206 1242 TOWN CENTRE BLVD
- 1 Beds
- 1 Baths
- 678 Sqft
- 0.00 Lot (ft)
- 2 Parking
- Built 1996
 1/22
1/22




Property Description
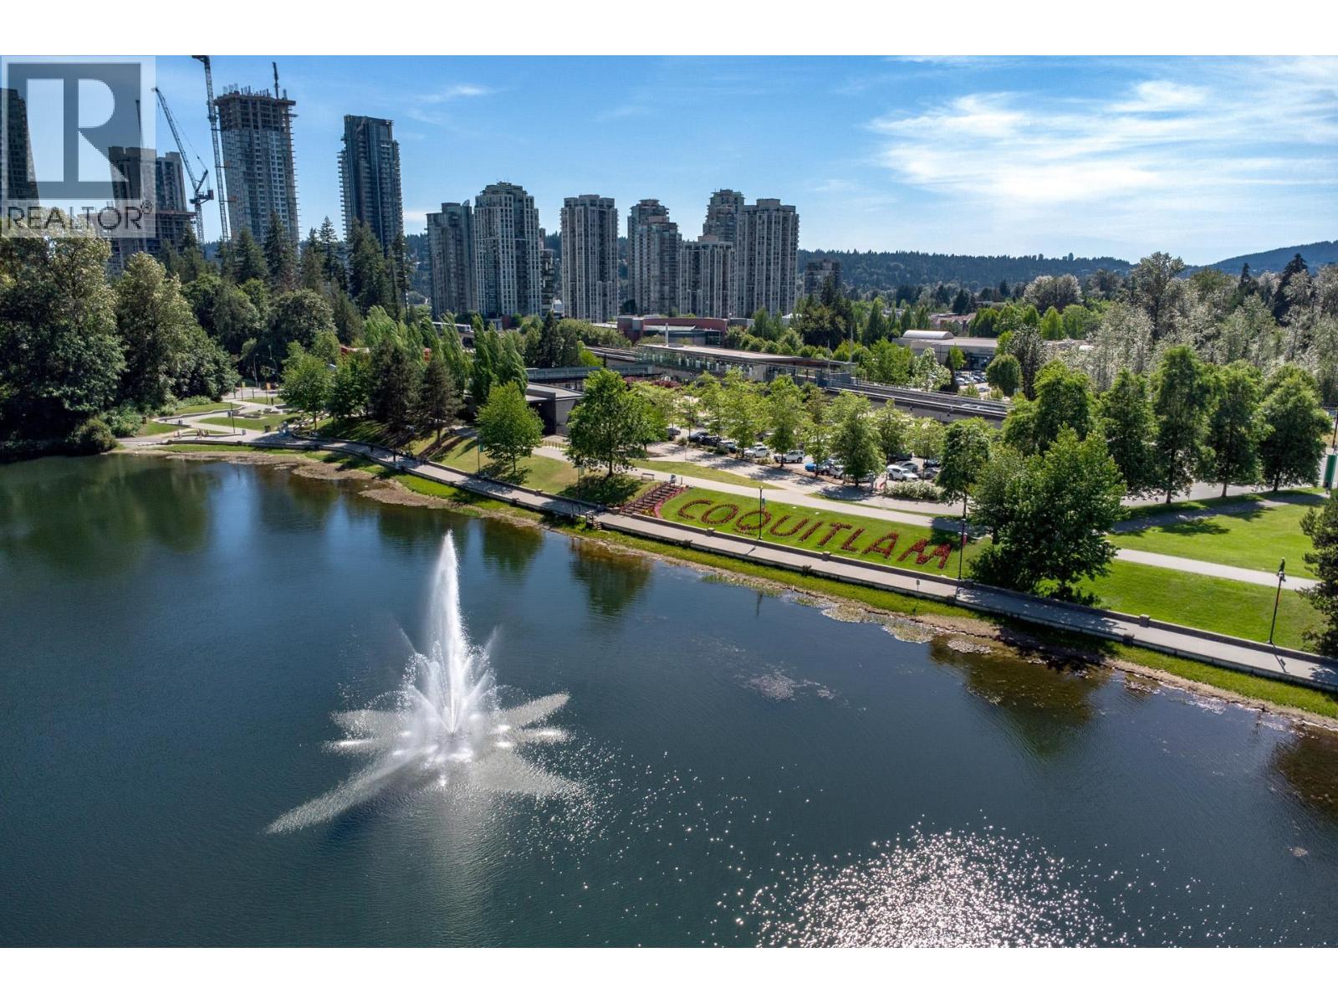
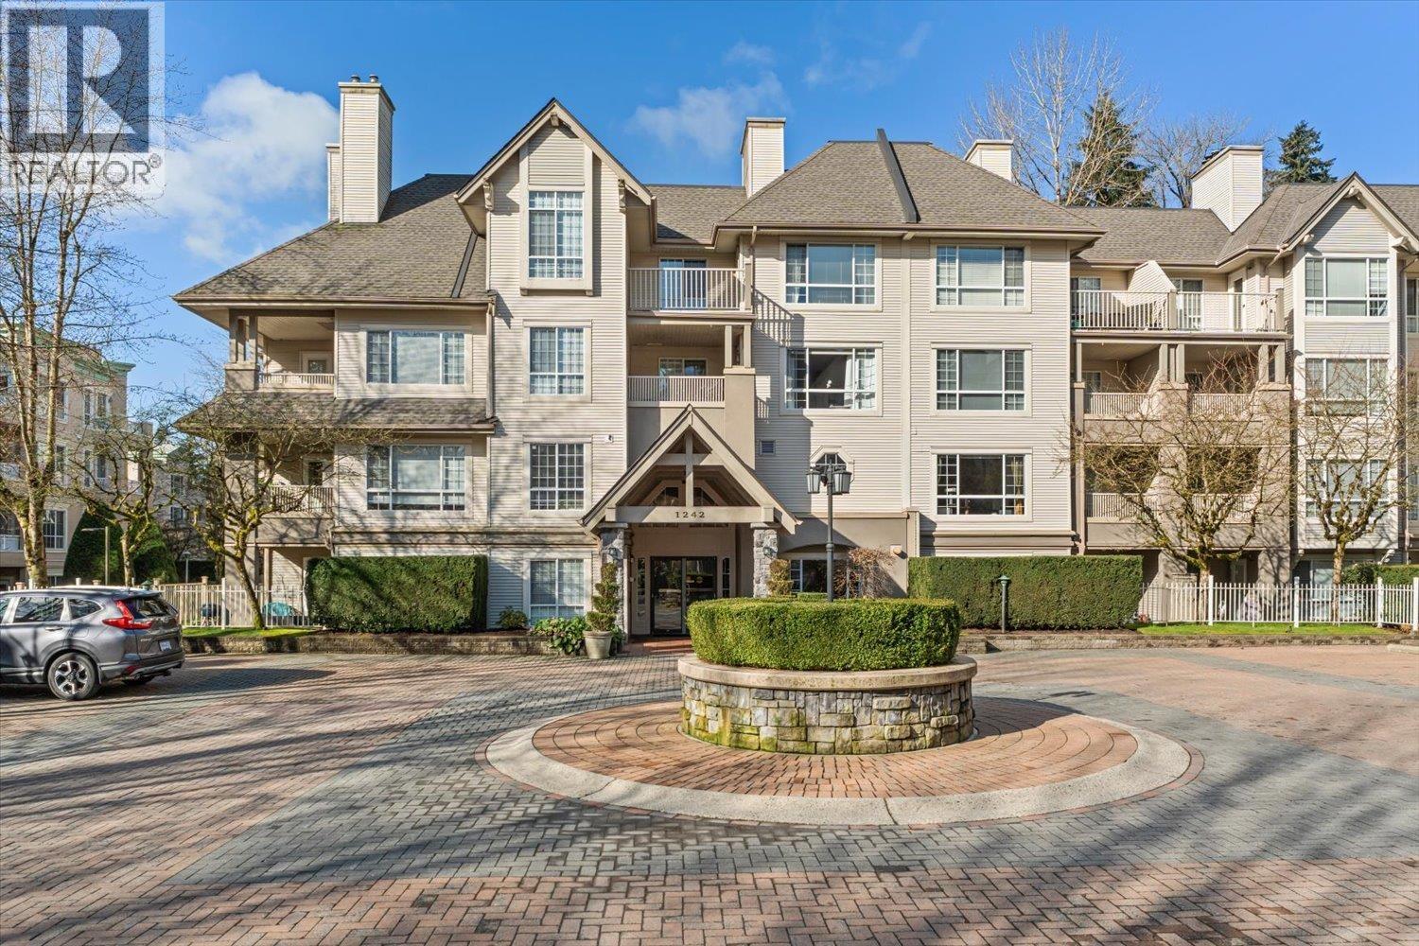
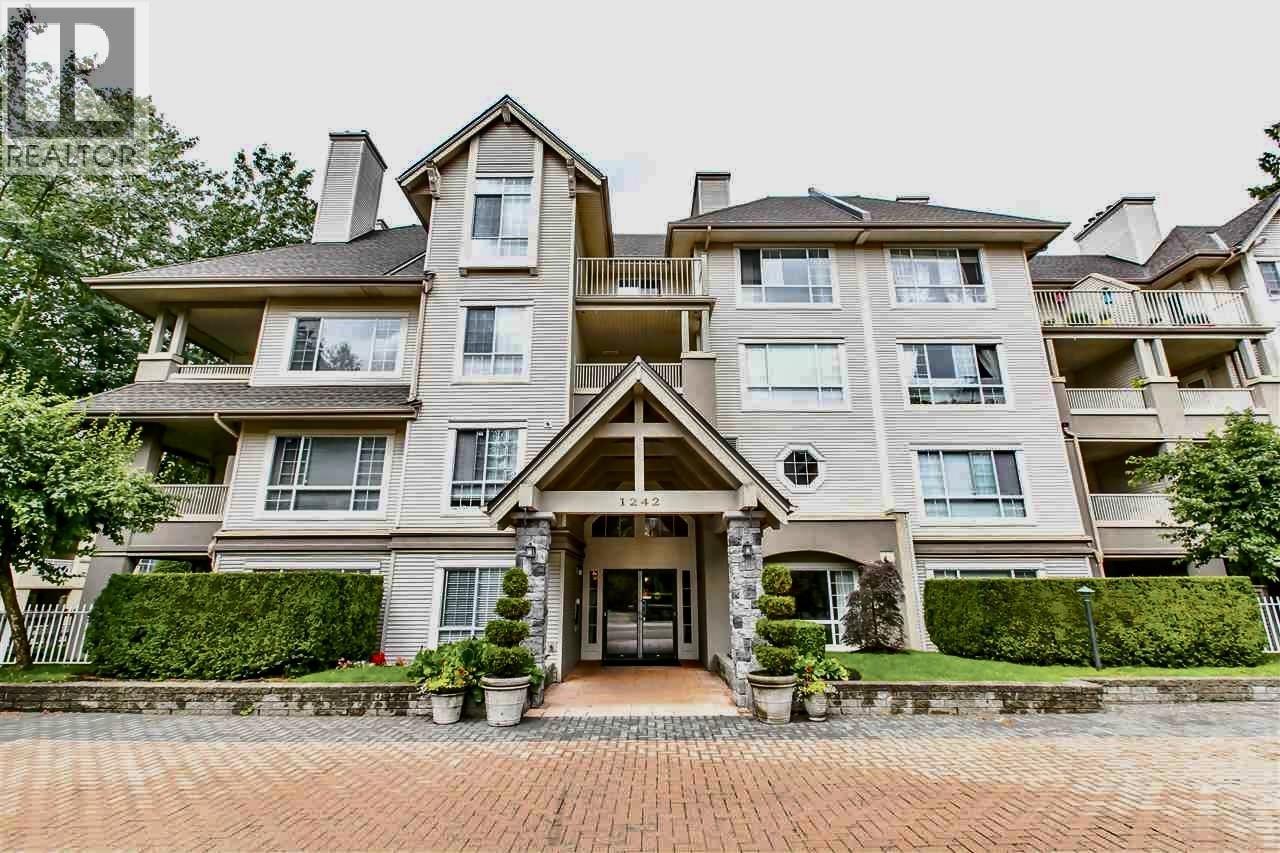
The Kennedy ROYALITY AMOUNG THE LOW RISES IN THE AREA. Come see why and enjoy the peace & tranquility of the Hoy Creek & greenspace view. Featuring wide plank laminate flooring and designed paint thru out. The large window with bench seating offers loads of natural light. Cozy gas f/p with easy access to your private deck where you can sit back and enjoy your morning coffee or a BBQ with friends. Good sized kitchen with plenty of cabinets and counter space. Large bdrm with walk-in closet offers a semi-ensuite bath with a soaker tub. BONUS: 2 PARKING STALLS, USE ONE & RENT OUT THE OTHER FOR AS MUCH AS 50.00 PER MONTH. Everything is at your doorstep from shopping at Coq Ctr, Lafarge Lake, Douglas College, Aquatic Centre & Skytrain, Don't miss out.
Property Details
- Property Type
- Apartment Unit
- Style
- Upper Unit
- Title to Land
- Freehold Strata
- Year Built
- 1996
- Area
- Coquitlam · Canyon Springs
- View
- Greenery
- Exposure
- South
- Outdoor
- Sundeck(s)
- Heating / Cooling
- Baseboard,Electric
- Construction
- Frame - Metal
- Parking
- Garage; Underground,Visitor Parking (2 stalls)
- Water Supply
- City/Municipal
- Kitchens
- 1
- Fireplaces
- 1
- Units in Development
- 135
Financial
- Garbage Pickup
- Gardening
- Gas
- Hot Water
- Management
- Recreation Facility
- Snow removal
- Water
Rooms 6
Features & Appliances
- ✨ClthWsh/Dryr/Frdg/Stve/DW
- 🪟Drapes/Window Coverings
- 🧯Fireplace Insert
- 🚗Garage Door Opener
- 🚨Smoke Alarm
- 🧯Sprinkler - Fire
- 🪟Windows - Thermo
- Pets Allowed w/Rest.
- Rentals Allwd w/Restrctns
- Smoking Restrictions
For Sale in The Kennedy & Complex
↑ Back to top| Date | Address | Status | Bed | Bath | Price | Sqft | DOM | Strata Fee | Tax | Listed By |
|---|---|---|---|---|---|---|---|---|---|---|
| 2026-09-22 | 214 1242 Town Centre Boulevard | Active | 2 | 2 | $618,800 ($646/sf) | 958 | 0 | $506 | $2,299 (2025) | RE/MAX All Points Realty |
| 2026-09-17 | 215 1242 Town Centre Boulevard | Active | 2 | 2 | $579,800 ($604/sf) | 960 | 0 | $507 | $2,302 (2025) | Royal LePage Sterling Realty |
| 2026-09-17 | 418 1242 Town Centre Boulevard | Active | 1 | 1 | $508,800 ($605/sf) | 841 | 0 | $443 | $1,989 (2025) | Macdonald Realty |
| Avg | $569,133 ($619/sf) | 920 |
Nearby Buildings with Active Listings
↑ Back to top
Book a Showing

- Abbotsford - 447
- Agassiz - 28
- Burnaby - 54
- Burnaby East - 78
- Burnaby North - 367
- Burnaby South - 348
- Campbell River - 1
- Chilliwack - 221
- Cloverdale - 194
- Comox Valley - 10
- Coquitlam - 566
- Delta - 10
- Duncan - 42
- Esquimalt - 59
- Gulf Islands - 6
- Harrison Hot Springs - 13
- Harrison Mills - 1
- Hope - 22
- Ladner - 110
- Langford - 156
- Langley - 541
- Maple Ridge - 312
- Mill Bay - 2
- Mission - 65
- New Westminster - 444
- North Delta - 29
- North Island - 2
- North Saanich - 8
- North Surrey - 412
- North Vancouver - 747
- Oak Bay - 44
- Osoyoos - 1
- Parksville / Qualicum - 7
- Penticton - 8
- Pitt Meadows - 75
- Port Alberni - 2
- Port Coquitlam - 268
- Port Moody - 268
- Richmond - 1161
- Saanich East - 232
- Saanich West - 92
- Sardis - 154
- Sidney - 152
- Sooke - 39
- South Surrey White Rock - 719
- Surrey - 667
- Tsawwassen - 98
- Vancouver East - 1003
- Vancouver West - 2495
- Victoria - 666
- View Royal - 46
- West Vancouver - 231



