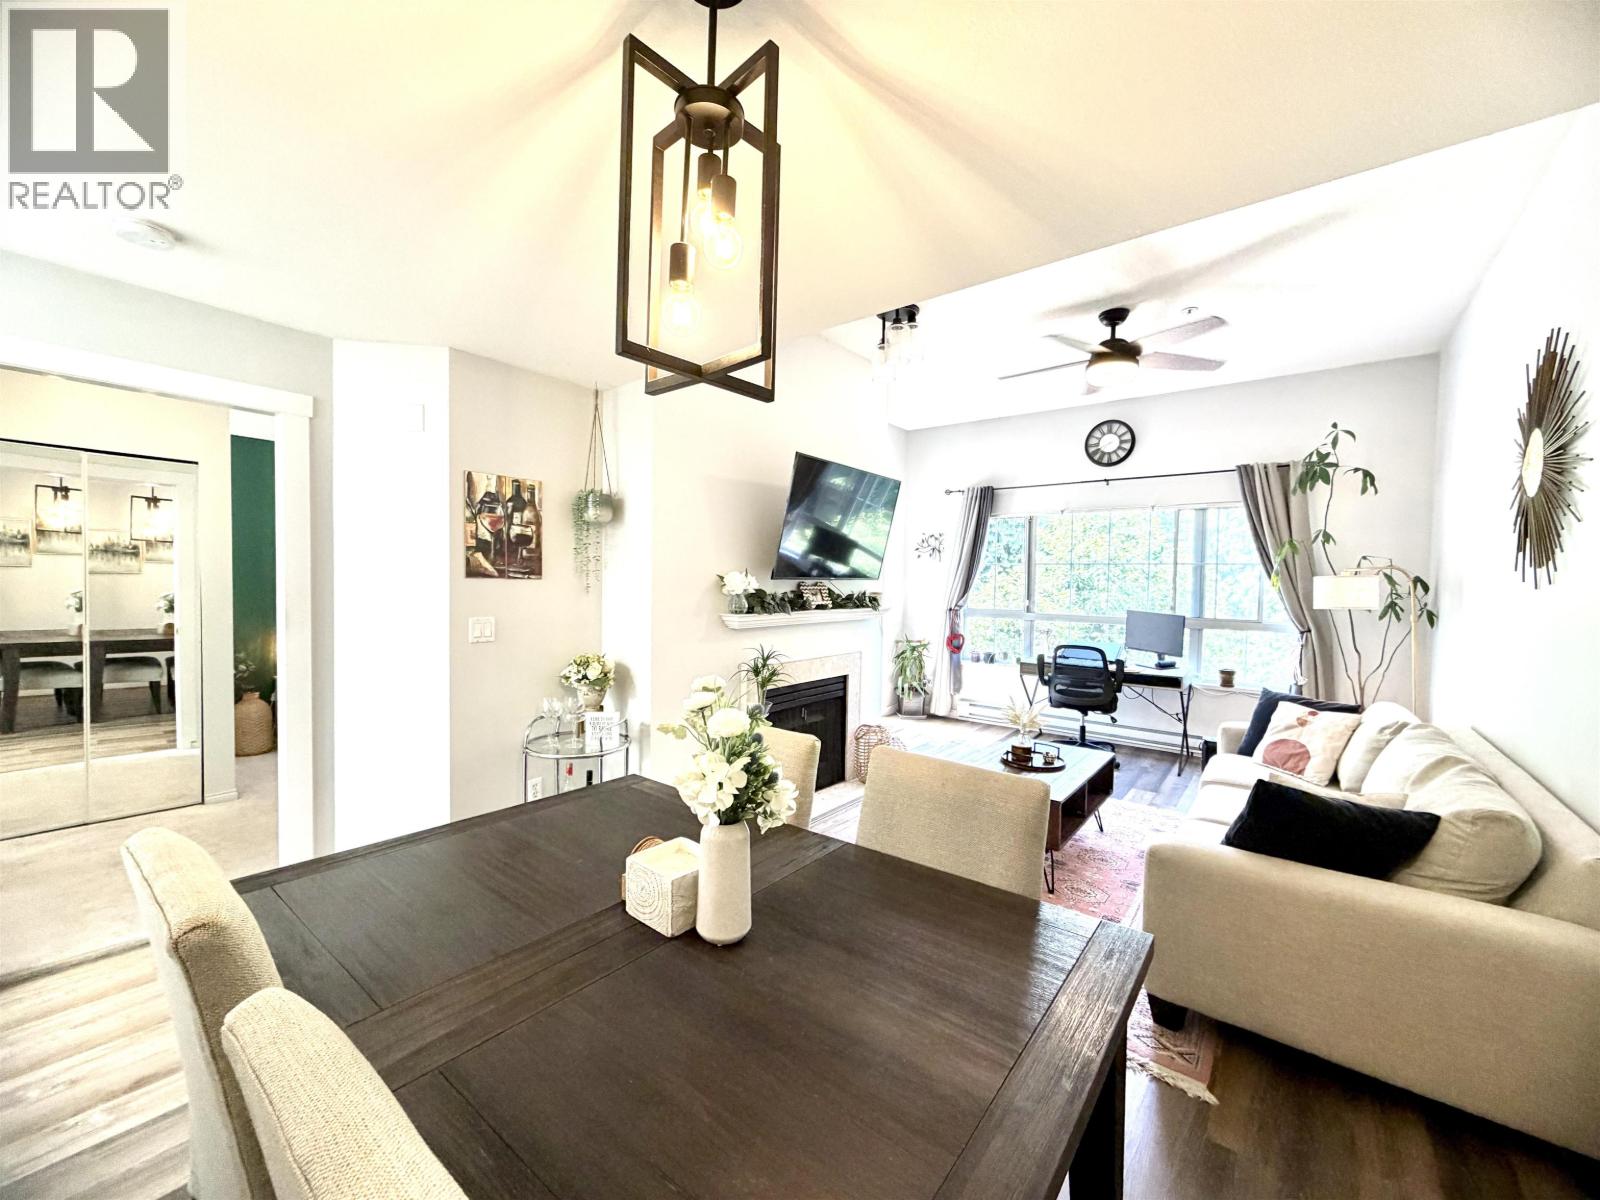
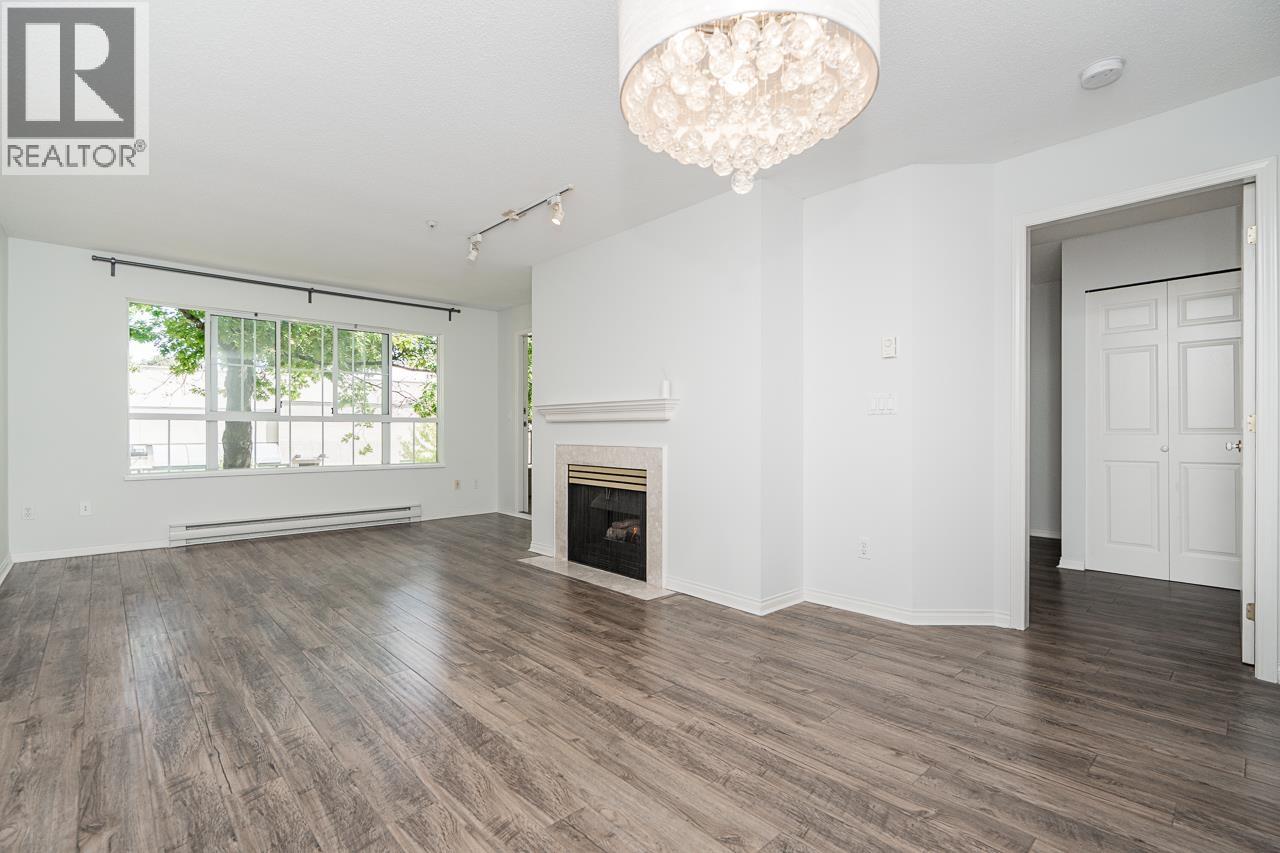
Maintenance Fees Include
Caretaker
Gardening
Heat
Hot Water
Management


 🔍 1 photo · slideshow
| Date | Address | Status | Bed | Bath | Price | Sqft | DOM | Strata Fee | Tax | Listed By |
|---|---|---|---|---|---|---|---|---|---|---|
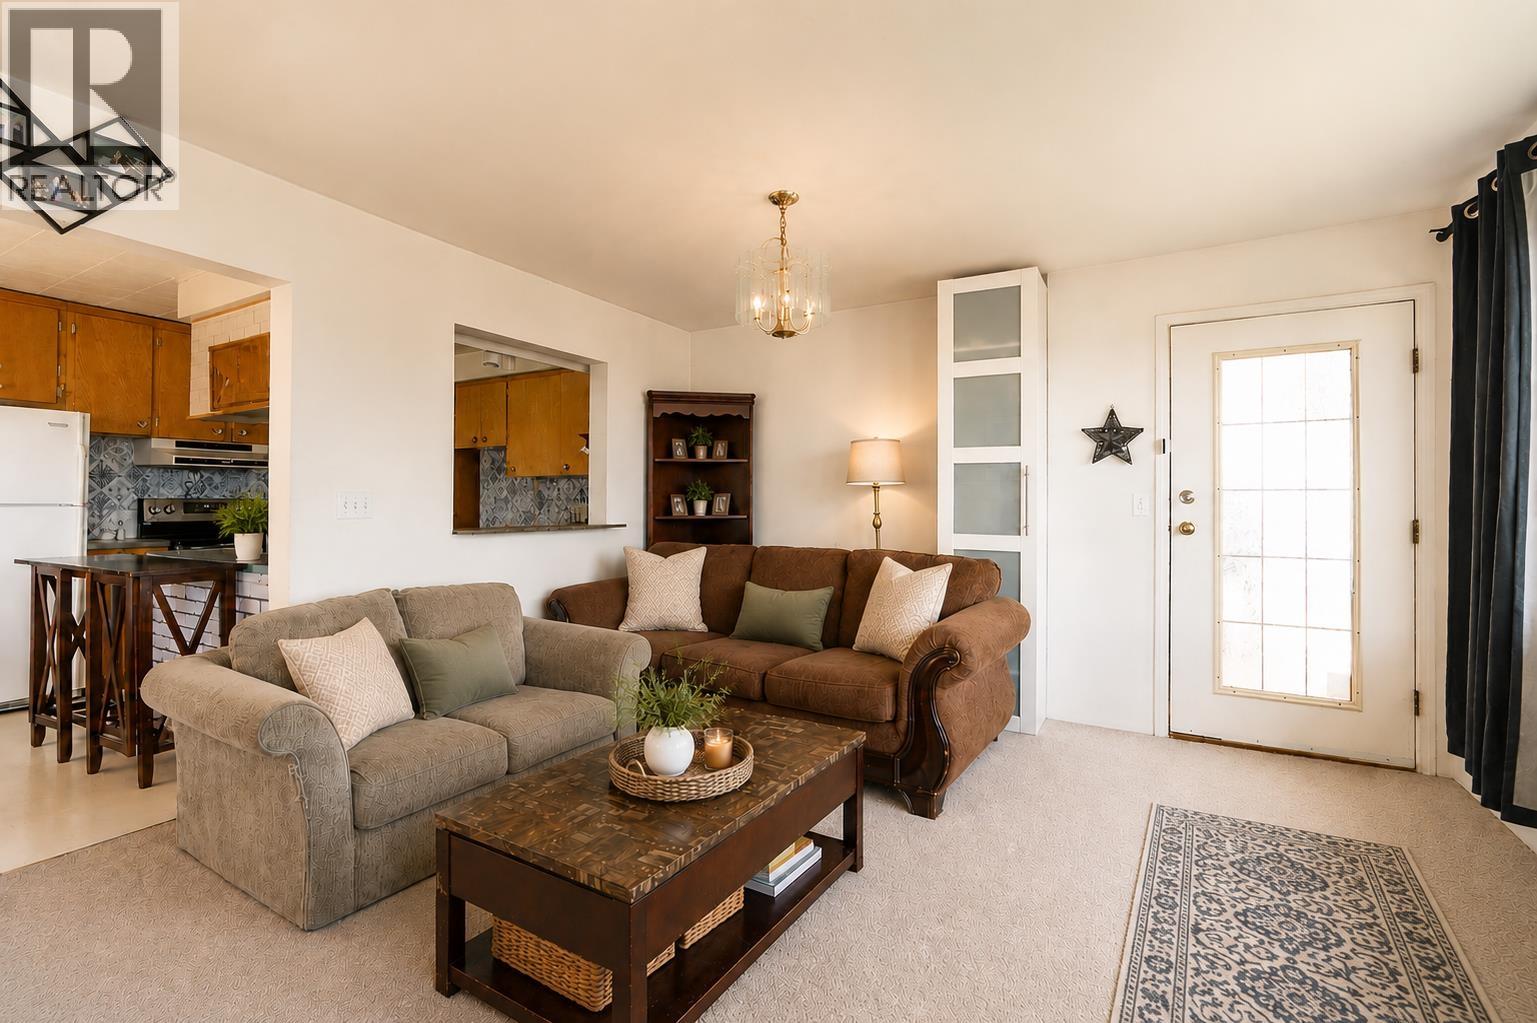
| 2026-03-31 | 35 2978 Walton Ave. | Active | 2 | 2 | $575,000 ($599/sf) | 960 | $581 | $2212 (2025) | RE/MAX All Points Realty |
| Sold Date | Address | Bed | Bath | Sqft | Asking | Sold Price | DOM | Strata Fee | Tax | Listed By |
|---|---|---|---|---|---|---|---|---|---|---|
| 2025-03-19 | 46 2978 Walton Ave. | 2 | 2 | 960 | $629,000 | $578,000 ($602/sf) | $581 | $2013 (2024) | Sutton Group - 1st West Realty | |
| 2025-03-16 | 16 2978 Walton Ave. | 2 | 2 | 962 | $635,000 | $650,000 ($676/sf) | $581 | $2208 (2024) | Rennie & Associates Realty Ltd. | |
| 2024-11-02 | 42 2978 Walton Ave. | 2 | 2 | 961 | $644,000 | $629,000 ($655/sf) | $608 | $1801 (2022) | RE/MAX LIFESTYLES REALTY |
Sold data from the MLS® feed for strata plan NWS2709. Showing the 15 most recent sales from the last 24 months; expand for up to 80.
Creek Terrace at 2978 Walton Ave. — currently 1 active listing averaging $575,000.
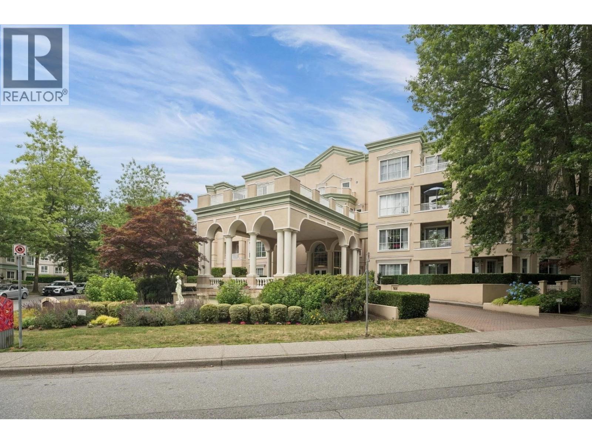
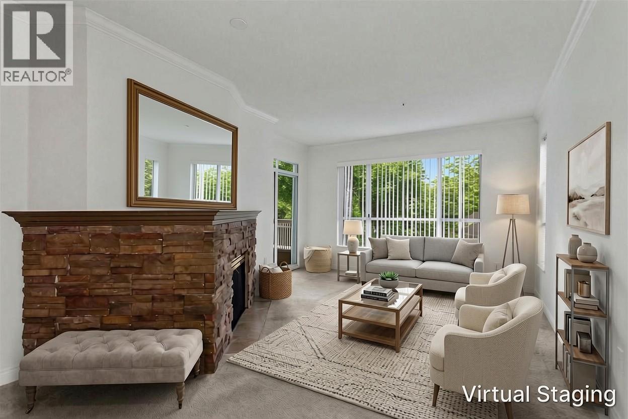
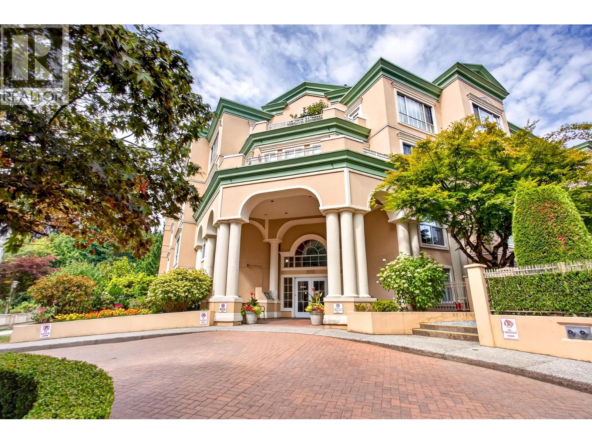
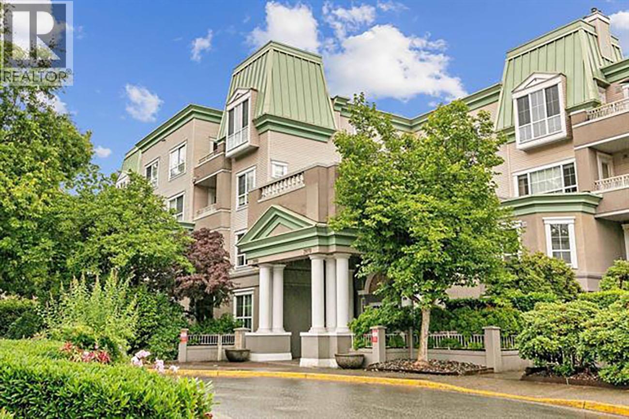
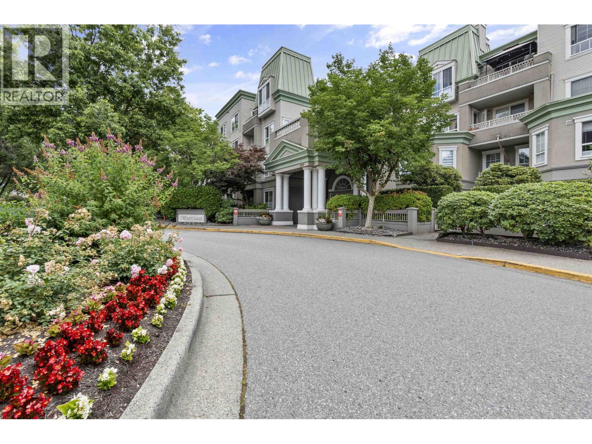
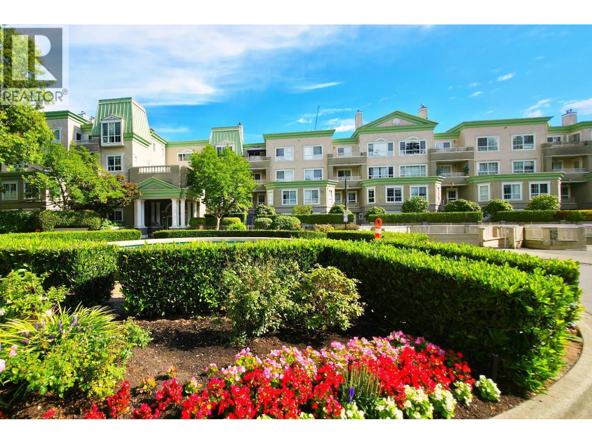
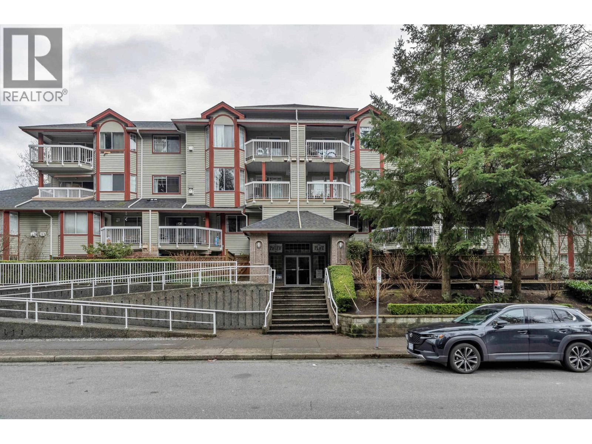
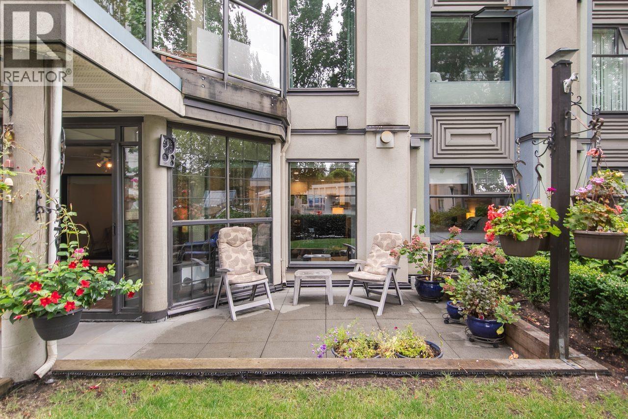
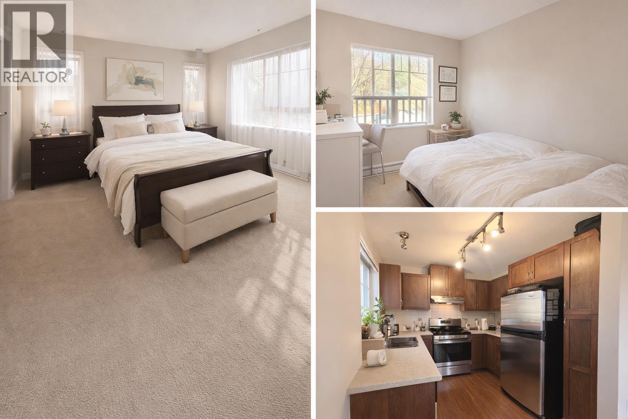
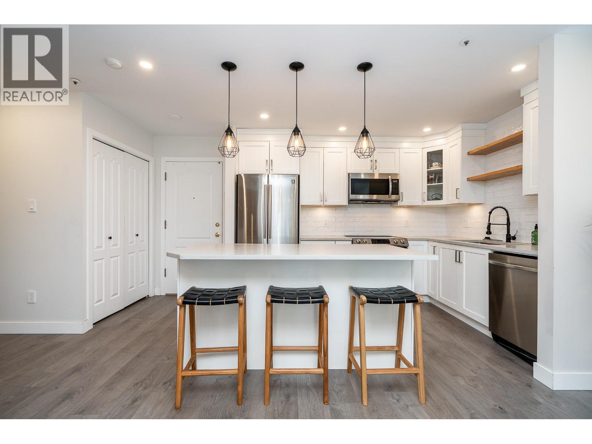
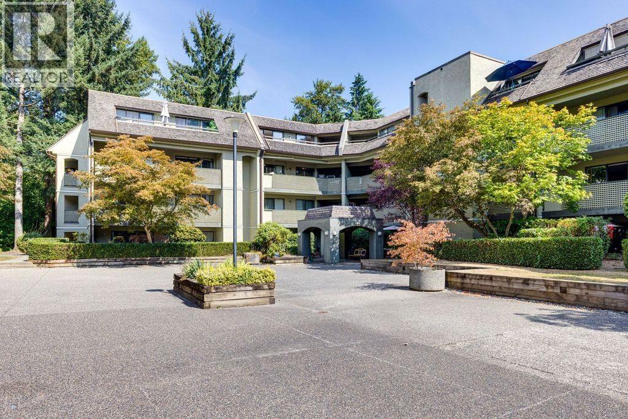
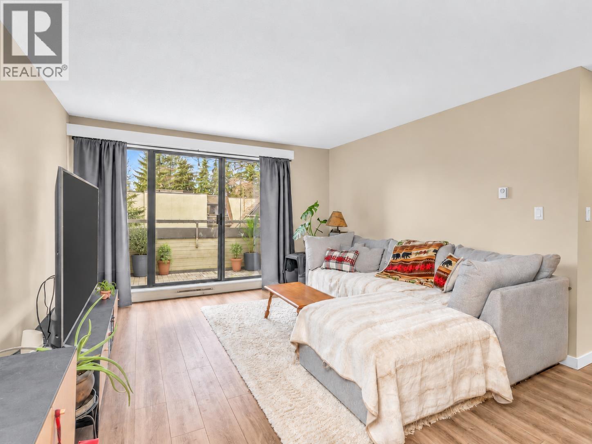
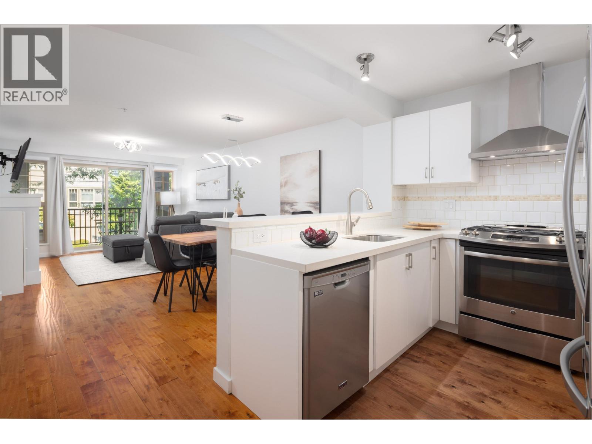
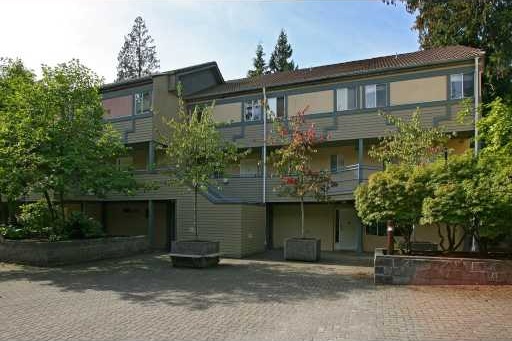
Creek Terrace - 2978 Walton Avenue, Coquitlam, BC V3B 6V6, NWS2709 - located in Canyon Springs, near the crossroads Walton Avenue and Sheman Street. Creek Terrace is just steps from Lafarge Lake, Douglas College, Pinetree Secondary School and Walton Elementary School. Aquatic Centre with its Cafe, Coquitlam Public Library, Coquitlam Centre, Starbucks Coffee, Save-on-Foods, Gleneagle Secondary School, Eagle Ridge Tennis Courts, Eagle Ridge Outdoor Pool and Scott Creek Middle School are within minutes from the complex. The restaurants in the neighbourhood are Tim Hortons, Freshslice Pizza, Keg Steakhouse & Bar, Sui Sha Ya Japanese, Taco Bell, Kam Ding Seafood, Pho Hoa, White Spot and Boston Pizza. The bus stops at near the complex and Coquitlam Central Trainbus Station is just minutes away. Creek Terrace was built in 1989 with a frame-wood construction and wood exterior finishing. There are 51 units in development and in strata. This three-level building offers in-suite laundry, underground secure parking and a storage. Most homes feature an open layout, a patio, a fireplace, a balcony, large bedrooms and laminate floors.
Some of the units back onto a Greenbelt and Hoy Creek.
| Construction | Frame - Wood |
|---|---|
| Exterior Finish | Wood |
| Roof | Tile - Concrete |
| Foundation | Concrete Perimeter |
| Rain Screen | No |
| Management Company | First Service Residential |
| Strata Plan | NWS2709 |
|---|---|
| Strata Web Site | www.crosbypm.com |
| Building Type | Strata |
| Title to Land | Freehold Strata |
| Units in Strata | 51 |
| Units in Development | 51 |
| Management Company | C&C Property Group Ltd — 604-987-9040 |
| Bylaws / Restrictions | PETS ALLOWED W/REST.,RENTALS NOT ALLOWED |
| Parking / Storage | Garage; Underground |
Live market intelligence for this building's segments — active inventory, medians, ranges & trends. Opens in a new tab.
| Address | Bed | Bath | Sqft | Price |
|---|---|---|---|---|
| 2983 Walton Ave. | 3 | 3 | 1511 | $1,399,000 |
| 2986 Albion Dr. | 4 | 4 | 2570 | $1,620,000 |
| 35 2978 Walton Ave. | 2 | 2 | 960 | $575,000 |
| 3000 Walton Ave. | 4 | 4 | 2597 | $1,679,000 |
| 2961 Walton Ave. | 3 | 3 | 1938 | $1,299,999 |
| 1298 Jordan St. | 4 | 3 | 2656 | $1,499,000 |
| 215 1242 Town Centre Blvd. | 2 | 2 | 960 | $579,800 |
| 214 1242 Town Centre Blvd. | 2 | 2 | 958 | $618,800 |
| 418 1242 Town Centre Blvd. | 1 | 1 | 841 | $508,800 |
| 2986 Delahaye Dr. | 4 | 3 | 3186 | $1,449,000 |
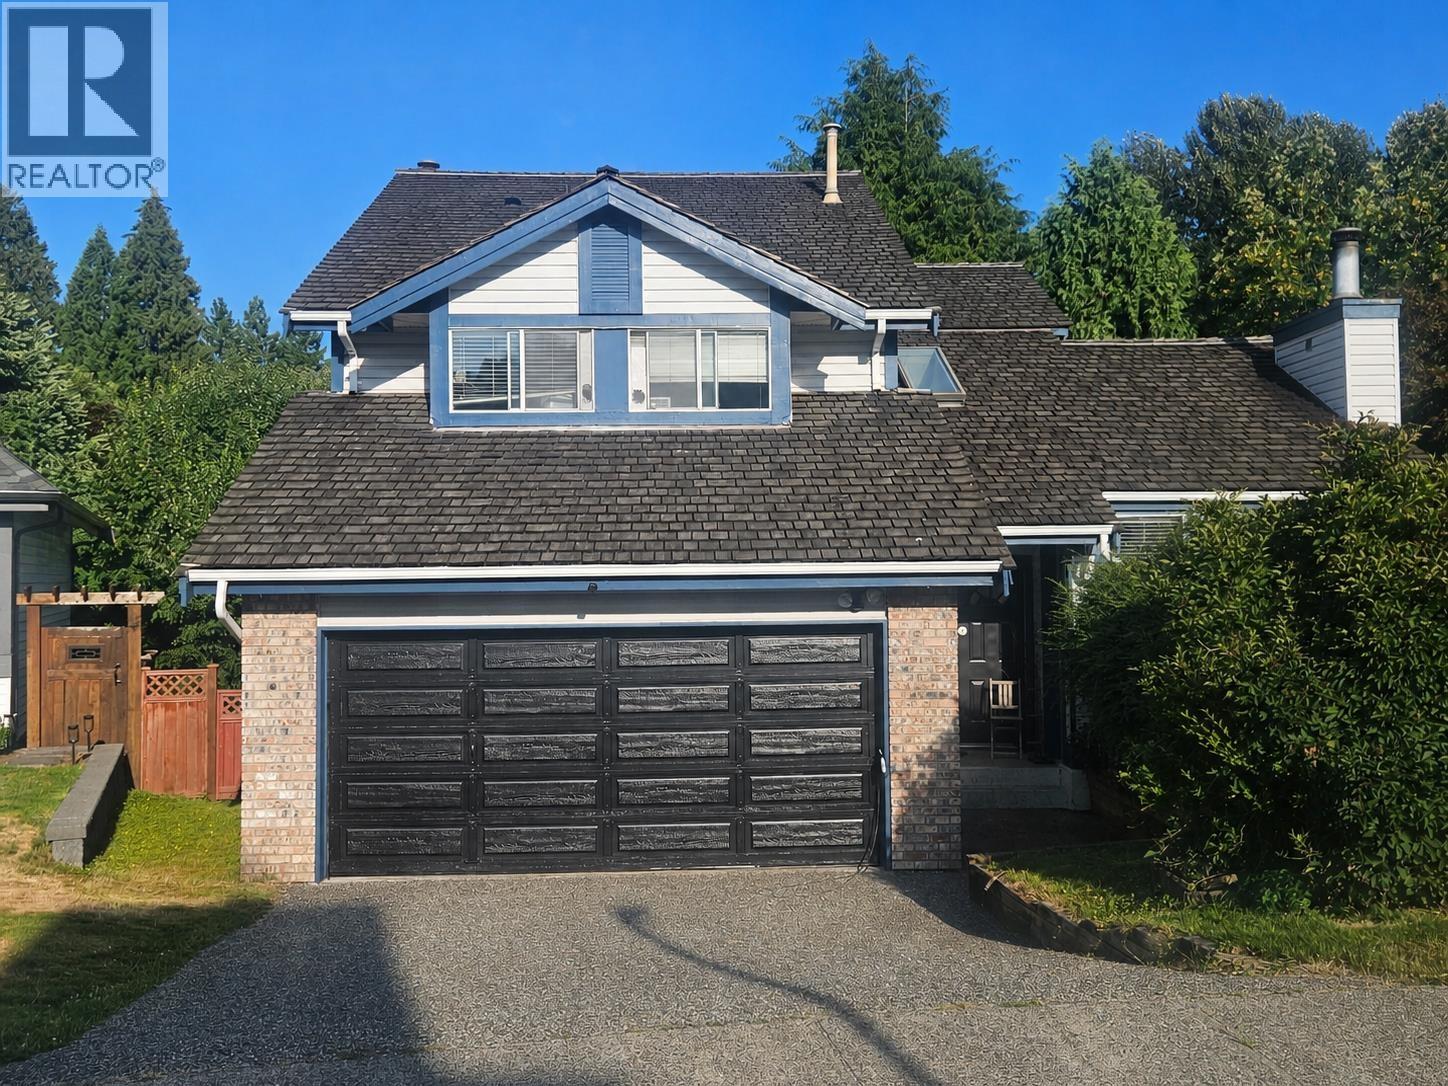
 $1,399,000
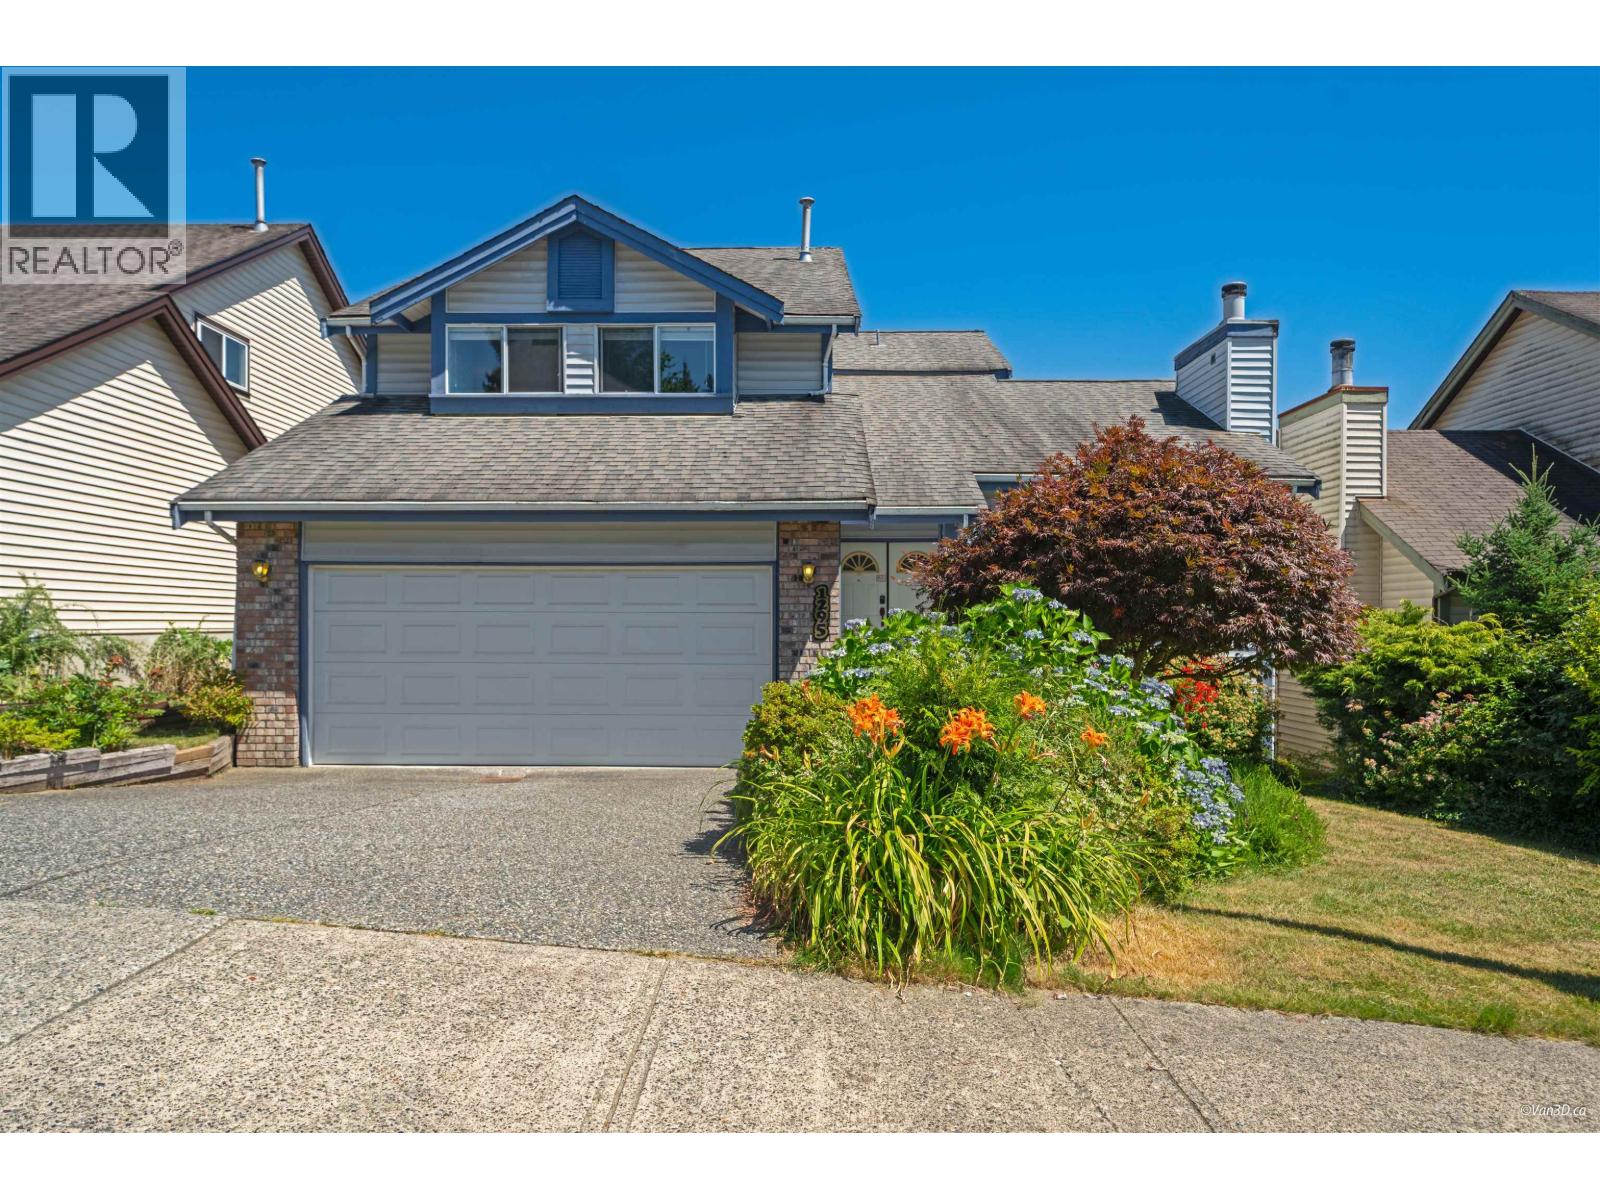
2983 Walton Ave. · 3bd/3ba · 1511sf
$1,399,000
2983 Walton Ave. · 3bd/3ba · 1511sf
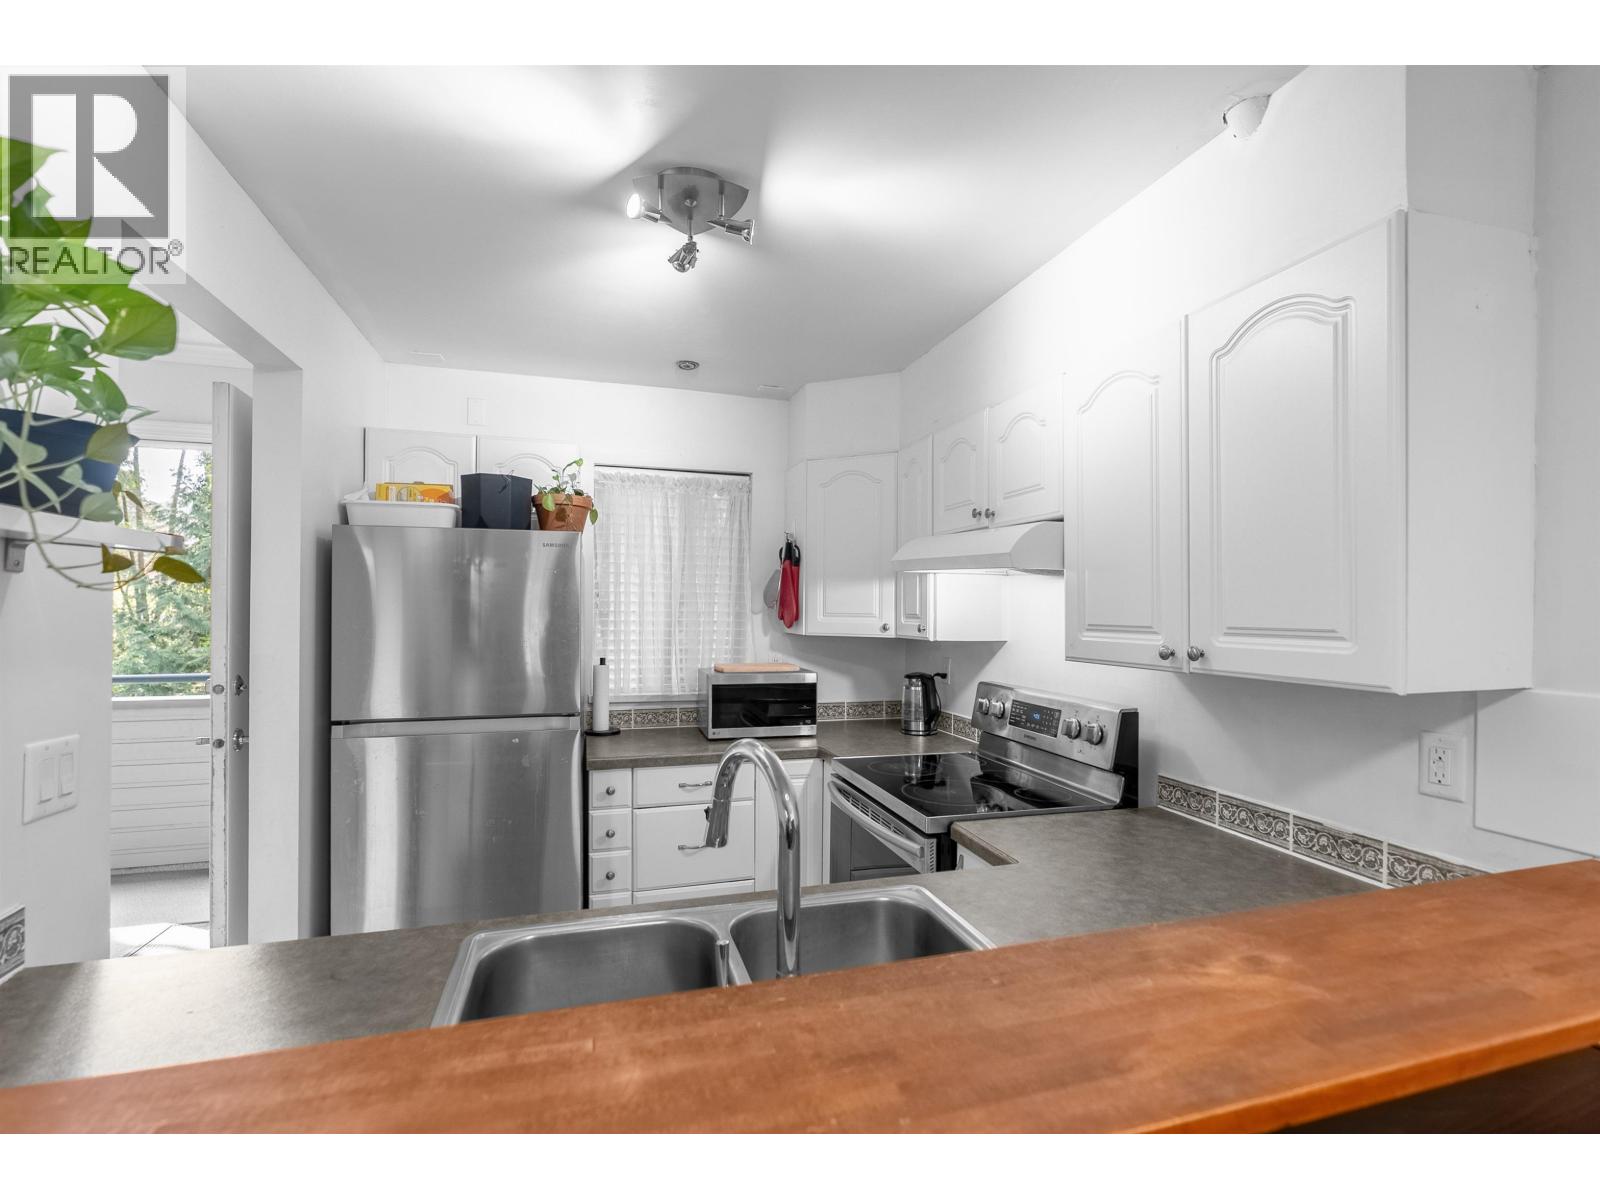
 $1,620,000
2986 Albion Dr. · 4bd/4ba · 2570sf
$1,620,000
2986 Albion Dr. · 4bd/4ba · 2570sf
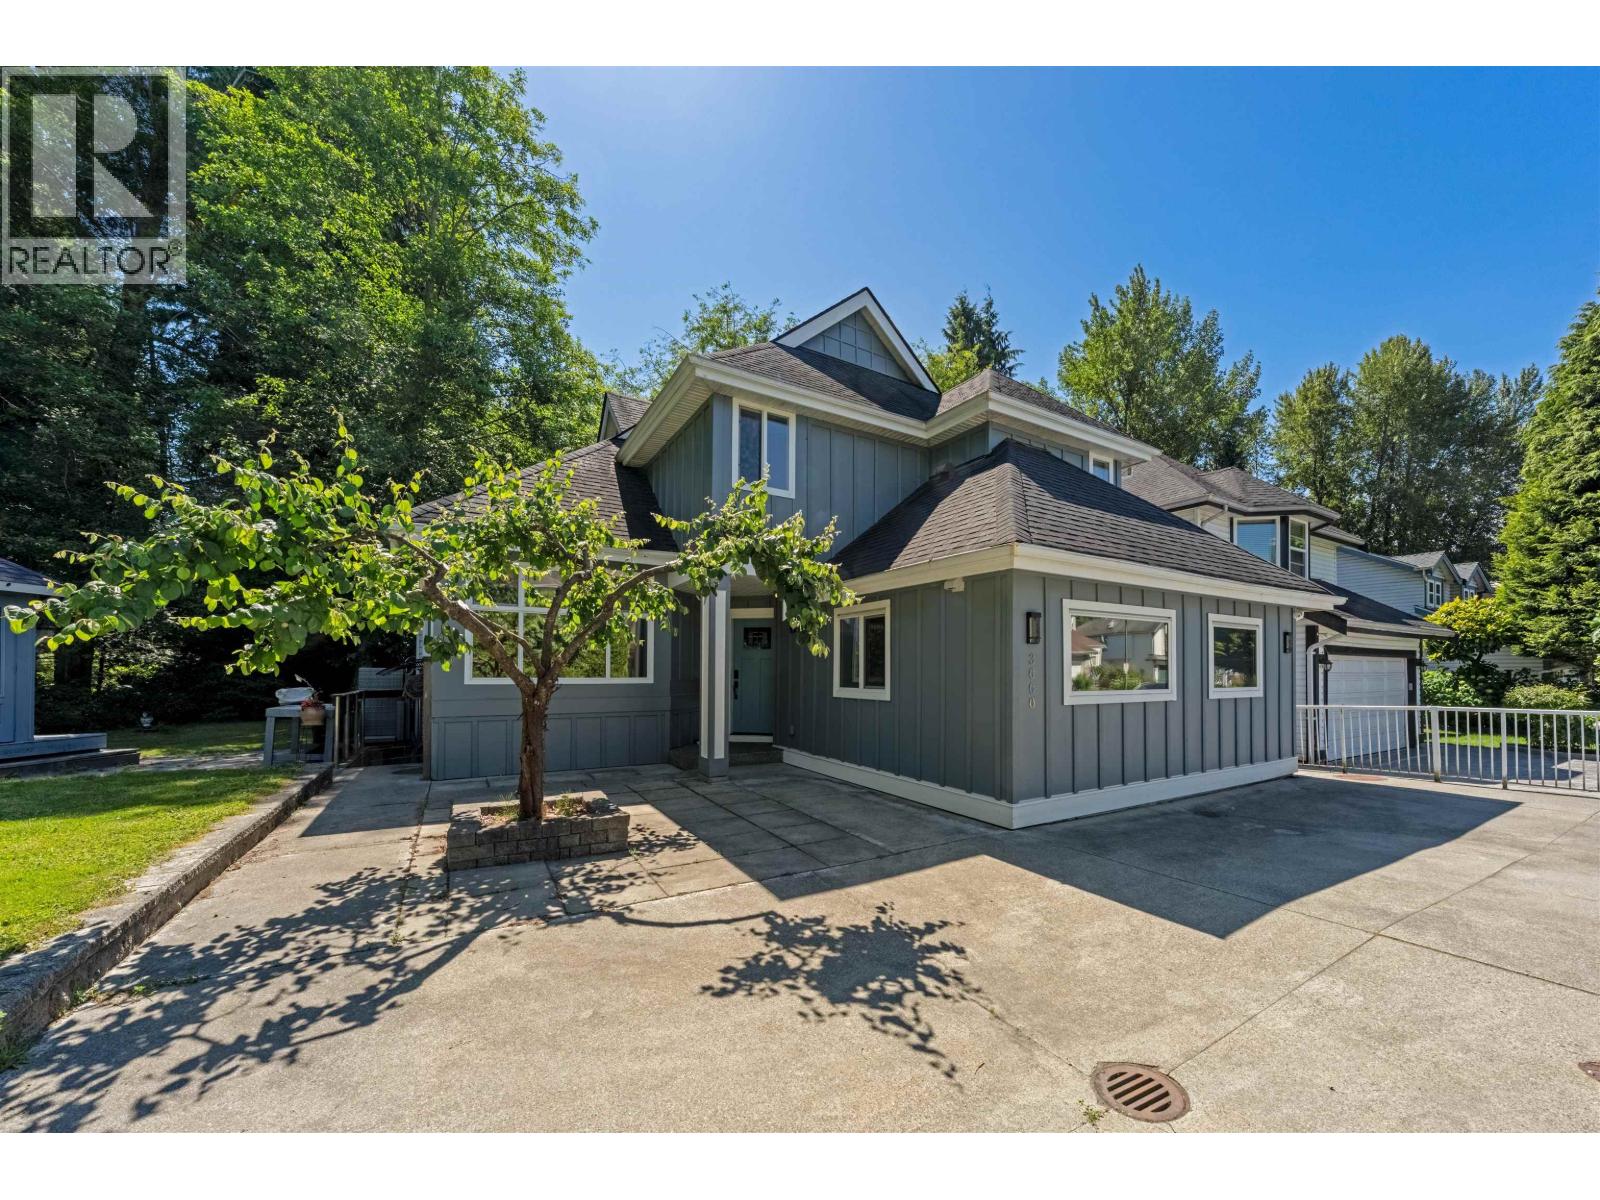
 $575,000
35 2978 Walton Ave. · 2bd/2ba · 960sf
$575,000
35 2978 Walton Ave. · 2bd/2ba · 960sf
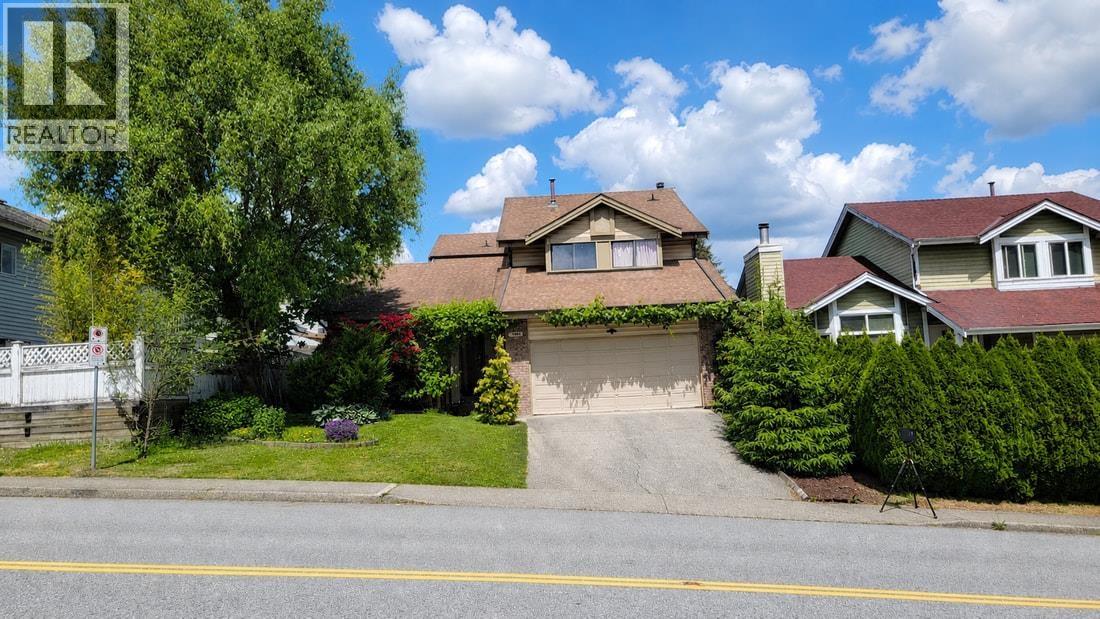
 $1,679,000
3000 Walton Ave. · 4bd/4ba · 2597sf
$1,679,000
3000 Walton Ave. · 4bd/4ba · 2597sf
 $1,299,999
2961 Walton Ave. · 3bd/3ba · 1938sf
$1,299,999
2961 Walton Ave. · 3bd/3ba · 1938sf
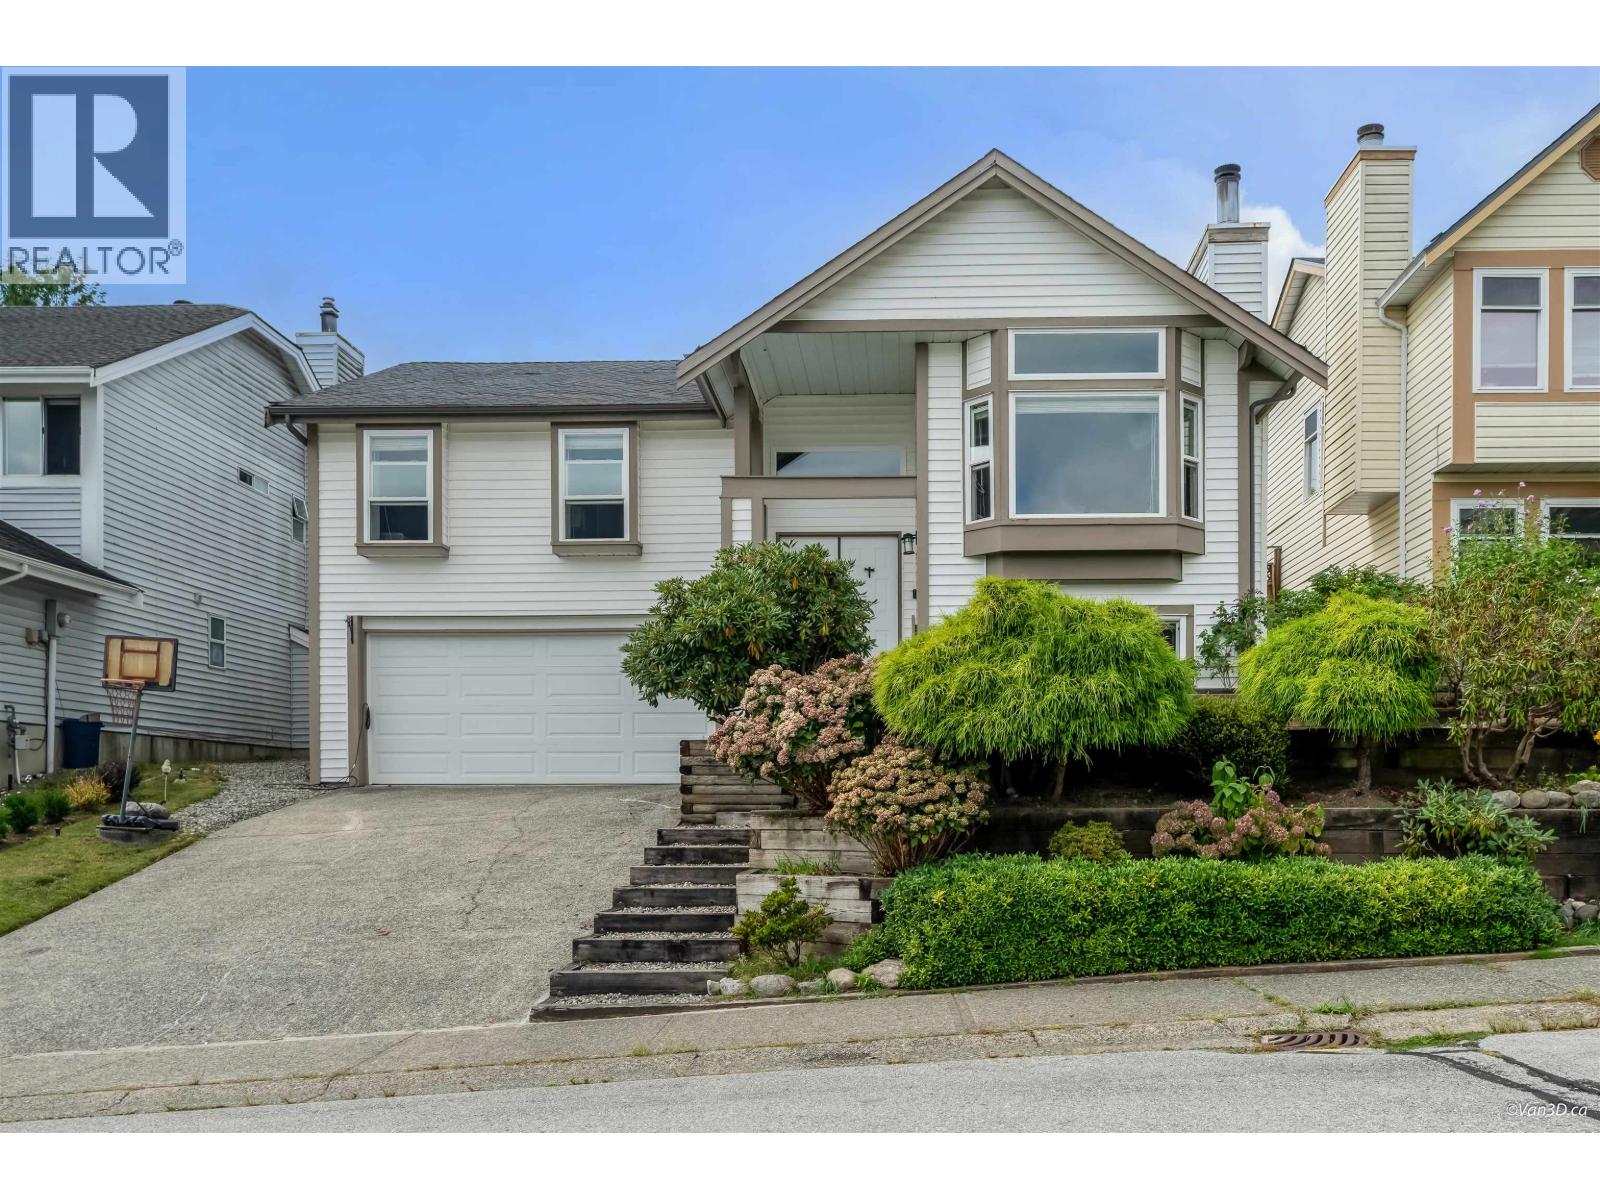 $1,499,000
1298 Jordan St. · 4bd/3ba · 2656sf
$1,499,000
1298 Jordan St. · 4bd/3ba · 2656sf
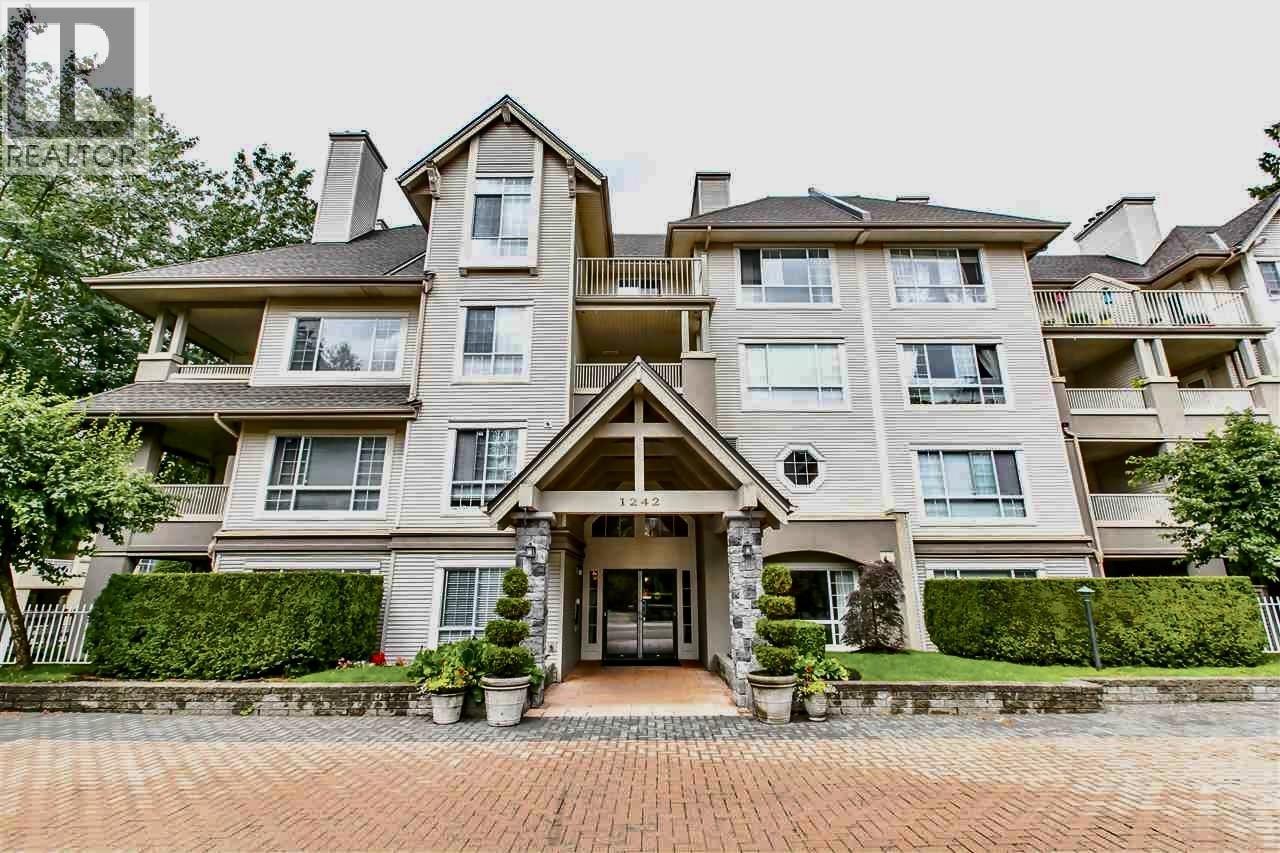 $579,800
215 1242 Town Centre Blvd. · 2bd/2ba · 960sf
$579,800
215 1242 Town Centre Blvd. · 2bd/2ba · 960sf
 $618,800
214 1242 Town Centre Blvd. · 2bd/2ba · 958sf
$618,800
214 1242 Town Centre Blvd. · 2bd/2ba · 958sf
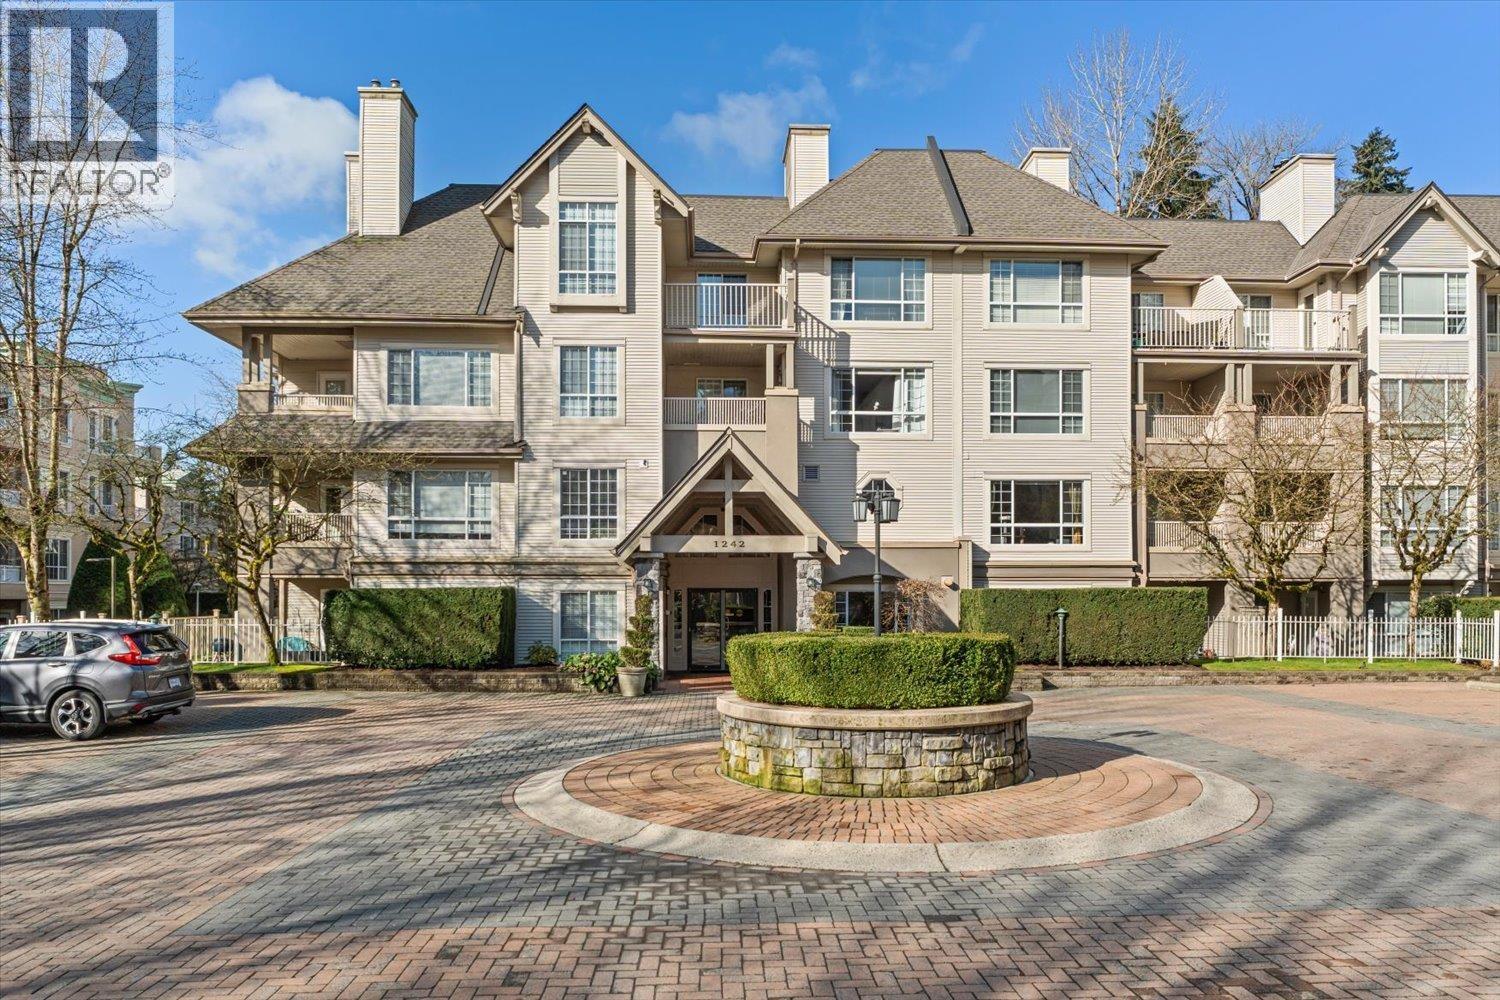 $508,800
418 1242 Town Centre Blvd. · 1bd/1ba · 841sf
$508,800
418 1242 Town Centre Blvd. · 1bd/1ba · 841sf
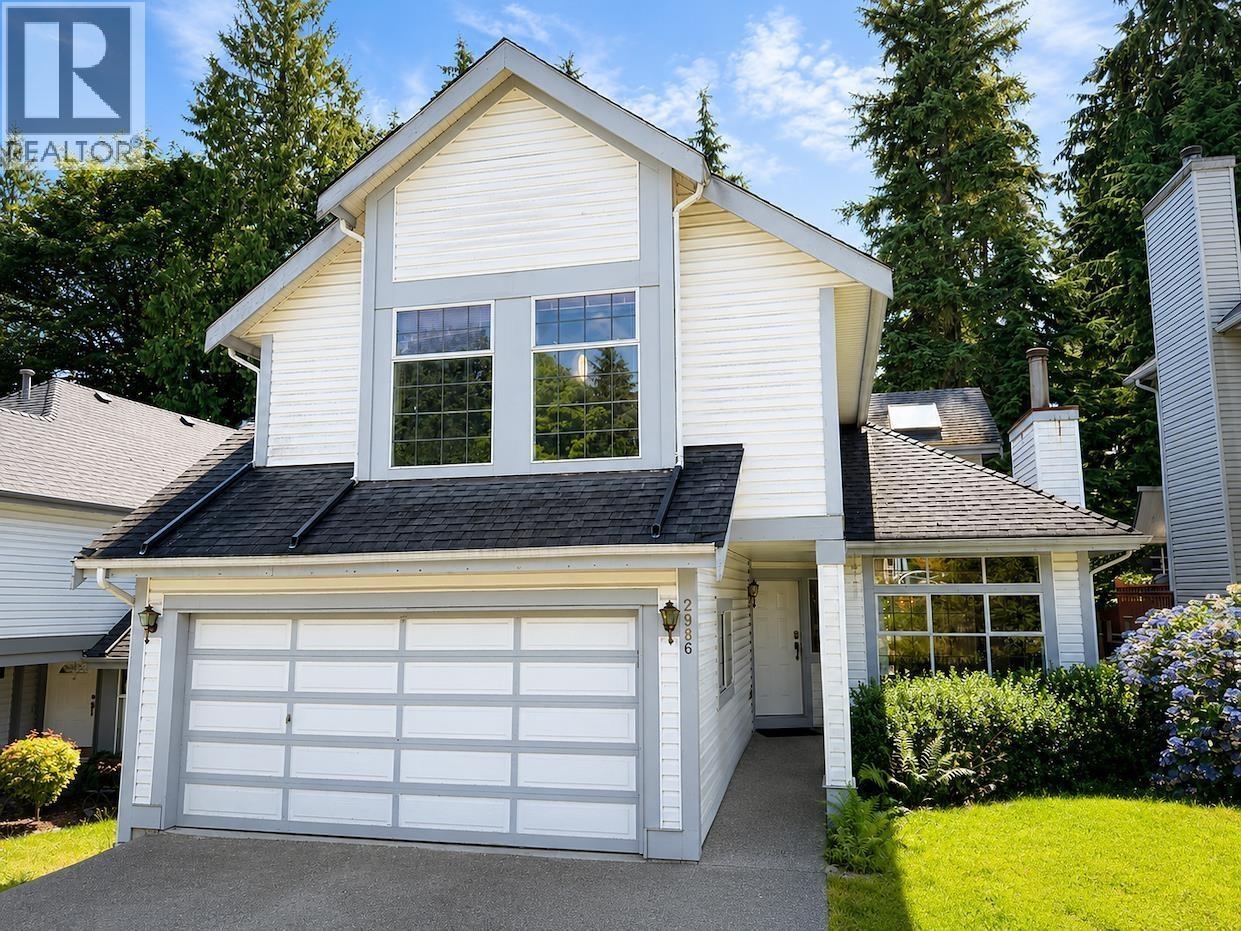 $1,449,000
2986 Delahaye Dr. · 4bd/3ba · 3186sf
$1,449,000
2986 Delahaye Dr. · 4bd/3ba · 3186sf
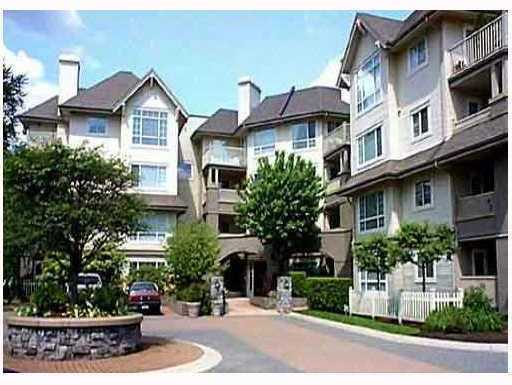 The Kennedy
1252 Town Centre Blvd. · LMS2298
The Kennedy
1252 Town Centre Blvd. · LMS2298
 864.jpg) Chateau Lasalle
1271 Lasalle Pl. · NWS2687
Chateau Lasalle
1271 Lasalle Pl. · NWS2687
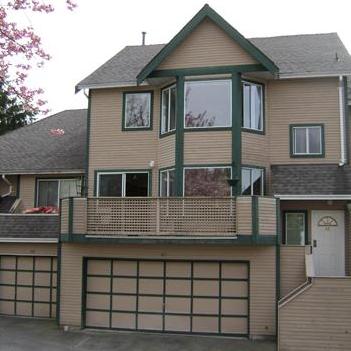 Chateau Lasalle
1170 Lasalle Pl. · NWS2687
Chateau Lasalle
1170 Lasalle Pl. · NWS2687
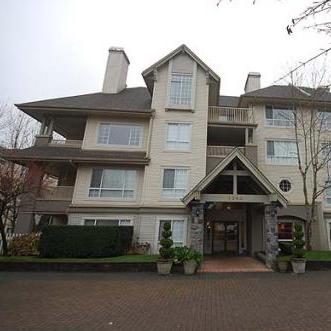 The Kennedy
1242 Town Centre Blvd. · LMS2298
The Kennedy
1242 Town Centre Blvd. · LMS2298
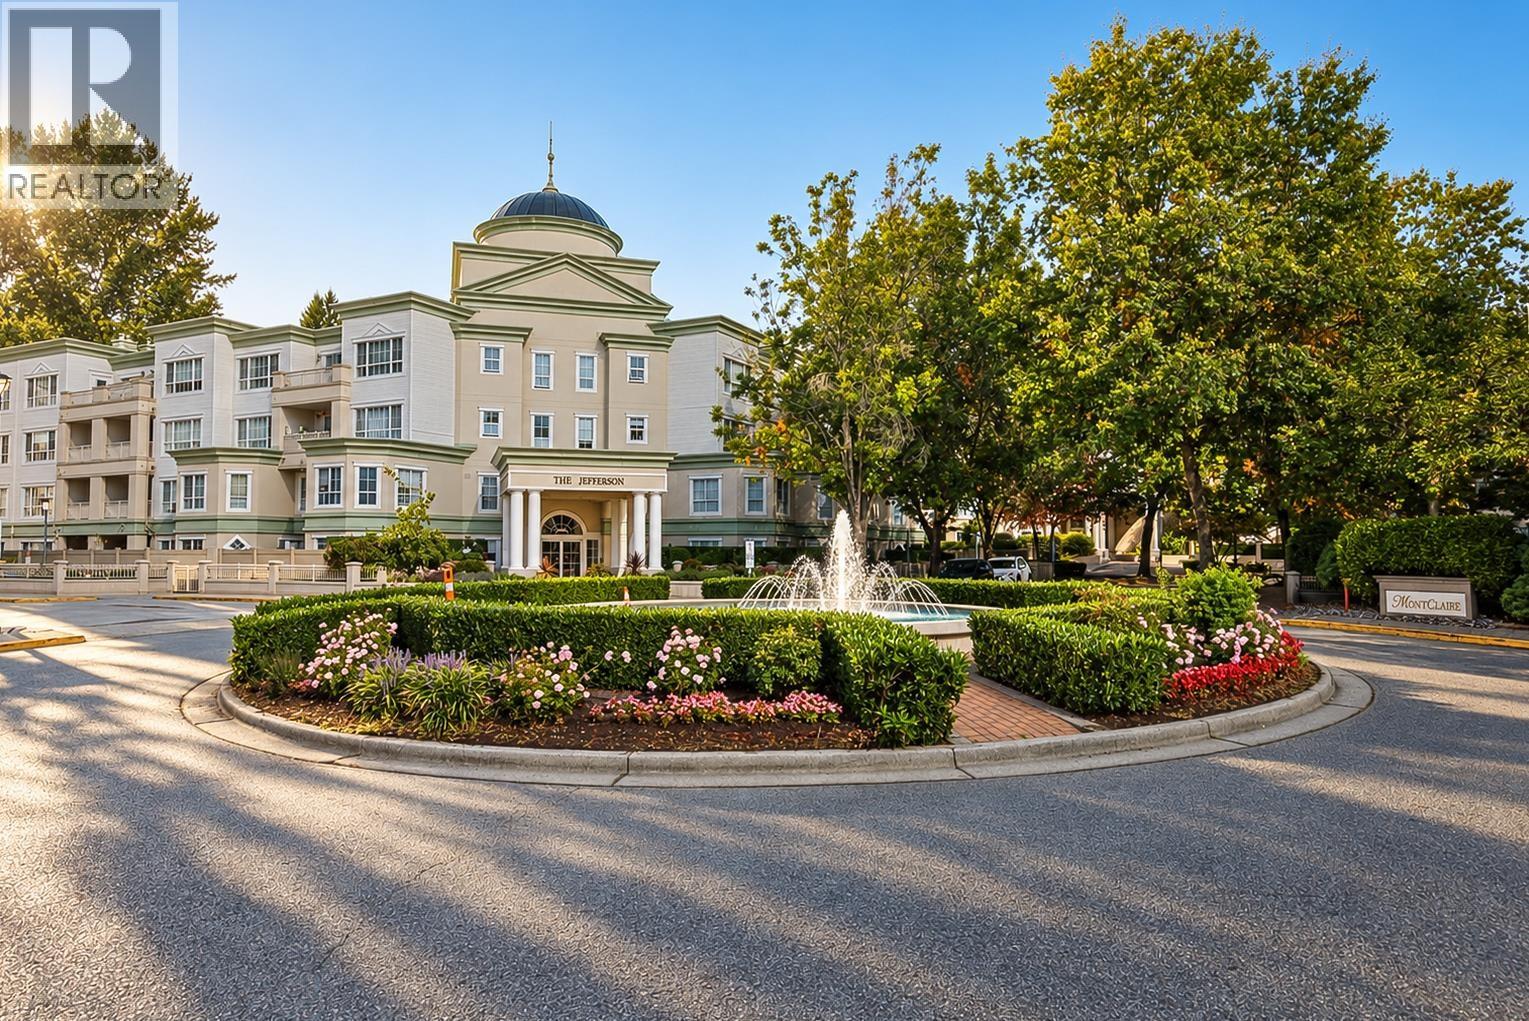
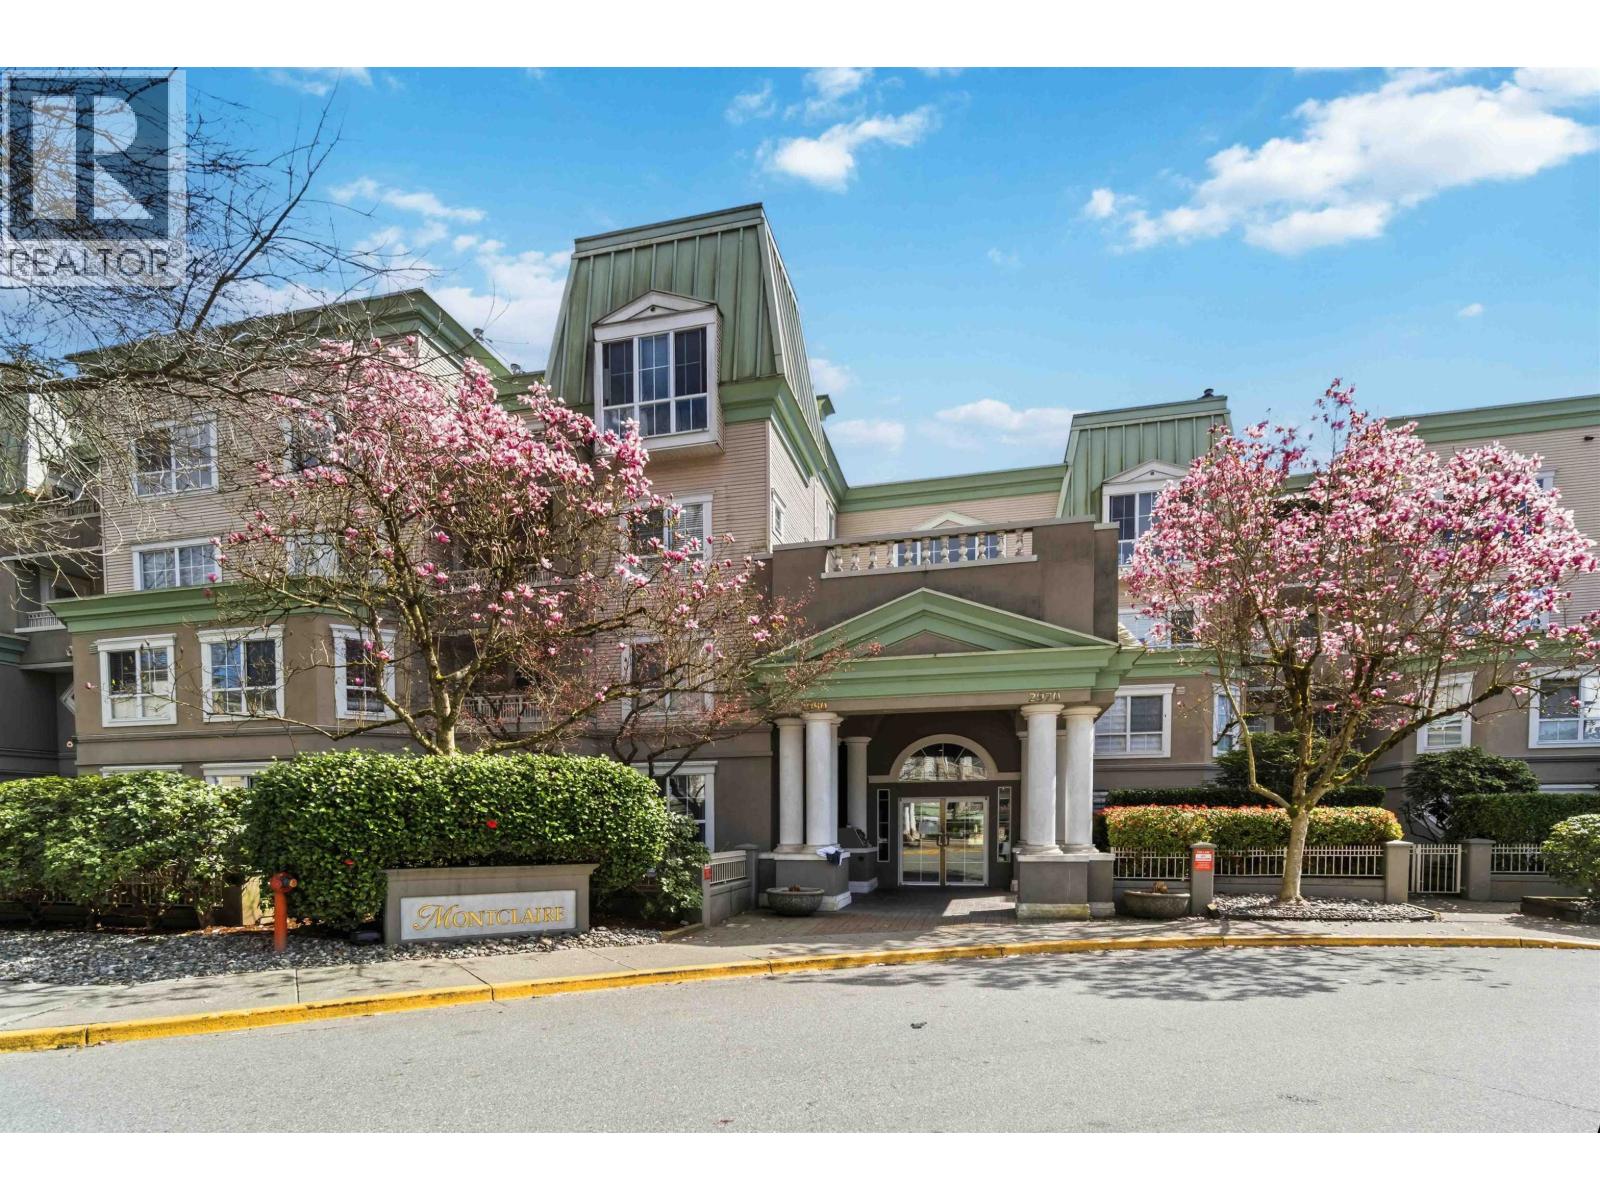
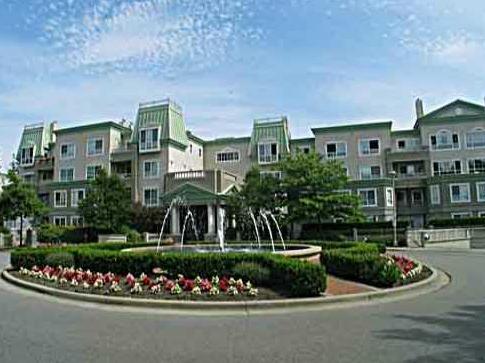 Montclaire
2970 Princess Cres. · LMS1606
Montclaire
2970 Princess Cres. · LMS1606
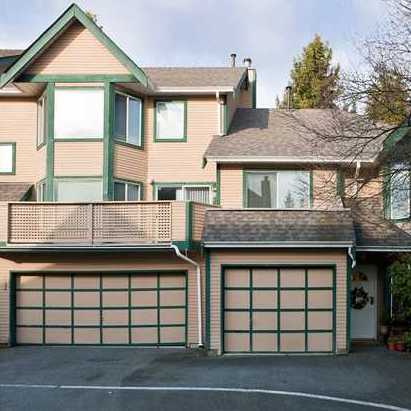 Chateau Lasalle
1251 Lasalle Pl. · NWS2687
Chateau Lasalle
1251 Lasalle Pl. · NWS2687
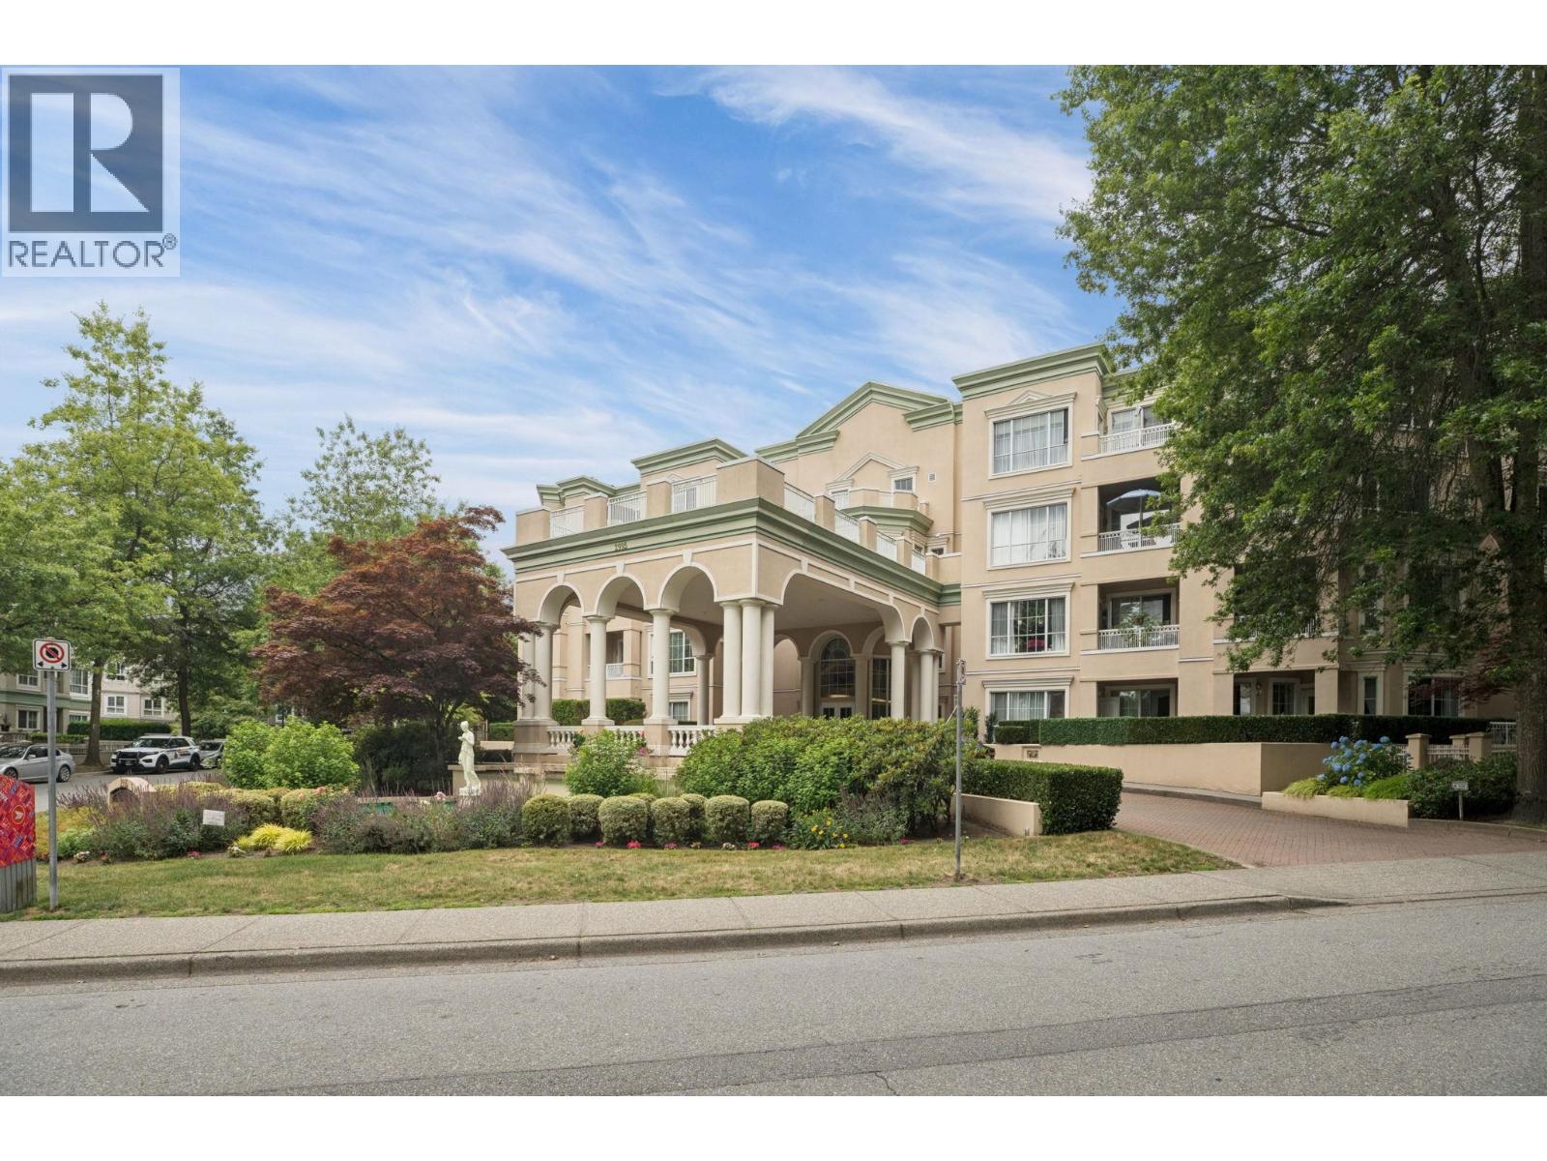
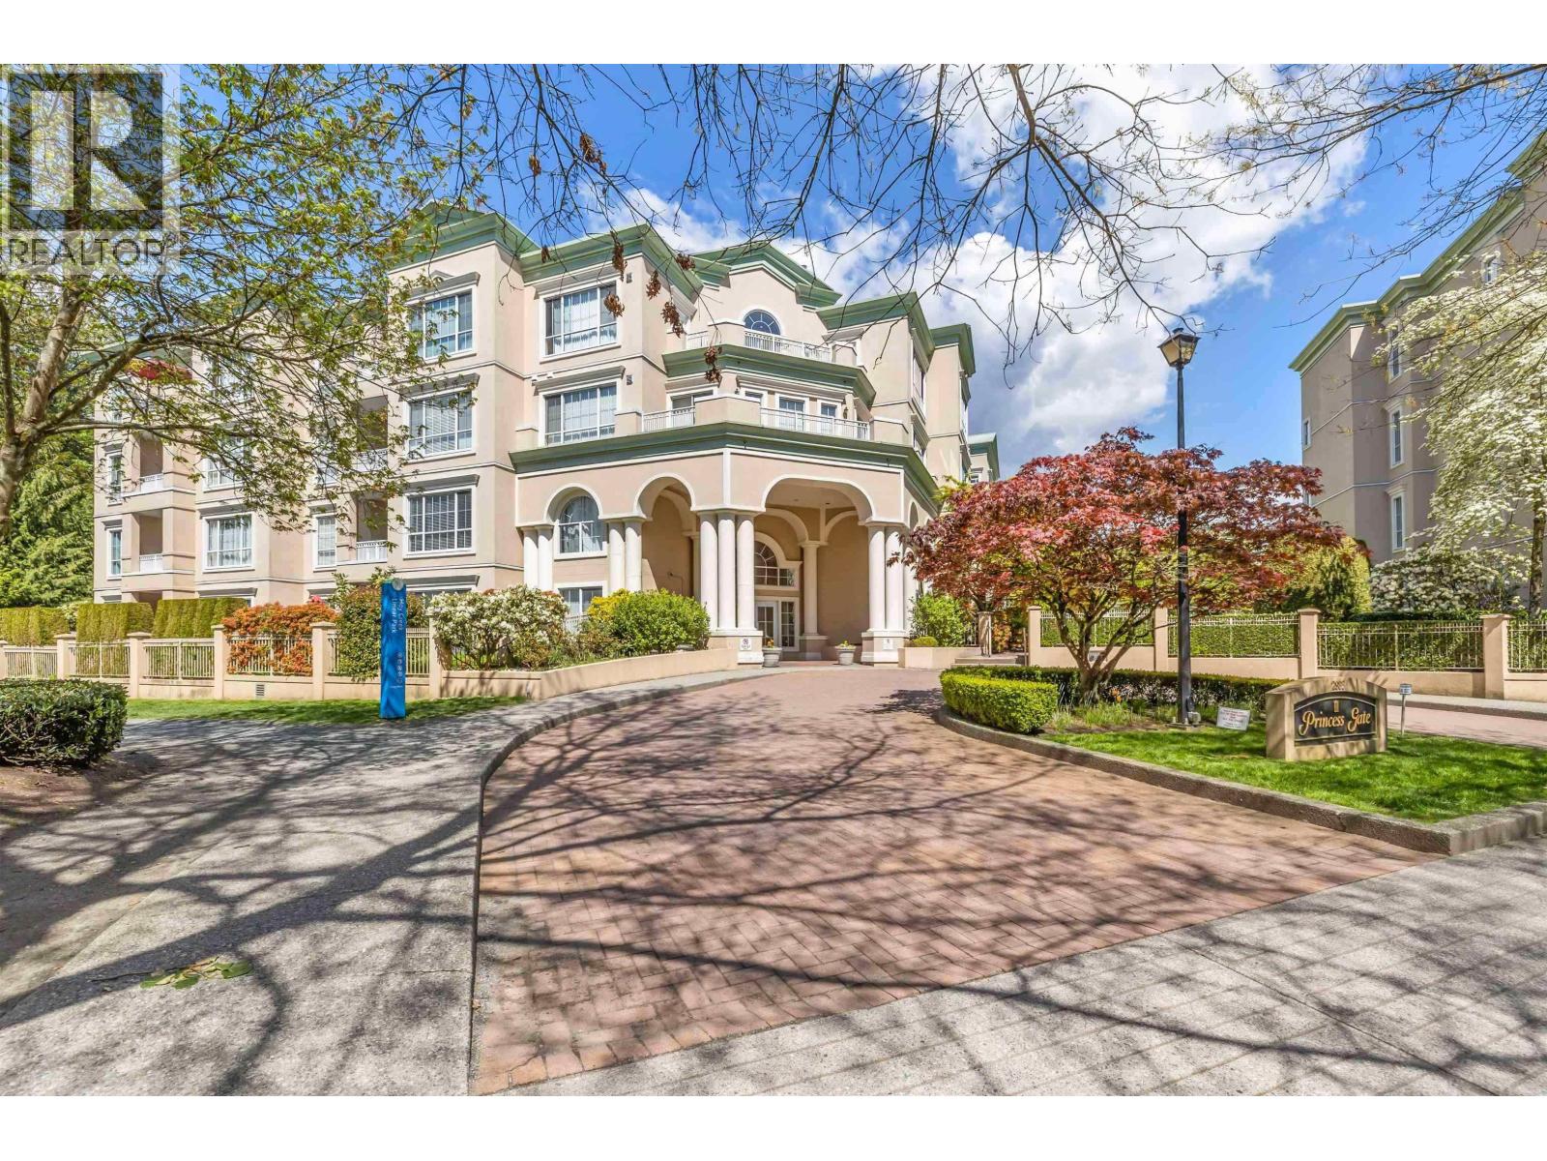
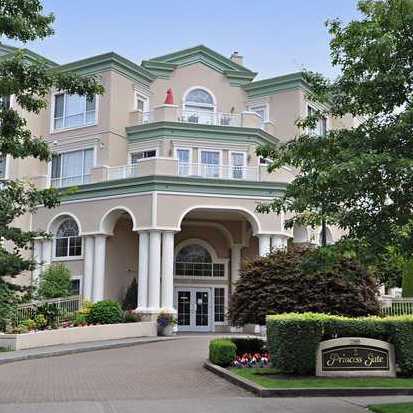 Princess Gate
2985 Princess Cres. · LMS908
Princess Gate
2985 Princess Cres. · LMS908
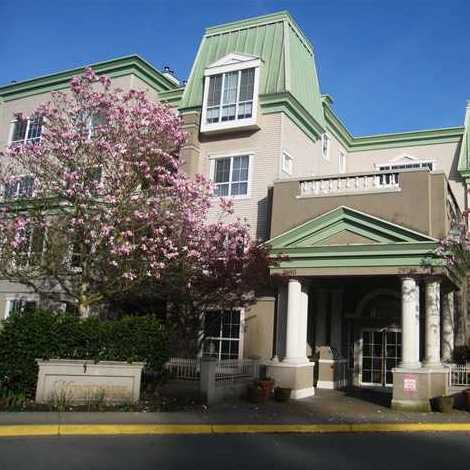 Montclaire
2980 Princess Cres. · LMS1606
Montclaire
2980 Princess Cres. · LMS1606
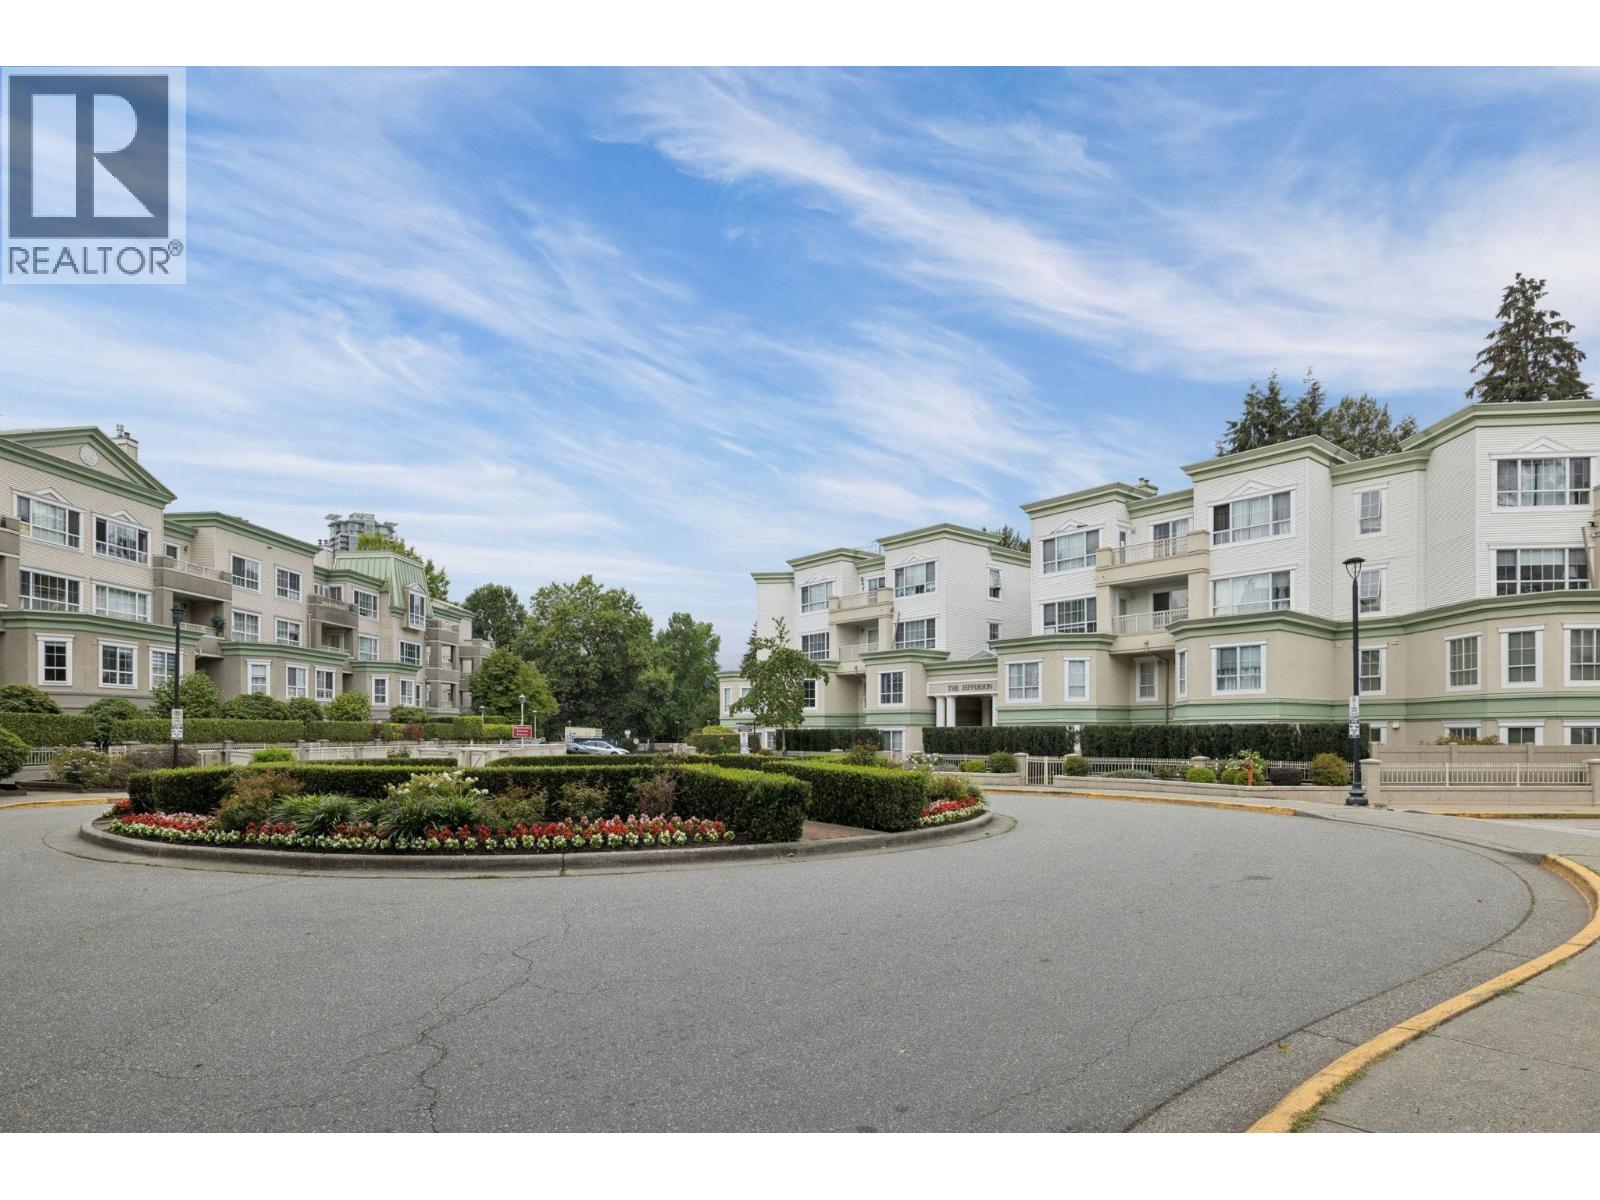
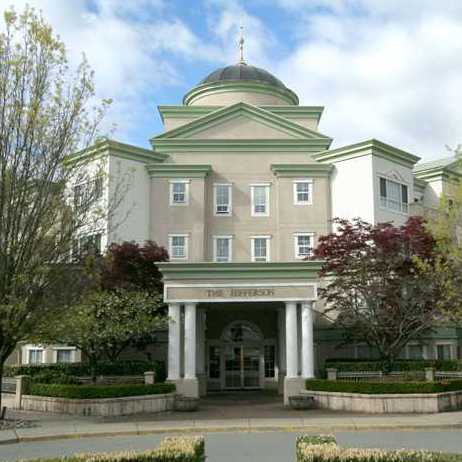 The Jefferson
2975 Princess Cres. · LMS888
The Jefferson
2975 Princess Cres. · LMS888
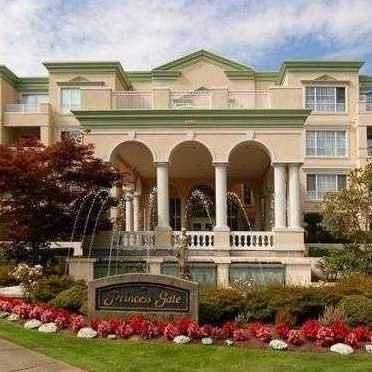 Princess Gate
2995 Princess Cres. · LMS908
Princess Gate
2995 Princess Cres. · LMS908
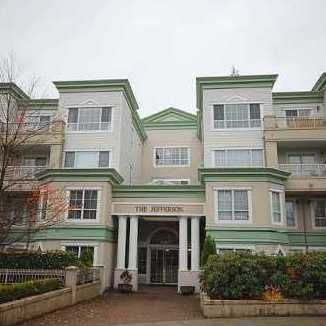 The Jefferson
2960 Princess Cres. · LMS888
The Jefferson
2960 Princess Cres. · LMS888
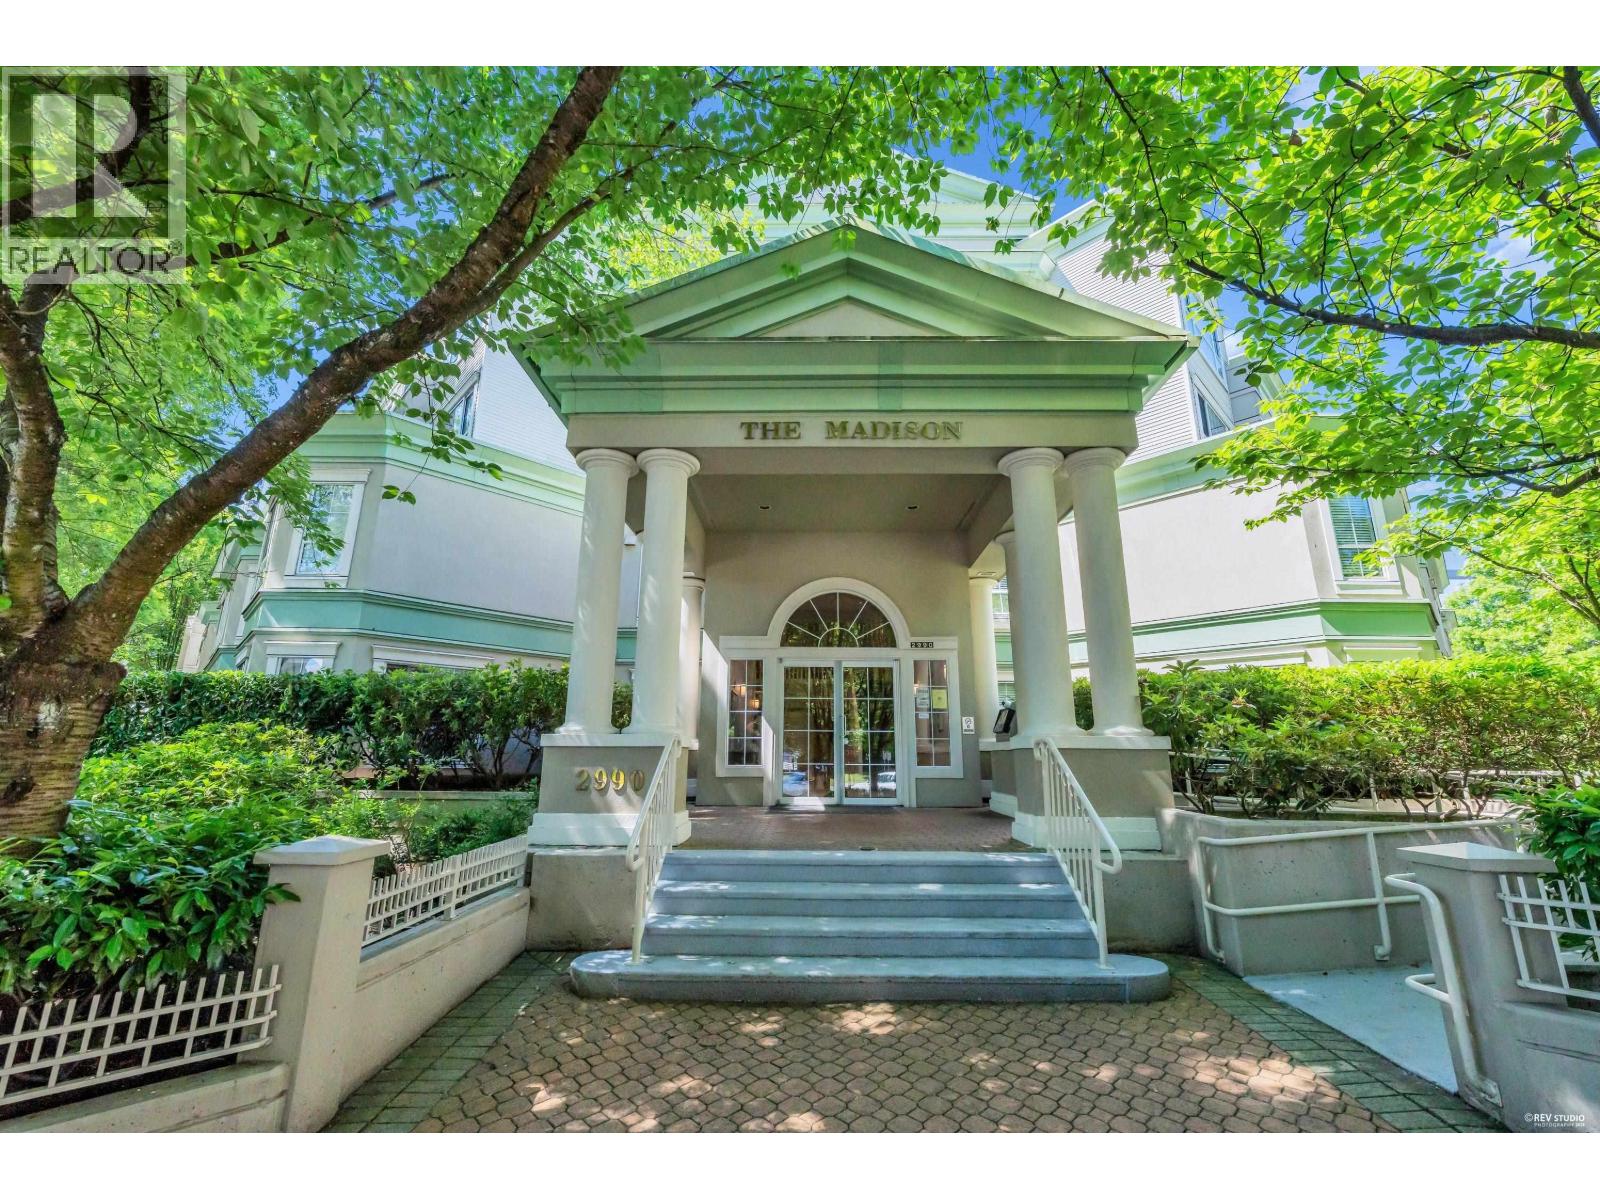
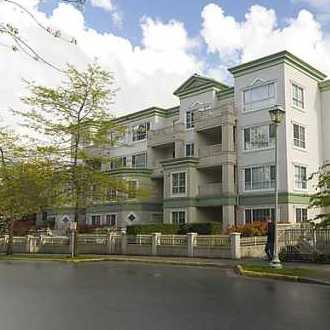 The Madison
2990 Princess Cres. · LMS1212
The Madison
1960 Princess Cres. · LMS1212
The Madison
2990 Princess Cres. · LMS1212
The Madison
1960 Princess Cres. · LMS1212
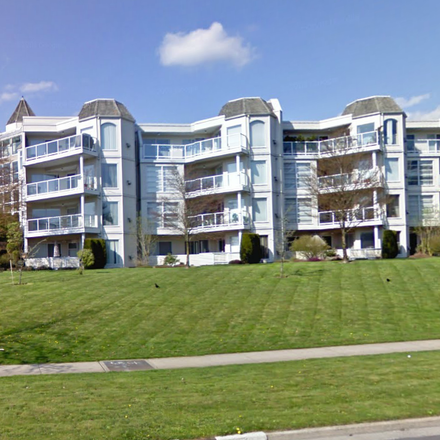 Mountainside
1220 Lasalle Pl. · LMS149
Mountainside
1220 Lasalle Pl. · LMS149
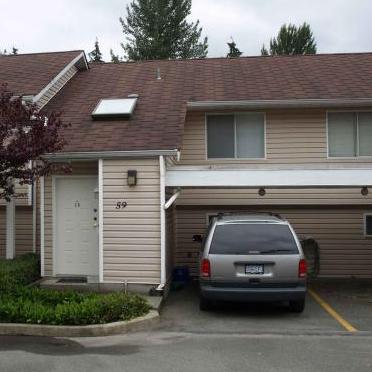 Creekside Place
1235 Lasalle Pl. · NWS2407
Creekside Place
1235 Lasalle Pl. · NWS2407
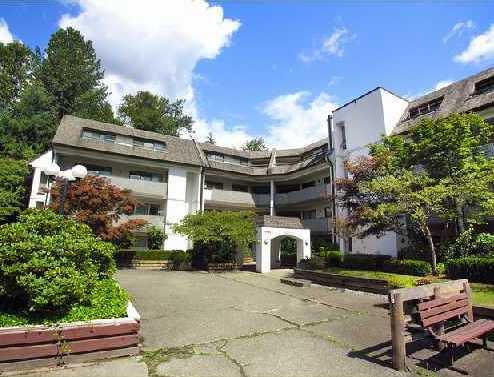 Glenview Manor
1210 Pacific St. · NWS2737
Glenview Manor
1210 Pacific St. · NWS2737
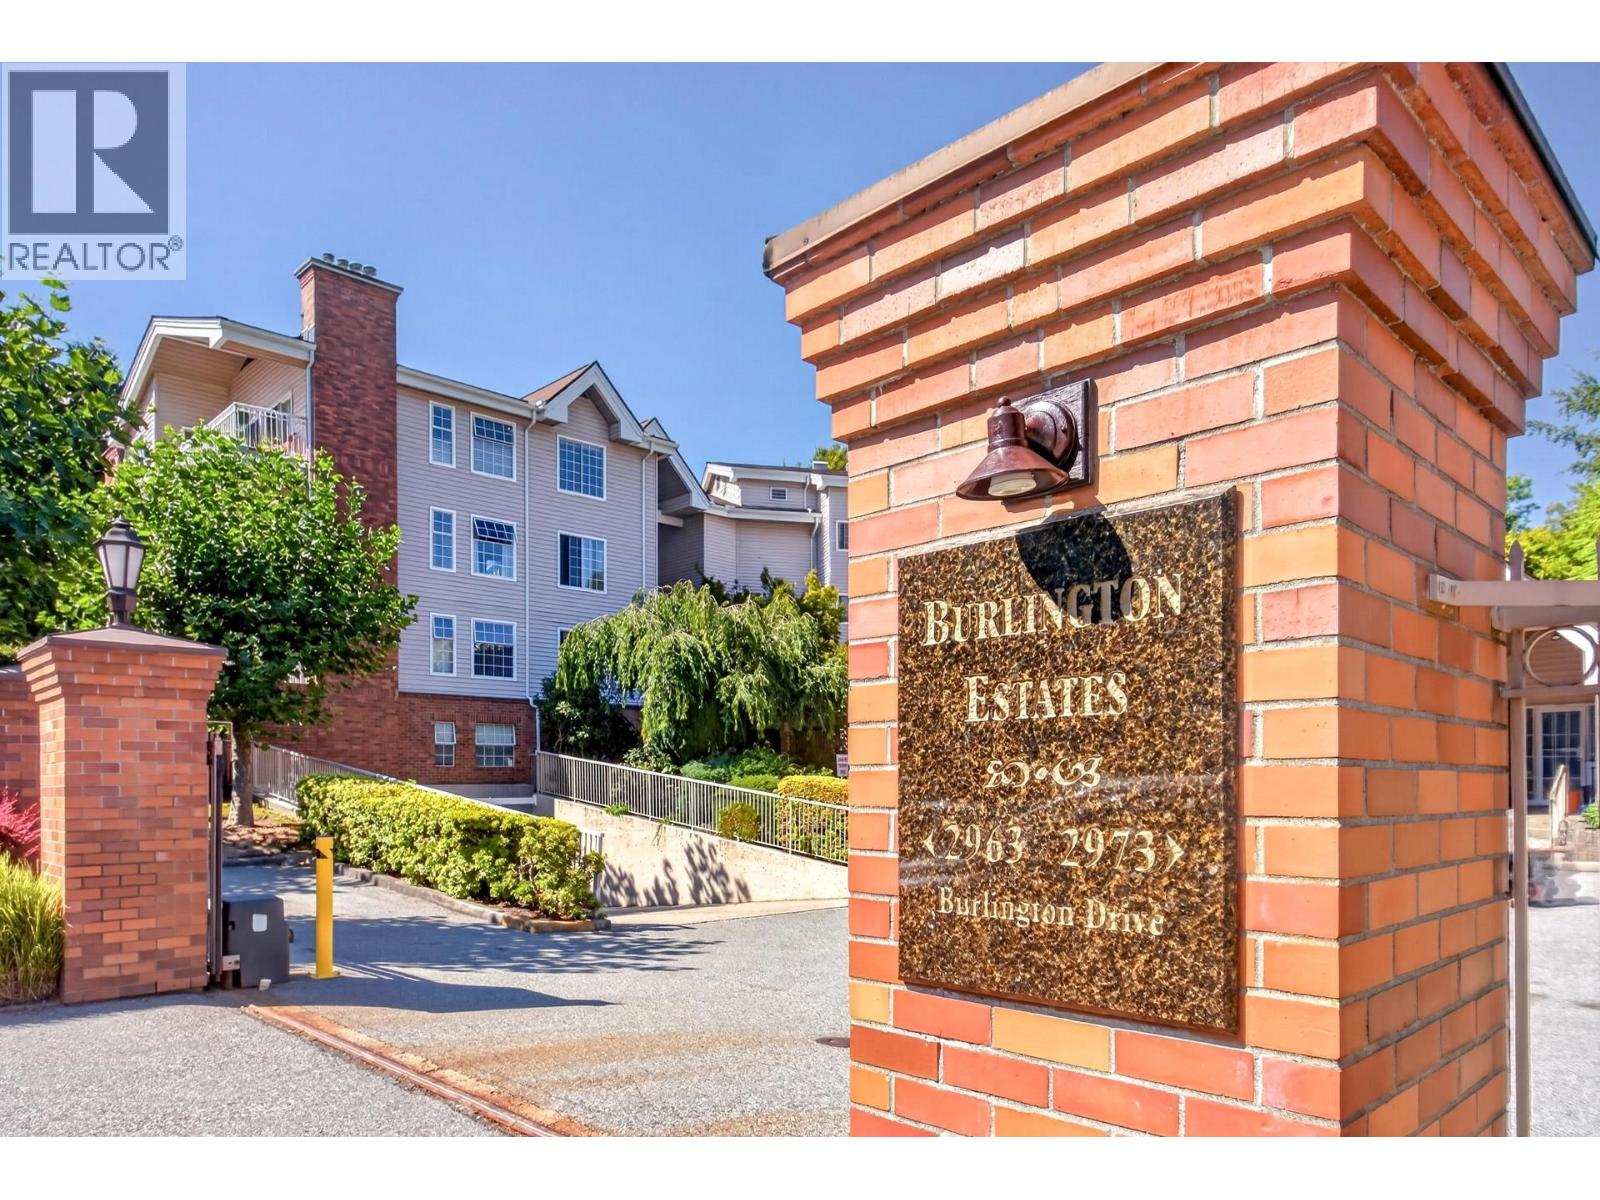
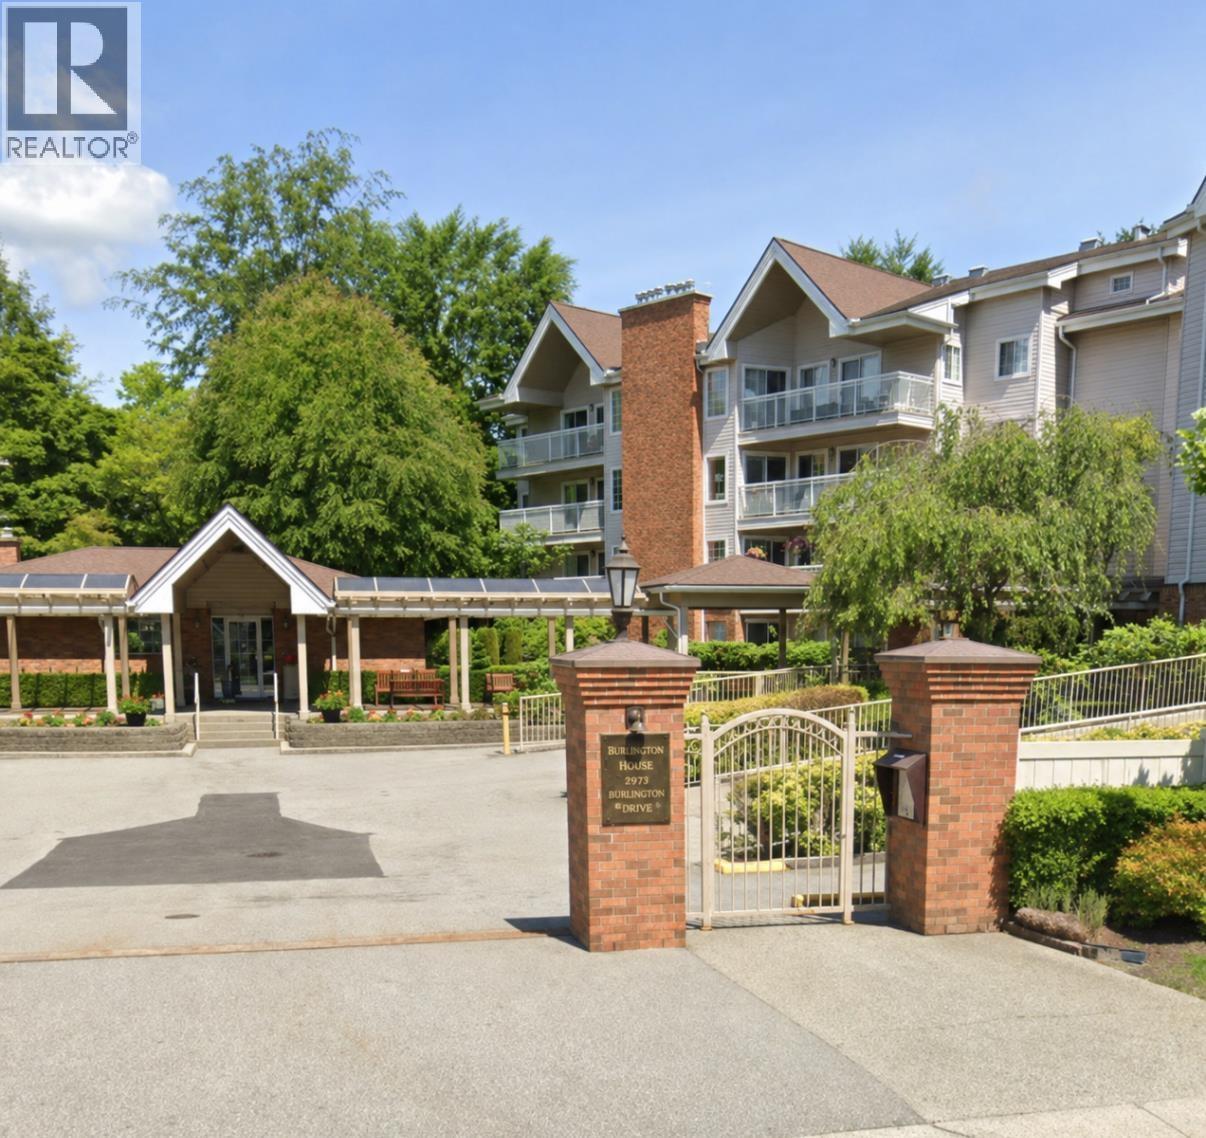
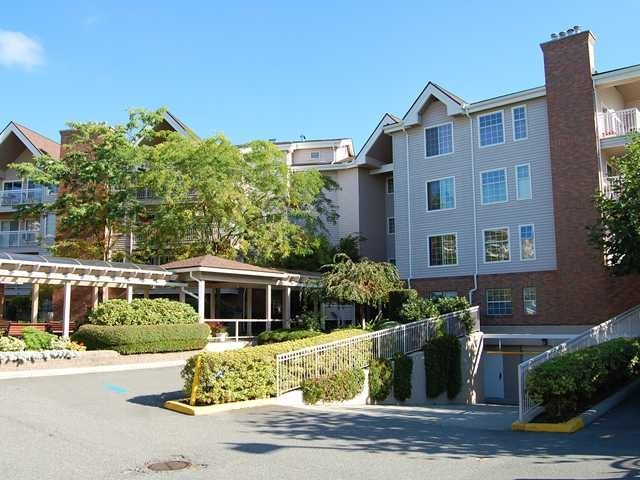 Burlington Estates
2973 Burlington Dr. · NWS2576
Burlington Estates
2973 Burlington Dr. · NWS2576
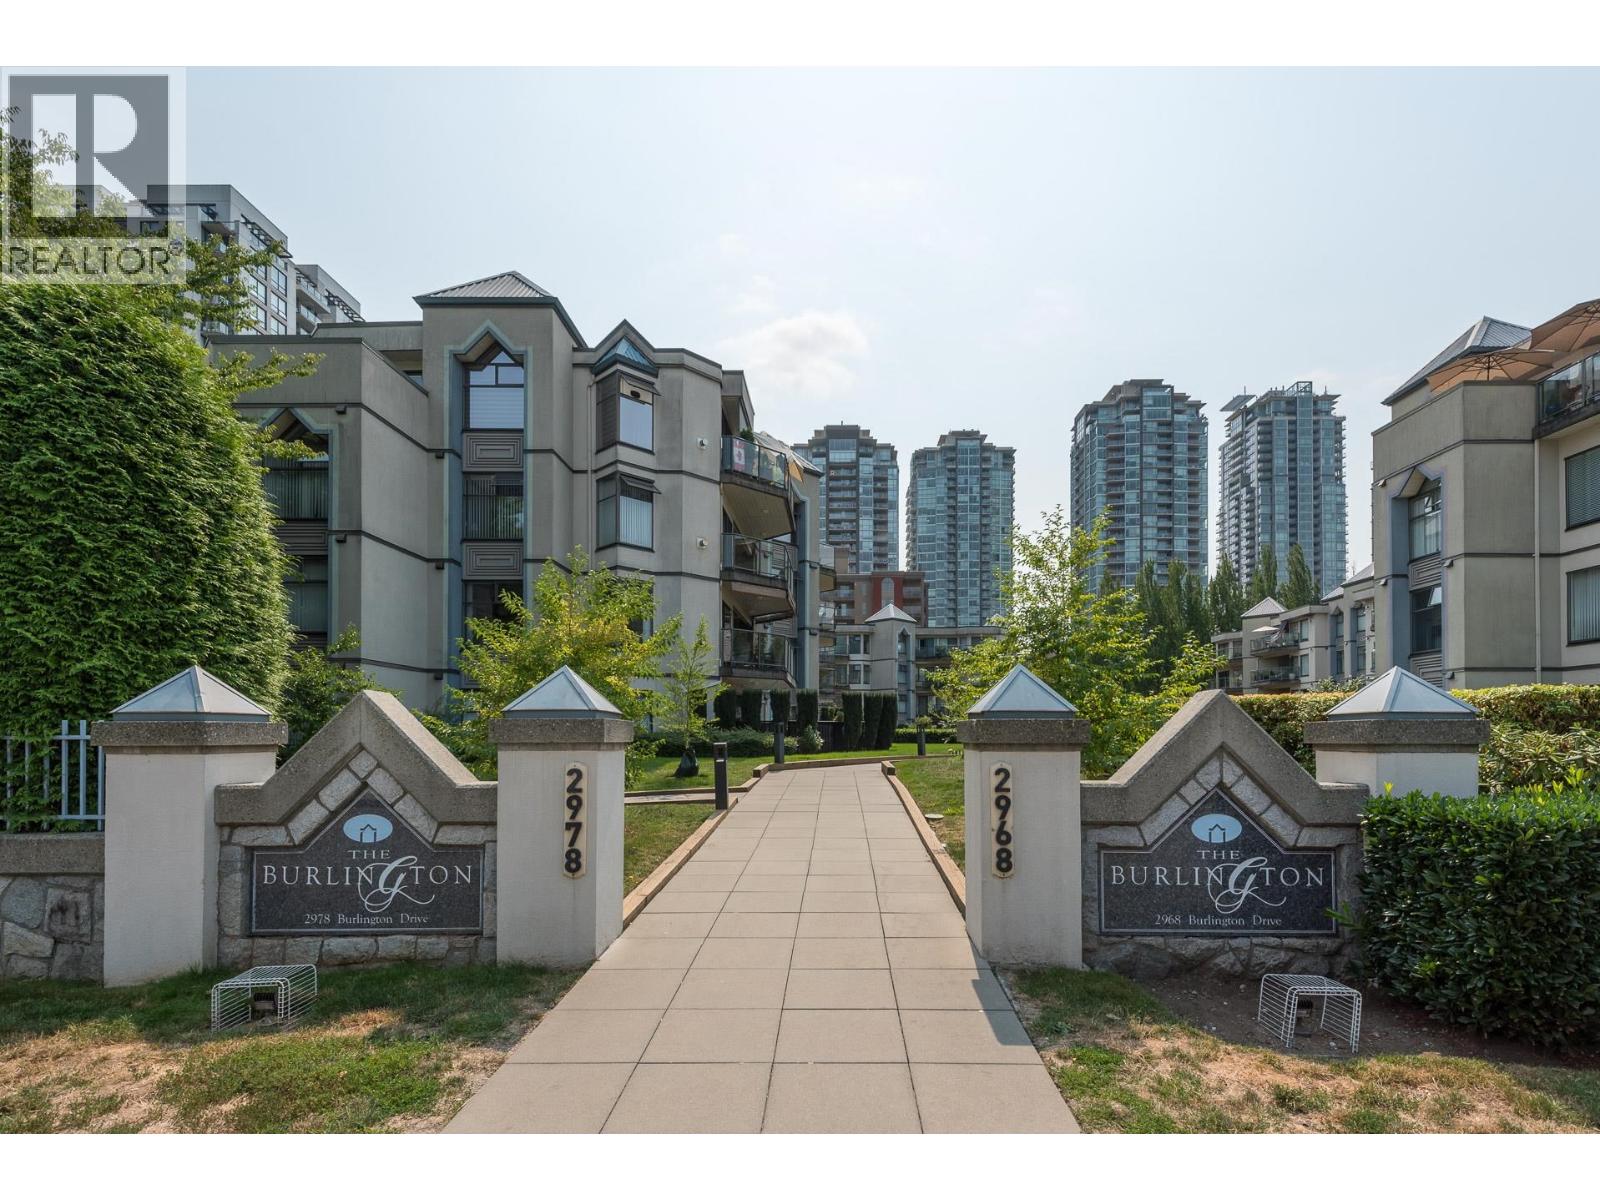
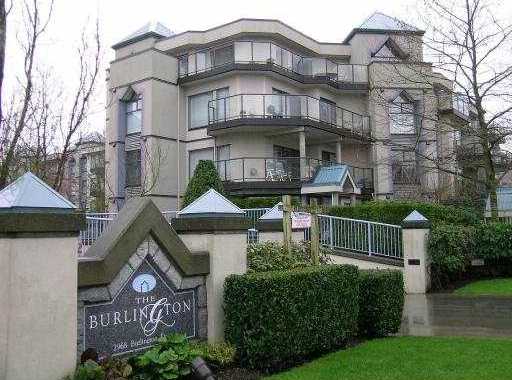 The Burlington
2968 Burlington Dr. · LMS923
The Burlington
2968 Burlington Dr. · LMS923