FIVE ROADListing Information
Sold · MLS® R2509049
20 10511 NO. 5 RD
Richmond · Ironwood V7A 4E6
$1,135,000 (Sold Wed Dec 09 2020 00:00:00 GMT+0000 (Coordinated Universal Time))
- 4 Beds
- 3 Baths
- 1,561 Sqft
- 0.00 Lot (ft)
- 2 Parking
- Built 2019


★ Building Specialist
Les Twarog
RE/MAX Crest Realty (Westside)
30+ Years Downtown & Westside Expert
604.671.7000
les@6717000.com
Property Description
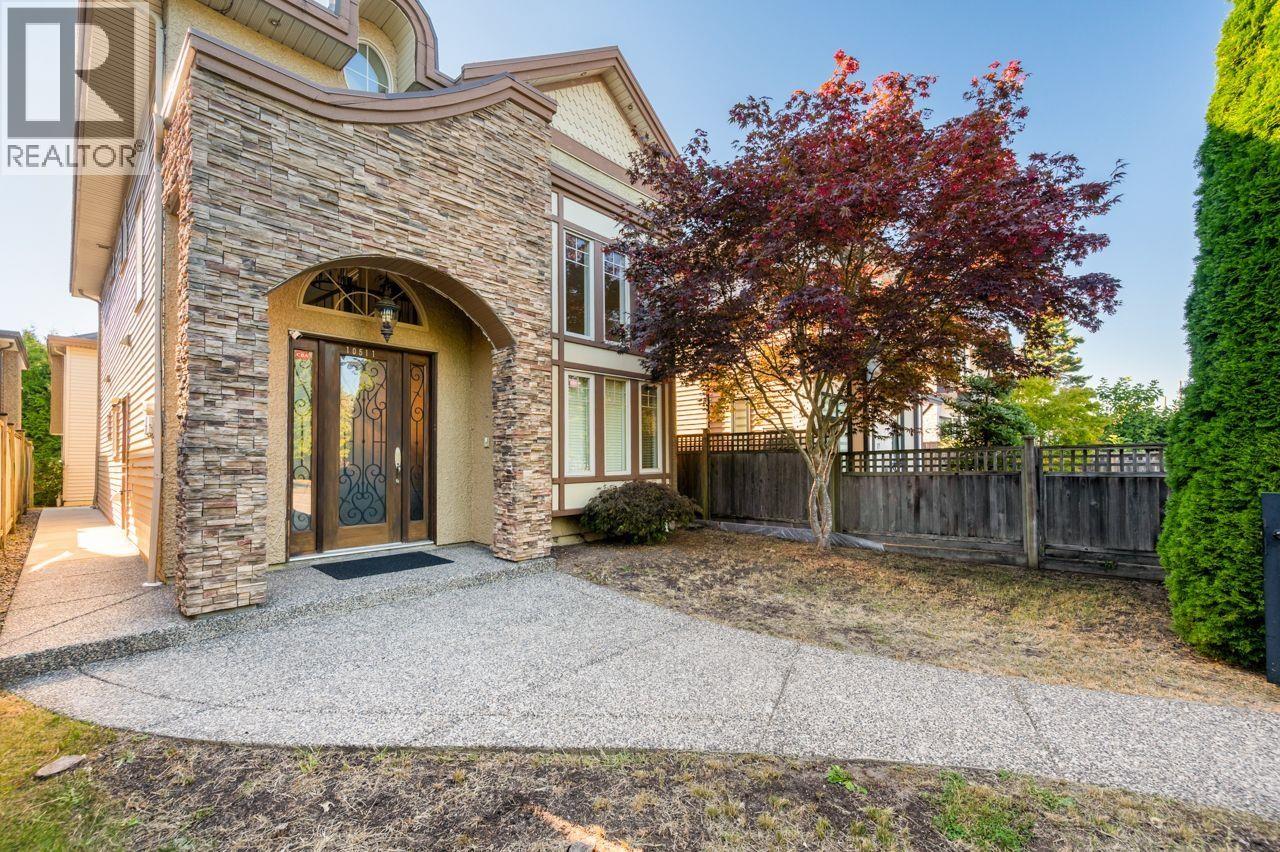
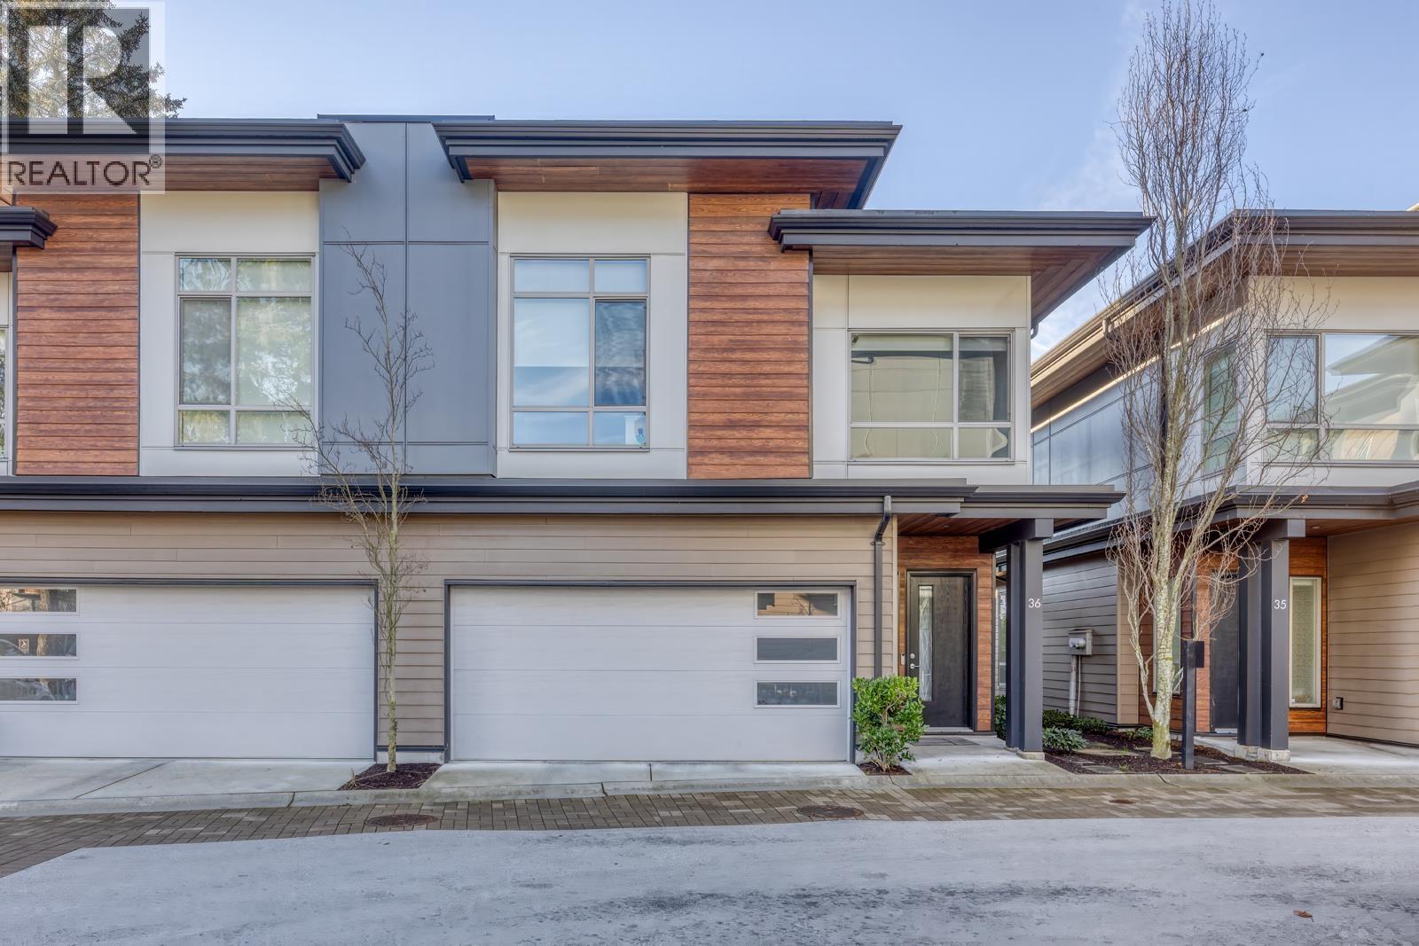
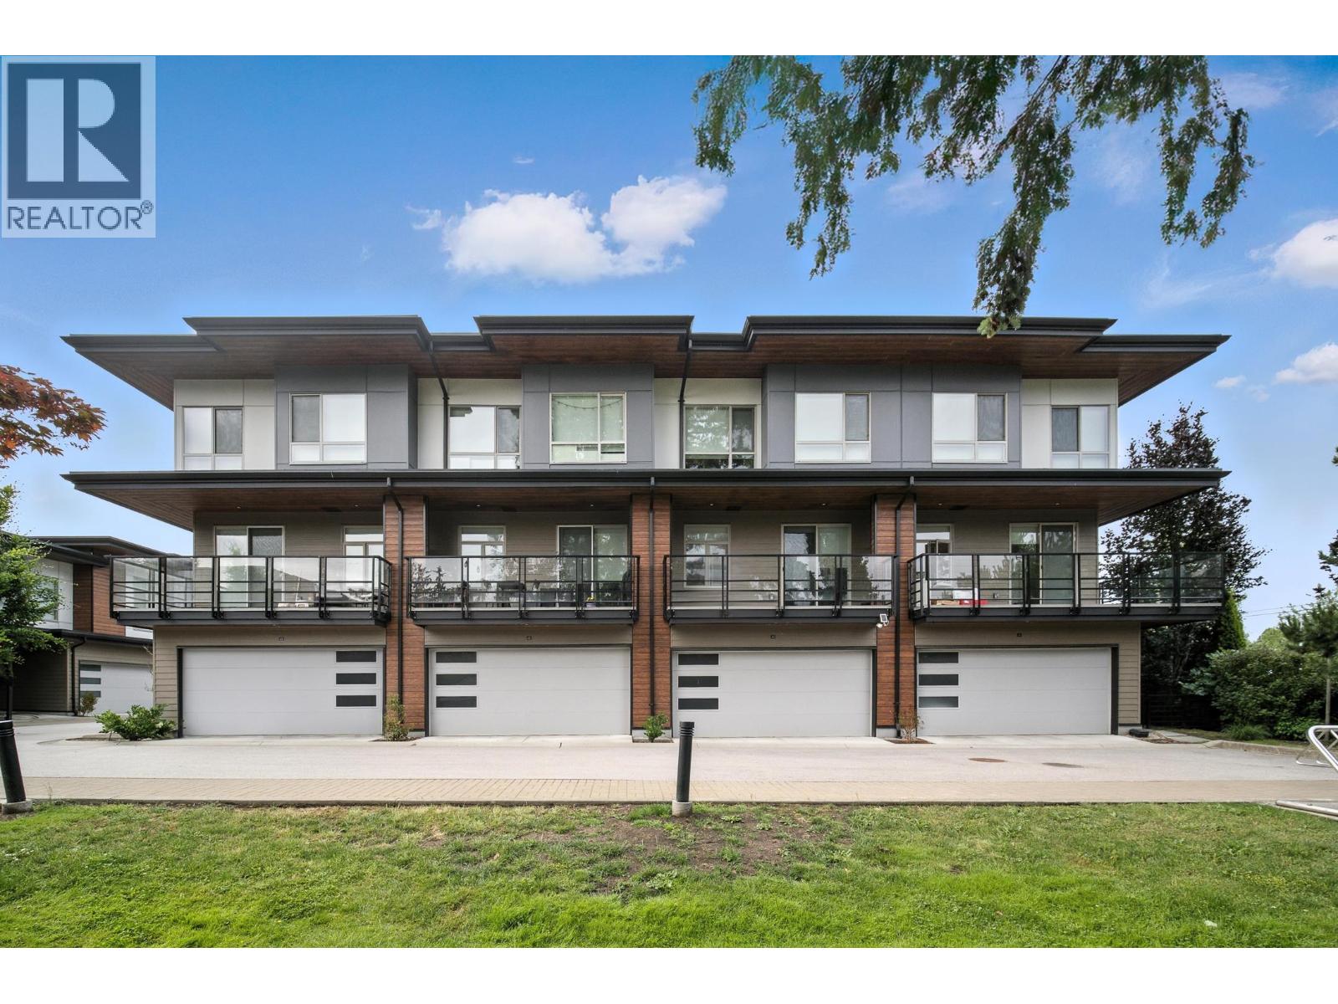
The only available inside CORNER townhome of Five Road by Anthem Properties, newest family-oriented development steps from everything the Ironwood community has to offer. Sunlight coming through all the windows brightens up every corner. This 4 bedroom 3 full bathroom townhome features spacious and tastefully designed interiors, and gourmet kitchen with large island and additional spice kitchen, master bedroom with 11 ft. ceiling. The entry level offers a bedroom with full bathroom perfect for the visiting guest or family. Enjoy your summer barbeques in the private yard, or on the spacious balcony just off the dining area. Complete with side-by-side garage ready for EV charging installation, and Navien on-demand hot water supply.
Property Details
- Property Type
- Townhouse
- Style
- 3 Storey,Corner Unit
- Title to Land
- Freehold Strata
- Year Built
- 2019
- Area
- Richmond · Ironwood
- Outdoor
- Balcny(s) Patio(s) Dck(s)
- Heating / Cooling
- Baseboard,Electric
- Flooring
- Laminate,Tile,Wall/Wall/Mixed
- Construction
- Frame - Wood
- Parking
- Garage; Double,Visitor Parking (2 stalls)
- Water Supply
- City/Municipal
- Kitchens
- 2
- Units in Development
- 47
Financial
List Price$1,135,000
Maintenance Fee$469/mo
✦ Included in the Maintenance Fee
- Garbage Pickup
- Gardening
- Management
- Snow removal
- Water
Rooms 8
Bedroom
Bedroom
Master Bedroom
Wok Kitchen
Dining Room
Living Room
Kitchen
Bedroom
Features & Appliances
✦ Appliances & Features
- ✨ClthWsh/Dryr/Frdg/Stve/DW
- 🪟Drapes/Window Coverings
- 🚗Garage Door Opener
- 🍲Microwave
- 🔥Oven - Built In
- 🚨Smoke Alarm
- 🧯Sprinkler - Fire
✦ Bylaws & Pets
- Pets Allowed w/Rest.
- Rentals Allwd w/Restrctns
For Sale in Five Road & Complex
↑ Back to top| Date | Address | Status | Bed | Bath | Price | Sqft | DOM | Strata Fee | Tax | Listed By |
|---|---|---|---|---|---|---|---|---|---|---|
| 2026-09-22 | 10511 No.1 Road | Active | 5 | 5 | $1,599,000 ($747/sf) | 2140 | 0 | $5,244 (2025) | LeHomes Realty Premier | |
| 2026-07-03 | 36 10511 No. 5 Road | Active | 3 | 3 | $1,488,888 ($929/sf) | 1602 | 0 | $445 | $4,864 (2025) | RE/MAX Crest Realty |
| 2026-03-24 | 43 10511 No. 5 Road | Active | 4 | 3 | $1,288,000 ($803/sf) | 1604 | 0 | $439 | $4,400 (2024) | RE/MAX City Realty |
| Avg | $1,458,629 ($819/sf) | 1782 |
Nearby Buildings with Active Listings
↑ Back to topIronwood Terrace Verranda
11711 Steveston Hwy. · Richmond
Les Twarog
10880 No 5 Rd. · Richmond
Dahlia At The Gardens
10780 No. 5 Rd. · Richmond
Dahlia at The Gardens
10788 No 5 Rd. · Richmond
Ironwood Terrace
11511 Steveston Hwy. · Richmond
Jasmine at The Gardens
10800 No. 5 Rd. · Richmond
Kinsberry
11393 Steveston Hwy. · Richmond
Kingswood Terrace
9151 No 5 Rd. · Richmond
Where this information comes from:
Listing details, room sizes, features and financials are from the active MLS® listing
R2509049, Real Estate Board of Greater Vancouver, listed by TRG The Residential Group Realty.
Listed Oct 15, 2020. Feed last updated Dec 30, 2020.
Building-level information is from the BCCondos.net building database.
Measurements are provided by the listing brokerage and are approximate — buyer to verify all data.
Book a Showing
20 10511 NO. 5 ROAD · Five Road · MLS® R2509049 · with Les Twarog

Les TwarogUsually replies within minutes
Building List Count by City
- Abbotsford - 447
- Agassiz - 28
- Burnaby - 54
- Burnaby East - 78
- Burnaby North - 367
- Burnaby South - 348
- Campbell River - 1
- Chilliwack - 221
- Cloverdale - 194
- Comox Valley - 10
- Coquitlam - 566
- Delta - 10
- Duncan - 42
- Esquimalt - 59
- Gulf Islands - 6
- Harrison Hot Springs - 13
- Harrison Mills - 1
- Hope - 22
- Ladner - 110
- Langford - 156
- Langley - 541
- Maple Ridge - 312
- Mill Bay - 2
- Mission - 65
- New Westminster - 444
- North Delta - 29
- North Island - 2
- North Saanich - 8
- North Surrey - 412
- North Vancouver - 747
- Oak Bay - 44
- Osoyoos - 1
- Parksville / Qualicum - 7
- Penticton - 8
- Pitt Meadows - 75
- Port Alberni - 2
- Port Coquitlam - 268
- Port Moody - 268
- Richmond - 1161
- Saanich East - 232
- Saanich West - 92
- Sardis - 154
- Sidney - 152
- Sooke - 39
- South Surrey White Rock - 719
- Surrey - 667
- Tsawwassen - 98
- Vancouver East - 1003
- Vancouver West - 2495
- Victoria - 666
- View Royal - 46
- West Vancouver - 231
Pages
About


MLS®, REALTOR® and the associated logos are trademarks of The Canadian Real Estate Association


The listing data is provided under copyright by the Chilliwack & District Real Estate Board, Fraser Valley Real Estate Board or Real Estate Board of Greater Vancouver.
The listing data is deemed reliable but is not guaranteed accurate by the Chilliwack & District Real Estate Board, Fraser Valley Real Estate Board, Real Estate Board of Greater Vancouver, nor BCCondos.