65 6956 193 ST
- 4 Beds
- 3 Baths
- 2,042 Sqft
- 0.00 Lot (ft)
- 2 Parking
- Built 2010
 1/20
1/20




Property Description
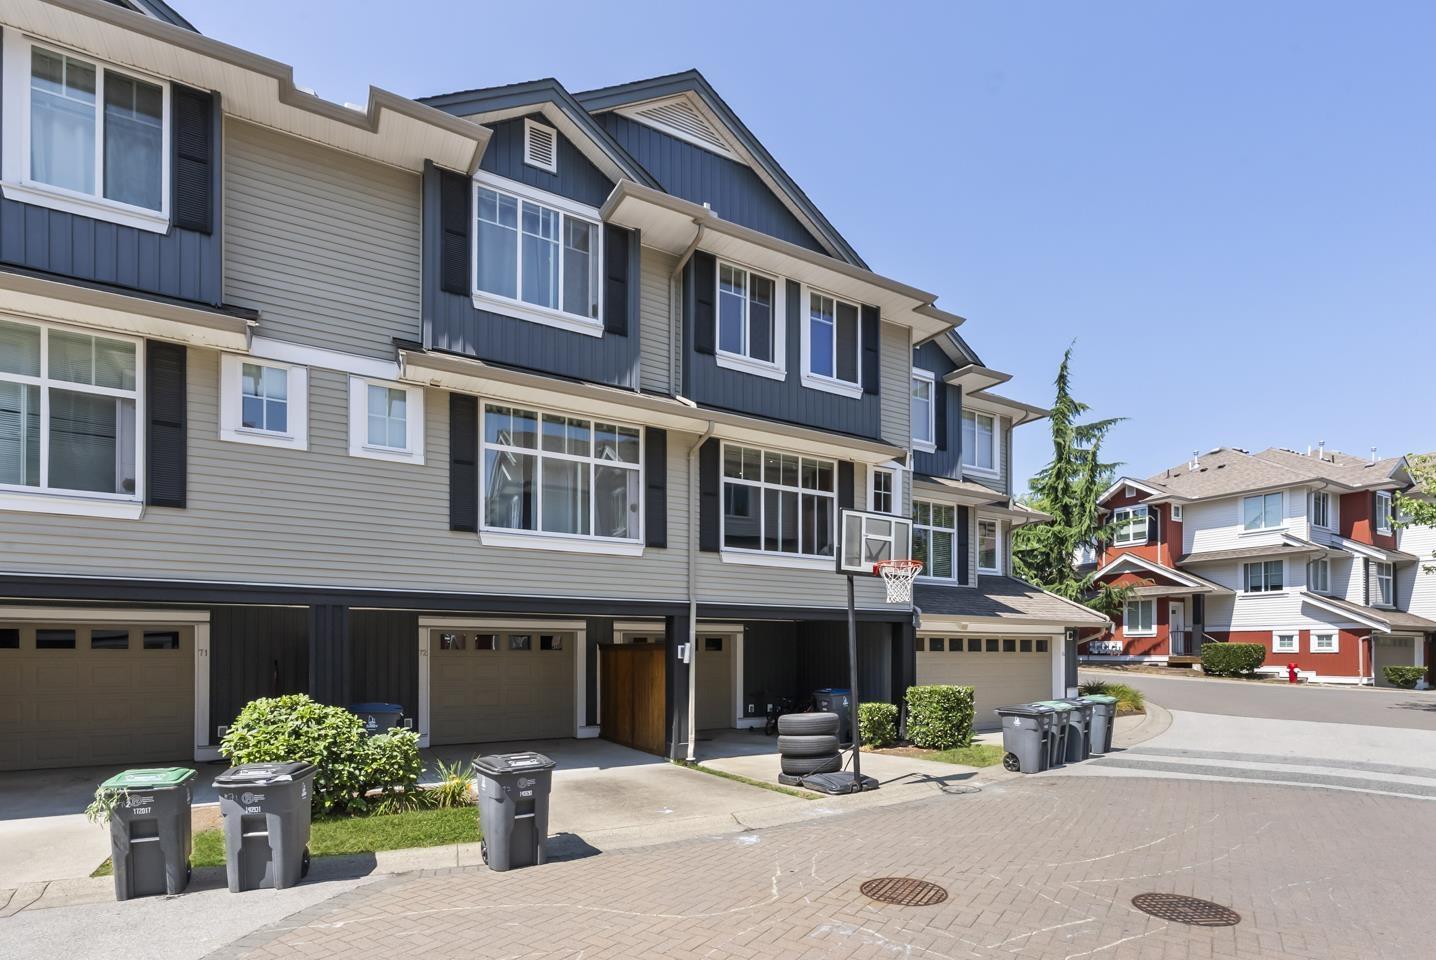
Luxury Villa-style townhouse in the heart of Clayton, one of Surrey's most sought after areas. This over 2000 sf home offers quality construction, 4 bedrooms, solid wood cabinets, hardwood floors, granite countertops, designer sinks, s/s appliances, double garage, and open concept kitchen. Plus 2018 renovation of wood stairways, kitchen floors. New refrigerator, oven and microwave. Large windows bring lots of natural light throughout the home. Enjoy BBQ and privacy at fenced backyard. Woods and small playground at backyard offer great privacy. 9' ceilings on the main floor and refreshing designer color. This cozy and bright home is the best for family. Steps away from Katzie Elementary and all of the conveniences of Clayton and Langley. Don't miss out!!
Property Details
- Property Type
- Townhouse
- Style
- 3 Storey,Basement Entry
- Title to Land
- Freehold Strata
- Year Built
- 2010
- Area
- Cloverdale · Clayton
- Outdoor
- Fenced Yard,Patio(s) & Deck(s)
- Heating / Cooling
- Forced Air,Natural Gas
- Flooring
- Hardwood,Mixed
- Construction
- Frame - Wood
- Parking
- Garage; Double,Visitor Parking (2 stalls)
- Water Supply
- City/Municipal
- Kitchens
- 1
- Fireplaces
- 1
Financial
- Garbage Pickup
- Gardening
- Management
- Snow removal
Rooms 9
Features & Appliances
- ✨ClthWsh/Dryr/Frdg/Stve/DW
- ✨Compactor - Garbage
- 🪟Drapes/Window Coverings
- 🚗Garage Door Opener
- 🍲Microwave
- 🧹Vacuum - Roughed In
- 🪟Windows - Thermo
- Pets Allowed w/Rest.
Location & Parcel
↑ Back to topFor Sale in Edge & Complex
↑ Back to top| Date | Address | Status | Bed | Bath | Price | Sqft | DOM | Strata Fee | Tax | Listed By |
|---|---|---|---|---|---|---|---|---|---|---|
| 2026-07-27 | 73 6956 193 Street | Active | 4 | 3 | $775,000 ($494/sf) | 1570 | 0 | $299 | $3,395 (2025) | eXp Realty of Canada Inc. |
| 2026-07-20 | 39 6956 193 Street | Active | 4 | 3 | $859,000 ($416/sf) | 2063 | 0 | $359 | $3,890 (2026) | Royal First Realty |
| Avg | $817,000 ($450/sf) | 1817 |
Nearby Buildings with Active Listings
↑ Back to top

Book a Showing

- Abbotsford - 447
- Agassiz - 28
- Burnaby - 54
- Burnaby East - 78
- Burnaby North - 367
- Burnaby South - 348
- Campbell River - 1
- Chilliwack - 221
- Cloverdale - 194
- Comox Valley - 10
- Coquitlam - 566
- Delta - 10
- Duncan - 42
- Esquimalt - 59
- Gulf Islands - 6
- Harrison Hot Springs - 13
- Harrison Mills - 1
- Hope - 22
- Ladner - 110
- Langford - 156
- Langley - 541
- Maple Ridge - 312
- Mill Bay - 2
- Mission - 65
- New Westminster - 444
- North Delta - 29
- North Island - 2
- North Saanich - 8
- North Surrey - 412
- North Vancouver - 747
- Oak Bay - 44
- Osoyoos - 1
- Parksville / Qualicum - 7
- Penticton - 8
- Pitt Meadows - 75
- Port Alberni - 2
- Port Coquitlam - 268
- Port Moody - 268
- Richmond - 1161
- Saanich East - 232
- Saanich West - 92
- Sardis - 154
- Sidney - 152
- Sooke - 39
- South Surrey White Rock - 719
- Surrey - 667
- Tsawwassen - 98
- Vancouver East - 1003
- Vancouver West - 2495
- Victoria - 666
- View Royal - 46
- West Vancouver - 231



