CHELSEA MEWSListing Information
Sold · MLS® R2503114
202 1591 BOWSER AVE
North Vancouver · Norgate V7P 2Y4
$649,800 (Sold Tue Dec 01 2020 00:00:00 GMT+0000 (Coordinated Universal Time))
- 1 Beds
- 1 Baths
- 818 Sqft
- 0.00 Lot (ft)
- 1 Parking
- Built 2019
 1/16
1/16



★ Building Specialist
Les Twarog
RE/MAX Crest Realty (Westside)
30+ Years Downtown & Westside Expert
604.671.7000
les@6717000.com
Property Description
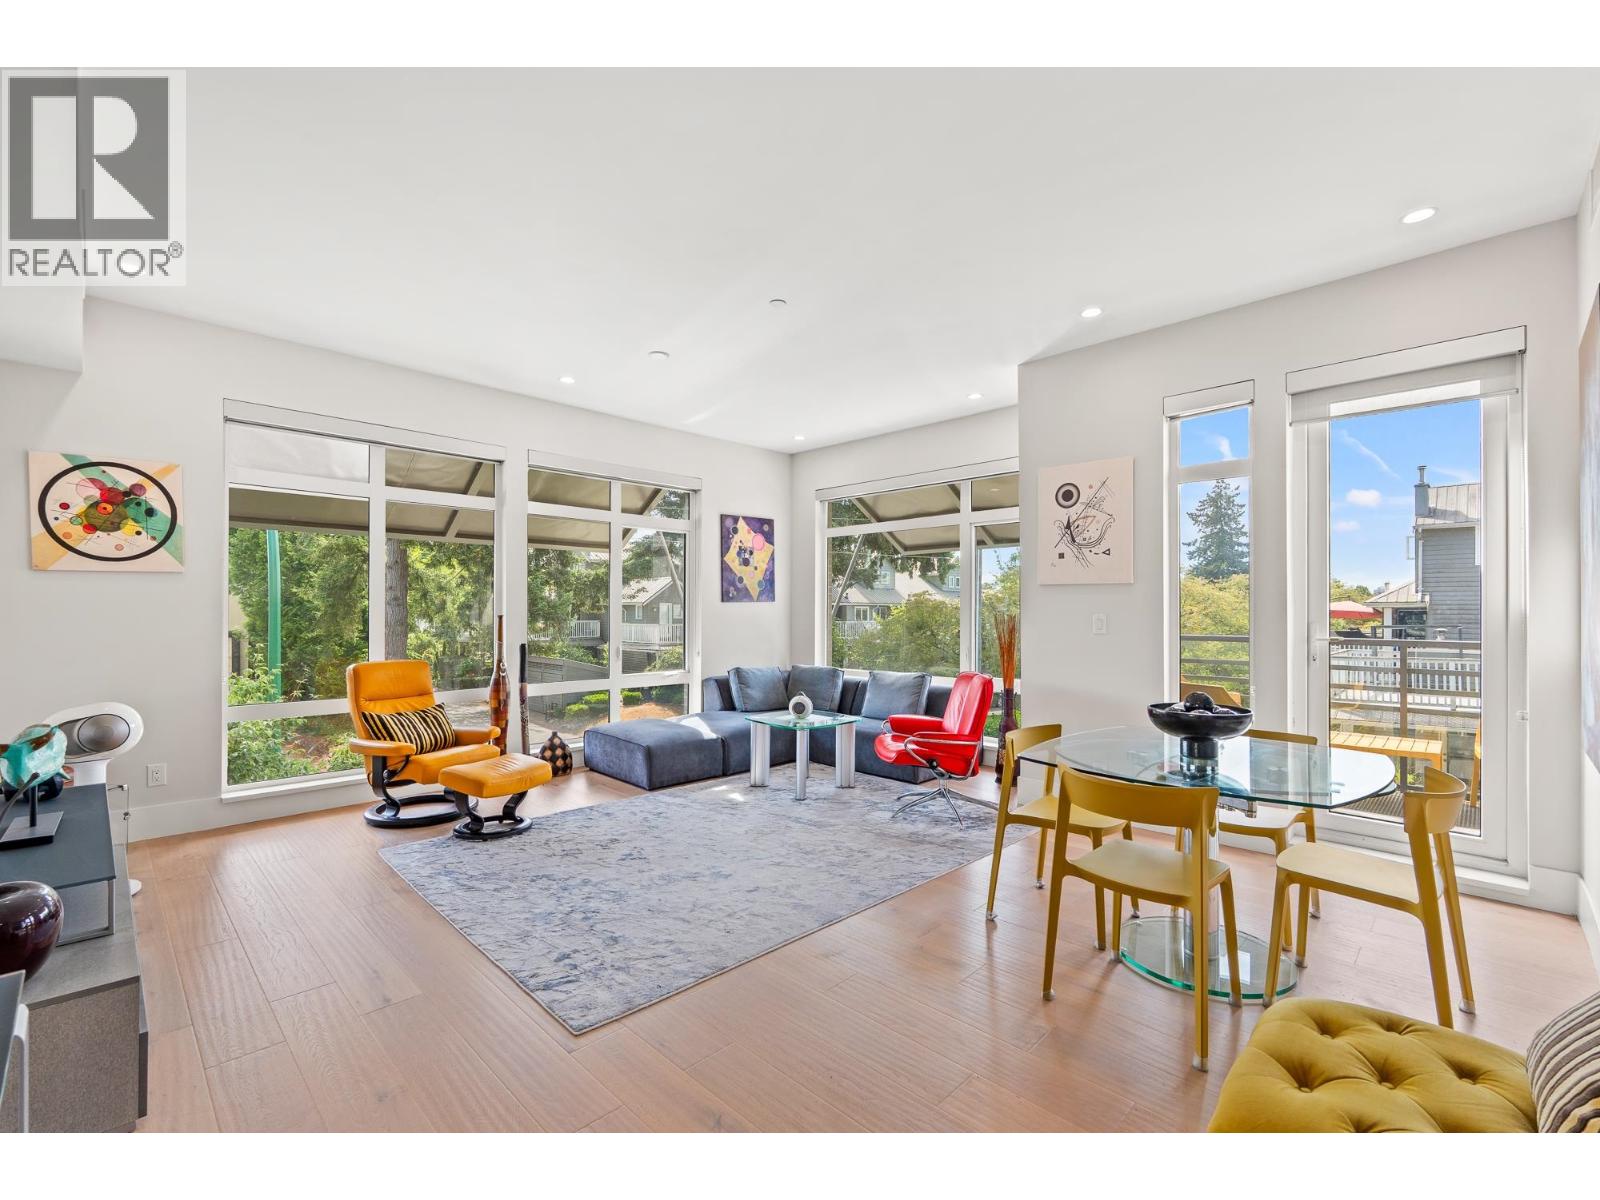
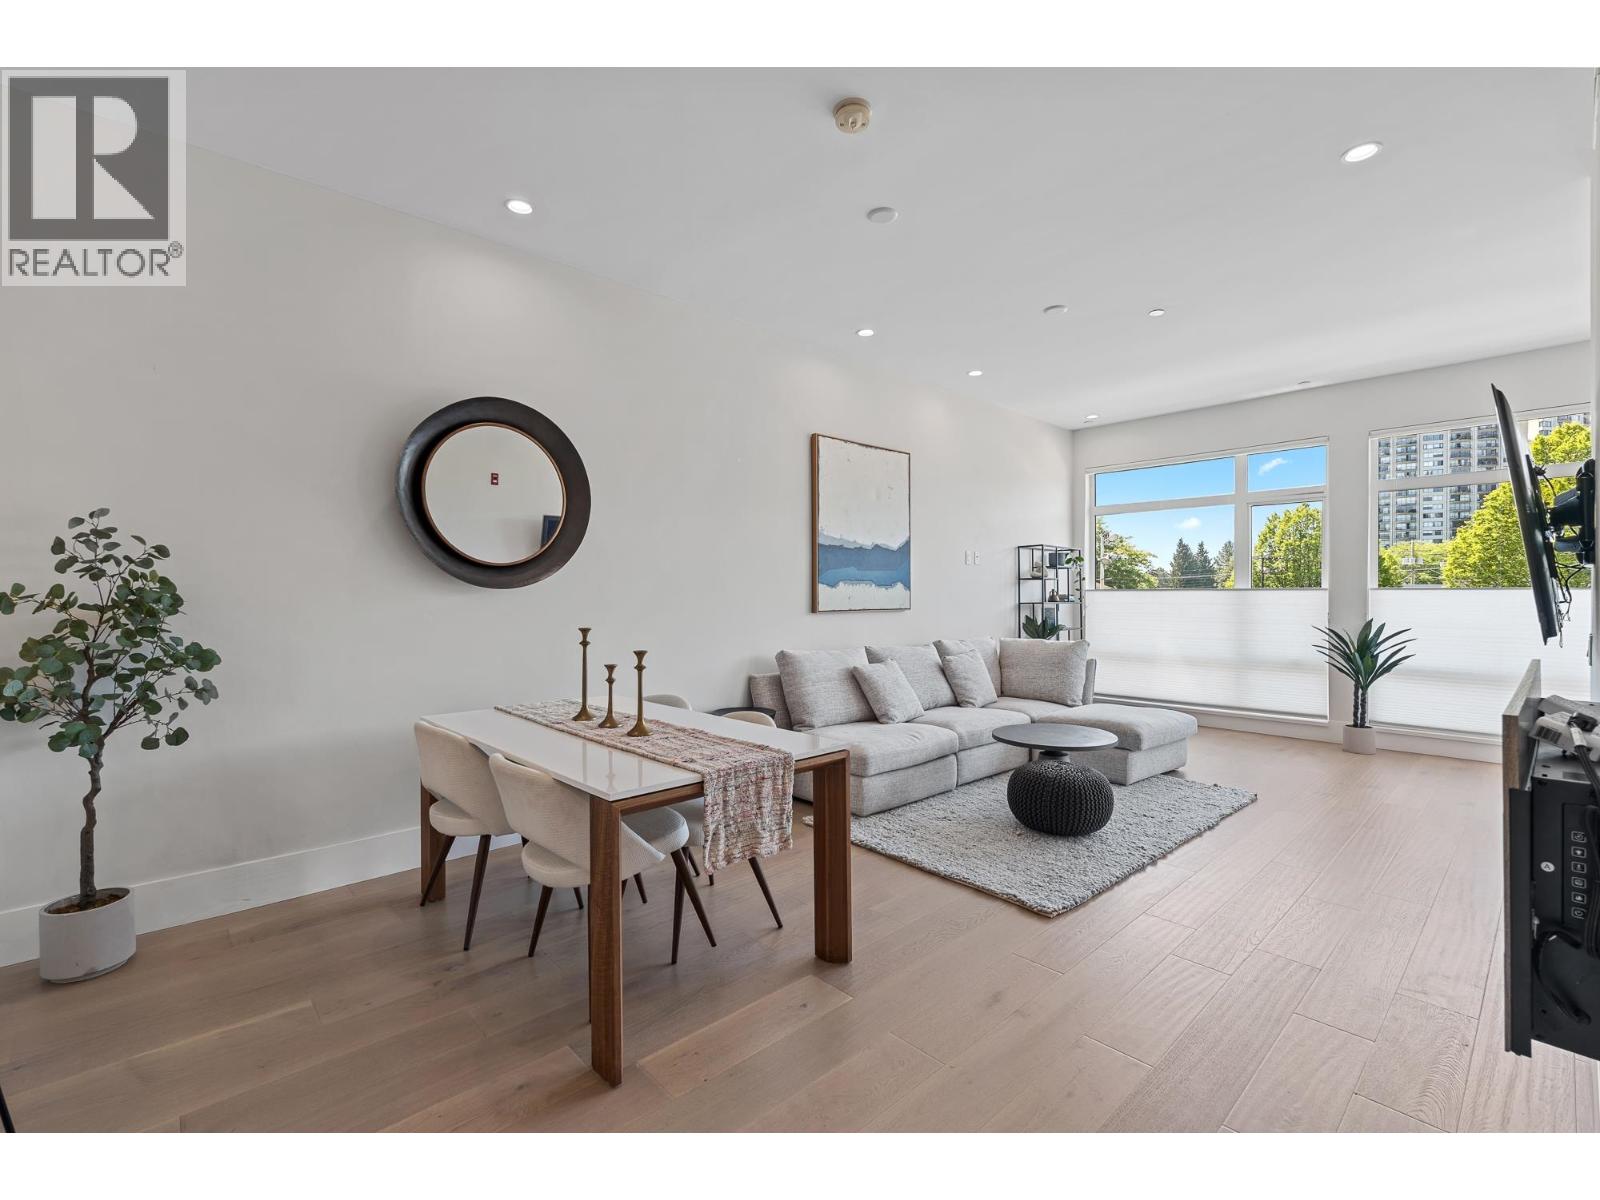
Introducing Chelsea Mews, the unique & modern 16 condo development located in the Norgate area of North Vancouver. Unit 202 features a HUGE 1 bedroom home boasting over 800 sq ft of interior living space located on the corner of the building with large picture windows. The suite offers astounding features and finishes such as high-end Bosch appliances, elegant quartz counters, wide plank engineered hardwood floors, 10 ft ceilings, luxurious bathroom, air conditioning, and so much more. Amenities include: secure parking, available electric charging for cars, electric keyfob entry. Enjoy the central location close to Park Royal, Lions Gate Bridge, and Marine Drive with the immaculate scenery of North Vancouver!
Property Details
- Property Type
- Apartment Unit
- Style
- 1 Storey
- Title to Land
- Freehold Strata
- Year Built
- 2019
- Area
- North Vancouver · Norgate
- Outdoor
- Patio(s)
- Heating / Cooling
- Heat Pump
- Flooring
- Hardwood,Tile
- Construction
- Frame - Wood
- Parking
- Garage; Underground (1 stall)
- Water Supply
- City/Municipal
- Kitchens
- 1
- Units in Development
- 16
Financial
List Price$649,800
Gross Taxes$3,519 · 2020
Maintenance Fee$368/mo
✦ Included in the Maintenance Fee
- Management
- Other
Rooms 4
Bedroom
Living Room
Dining Room
Kitchen
Features & Appliances
✦ Appliances & Features
- ❄️Air Conditioning
- ✨ClthWsh/Dryr/Frdg/Stve/DW
✦ Bylaws & Pets
- Pets Allowed w/Rest.
- Rentals Allwd w/Restrctns
For Sale in Chelsea Mews & Complex
↑ Back to top| Date | Address | Status | Bed | Bath | Price | Sqft | DOM | Strata Fee | Tax | Listed By |
|---|---|---|---|---|---|---|---|---|---|---|
| 2026-09-18 | 202 1591 Bowser Avenue | Active | 1 | 1 | $709,000 ($867/sf) | 818 | 0 | $400 | $2,435 (2025) | Royal LePage Sussex |
| 2026-07-13 | 206 1591 Bowser Avenue | Active | 2 | 2 | $1,099,000 ($862/sf) | 1275 | 0 | $756 | $3,533 (2025) | Royal LePage Sussex |
| Avg | $904,000 ($863/sf) | 1047 |
Nearby Buildings with Active Listings
↑ Back to topIllahee
1513 Bowser Ave. · North Vancouver
Tatlow Homes
1633 Tatlow Ave. · North Vancouver
The Drive
1330 Marine Dr. · North Vancouver
Park West @ Lions Gate Village
1675 Lions Gate Ln. · North Vancouver
Ebb & Flow
2035 Glenaire Dr. · North Vancouver
The Ivy At Marine
1273 Marine Dr. · North Vancouver
Emerald
2050 Glenaire Dr. · North Vancouver
Belle Isle
2060 Curling Rd. · North Vancouver
Where this information comes from:
Listing details, room sizes, features and financials are from the active MLS® listing
R2503114, Real Estate Board of Greater Vancouver, listed by Virani Real Estate Advisors.
Listed Sep 28, 2020. Feed last updated Dec 11, 2020.
Building-level information is from the BCCondos.net building database.
Measurements are provided by the listing brokerage and are approximate — buyer to verify all data.
Book a Showing
202 1591 BOWSER AVENUE · Chelsea Mews · MLS® R2503114 · with Les Twarog

Les TwarogUsually replies within minutes
Building List Count by City
- Abbotsford - 447
- Agassiz - 28
- Burnaby - 54
- Burnaby East - 78
- Burnaby North - 367
- Burnaby South - 348
- Campbell River - 1
- Chilliwack - 221
- Cloverdale - 194
- Comox Valley - 10
- Coquitlam - 566
- Delta - 10
- Duncan - 42
- Esquimalt - 59
- Gulf Islands - 6
- Harrison Hot Springs - 13
- Harrison Mills - 1
- Hope - 22
- Ladner - 110
- Langford - 156
- Langley - 541
- Maple Ridge - 312
- Mill Bay - 2
- Mission - 65
- New Westminster - 444
- North Delta - 29
- North Island - 2
- North Saanich - 8
- North Surrey - 412
- North Vancouver - 747
- Oak Bay - 44
- Osoyoos - 1
- Parksville / Qualicum - 7
- Penticton - 8
- Pitt Meadows - 75
- Port Alberni - 2
- Port Coquitlam - 268
- Port Moody - 268
- Richmond - 1161
- Saanich East - 232
- Saanich West - 92
- Sardis - 154
- Sidney - 152
- Sooke - 39
- South Surrey White Rock - 719
- Surrey - 667
- Tsawwassen - 98
- Vancouver East - 1003
- Vancouver West - 2495
- Victoria - 666
- View Royal - 46
- West Vancouver - 231
Pages
About


MLS®, REALTOR® and the associated logos are trademarks of The Canadian Real Estate Association


The listing data is provided under copyright by the Chilliwack & District Real Estate Board, Fraser Valley Real Estate Board or Real Estate Board of Greater Vancouver.
The listing data is deemed reliable but is not guaranteed accurate by the Chilliwack & District Real Estate Board, Fraser Valley Real Estate Board, Real Estate Board of Greater Vancouver, nor BCCondos.