HAWTHORNEListing Information
Sold · MLS® R2502992
92 17555 57A AVE
Surrey · Cloverdale BC · Cloverdale V4N 6H7
$645,000 (Sold Wed Jan 27 2021 00:00:00 GMT+0000 (Coordinated Universal Time))
- 3 Beds
- 2 Baths
- 1,226 Sqft
- 0.00 Lot (ft)
- 2 Parking
- Built 2018
 1/28
1/28



★ Building Specialist
Les Twarog
RE/MAX Crest Realty (Westside)
30+ Years Downtown & Westside Expert
604.671.7000
les@6717000.com
Property Description
BRAND NEW! Amazing END UNIT with DOUBLE SIDE-BY-SIDE GARAGE. This amazing townhome built by the reputable Mosaic boasts a ton of upgrades and features including: Quartz countertops throughout, Wish-board flooring, high end black fixtures and additional 4 piece ensuite bathroom with high end finishings. This open concept main floor is very bright and versatile. Just steps from downtown Cloverdale, Enjoy all of the local restaurants and shops! Easy to Show! Mask Mandatory.
Property Details
- Property Type
- Townhouse
- Style
- 3 Storey
- Title to Land
- Freehold Strata
- Year Built
- 2018
- Area
- Cloverdale · Cloverdale BC
- View
- Farm
- Outdoor
- Patio(s)
- Heating / Cooling
- Baseboard,Electric
- Flooring
- Mixed
- Construction
- Frame - Wood
- Parking
- Garage; Double (2 stalls)
- Water Supply
- City/Municipal
- Kitchens
- 1
Financial
List Price$645,000
Gross Taxes$1,935 · 2019
Maintenance Fee$303/mo
✦ Included in the Maintenance Fee
- Garbage Pickup
- Gardening
- Management
Rooms 6
Bedroom
Bedroom
Master Bedroom
Kitchen
Dining Room
Living Room
Features & Appliances
✦ Appliances & Features
- ✨ClthWsh/Dryr/Frdg/Stve/DW
- 🚗Garage Door Opener
- 🍲Microwave
✦ Bylaws & Pets
- Pets Allowed w/Rest.
- Rentals Allowed
Location & Parcel
↑ Back to topFor Sale in Hawthorne & Complex
↑ Back to top| Date | Address | Status | Bed | Bath | Price | Sqft | DOM | Strata Fee | Tax | Listed By |
|---|---|---|---|---|---|---|---|---|---|---|
| 2026-08-04 | 99 17568 57a Avenue | Active | 1 | 2 | $574,900 ($574/sf) | 1001 | 0 | (2025) | eXp Realty of Canada, Inc. | |
| 2026-07-30 | 27 17555 57a Avenue | Active | 2 | 3 | $675,000 ($578/sf) | 1167 | 0 | $360 | $3,046 (2026) | Real Broker B.C. Ltd. |
| 2026-07-15 | 21 17555 57a Avenue | Active | 2 | 3 | $728,000 ($628/sf) | 1160 | 0 | $360 | $3,046 (2026) | Westview Realty |
| 2026-06-01 | 106 17578 57a Avenue | Active | 1 | 2 | $589,900 ($596/sf) | 989 | 0 | $307 | $2,727 (2026) | Homelife Benchmark Realty Corp. |
| 2026-05-01 | 3 17555 57a Avenue | Active | 2 | 2 | $669,000 ($615/sf) | 1087 | 0 | $337 | $2,754 (2025) | RE/MAX Treeland Realty |
| 2025-12-22 | 103 17578 57a Avenue | Active | 2 | 2 | $699,000 ($653/sf) | 1070 | 0 | $330 | $2,804 (2025) | Century 21 Coastal Realty Ltd. |
| Avg | $655,967 ($608/sf) | 1079 |
Nearby Buildings with Active Listings
↑ Back to topClover Downs Estates
17769 57th Ave. · Surrey
West On The Village Walk
17712 57A Ave. · Surrey
Frances Manor
17707 57A Ave. · Surrey
Wyndham Estates
17661 58A Ave. · Surrey
Clover Park Gardens
17700 60th Ave. · Surrey
Stetson Village
5750 174th St. · Surrey
Abbotsford Place
32870 Nelson · Abbotsford
Where this information comes from:
Listing details, room sizes, features and financials are from the active MLS® listing
R2502992, Fraser Valley Real Estate Board, listed by Sutton Centre Realty.
Listed Sep 28, 2020. Feed last updated Feb 26, 2021.
Building-level information is from the BCCondos.net building database.
Measurements are provided by the listing brokerage and are approximate — buyer to verify all data.
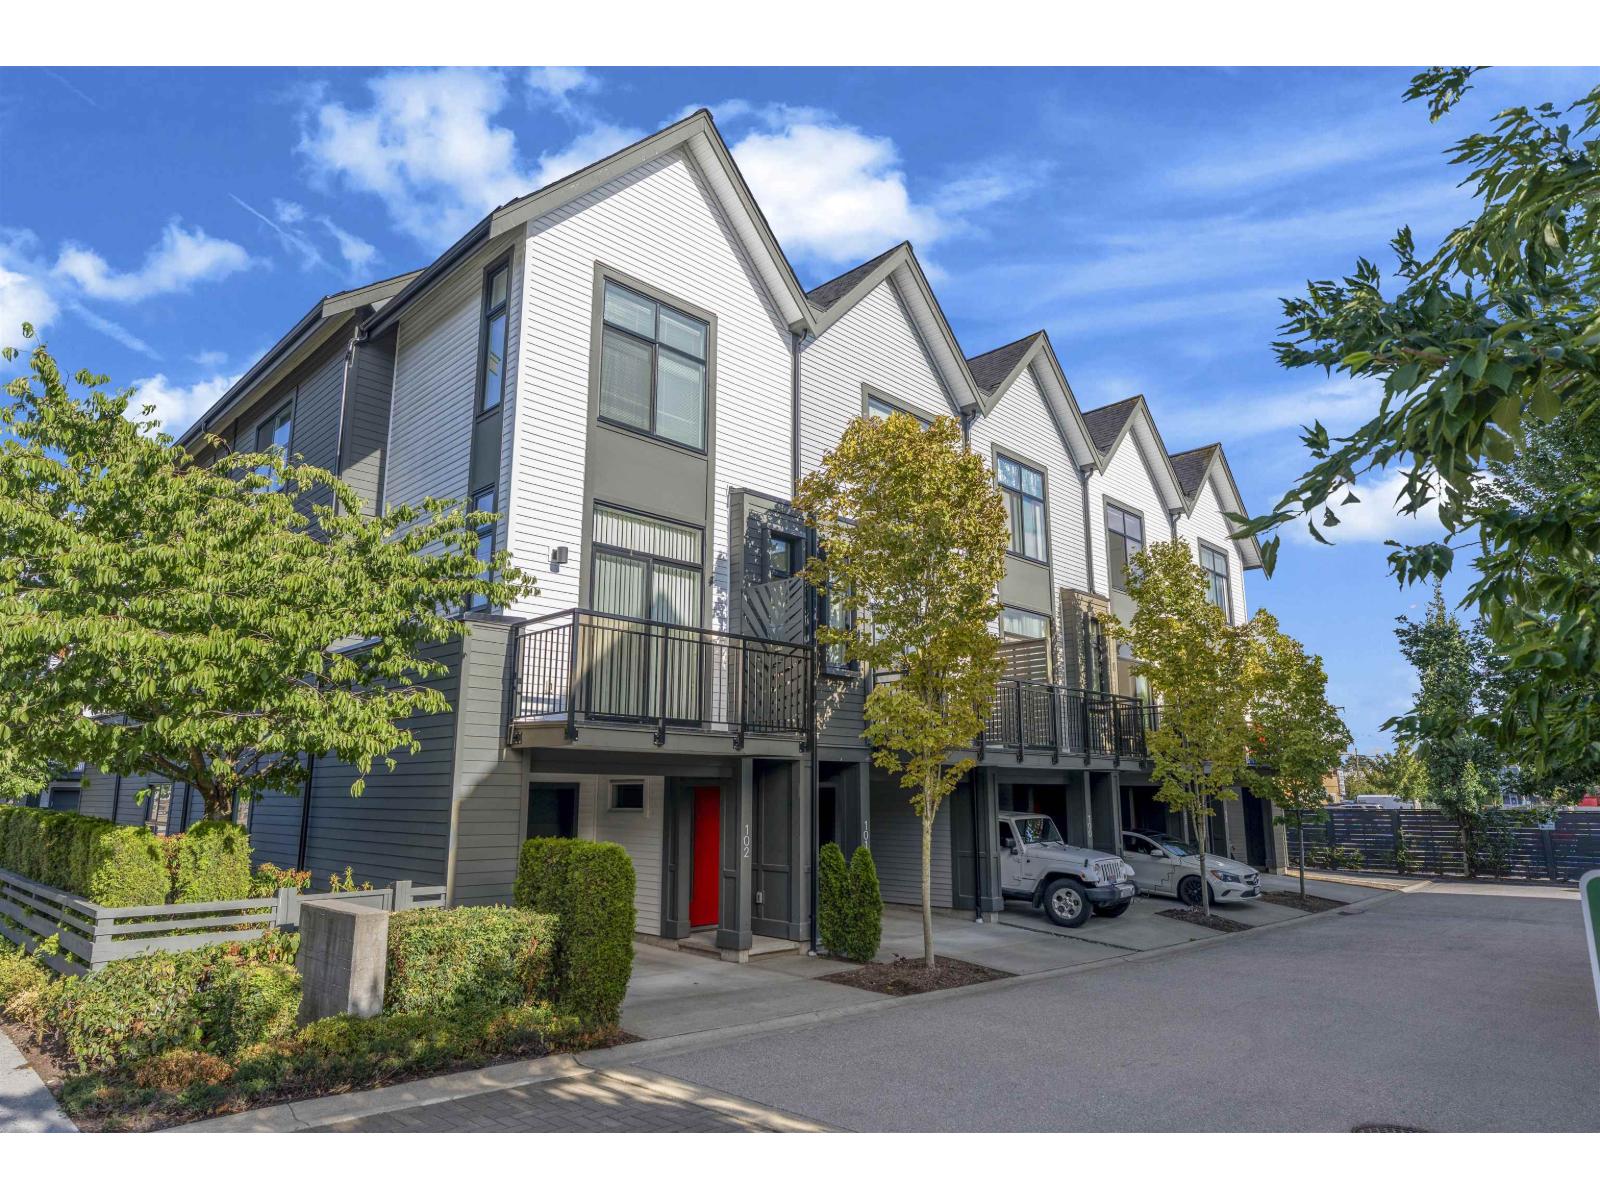
99 17568 57A AVENUE
1 bed · 2 bath · MLS® R3150648
$574,900
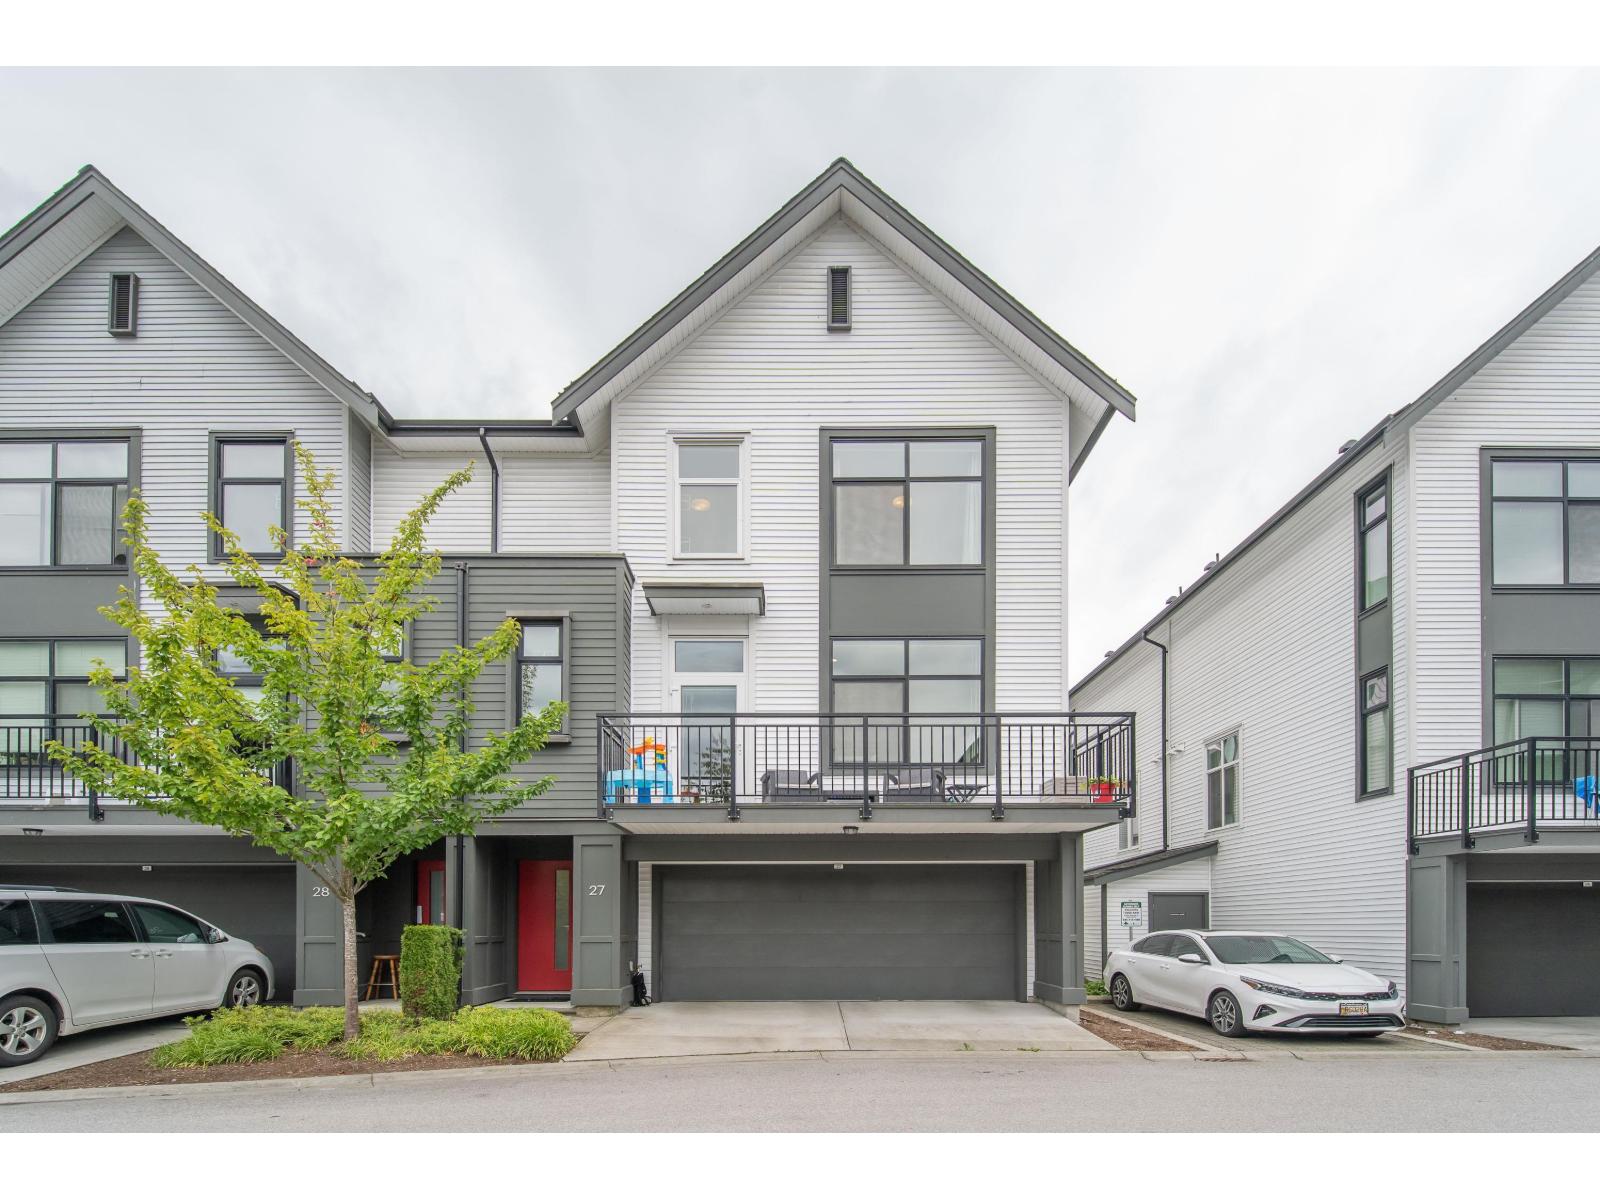
27 17555 57A AVENUE
2 bed · 3 bath · MLS® R3150848
$675,000
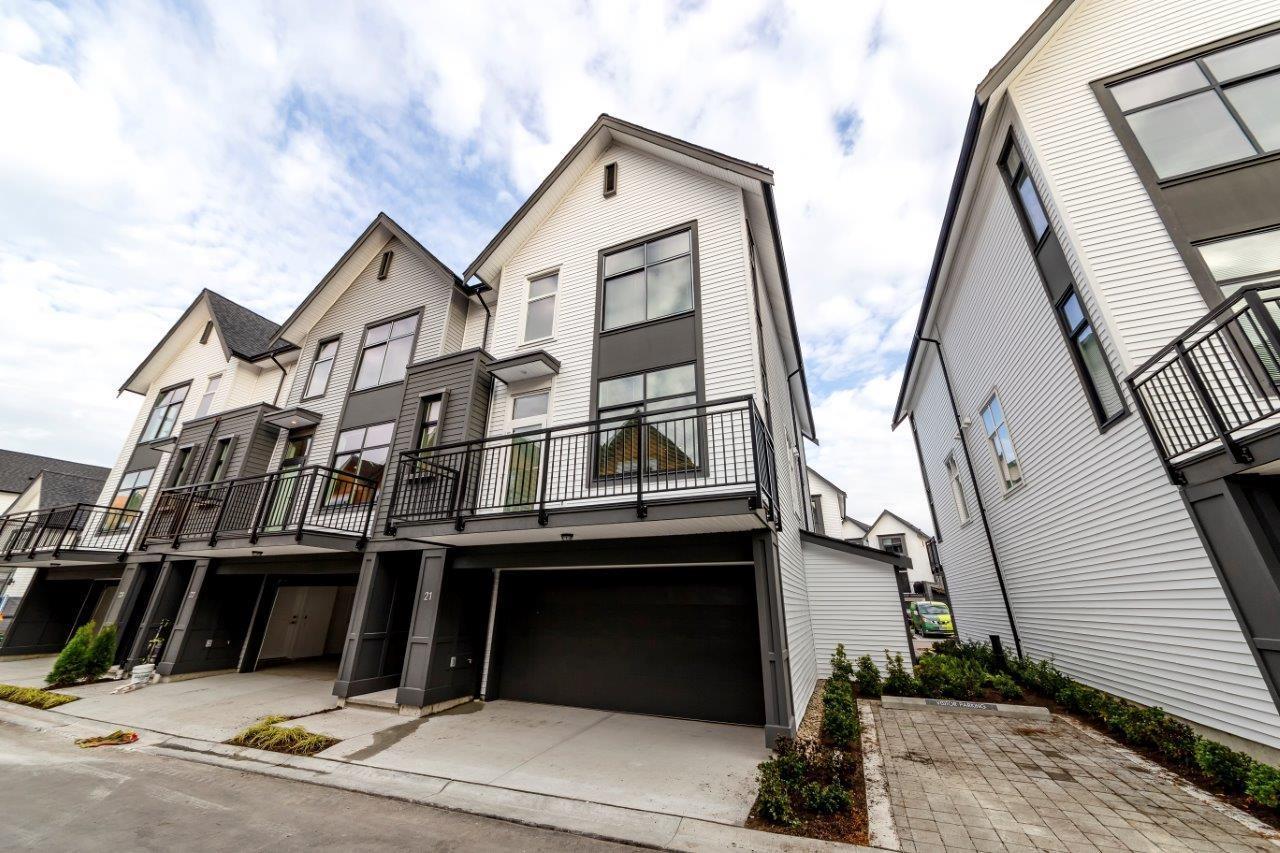
21 17555 57A AVENUE
2 bed · 3 bath · MLS® R3147283
$728,000
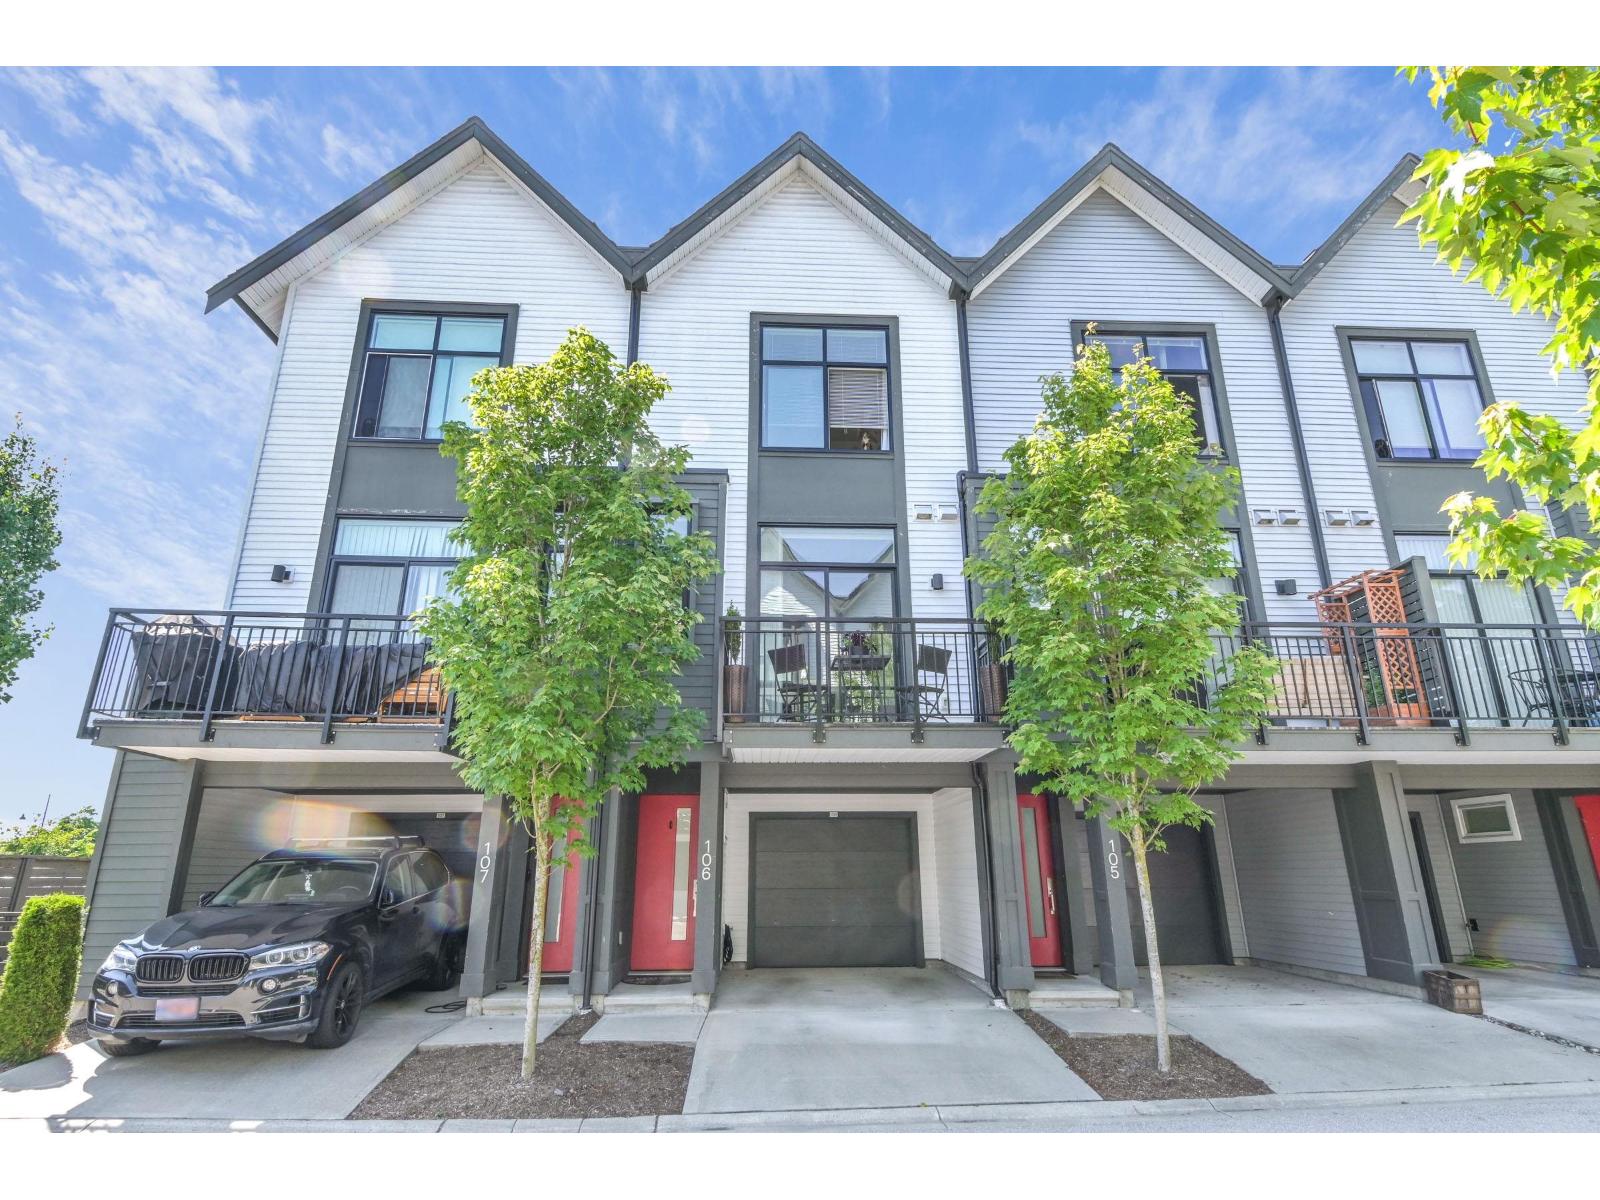
106 17578 57A AVENUE
1 bed · 2 bath · MLS® R3130617
$589,900
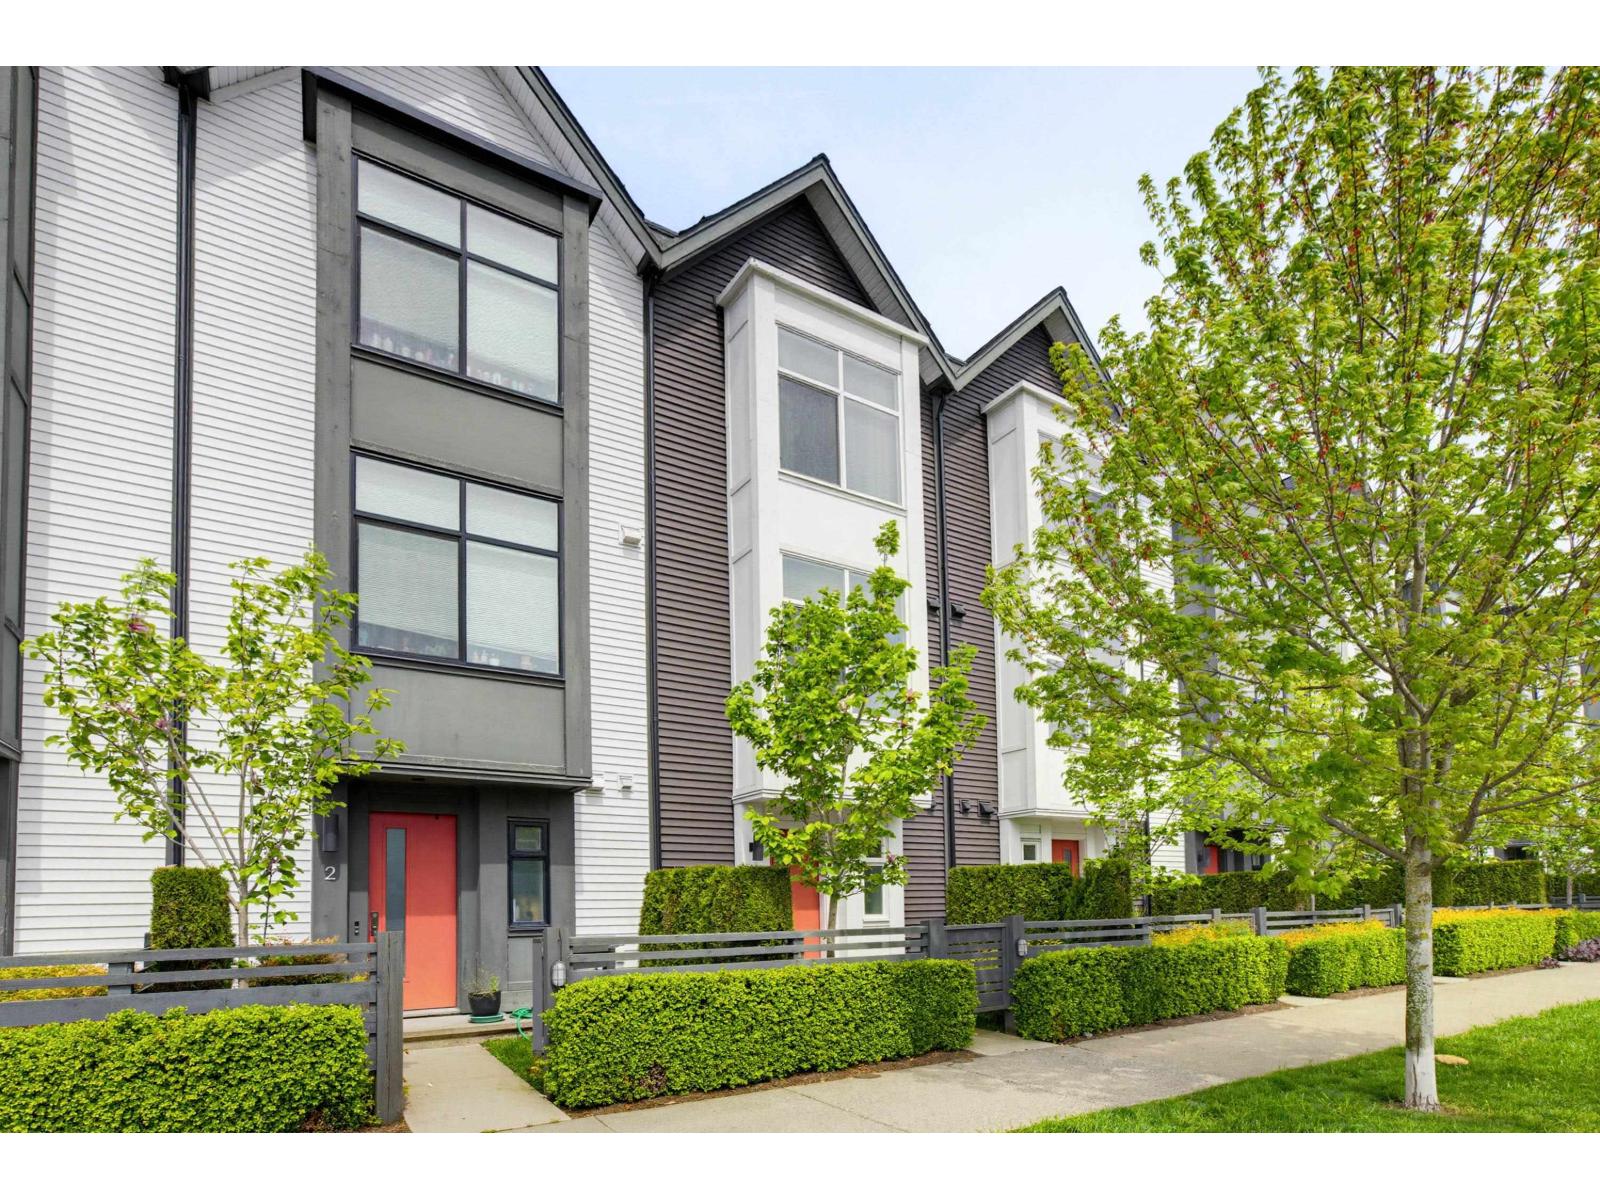
3 17555 57A AVENUE
2 bed · 2 bath · MLS® R3118859
$669,000
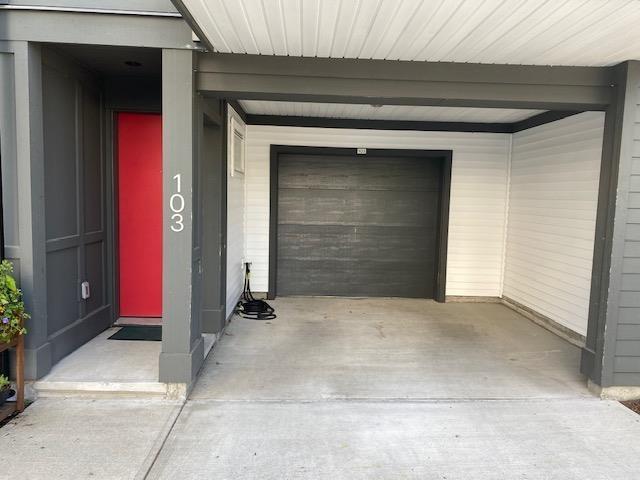
103 17578 57A AVENUE
2 bed · 2 bath · MLS® R3074673
$699,000
Book a Showing
92 17555 57A AVENUE · Hawthorne · MLS® R2502992 · with Les Twarog

Les TwarogUsually replies within minutes
Building List Count by City
- Abbotsford - 447
- Agassiz - 28
- Burnaby - 54
- Burnaby East - 78
- Burnaby North - 367
- Burnaby South - 348
- Campbell River - 1
- Chilliwack - 221
- Cloverdale - 194
- Comox Valley - 10
- Coquitlam - 566
- Delta - 10
- Duncan - 42
- Esquimalt - 59
- Gulf Islands - 6
- Harrison Hot Springs - 13
- Harrison Mills - 1
- Hope - 22
- Ladner - 110
- Langford - 156
- Langley - 541
- Maple Ridge - 312
- Mill Bay - 2
- Mission - 65
- New Westminster - 444
- North Delta - 29
- North Island - 2
- North Saanich - 8
- North Surrey - 412
- North Vancouver - 747
- Oak Bay - 44
- Osoyoos - 1
- Parksville / Qualicum - 7
- Penticton - 8
- Pitt Meadows - 75
- Port Alberni - 2
- Port Coquitlam - 268
- Port Moody - 268
- Richmond - 1161
- Saanich East - 232
- Saanich West - 92
- Sardis - 154
- Sidney - 152
- Sooke - 39
- South Surrey White Rock - 719
- Surrey - 667
- Tsawwassen - 98
- Vancouver East - 1003
- Vancouver West - 2495
- Victoria - 666
- View Royal - 46
- West Vancouver - 231
Pages
About


MLS®, REALTOR® and the associated logos are trademarks of The Canadian Real Estate Association


The listing data is provided under copyright by the Chilliwack & District Real Estate Board, Fraser Valley Real Estate Board or Real Estate Board of Greater Vancouver.
The listing data is deemed reliable but is not guaranteed accurate by the Chilliwack & District Real Estate Board, Fraser Valley Real Estate Board, Real Estate Board of Greater Vancouver, nor BCCondos.