1 10238 155A ST
- 3 Beds
- 4 Baths
- 2,023 Sqft
- 0.00 Lot (ft)
- 6 Parking
- Built 1993
 1/40
1/40




Property Description
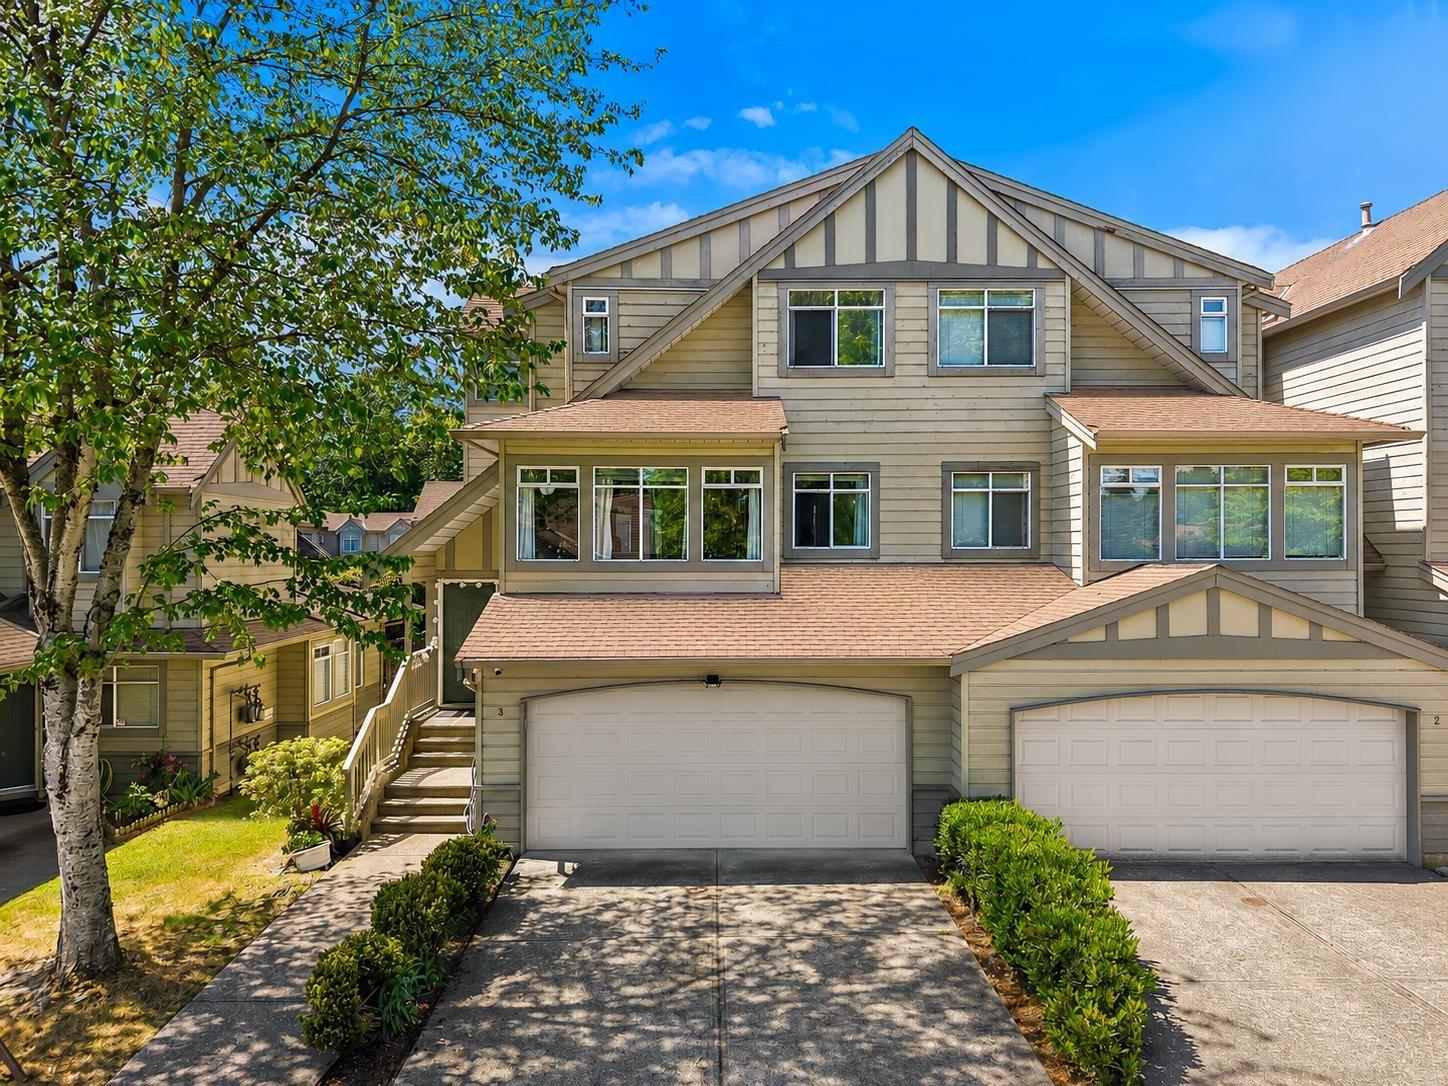
Wow!! A true end-unit townhome in popular Chestnut Lane! Got cars?!? Wait till you see the HUGE driveway...big enough for 4 cars! Or just imagine the safe, outside play space this will give your family. Front & side yard too... right next to a quiet cul-de-sac. You WON'T find another like this one! Inside, 2000+ sq ft w/2 large bedrooms upstairs. Both w/ensuite bathrooms. Basement features 3rd bedroom, full bath + rec room with direct access to the very private backyard patio. Main floor with engineered hardwood floors, freshly painted throughout with modern colours. Spacious floorplan...room for the whole family w/separate living/dining/family rooms + eating area too. Steps from Guildford Heights Park for an easy stroll around the pond or a visit the playground. Hurry on this great home!
Property Details
- Property Type
- Townhouse
- Style
- 2 Storey w/Bsmt.,End Unit
- Title to Land
- Freehold Strata
- Year Built
- 1993
- Area
- North Surrey · Guildford
- Exposure
- West
- Outdoor
- Balcny(s) Patio(s) Dck(s)
- Heating / Cooling
- Forced Air,Natural Gas
- Flooring
- Hardwood,Laminate,Wall/Wall/Mixed
- Construction
- Frame - Wood
- Parking
- Garage; Double,Visitor Parking (6 stalls)
- Water Supply
- City/Municipal
- Kitchens
- 1
- Fireplaces
- 1
- Units in Development
- 64
Financial
- Gardening
- Management
- Snow removal
Rooms 11
Features & Appliances
- ✨ClthWsh/Dryr/Frdg/Stve/DW
- ✨Disposal - Waste
- 🪟Drapes/Window Coverings
- 🚗Garage Door Opener
- 🔒Security - Roughed In
- 🚨Smoke Alarm
- 🧹Vacuum - Roughed In
- Pets Allowed w/Rest.
- Rentals Not Allowed
Location & Parcel
↑ Back to topFor Sale in Chestnut Lane & Complex
↑ Back to top| Date | Address | Status | Bed | Bath | Price | Sqft | DOM | Strata Fee | Tax | Listed By |
|---|---|---|---|---|---|---|---|---|---|---|
| 2026-05-25 | 3 10238 155a Street | Active | 4 | 4 | $979,000 ($485/sf) | 2017 | 0 | $3,790 | Coldwell Banker Prestige Realty | |
| Avg | $979,000 ($485/sf) | 2017 |
Nearby Buildings with Active Listings
↑ Back to top
Book a Showing

- Abbotsford - 447
- Agassiz - 28
- Burnaby - 54
- Burnaby East - 78
- Burnaby North - 367
- Burnaby South - 348
- Campbell River - 1
- Chilliwack - 221
- Cloverdale - 194
- Comox Valley - 10
- Coquitlam - 566
- Delta - 10
- Duncan - 42
- Esquimalt - 59
- Gulf Islands - 6
- Harrison Hot Springs - 13
- Harrison Mills - 1
- Hope - 22
- Ladner - 110
- Langford - 156
- Langley - 541
- Maple Ridge - 312
- Mill Bay - 2
- Mission - 65
- New Westminster - 444
- North Delta - 29
- North Island - 2
- North Saanich - 8
- North Surrey - 412
- North Vancouver - 747
- Oak Bay - 44
- Osoyoos - 1
- Parksville / Qualicum - 7
- Penticton - 8
- Pitt Meadows - 75
- Port Alberni - 2
- Port Coquitlam - 268
- Port Moody - 268
- Richmond - 1161
- Saanich East - 232
- Saanich West - 92
- Sardis - 154
- Sidney - 152
- Sooke - 39
- South Surrey White Rock - 719
- Surrey - 667
- Tsawwassen - 98
- Vancouver East - 1003
- Vancouver West - 2495
- Victoria - 666
- View Royal - 46
- West Vancouver - 231



