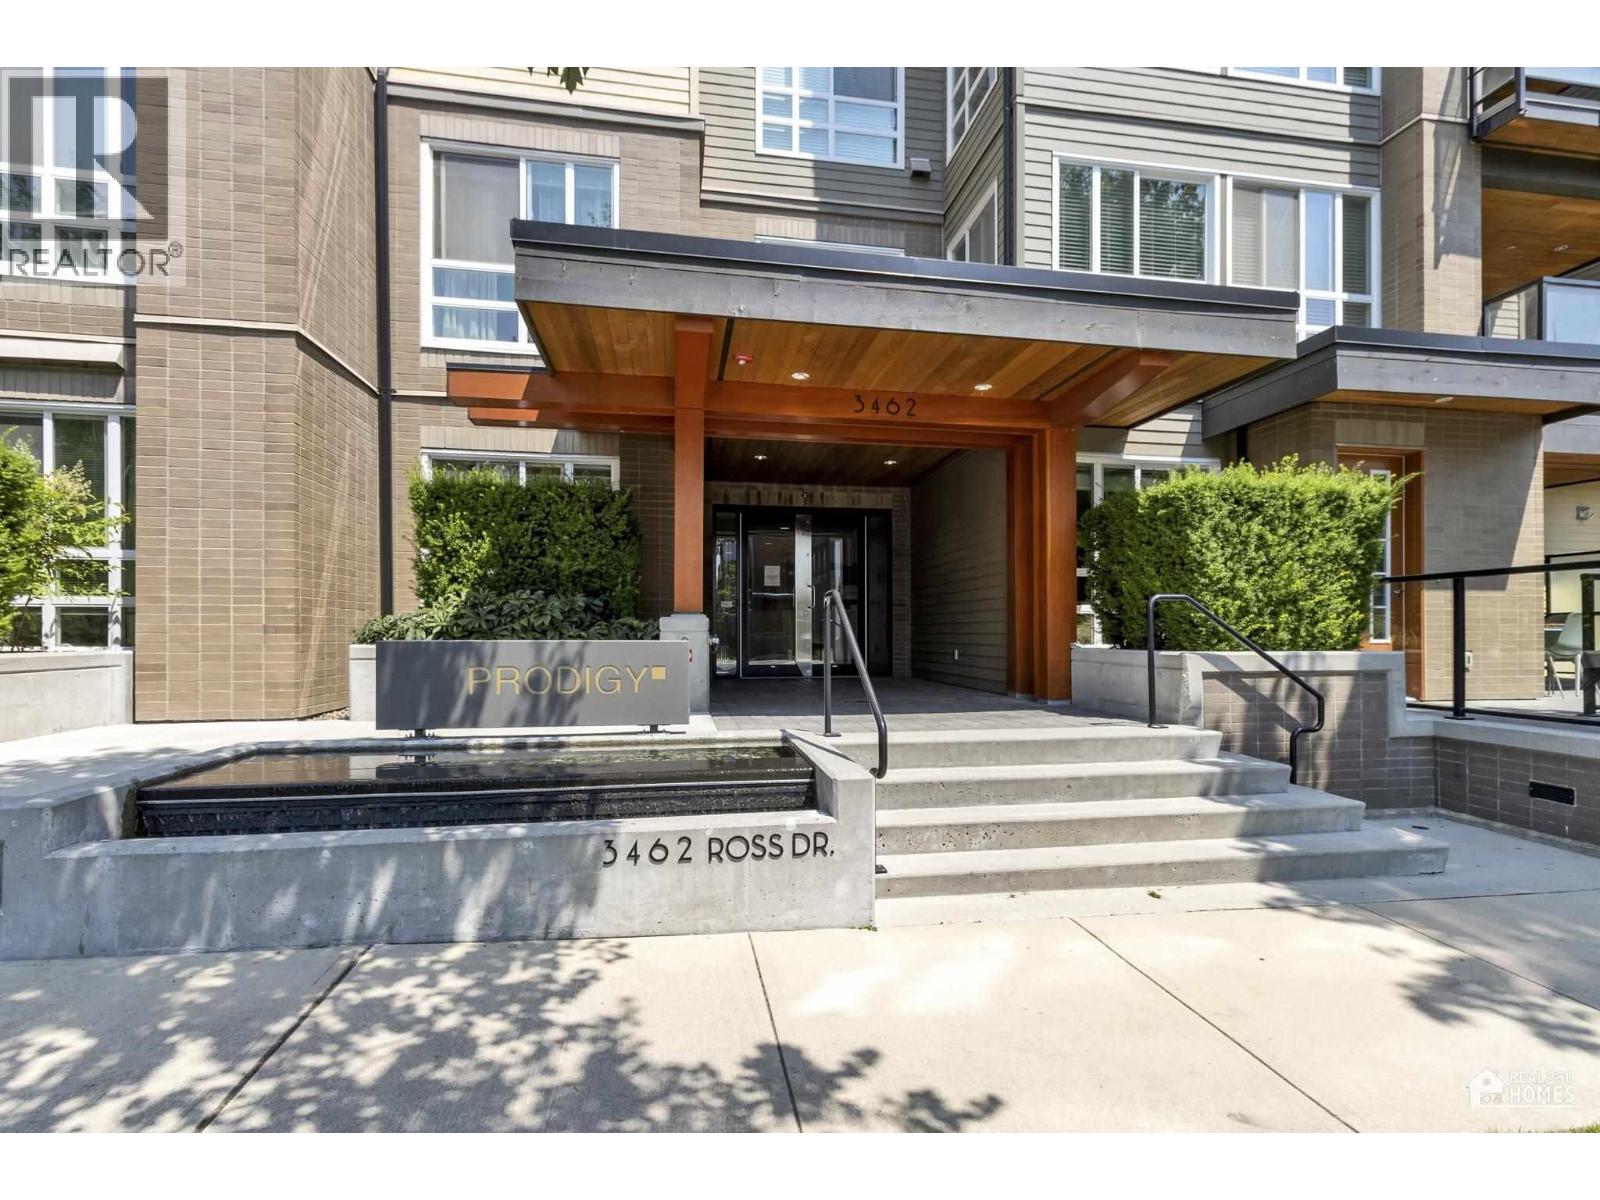
PH11 3462 ROSS DR
- 3 Beds
- 3 Baths
- 1,314 Sqft
- 0.00 Lot (ft)
- 2 Parking
- Built 2016



Property Description
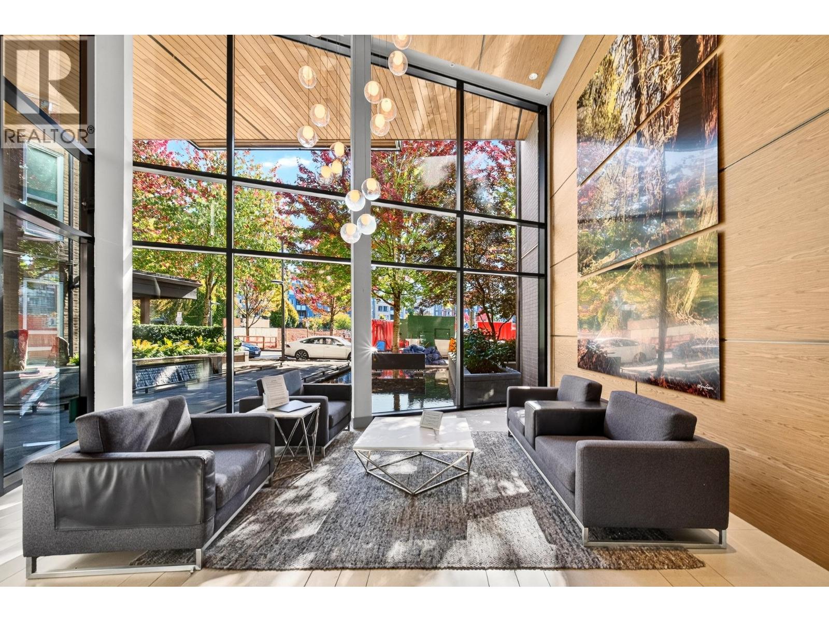
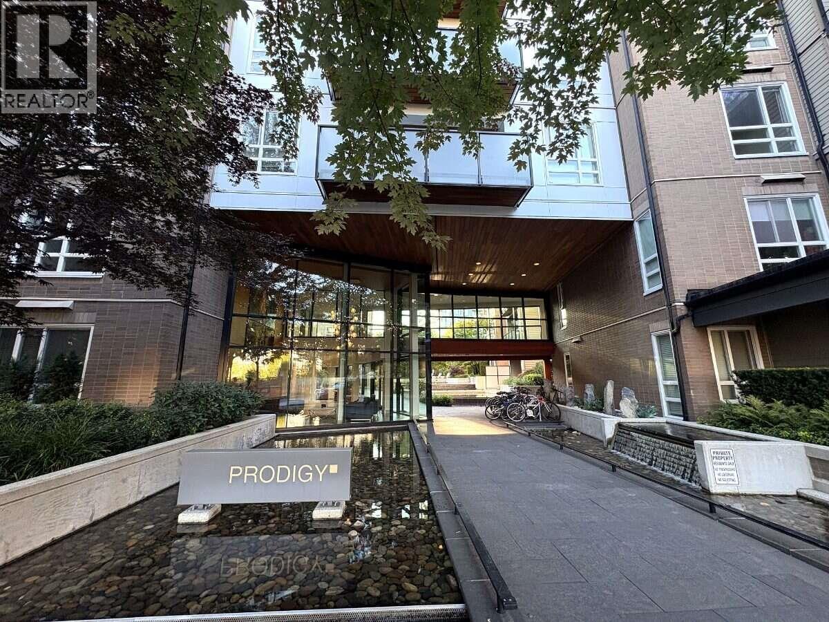
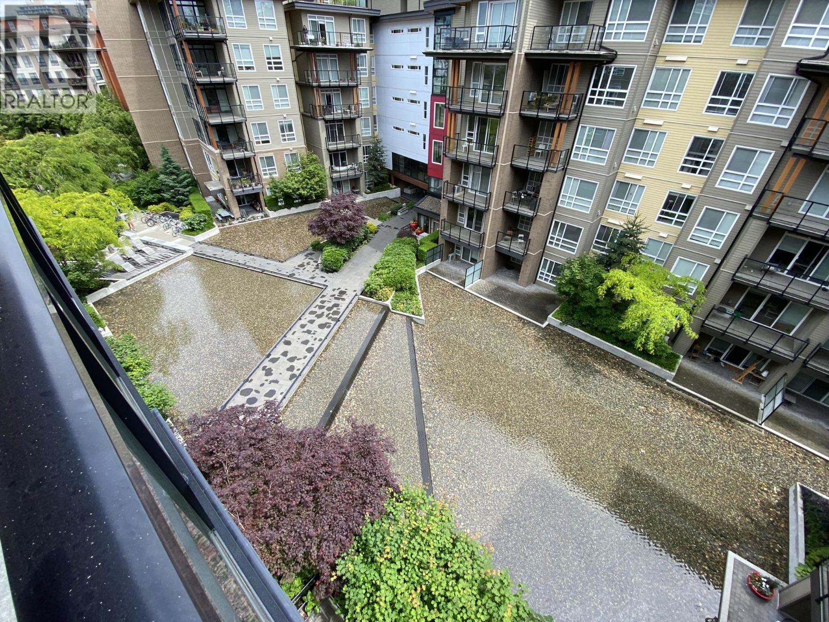
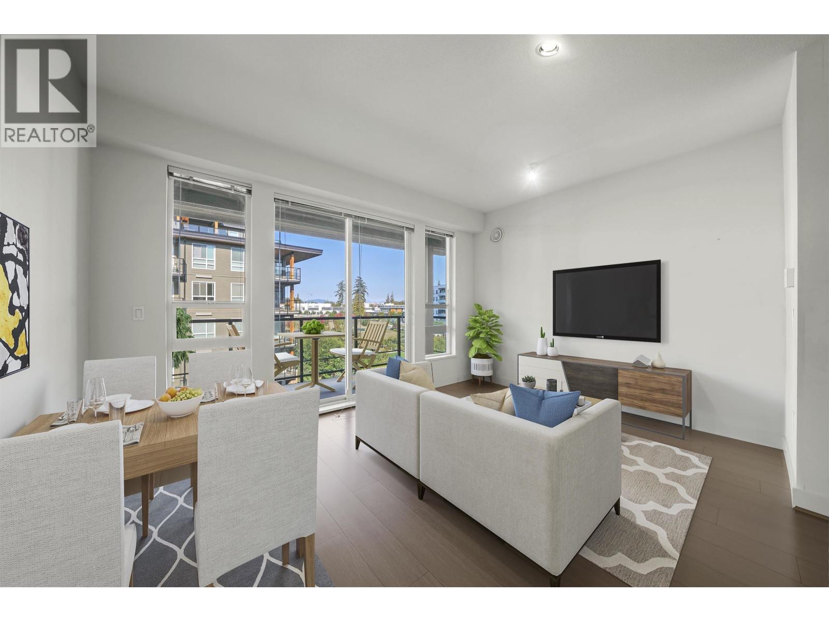
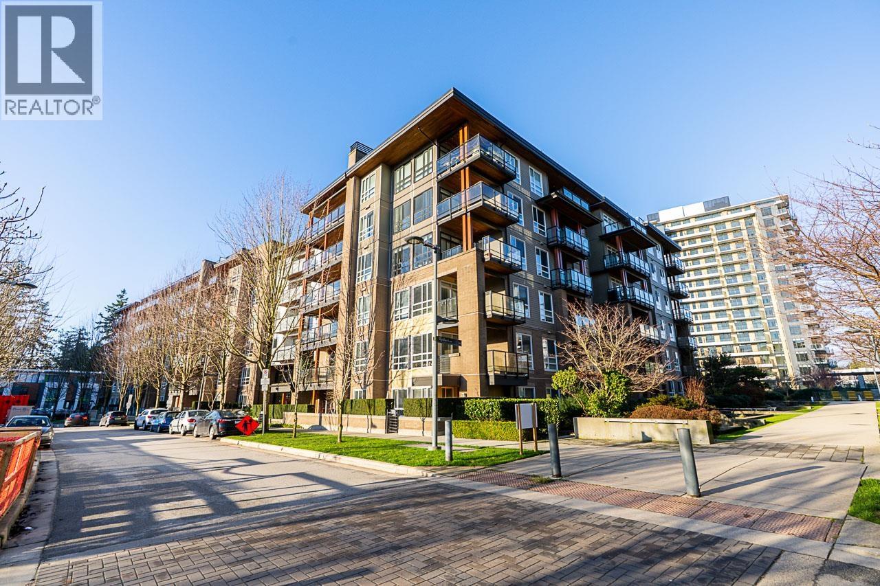
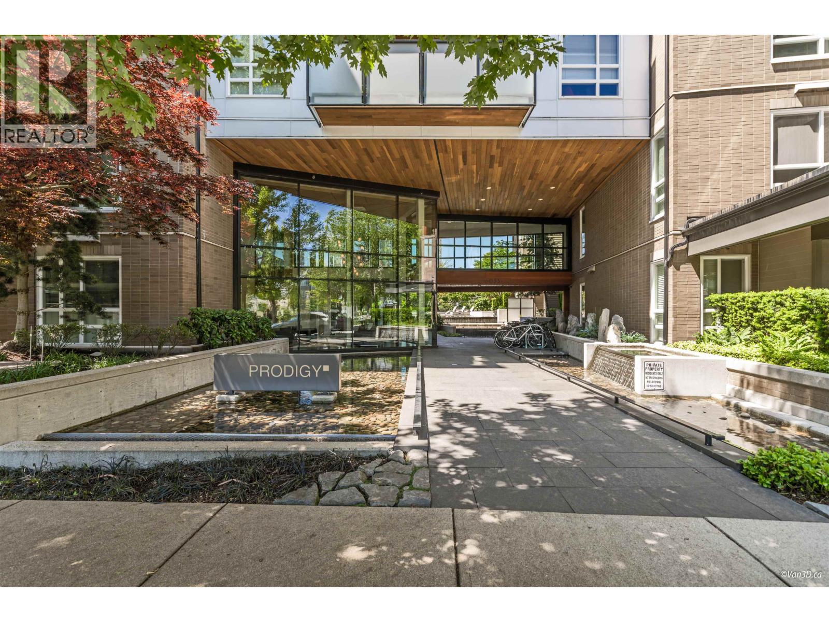
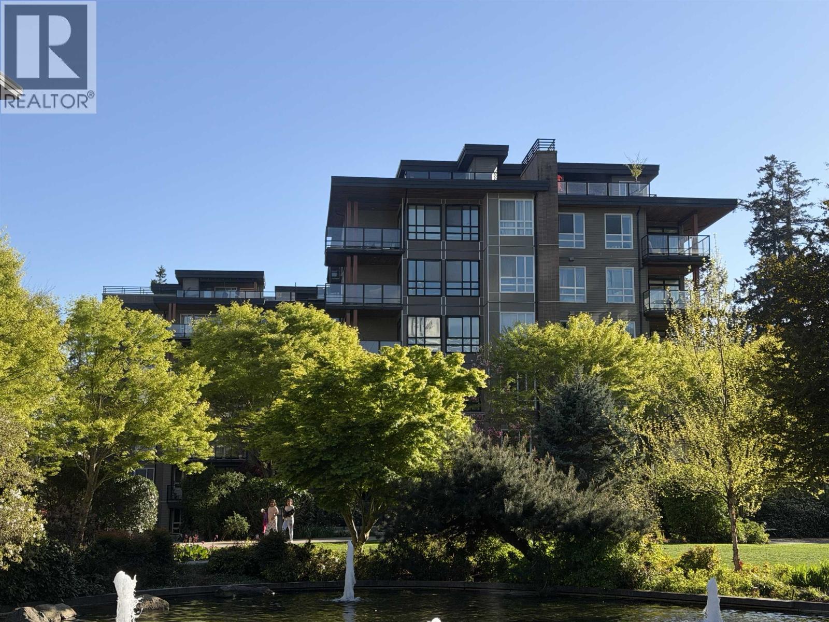
Welcome to your Penthouse Dream! This 3 bed & den, 2.5 bath apartment at the Prodigy built by Adera awaits you with adesigner kitchen with Caesar stone counter with matching backsplash, waterfall island, built in oven & gas cooktop, fridge & dishwasher, hardwood floors in the kitchen/living/dining, den & air conditioning. Open concept dining and living room leads out to a 214 sqft balcony. Go upstairs to a sun filled den that leads out to a 784 sq ft deck complete with roll up wind shades, hot tub, gas outlet & space to entertain and enjoy time outside gazing out to the southwest sunset and ocean views. Walking distance to Save on Foods, U-Hill Secondary, community centre, restaurants and transit. 2 side by side parking & storage locker. OPEN BY APPOINTMENT, SUNDAY 2-4PM
Property Details
- Property Type
- Apartment Unit
- Style
- Penthouse
- Title to Land
- Leasehold prepaid-Strata
- Year Built
- 2016
- Area
- Vancouver West · University VW
- View
- Ubc & Ocean View
- Outdoor
- Balcny(s) Patio(s) Dck(s)
- Heating / Cooling
- Baseboard,Forced Air
- Flooring
- Hardwood,Tile,Wall/Wall/Mixed
- Construction
- Concrete
- Parking
- Garage Underbuilding (2 stalls)
- Water Supply
- City/Municipal
- Kitchens
- 1
- Units in Development
- 182
Financial
- Caretaker
- Garbage Pickup
- Management
- Sewer
Rooms 9
Features & Appliances
- ❄️Air Conditioning
- ✨ClthWsh/Dryr/Frdg/Stve/DW
- ✨Disposal - Waste
- 🪟Drapes/Window Coverings
- 🚨Smoke Alarm
- 🧯Sprinkler - Fire
- Pets Allowed w/Rest.
- Rentals Allowed
For Sale in Prodigy & Complex
↑ Back to top| Date | Address | Status | Bed | Bath | Price | Sqft | DOM | Strata Fee | Tax | Listed By |
|---|---|---|---|---|---|---|---|---|---|---|
| 2026-09-21 | 218 6033 Gray Avenue | Active | 3 | 2 | $1,198,000 ($1103/sf) | 1086 | 0 | $480 | $1,751 (2026) | Macdonald Realty |
| 2026-08-10 | 106 3462 Ross Drive | Active | 1 | 1 | $698,888 ($1235/sf) | 566 | 0 | $252 | $1,277 (2026) | Easy List Realty |
| 2026-06-29 | 606 3462 Ross Drive | Active | 2 | 2 | $1,080,000 ($1222/sf) | 884 | 0 | $344 | $1,952 (2026) | Royal Pacific Realty Corp. |
| 2026-06-14 | 611 6033 Gray Avenue | Active | 1 | 1 | $795,000 ($1152/sf) | 690 | 0 | $302 | $1,460 (2026) | Real Broker B.C. Ltd. |
| 2026-06-10 | Ph1 6033 Gray Avenue | Active | 2 | 2 | $998,000 ($1071/sf) | 932 | 0 | $414 | $2,121 (2025) | Sutton Group-West Coast Realty |
| 2026-06-02 | 506 6033 Gray Avenue | Active | 3 | 2 | $1,099,000 ($1106/sf) | 994 | 0 | $438 | $2,121 (2025) | Regent Park Realty Inc. |
| 2026-05-25 | 502 6033 Gray Avenue | Active | 2 | 2 | $948,000 ($1071/sf) | 885 | 0 | $1,846 (2025) | RE/MAX City Realty | |
| 2026-05-11 | 107 3462 Ross Drive | Active | 1 | 1 | $768,000 ($1284/sf) | 598 | 0 | $266 | $1,302 (2025) | Laboutique Realty |
| 2026-05-01 | 310 3462 Ross Drive | Active | 3 | 2 | $1,160,000 ($1130/sf) | 1027 | 0 | $452 | $1,631 (2025) | Luxmore Realty |
| 2026-04-27 | 212 6033 Gray Avenue | Active | 2 | 2 | $948,000 ($1063/sf) | 892 | 0 | $395 | $1,857 (2025) | Regent Park Realty Inc. |
| Avg | $969,289 ($1134/sf) | 855 |
Nearby Buildings with Active Listings
↑ Back to top


Book a Showing

- Abbotsford - 447
- Agassiz - 28
- Burnaby - 54
- Burnaby East - 78
- Burnaby North - 367
- Burnaby South - 348
- Campbell River - 1
- Chilliwack - 221
- Cloverdale - 194
- Comox Valley - 10
- Coquitlam - 566
- Delta - 10
- Duncan - 42
- Esquimalt - 59
- Gulf Islands - 6
- Harrison Hot Springs - 13
- Harrison Mills - 1
- Hope - 22
- Ladner - 110
- Langford - 156
- Langley - 541
- Maple Ridge - 312
- Mill Bay - 2
- Mission - 65
- New Westminster - 444
- North Delta - 29
- North Island - 2
- North Saanich - 8
- North Surrey - 412
- North Vancouver - 747
- Oak Bay - 44
- Osoyoos - 1
- Parksville / Qualicum - 7
- Penticton - 8
- Pitt Meadows - 75
- Port Alberni - 2
- Port Coquitlam - 268
- Port Moody - 268
- Richmond - 1161
- Saanich East - 232
- Saanich West - 92
- Sardis - 154
- Sidney - 152
- Sooke - 39
- South Surrey White Rock - 719
- Surrey - 667
- Tsawwassen - 98
- Vancouver East - 1003
- Vancouver West - 2495
- Victoria - 666
- View Royal - 46
- West Vancouver - 231



