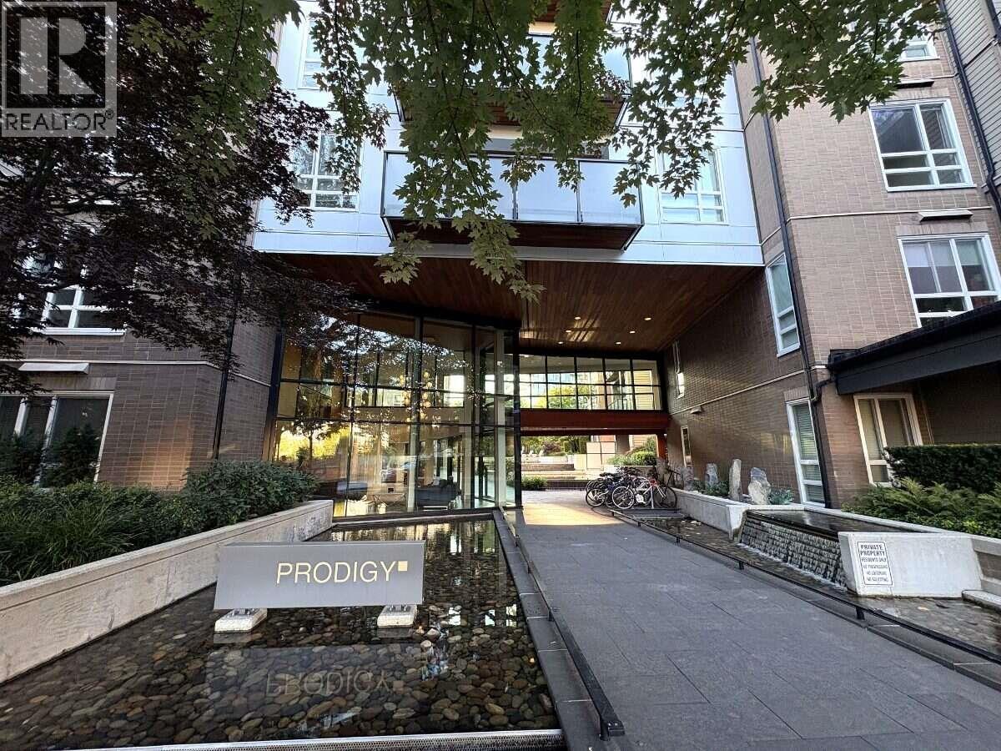
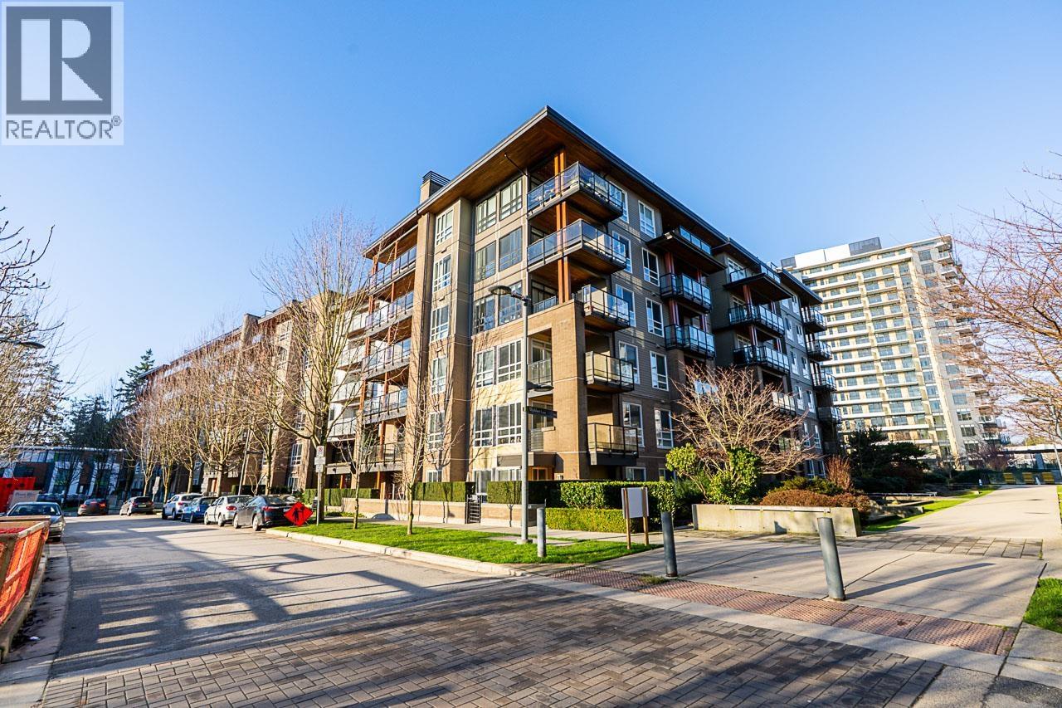
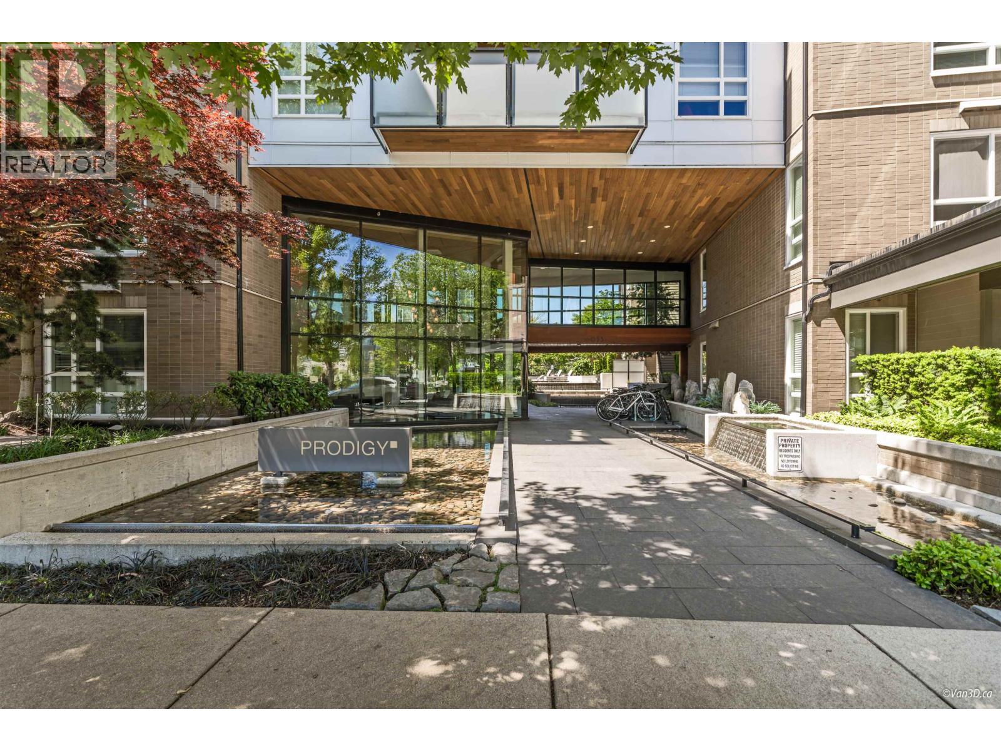
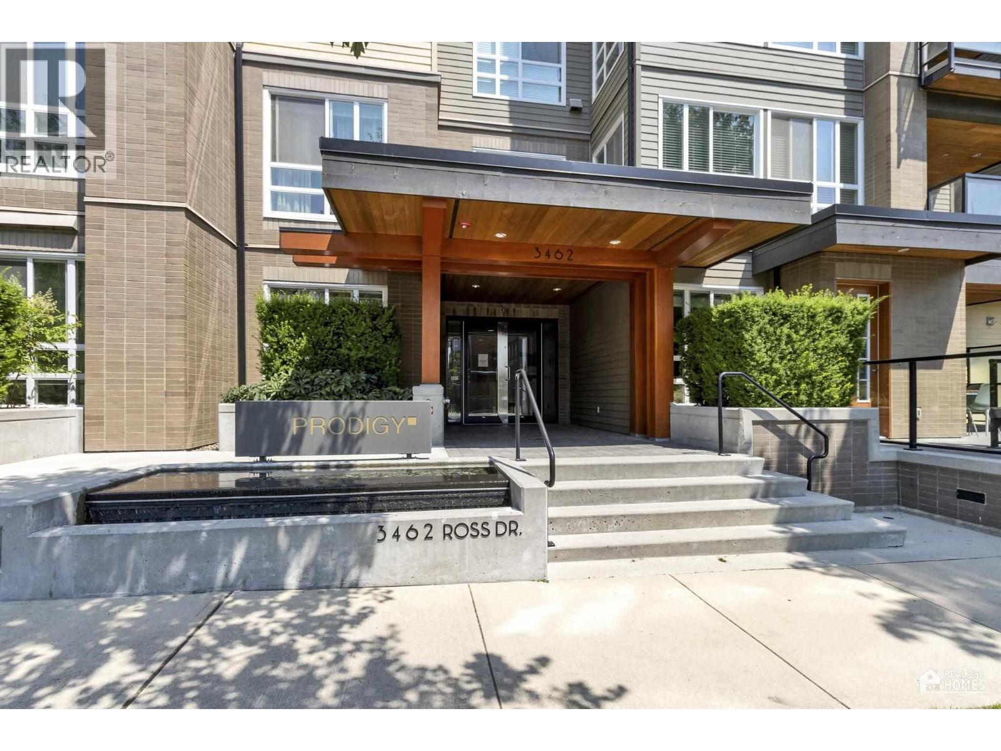
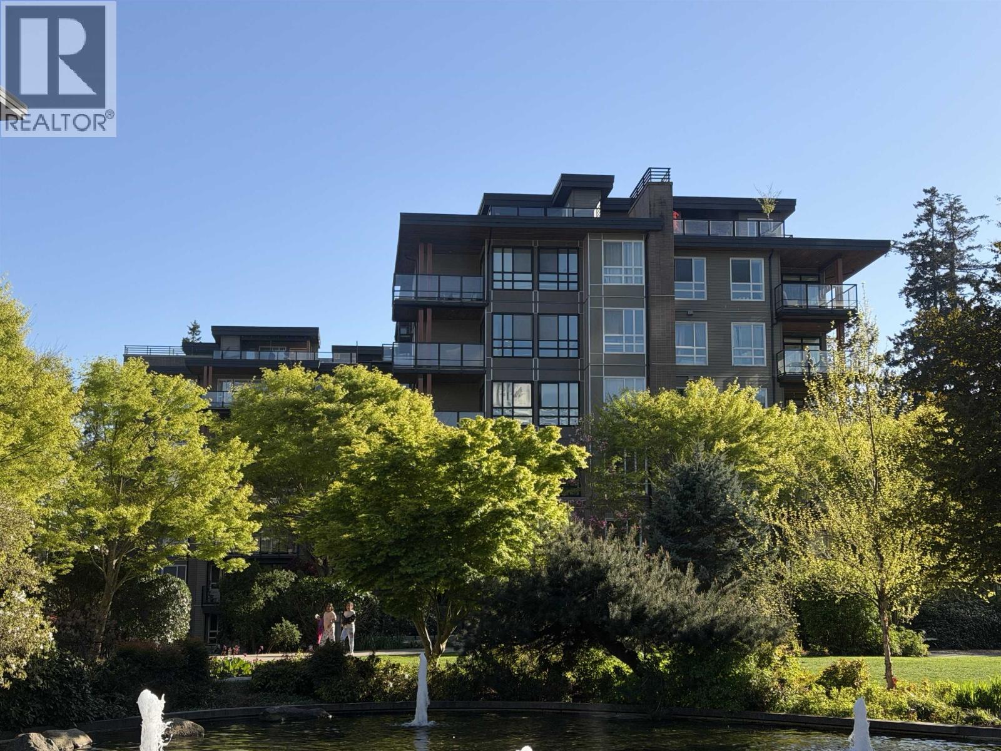
PRODIGYListing Information
Sold · MLS® R2492619
611 3462 ROSS DR
Vancouver · University VW · Vancouver West V6S 0H6
$1,193,000 (Sold Sun Sep 06 2020 00:00:00 GMT+0000 (Coordinated Universal Time))
- 3 Beds
- 3 Baths
- 1,152 Sqft
- 0.00 Lot (ft)
- 1 Parking
- Built 2016
 1/29
1/29



★ Building Specialist
Les Twarog
RE/MAX Crest Realty (Westside)
30+ Years Downtown & Westside Expert
604.671.7000
les@6717000.com
Property Description
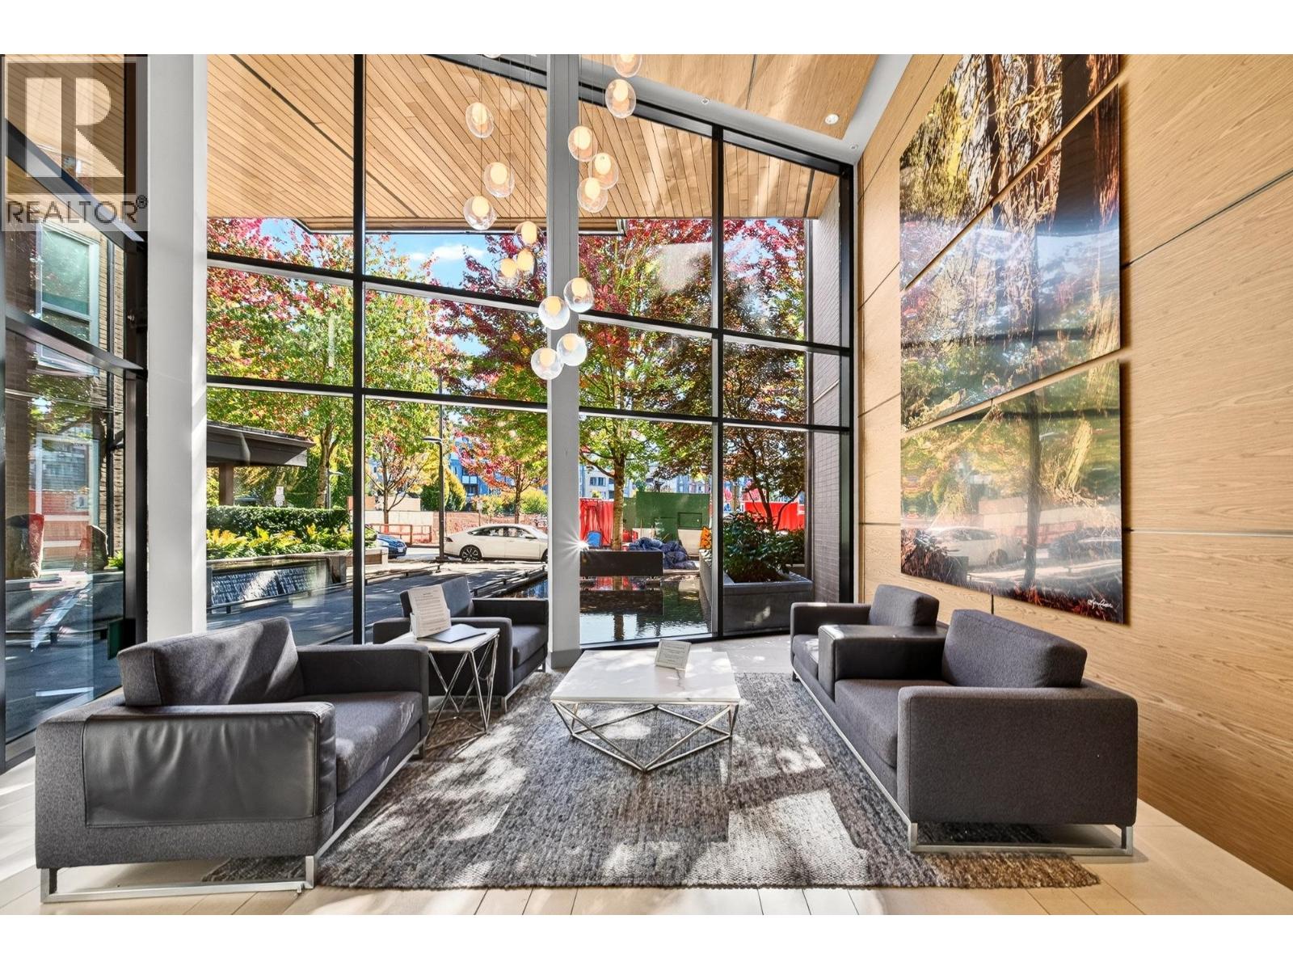
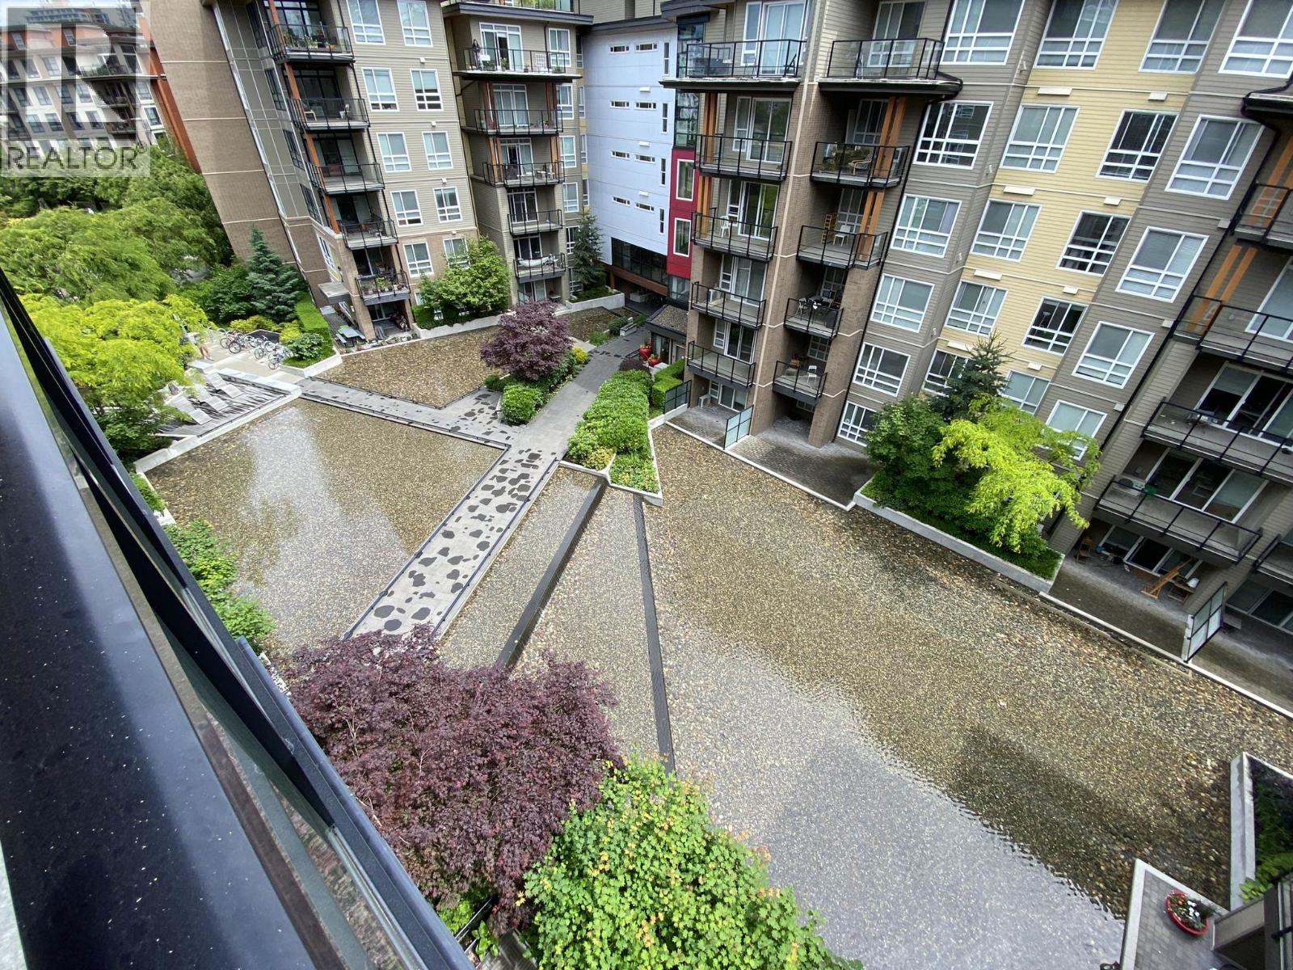
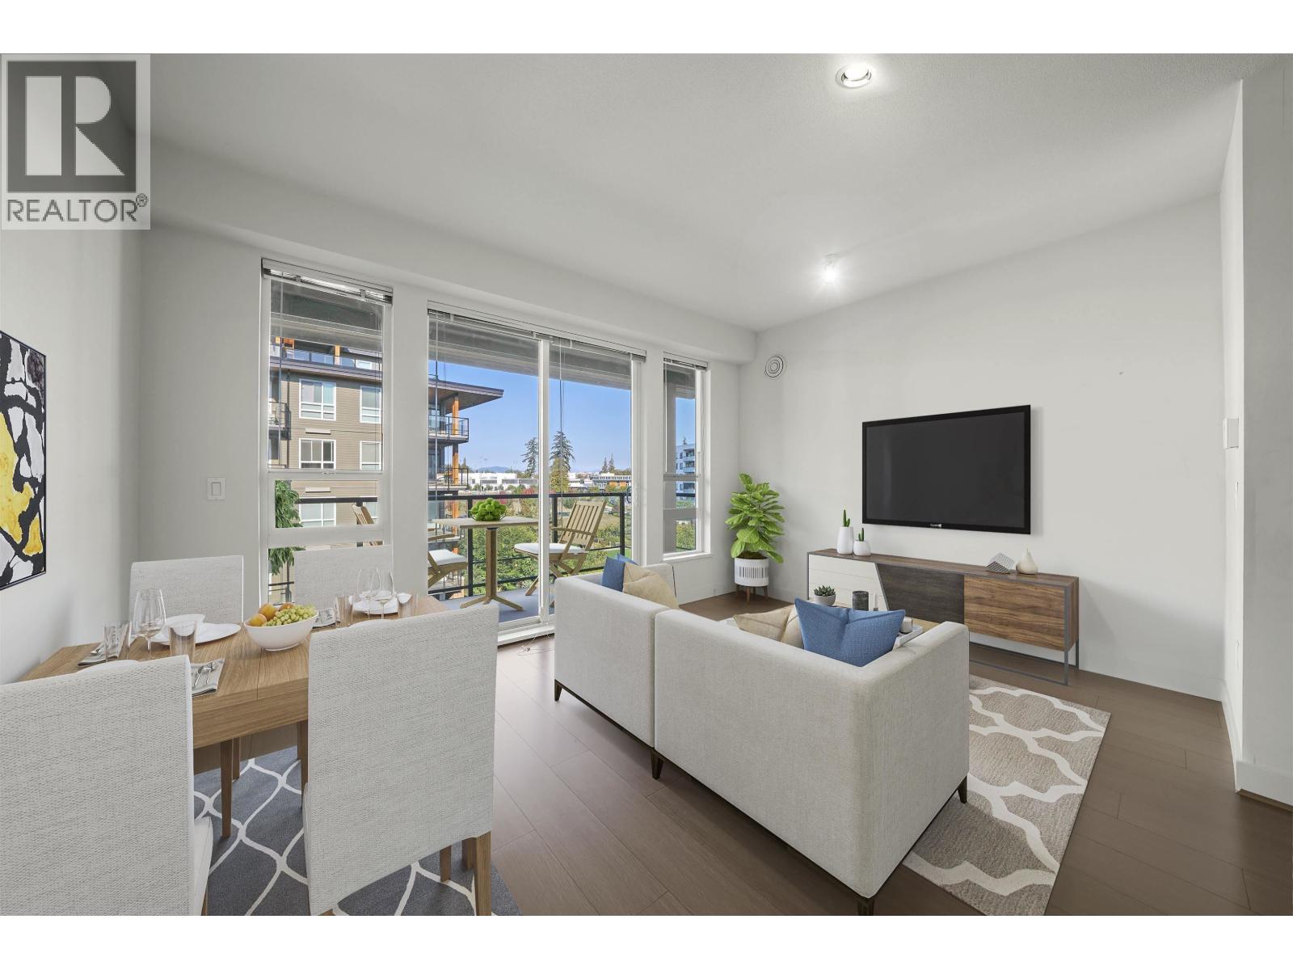
West Coast living at its finest - Outstanding South-facing 1151 s.f., 3 bedrooms/3 bath home at desirable Prodigy by Georgie Award winner Adera Development. Bright open concept with high ceiling, air conditioning and contemporary finishing. Relax year round on your huge covered balcony and enjoy the unobstructed view of the mountain and forest. An ideal location for the family wanting to live in Westbrook village and walk to the community center, grocery store, bank, restaurants, schools, cafes, yoga studio and UBC. Add to your routine a daily walk to Pacific Spirit and enjoy the great outdoors on the West Coast. A fantastic opportunity!
Property Details
- Property Type
- Apartment Unit
- Style
- Upper Unit
- Title to Land
- Leasehold prepaid-Strata
- Year Built
- 2016
- Area
- Vancouver West · University VW
- View
- Mountain And Forest
- Exposure
- South
- Outdoor
- Balcony(s)
- Heating / Cooling
- Baseboard
- Flooring
- Hardwood,Wall/Wall/Mixed
- Construction
- Frame - Wood
- Parking
- Garage; Underground (1 stall)
- Water Supply
- City/Municipal
- Kitchens
- 1
- Units in Development
- 182
Financial
List Price$1,193,000
Gross Taxes$2,482 · 2020
Maintenance Fee$337/mo
✦ Included in the Maintenance Fee
- Caretaker
- Garbage Pickup
- Gardening
- Management
- Sewer
- Snow removal
Rooms 6
Bedroom
Bedroom
Master Bedroom
Kitchen
Dining Room
Living Room
Features & Appliances
✦ Appliances & Features
- ❄️Air Conditioning
- ✨ClthWsh/Dryr/Frdg/Stve/DW
- 🪟Drapes/Window Coverings
✦ Bylaws & Pets
- Pets Allowed
- Rentals Allowed
For Sale in Prodigy & Complex
↑ Back to top| Date | Address | Status | Bed | Bath | Price | Sqft | DOM | Strata Fee | Tax | Listed By |
|---|---|---|---|---|---|---|---|---|---|---|
| 2026-09-21 | 218 6033 Gray Avenue | Active | 3 | 2 | $1,198,000 ($1103/sf) | 1086 | 0 | $480 | $1,751 (2026) | Macdonald Realty |
| 2026-08-10 | 106 3462 Ross Drive | Active | 1 | 1 | $698,888 ($1235/sf) | 566 | 0 | $252 | $1,277 (2026) | Easy List Realty |
| 2026-06-29 | 606 3462 Ross Drive | Active | 2 | 2 | $1,080,000 ($1222/sf) | 884 | 0 | $344 | $1,952 (2026) | Royal Pacific Realty Corp. |
| 2026-06-14 | 611 6033 Gray Avenue | Active | 1 | 1 | $795,000 ($1152/sf) | 690 | 0 | $302 | $1,460 (2026) | Real Broker B.C. Ltd. |
| 2026-06-10 | Ph1 6033 Gray Avenue | Active | 2 | 2 | $998,000 ($1071/sf) | 932 | 0 | $414 | $2,121 (2025) | Sutton Group-West Coast Realty |
| 2026-06-02 | 506 6033 Gray Avenue | Active | 3 | 2 | $1,099,000 ($1106/sf) | 994 | 0 | $438 | $2,121 (2025) | Regent Park Realty Inc. |
| 2026-05-25 | 502 6033 Gray Avenue | Active | 2 | 2 | $948,000 ($1071/sf) | 885 | 0 | $1,846 (2025) | RE/MAX City Realty | |
| 2026-05-11 | 107 3462 Ross Drive | Active | 1 | 1 | $768,000 ($1284/sf) | 598 | 0 | $266 | $1,302 (2025) | Laboutique Realty |
| 2026-05-01 | 310 3462 Ross Drive | Active | 3 | 2 | $1,160,000 ($1130/sf) | 1027 | 0 | $452 | $1,631 (2025) | Luxmore Realty |
| 2026-04-27 | 212 6033 Gray Avenue | Active | 2 | 2 | $948,000 ($1063/sf) | 892 | 0 | $395 | $1,857 (2025) | Regent Park Realty Inc. |
| Avg | $969,289 ($1134/sf) | 855 |
Nearby Buildings with Active Listings
↑ Back to topGrove At Victoria Hill
255 Ross Dr. · New Westminster
Parkside
271 Francis Way · New Westminster
The Discovery
1500 Howe St. · Vancouver
Carlyle
280 Ross Dr. · New Westminster
Victoria Hill
11 EAST Royal Ave. · New Westminster
The Lookout
22 EAST Royal Ave. · New Westminster
Victoria Hill
14 EAST Royal Ave. · New Westminster
Jamieson Court
72 Jamieson Crt. · New Westminster
Where this information comes from:
Listing details, room sizes, features and financials are from the active MLS® listing
R2492619, Real Estate Board of Greater Vancouver, listed by RE/MAX Select Properties (Helen Gao PREC*).
Listed Aug 31, 2020. Feed last updated Sep 9, 2020.
Building-level information is from the BCCondos.net building database.
Measurements are provided by the listing brokerage and are approximate — buyer to verify all data.
218 6033 GRAY AVENUE
3 bed · 2 bath · MLS® R3167610
$1,198,000
106 3462 ROSS DRIVE
1 bed · 1 bath · MLS® R3154319
$698,888
606 3462 ROSS DRIVE
2 bed · 2 bath · MLS® R3141460
$1,080,000
611 6033 GRAY AVENUE
1 bed · 1 bath · MLS® R3136764
$795,000
PH1 6033 GRAY AVENUE
2 bed · 2 bath · MLS® R3134528
$998,000

506 6033 GRAY AVENUE
3 bed · 2 bath · MLS® R3131194
$1,099,000
502 6033 GRAY AVENUE
2 bed · 2 bath · MLS® R3127888
$948,000
107 3462 ROSS DRIVE
1 bed · 1 bath · MLS® R3121991
$768,000
310 3462 ROSS DRIVE
3 bed · 2 bath · MLS® R3118239
$1,160,000

212 6033 GRAY AVENUE
2 bed · 2 bath · MLS® R3116225
$948,000
Book a Showing
611 3462 ROSS DRIVE · Prodigy · MLS® R2492619 · with Les Twarog

Les TwarogUsually replies within minutes
Building List Count by City
- Abbotsford - 447
- Agassiz - 28
- Burnaby - 54
- Burnaby East - 78
- Burnaby North - 367
- Burnaby South - 348
- Campbell River - 1
- Chilliwack - 221
- Cloverdale - 194
- Comox Valley - 10
- Coquitlam - 566
- Delta - 10
- Duncan - 42
- Esquimalt - 59
- Gulf Islands - 6
- Harrison Hot Springs - 13
- Harrison Mills - 1
- Hope - 22
- Ladner - 110
- Langford - 156
- Langley - 541
- Maple Ridge - 312
- Mill Bay - 2
- Mission - 65
- New Westminster - 444
- North Delta - 29
- North Island - 2
- North Saanich - 8
- North Surrey - 412
- North Vancouver - 747
- Oak Bay - 44
- Osoyoos - 1
- Parksville / Qualicum - 7
- Penticton - 8
- Pitt Meadows - 75
- Port Alberni - 2
- Port Coquitlam - 268
- Port Moody - 268
- Richmond - 1161
- Saanich East - 232
- Saanich West - 92
- Sardis - 154
- Sidney - 152
- Sooke - 39
- South Surrey White Rock - 719
- Surrey - 667
- Tsawwassen - 98
- Vancouver East - 1003
- Vancouver West - 2495
- Victoria - 666
- View Royal - 46
- West Vancouver - 231
Pages
About


MLS®, REALTOR® and the associated logos are trademarks of The Canadian Real Estate Association


The listing data is provided under copyright by the Chilliwack & District Real Estate Board, Fraser Valley Real Estate Board or Real Estate Board of Greater Vancouver.
The listing data is deemed reliable but is not guaranteed accurate by the Chilliwack & District Real Estate Board, Fraser Valley Real Estate Board, Real Estate Board of Greater Vancouver, nor BCCondos.