MOODY GARDENSListing Information
Sold · MLS® R2488119
402 777 EIGHTH ST
New Westminster · Uptown NW V3M 3S7
$625,000 (Sold Fri Aug 21 2020 00:00:00 GMT+0000 (Coordinated Universal Time))
- 2 Beds
- 2 Baths
- 1,715 Sqft
- 0.00 Lot (ft)
- 2 Parking
- Built 1987
 1/33
1/33



★ Building Specialist
Les Twarog
RE/MAX Crest Realty (Westside)
30+ Years Downtown & Westside Expert
604.671.7000
les@6717000.com
Property Description
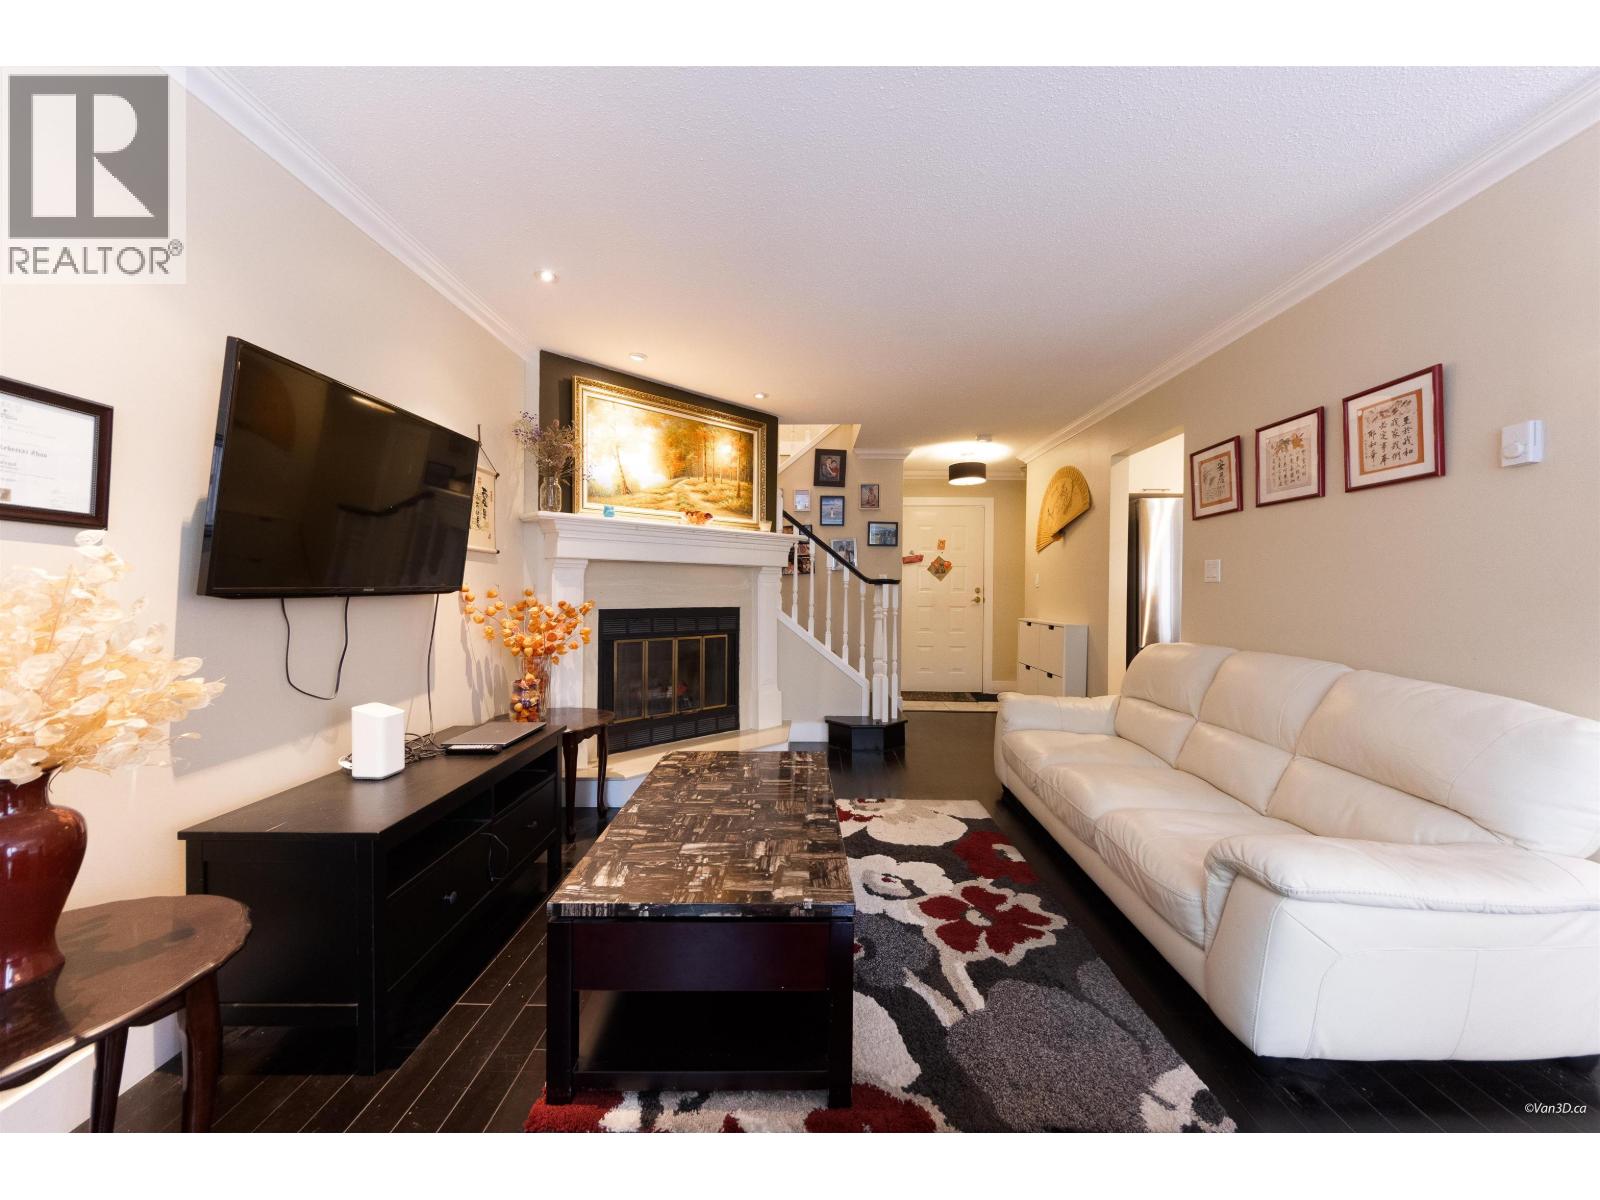
Three levels. 1,715 square feet. This is bigger than a lot of houses. Entrances on both the 3rd floor and the 4th floor. Your main living is in the middle. Head down for the bedrooms and go up for the loft and a spacious, sun-drenched rooftop deck. Featuring multiple skylights and vaulted ceiling for an expansive light and airy feeling. Floor plan available to help map it out for you. Central Uptown New West location is very walkable, across the street from the new high school, easy access to transit and the Crosstown Greenway cycle path. It’s the full package, including 2 parking spaces and a storage locker. Detailed video walk-through available at: https://youtu.be/8gR4jInqe60
Property Details
- Property Type
- Apartment Unit
- Style
- 3 Storey,Upper Unit
- Title to Land
- Freehold Strata
- Year Built
- 1987
- Area
- New Westminster · Uptown NW
- Outdoor
- Balcony(s)
- Heating / Cooling
- Electric
- Flooring
- Wall/Wall/Mixed
- Construction
- Frame - Wood
- Parking
- Garage; Underground (2 stalls)
- Water Supply
- City/Municipal
- Kitchens
- 1
- Fireplaces
- 1
- Units in Development
- 31
Financial
List Price$625,000
Gross Taxes$3,027 · 2020
Maintenance Fee$558/mo
✦ Included in the Maintenance Fee
- Caretaker
- Gardening
- Management
- Water
Rooms 8
Storage
Bedroom
Master Bedroom
Loft
Family Room
Kitchen
Dining Room
Living Room
Features & Appliances
✦ Appliances & Features
- ✨ClthWsh/Dryr/Frdg/Stve/DW
- 🪟Drapes/Window Coverings
✦ Bylaws & Pets
- Pets Allowed w/Rest.
- Rentals Not Allowed
For Sale in Moody Gardens & Complex
↑ Back to top| Date | Address | Status | Bed | Bath | Price | Sqft | DOM | Strata Fee | Tax | Listed By |
|---|---|---|---|---|---|---|---|---|---|---|
| 2026-09-08 | 110 777 Eighth Street | Active | 2 | 2 | $649,000 ($488/sf) | 1330 | 0 | $3,077 (2025) | RE/MAX Crest Realty | |
| Avg | $649,000 ($488/sf) | 1330 |
Nearby Buildings with Active Listings
↑ Back to topSan Sebastian
720 8th Ave. · New Westminster
The Statesman
740 Hamilton St. · New Westminster
Casa Del Rey
721 Hamilton St. · New Westminster
Diplomat
707 8th St. · New Westminster
Generations
720 Hamilton St. · New Westminster
Villa Franciscan
708 8th Ave. · New Westminster
Casa Diann
707 WEST Hamilton St. · New Westminster
Dominion
68 Sixth St. · New Westminster
Where this information comes from:
Listing details, room sizes, features and financials are from the active MLS® listing
R2488119, Real Estate Board of Greater Vancouver, listed by RE/MAX All Points Realty (Matt Brabbins).
Listed Aug 18, 2020. Feed last updated Sep 10, 2020.
Building-level information is from the BCCondos.net building database.
Measurements are provided by the listing brokerage and are approximate — buyer to verify all data.
Book a Showing
402 777 EIGHTH STREET · Moody Gardens · MLS® R2488119 · with Les Twarog

Les TwarogUsually replies within minutes
Building List Count by City
- Abbotsford - 447
- Agassiz - 28
- Burnaby - 54
- Burnaby East - 78
- Burnaby North - 367
- Burnaby South - 348
- Campbell River - 1
- Chilliwack - 221
- Cloverdale - 194
- Comox Valley - 10
- Coquitlam - 566
- Delta - 10
- Duncan - 42
- Esquimalt - 59
- Gulf Islands - 6
- Harrison Hot Springs - 13
- Harrison Mills - 1
- Hope - 22
- Ladner - 110
- Langford - 156
- Langley - 541
- Maple Ridge - 312
- Mill Bay - 2
- Mission - 65
- New Westminster - 444
- North Delta - 29
- North Island - 2
- North Saanich - 8
- North Surrey - 412
- North Vancouver - 747
- Oak Bay - 44
- Osoyoos - 1
- Parksville / Qualicum - 7
- Penticton - 8
- Pitt Meadows - 75
- Port Alberni - 2
- Port Coquitlam - 268
- Port Moody - 268
- Richmond - 1161
- Saanich East - 232
- Saanich West - 92
- Sardis - 154
- Sidney - 152
- Sooke - 39
- South Surrey White Rock - 719
- Surrey - 667
- Tsawwassen - 98
- Vancouver East - 1003
- Vancouver West - 2495
- Victoria - 666
- View Royal - 46
- West Vancouver - 231
Pages
About


MLS®, REALTOR® and the associated logos are trademarks of The Canadian Real Estate Association


The listing data is provided under copyright by the Chilliwack & District Real Estate Board, Fraser Valley Real Estate Board or Real Estate Board of Greater Vancouver.
The listing data is deemed reliable but is not guaranteed accurate by the Chilliwack & District Real Estate Board, Fraser Valley Real Estate Board, Real Estate Board of Greater Vancouver, nor BCCondos.