1 10511 NO. 5 RD
- 4 Beds
- 3 Baths
- 1,580 Sqft
- 0.00 Lot (ft)
- 2 Parking
- Built 2020



Property Description
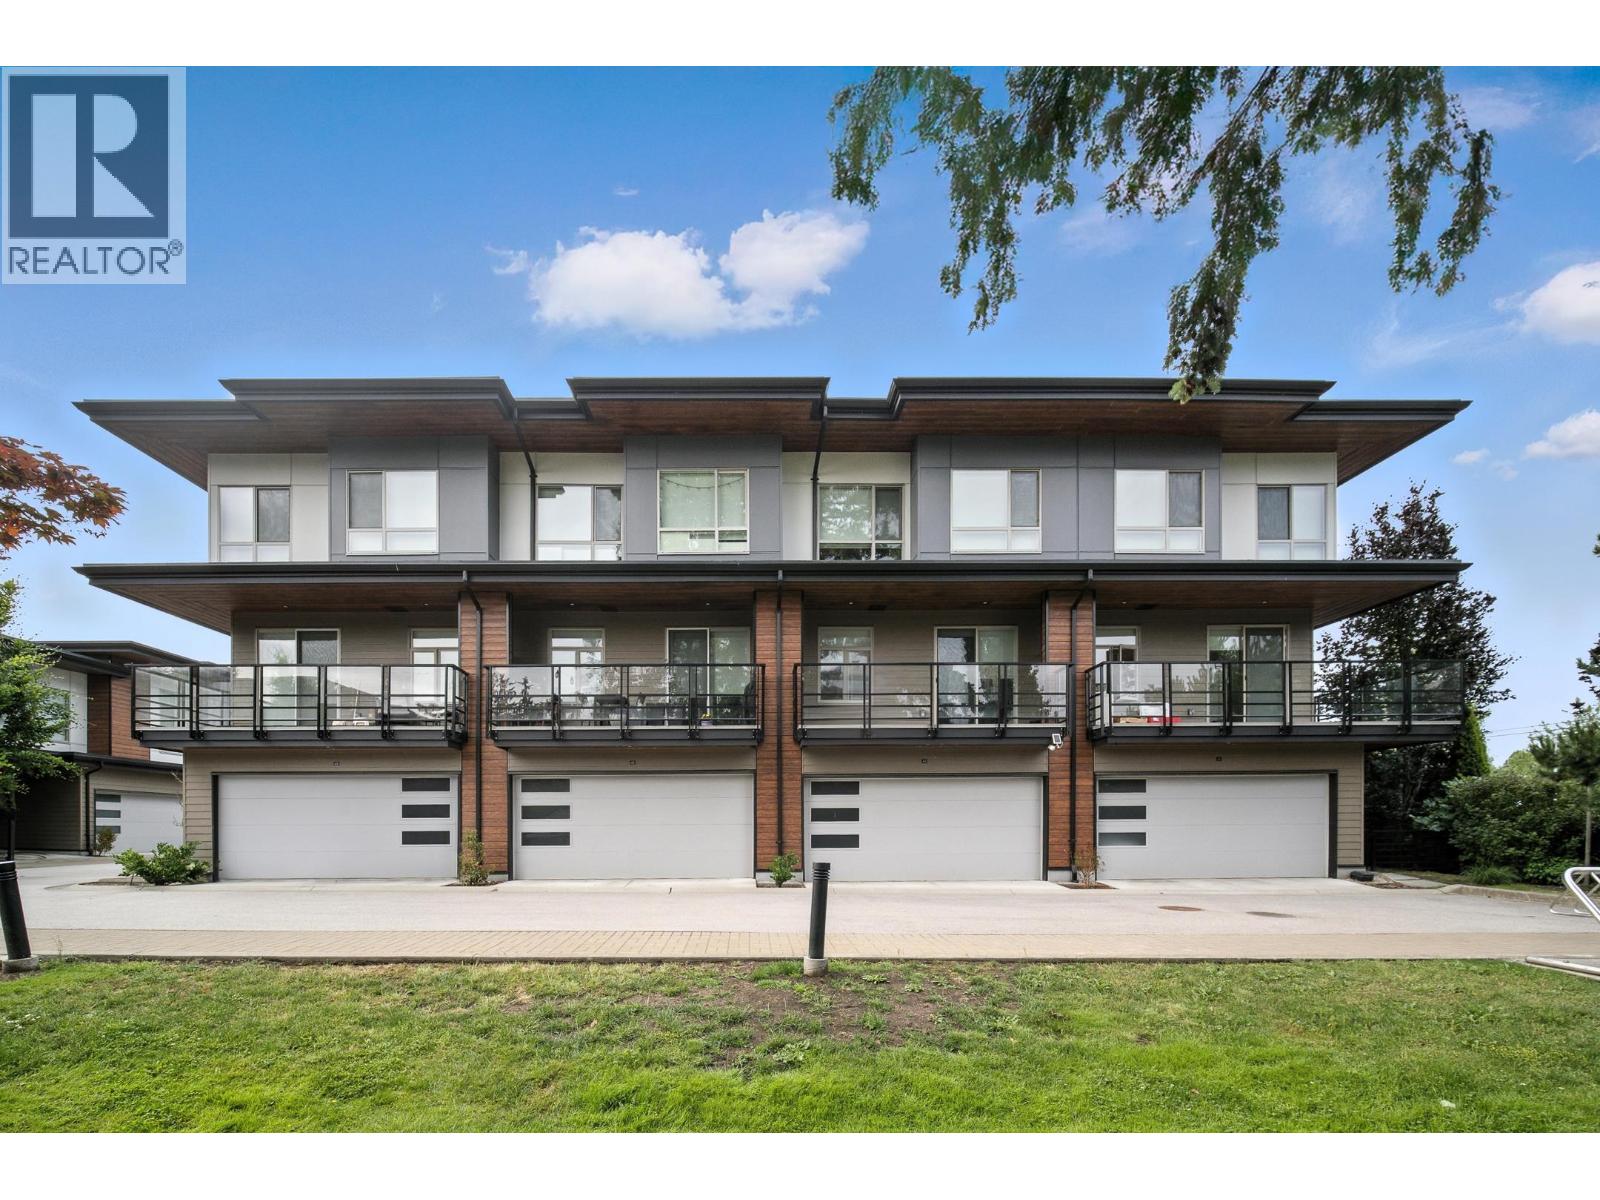
Welcome to FIVE ROAD, ANTHEM PROPERTIES' newest family-oriented townhouse development steps from everything the IRONWOOD community has to offer. This brand-new, move-in ready 4 bedroom 3 full bathroom home features spacious and tastefully designed interiors, and gourmet kitchen with large island and bonus wok kitchen, a feature rarely found in townhouses. The entry level offers a bedroom with full bathroom perfect for the visiting guest or family. Enjoy your summer barbecues in the private yard, or on the large, wrap-around balcony just off of the dining area. Complete with side-by-side garage ready for EV charging installation, and Navien on-demand hot water supply. Call today for your private showing! Video Tour: https://vimeo.com/427446508
Property Details
- Property Type
- Townhouse
- Style
- 3 Storey,Corner Unit
- Title to Land
- Freehold Strata
- Year Built
- 2020
- Area
- Richmond · Ironwood
- Outdoor
- Balcny(s) Patio(s) Dck(s)
- Heating / Cooling
- Baseboard,Electric
- Flooring
- Laminate,Tile,Wall/Wall/Mixed
- Construction
- Frame - Wood
- Parking
- Garage; Double (2 stalls)
- Water Supply
- City/Municipal
- Kitchens
- 2
- Units in Development
- 47
Financial
- Garbage Pickup
- Management
- Snow removal
- Water
Rooms 8
Features & Appliances
- ✨ClthWsh/Dryr/Frdg/Stve/DW
- 🪟Drapes/Window Coverings
- 🚗Garage Door Opener
- 🍲Microwave
- 🔥Oven - Built In
- 🚨Smoke Alarm
- 🧯Sprinkler - Fire
- Pets Allowed w/Rest.
- Rentals Allwd w/Restrctns
- Smoking Restrictions
For Sale in Five Road & Complex
↑ Back to top| Date | Address | Status | Bed | Bath | Price | Sqft | DOM | Strata Fee | Tax | Listed By |
|---|---|---|---|---|---|---|---|---|---|---|
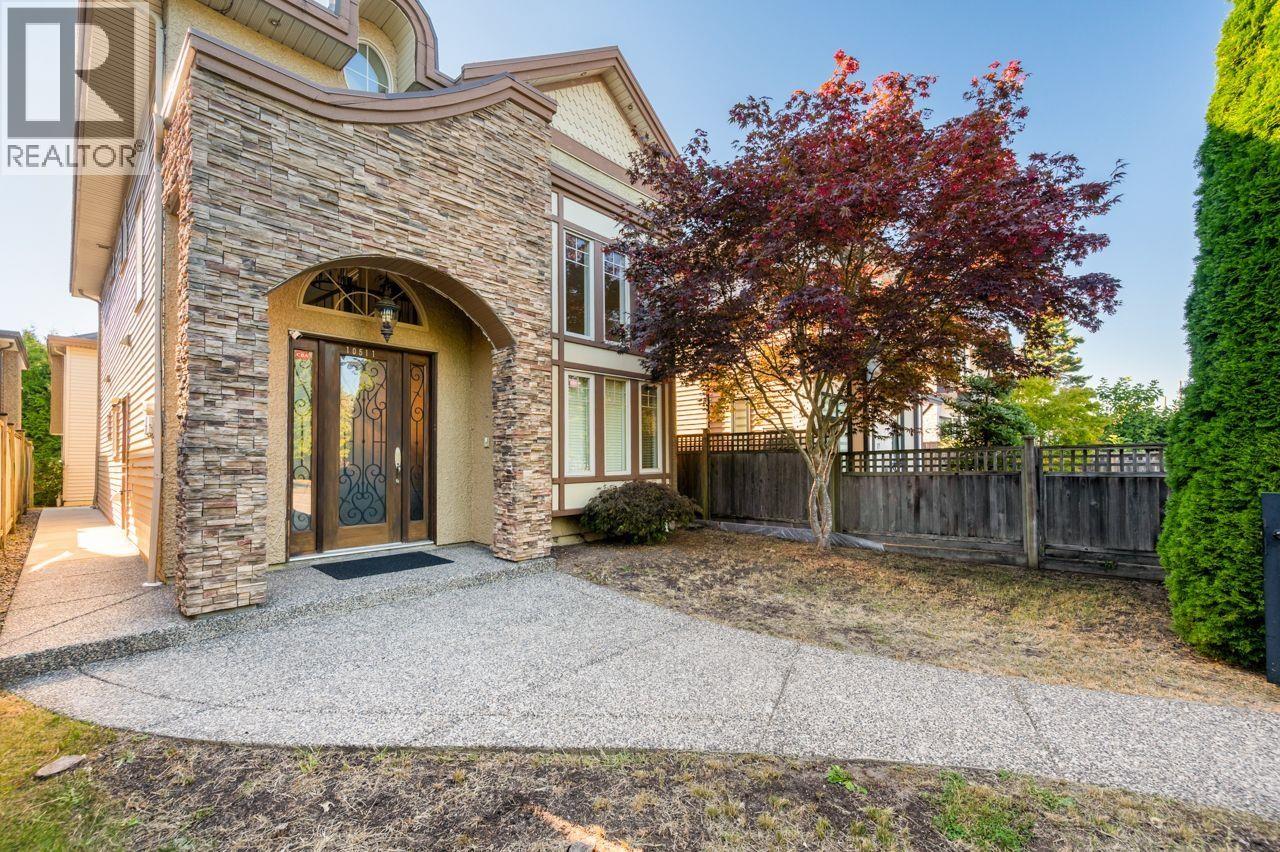
| 2026-09-22 | 10511 No.1 Road | Active | 5 | 5 | $1,599,000 ($747/sf) | 2140 | 0 | $5,244 (2025) | LeHomes Realty Premier | |
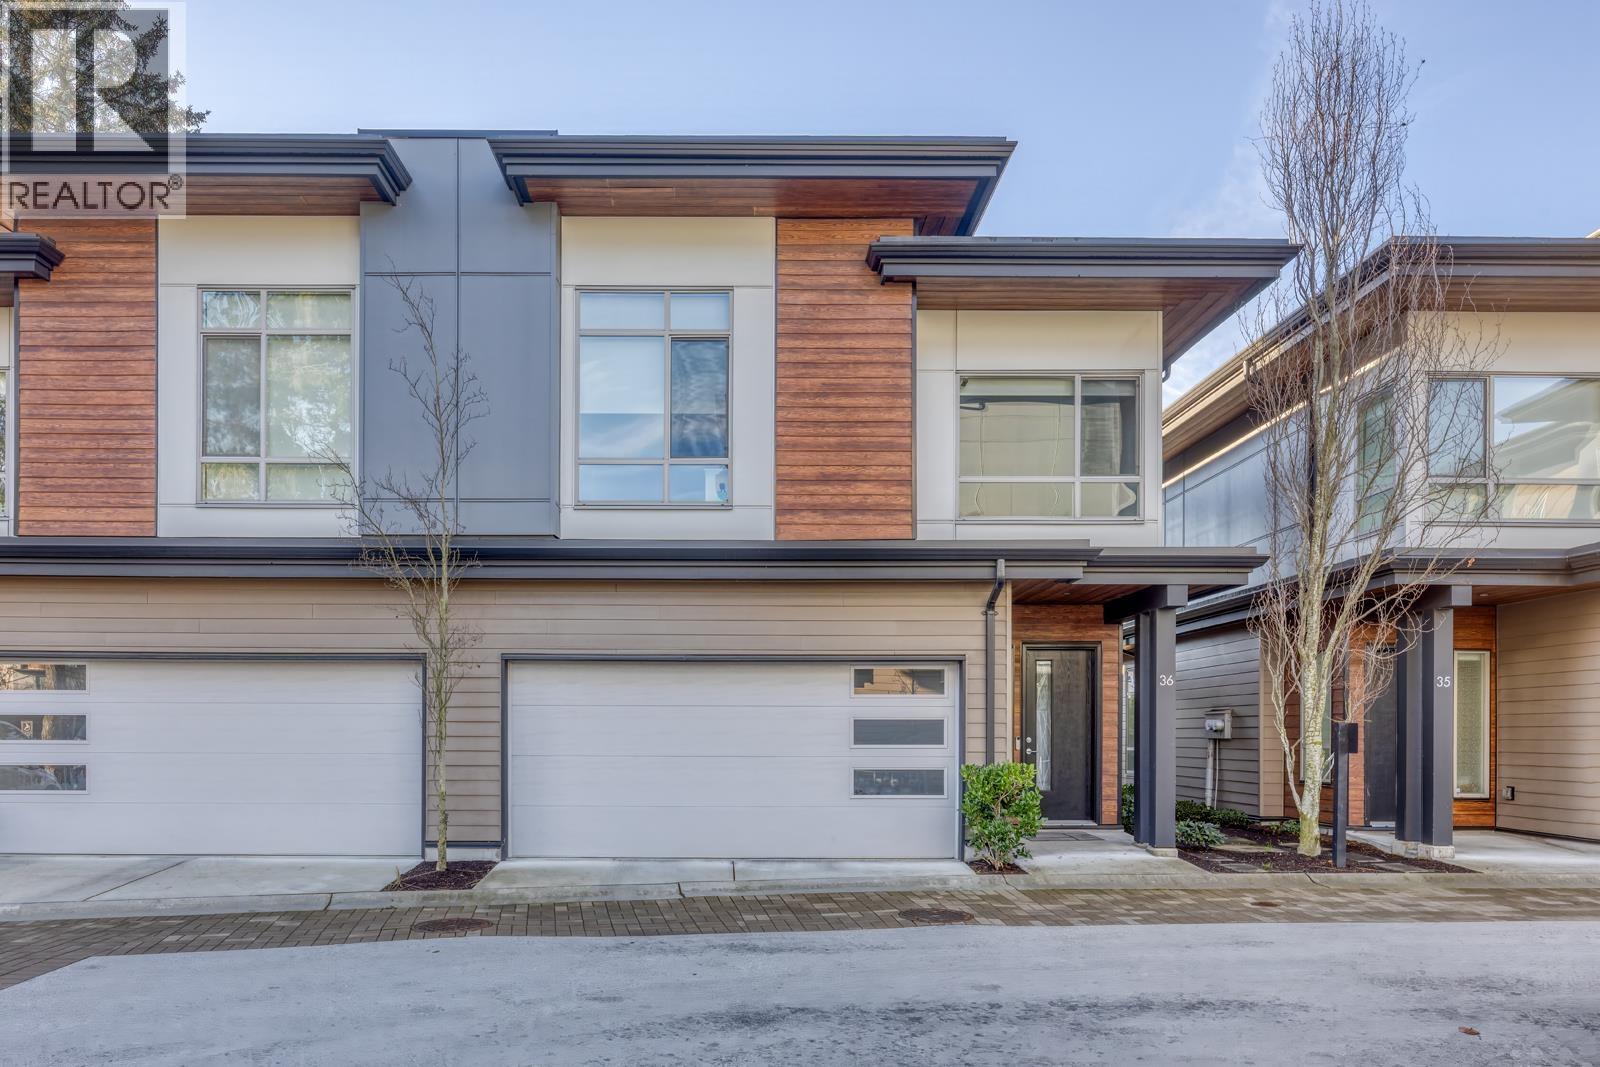
| 2026-07-03 | 36 10511 No. 5 Road | Active | 3 | 3 | $1,488,888 ($929/sf) | 1602 | 0 | $445 | $4,864 (2025) | RE/MAX Crest Realty |
| 2026-03-24 | 43 10511 No. 5 Road | Active | 4 | 3 | $1,288,000 ($803/sf) | 1604 | 0 | $439 | $4,400 (2024) | RE/MAX City Realty |
| Avg | $1,458,629 ($819/sf) | 1782 |
Nearby Buildings with Active Listings
↑ Back to top
Book a Showing

- Abbotsford - 447
- Agassiz - 28
- Burnaby - 54
- Burnaby East - 78
- Burnaby North - 367
- Burnaby South - 348
- Campbell River - 1
- Chilliwack - 221
- Cloverdale - 194
- Comox Valley - 10
- Coquitlam - 566
- Delta - 10
- Duncan - 42
- Esquimalt - 59
- Gulf Islands - 6
- Harrison Hot Springs - 13
- Harrison Mills - 1
- Hope - 22
- Ladner - 110
- Langford - 156
- Langley - 541
- Maple Ridge - 312
- Mill Bay - 2
- Mission - 65
- New Westminster - 444
- North Delta - 29
- North Island - 2
- North Saanich - 8
- North Surrey - 412
- North Vancouver - 747
- Oak Bay - 44
- Osoyoos - 1
- Parksville / Qualicum - 7
- Penticton - 8
- Pitt Meadows - 75
- Port Alberni - 2
- Port Coquitlam - 268
- Port Moody - 268
- Richmond - 1161
- Saanich East - 232
- Saanich West - 92
- Sardis - 154
- Sidney - 152
- Sooke - 39
- South Surrey White Rock - 719
- Surrey - 667
- Tsawwassen - 98
- Vancouver East - 1003
- Vancouver West - 2495
- Victoria - 666
- View Royal - 46
- West Vancouver - 231



