206A 45595 TAMIHI WAY
- 2 Beds
- 2 Baths
- 1,245 Sqft
- 0.00 Lot (ft)
- 1 Parking
- Built 2007



Property Description
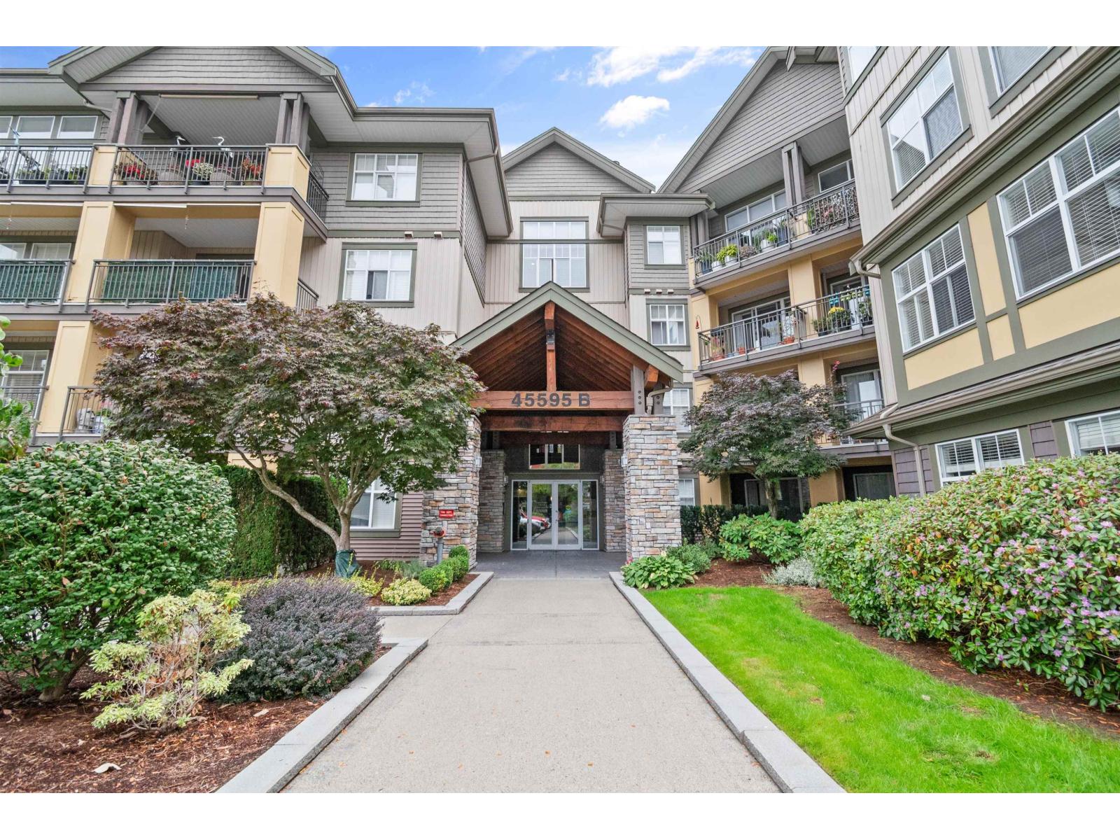
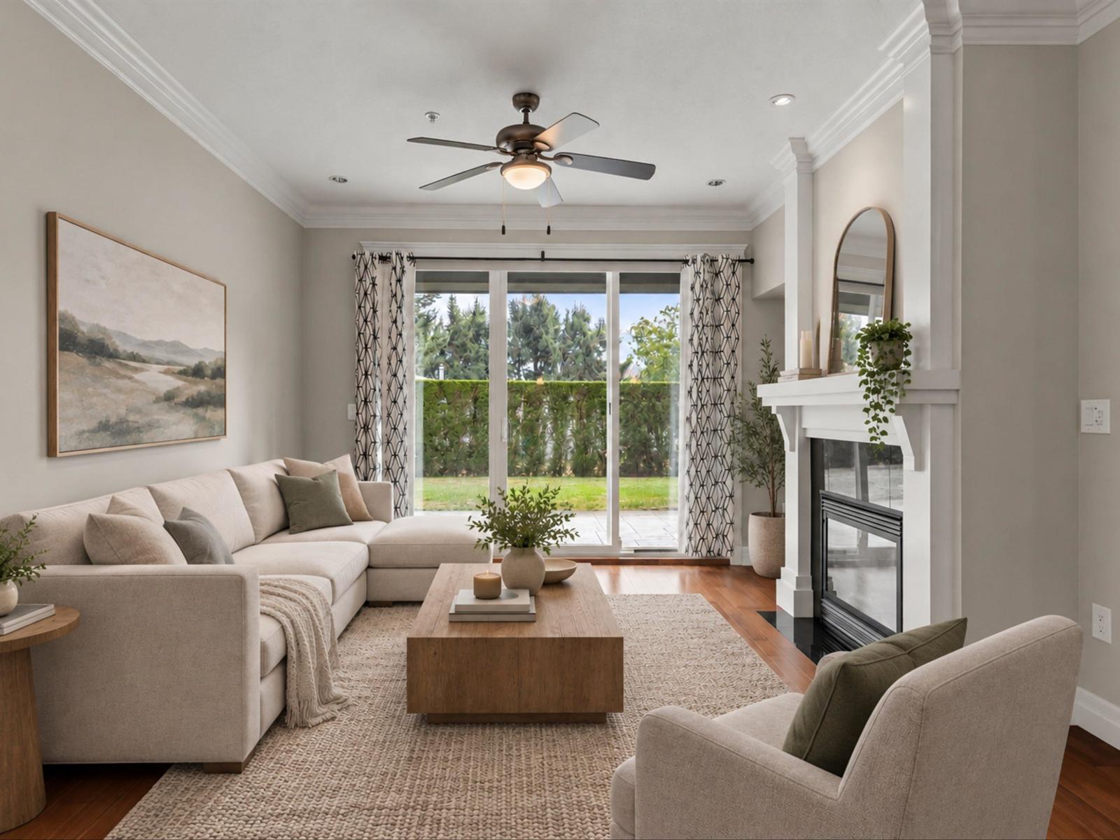
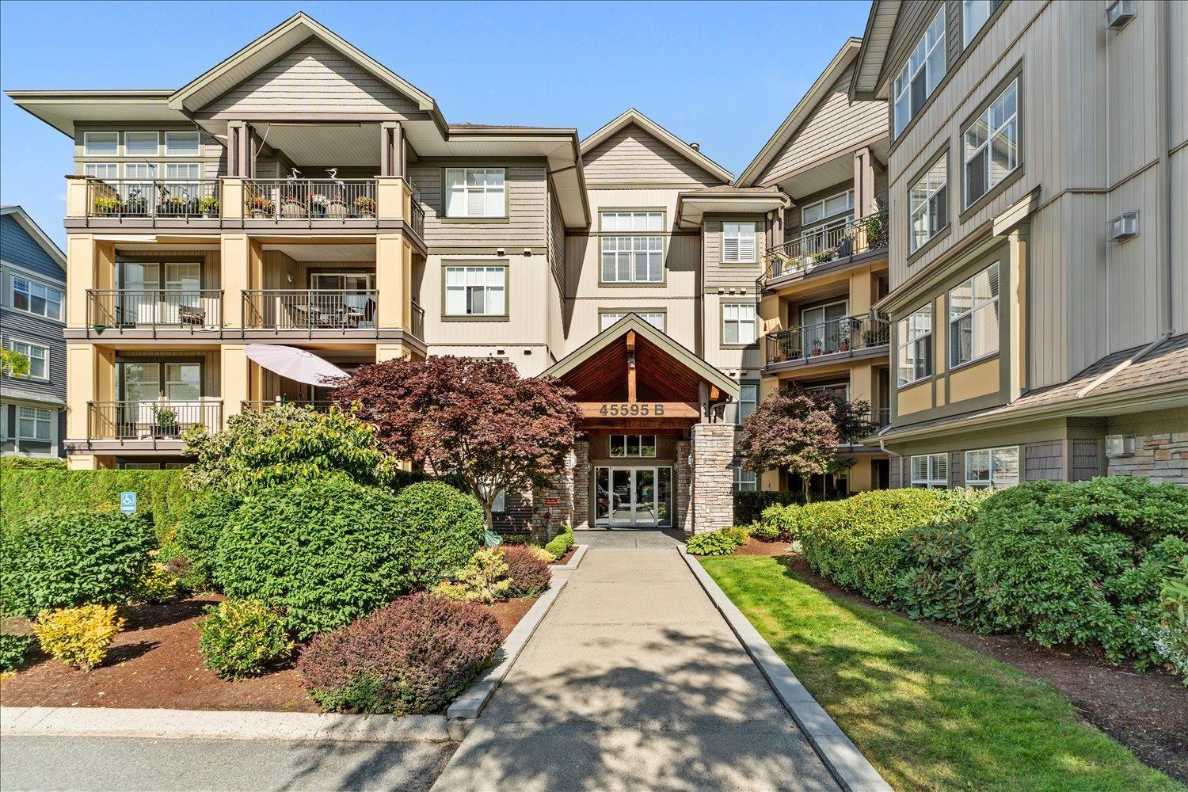
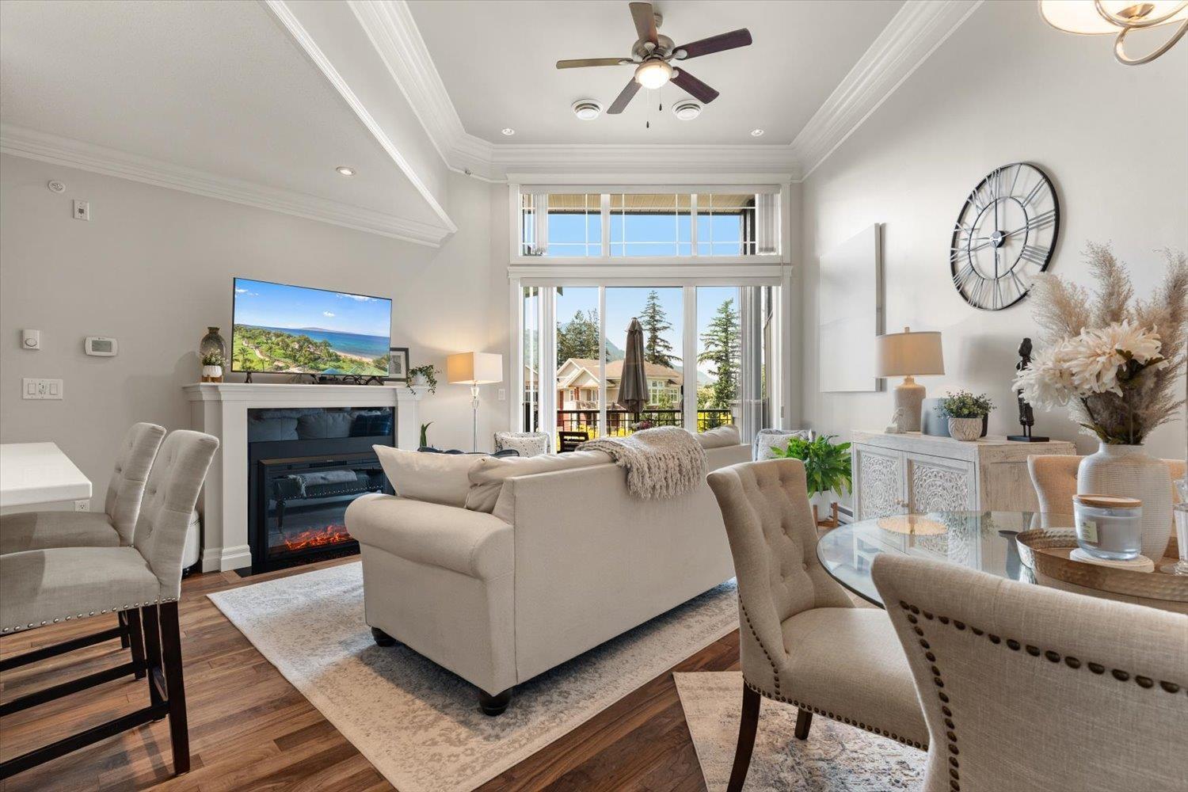
AMAZING BRIGHT CORNER SUITE w/ A/C @ THE HARTFORD! Located in award winning Garrison Crossing, this 1245 sq ft 2 BDRM+ DEN condo is one for the MUST SEE LIST. Excellent location with south eastern exposure & nice mountain views from the living room. Open concept kitchen w/ oversized eating bar featuring added storage & pull outs, new countertops, updated SS appliances, & new fixtures. Hardwood flooring, crown mouldings, & modern fresh paint throughout. SPACIOUS master suite w/ walk in closet & newly renovated ensuite w/ walk in shower! 9' ceilings, ample windows, A/C & a large 24' long COVERED PATIO make this a lovely place to call HOME. Large living room w/ GAS fireplace & a bright den w/ glass door- great for crafts! Steps to Garrison Village, Vedder River Trail, & an abundance of parks.
Property Details
- Property Type
- Apartment Unit
- Style
- 1 Storey,Corner Unit
- Title to Land
- Freehold Strata
- Year Built
- 2007
- Area
- Sardis · Vedder S Watson-Promontory
- View
- Mountains
- Outdoor
- Balcony(s),Patio(s)
- Heating / Cooling
- Baseboard,Electric,Natural Gas
- Flooring
- Hardwood,Mixed
- Construction
- Frame - Wood
- Parking
- Garage Underbuilding (1 stall)
- Water Supply
- City/Municipal
- Kitchens
- 1
- Fireplaces
- 1
Financial
- Garbage Pickup
- Gardening
- Management
Rooms 9
Features & Appliances
- ❄️Air Conditioning
- ✨ClthWsh/Dryr/Frdg/Stve/DW
- 🪟Drapes/Window Coverings
- 🚗Garage Door Opener
- 🍲Microwave
- Pets Allowed w/Rest.
- Rentals Allowed
For Sale in Hartford Park & Complex
↑ Back to top| Date | Address | Status | Bed | Bath | Price | Sqft | DOM | Strata Fee | Tax | Listed By |
|---|---|---|---|---|---|---|---|---|---|---|
| 2026-09-25 | 211b 45595 Tamihi Way, Garrison Crossing | Active | 2 | 2 | $759,900 ($492/sf) | 1546 | 0 | $3,094 (2025) | RE/MAX Nyda Realty Inc. | |
| 2026-09-17 | 103c 45595 Tamihi Way, Garrison Crossing | Active | 2 | 2 | $570,000 ($586/sf) | 973 | 0 | $2,324 (2025) | RE/MAX Blueprint | |
| 2026-09-15 | 109b 45595 Tamihi Way, Garrison Crossing | Active | 1 | 1 | $369,000 ($735/sf) | 502 | 0 | $1,747 (2026) | Century 21 Creekside Realty | |
| 2026-07-20 | 407a 45595 Tamihi Way | Active | 2 | 2 | $759,900 ($619/sf) | 1228 | 0 | $488 | $2,806 (2025) | Homelife Advantage Realty Ltd |
| 2026-07-07 | 405a 45595 Tamihi Way, Garrison Crossing | Active | 2 | 2 | $574,900 ($580/sf) | 992 | 0 | $431 | $2,405 (2025) | RE/MAX Nyda Realty Inc. |
| 2026-05-12 | 409c 45595 Tamihi Way, Garrison Crossing | Active | 2 | 1 | $489,900 ($585/sf) | 837 | 0 | $321 | $2,150 (2025) | Century 21 Creekside Realty |
| Avg | $587,267 ($580/sf) | 1013 |
Nearby Buildings with Active Listings
↑ Back to top

Book a Showing

- Abbotsford - 447
- Agassiz - 28
- Burnaby - 54
- Burnaby East - 78
- Burnaby North - 367
- Burnaby South - 348
- Campbell River - 1
- Chilliwack - 221
- Cloverdale - 194
- Comox Valley - 10
- Coquitlam - 566
- Delta - 10
- Duncan - 42
- Esquimalt - 59
- Gulf Islands - 6
- Harrison Hot Springs - 13
- Harrison Mills - 1
- Hope - 22
- Ladner - 110
- Langford - 156
- Langley - 541
- Maple Ridge - 312
- Mill Bay - 2
- Mission - 65
- New Westminster - 444
- North Delta - 29
- North Island - 2
- North Saanich - 8
- North Surrey - 412
- North Vancouver - 747
- Oak Bay - 44
- Osoyoos - 1
- Parksville / Qualicum - 7
- Penticton - 8
- Pitt Meadows - 75
- Port Alberni - 2
- Port Coquitlam - 268
- Port Moody - 268
- Richmond - 1161
- Saanich East - 232
- Saanich West - 92
- Sardis - 154
- Sidney - 152
- Sooke - 39
- South Surrey White Rock - 719
- Surrey - 667
- Tsawwassen - 98
- Vancouver East - 1003
- Vancouver West - 2495
- Victoria - 666
- View Royal - 46
- West Vancouver - 231



