24 5950 OAKDALE RD
- 4 Beds
- 3 Baths
- 1,915 Sqft
- 0.00 Lot (ft)
- 2 Parking
- Built 1994
 1/40
1/40




Property Description
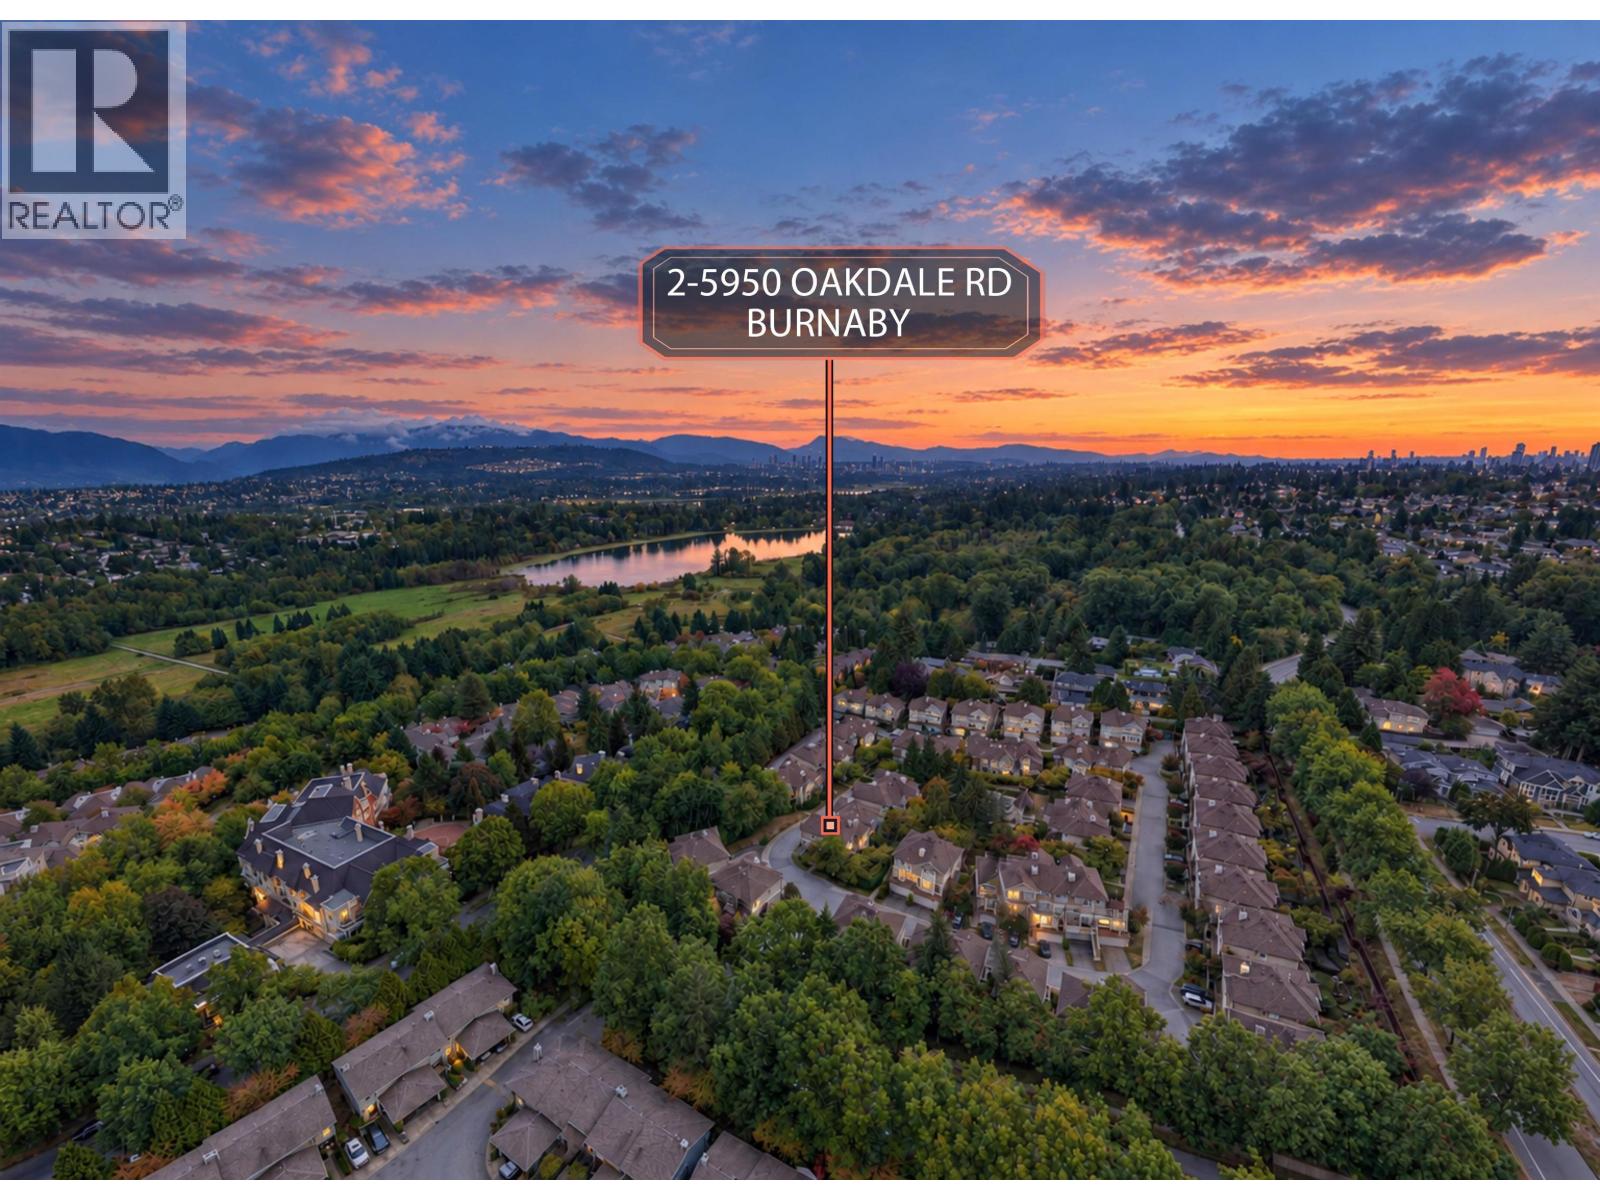
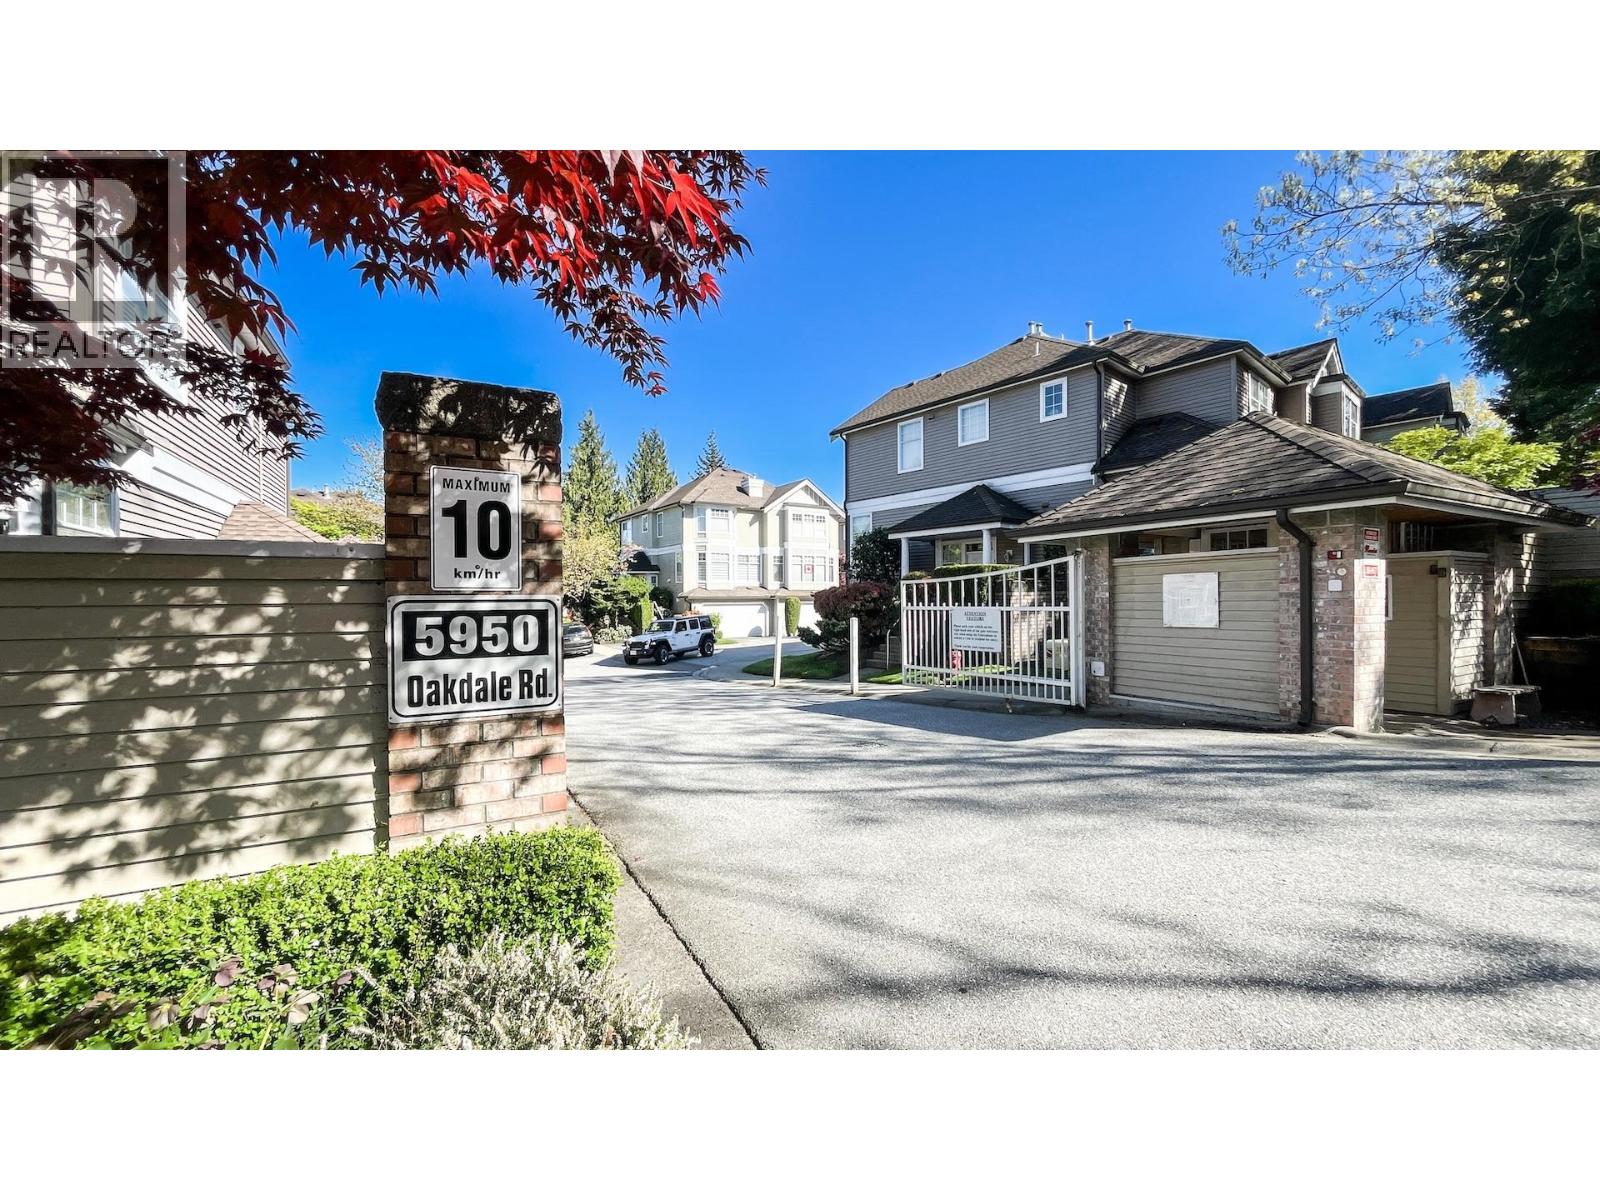
Bright & Spacious 4BD/3Bath Townhouse (Duplex Style) w/double side-by-side garage in Quiet, Gated & Desirable Neighbourhood (Upper Deer Lake). Immaculate condition. Main Floor boast wide & open living+dining rm. Separated kitchen w/heated floors & family rm opening up to private patio. 3 large BD upstairs ideally situated to spread the privacy between master & kids’ bedrooms. 4th BD downstairs w/heated floors, its own bathroom & provides extra privacy for teenager, visitors or in-laws. Move-in ready w/many updates : High-Efficiency Furnace & HW tank, SS appliances in the kitchen, upstairs new bathroom & more. You will love this unbeatable location in short distance to Parks & Recreation (only 15 min walk to Metrotown), High-Ranked Schools, BCIT, Direct bus to SFU & Short drive to Downtown.
Property Details
- Property Type
- Townhouse
- Style
- 2 Storey w/Bsmt.
- Title to Land
- Freehold Strata
- Year Built
- 1994
- Area
- Burnaby South · Oaklands
- View
- Partial Mountain View
- Exposure
- South
- Outdoor
- Patio(s)
- Heating / Cooling
- Forced Air,Natural Gas
- Flooring
- Laminate,Tile,Wall/Wall/Mixed
- Construction
- Frame - Wood
- Parking
- Garage; Double (2 stalls)
- Water Supply
- City/Municipal
- Kitchens
- 1
- Fireplaces
- 1
- Units in Development
- 78
Financial
- Garbage Pickup
- Gardening
- Management
- Recreation Facility
Rooms 11
Features & Appliances
- ✨ClthWsh/Dryr/Frdg/Stve/DW
- Pets Allowed w/Rest.
- Rentals Allwd w/Restrctns
For Sale in Heathercrest & Complex
↑ Back to top| Date | Address | Status | Bed | Bath | Price | Sqft | DOM | Strata Fee | Tax | Listed By |
|---|---|---|---|---|---|---|---|---|---|---|
| 2026-09-17 | 2 5950 Oakdale Road | Active | 3 | 3 | $1,299,000 ($711/sf) | 1827 | 0 | $485 | $3,984 (2025) | Nu Stream Realty Inc. |
| 2026-05-12 | 60 5950 Oakdale Road | Active | 3 | 3 | $1,430,000 ($730/sf) | 1959 | 0 | $484 | $3,996 (2025) | Luxmore Realty |
| Avg | $1,364,500 ($721/sf) | 1893 |
Nearby Buildings with Active Listings
↑ Back to top
Book a Showing

- Abbotsford - 447
- Agassiz - 28
- Burnaby - 54
- Burnaby East - 78
- Burnaby North - 367
- Burnaby South - 348
- Campbell River - 1
- Chilliwack - 221
- Cloverdale - 194
- Comox Valley - 10
- Coquitlam - 566
- Delta - 10
- Duncan - 42
- Esquimalt - 59
- Gulf Islands - 6
- Harrison Hot Springs - 13
- Harrison Mills - 1
- Hope - 22
- Ladner - 110
- Langford - 156
- Langley - 541
- Maple Ridge - 312
- Mill Bay - 2
- Mission - 65
- New Westminster - 444
- North Delta - 29
- North Island - 2
- North Saanich - 8
- North Surrey - 412
- North Vancouver - 747
- Oak Bay - 44
- Osoyoos - 1
- Parksville / Qualicum - 7
- Penticton - 8
- Pitt Meadows - 75
- Port Alberni - 2
- Port Coquitlam - 268
- Port Moody - 268
- Richmond - 1161
- Saanich East - 232
- Saanich West - 92
- Sardis - 154
- Sidney - 152
- Sooke - 39
- South Surrey White Rock - 719
- Surrey - 667
- Tsawwassen - 98
- Vancouver East - 1003
- Vancouver West - 2495
- Victoria - 666
- View Royal - 46
- West Vancouver - 231



