183 18701 66 AVE
- 3 Beds
- 3 Baths
- 1,435 Sqft
- 0.00 Lot (ft)
- 2 Parking
- Built 2006
 1/26
1/26




Property Description
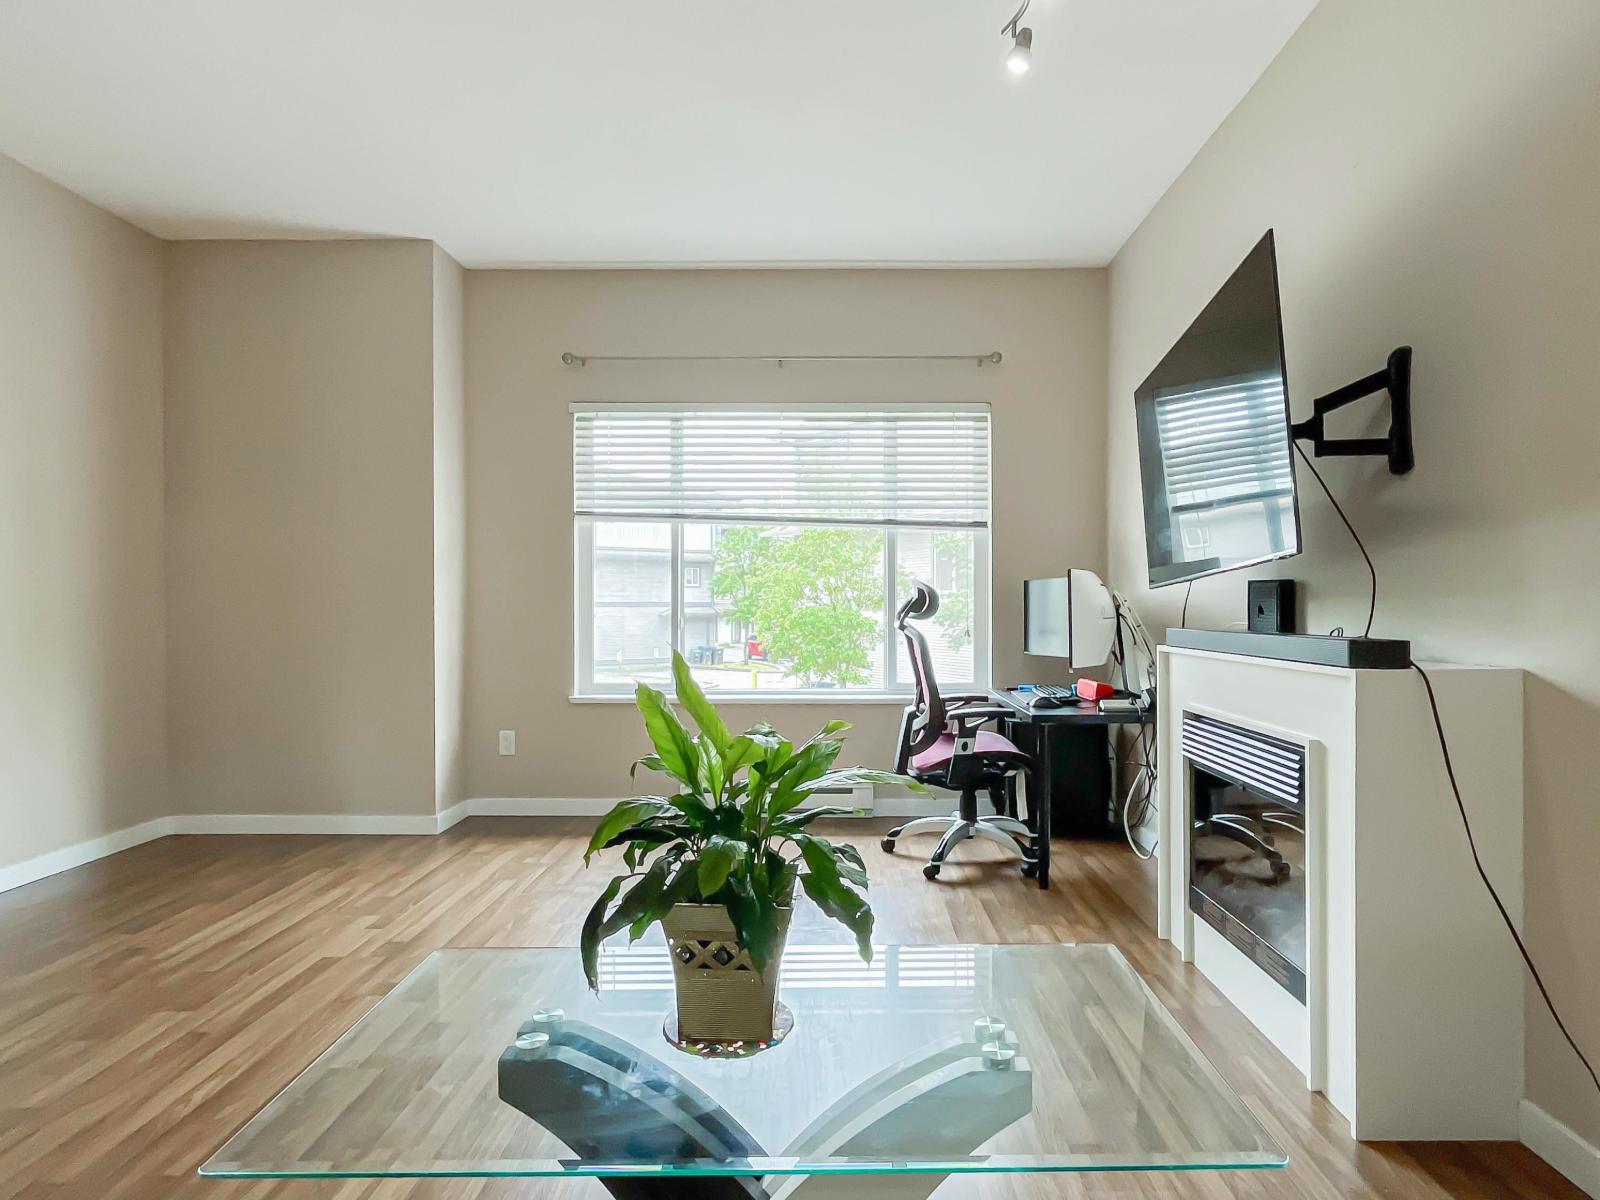
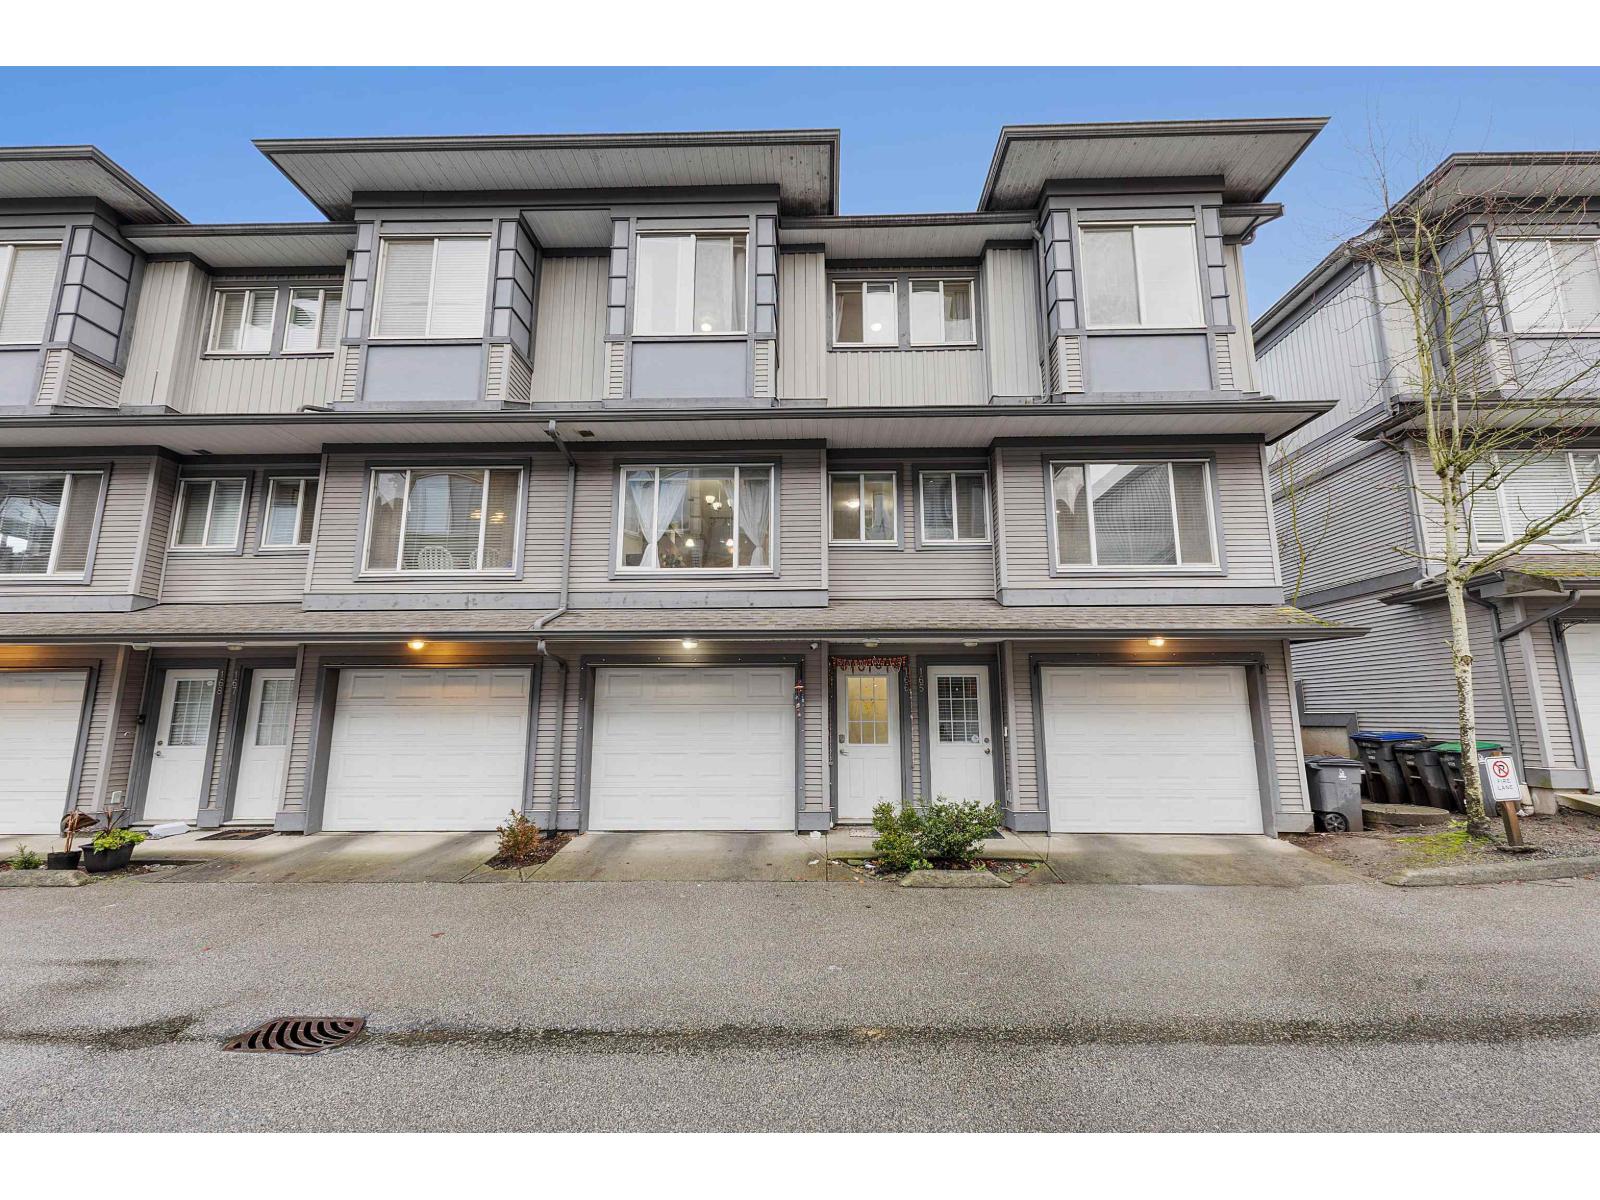
Another great unit in Encore at Hillcrest. This 3 bedroom, 3 bathroom unit features an OPEN FLOOR PLAN. Private deck off of the living room overlooking the patio below. Kitchen has Stainless Steel appliances, GRANITE counters & large island with eat up bar. Spacious master bedroom is big enough to fit a king sized bed. Built in organizers in closets. Back area of the garage can be used for storage/workshop or 2nd vehicle, has a large window & access to fenced backyard/patio. Everything you need is at your fingertips. Both levels of Schools, including Salish Secondary School which offers French Immersion. Close to shopping, restaurants, banks, Doctors, Dentists, major Transit routes & more, all within walking distance. What more could you ask for? This centrally located home is a must see!
Property Details
- Property Type
- Townhouse
- Style
- 3 Storey
- Title to Land
- Freehold Strata
- Year Built
- 2006
- Area
- Cloverdale · Cloverdale BC
- Exposure
- East
- Outdoor
- Balcny(s) Patio(s) Dck(s),Fenced Yard
- Heating / Cooling
- Electric
- Flooring
- Laminate,Wall/Wall/Mixed
- Construction
- Frame - Wood
- Parking
- Grge/Double Tandem,Visitor Parking (2 stalls)
- Water Supply
- City/Municipal
- Kitchens
- 1
- Fireplaces
- 1
- Units in Development
- 198
Financial
- Caretaker
- Garbage Pickup
- Gardening
- Management
- Recreation Facility
- Sewer
- Snow removal
- Water
Rooms 9
Features & Appliances
- ✨ClthWsh/Dryr/Frdg/Stve/DW
- 🚗Garage Door Opener
- ✨Pantry
- 🧹Vacuum - Roughed In
- Pets Allowed w/Rest.
- Rentals Not Allowed
Location & Parcel
↑ Back to topFor Sale in Encore At Hillcrest & Complex
↑ Back to top| Date | Address | Status | Bed | Bath | Price | Sqft | DOM | Strata Fee | Tax | Listed By |
|---|---|---|---|---|---|---|---|---|---|---|
| 2026-08-05 | 191 18701 66 Avenue | Active | 3 | 2 | $650,000 ($499/sf) | 1303 | 0 | $383 | $3,263 (2026) | Stonehaus Realty Corp. |
| 2026-02-02 | 166 18701 66 Avenue | Active | 3 | 2 | $779,000 ($543/sf) | 1434 | 0 | $342 | $3,315 (2025) | Royal LePage Global Force Realty |
| Avg | $714,500 ($522/sf) | 1369 |
Nearby Buildings with Active Listings
↑ Back to top
Book a Showing

- Abbotsford - 447
- Agassiz - 28
- Burnaby - 54
- Burnaby East - 78
- Burnaby North - 367
- Burnaby South - 348
- Campbell River - 1
- Chilliwack - 221
- Cloverdale - 194
- Comox Valley - 10
- Coquitlam - 566
- Delta - 10
- Duncan - 42
- Esquimalt - 59
- Gulf Islands - 6
- Harrison Hot Springs - 13
- Harrison Mills - 1
- Hope - 22
- Ladner - 110
- Langford - 156
- Langley - 541
- Maple Ridge - 312
- Mill Bay - 2
- Mission - 65
- New Westminster - 444
- North Delta - 29
- North Island - 2
- North Saanich - 8
- North Surrey - 412
- North Vancouver - 747
- Oak Bay - 44
- Osoyoos - 1
- Parksville / Qualicum - 7
- Penticton - 8
- Pitt Meadows - 75
- Port Alberni - 2
- Port Coquitlam - 268
- Port Moody - 268
- Richmond - 1161
- Saanich East - 232
- Saanich West - 92
- Sardis - 154
- Sidney - 152
- Sooke - 39
- South Surrey White Rock - 719
- Surrey - 667
- Tsawwassen - 98
- Vancouver East - 1003
- Vancouver West - 2495
- Victoria - 666
- View Royal - 46
- West Vancouver - 231



