7258 ADERA ST
- 3 Beds
- 3 Baths
- 2,139 Sqft
- 0.00 Lot (ft)
- 2 Parking
- Built 2019
 1/30
1/30




Property Description
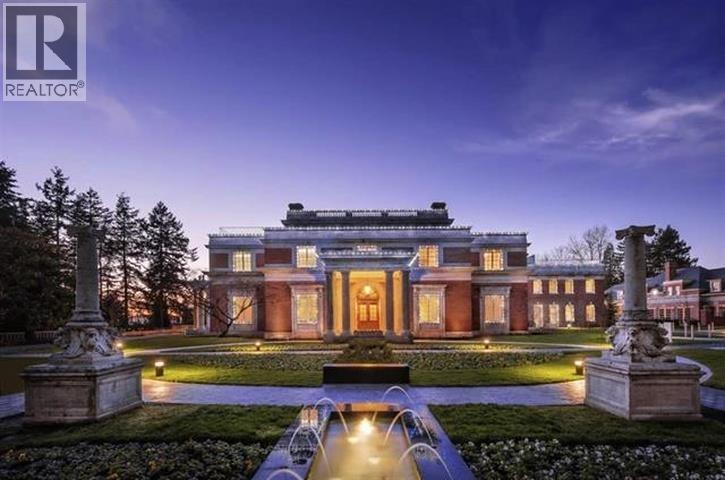
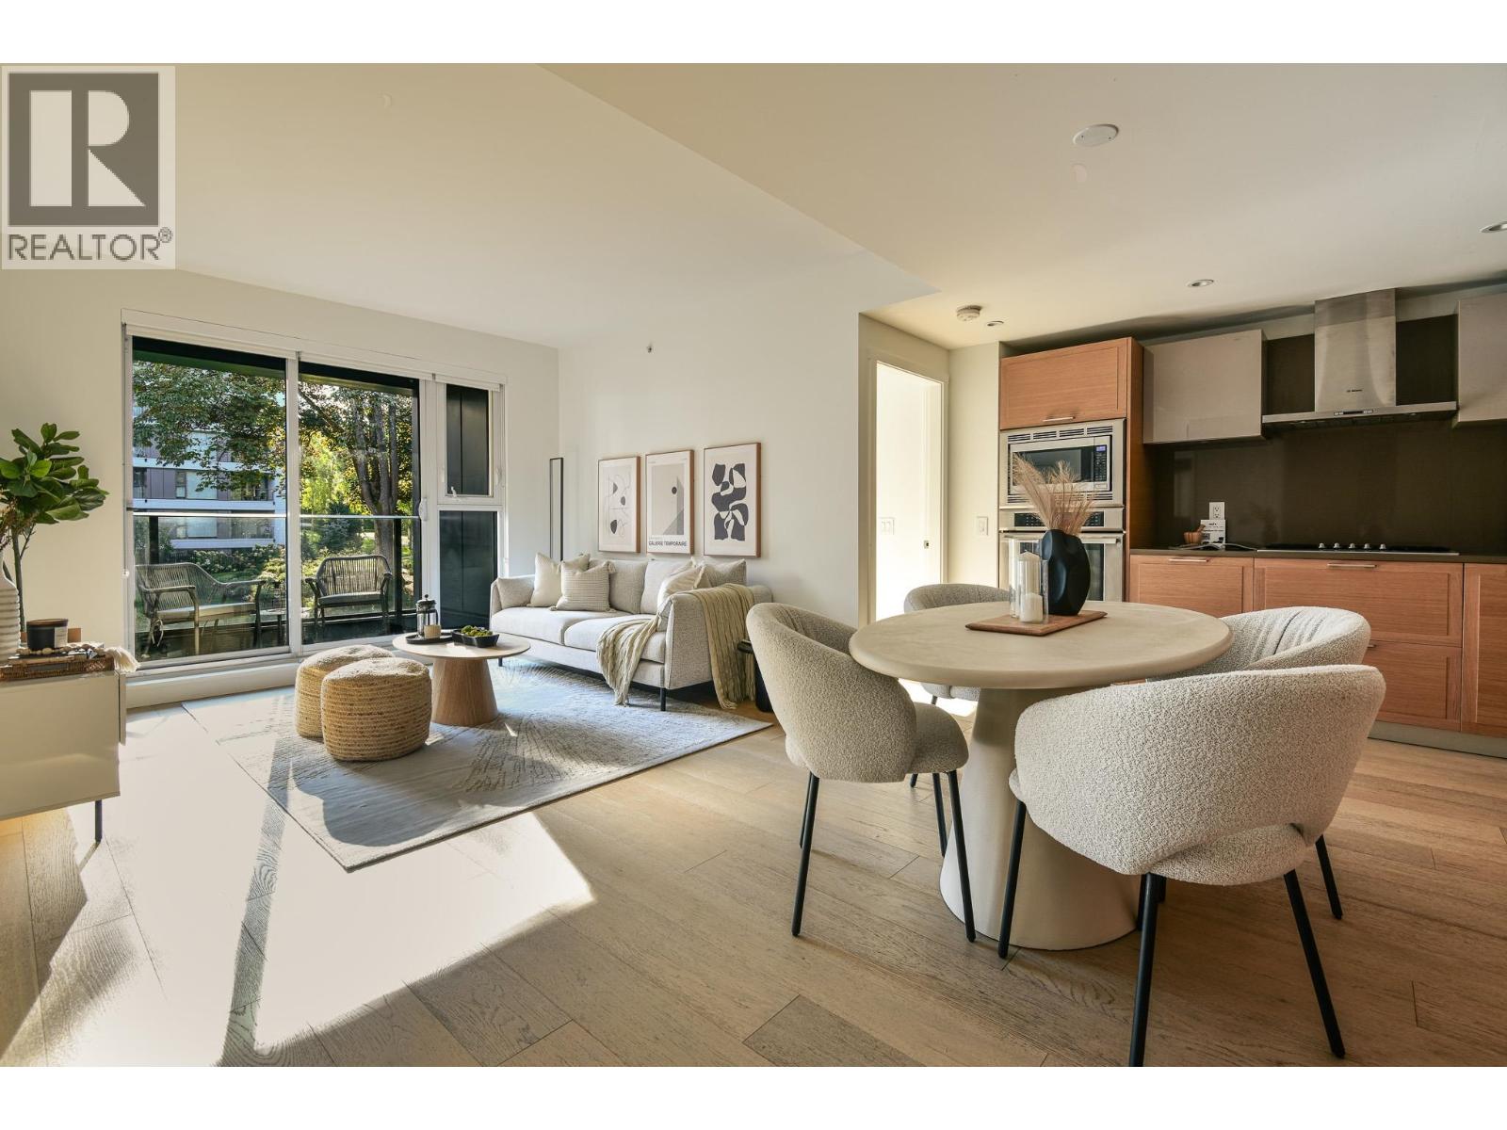
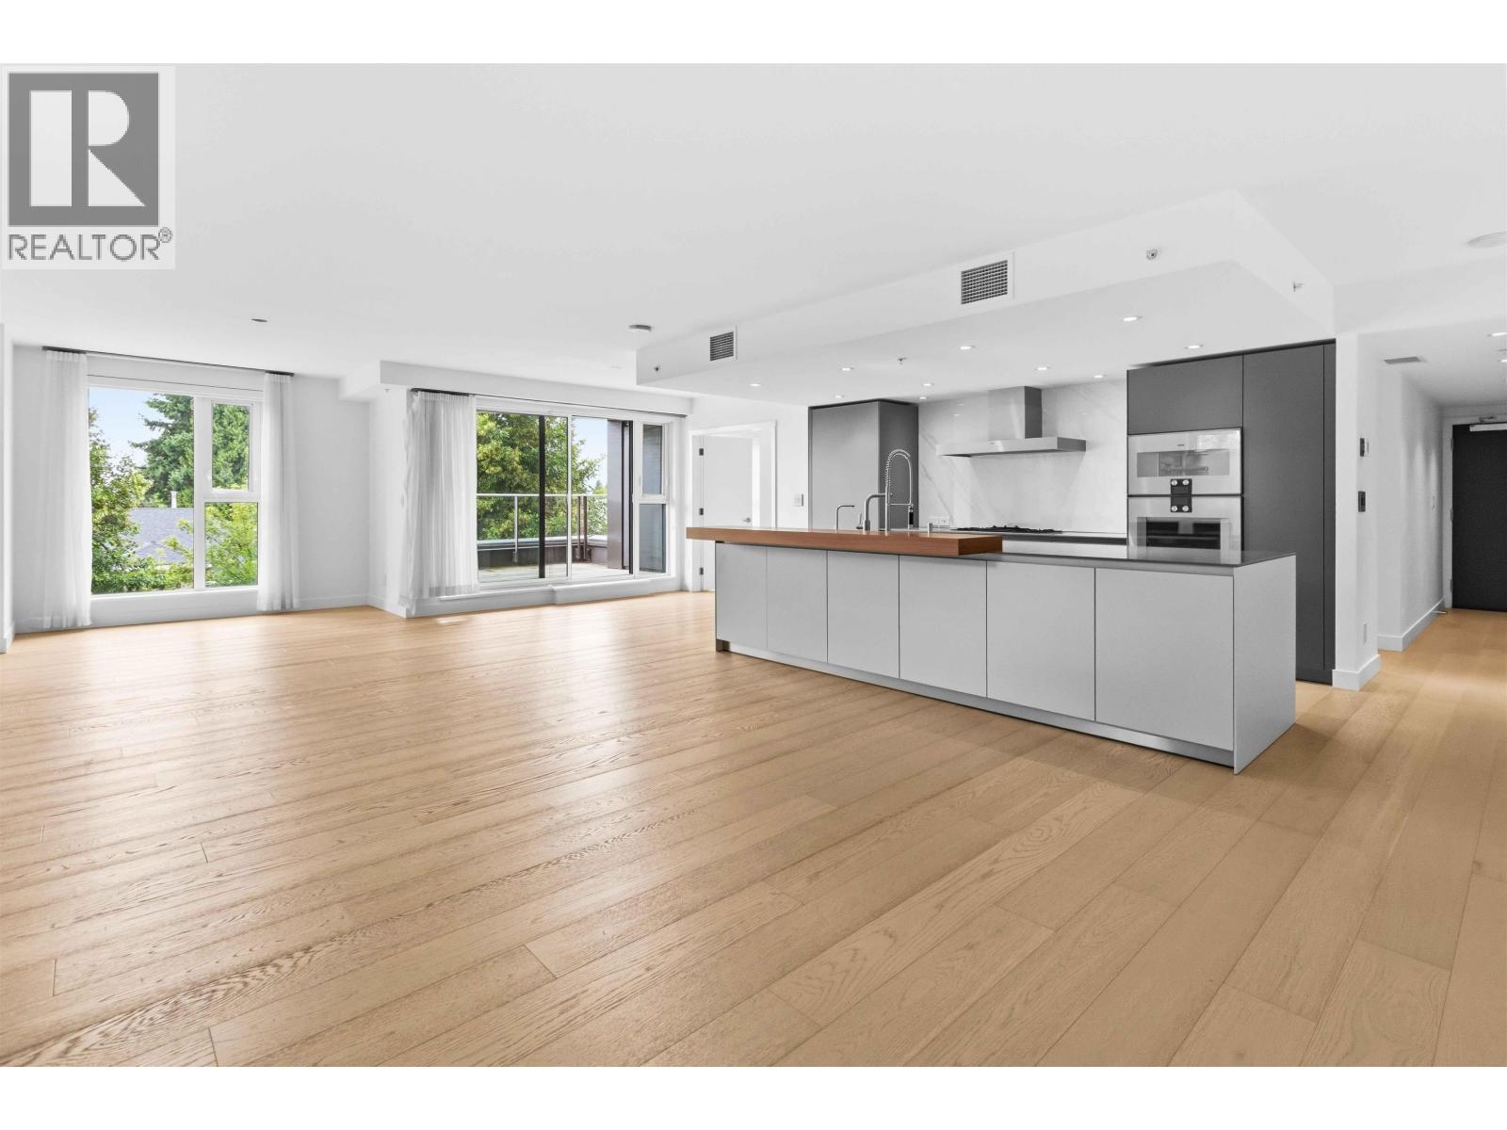
This luxurious 3 bedroom, 2.5 bath AIR CONDITIONED TOWNHOME of 2139 SF is ideal as you downsize from the house especially if you have a family & need some separation. A direct entrance from tree lined ADERA STREET opens to an impressive 1400 SF main living level offering 9’8” ceilings, oak hardwood floors, built-in media, crystal chandeliers & CHEF’S DREAM BULTHAUP KITCHEN, a $110,000 UPGRADE. The SPACIOUS MASTER with custom closets & beautiful marble clad ensuite is also conveniently located on the main. The 2nd level offers 2 bedrooms & bath plus flex & laundry rooms in 743 SF to give the privacy best for the family, nanny or care giver. ENJOY the sunny WEST GARDEN PATIOS of 435 SF, storage locker steps from the suite & your own PRIVATE 2 CAR GARAGE.
Property Details
- Property Type
- Townhouse
- Style
- 2 Storey
- Title to Land
- Freehold Strata
- Year Built
- 2019
- Area
- Vancouver West · South Granville
- View
- Gardens
- Exposure
- West
- Outdoor
- Patio(s)
- Heating / Cooling
- Forced Air,Heat Pump,Radiant
- Flooring
- Hardwood,Tile
- Construction
- Brick,Concrete,Concrete Frame
- Parking
- Garage Underbuilding,Garage; Double,Visitor Parking (2 stalls)
- Water Supply
- City/Municipal
- Kitchens
- 1
Financial
- Caretaker
- Garbage Pickup
- Gardening
- Gas
- Management
- Other
- Recreation Facility
- Snow removal
- Water
Rooms 14
Features & Appliances
- ❄️Air Conditioning
- ✨ClthWsh/Dryr/Frdg/Stve/DW
- 🪟Drapes/Window Coverings
- 🚗Garage Door Opener
- 🔒Intercom
- 🔒Security - Roughed In
- 🚨Smoke Alarm
- 🍷Wine Cooler
- Pets Allowed w/Rest.
- Rentals Allwd w/Restrctns
Location & Parcel
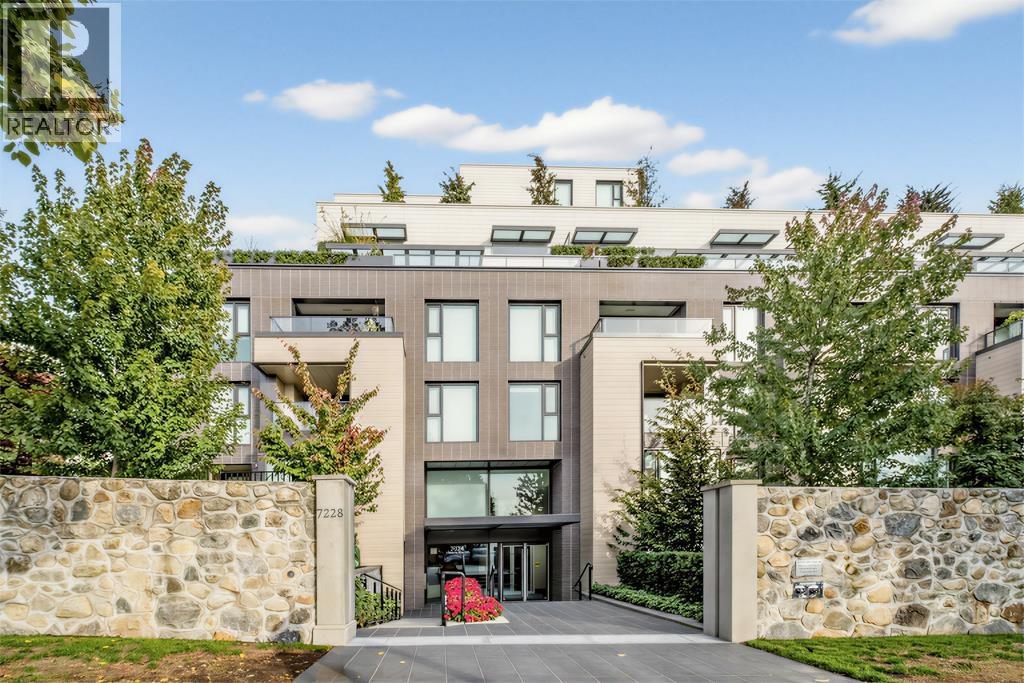
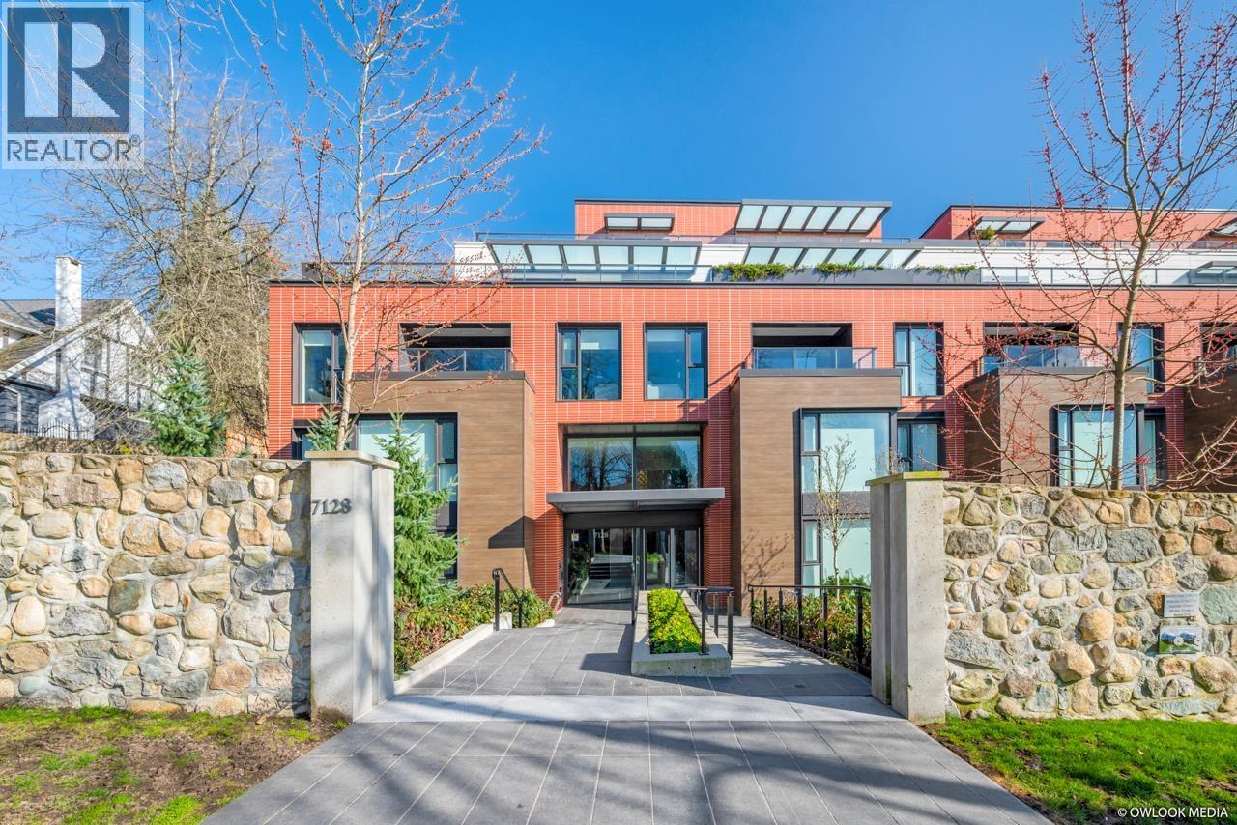
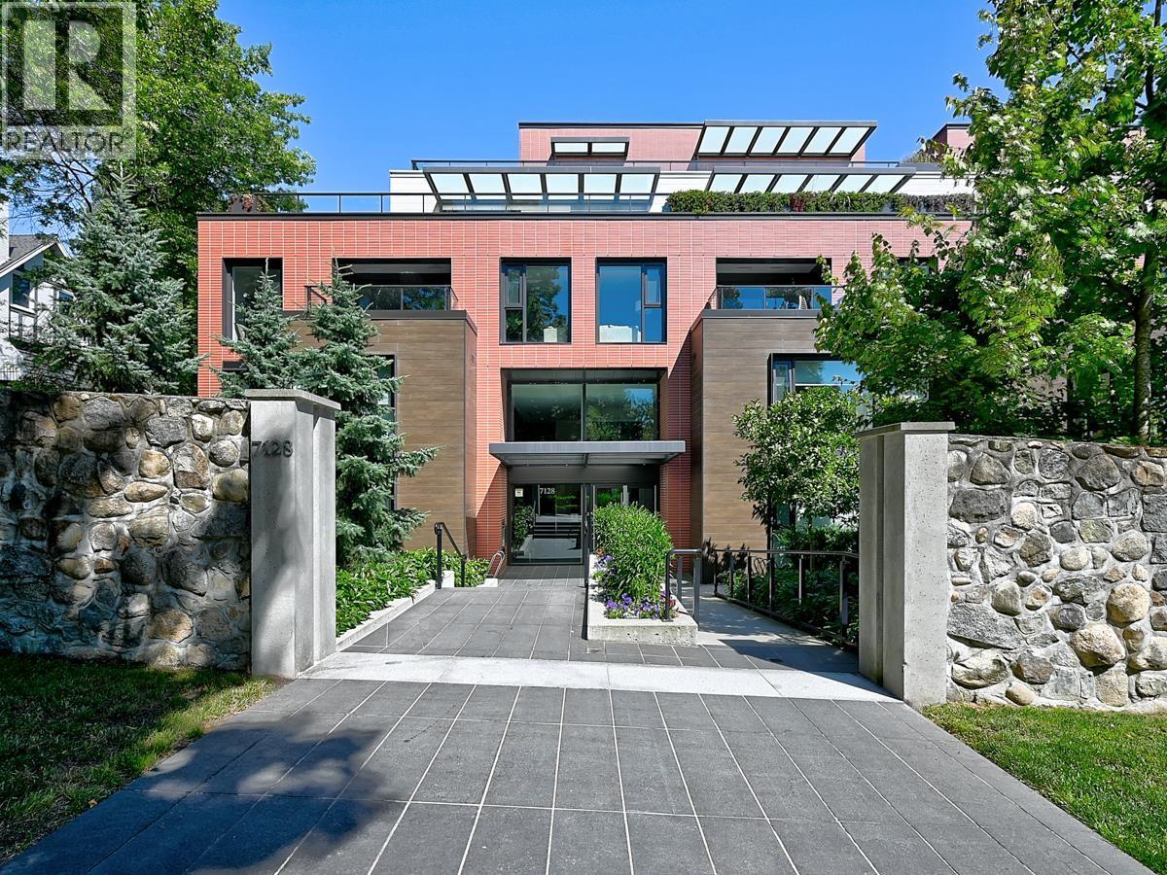
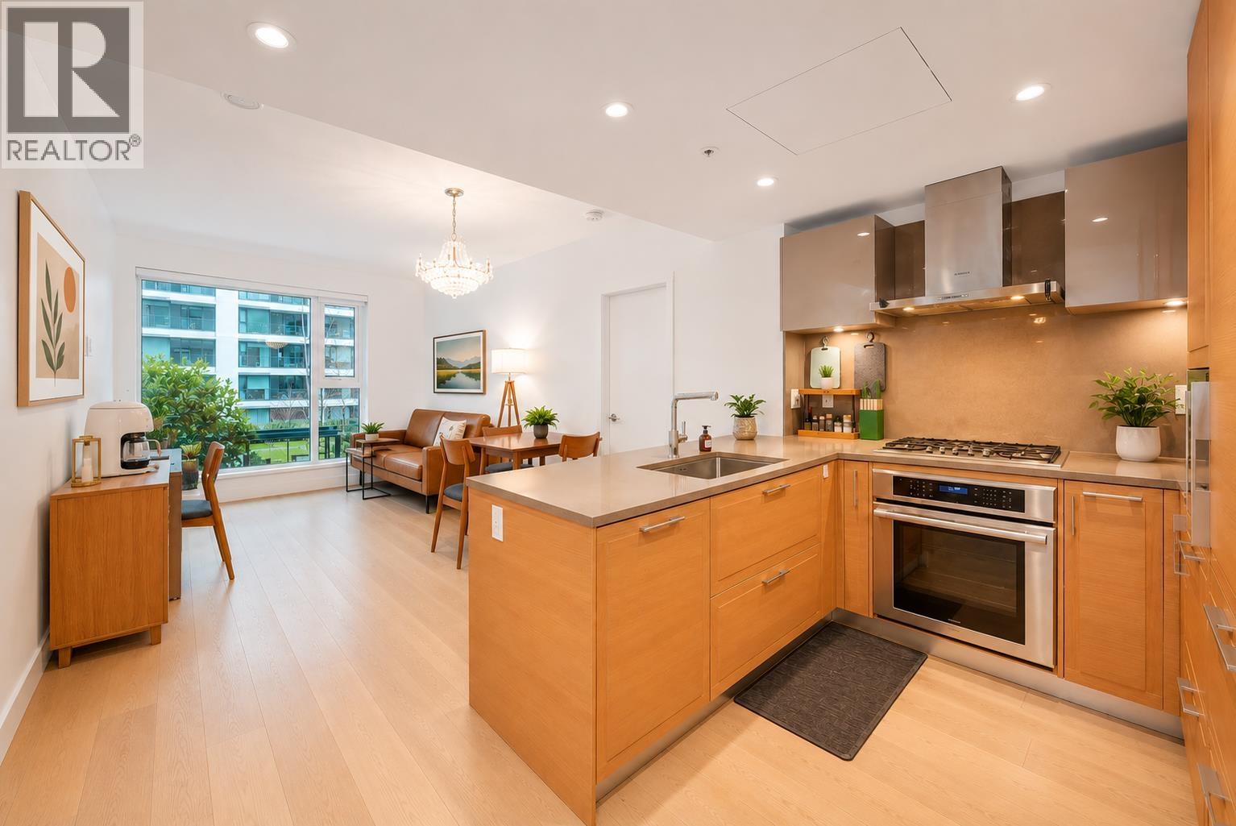

↑ Back to topFor Sale in Shannon Wall Centre Kerrisdale - Adera House & Complex
↑ Back to top| Date | Address | Status | Bed | Bath | Price | Sqft | DOM | Strata Fee | Tax | Listed By |
|---|---|---|---|---|---|---|---|---|---|---|
| 2026-09-16 | 702 7128 Adera Street | Active | 2 | 2 | $998,800 ($1242/sf) | 804 | 0 | $557 | $3,344 (2026) | Rennie & Associates Realty Ltd. |
| 2026-09-09 | 302 7128 Adera Street | Active | 2 | 2 | $1,049,000 ($1087/sf) | 965 | 0 | $646 | $3,747 | Oakwyn Realty Ltd. |
| 2026-08-19 | 702 7228 Adera Street | Active | 3 | 2 | $1,590,000 ($1200/sf) | 1325 | 0 | $898 | $5,339 (2026) | Royal Pacific Riverside Realty Ltd. |
| 2026-08-07 | 519 7128 Adera Street | Active | 2 | 2 | $1,180,000 ($1448/sf) | 815 | 0 | $561 | $3,449 (2025) | Royal Pacific Realty Corp. |
| 2026-07-15 | 204 7128 Adera Street | Active | 2 | 2 | $1,650,000 ($1175/sf) | 1404 | 0 | $967 | $5,466 (2025) | Heller Murch Realty |
| 2026-07-15 | 303 7128 Adera Street | Active | 3 | 3 | $2,289,000 ($1245/sf) | 1838 | 0 | $7,649 (2025) | RE/MAX Crest Realty | |
| 2026-06-15 | 311 7228 Adera Street | Active | 3 | 2 | $1,198,000 ($1177/sf) | 1018 | 0 | $701 | $4,313 (2025) | RE/MAX Crest Realty |
| 2026-03-13 | 301 7128 Adera Street | Active | 1 | 2 | $899,000 ($1148/sf) | 783 | 0 | $2,563 (2021) | Macdonald Realty Westmar | |
| 2025-11-24 | 309 7128 Adera Street | Active | 1 | 1 | $780,000 ($1289/sf) | 605 | 0 | $406 | $2,520 (2025) | Allie Lau Realty Ltd. |
| Avg | $1,292,644 ($1217/sf) | 1062 |
Nearby Buildings with Active Listings
↑ Back to top

Book a Showing

- Abbotsford - 447
- Agassiz - 28
- Burnaby - 54
- Burnaby East - 78
- Burnaby North - 367
- Burnaby South - 348
- Campbell River - 1
- Chilliwack - 221
- Cloverdale - 194
- Comox Valley - 10
- Coquitlam - 566
- Delta - 10
- Duncan - 42
- Esquimalt - 59
- Gulf Islands - 6
- Harrison Hot Springs - 13
- Harrison Mills - 1
- Hope - 22
- Ladner - 110
- Langford - 156
- Langley - 541
- Maple Ridge - 312
- Mill Bay - 2
- Mission - 65
- New Westminster - 444
- North Delta - 29
- North Island - 2
- North Saanich - 8
- North Surrey - 412
- North Vancouver - 747
- Oak Bay - 44
- Osoyoos - 1
- Parksville / Qualicum - 7
- Penticton - 8
- Pitt Meadows - 75
- Port Alberni - 2
- Port Coquitlam - 268
- Port Moody - 268
- Richmond - 1161
- Saanich East - 232
- Saanich West - 92
- Sardis - 154
- Sidney - 152
- Sooke - 39
- South Surrey White Rock - 719
- Surrey - 667
- Tsawwassen - 98
- Vancouver East - 1003
- Vancouver West - 2495
- Victoria - 666
- View Royal - 46
- West Vancouver - 231



