2201 3071 GLEN DR
- 2 Beds
- 2 Baths
- 1,550 Sqft
- 0.00 Lot (ft)
- 2 Parking
- Built 1993
 1/23
1/23




Property Description
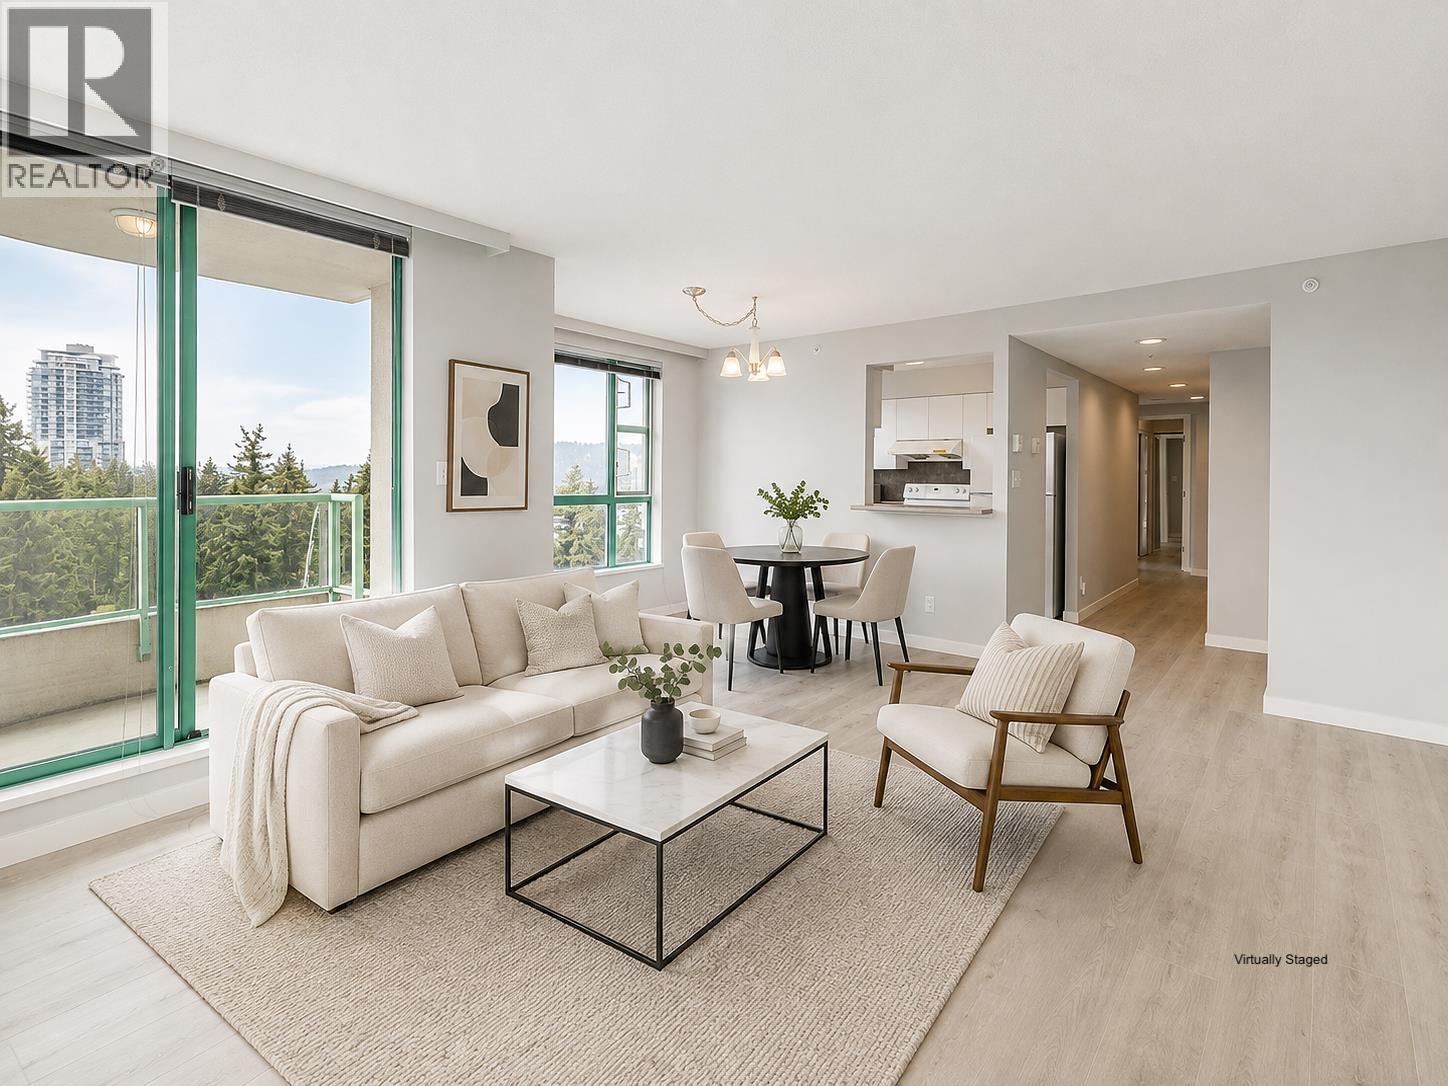
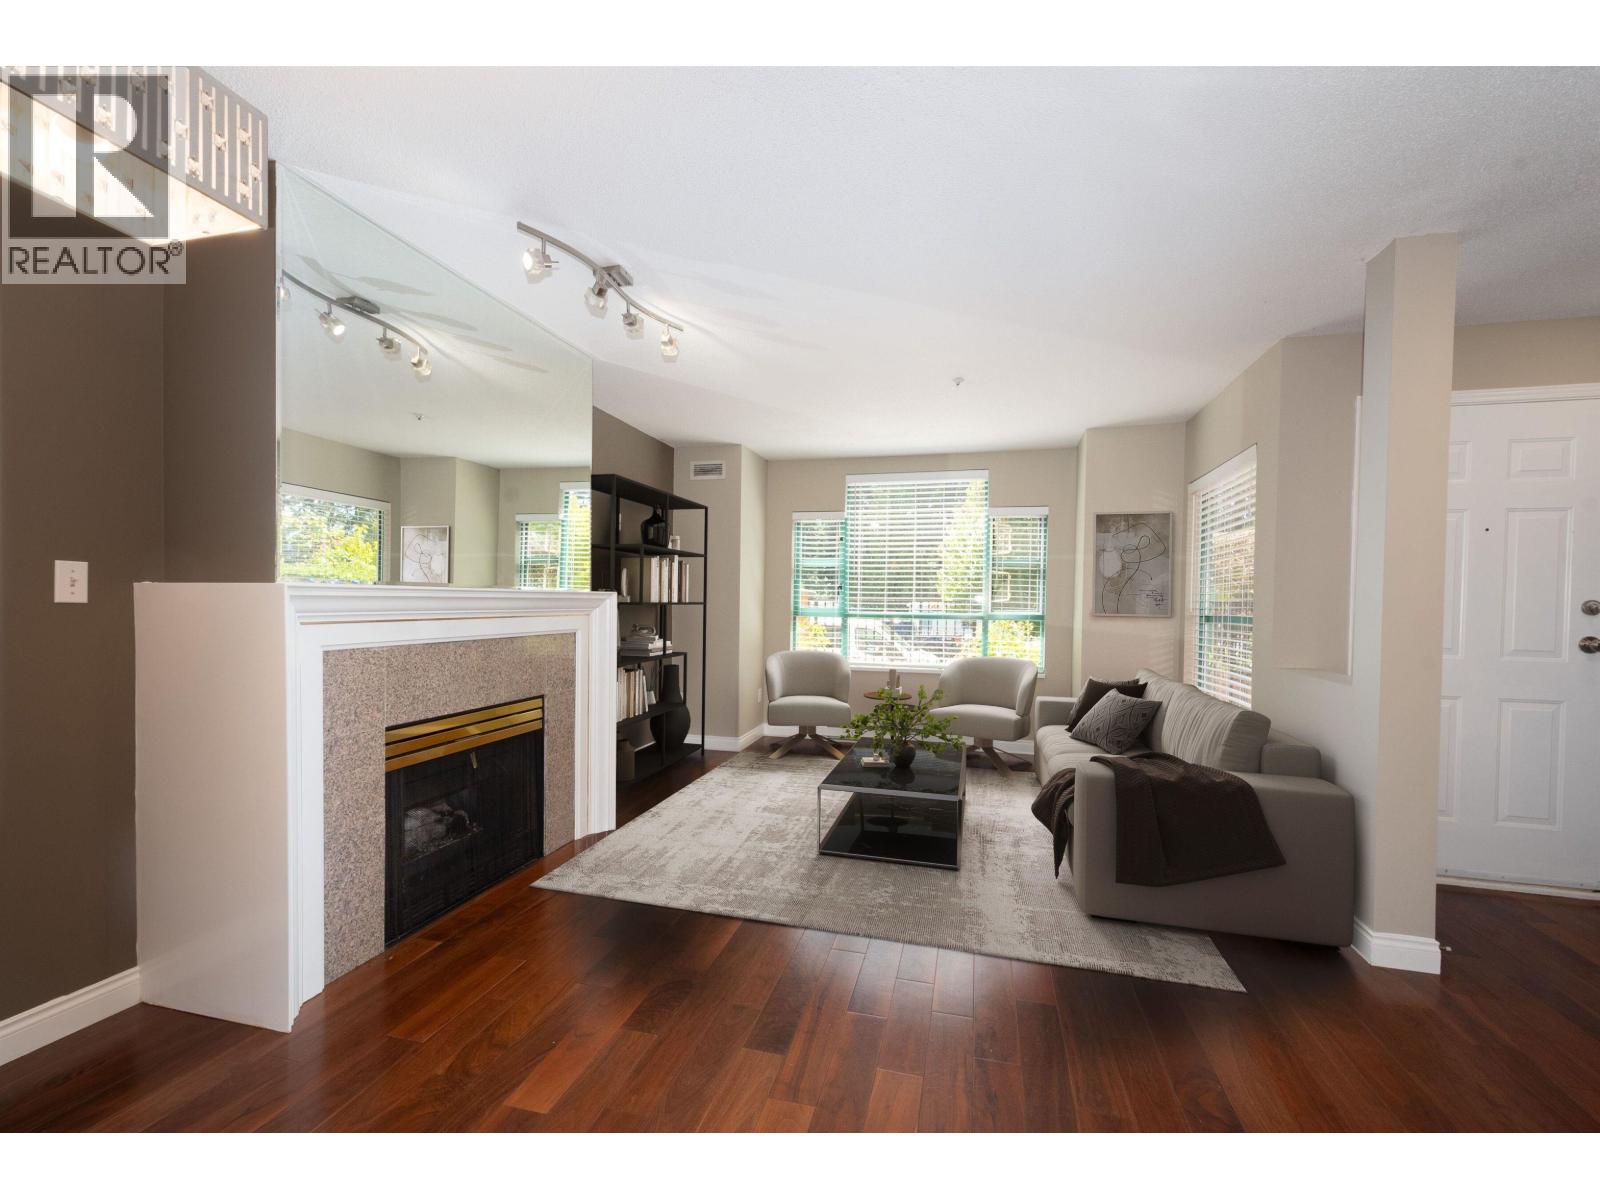
GREAT VALUE in this beautiful EXECUTIVE TYPE PENTHOUSE which has been FULLY RENOVATED (over $200,000 spent). Spacious & bright, 2 bdrm, 2 bath, 1550 sq/ft suite. 4 balconies with FABULOUS VIEWS to the South, West & North. Recent tastefully updates include; new engineered hardwood flooring, roll down blinds, phantom screens, lighting, doors, gas f/p in lvgrm, custom built-in cabinets & wine fridge in den. Granite countertops in kitchen w/high-end Kitchenaid appliances. Miele stacked washer & dryer. Ensuite features 2 sinks & oversized shower with 2 rainshower heads & body jets. Fussy buyers welcome. Excellent location! Short walk to Coquitlam Centre, Skytrain, Library, Evergreen Cultural Centre, restaurants & more. 2 full size parking + storage. Bldg insurance renewed at reasonable rate.
Property Details
- Property Type
- Apartment Unit
- Style
- Corner Unit,Penthouse
- Title to Land
- Freehold Strata
- Year Built
- 1993
- Area
- Coquitlam · North Coquitlam
- View
- Panoramic South, North & West
- Exposure
- Southwest
- Outdoor
- Balcony(s)
- Heating / Cooling
- Baseboard,Electric,Natural Gas
- Flooring
- Hardwood
- Construction
- Concrete
- Parking
- Garage; Underground (2 stalls)
- Water Supply
- City/Municipal
- Kitchens
- 1
- Fireplaces
- 1
Financial
- Caretaker
- Garbage Pickup
- Gardening
- Hot Water
- Management
- Recreation Facility
- Snow removal
Rooms 8
Features & Appliances
- ✨ClthWsh/Dryr/Frdg/Stve/DW
- Pets Allowed w/Rest.
- Rentals Allwd w/Restrctns
- Smoking Restrictions
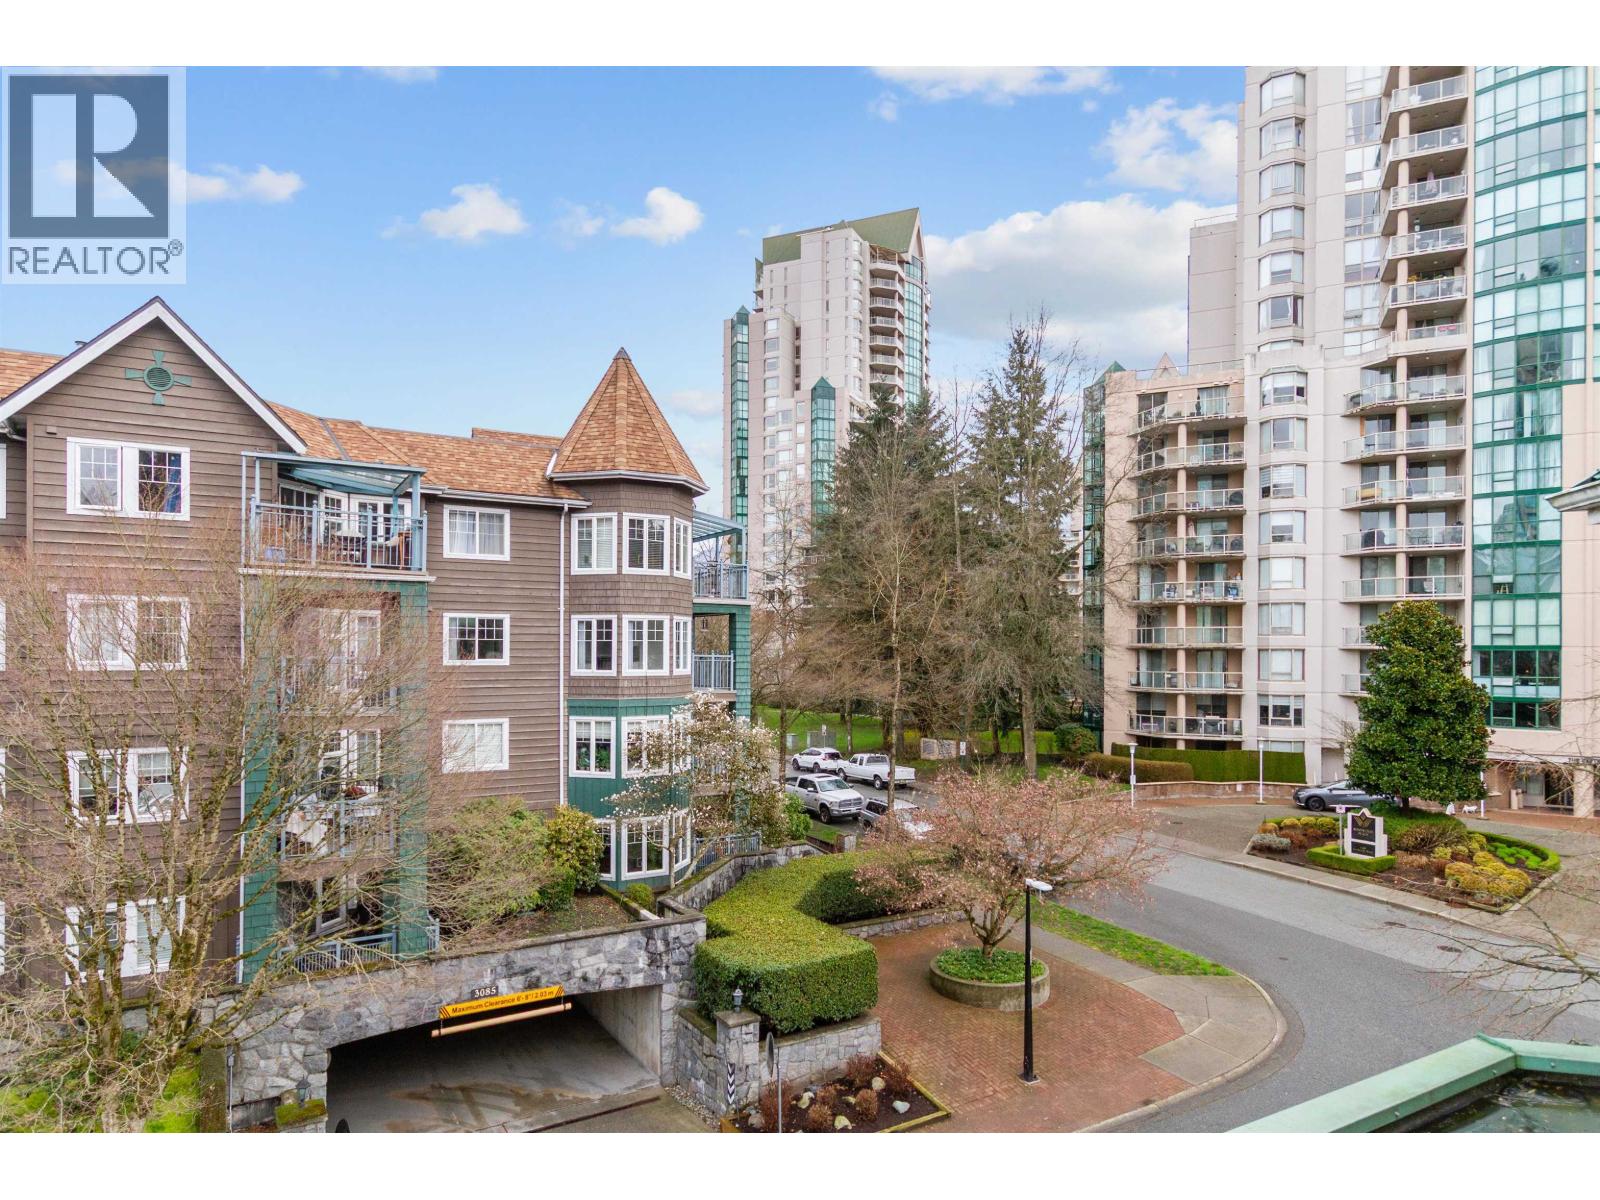
For Sale in Parc Laurent & Complex
↑ Back to top| Date | Address | Status | Bed | Bath | Price | Sqft | DOM | Strata Fee | Tax | Listed By |
|---|---|---|---|---|---|---|---|---|---|---|
| 2026-08-17 | 1704 3071 Glen Drive | Active | 2 | 2 | $699,900 ($696/sf) | 1005 | 0 | $444 | $2,400 (2026) | eXp Realty |
| 2026-07-13 | 108e 3081 Glen Drive | Active | 2 | 3 | $619,000 ($517/sf) | 1197 | 0 | $498 | $2,390 (2025) | Royal LePage West Real Estate Services |
| 2026-07-06 | 401e 3081 Glen Drive | Active | 3 | 2 | $699,000 ($557/sf) | 1255 | 0 | $560 | $2,661 (2025) | Sutton Group-West Coast Realty |
| Avg | $672,633 ($584/sf) | 1152 |
Nearby Buildings with Active Listings
↑ Back to top
Book a Showing

- Abbotsford - 447
- Agassiz - 28
- Burnaby - 54
- Burnaby East - 78
- Burnaby North - 367
- Burnaby South - 348
- Campbell River - 1
- Chilliwack - 221
- Cloverdale - 194
- Comox Valley - 10
- Coquitlam - 566
- Delta - 10
- Duncan - 42
- Esquimalt - 59
- Gulf Islands - 6
- Harrison Hot Springs - 13
- Harrison Mills - 1
- Hope - 22
- Ladner - 110
- Langford - 156
- Langley - 541
- Maple Ridge - 312
- Mill Bay - 2
- Mission - 65
- New Westminster - 444
- North Delta - 29
- North Island - 2
- North Saanich - 8
- North Surrey - 412
- North Vancouver - 747
- Oak Bay - 44
- Osoyoos - 1
- Parksville / Qualicum - 7
- Penticton - 8
- Pitt Meadows - 75
- Port Alberni - 2
- Port Coquitlam - 268
- Port Moody - 268
- Richmond - 1161
- Saanich East - 232
- Saanich West - 92
- Sardis - 154
- Sidney - 152
- Sooke - 39
- South Surrey White Rock - 719
- Surrey - 667
- Tsawwassen - 98
- Vancouver East - 1003
- Vancouver West - 2495
- Victoria - 666
- View Royal - 46
- West Vancouver - 231



