TERRA ESTATESListing Information
Sold · MLS® R2423884
7 750 HOT SPRINGS RD
Harrison Hot Springs · Harrison Hot Springs V0M 1K0
$369,000 (Sold Tue Jul 14 2020 00:00:00 GMT+0000 (Coordinated Universal Time))
- 2 Beds
- 3 Baths
- 1,067 Sqft
- 1,450 Lot Sqft
- 29.00 × 50 Lot (ft)
- 1 Parking
- Built 2019
 1/13
1/13



★ Building Specialist
Les Twarog
RE/MAX Crest Realty (Westside)
30+ Years Downtown & Westside Expert
604.671.7000
les@6717000.com
Property Description
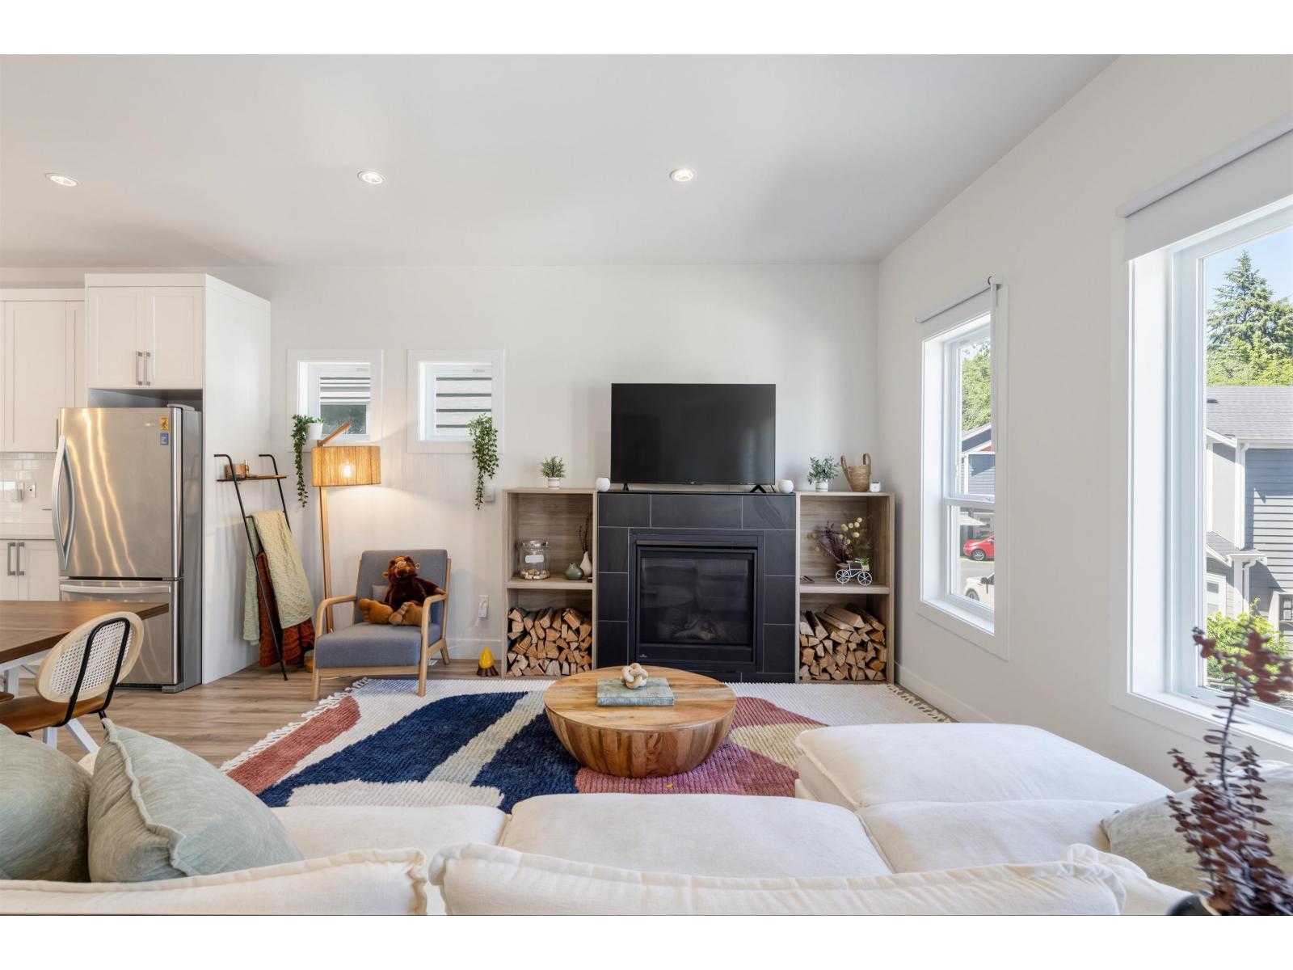
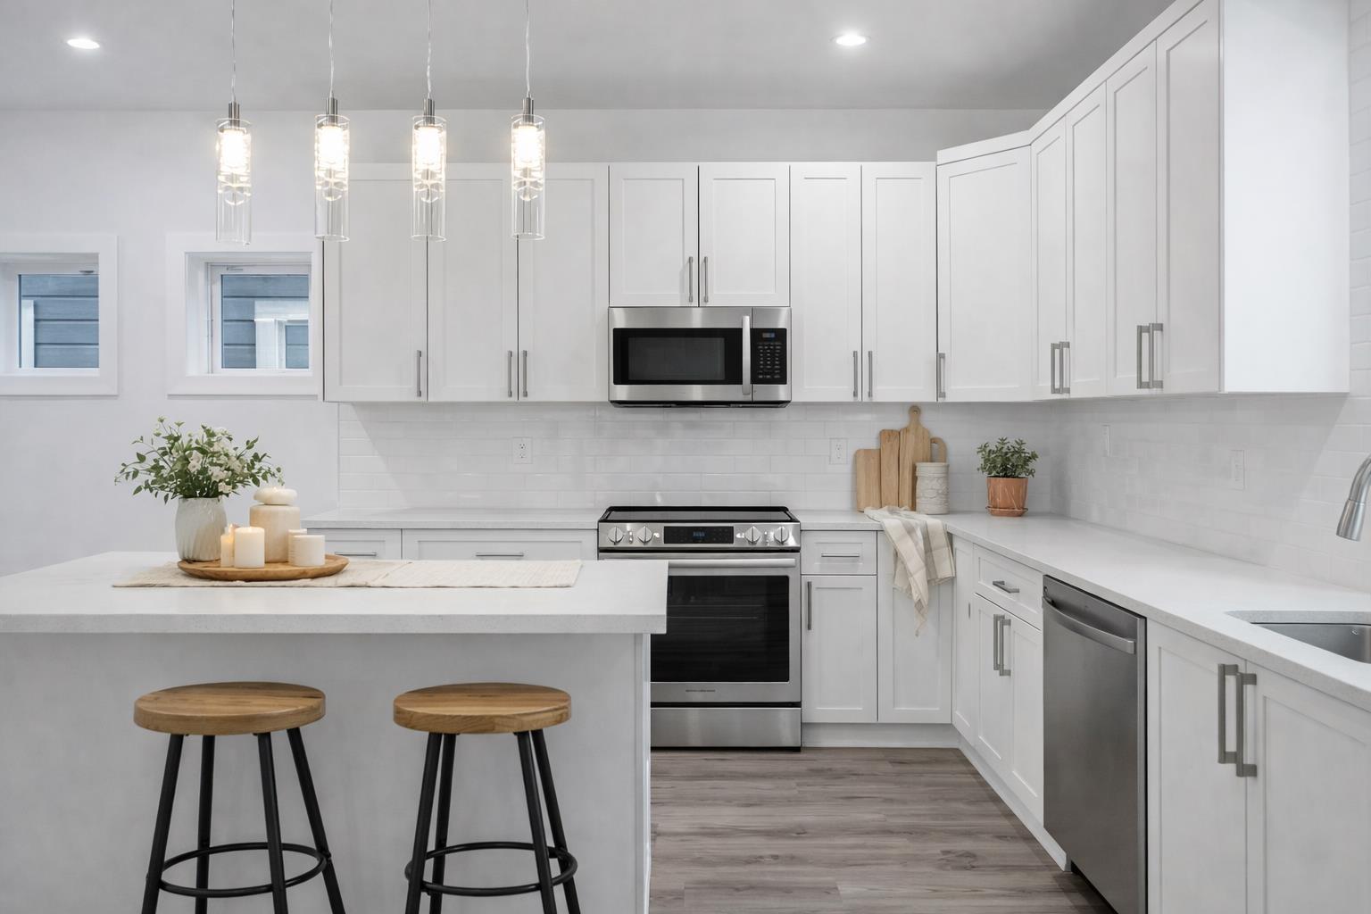
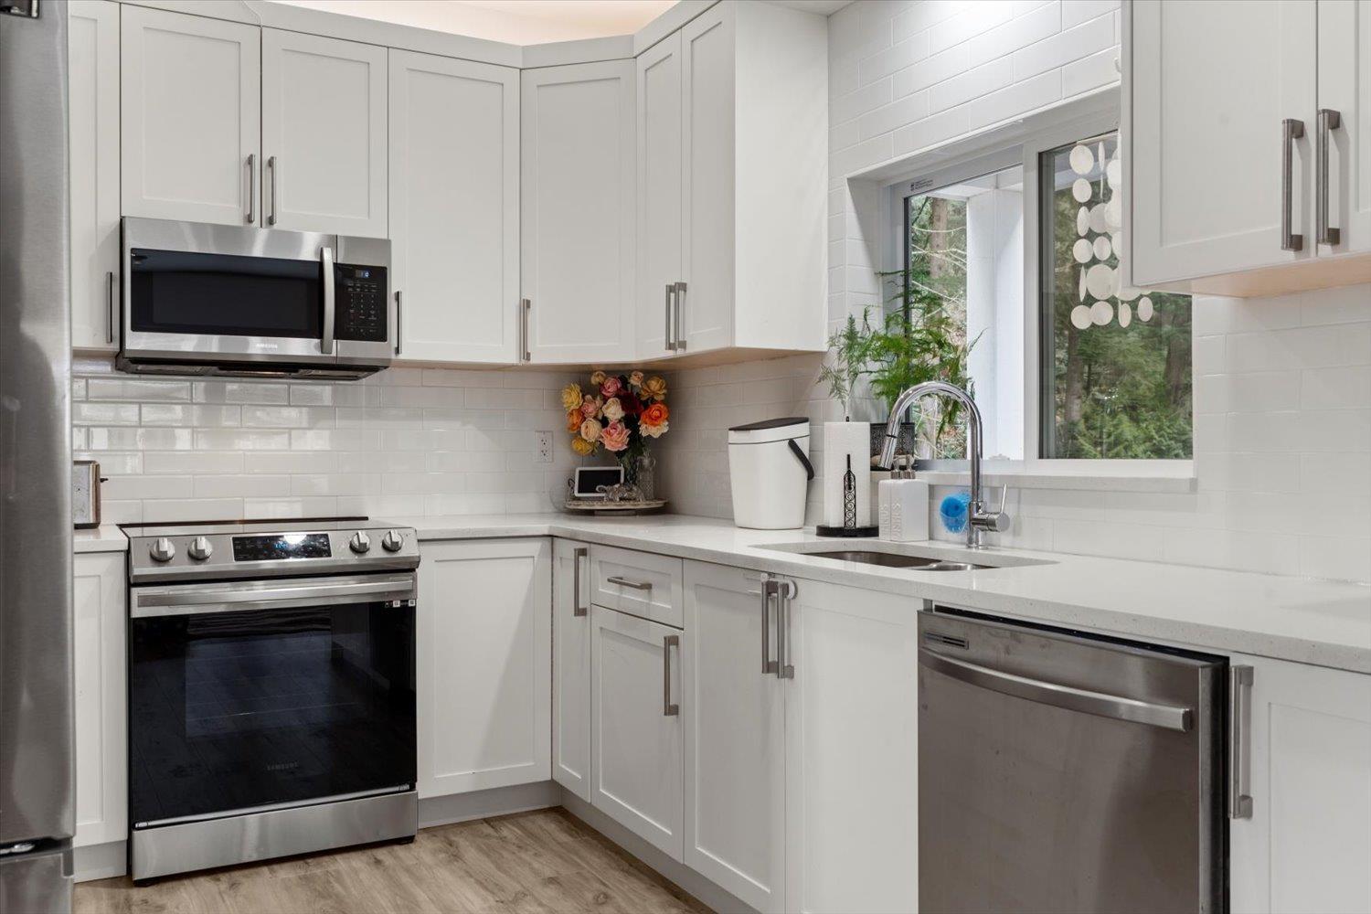
Our very popular A plan features 2 bedrooms both with en-suite and generous bedroom sizes and walk in closets. Finished to our quality standards with quartz counters in Kitchen and all bathrooms. Tile floors in the bathrooms and laminate floor throughout the home. Shaker style cabinets your choice wood shaker or painted white. Forced air furnace, Hot water on demand, R I for Vacuum, R I for Air conditioning, R I for gas stove (upgrade) Natural gas BBQ connector on the patio deck in the fully fenced yard. Pictures of the two kitchen's from previous show homes.
Property Details
- Property Type
- House/Single Family
- Style
- 2 Storey
- Title to Land
- Freehold Strata
- Year Built
- 2019
- Area
- Harrison Hot Springs · Harrison Hot Springs
- Outdoor
- Patio(s)
- Heating / Cooling
- Forced Air,Natural Gas
- Flooring
- Laminate
- Construction
- Frame - Wood
- Parking
- Garage; Single (1 stall)
- Water Supply
- City/Municipal
- Kitchens
- 1
- Units in Development
- 47
Financial
List Price$369,000
Gross Taxes$738 · 2019
Maintenance Fee$91/mo
✦ Included in the Maintenance Fee
- Recreation Facility
Rooms 4
Bedroom
Bedroom
Great Room
Kitchen
Features & Appliances
✦ Appliances & Features
- 🧺Dishwasher
- 🚗Garage Door Opener
- 🧊Refrigerator
- 🍳Stove
✦ Bylaws & Pets
- Pets Allowed
- Rentals Allowed
For Sale in Terra Estates & Complex
↑ Back to top| Date | Address | Status | Bed | Bath | Price | Sqft | DOM | Strata Fee | Tax | Listed By |
|---|---|---|---|---|---|---|---|---|---|---|
| 2026-06-15 | 16 750 Hot Springs Road, Harrison Hot Springs | Active | 3 | 3 | $698,888 ($470/sf) | 1488 | 0 | $71 | $2,566 (2025) | RE/MAX City Realty |
| 2026-06-02 | 23 750 Hot Springs Road, Harrison Hot Springs | Active | 3 | 3 | $499,000 ($459/sf) | 1086 | 0 | $71 | $2,223 (2025) | YPA Your Property Agent |
| 2026-03-17 | 34 750 Hot Springs Road, Harrison Hot Springs | Active | 3 | 4 | $559,000 ($314/sf) | 1780 | 0 | $71 | $2,650 (2025) | YPA Your Property Agent |
| 2026-02-24 | 17 750 Hot Springs Road, Harrison Hot Springs | Active | 3 | 3 | $625,000 ($464/sf) | 1346 | 0 | $71 | $2,553 (2025) | RE/MAX Nyda Realty Inc. |
| Avg | $595,472 ($418/sf) | 1425 |
Nearby Buildings with Active Listings
↑ Back to topHarrison Lake Estates
730 Mccombs Dr. · Harrison Hot Springs
Emerson Cove
628 Mccombs Dr. · Agassiz
Harrison Breeze
386 Pine Ave. · Harrison Hot Springs
Branches By The Lake
520 Hot Spring Rd. · Harrison Hot Springs
Harrison On The Lake
450 Esplanade Ave. · Harrison Hot Springs
Laguna Beach
378 Esplanade Ave. · Harrison Hot Springs
Aqua Shores
120 Esplanade Ave. · Harrison Hot Springs
Where this information comes from:
Listing details, room sizes, features and financials are from the active MLS® listing
R2423884, Chilliwack & District Real Estate Board, listed by RE/MAX Performance Realty (Moss Moloney).
Listed Dec 6, 2019. Feed last updated Jul 27, 2020.
Building-level information is from the BCCondos.net building database.
Measurements are provided by the listing brokerage and are approximate — buyer to verify all data.
16 750 HOT SPRINGS ROAD, Harrison Hot Springs
3 bed · 3 bath · MLS® R3136136
$698,888
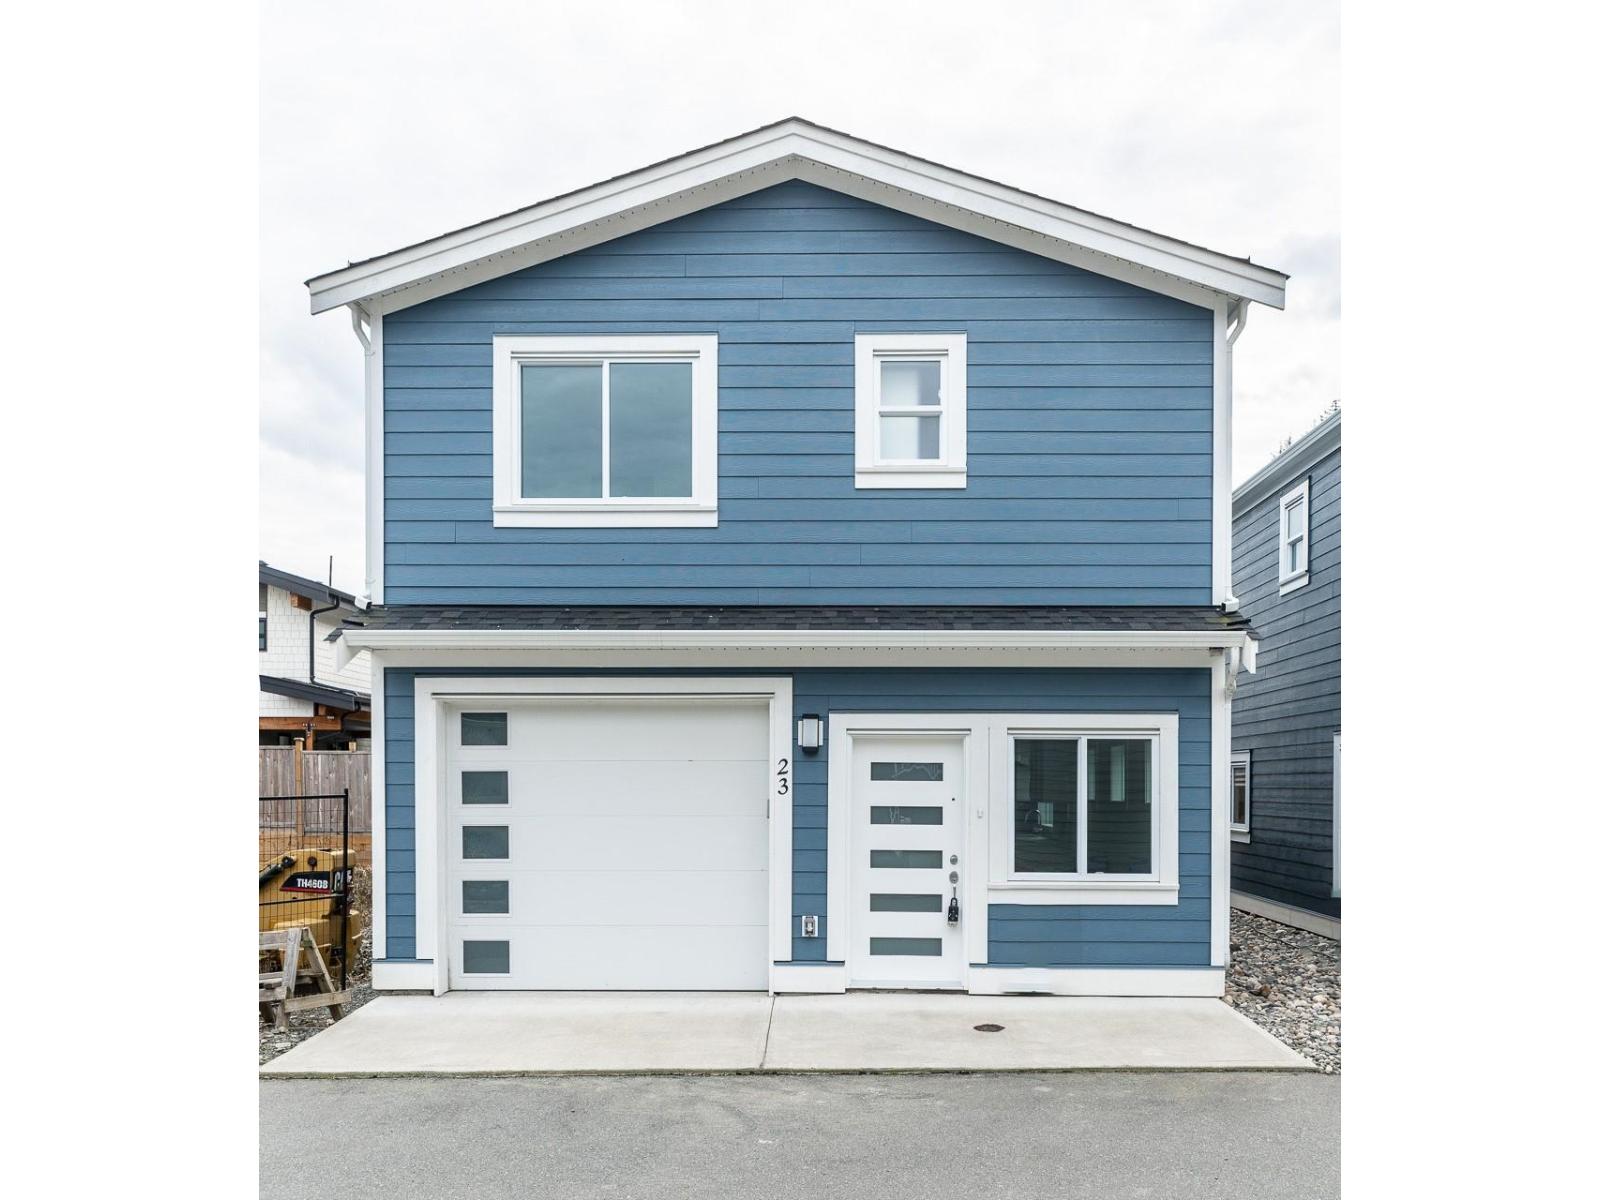
23 750 HOT SPRINGS ROAD, Harrison Hot Springs
3 bed · 3 bath · MLS® R3131508
$499,000
34 750 HOT SPRINGS ROAD, Harrison Hot Springs
3 bed · 4 bath · MLS® R3100472
$559,000
17 750 HOT SPRINGS ROAD, Harrison Hot Springs
3 bed · 3 bath · MLS® R3092241
$625,000
Book a Showing
7 750 HOT SPRINGS ROAD · Terra Estates · MLS® R2423884 · with Les Twarog

Les TwarogUsually replies within minutes
Building List Count by City
- Abbotsford - 447
- Agassiz - 28
- Burnaby - 54
- Burnaby East - 78
- Burnaby North - 367
- Burnaby South - 348
- Campbell River - 1
- Chilliwack - 221
- Cloverdale - 194
- Comox Valley - 10
- Coquitlam - 566
- Delta - 10
- Duncan - 42
- Esquimalt - 59
- Gulf Islands - 6
- Harrison Hot Springs - 13
- Harrison Mills - 1
- Hope - 22
- Ladner - 110
- Langford - 156
- Langley - 541
- Maple Ridge - 312
- Mill Bay - 2
- Mission - 65
- New Westminster - 444
- North Delta - 29
- North Island - 2
- North Saanich - 8
- North Surrey - 412
- North Vancouver - 747
- Oak Bay - 44
- Osoyoos - 1
- Parksville / Qualicum - 7
- Penticton - 8
- Pitt Meadows - 75
- Port Alberni - 2
- Port Coquitlam - 268
- Port Moody - 268
- Richmond - 1161
- Saanich East - 232
- Saanich West - 92
- Sardis - 154
- Sidney - 152
- Sooke - 39
- South Surrey White Rock - 719
- Surrey - 667
- Tsawwassen - 98
- Vancouver East - 1003
- Vancouver West - 2495
- Victoria - 666
- View Royal - 46
- West Vancouver - 231
Pages
About


MLS®, REALTOR® and the associated logos are trademarks of The Canadian Real Estate Association


The listing data is provided under copyright by the Chilliwack & District Real Estate Board, Fraser Valley Real Estate Board or Real Estate Board of Greater Vancouver.
The listing data is deemed reliable but is not guaranteed accurate by the Chilliwack & District Real Estate Board, Fraser Valley Real Estate Board, Real Estate Board of Greater Vancouver, nor BCCondos.