Maintenance Fees Include
Gardening
Management


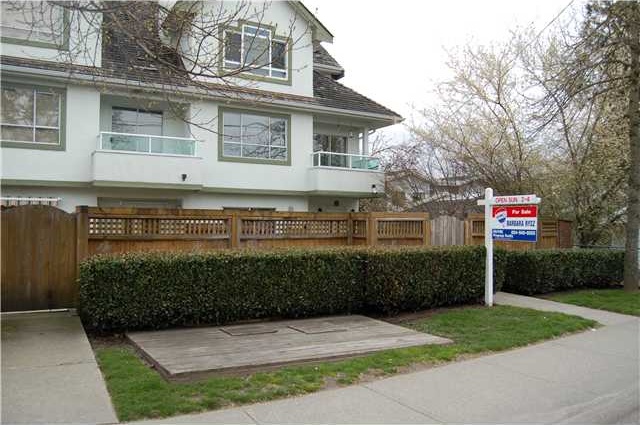 🔍 1 photo · slideshow
| Sold Date | Address | Bed | Bath | Sqft | Asking | Sold Price | DOM | Strata Fee | Tax | Listed By |
|---|---|---|---|---|---|---|---|---|---|---|
| 2025-10-22 | 6 5671 Ladner Trunk Rd. | 4 | 3 | 1716 | $826,000 | $805,000 ($469/sf) | $255 | $3424 (2025) | Unilife Realty Inc. |
Sold data from the MLS® feed for strata plan LMS774. Showing the 15 most recent sales from the last 24 months; expand for up to 80.
Ladner Greene at 5671 Ladner Trunk Rd. — In the past year 1 unit sold at an average of $805,000.
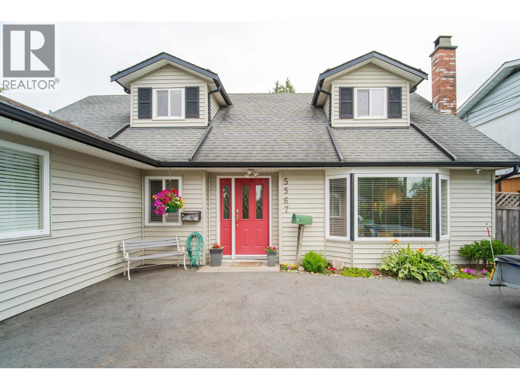
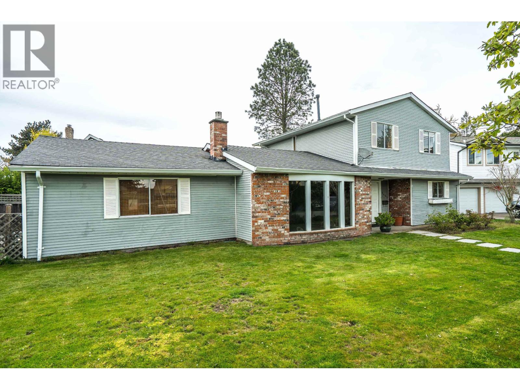
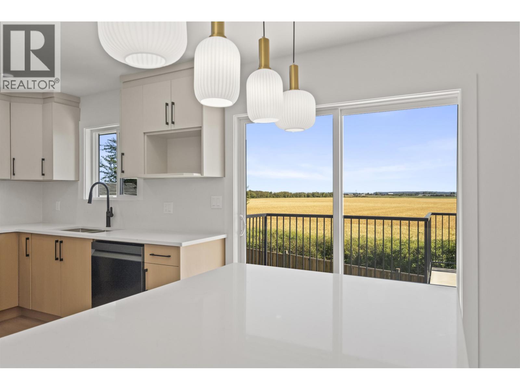
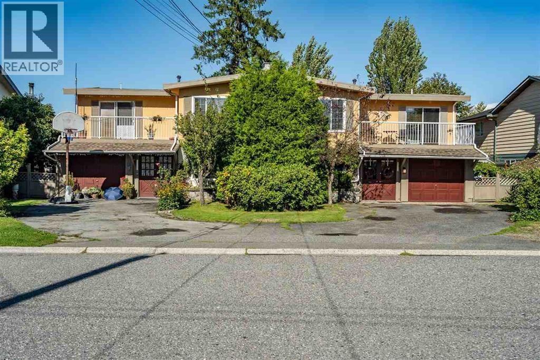
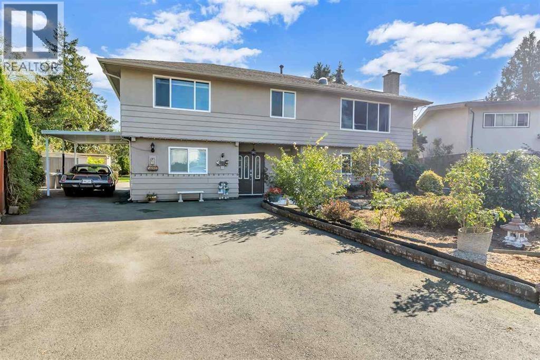
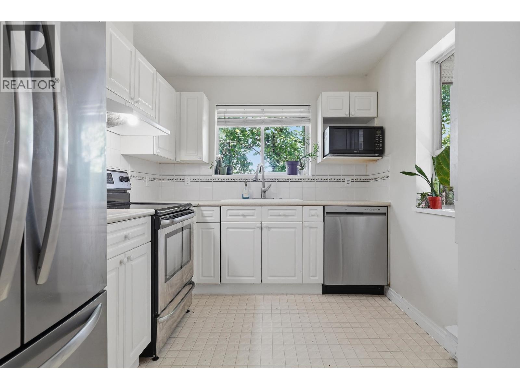
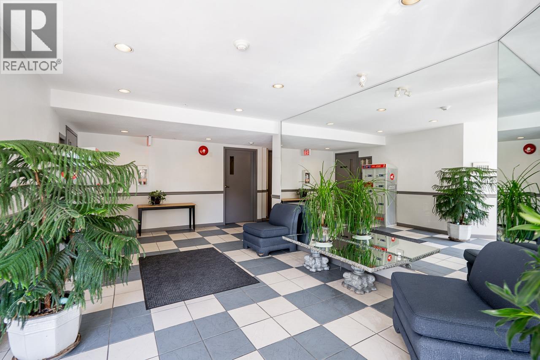
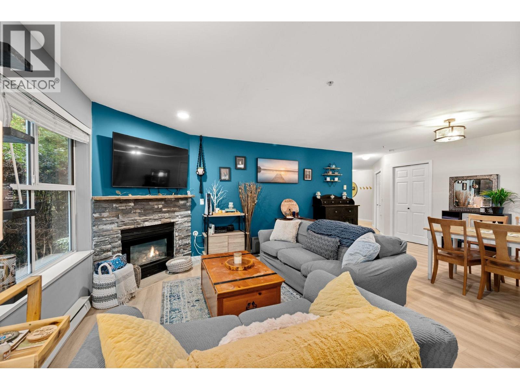
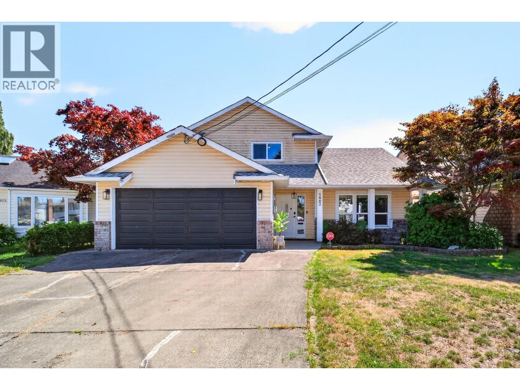
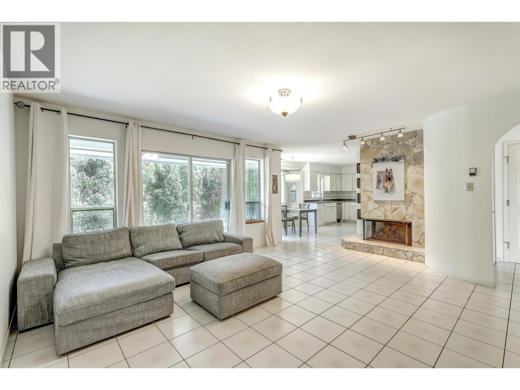
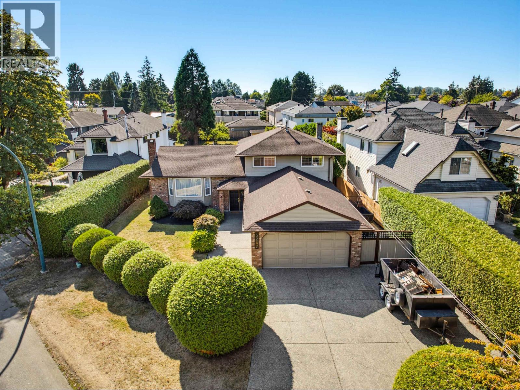
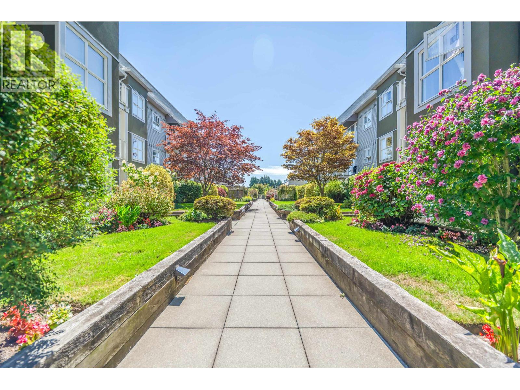
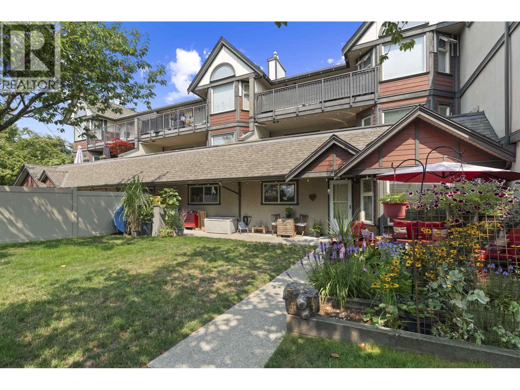
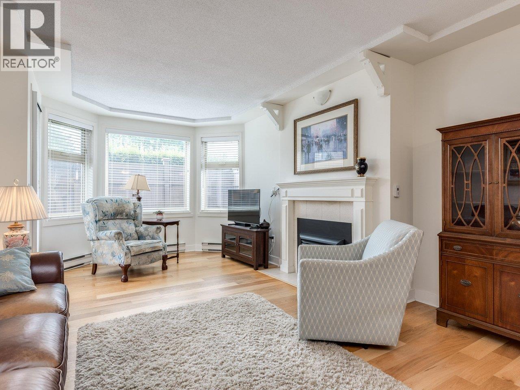
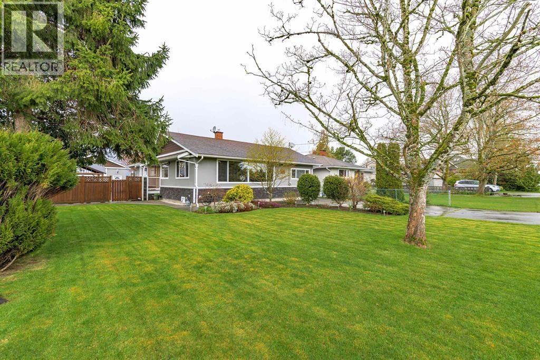
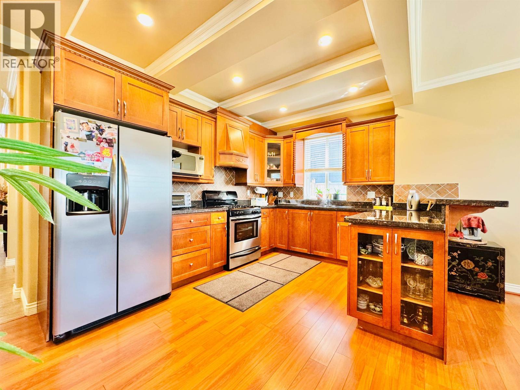
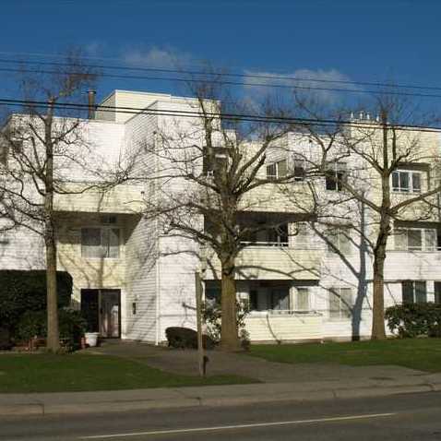
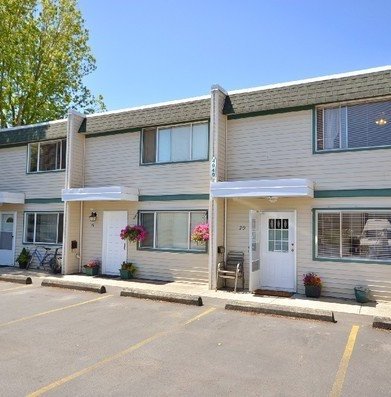
Ladner Greene - 5671 Ladner Trunk Road, Delta, BC V4K 1X3, LMS774 - located in the Hawthorne neighbourhood of Ladner, near the crossroads of 48 Avenue and 57 Street, just minutes from Ladner Village Shopping Complex, Delta Hospital, and public transit. The shopping complex that includes London Drugs, Save On Foods and Safeway is on 48 Avenue that is 3-minute drive from the development. Fraser Valley Regional Library, Ladner Lawn Bowling Club, McKee Seniors Recreation Centre, Ladner Dental Clinic and Churches are within minutes from the development. Delta Secondary, Ladner Elementary, Port Guichon Elementary, Hawthorn Elementary, High Hopes Pre-school and Delta Christian school society are in the neighbourhood. There are a lot of restaurants in a short drive distance. Enjoy your dinner at ABC Country, Marco's Italian Bistro, Taverna Gorgona, La Belle Auberge, Ladner Ming Court or Maguro sushi. The bus stops next to the complex and you can easily get to the Canada Line that will take to to Vancouver. Ladner Greene was built in 1994. There are 9 units in development and in strata. Pets are allowed. It is a self-managed complex of duplex-style townhomes with double car garages and private gardens. Units finished with stucco exteriors and wood roofs. Most homes offer spacious rooms, sun deck and gas fireplace.
| Construction | Frame - Wood |
|---|---|
| Exterior Finish | Stucco |
| Roof | Asphalt |
| Foundation | Concrete Perimeter |
| Management Company | Confidential |
| Strata Plan | LMS774 |
|---|---|
| Building Type | Strata |
| Title to Land | Freehold Strata |
| Units in Strata | 9 |
| Units in Development | 9 |
| Management Company | SELF |
| Bylaws / Restrictions | PETS ALLOWED,RENTALS ALLOWED W/RESTRICTIONS |
| Parking / Storage | Garage Double |
Live market intelligence for this building's segments — active inventory, medians, ranges & trends. Opens in a new tab.
| Address | Bed | Bath | Sqft | Price |
|---|---|---|---|---|
| 21 4787 57 St. | 3 | 3 | 1430 | $799,000 |
| 19 5661 Ladner Trunk Rd. | 3 | 2 | 1251 | $699,000 |
| 2 5600 Ladner Trunk Rd. | 3 | 3 | 1670 | $899,900 |
| 9 4780 55b St. | 2 | 3 | 1381 | $729,900 |
| 302 4815 55b St. | 2 | 2 | 894 | $499,999 |
| 105 4815 55b St. | 2 | 2 | 929 | $639,900 |
| 208 4815 55b St. | 1 | 1 | 819 | $509,000 |
| 16 4959 57 St. | 2 | 2 | 982 | $699,000 |
| 5019 57 St. | 3 | 2 | 1262 | $849,000 |
| 4692 55a St. | 3 | 4 | 2627 | $1,538,800 |
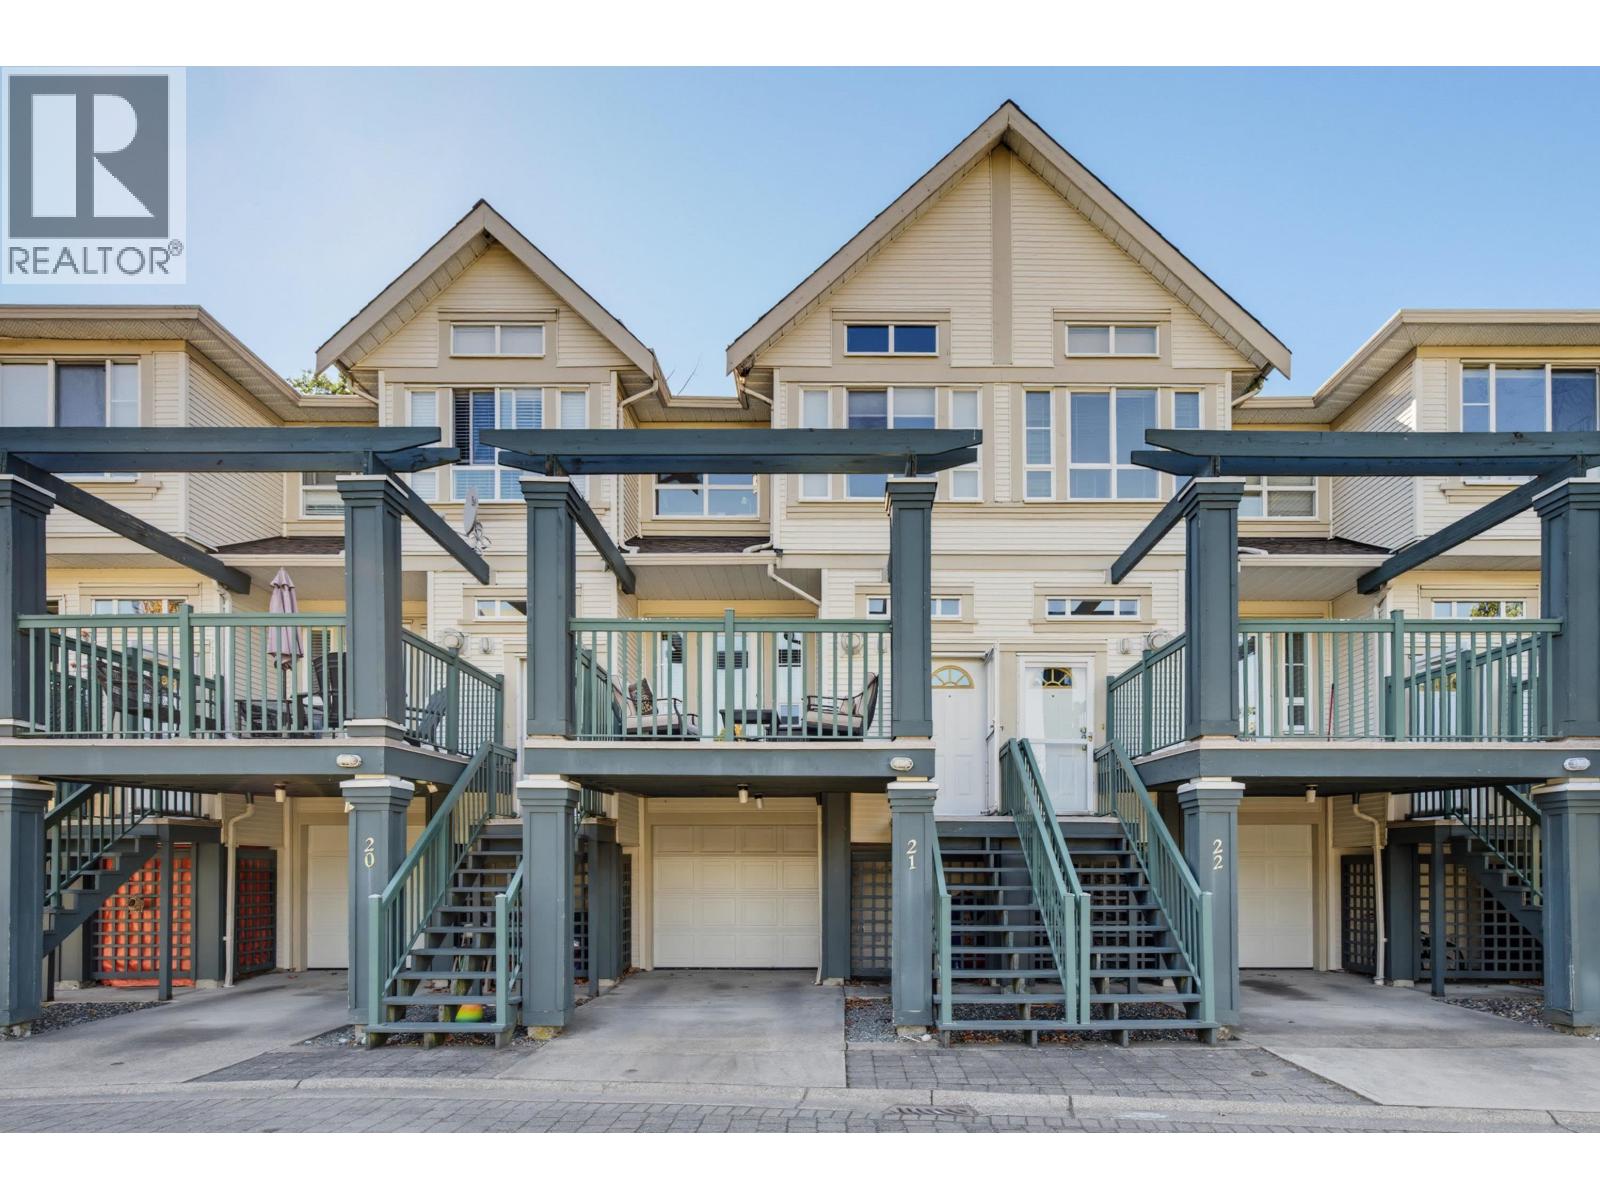 $799,000
21 4787 57 St. · 3bd/3ba · 1430sf
$799,000
21 4787 57 St. · 3bd/3ba · 1430sf
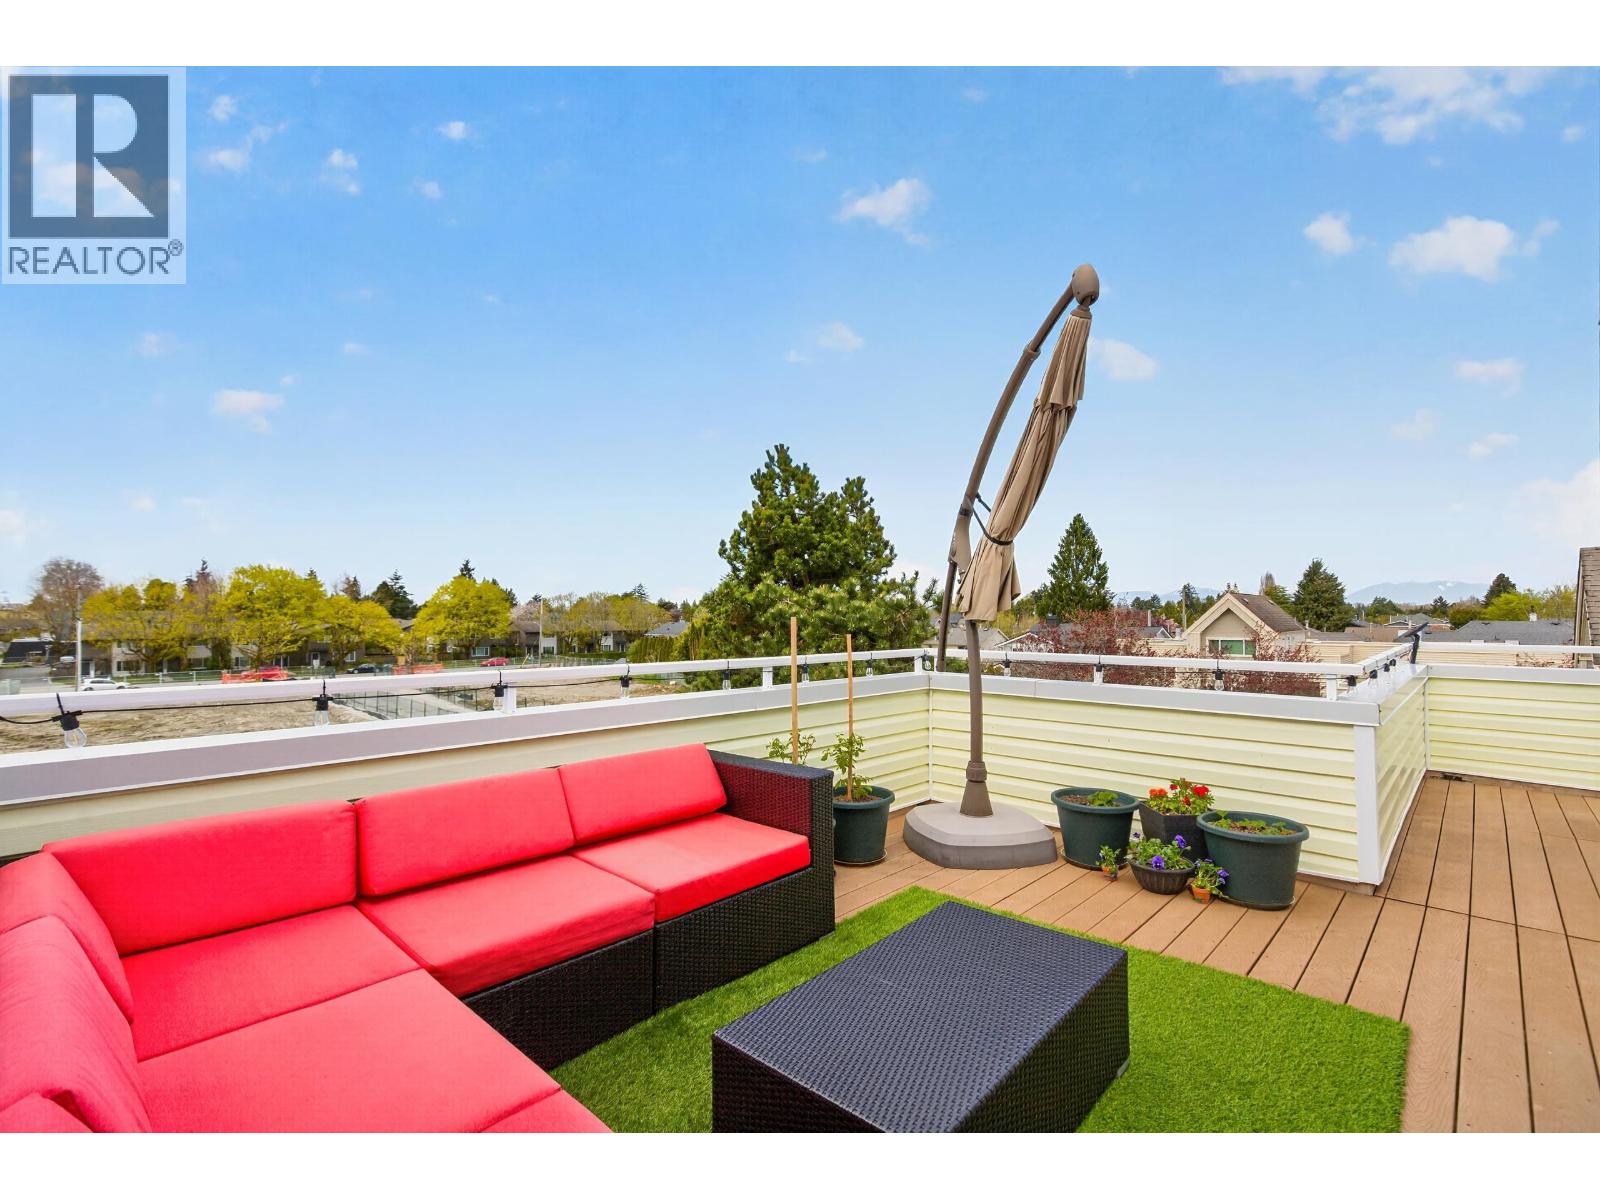 $699,000
19 5661 Ladner Trunk Rd. · 3bd/2ba · 1251sf
$699,000
19 5661 Ladner Trunk Rd. · 3bd/2ba · 1251sf
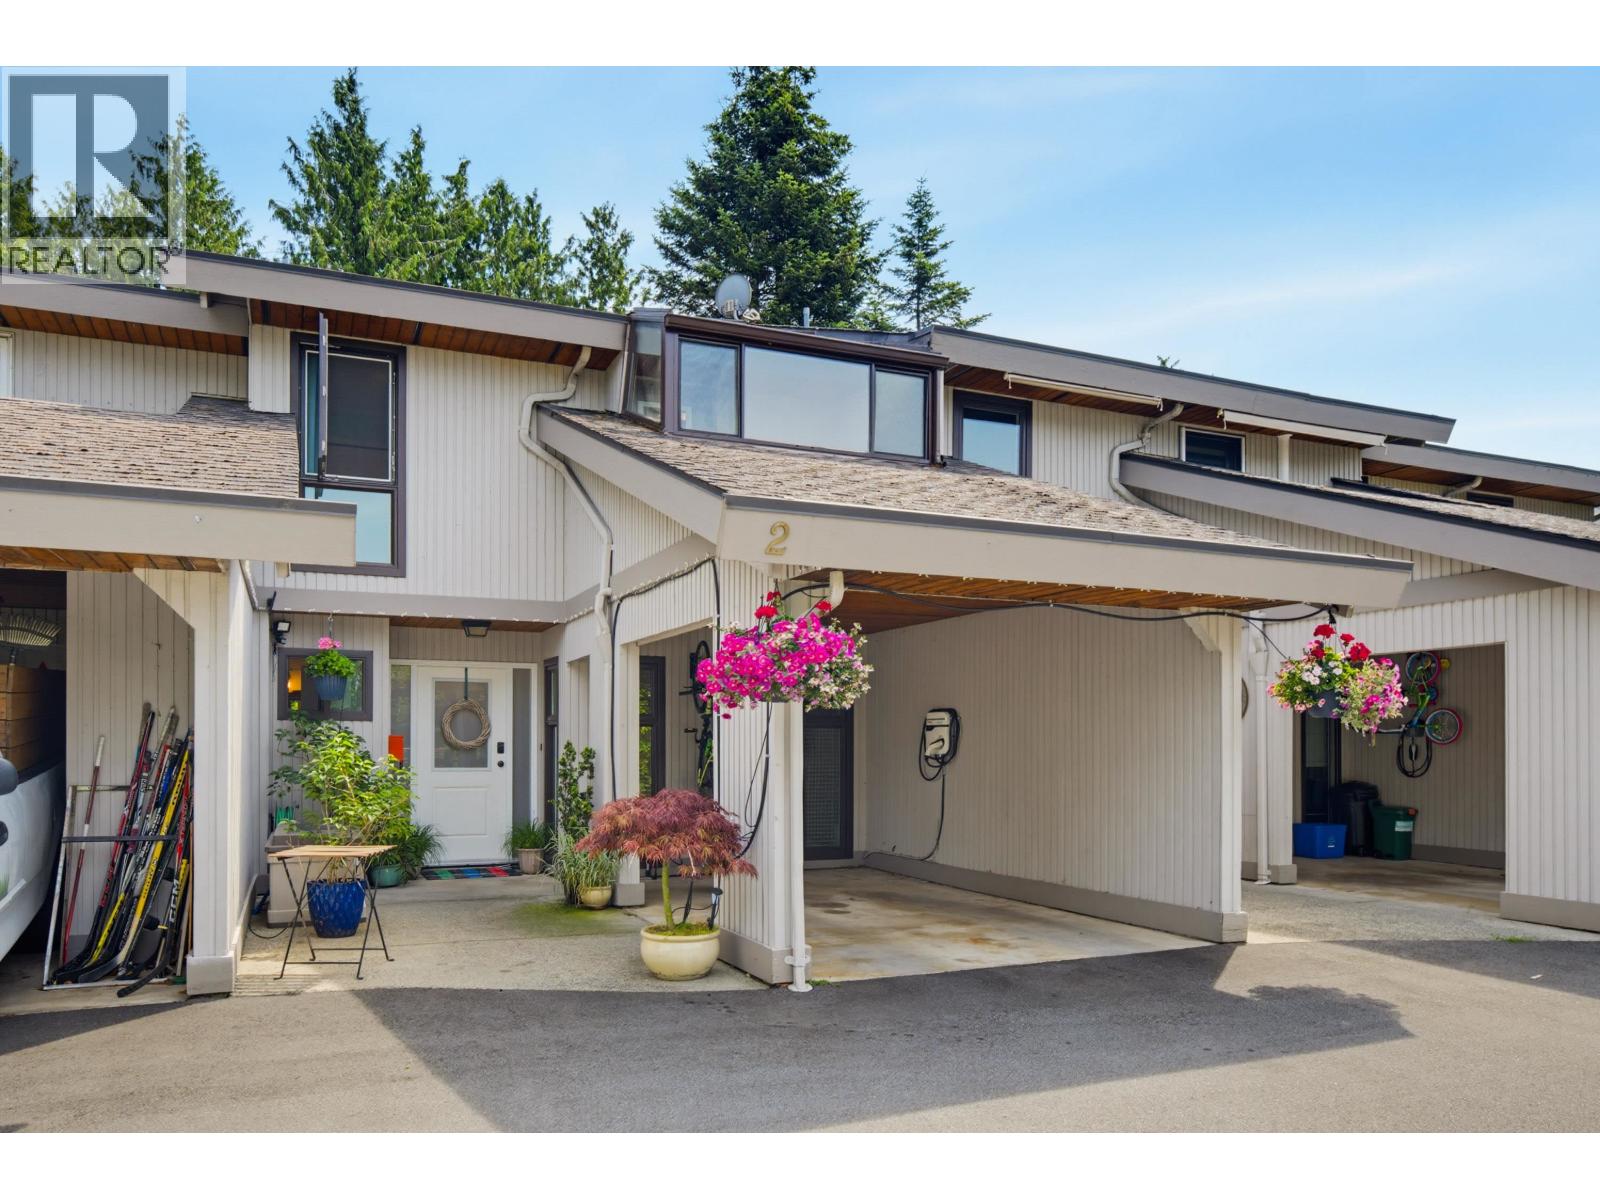 $899,900
2 5600 Ladner Trunk Rd. · 3bd/3ba · 1670sf
$899,900
2 5600 Ladner Trunk Rd. · 3bd/3ba · 1670sf
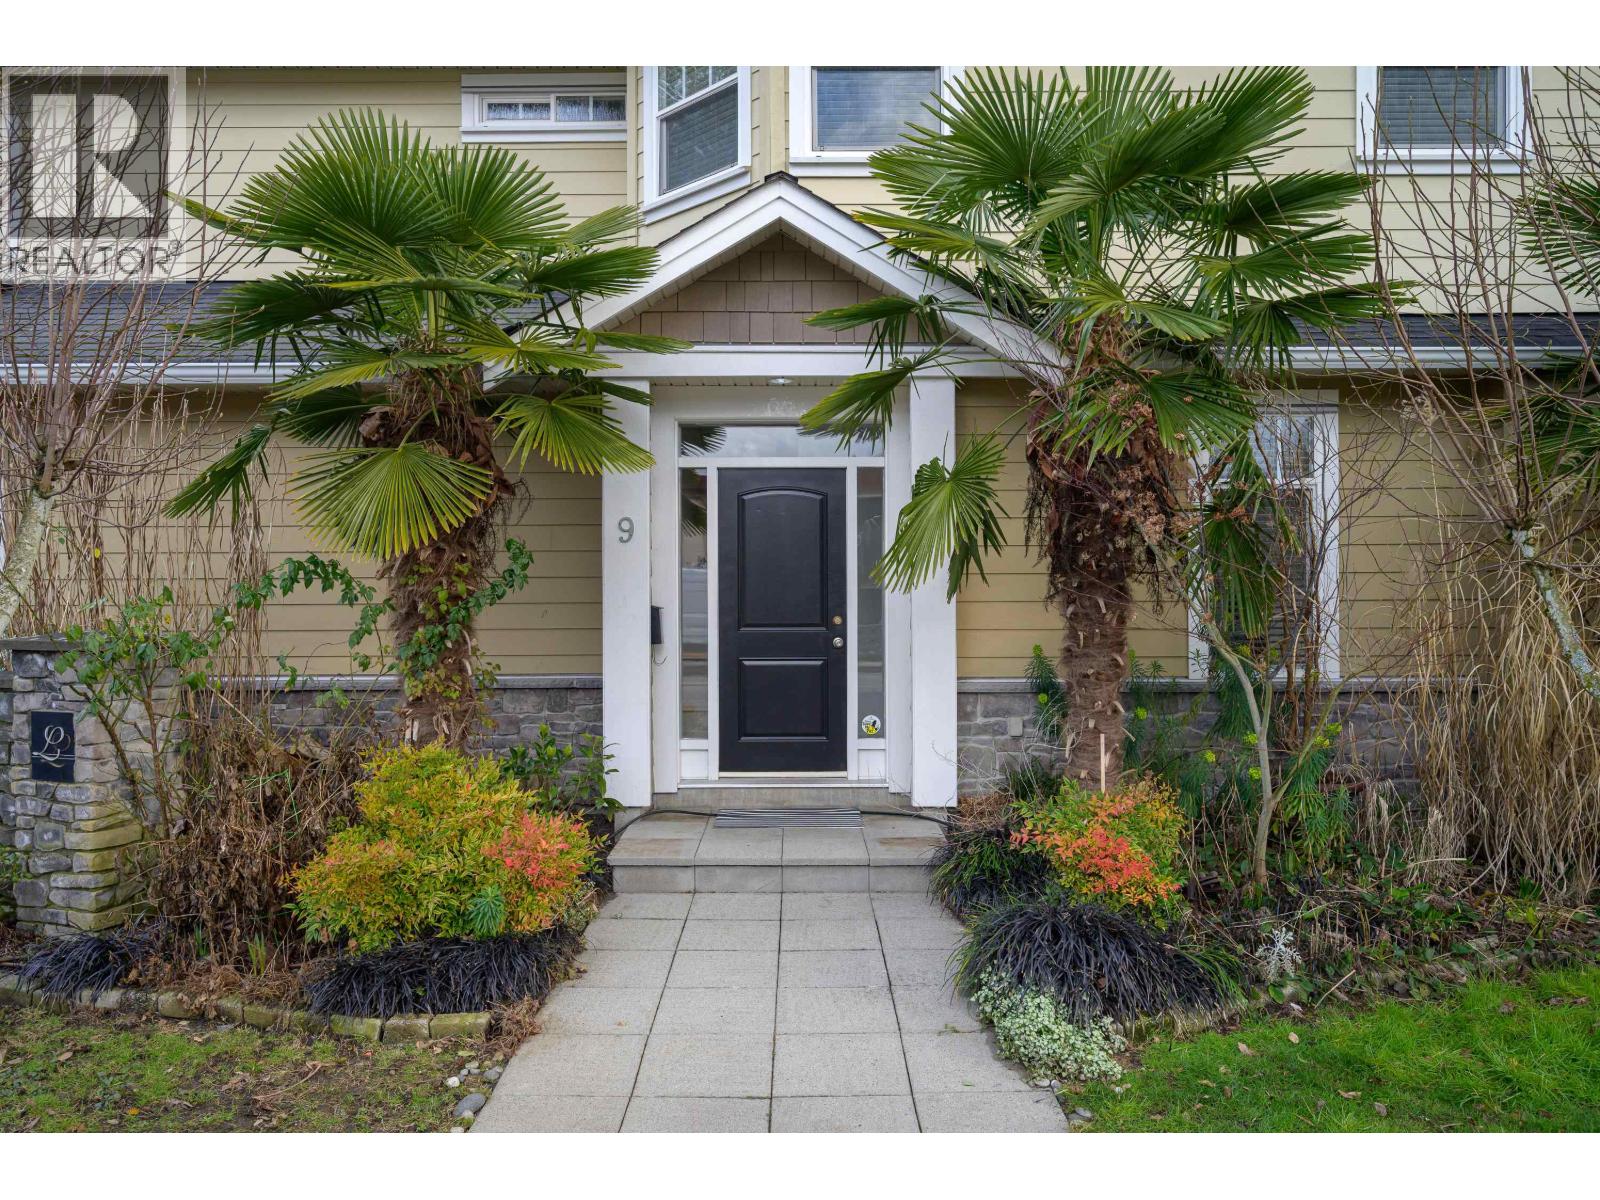 $729,900
9 4780 55b St. · 2bd/3ba · 1381sf
$729,900
9 4780 55b St. · 2bd/3ba · 1381sf
 $499,999
302 4815 55b St. · 2bd/2ba · 894sf
$499,999
302 4815 55b St. · 2bd/2ba · 894sf
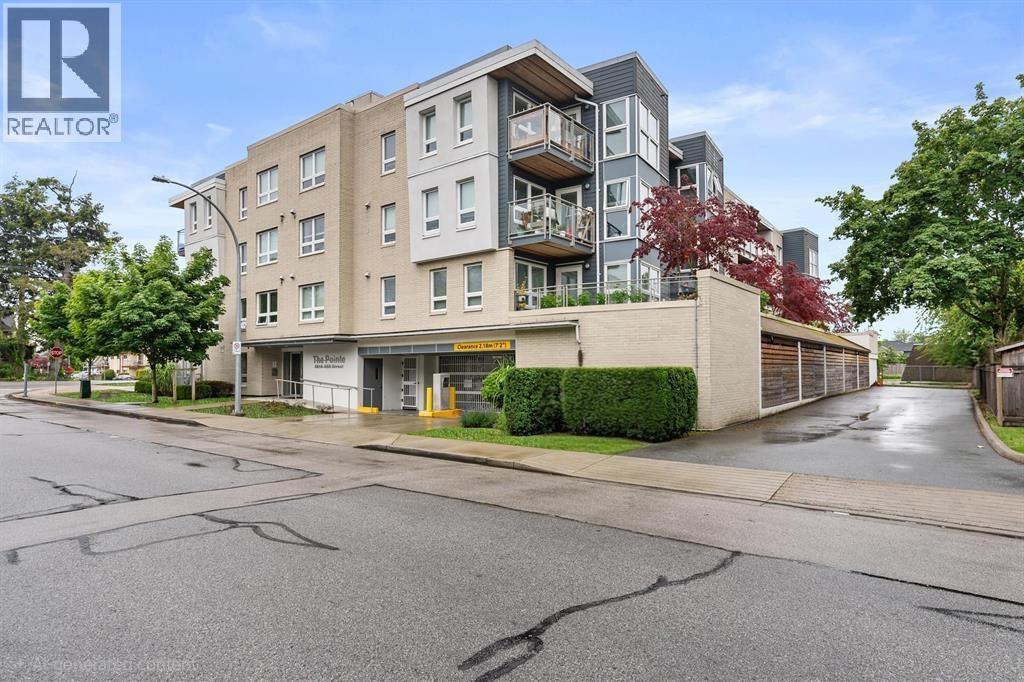 $639,900
105 4815 55b St. · 2bd/2ba · 929sf
$639,900
105 4815 55b St. · 2bd/2ba · 929sf
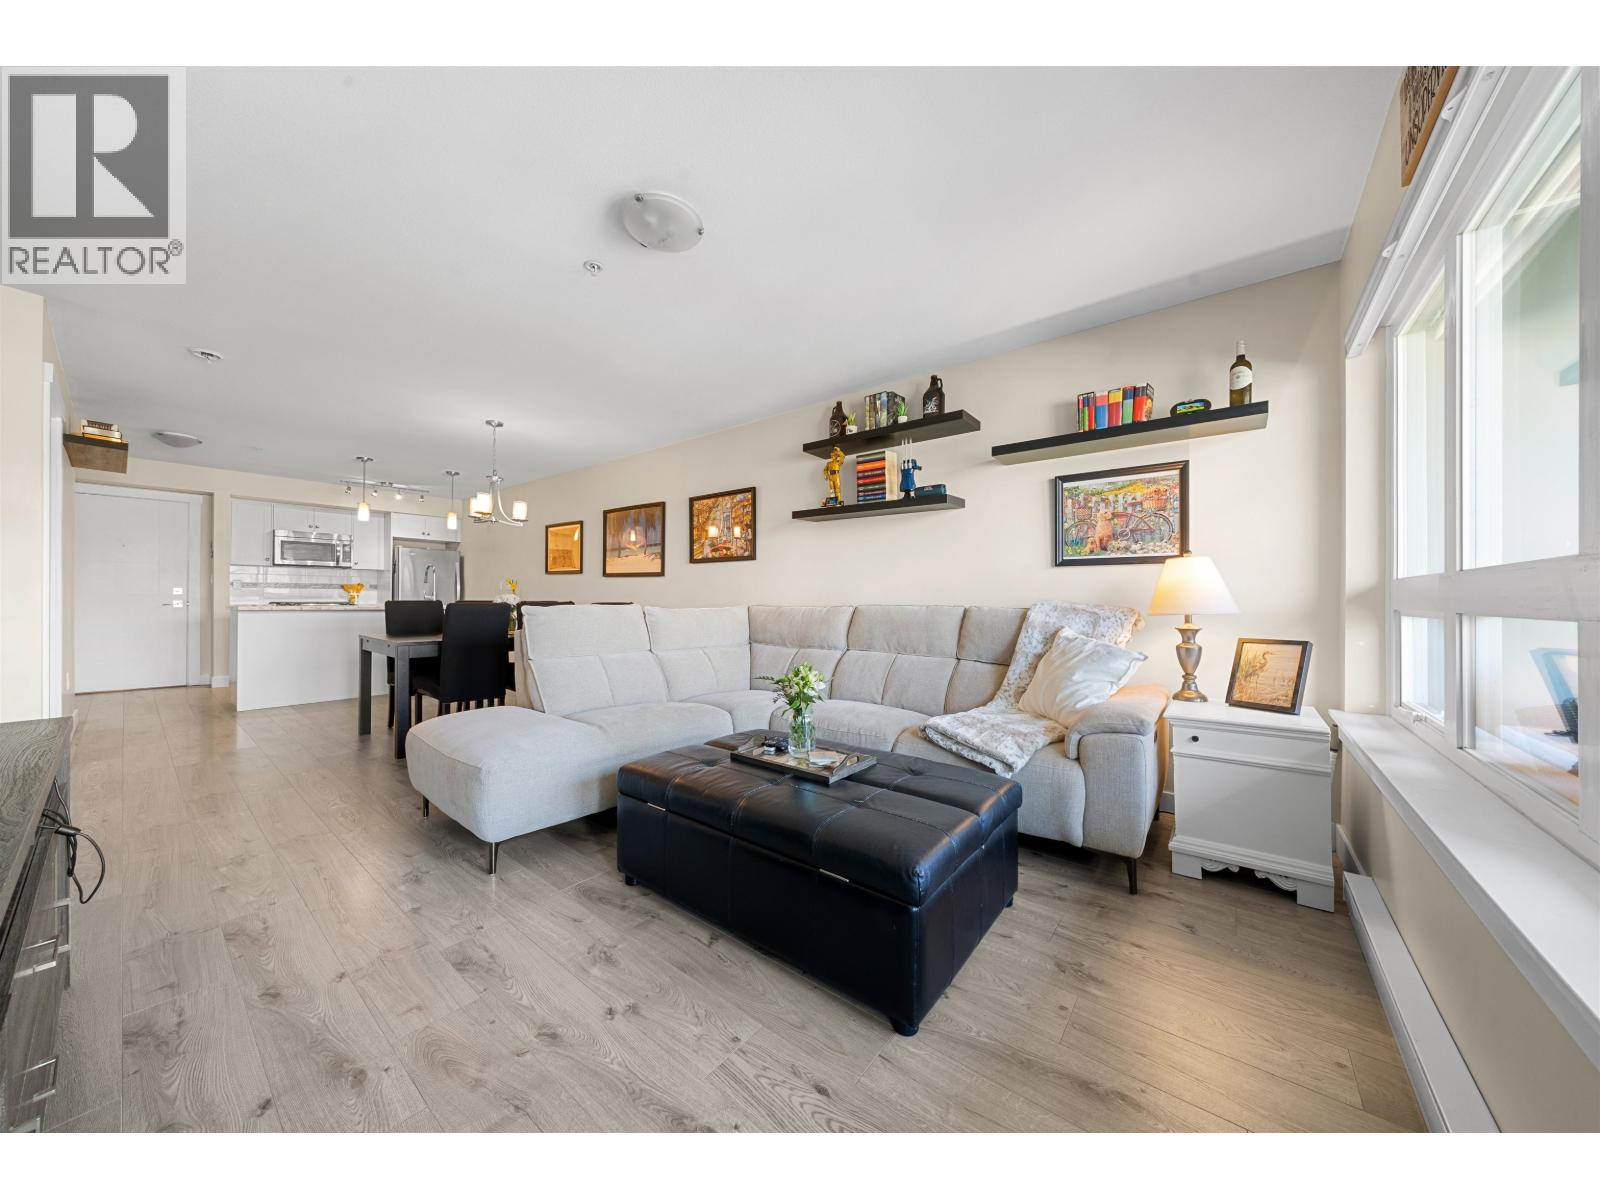 $509,000
208 4815 55b St. · 1bd/1ba · 819sf
$509,000
208 4815 55b St. · 1bd/1ba · 819sf
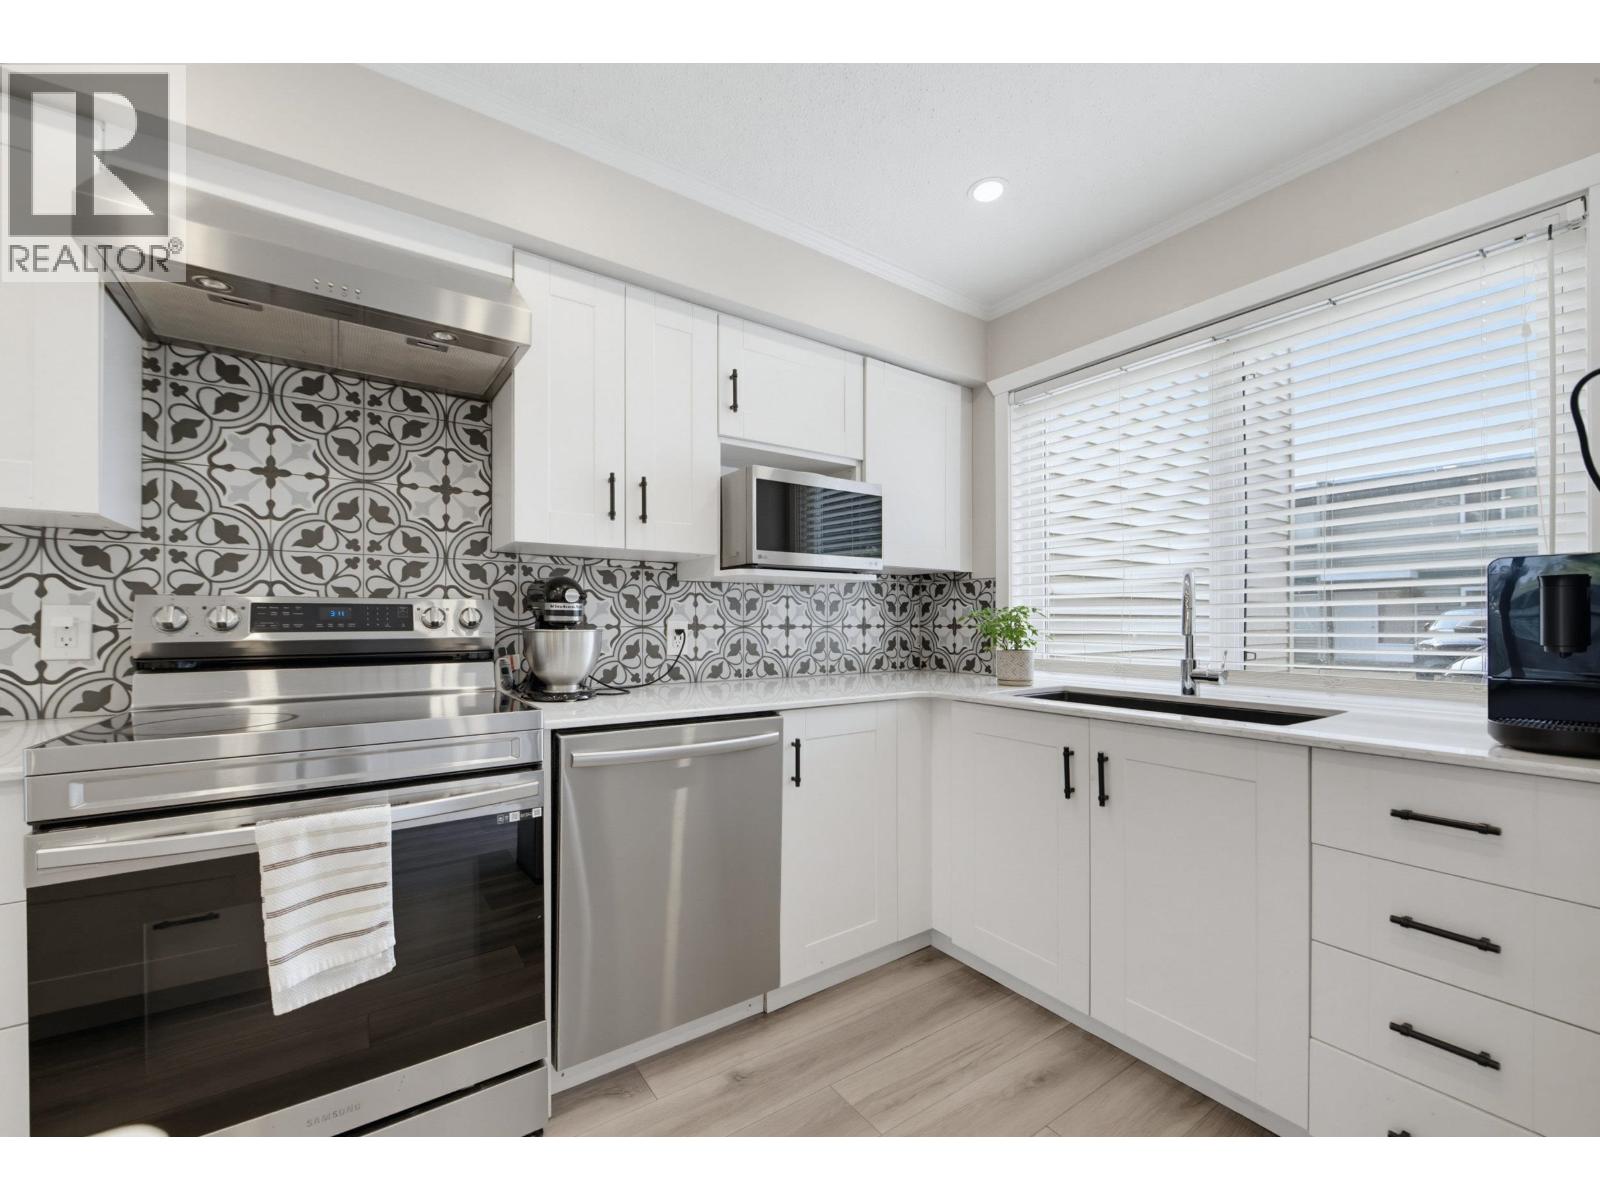 $699,000
16 4959 57 St. · 2bd/2ba · 982sf
$699,000
16 4959 57 St. · 2bd/2ba · 982sf
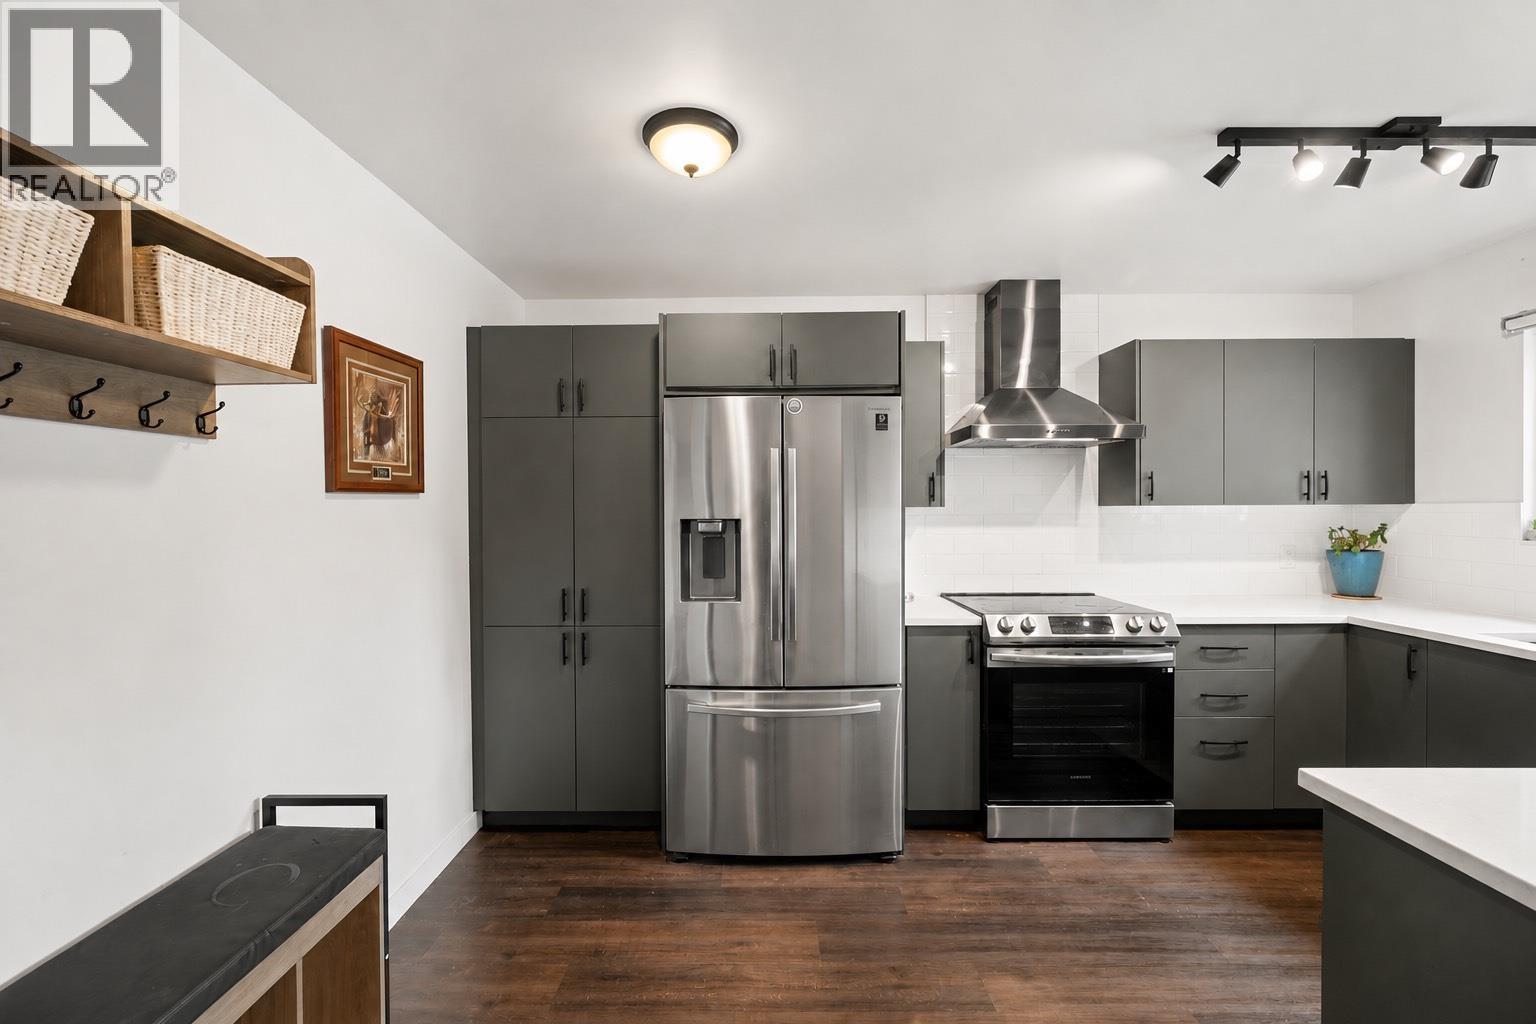 $849,000
5019 57 St. · 3bd/2ba · 1262sf
$849,000
5019 57 St. · 3bd/2ba · 1262sf
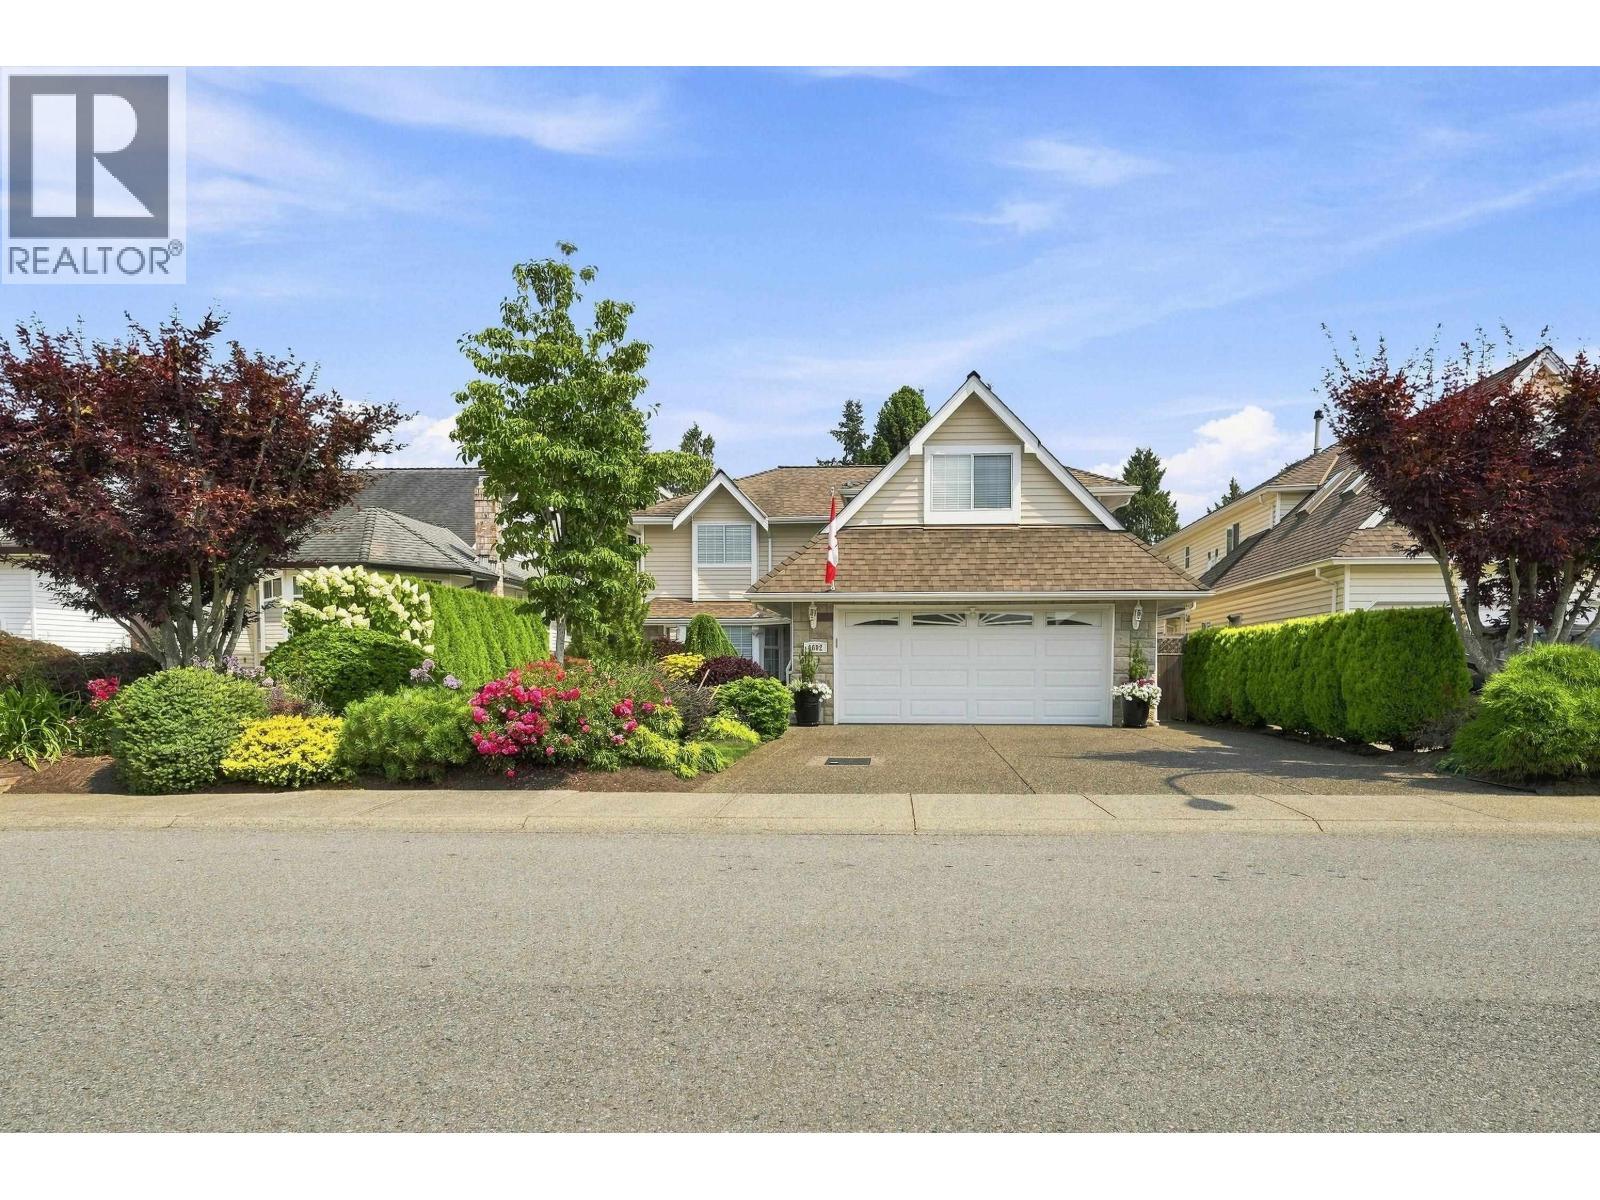 $1,538,800
4692 55a St. · 3bd/4ba · 2627sf
$1,538,800
4692 55a St. · 3bd/4ba · 2627sf
 Oak Glen Terrace
5661 Ladner Trunk Rd. · NWS3010
Oak Glen Terrace
5661 Ladner Trunk Rd. · NWS3010
 Village Green
4787 57 St. · LMS3254
Village Green
4787 57 St. · LMS3254
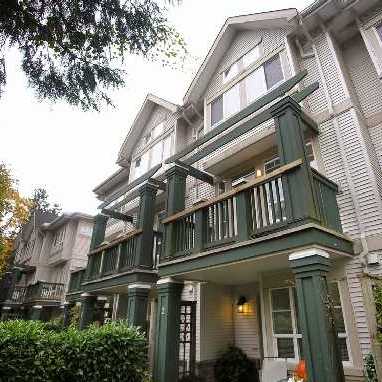 Village Green
4787 57th St. · LMS3254
Village Green
4787 57th St. · LMS3254
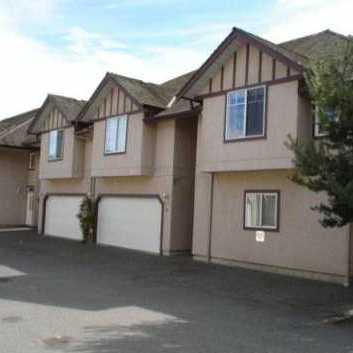 Ladner Estates
4788 57th St. · LMS1446
Ladner Estates
4788 57th St. · LMS1446
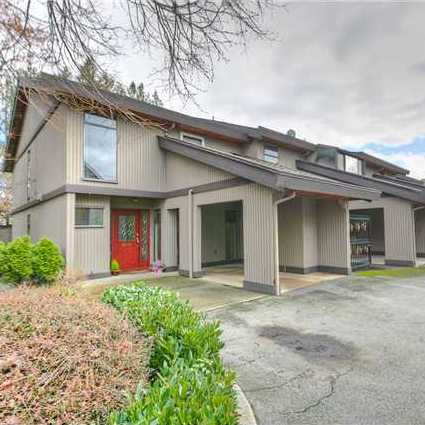 Laurel Court
5600 Ladner Trunk Rd. · NWS1466
Laurel Court
5600 Ladner Trunk Rd. · NWS1466
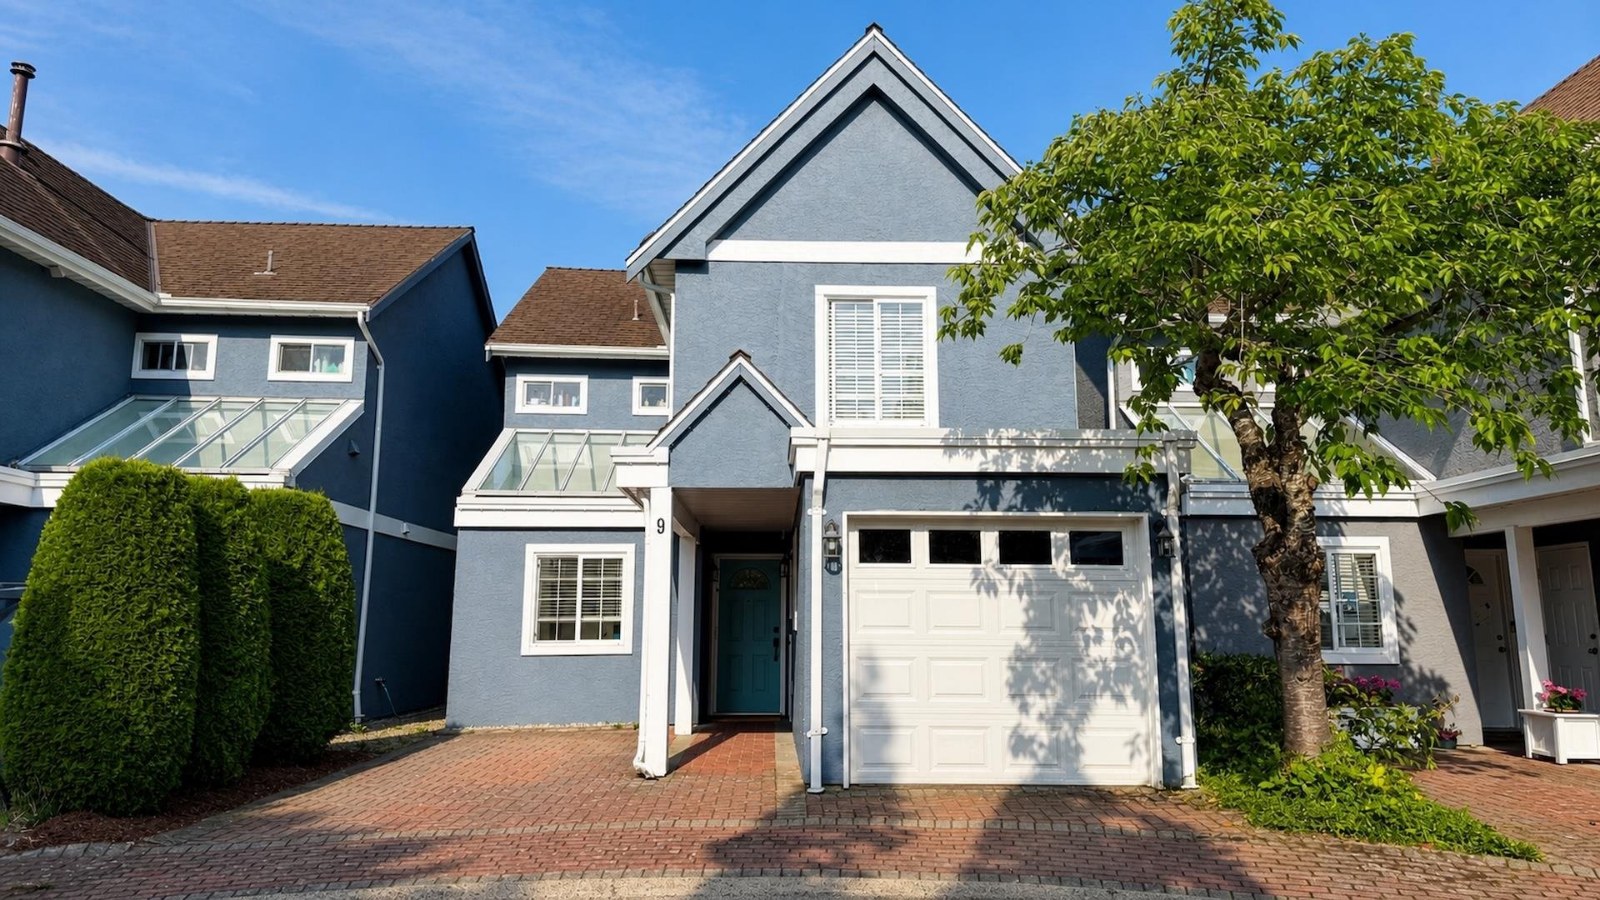 Willow Lane
4855 57th St. · NWS2917
Willow Lane
4855 57th St. · NWS2917
 Ladner Estates
4788 57 St. · LMS1446
Ladner Estates
4788 57 St. · LMS1446
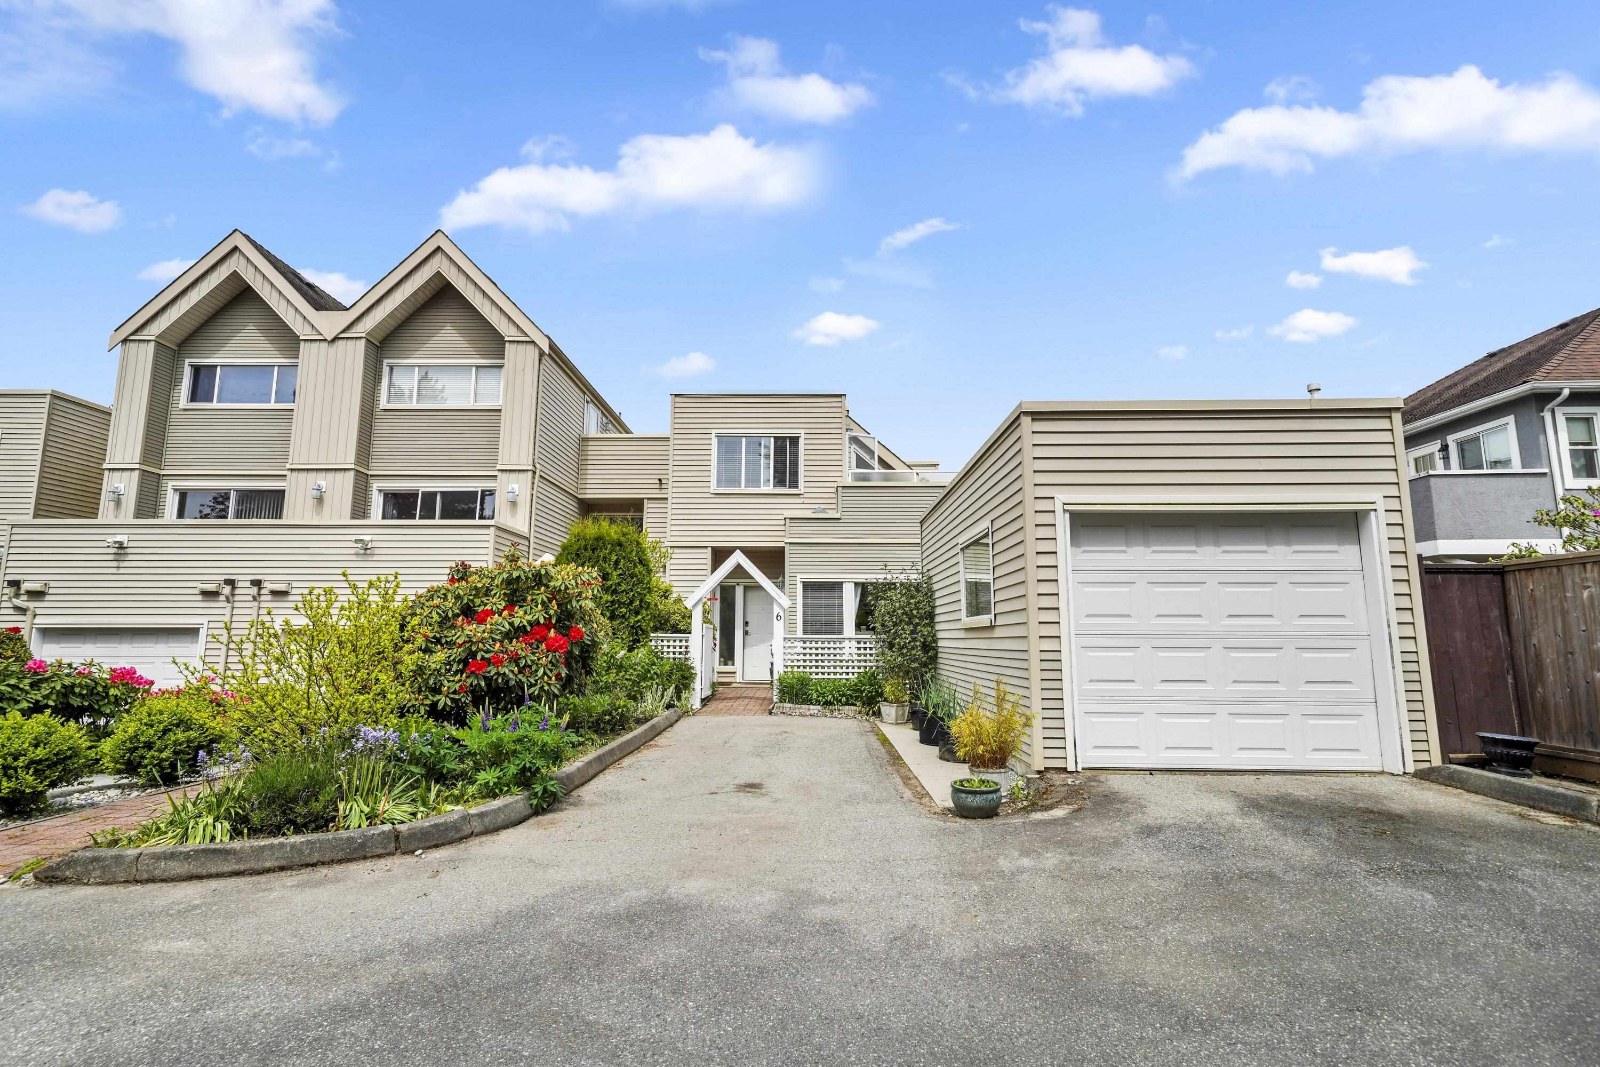 Hawthorne
5635 Ladner Trunk Rd. · NWS2822
The Pointe
4815 55B St. · EPS3883
Hawthorne
5635 Ladner Trunk Rd. · NWS2822
The Pointe
4815 55B St. · EPS3883
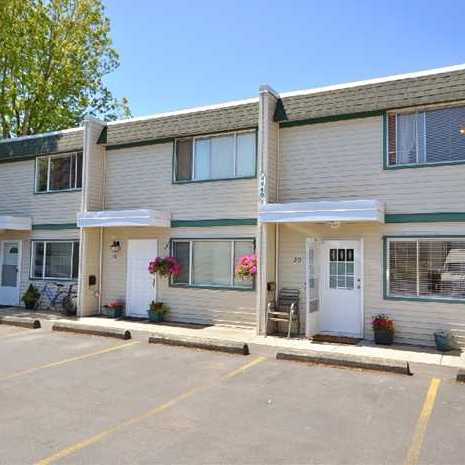 Oasis
4949 57th St. · NWS14
Oasis
4949 57th St. · NWS14
 The Oasis
4951 57th St. · NWS14
The Oasis
4951 57th St. · NWS14
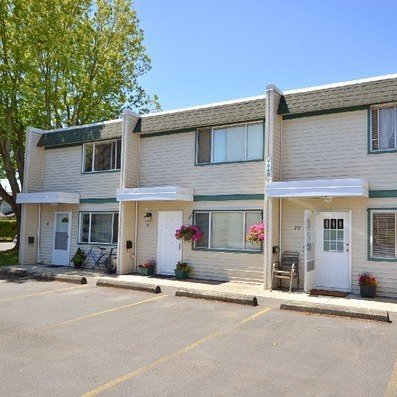 The Oasis
4945 57th St. · NWS14
The Oasis
4945 57th St. · NWS14
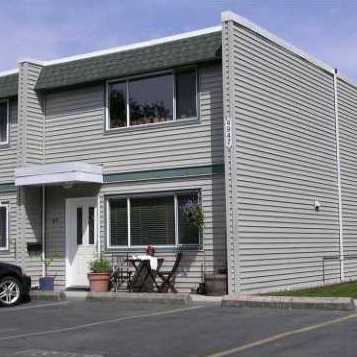 The Oasis
4947 57th St. · NWS14
The Oasis
4947 57th St. · NWS14
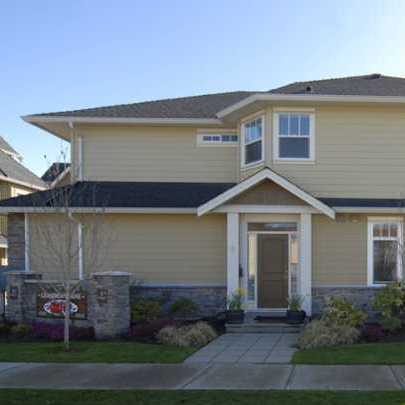 Leanders Lane
4780 55B St.
Leanders Lane
4780 55B St.
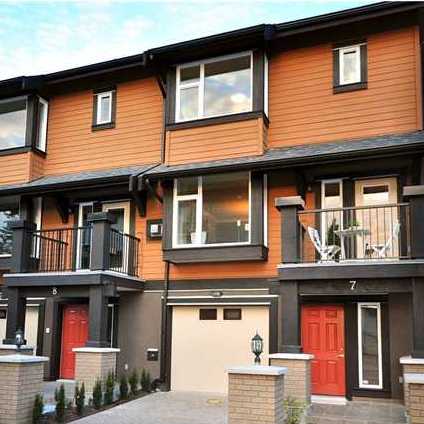 Manor Gardens
4766 55B St. · BCS3877
Manor Gardens
4766 55B St. · BCS3877
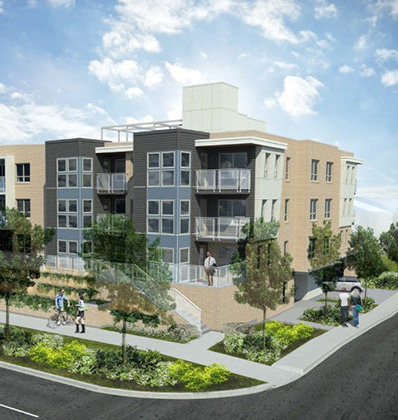 The Pointe
5571 Ladner Trunk Rd.
The Pointe
5571 Ladner Trunk Rd.
 Oasis
4953 57th St. · NWS14
Oasis
4953 57th St. · NWS14
 Oasis
4949 57 St. · NWS14
Oasis
4949 57 St. · NWS14