5171 57 ST
- 4 Beds
- 4 Baths
- 1,999 Sqft
- 3,456 Lot Sqft
- 36 Lot (ft)
- 2 Parking
- Built 2025
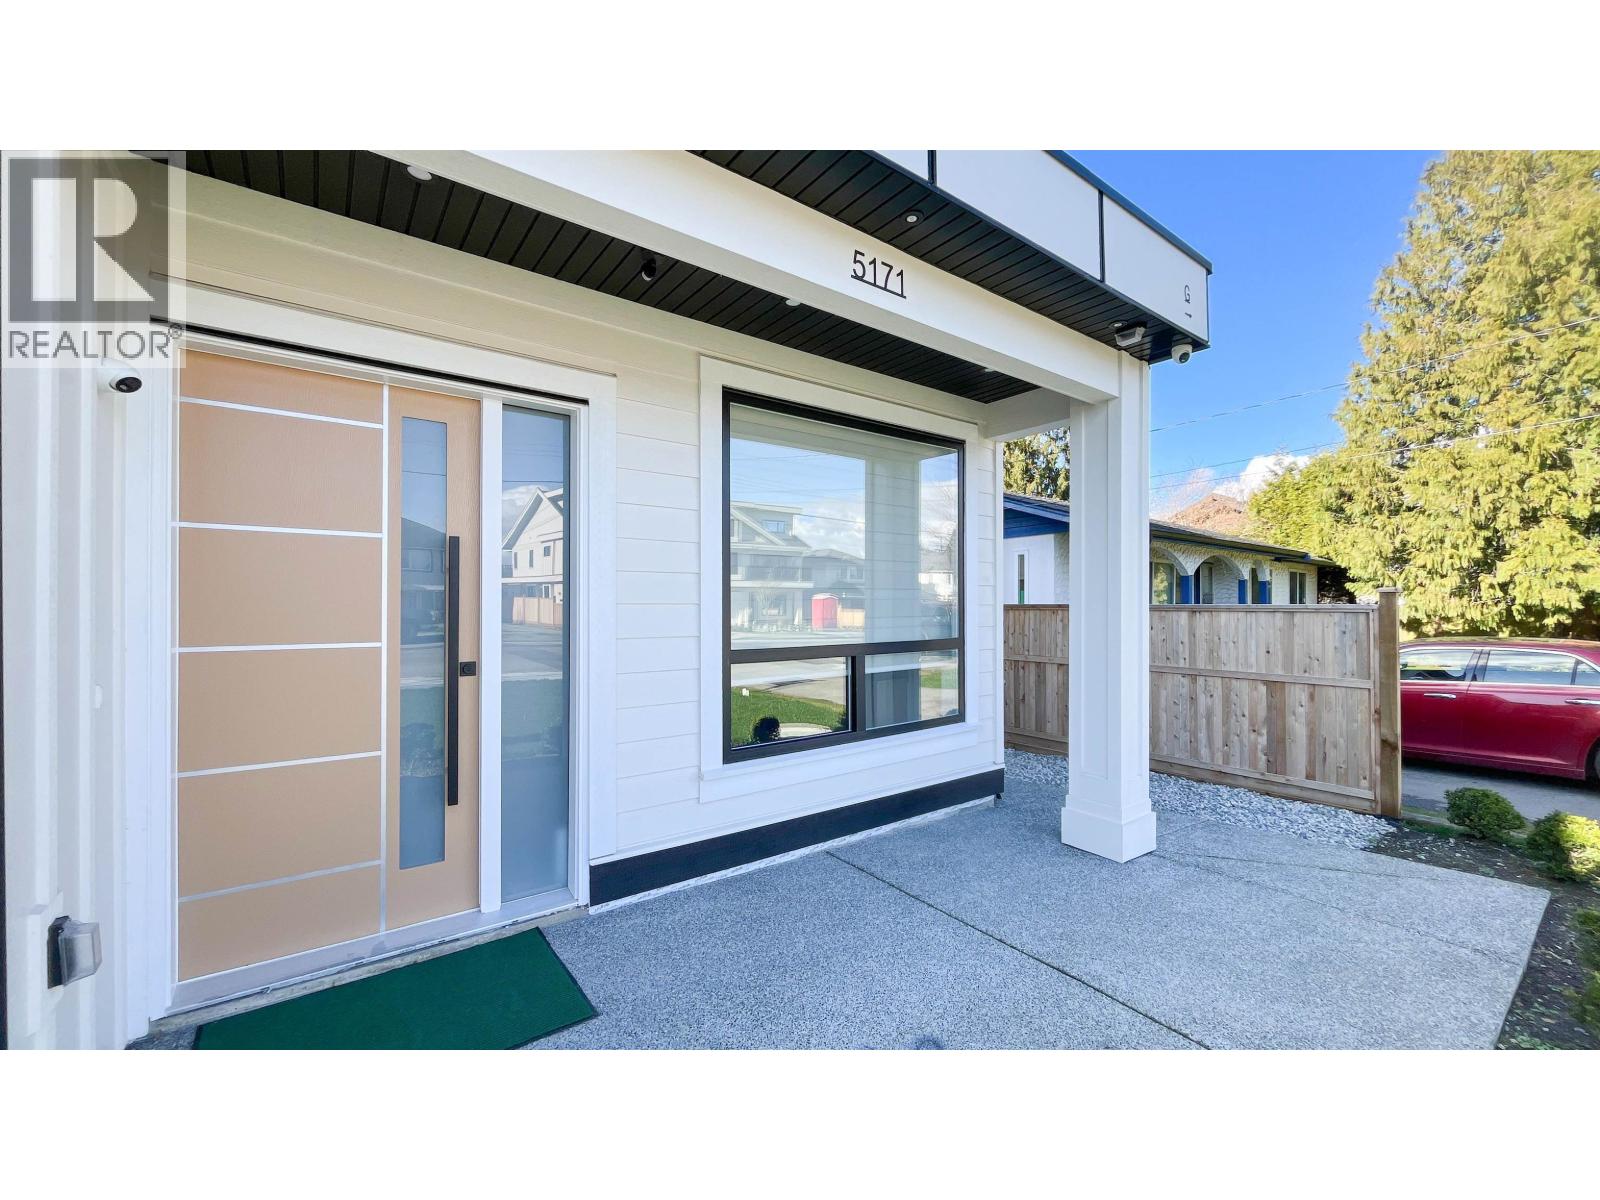


Property Description
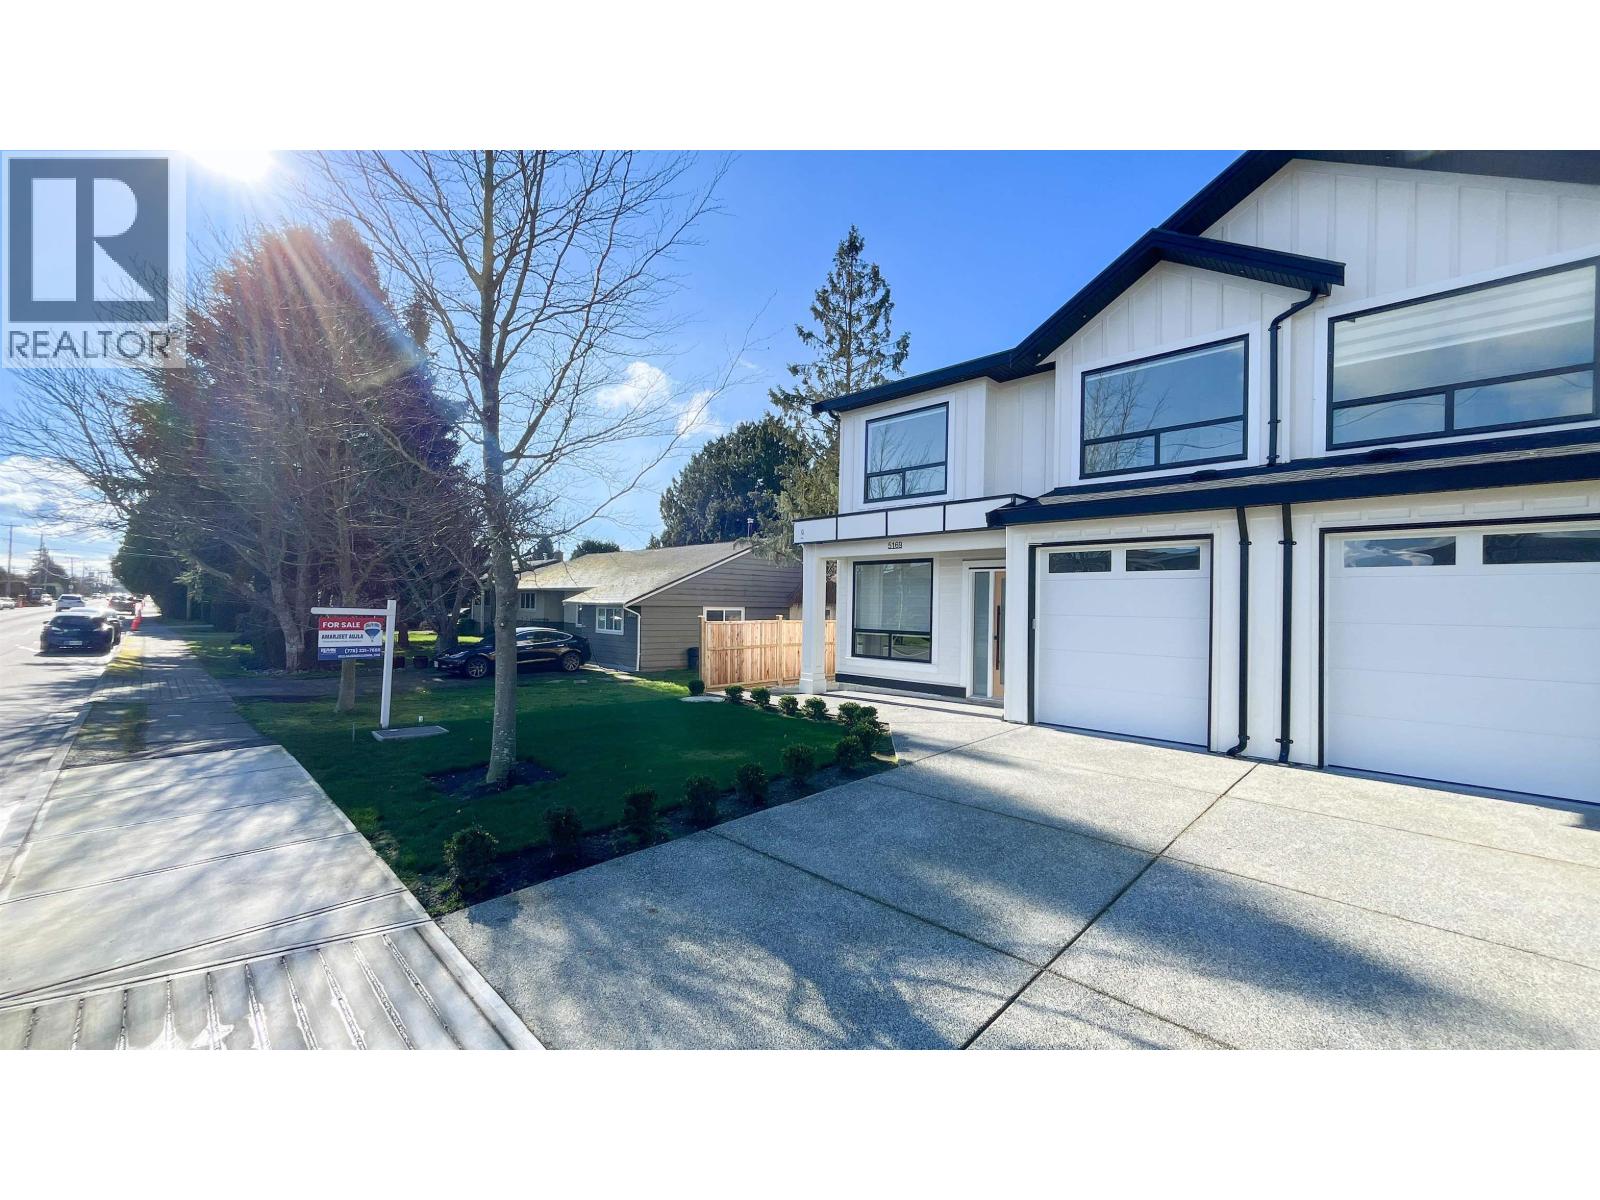
This brand-new, 2,000 square ft residence offers the space and feel of a detached home with absolutely NO STRATA FEES. Thoughtfully designed with modern finishes and generous room sizes, this 1/2 duplex delivers exceptional value without the compromise. A detached garden suite (seperate Utilities) with an approx $1,500pm in RENTAL INCOME makes it an ideal mortgage helper, multi-generational suite or a private home office. Enjoy a charming community feel in Ladner, packed with premium features: Enjoy complete independence with zero monthly maintenance dues. Comes equipped with Central AC, Central Vacuum, Radiant Floor Heating HVAC, EV-Ready, Blinds included. Minutes to Schools, Shopping, BC Ferries, and just 15 minutes from Richmond, Move in Ready! (id:48970)
Property Details
- Property Type
- 1/2 Duplex
- Style
- Duplex,Residential Attached
- Title to Land
- Freehold Strata
- Year Built
- 2025
- Area
- Ladner · Hawthorne
- Outdoor
- Patio,Deck, Balcony
- Heating / Cooling
- Baseboard,Natural Gas,Radiant
- Flooring
- Mixed
- Construction
- Frame Wood,Mixed (Exterior)
- Parking
- Garage Single,Front Access,Garage Door Opener (2 stalls)
- Water Supply
- Public
- Kitchens
- 1
- Fireplaces
- 1
- Units in Development
- 2
Financial
Rooms 11
Features & Appliances
- 🧺Washer/Dryer
- ✨Trash Compactor
- 🧺Dishwasher
- 🧊Refrigerator
- 🍳Stove
- 🍲Microwave
- ❄️Central Air
- ❄️Air Conditioning
For Sale in 5171 57 STREET & Complex
↑ Back to top| Date | Address | Status | Bed | Bath | Price | Sqft | DOM | Strata Fee | Tax | Listed By |
|---|---|---|---|---|---|---|---|---|---|---|
| 2026-08-10 | 5171 57 Street | Active | 4 | 4 | $1,489,000 ($745/sf) | 1999 | 0 | $4,515 (2024) | RE/MAX Westcoast | |
| 2026-08-10 | 5169 57 Street | Active | 4 | 4 | $1,449,999 ($725/sf) | 1999 | 0 | RE/MAX Westcoast | ||
| Avg | $1,469,500 ($735/sf) | 1999 |
Nearby Buildings with Active Listings
↑ Back to top
Book a Showing

- Abbotsford - 447
- Agassiz - 28
- Burnaby - 54
- Burnaby East - 78
- Burnaby North - 367
- Burnaby South - 348
- Campbell River - 1
- Chilliwack - 221
- Cloverdale - 194
- Comox Valley - 10
- Coquitlam - 566
- Delta - 10
- Duncan - 42
- Esquimalt - 59
- Gulf Islands - 6
- Harrison Hot Springs - 13
- Harrison Mills - 1
- Hope - 22
- Ladner - 110
- Langford - 156
- Langley - 541
- Maple Ridge - 312
- Mill Bay - 2
- Mission - 65
- New Westminster - 444
- North Delta - 29
- North Island - 2
- North Saanich - 8
- North Surrey - 412
- North Vancouver - 747
- Oak Bay - 44
- Osoyoos - 1
- Parksville / Qualicum - 7
- Penticton - 8
- Pitt Meadows - 75
- Port Alberni - 2
- Port Coquitlam - 268
- Port Moody - 268
- Richmond - 1161
- Saanich East - 232
- Saanich West - 92
- Sardis - 154
- Sidney - 152
- Sooke - 39
- South Surrey White Rock - 719
- Surrey - 667
- Tsawwassen - 98
- Vancouver East - 1003
- Vancouver West - 2495
- Victoria - 666
- View Royal - 46
- West Vancouver - 231



