Active Listing · MLS® R3152841
5962 49A AVE
Delta · Hawthorne · Ladner V4K4L9
$1,199,000
- 3 Beds
- 3 Baths
- 1,790 Sqft
- 4,639 Lot Sqft
- 49 Lot (ft)
- 6 Parking
- Built 1987

★ Building Specialist
Les Twarog
RE/MAX Crest Realty (Westside)
30+ Years Downtown & Westside Expert
604.671.7000
les@6717000.com
Property Description
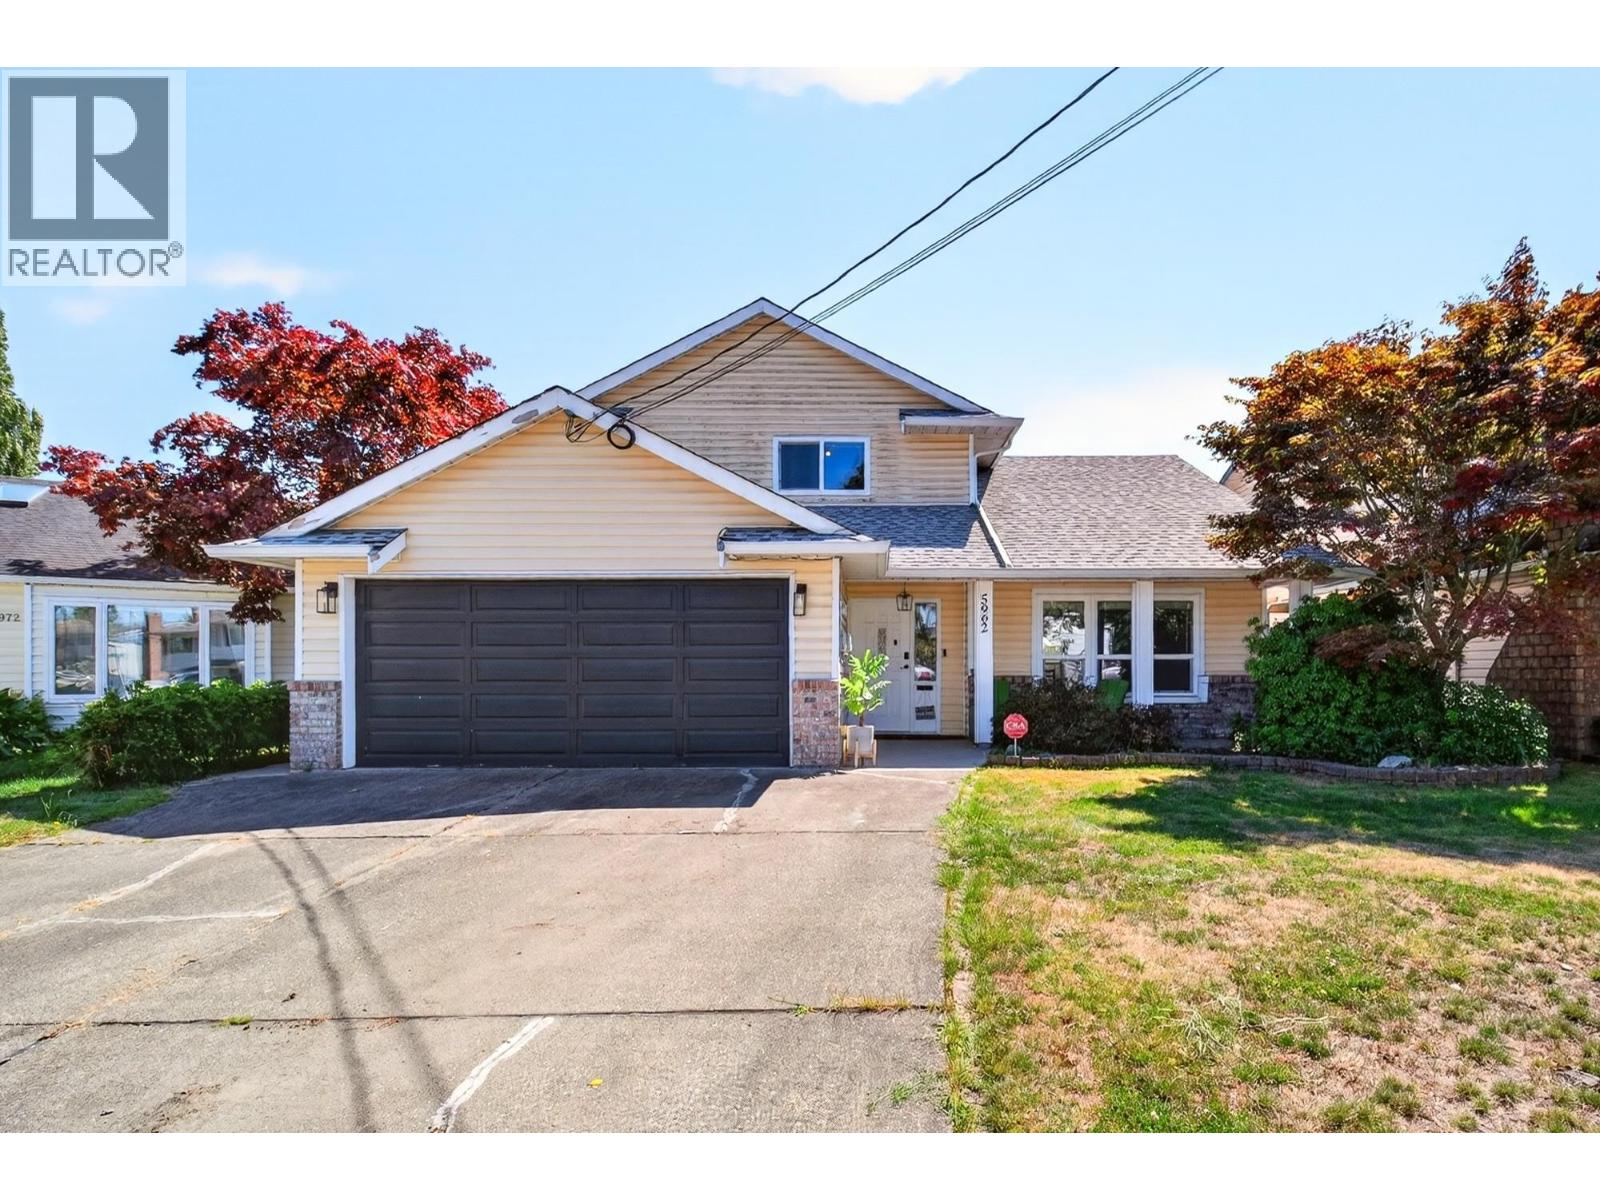
The perfect family home and a beautiful back yard with south exposure on a flat 4639 sf. lot. This 1790 sf. home boasts 3 bedrooms up with 2 full baths. Move-in ready with many updates from floor to the roof. Double car garage completes this gem of a home in a wonderful location. Close to schools, parks and all amenities, etc. Easy access to Ferries and highway to Vancouver, White Rock and U.S. border. Upgrade includes: 2020 (New kitchen, floor, painting, bathtubs, vanities, toilets and new water pipes all over the house, including the water pipes to the city connection), 2021(New Windows, sliding door and skylight), 2023 (New roof, gutter & leaf guard). Open House: Aug. 22nd & 23rd, Sat. & Sun. 4-6 pm. (id:48970)
Property Details
- Property Type
- House/Single Family
- Style
- Residential Detached
- Title to Land
- Freehold NonStrata
- Year Built
- 1987
- Area
- Ladner · Hawthorne
- Outdoor
- Patio, Garden,Private Yard
- Heating / Cooling
- Forced Air,Natural Gas
- Flooring
- Laminate,Tile,Wall/Wall/Mixed
- Construction
- Frame Wood,Stone (Exterior),Vinyl Siding
- Parking
- Additional Parking,Garage Double,RV Access/Parking,Front Access,Concrete,Garage Door Opener (6 stalls)
- Water Supply
- Public
- Kitchens
- 1
- Fireplaces
- 2
Financial
List Price$1,199,000
Gross Taxes$5,048 · 2025
Rooms 10
Bedroom
Bedroom
Primary Bedroom
Laundry
Foyer
Family Room
Eating Area
Kitchen
Dining Room
Living Room
Features & Appliances
✦ Appliances & Features
- 🧺Washer/Dryer
- 🧺Dishwasher
- 🧊Refrigerator
- 🍳Stove
- 🪟Insulated Windows
For Sale in 5962 49A AVENUE & Complex
↑ Back to top| Date | Address | Status | Bed | Bath | Price | Sqft | DOM | Strata Fee | Tax | Listed By |
|---|---|---|---|---|---|---|---|---|---|---|
| 2026-08-04 | 5962 49a Avenue | Active | 3 | 3 | $1,199,000 ($670/sf) | 1790 | 0 | $5,048 (2025) | Sutton Centre Realty | |
| Avg | $1,199,000 ($670/sf) | 1790 |
Nearby Buildings with Active Listings
↑ Back to topOak Glen Terrace
5661 Ladner Trunk Rd. · Ladner
Laurel Court
5600 Ladner Trunk Rd. · Ladner
Garden Estates
6320 48A Ave. · Ladner
The Pointe
4815 55B St. · Ladner
Sycamore Court
5501 Ladner Trunk Rd. · Ladner
Keira Gardens
4808 Linden Dr. · Delta
Sunningdale
4758 53rd St. · Ladner
Ladner Pointe
4811 53rd St. · Ladner
Where this information comes from:
Listing details, room sizes, features and financials are from the active MLS® listing
R3152841, Real Estate Board of Greater Vancouver, listed by Sutton Centre Realty (Stanley Ng PREC*).
Listed Aug 4, 2026. Feed last updated Aug 24, 2026.
Measurements are provided by the listing brokerage and are approximate — buyer to verify all data.
Book a Showing
5962 49A AVENUE · MLS® R3152841 · with Les Twarog

Les TwarogUsually replies within minutes
Building List Count by City
- Abbotsford - 447
- Agassiz - 28
- Burnaby - 54
- Burnaby East - 78
- Burnaby North - 367
- Burnaby South - 348
- Campbell River - 1
- Chilliwack - 221
- Cloverdale - 194
- Comox Valley - 10
- Coquitlam - 566
- Delta - 10
- Duncan - 42
- Esquimalt - 59
- Gulf Islands - 6
- Harrison Hot Springs - 13
- Harrison Mills - 1
- Hope - 22
- Ladner - 110
- Langford - 156
- Langley - 541
- Maple Ridge - 312
- Mill Bay - 2
- Mission - 65
- New Westminster - 444
- North Delta - 29
- North Island - 2
- North Saanich - 8
- North Surrey - 412
- North Vancouver - 747
- Oak Bay - 44
- Osoyoos - 1
- Parksville / Qualicum - 7
- Penticton - 8
- Pitt Meadows - 75
- Port Alberni - 2
- Port Coquitlam - 268
- Port Moody - 268
- Richmond - 1161
- Saanich East - 232
- Saanich West - 92
- Sardis - 154
- Sidney - 152
- Sooke - 39
- South Surrey White Rock - 719
- Surrey - 667
- Tsawwassen - 98
- Vancouver East - 1003
- Vancouver West - 2495
- Victoria - 666
- View Royal - 46
- West Vancouver - 231
Pages
About


MLS®, REALTOR® and the associated logos are trademarks of The Canadian Real Estate Association


The listing data is provided under copyright by the Chilliwack & District Real Estate Board, Fraser Valley Real Estate Board or Real Estate Board of Greater Vancouver.
The listing data is deemed reliable but is not guaranteed accurate by the Chilliwack & District Real Estate Board, Fraser Valley Real Estate Board, Real Estate Board of Greater Vancouver, nor BCCondos.