Maintenance Fees Include
Other


 🔍 1 photo · slideshow
| Sold Date | Address | Bed | Bath | Sqft | Asking | Sold Price | DOM | Strata Fee | Tax | Listed By |
|---|
Sold data from the MLS® feed for strata plan LMS189. Showing the 15 most recent sales from the last 24 months; expand for up to 80.
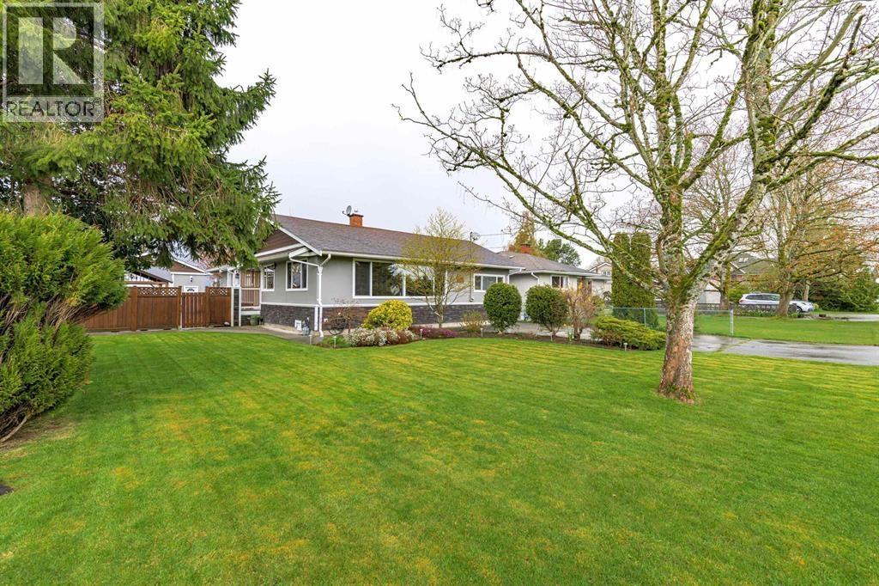
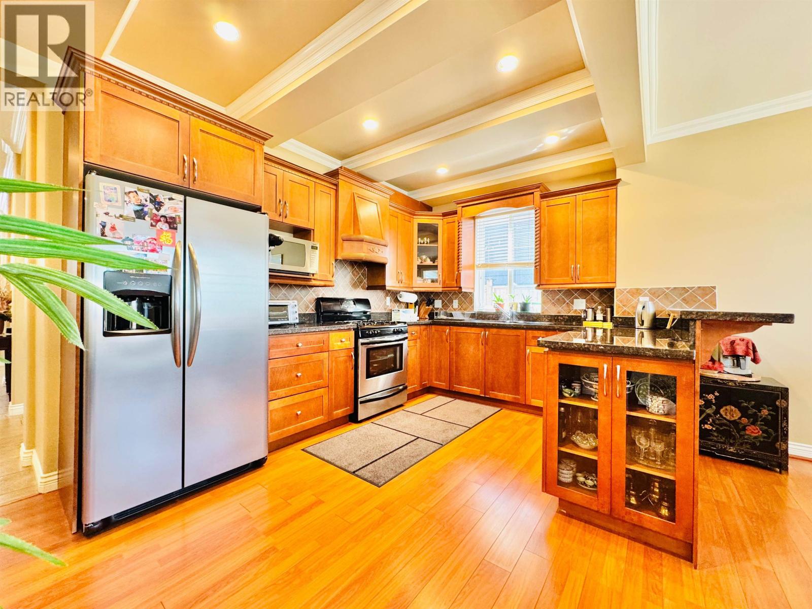
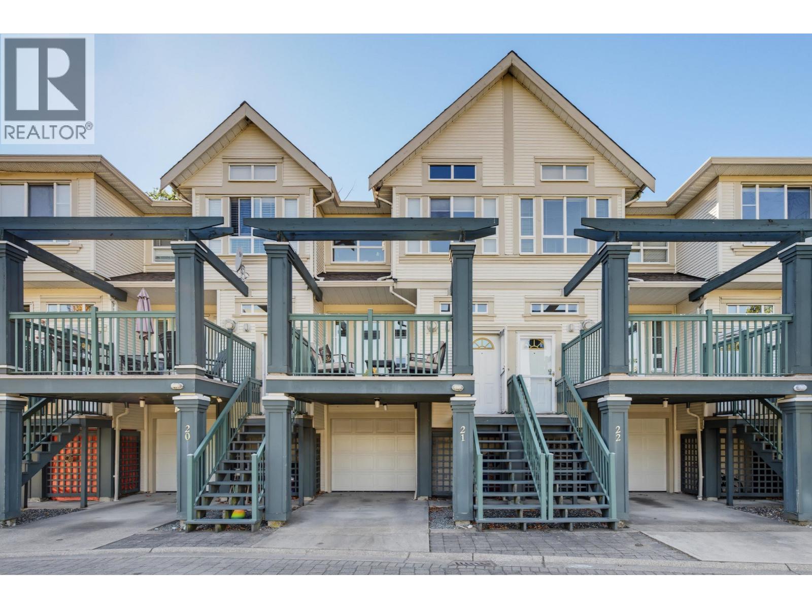
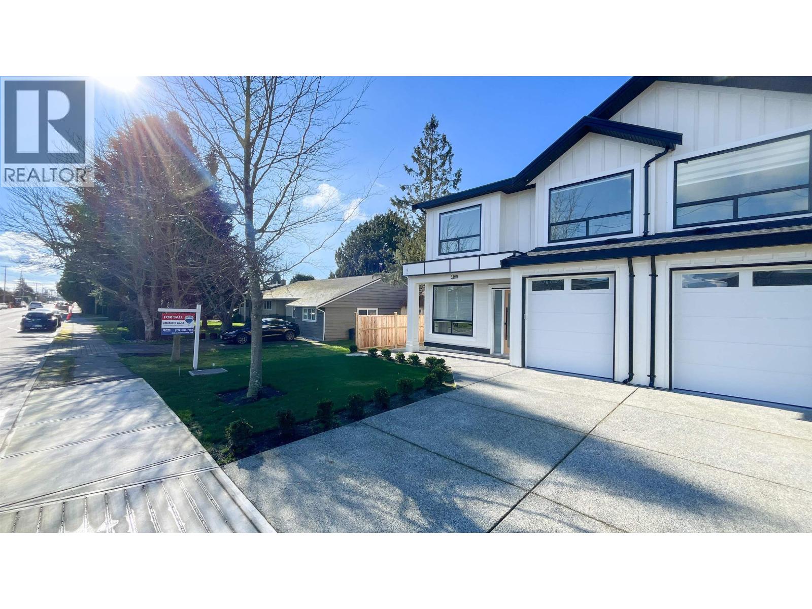
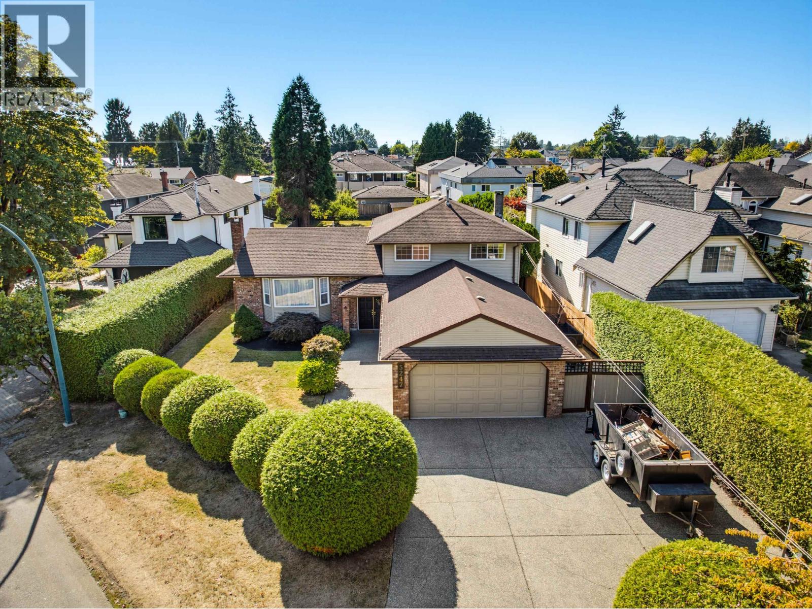
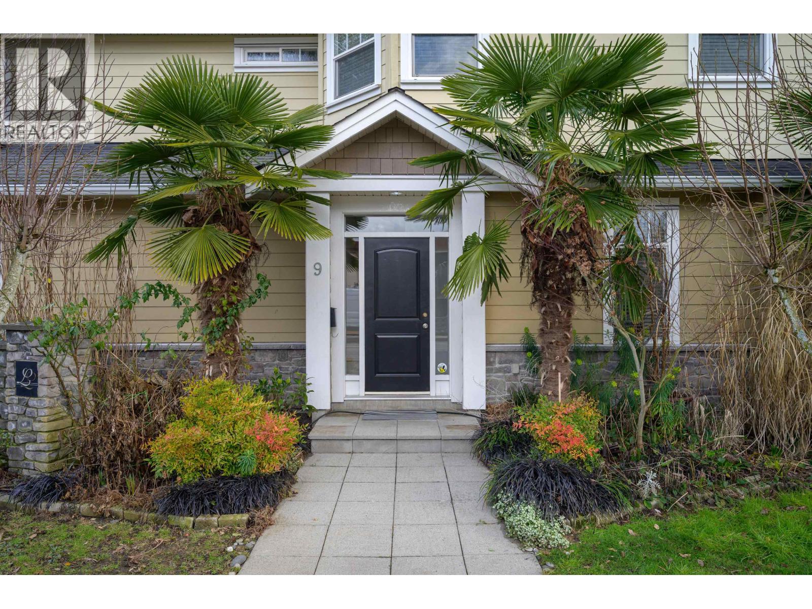
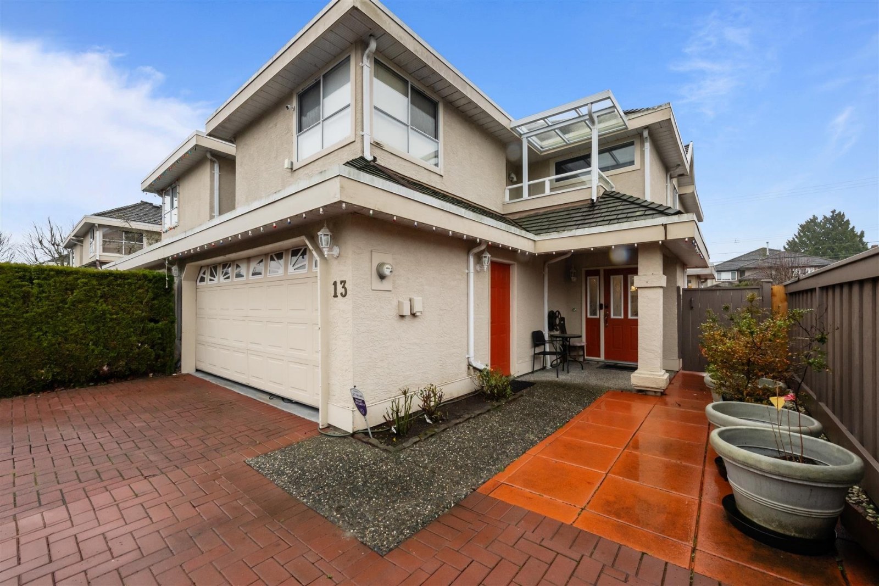
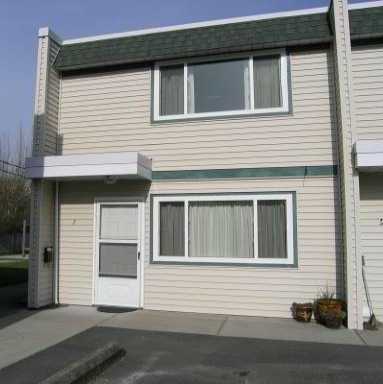
Hollyview Estates - 4767 64 Street, Delta, BC V4K 3N3, LMS189 - loated in the Holly neighbourhood of Ladner, at the crossroads of 64 Street and Ladner Trunk Road. Hollyview Estates is steps to Holly Park and a Parent Participation Pre-school. Ladner Skatepark, Delta Municipal Hall and Delta Hospital are within a short drive. Ladner Village with Safeway, Save On Foods, London Drugs, parks and churches is in a 5-minute drive from the complex. Delta Secondary, Ladner Elementary, Port Guichon Elementary, Hawthorn Elementary, High Hopes Pre-school and Delta Christian school society are in the neighbourhood. There are a lot of restaurants within minutes of drive. Enjoy your dinner at ABC Country, Marco's Italian Bistro, Taverna Gorgona, La Belle Auberge, Ladner Ming Court or Maguro sushi. Lions Park and Chinese Theatre are close by. The bus stops on Ladner Trunk Road that is in a short stroll from the development. The complex also has an easy access to Vancouver-Blaine Hwy 99. Hollyview Estates was built in 1992. There are 20 units in development and in strata. It is a self-managed complex of duplex-style townhomes. It has stucco exterior finishing and wood roofing. Most homes feature backyard, double garage and plenty of storage. Some units offer stainless steel appliances and granite countertops.
| Construction | Frame - Wood |
|---|---|
| Exterior Finish | Stucco |
| Roof | Wood |
| Foundation | Concrete Slab |
| Rain Screen | No |
| Strata Plan | LMS189 |
|---|---|
| Building Type | Strata |
| Title to Land | Freehold Strata |
| Units in Strata | 13 |
| Units in Development | 13 |
| Management Company | SELF MANAGED |
| Bylaws / Restrictions | PETS ALLOWED W/REST. |
| Parking / Storage | Garage Double,front Access |
Live market intelligence for this building's segments — active inventory, medians, ranges & trends. Opens in a new tab.
| Address | Bed | Bath | Sqft | Price |
|---|---|---|---|---|
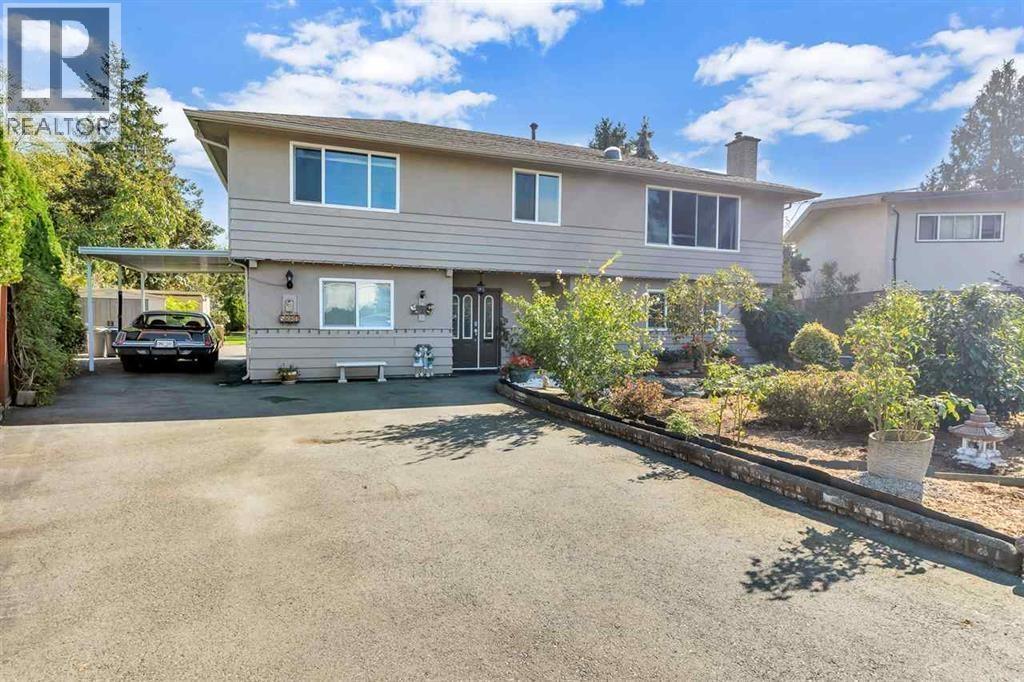
| 4729 64 St. | 5 | 3 | 2114 | $1,550,000 |
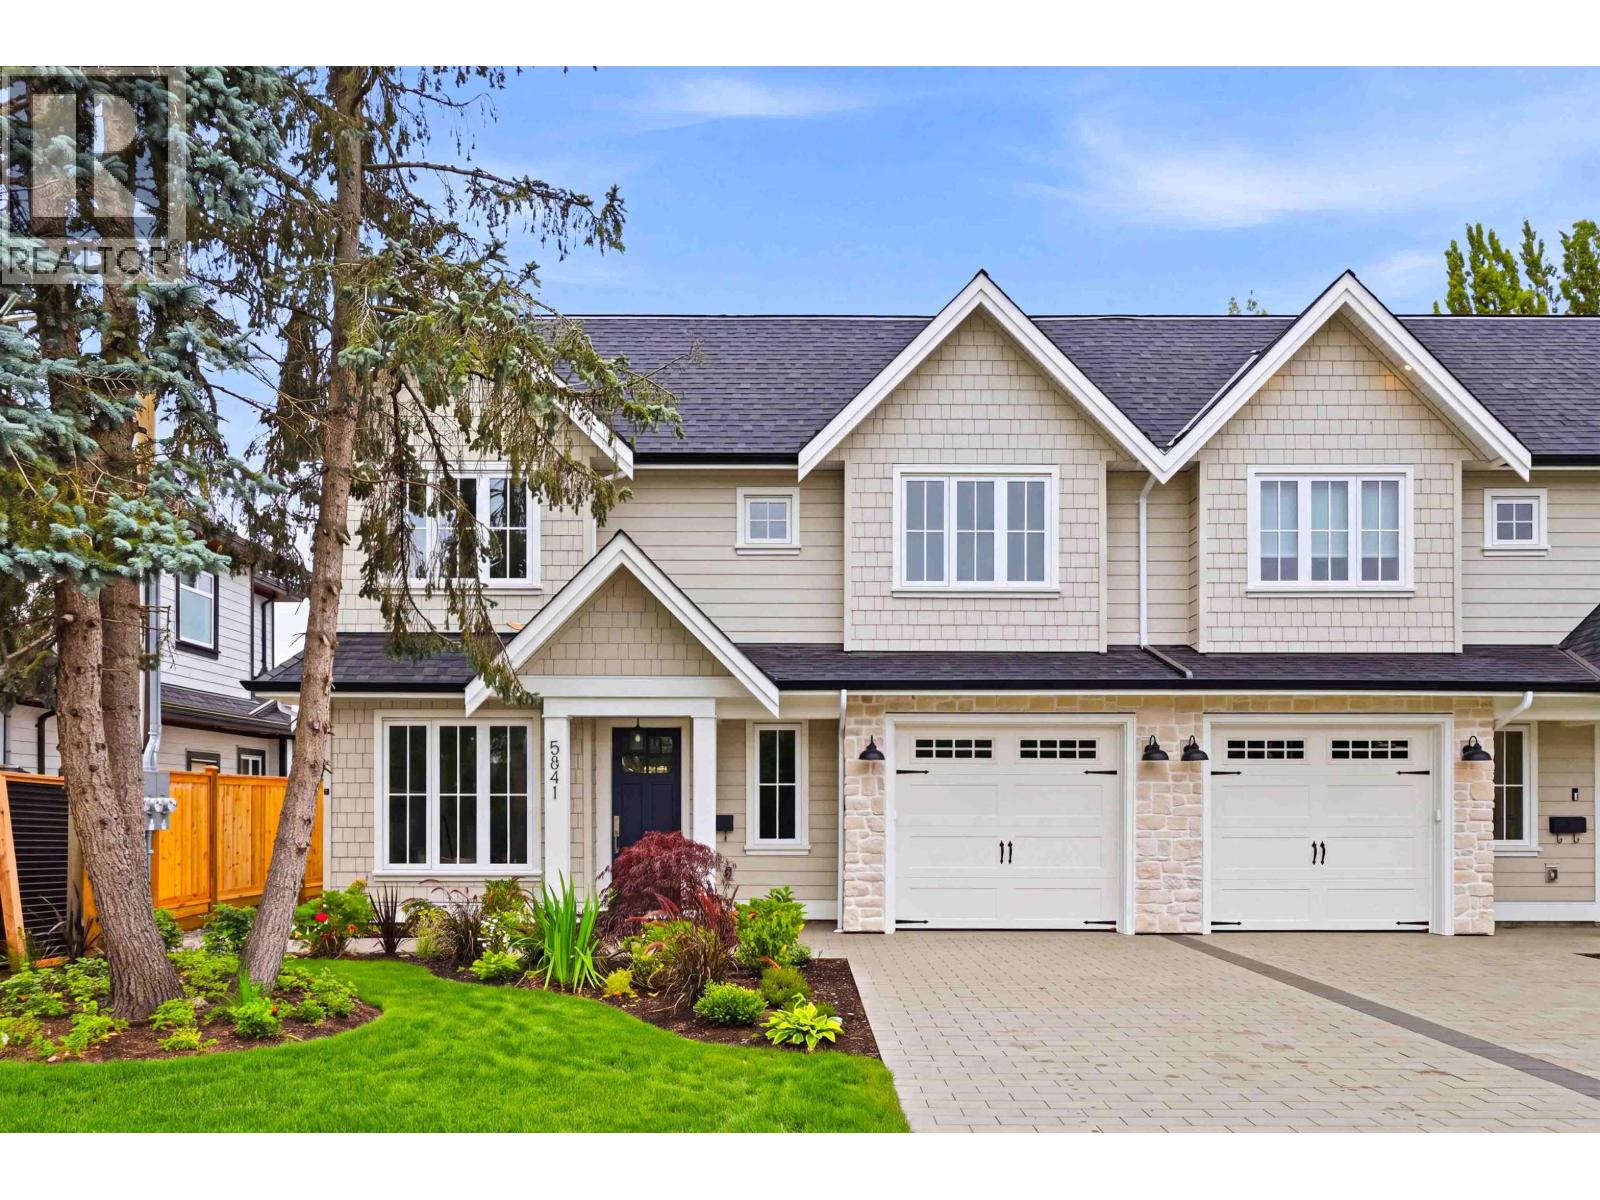
| 4665 Kensington Pl. | 4 | 3 | 2905 | $1,498,888 |
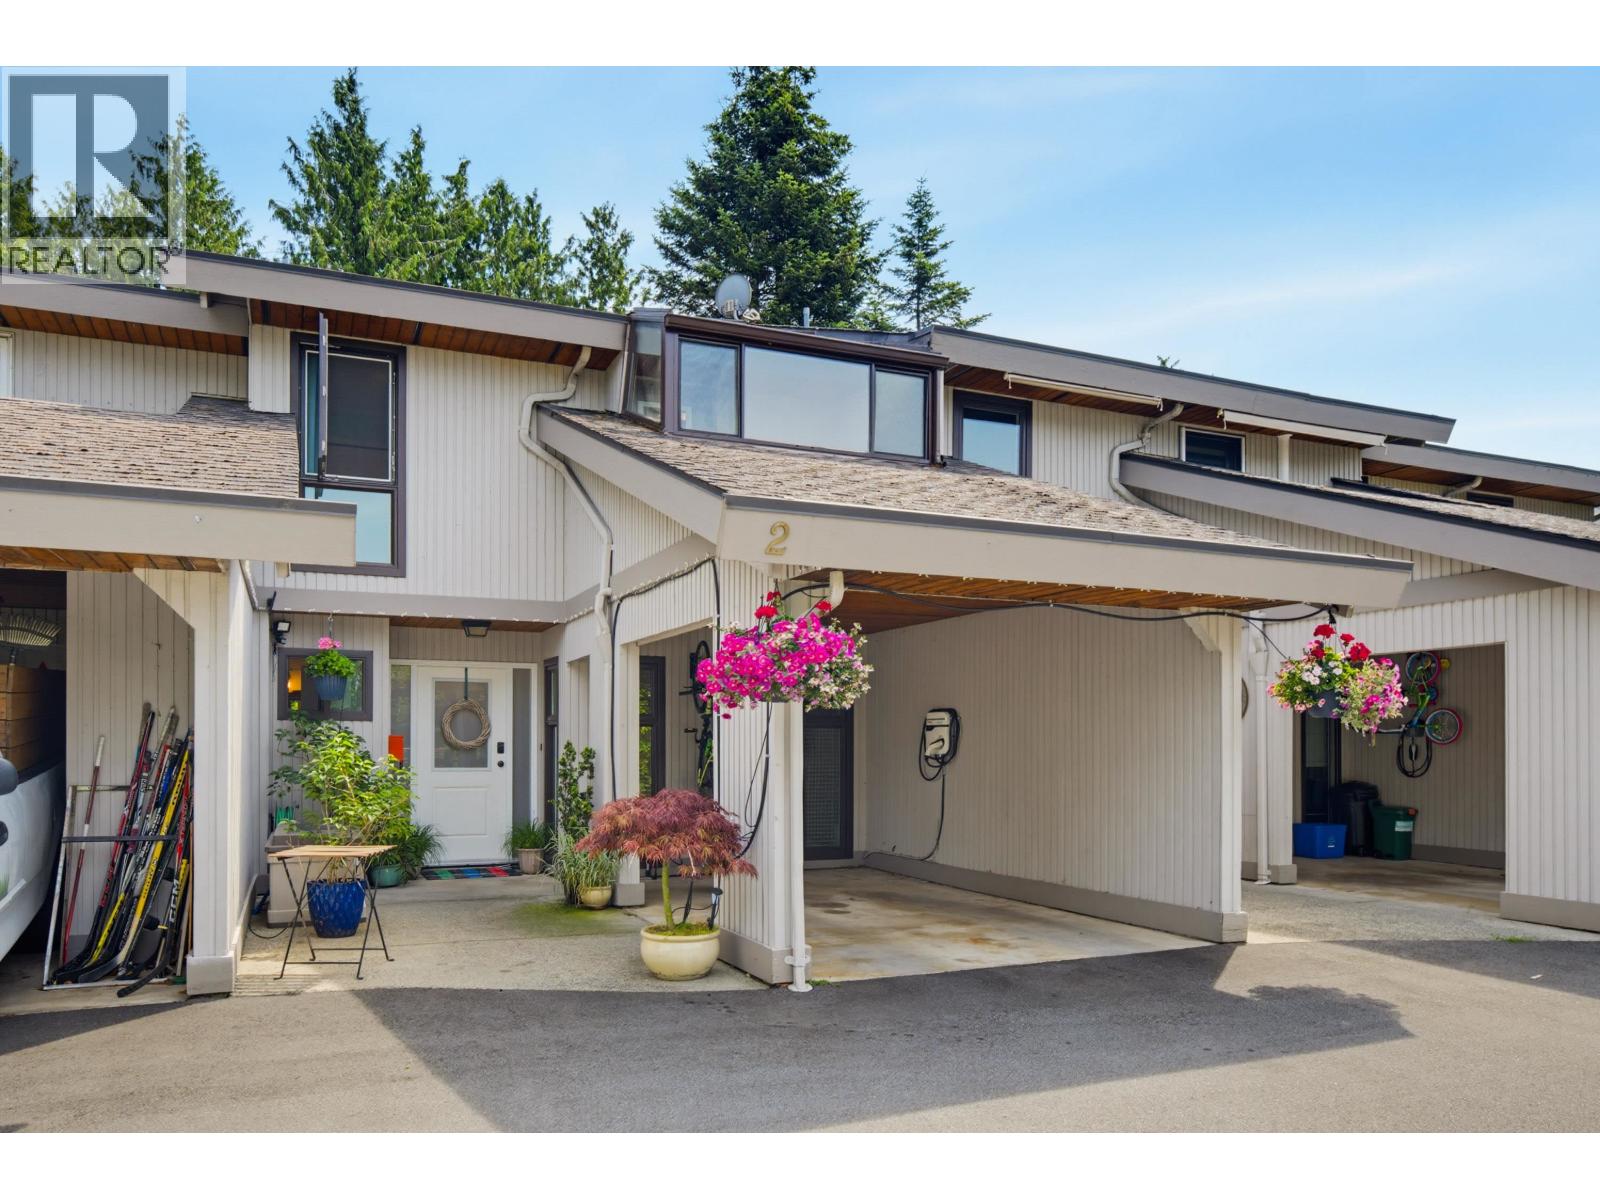
| 2 6320 48a Ave. | 3 | 3 | 1789 | $849,900 |
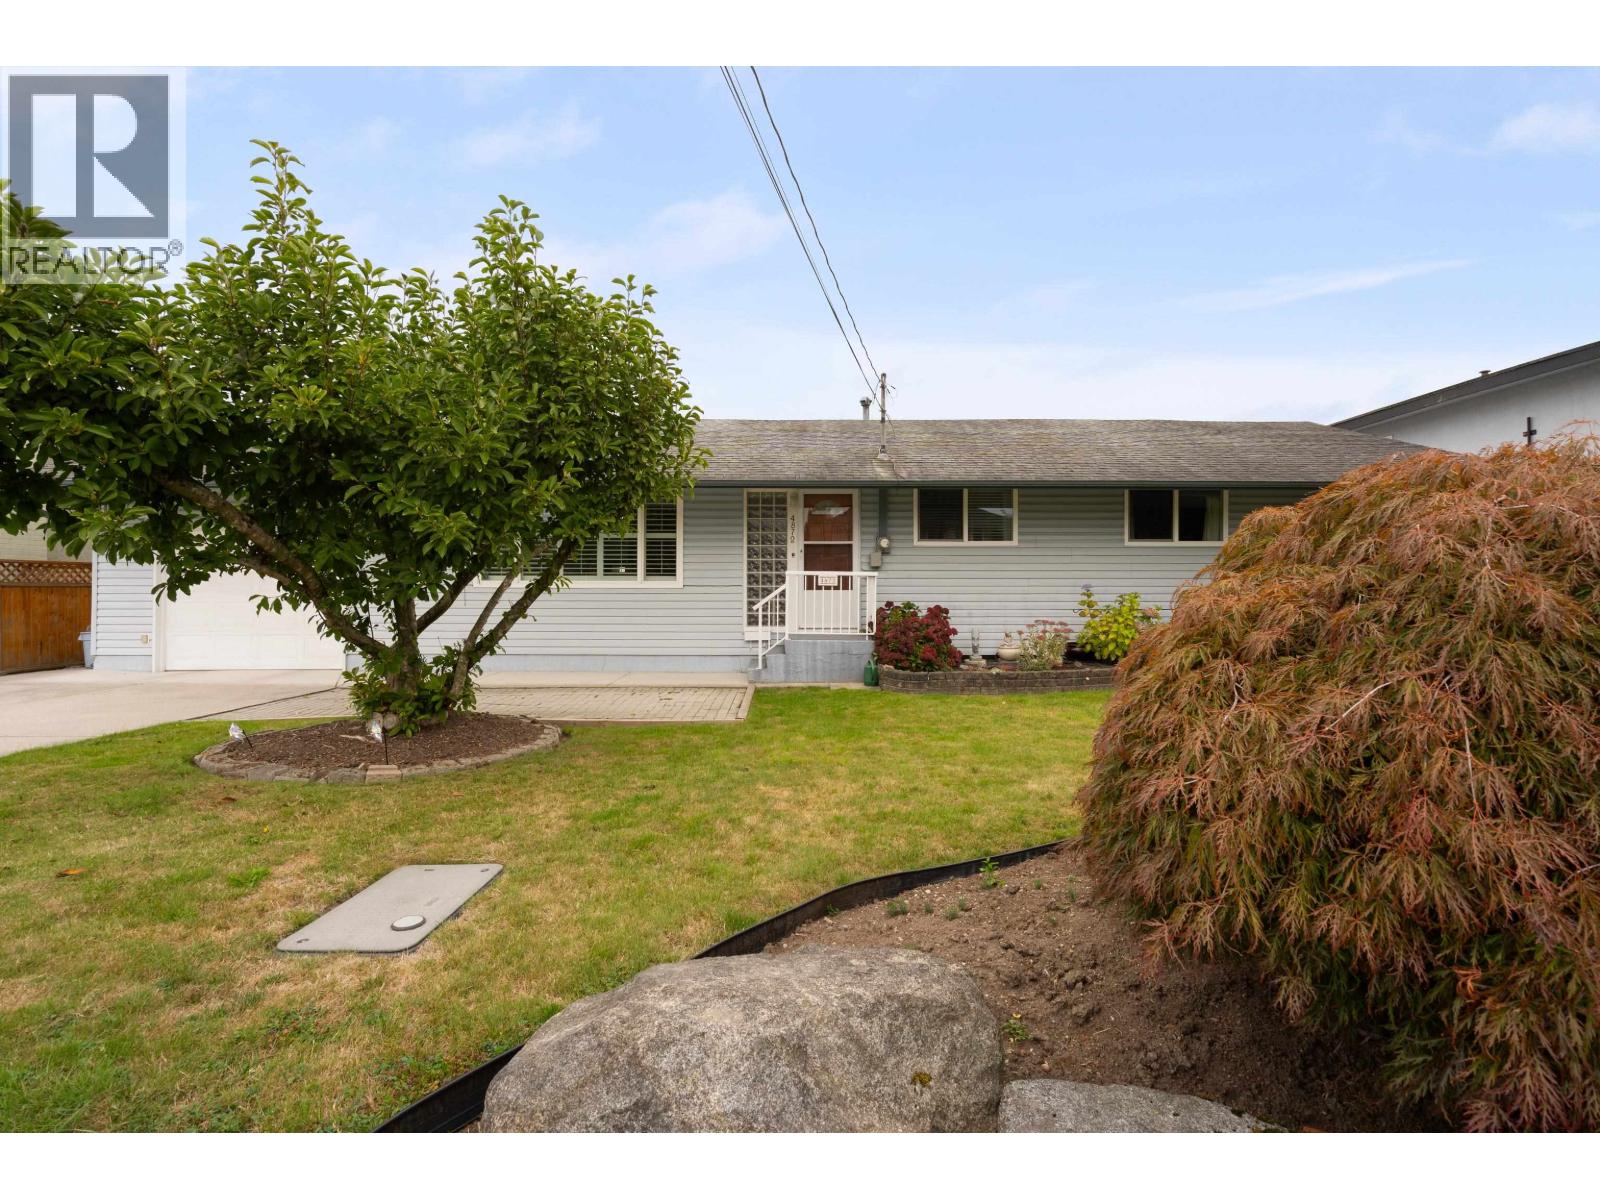
| 4881 63a St. | 3 | 2 | 1636 | $1,238,000 |
| 45 4756 62 St. | 3 | 3 | 1455 | $899,000 |
| 6343 Cres. Pl. | 5 | 3 | 2507 | $1,360,000 |
| 6522 Holly Park Dr. | 5 | 5 | 3427 | $1,599,888 |
| 6288 Cres. Pl. | 4 | 3 | 2319 | $1,399,800 |
| 6247 Cres. Pl. | 3 | 3 | 2059 | $1,589,000 |
| 6227 Cres. Pl. | 6 | 3 | 2858 | $1,548,000 |
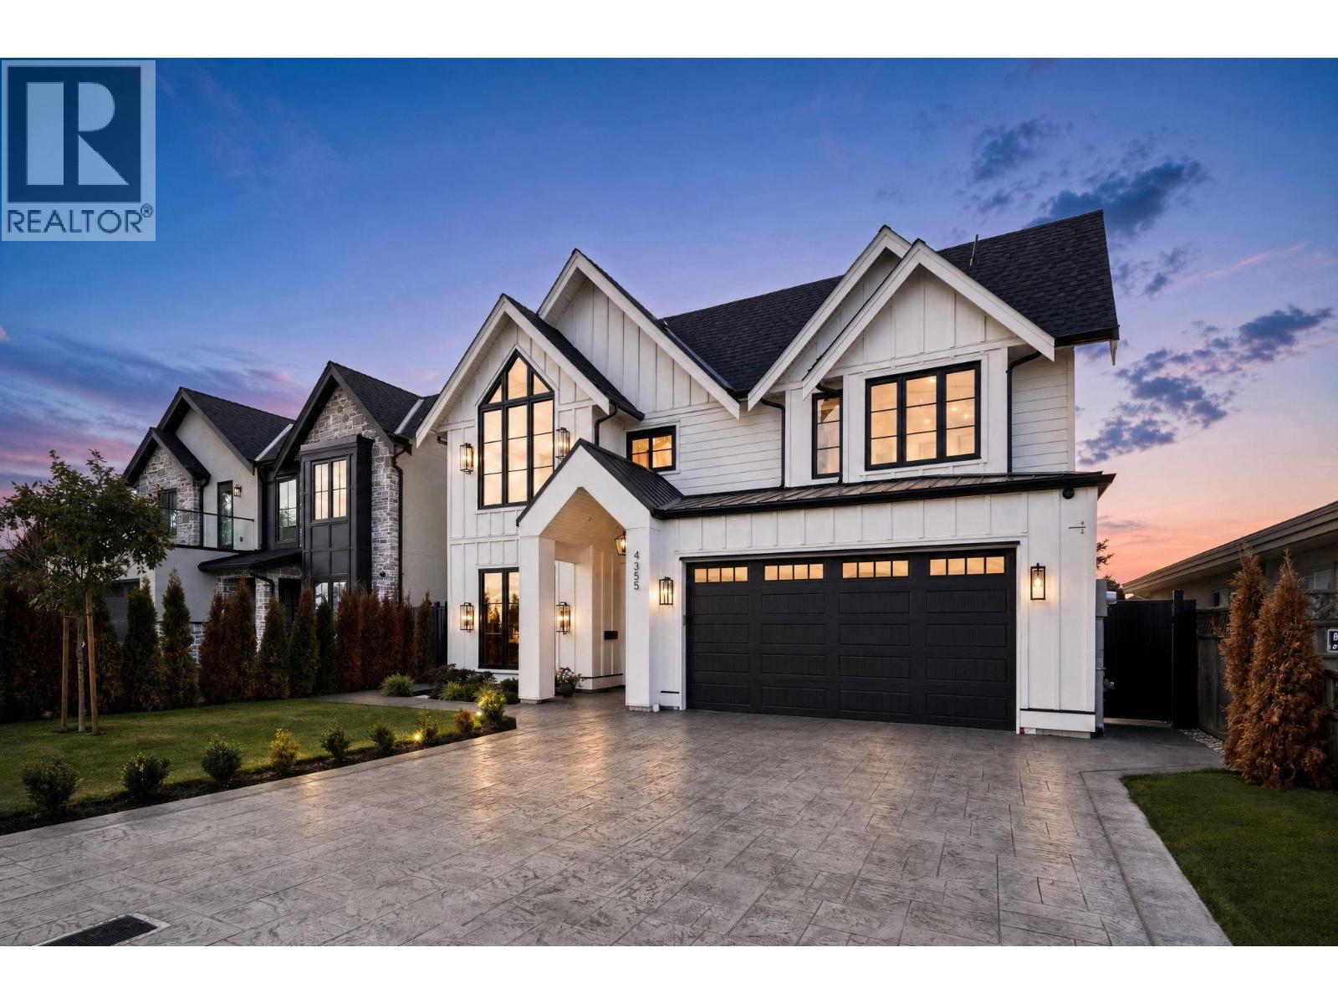
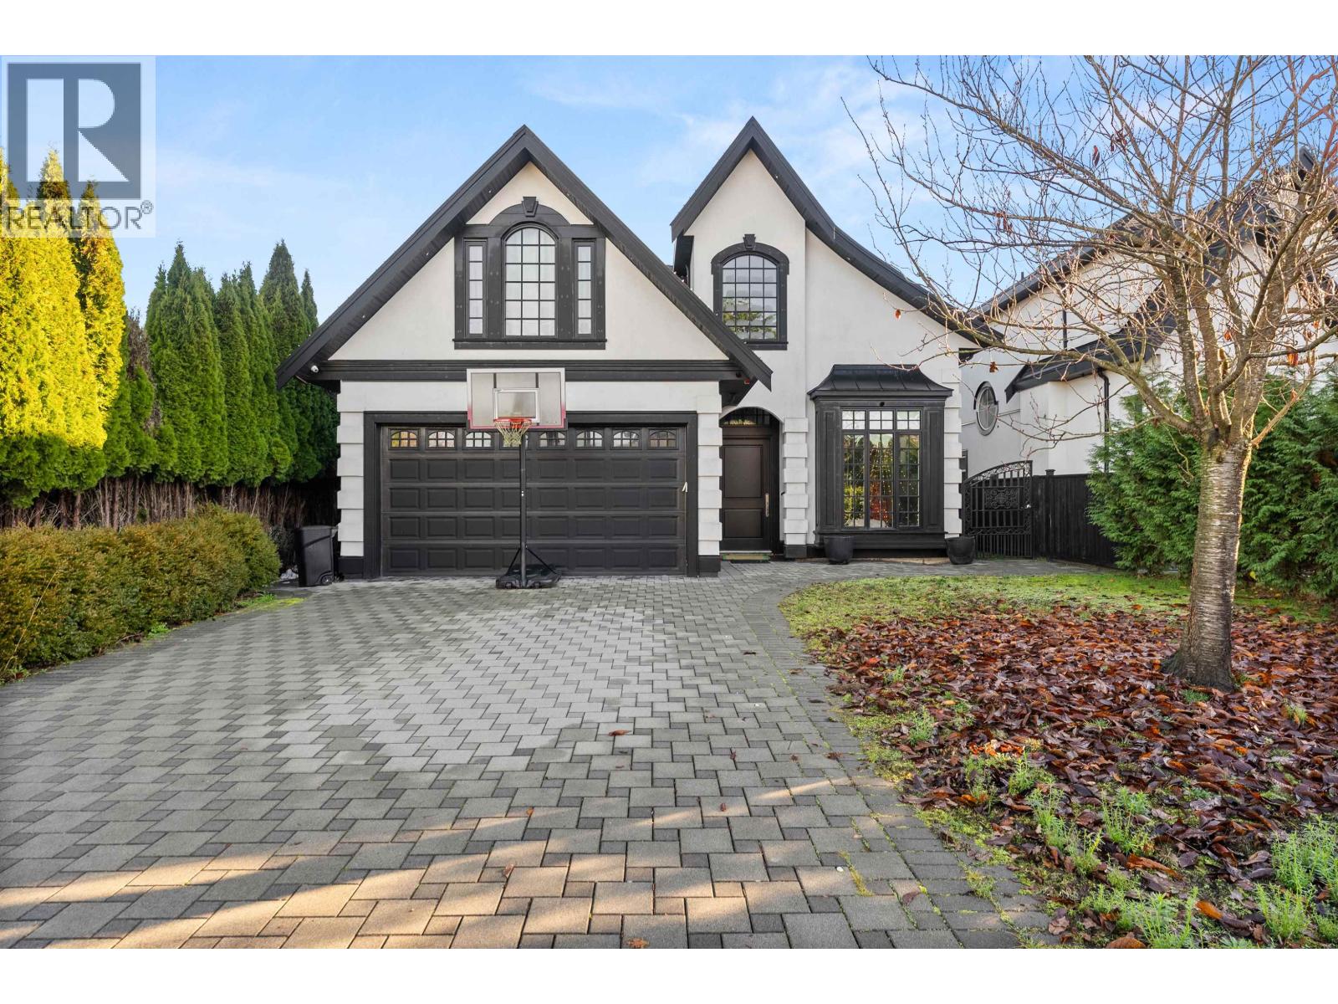
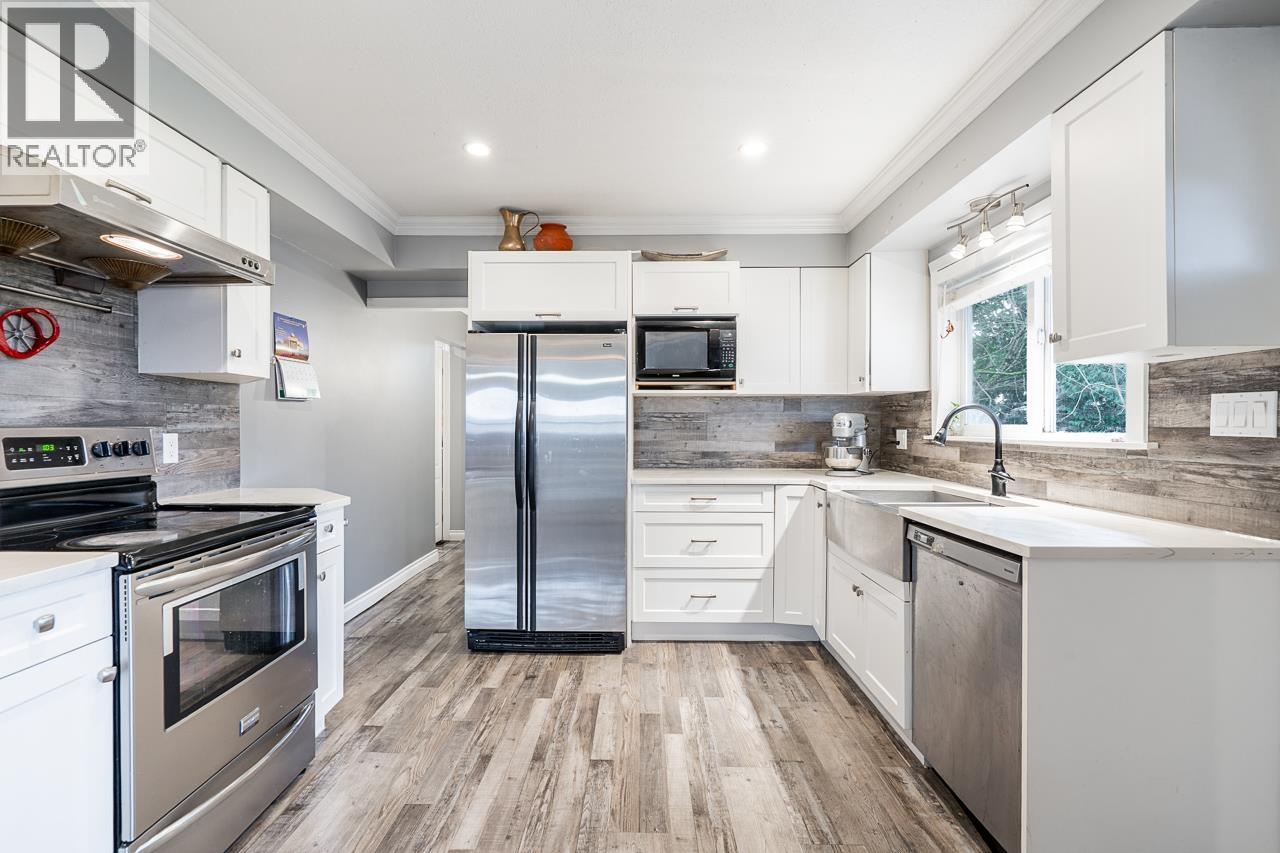 $1,550,000
4729 64 St. · 5bd/3ba · 2114sf
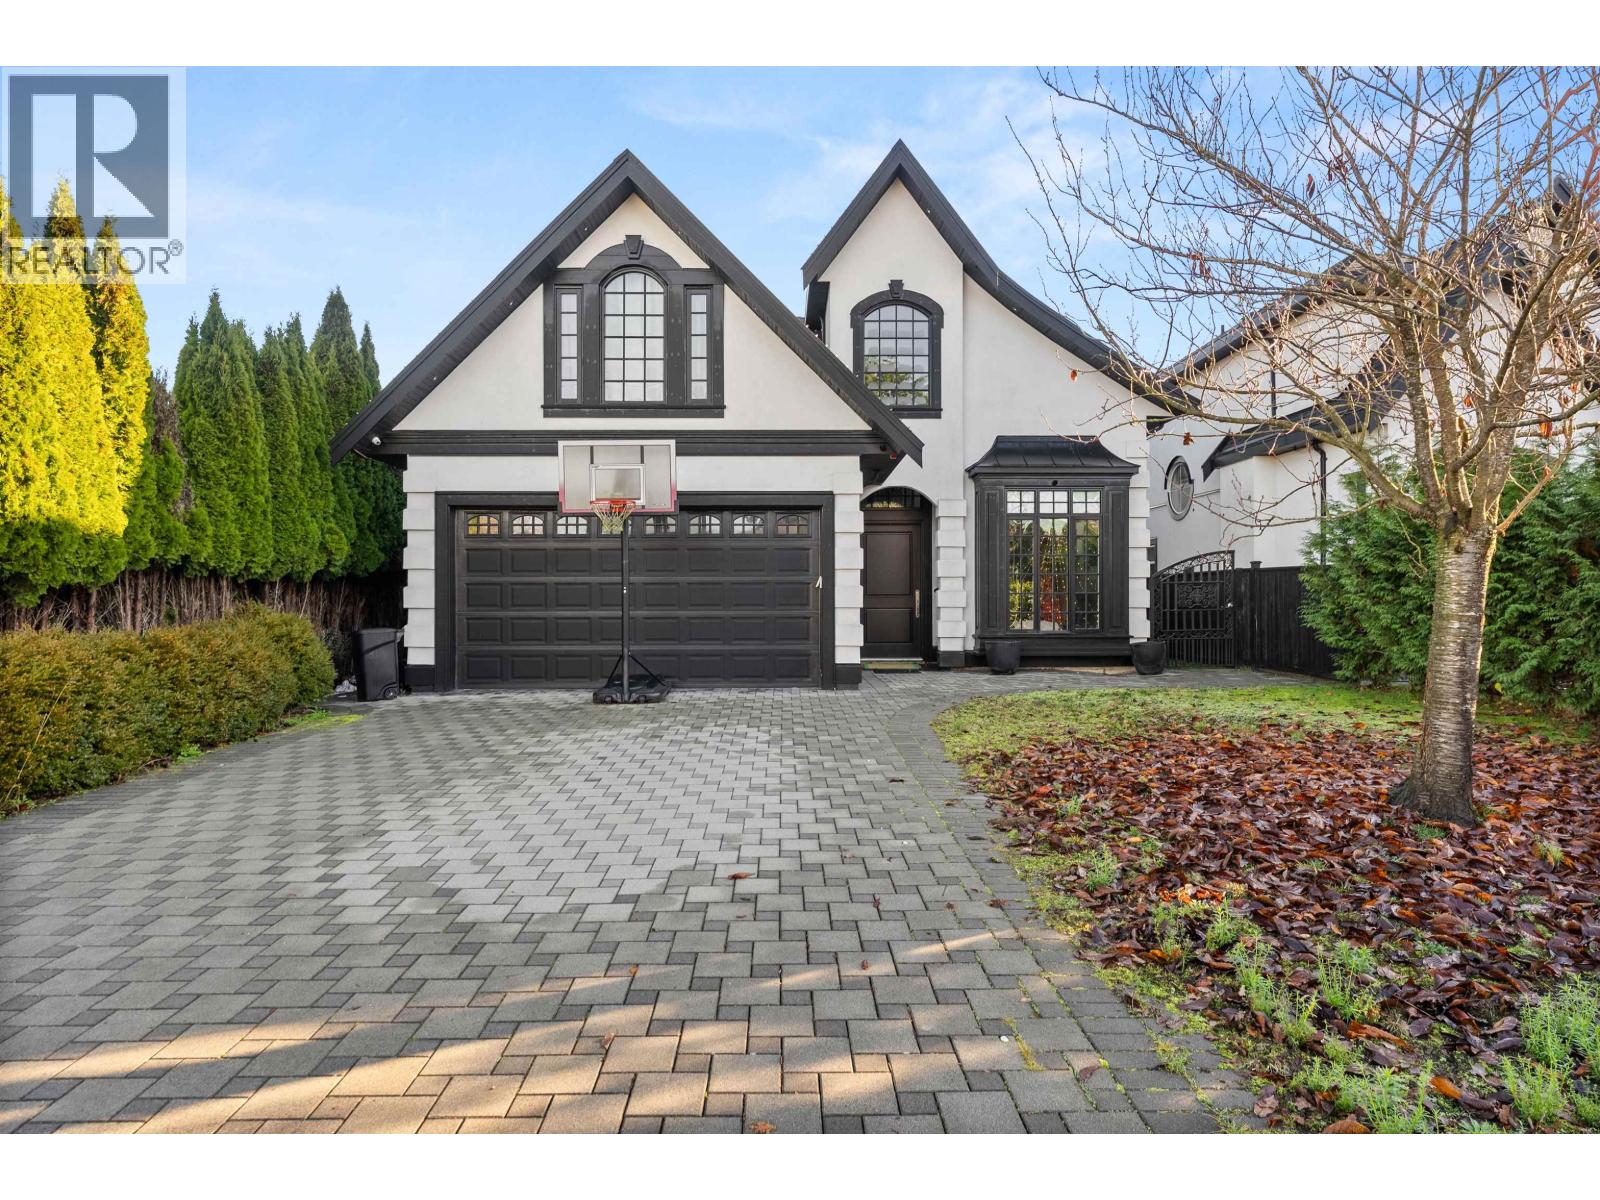
$1,550,000
4729 64 St. · 5bd/3ba · 2114sf
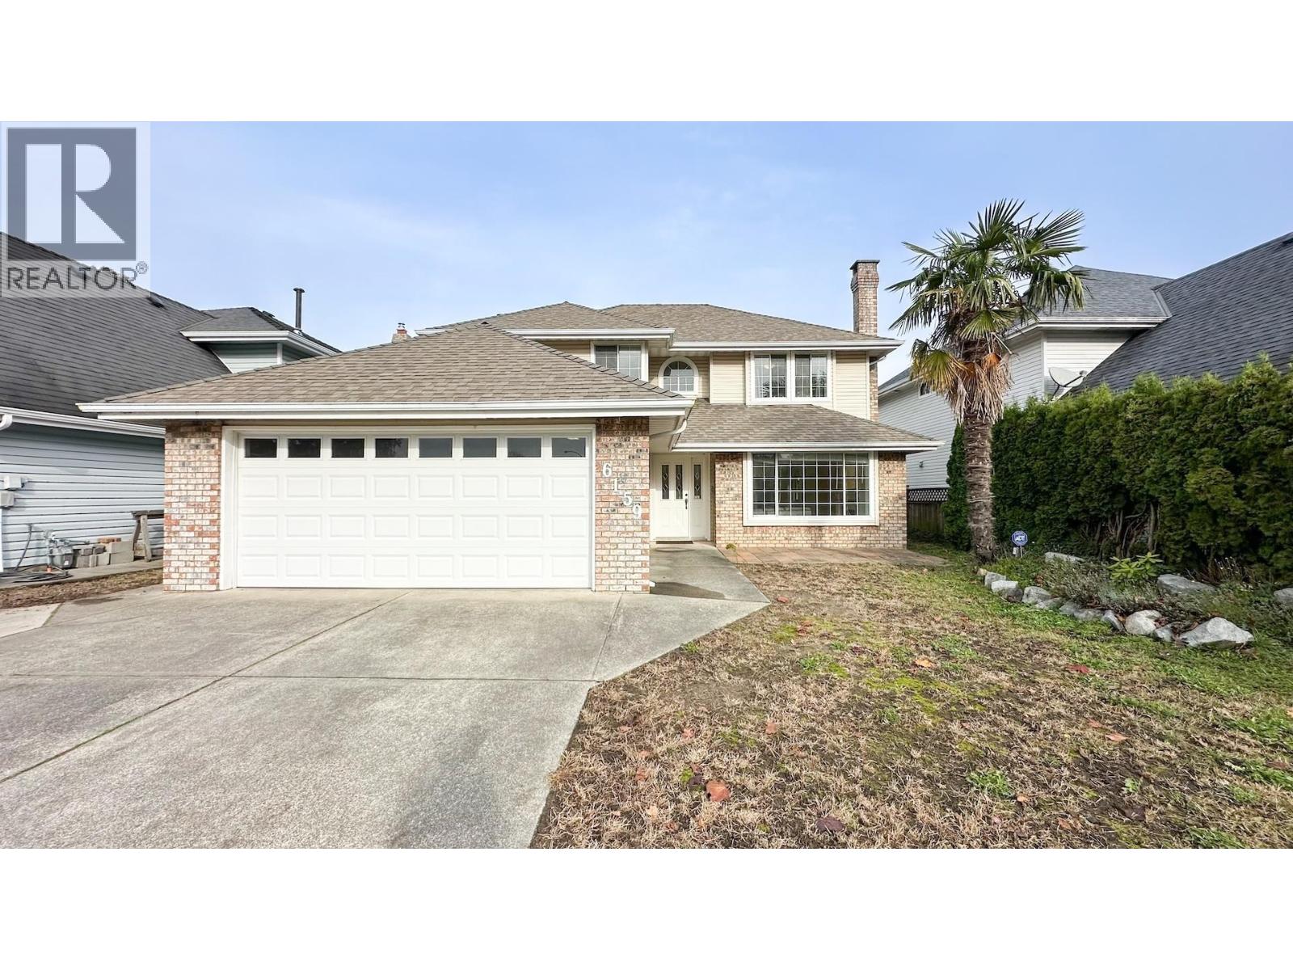
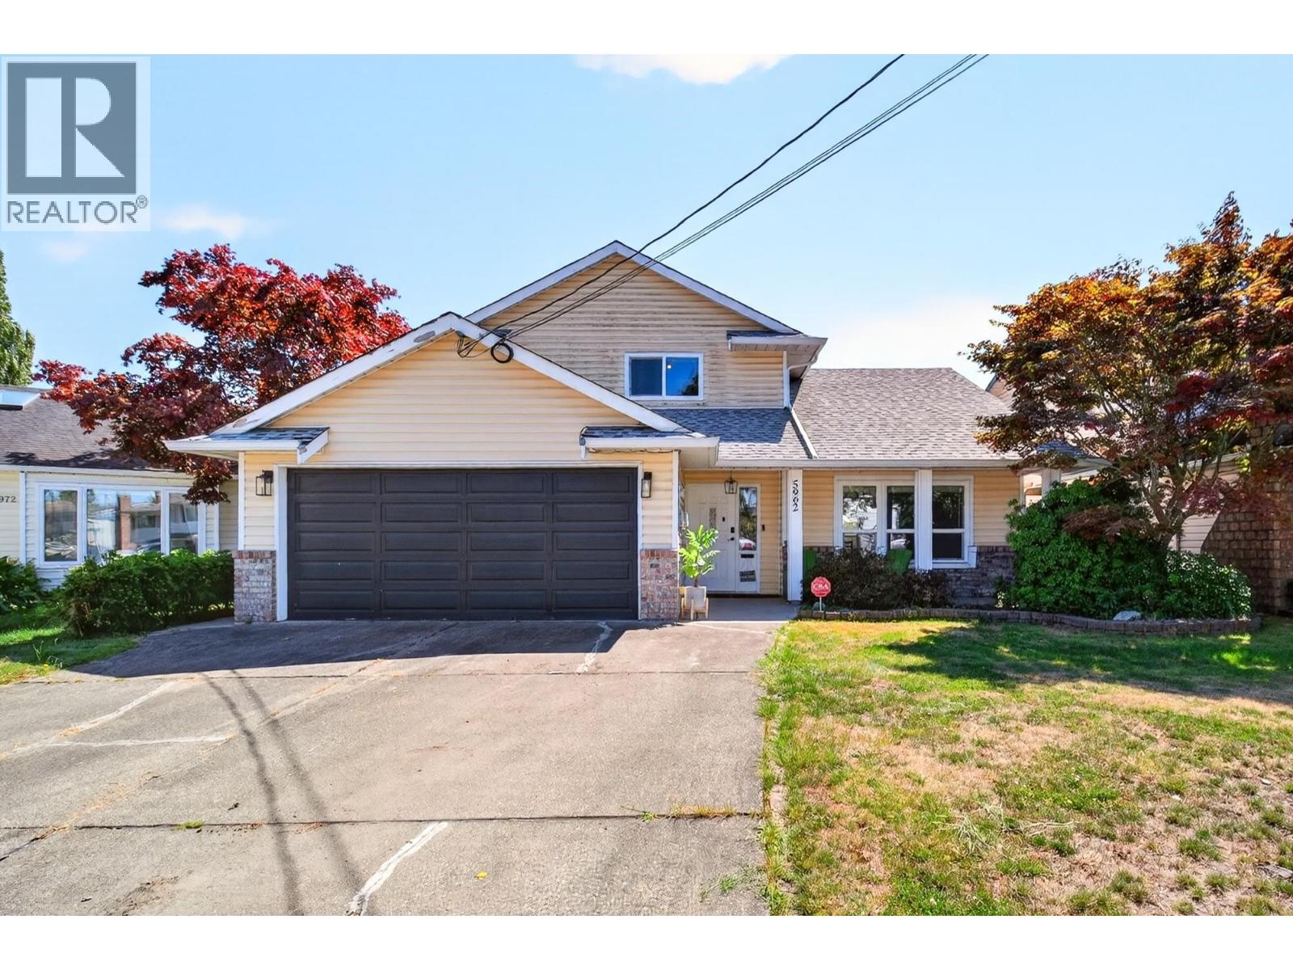
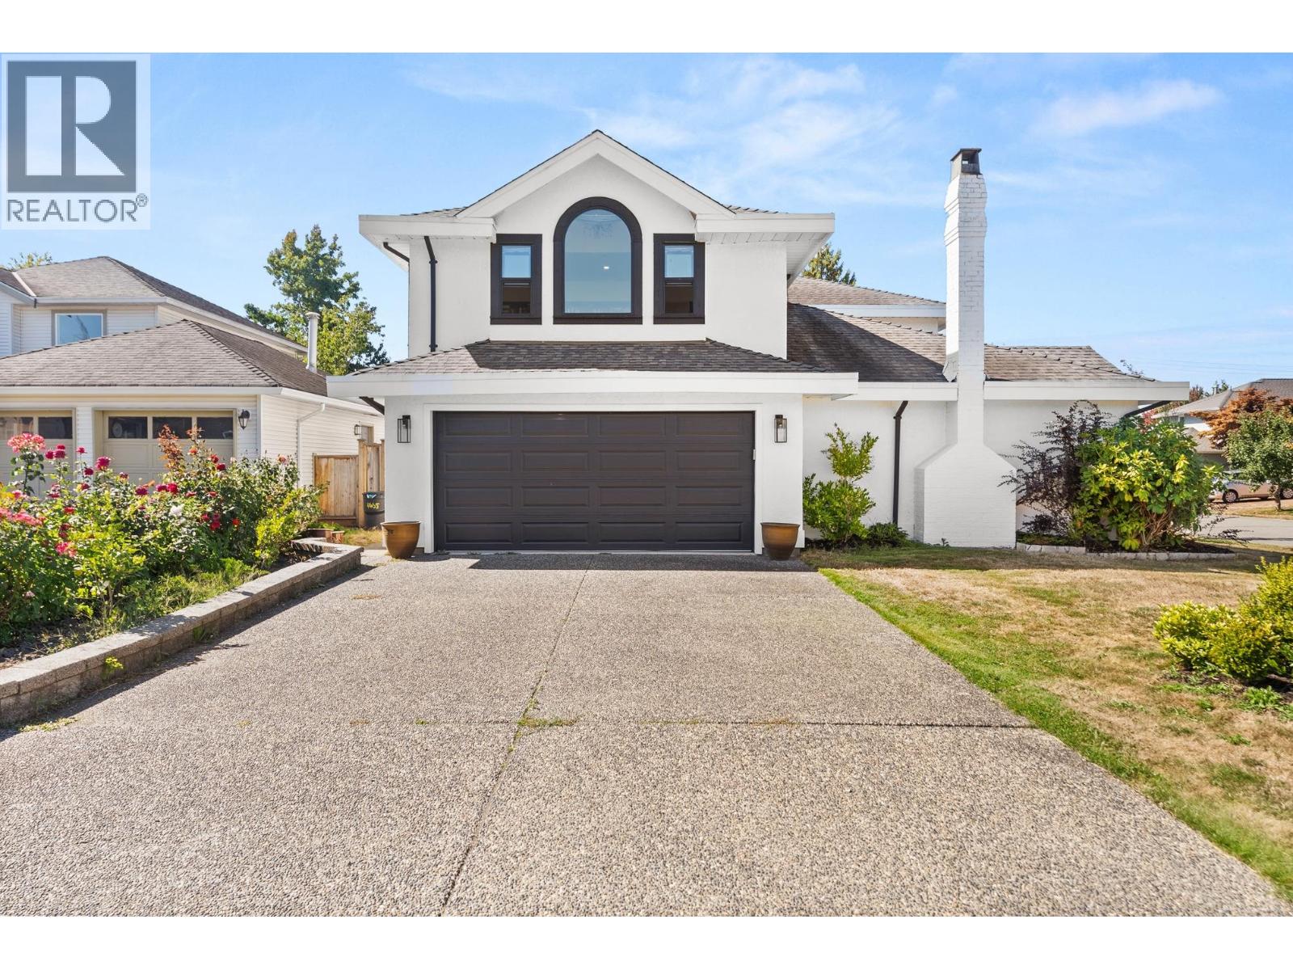 $1,498,888
4665 Kensington Pl. · 4bd/3ba · 2905sf
$1,498,888
4665 Kensington Pl. · 4bd/3ba · 2905sf
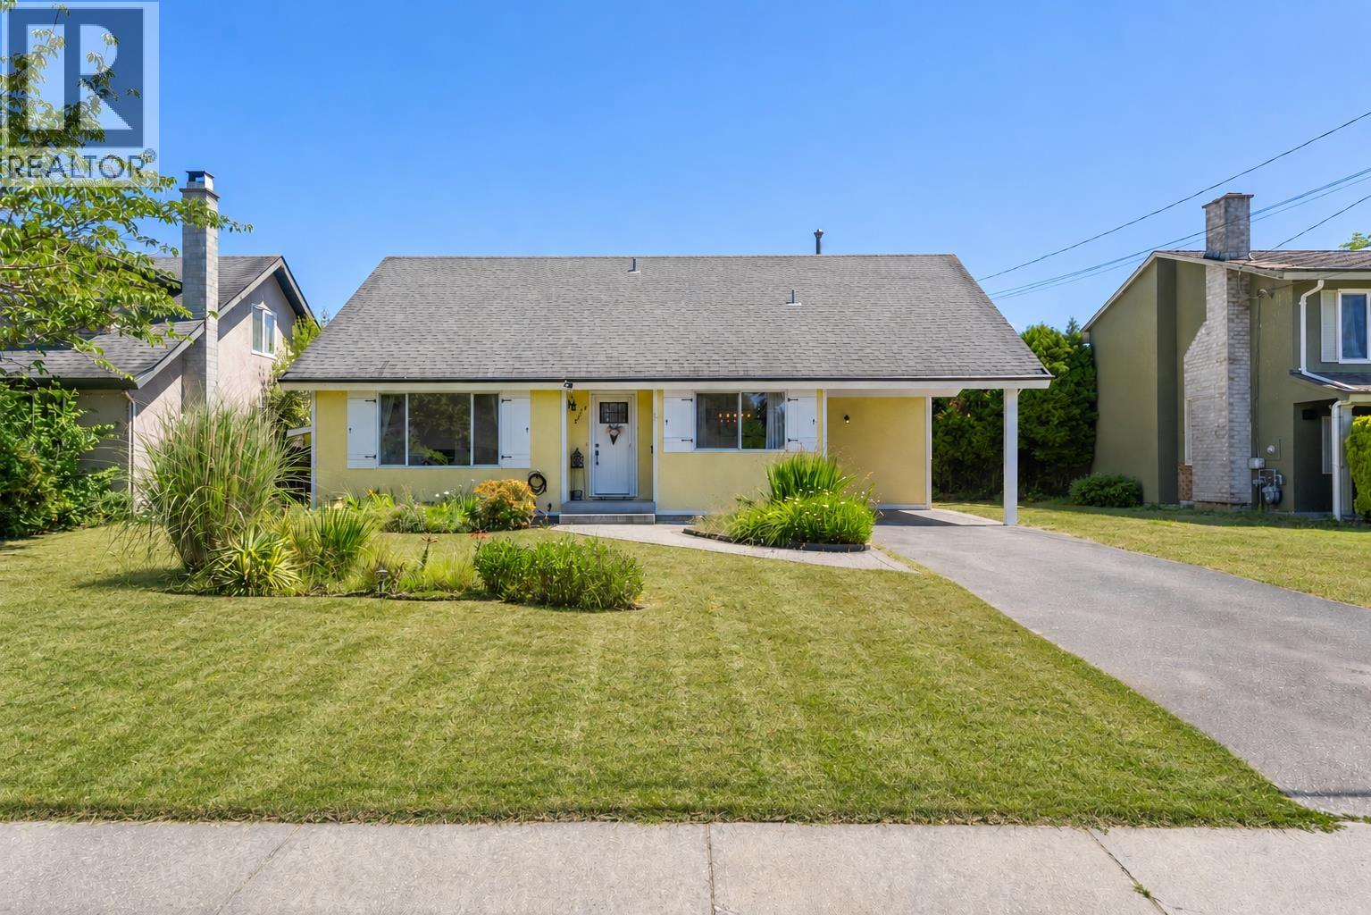
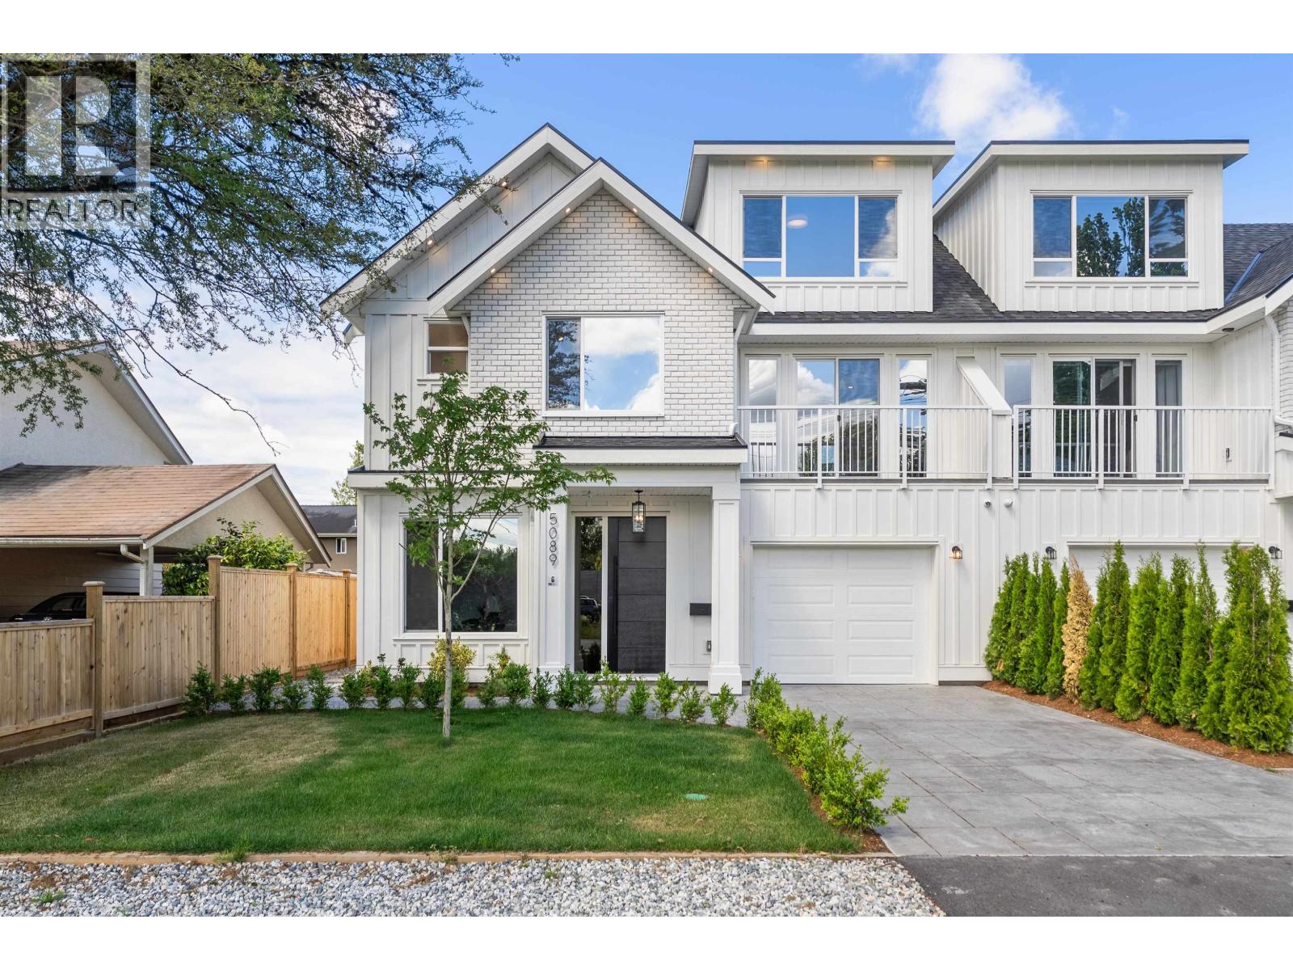
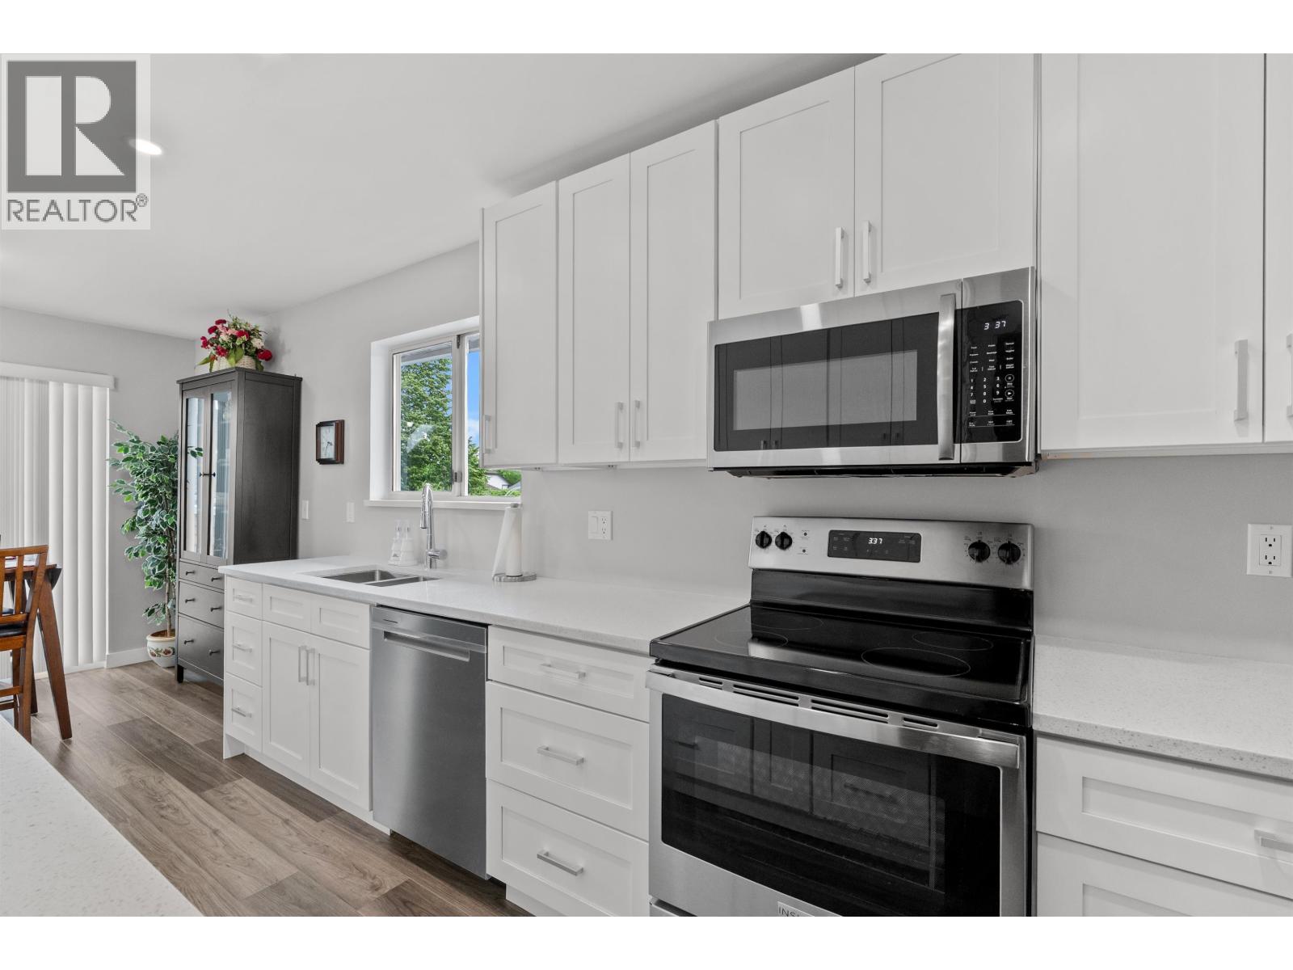 $849,900
2 6320 48a Ave. · 3bd/3ba · 1789sf
$849,900
2 6320 48a Ave. · 3bd/3ba · 1789sf
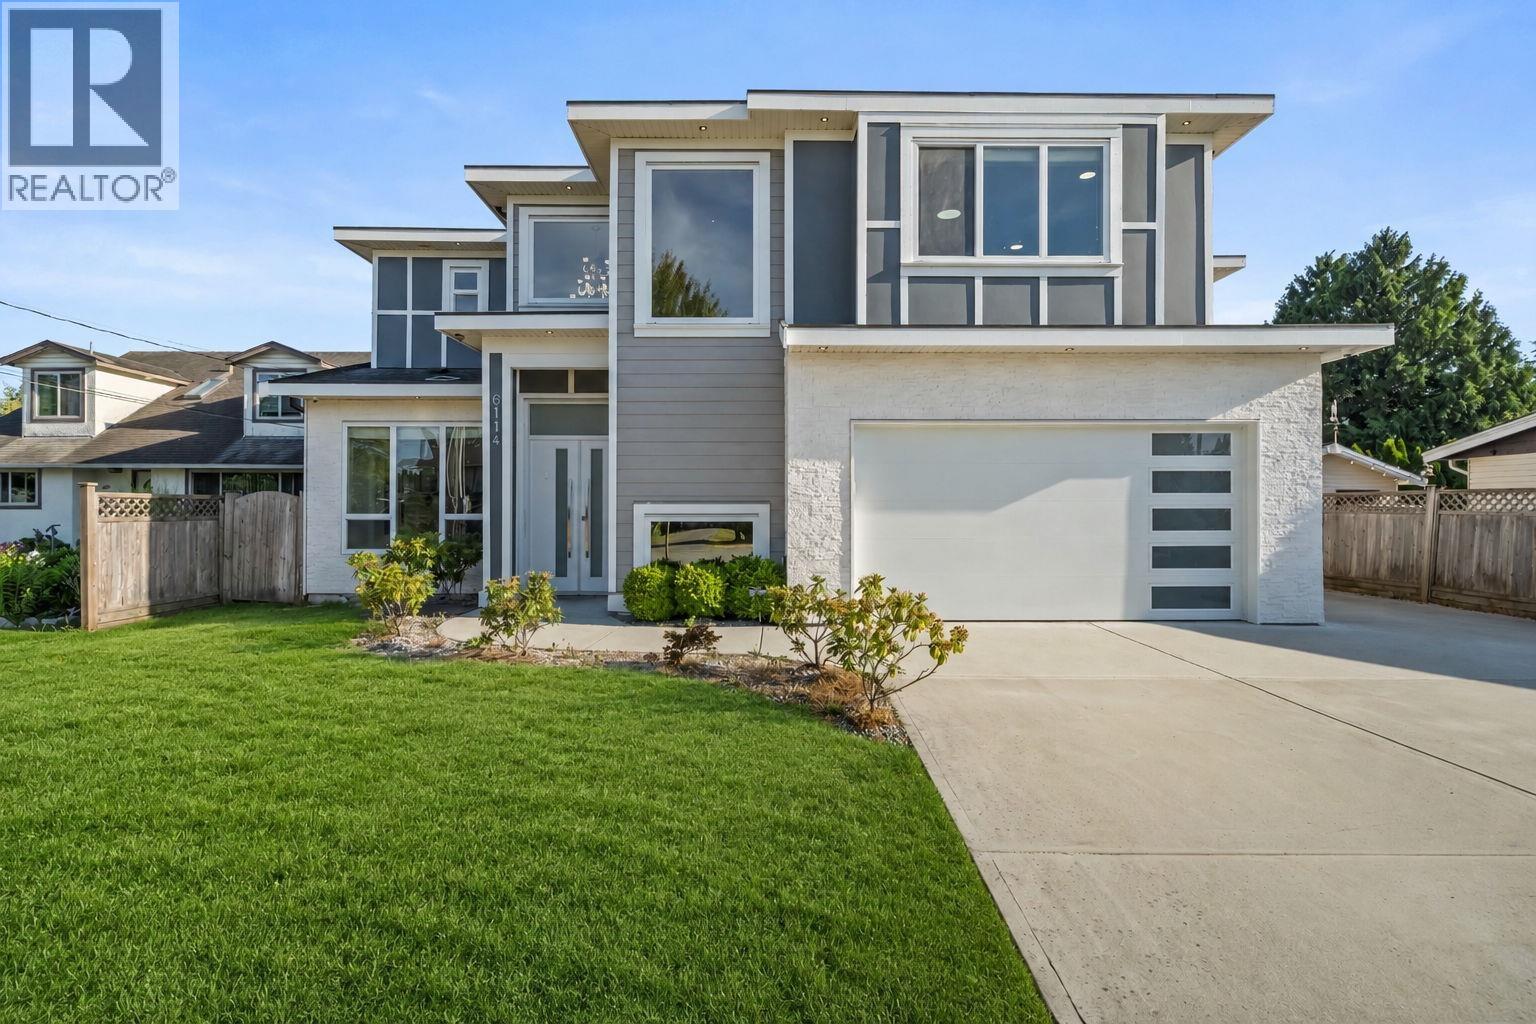
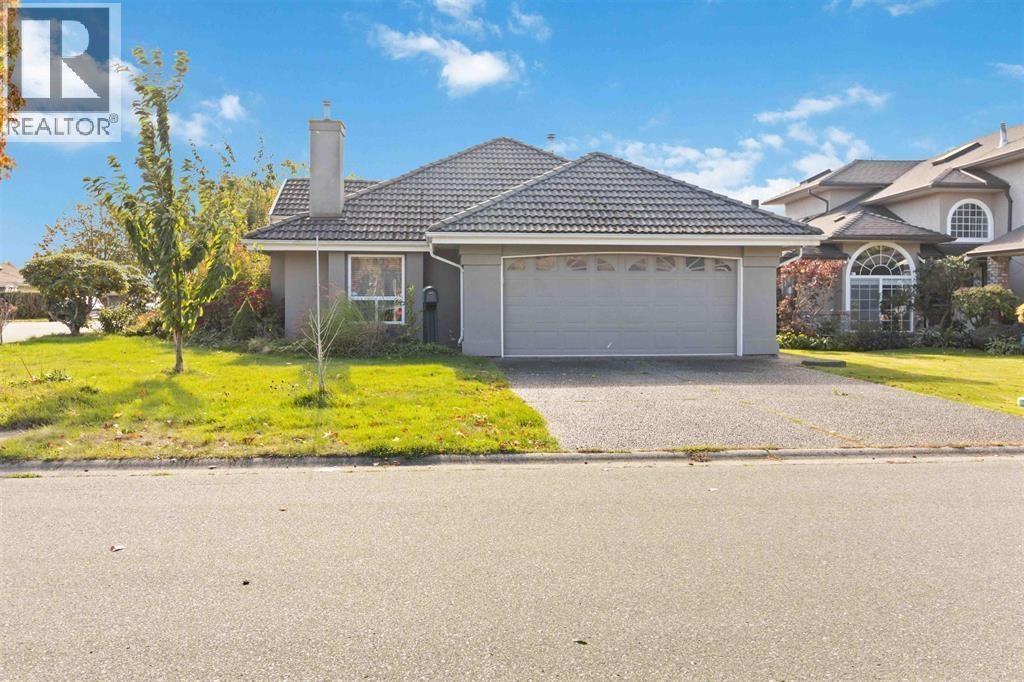 $1,238,000
4881 63a St. · 3bd/2ba · 1636sf
$1,238,000
4881 63a St. · 3bd/2ba · 1636sf
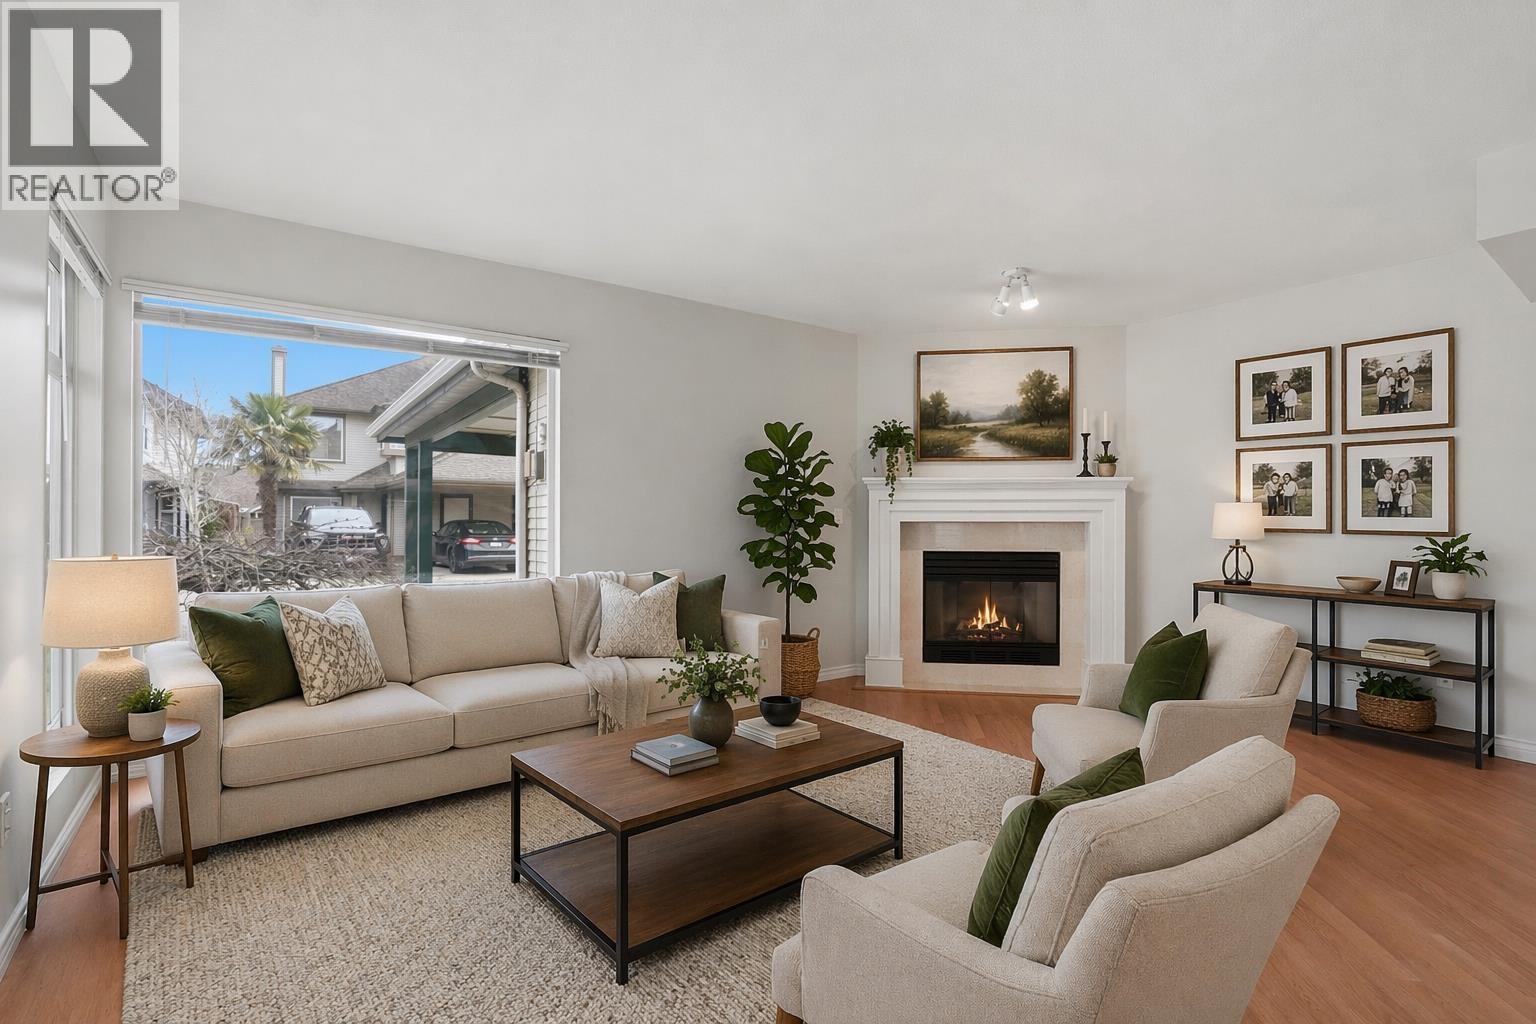 $899,000
45 4756 62 St. · 3bd/3ba · 1455sf
$899,000
45 4756 62 St. · 3bd/3ba · 1455sf
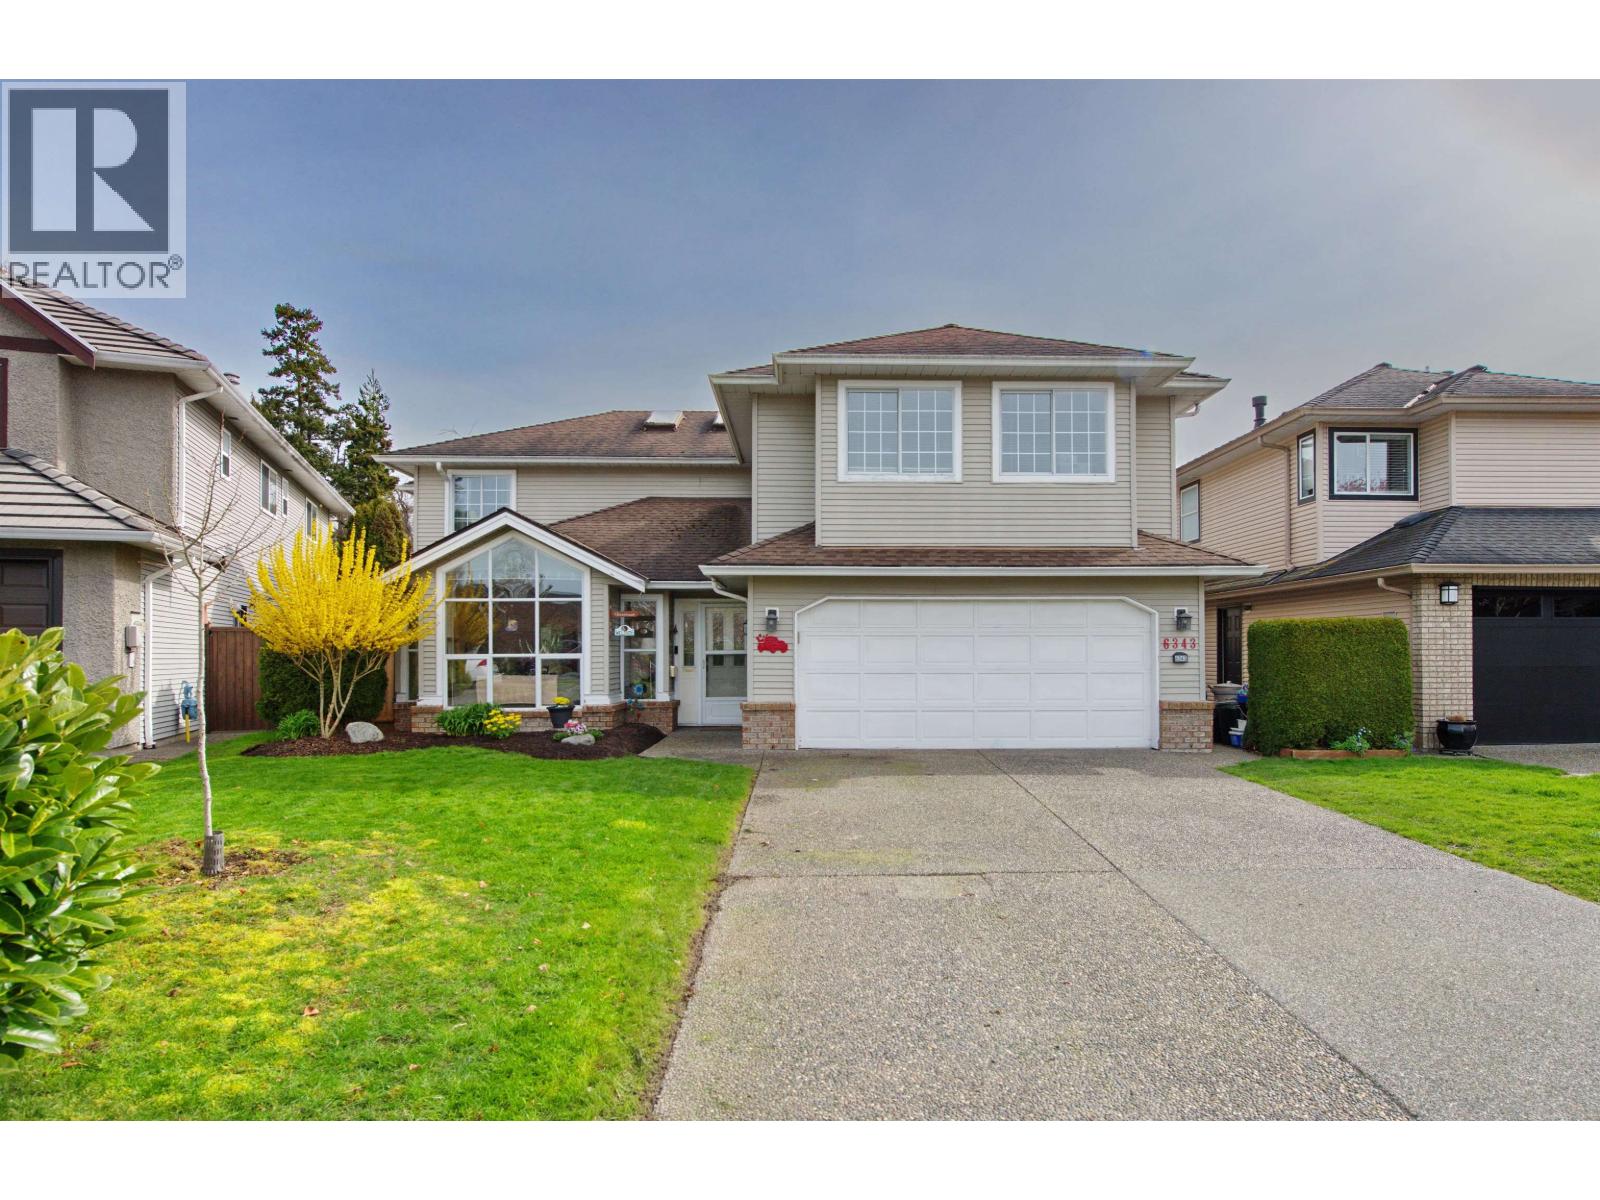 $1,360,000
6343 Cres. Pl. · 5bd/3ba · 2507sf
$1,360,000
6343 Cres. Pl. · 5bd/3ba · 2507sf
 $1,599,888
6522 Holly Park Dr. · 5bd/5ba · 3427sf
$1,599,888
6522 Holly Park Dr. · 5bd/5ba · 3427sf
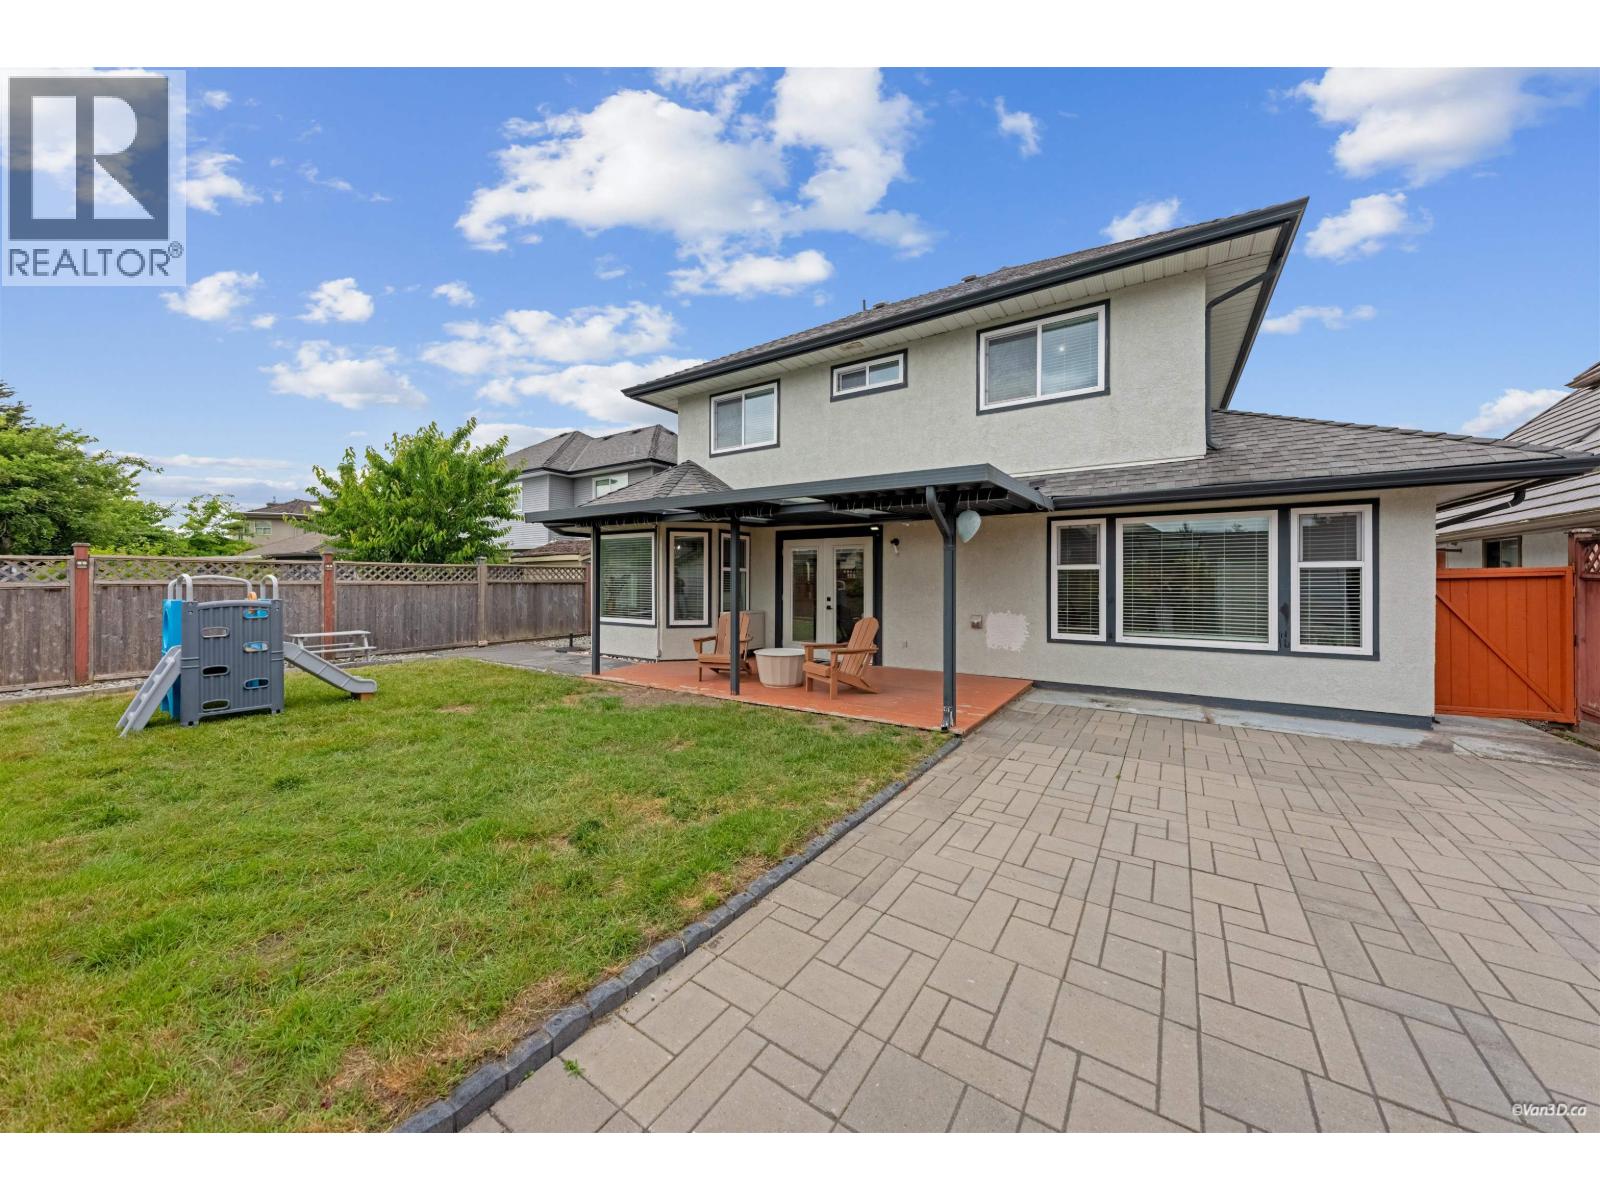 $1,399,800
6288 Cres. Pl. · 4bd/3ba · 2319sf
$1,399,800
6288 Cres. Pl. · 4bd/3ba · 2319sf
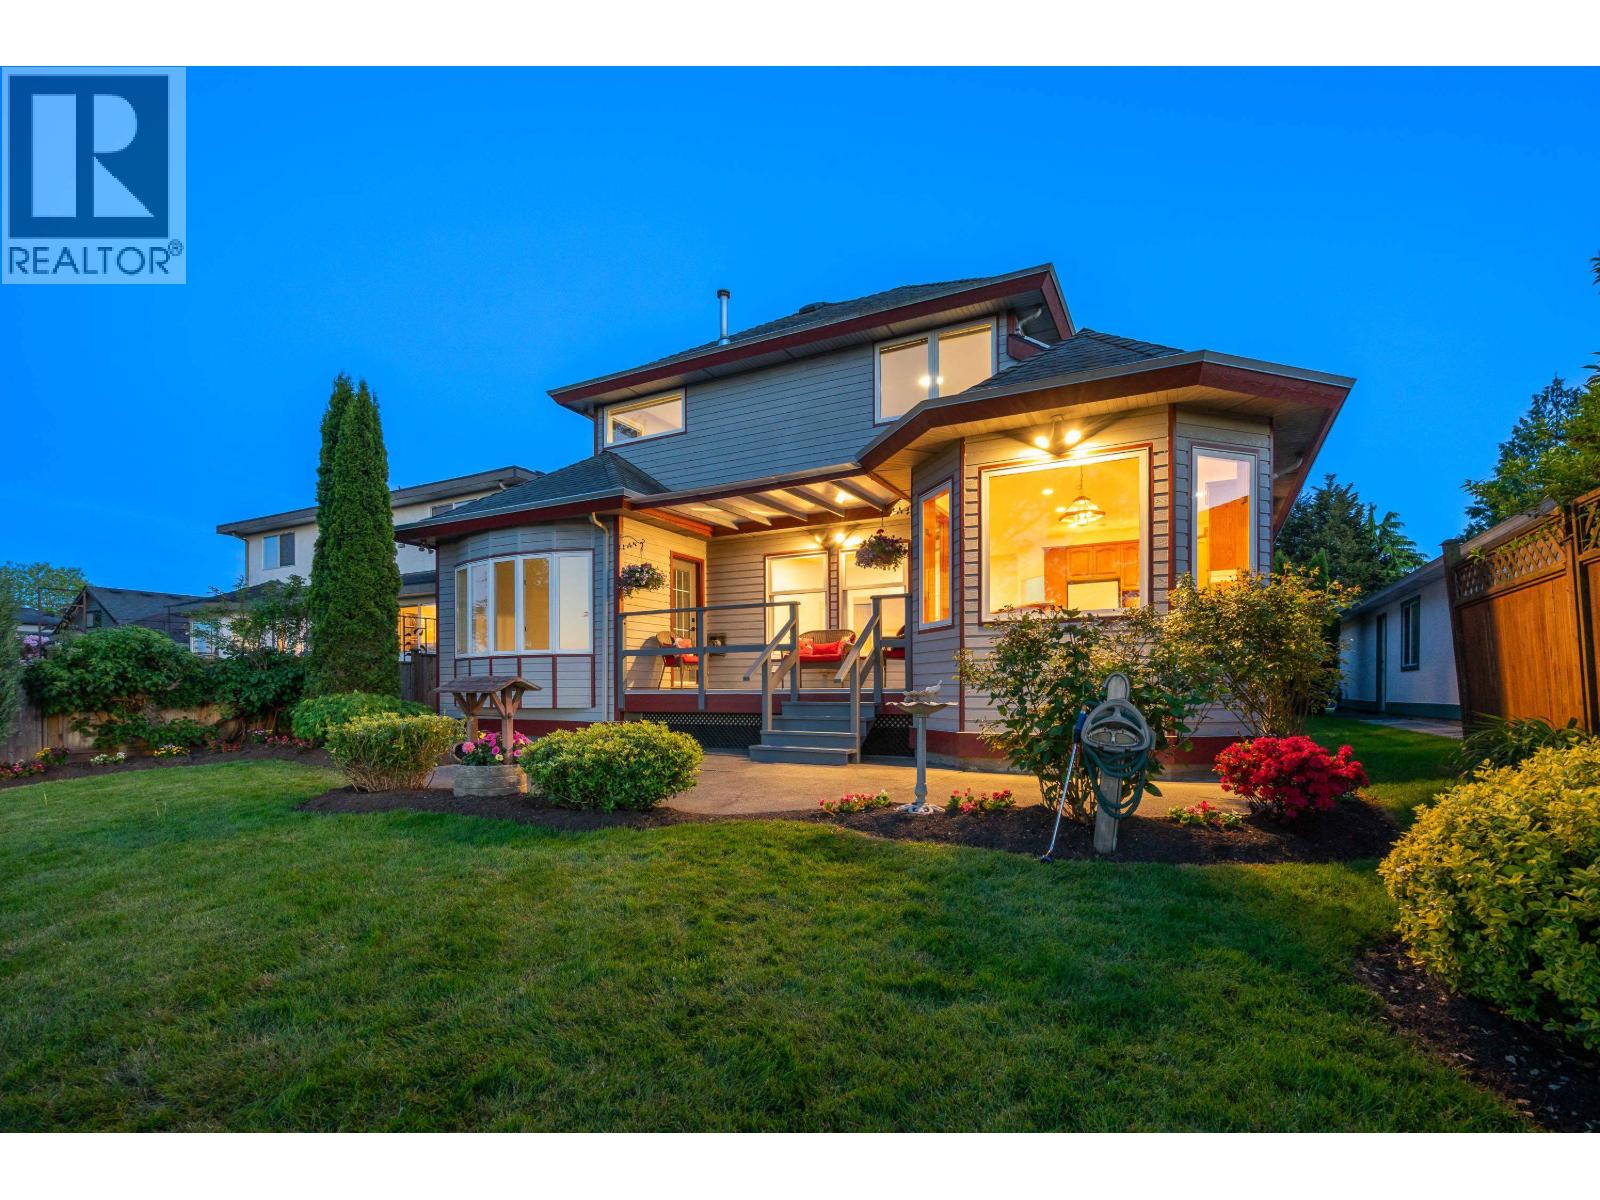 $1,589,000
6247 Cres. Pl. · 3bd/3ba · 2059sf
$1,589,000
6247 Cres. Pl. · 3bd/3ba · 2059sf
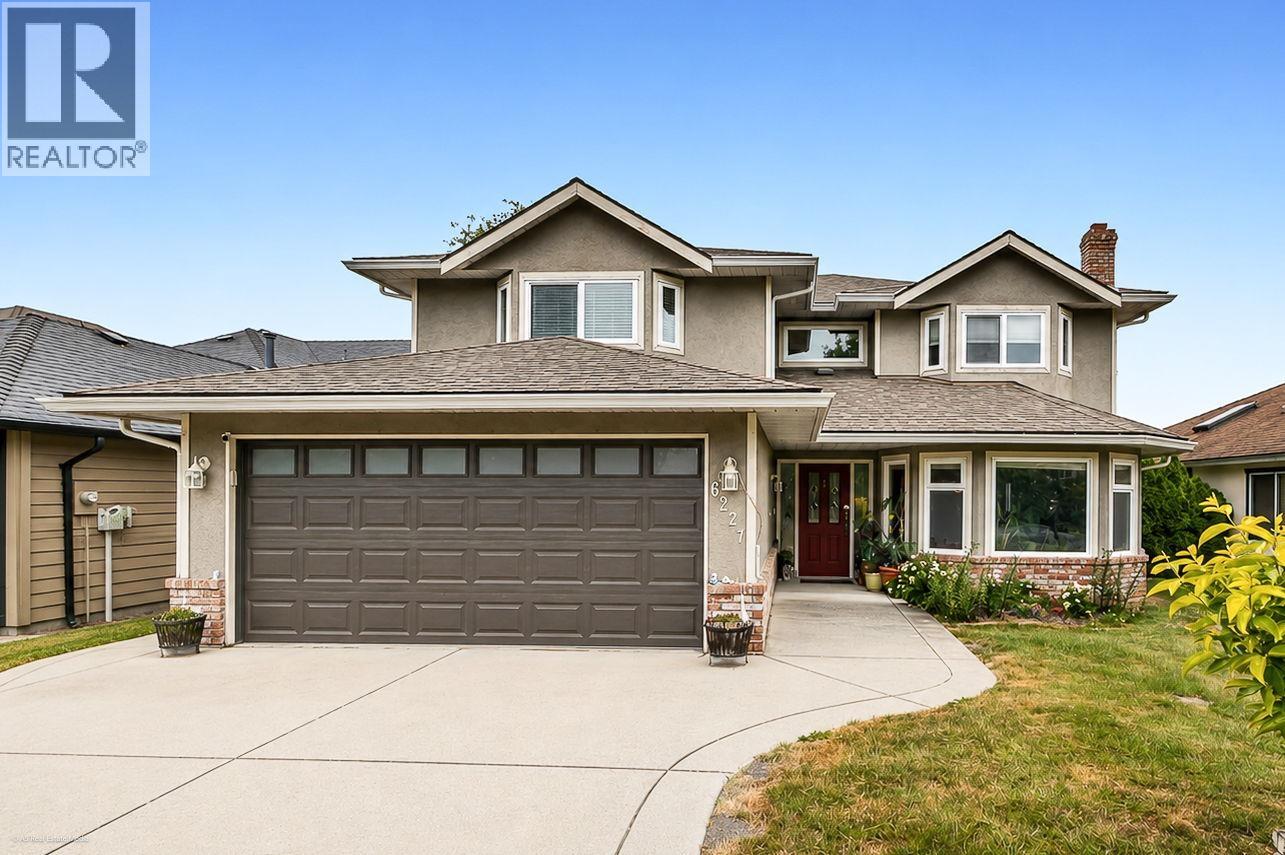 $1,548,000
6227 Cres. Pl. · 6bd/3ba · 2858sf
$1,548,000
6227 Cres. Pl. · 6bd/3ba · 2858sf
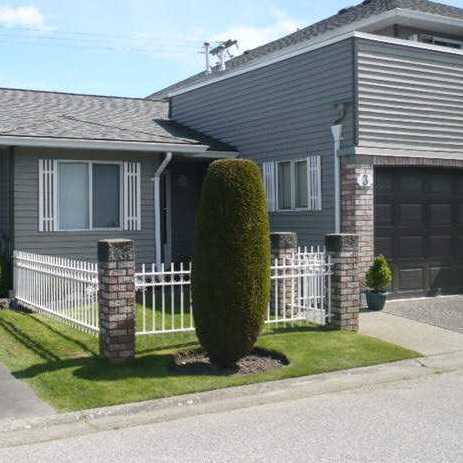 Garden Estates
6380 48A Ave. · NWS3373
Garden Estates
6380 48A Ave. · NWS3373
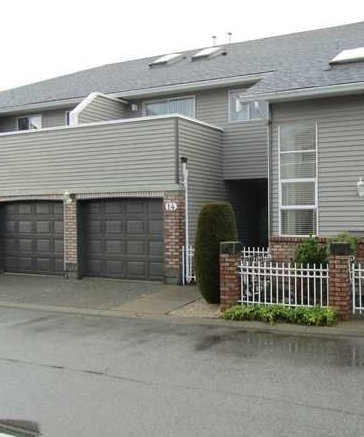 Garden Estates
6320 48A Ave. · NWS3373
Garden Estates
6320 48A Ave. · NWS3373
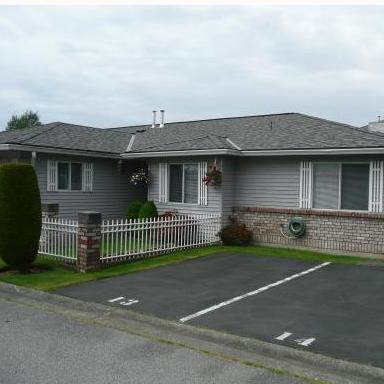 Garden Estates
6350 48A Ave. · NWS3373
Garden Estates
6350 48A Ave. · NWS3373
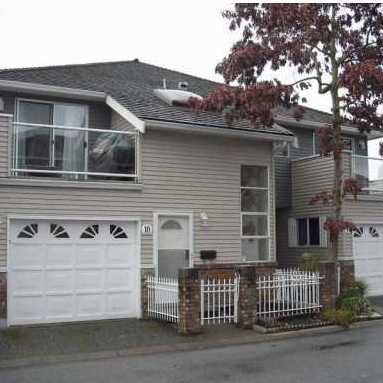 Garden Estates
6280 48A Ave. · LMS239
Garden Estates
6280 48A Ave. · LMS239
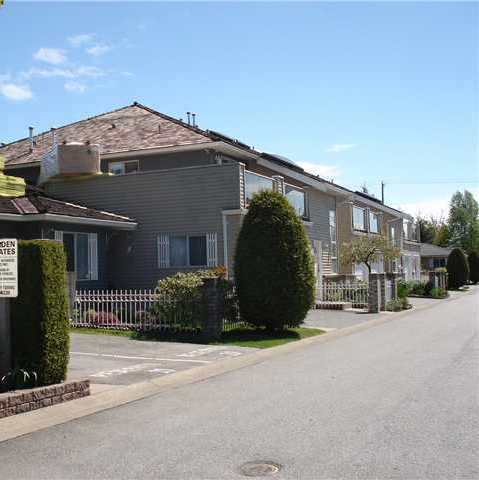 Garden Estates
6250 48A Ave. · LMS239
Garden Estates
6250 48A Ave. · LMS239
 Ashley Green
4756 62 St. · NWS3257
Ashley Green
4756 62 St. · NWS3257
 Ashley Green
4756 62nd St. · NWS3257
Ashley Green
4756 62nd St. · NWS3257
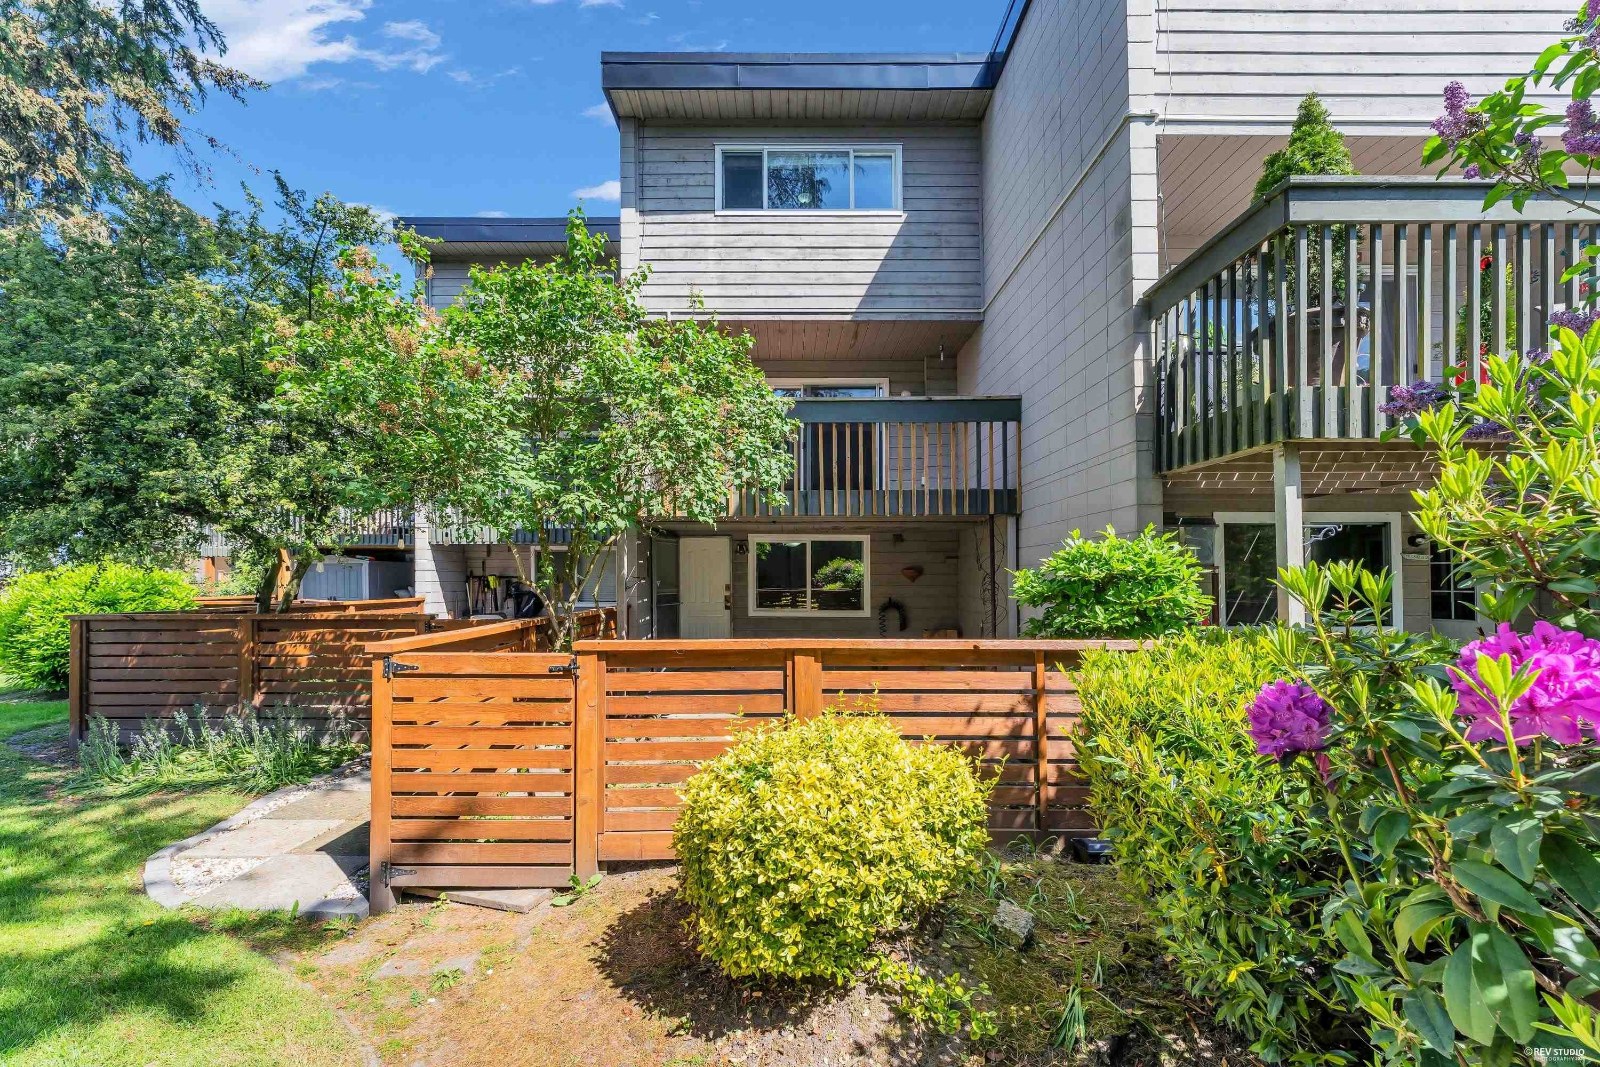 Hawthorne
4905 57A St. · NWS11
Hawthorne
4905 57A St. · NWS11
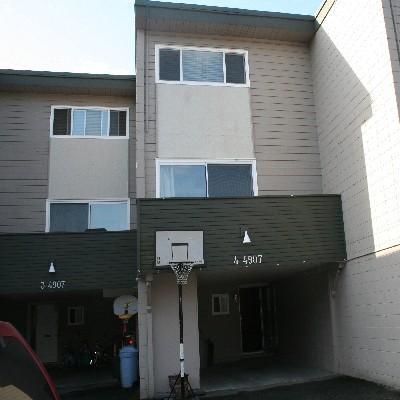 Hawthrone
4907 57A St. · NWS11
Hawthrone
4907 57A St. · NWS11
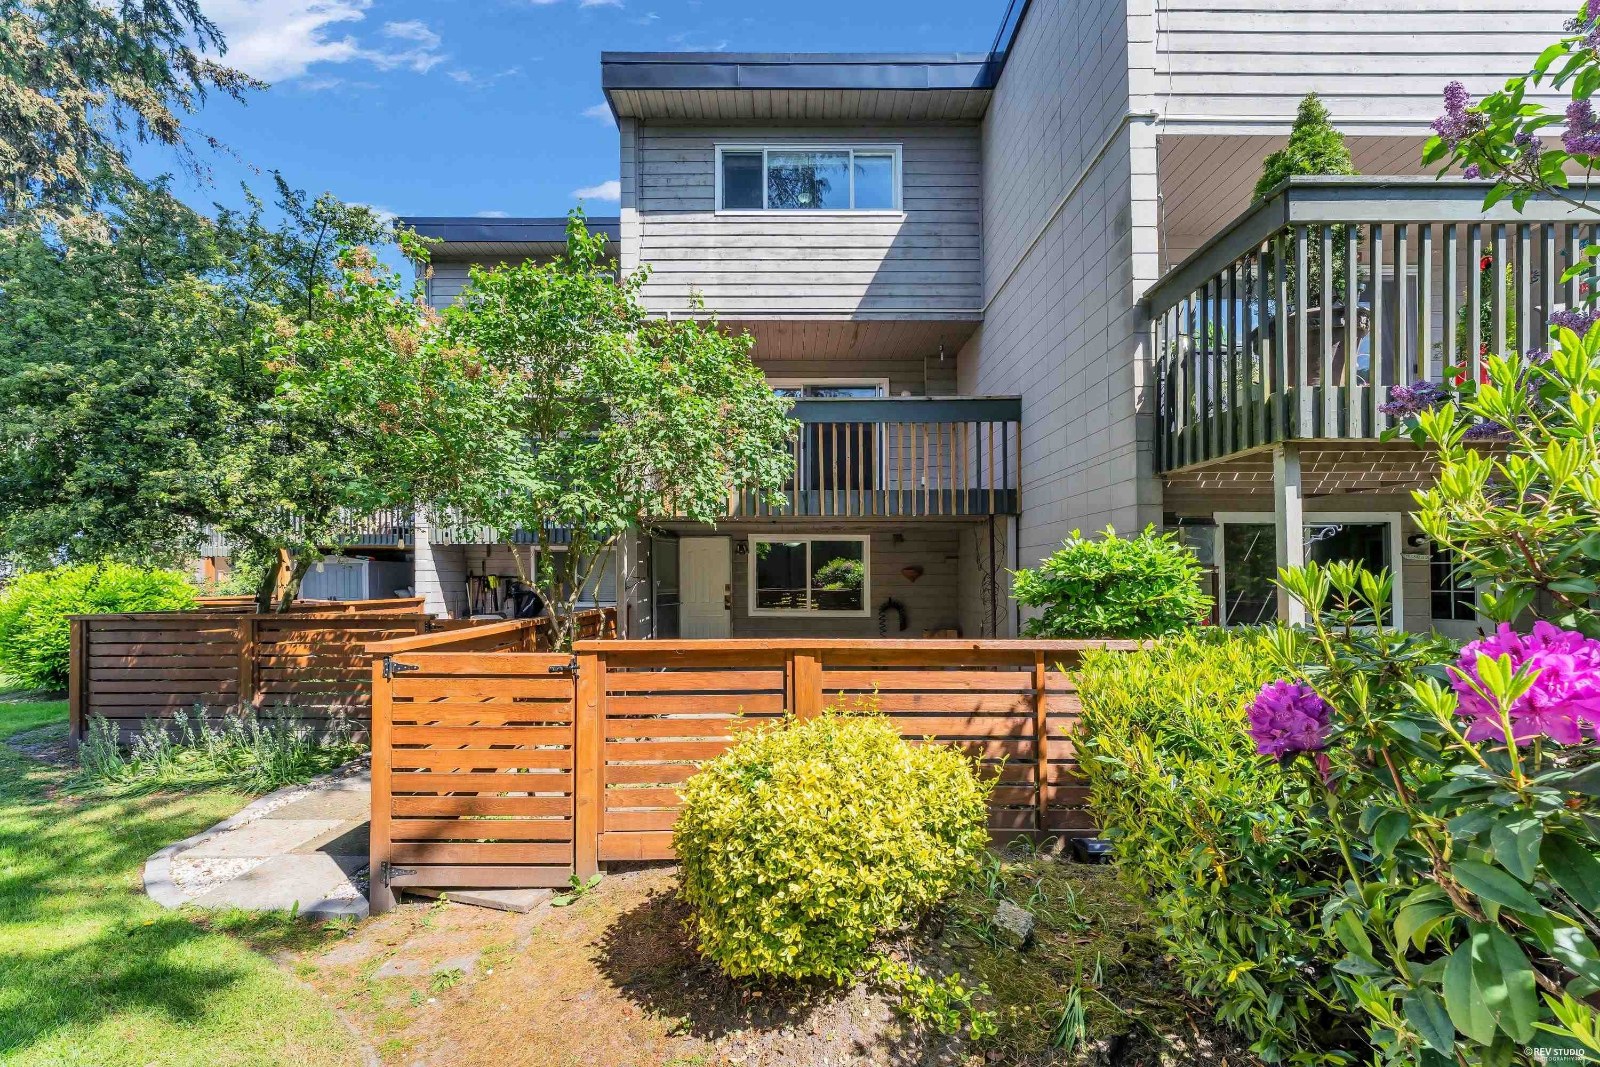 Hawthorne
4909 57A St. · NWS11
Hawthorne
4909 57A St. · NWS11
 Ladner Estates
4788 57 St. · LMS1446
Ladner Estates
4788 57 St. · LMS1446
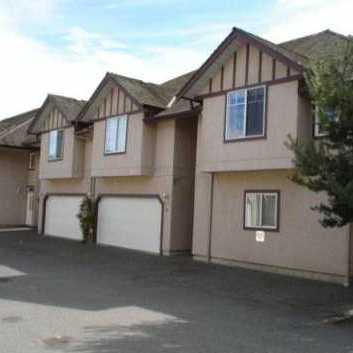 Ladner Estates
4788 57th St. · LMS1446
Ladner Estates
4788 57th St. · LMS1446
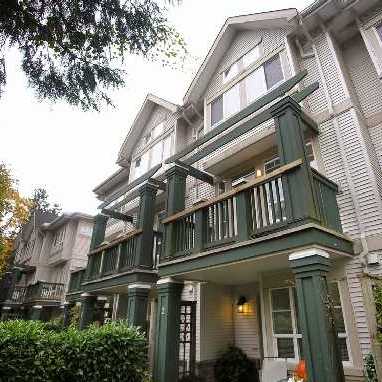 Village Green
4787 57th St. · LMS3254
Village Green
4787 57th St. · LMS3254
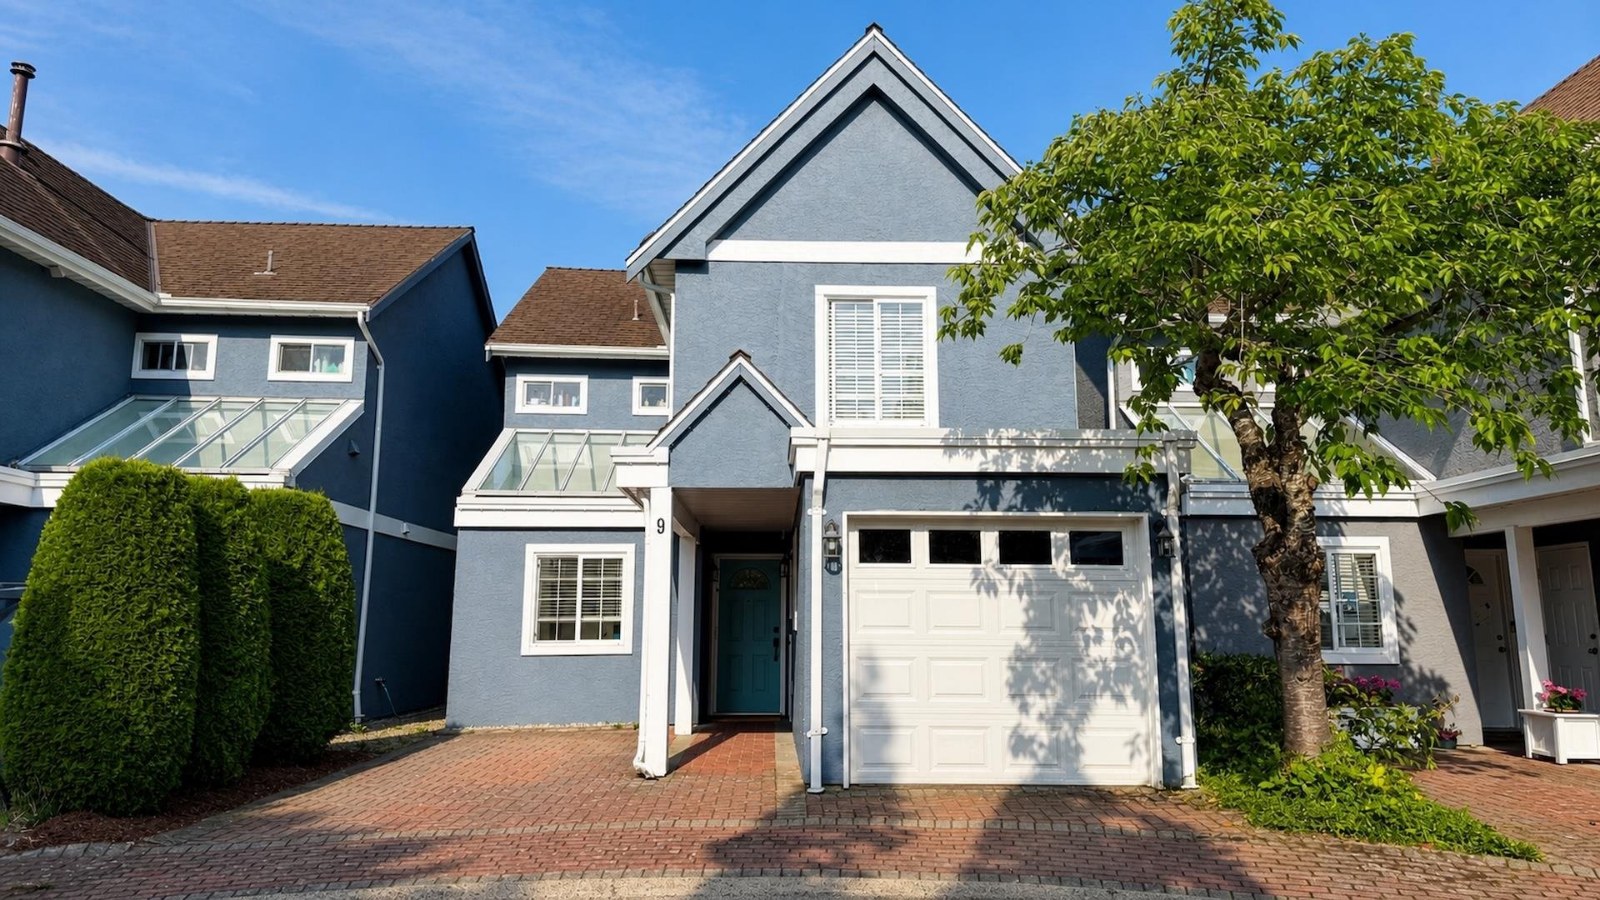 Willow Lane
4855 57th St. · NWS2917
Willow Lane
4855 57th St. · NWS2917
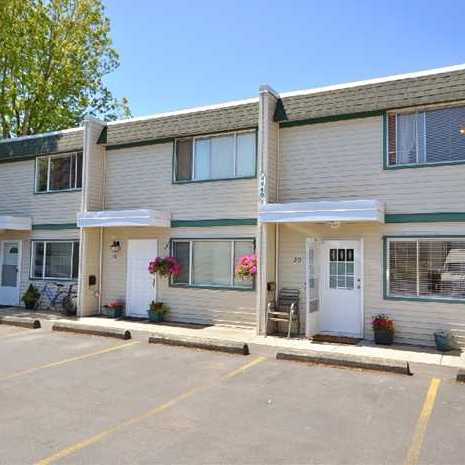 Oasis
4949 57th St. · NWS14
Oasis
4949 57th St. · NWS14
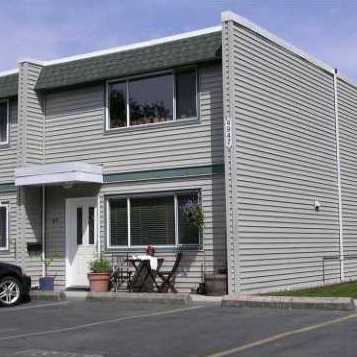 The Oasis
4947 57th St. · NWS14
The Oasis
4947 57th St. · NWS14
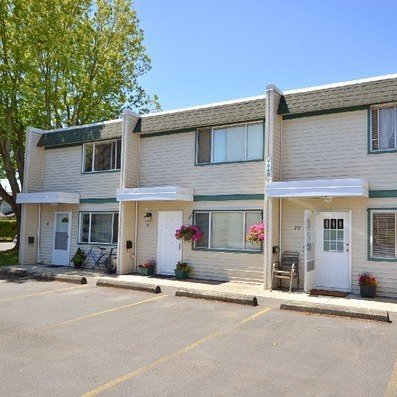 The Oasis
4945 57th St. · NWS14
The Oasis
4945 57th St. · NWS14
 The Oasis
4951 57th St. · NWS14
The Oasis
4951 57th St. · NWS14