Maintenance Fees Include
Garbage Pickup
Gardening
Hot Water
Management
Recreation Facility


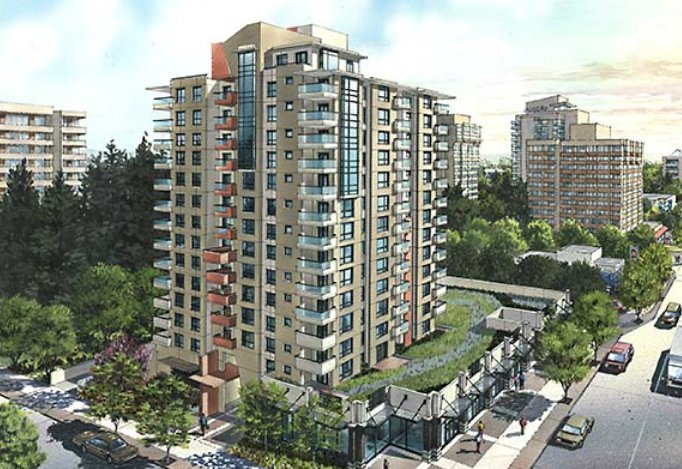 🔍 9 photos · slideshow
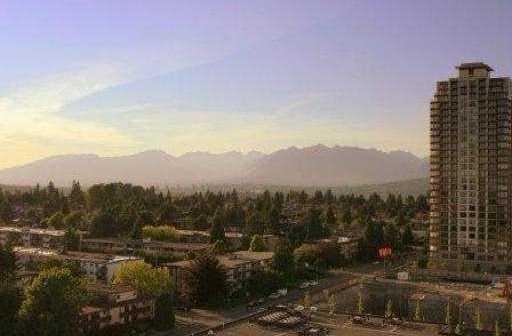
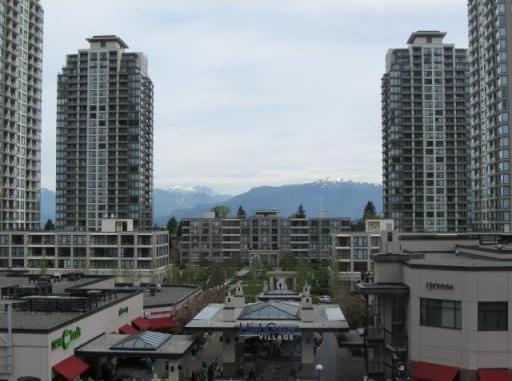
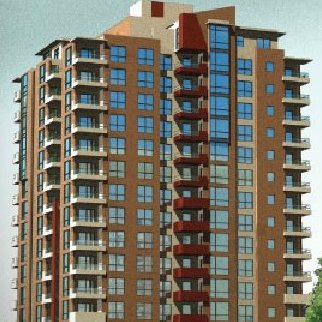 +5
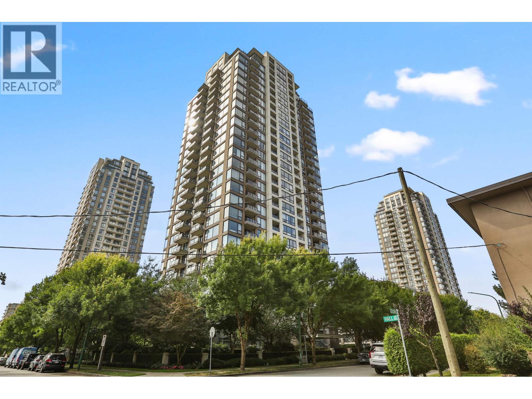
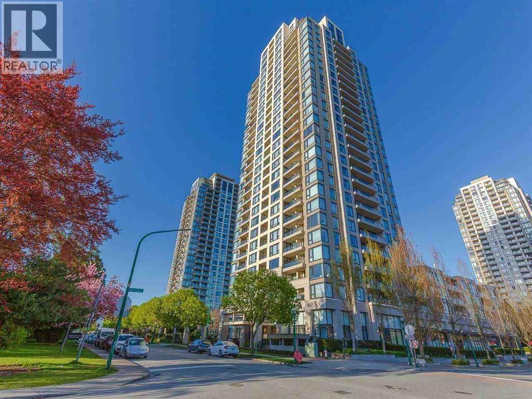
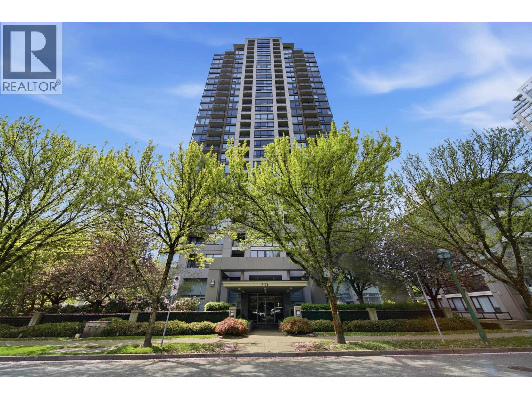
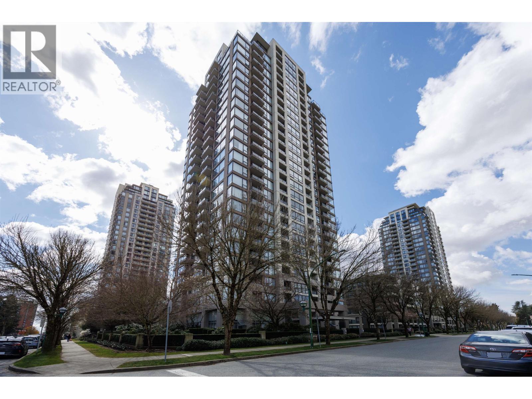
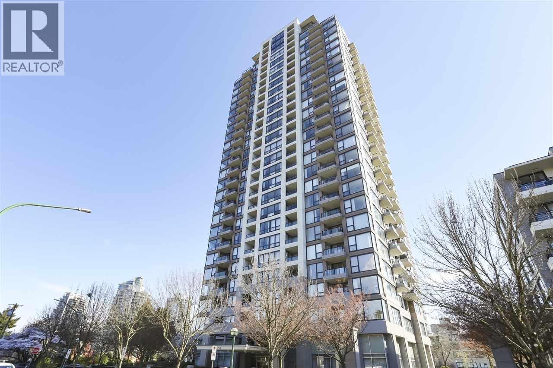
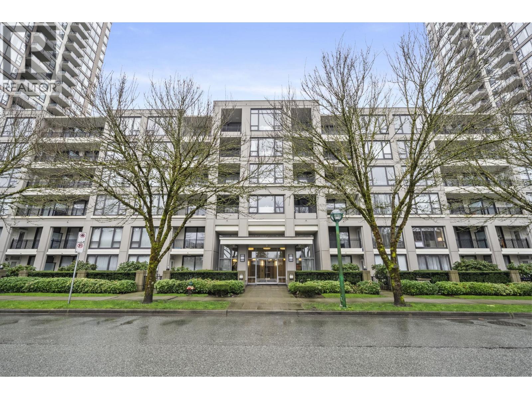
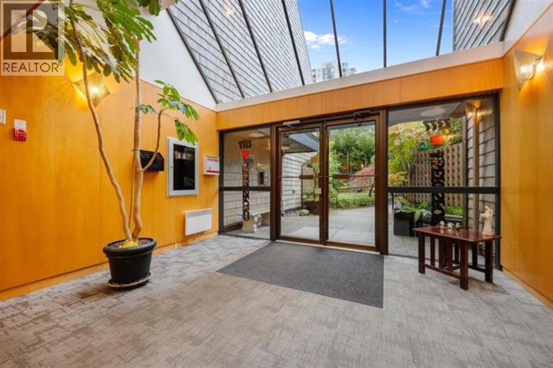
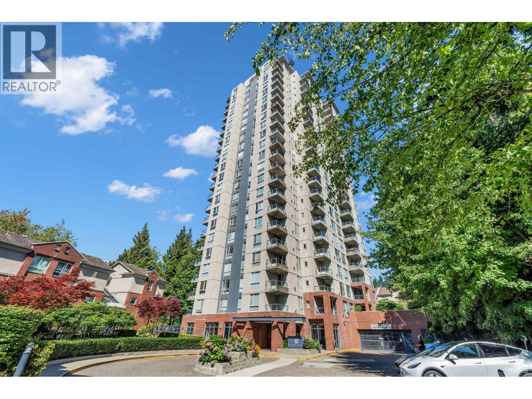
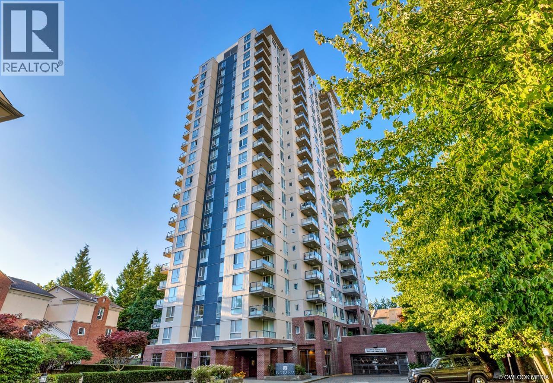
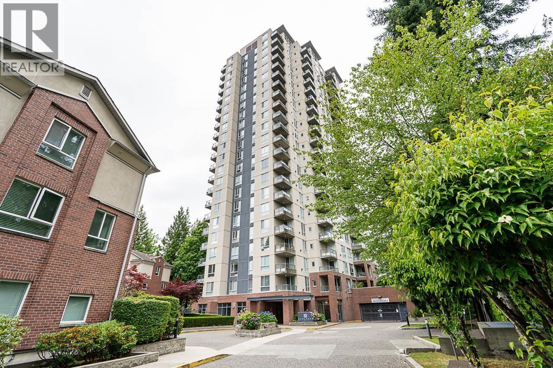
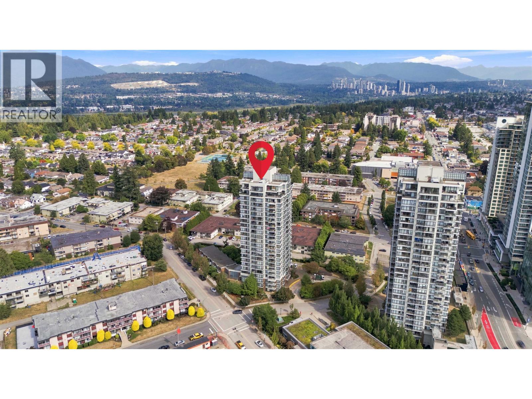
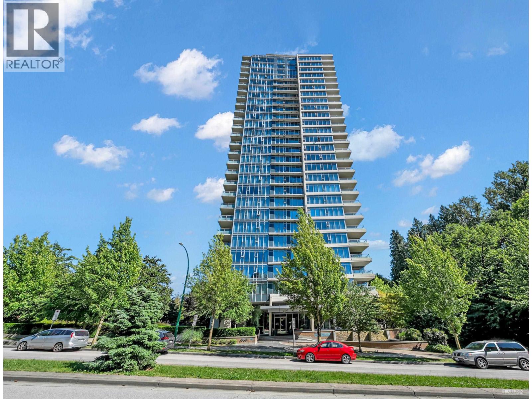
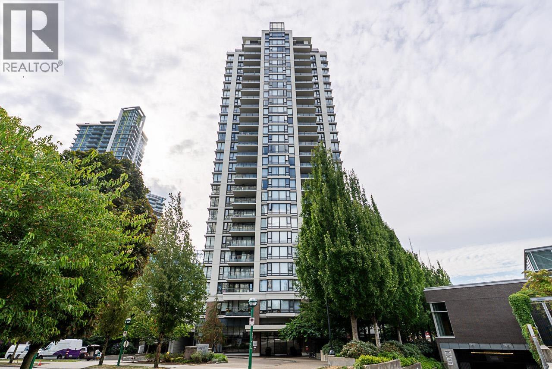
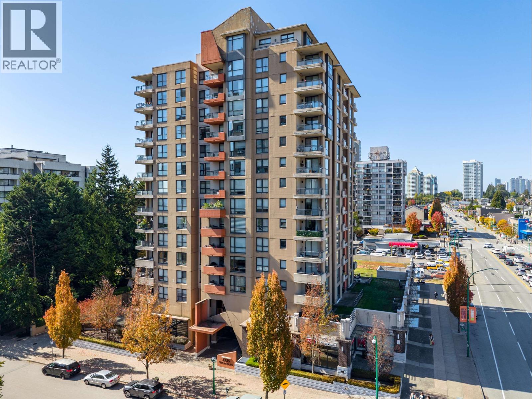
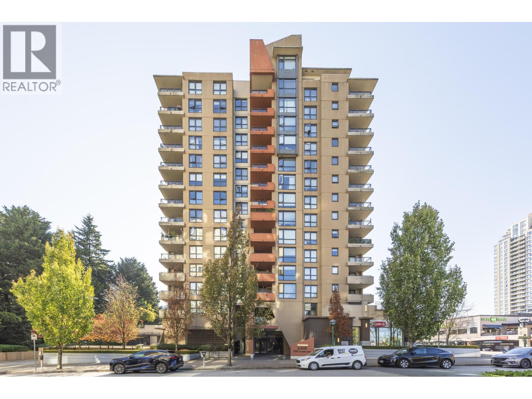
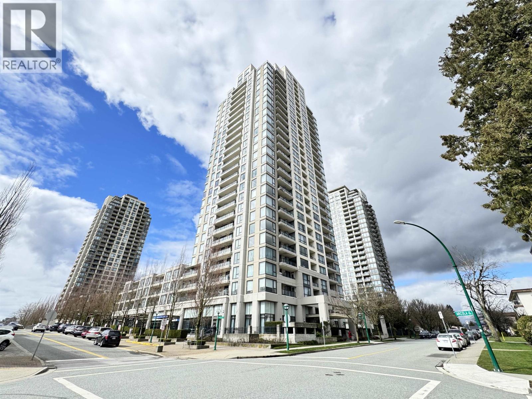
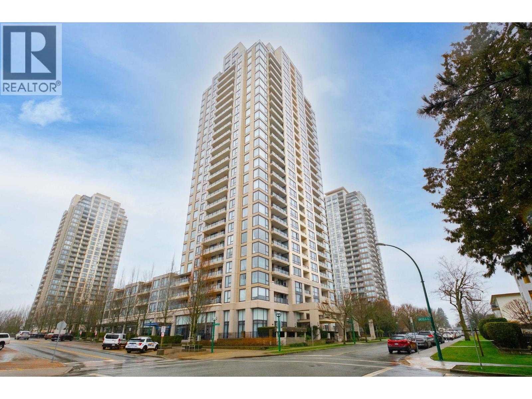
+5Axis - 7225 Acorn Avenue, Burnaby, BC V5E 0A9, BCS 3378 - Located on Acorn Avenue and Kingsway in the popular Highgate subarea of Burnaby South - a vibrant urban community filled with local amenities, entertainment venues, recreational facilities, schools, shopping and restaurants within a short distance. a vibrant urban community filled with local amenities, entertainment venues, recreational facilities, schools, conveniences, shopping and restaurants within a short distance away. Axis is also close to theatres, libraries and numerous parks for outdoor enjoyment. The notable landmarks around Axis include Michael J Fox Theatre, National Nikkei Heritage Centre Society, Highland Park Line, Southridge and Byrne Creek Urban Trails, Metropolis at Metrotown and Richmond Park. Direct access to the Kingsway and other major routes allows for an easy commute to surrounding destinations including Vancouver, Richmond and New Westminster. Axis is close to Morley Elementary and Edmonds Community Schools, Highgate Preschool, PrimeCare Medical Clinic, Highgate Village shopping Centre, YYoga, Anytime Fitness, Rona Home Centre and a wide variety of ethnic restaurants including Lhy Thai, Pizza Pizza, Me-N-Ed's Pizza Parlor, House of Wings Restaurant and Lounge Balkan House and many others. Axis is a highrise complex designed by Rob Ciccozzi Architecture Inc. and built in 2009 by Rykon Group and Champion Development Group.
Floorplans at the Burnaby Axis Condominium building:
Plan A is a two bedroom condo unit at Axis Burnaby and is featured on floors two to fourteen and offers eight hundred and thirty two square feet in living area. Plan C is a one bedroom condominium Axis property in Burnaby and is 603 sq ft in size and also on the same floors as Plan C. Plan A1 is a two bed room unit with 810 sq ft of living area. Plan B layout and configuration at the Burnaby Axis condominium high-rise concrete towers is a 2 bed, seven hundred and ninety square footage unit on floors 3 – 14. There are two penthouse suites available at Axis that include Plan PH1 which is a two bed plus den condo unit with 1160 sq ft on Floor 15 and large outdoor terrace. Penthouse 2 is a 2 bed and den at Axis Burnaby condos as well and features one thousand one hundred and sixty sq ft on the fifteen floor of the high-rise tower.
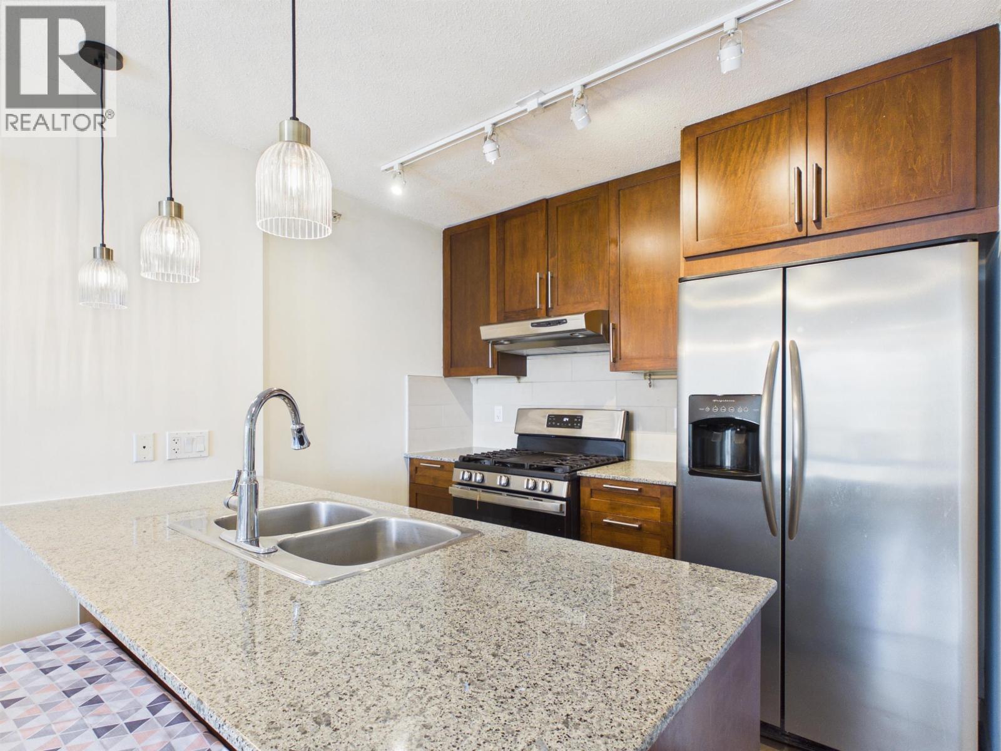
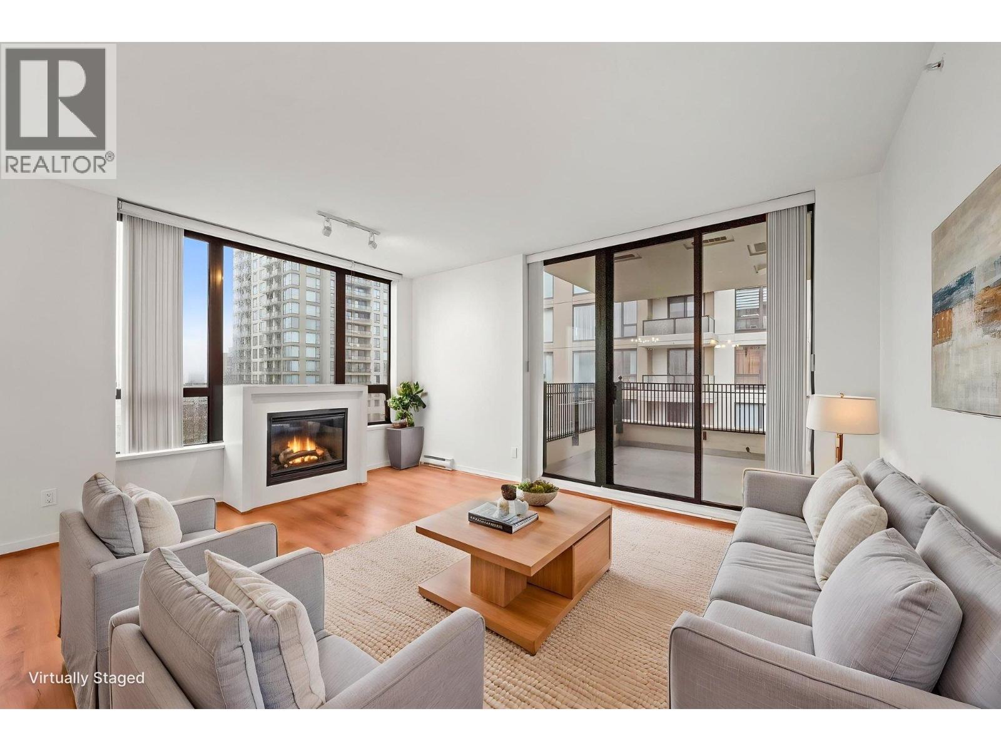
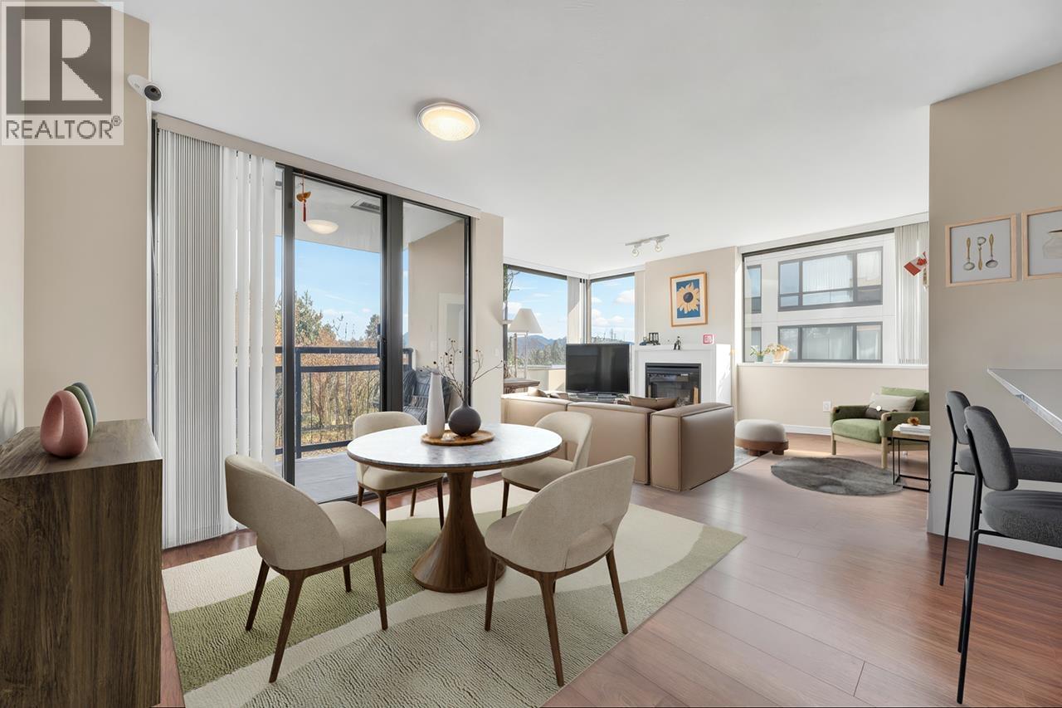
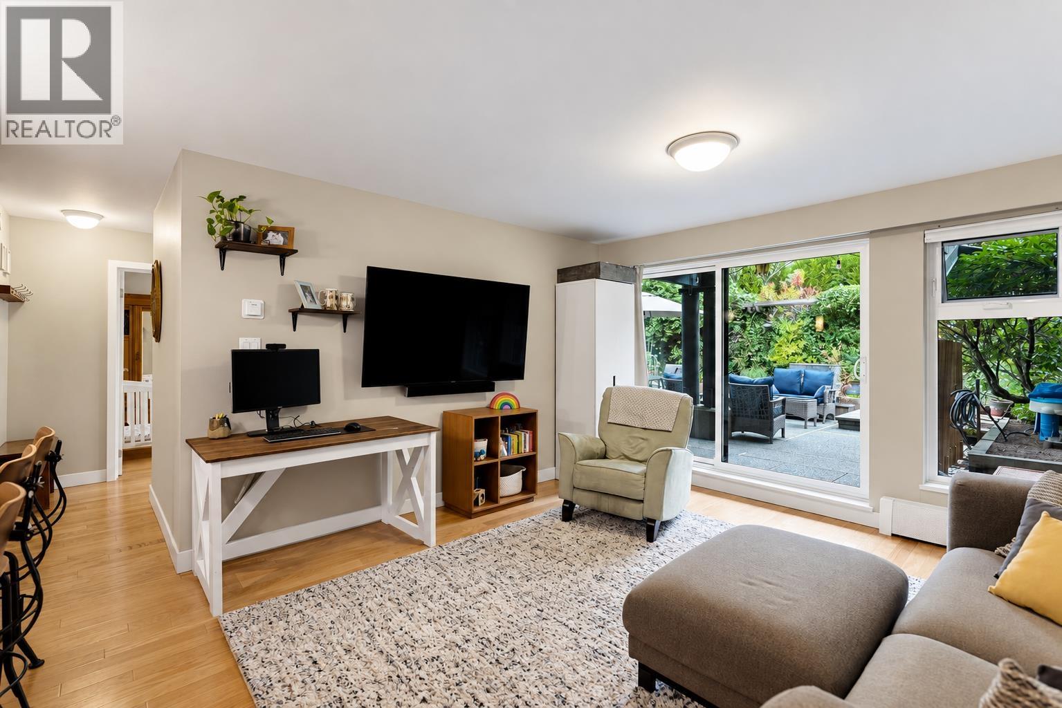
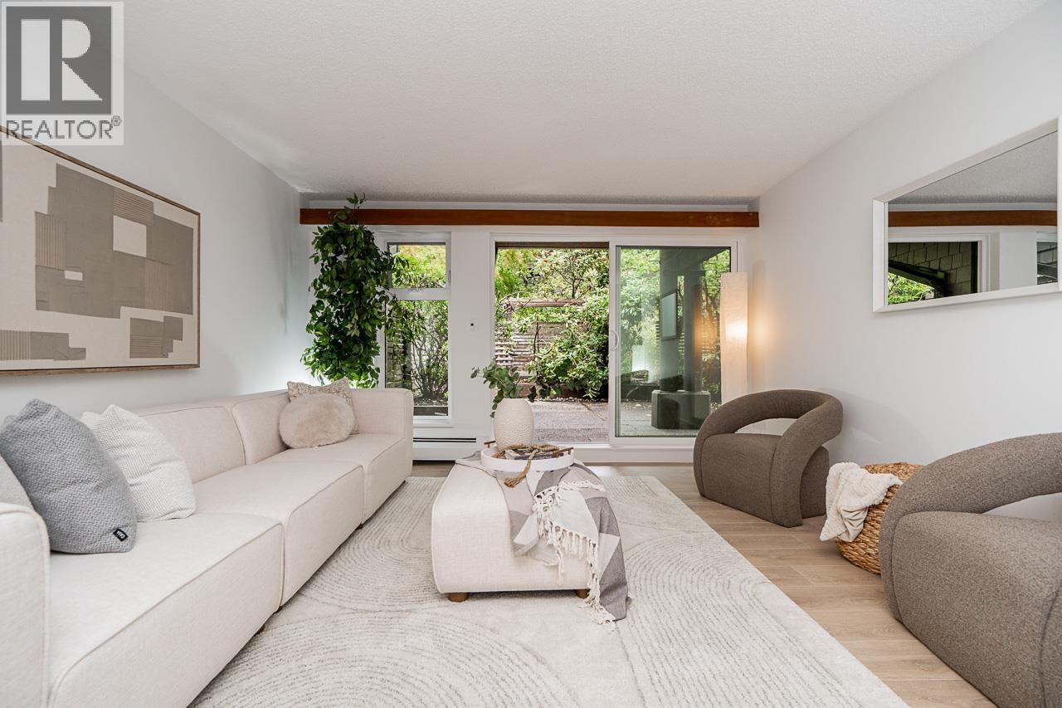
Complex consists of 102 condo units featuring in suite laundry, oversized terrace style balconies and spacious and functional living space. The complex also offers community room, fitness centre, children’s play area, secure underground parking, storage, residential roof top garden, landscaped entertainment patio and elevator. Maintenance fees include garbage pickup, gardening, hot water, recreation facility and management. Axis offers great living in the heart of the popular and safe neighbourhood - Live here today!
| Construction | Concrete |
|---|---|
| Exterior Finish | Concrete |
| Roof | Other |
| Foundation | Other |
| Developer | Rykon Group |
| Architect | Robert Ciccozzi Architecture Inc |
| Management Company | Confidential |
| Building Type | Strata |
|---|---|
| Title to Land | Freehold Strata |
| Units in Strata | 102 |
| Bylaws / Restrictions | NO RESTRICTIONS |
| Address | Bed | Bath | Sqft | Price |
|---|---|---|---|---|
| 501 7225 Acorn Ave. | 2 | 2 | 809 | $599,000 |
| 705 7225 Acorn Ave. | 2 | 2 | 830 | $615,000 |
| 1102 7171 Beresford St. | 2 | 2 | 879 | $499,800 |
| 220 7288 Acorn Ave. | 1 | 2 | 875 | $428,000 |
| 110 11723 Confidential | $299,000 | |||
| 2508 7063 Hall Ave. | 1 | 1 | 585 | $569,999 |
| 1606 7063 Hall Ave. | 2 | 2 | 1055 | $869,900 |
| 2605 7063 Hall Ave. | 2 | 2 | 902 | $717,000 |
| 2705 7063 Hall Ave. | 2 | 2 | 911 | $715,000 |
| 607 7063 Hall Ave. | 1 | 1 | 772 | $599,900 |
 $599,000
501 7225 Acorn Ave. · 2bd/2ba · 809sf
$599,000
501 7225 Acorn Ave. · 2bd/2ba · 809sf
 $615,000
705 7225 Acorn Ave. · 2bd/2ba · 830sf
$615,000
705 7225 Acorn Ave. · 2bd/2ba · 830sf
 $499,800
1102 7171 Beresford St. · 2bd/2ba · 879sf
$499,800
1102 7171 Beresford St. · 2bd/2ba · 879sf
 $428,000
220 7288 Acorn Ave. · 1bd/2ba · 875sf
$428,000
220 7288 Acorn Ave. · 1bd/2ba · 875sf
 $299,000
110 11723 Confidential · 0bd/0ba
$299,000
110 11723 Confidential · 0bd/0ba
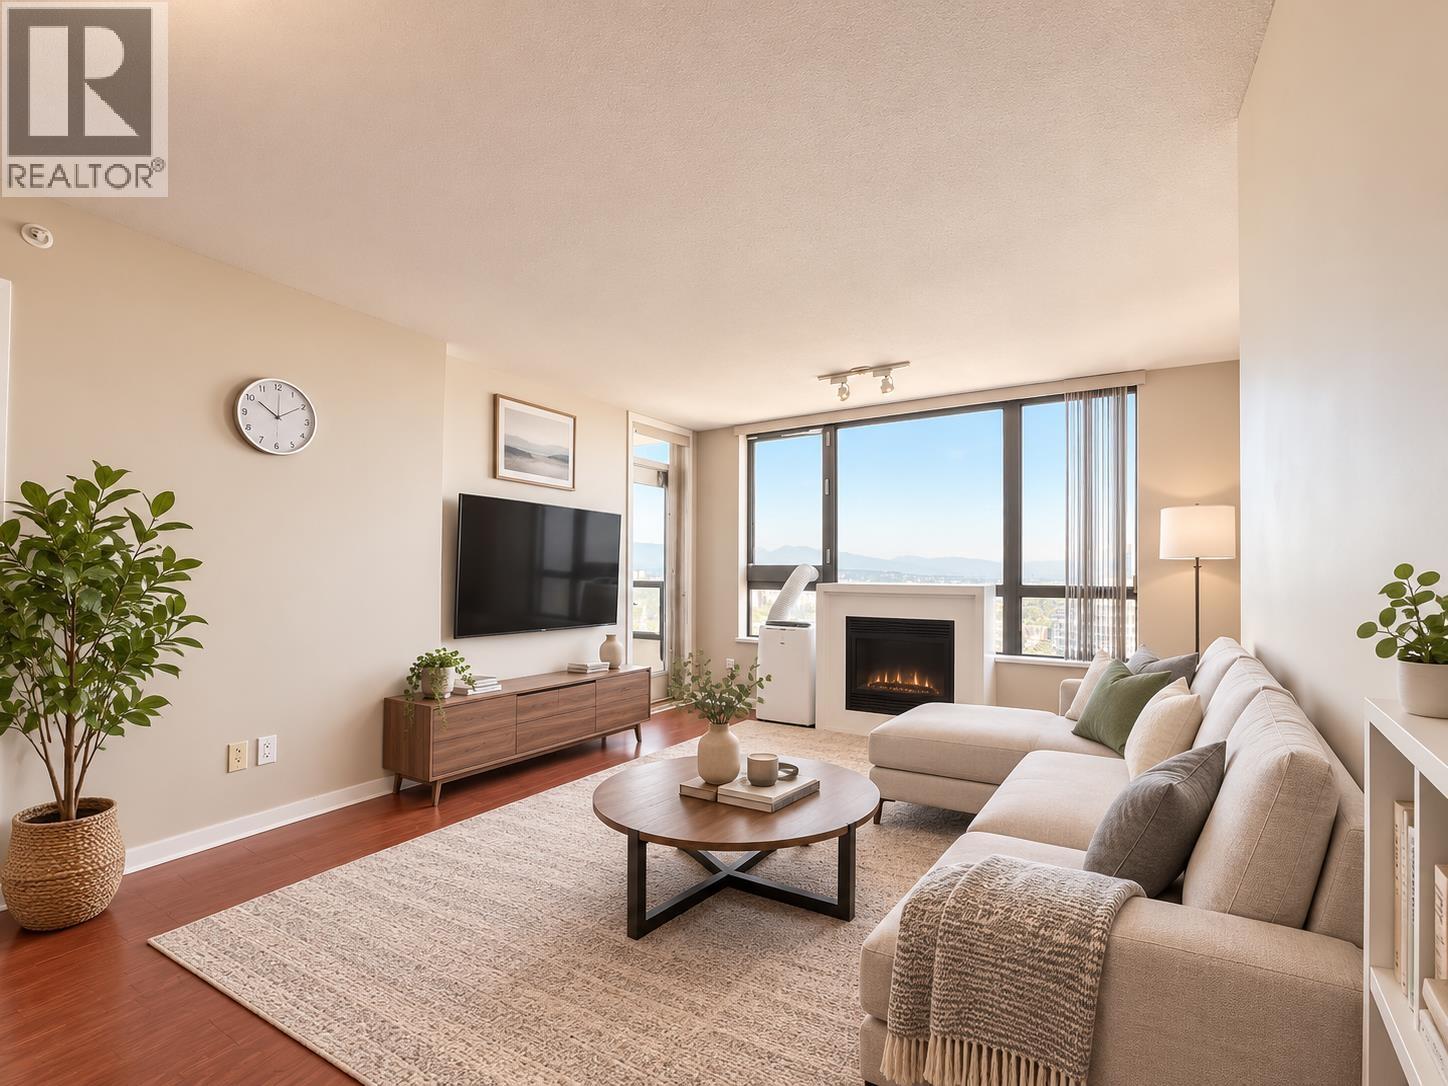
 $869,900
1606 7063 Hall Ave. · 2bd/2ba · 1055sf
$869,900
1606 7063 Hall Ave. · 2bd/2ba · 1055sf
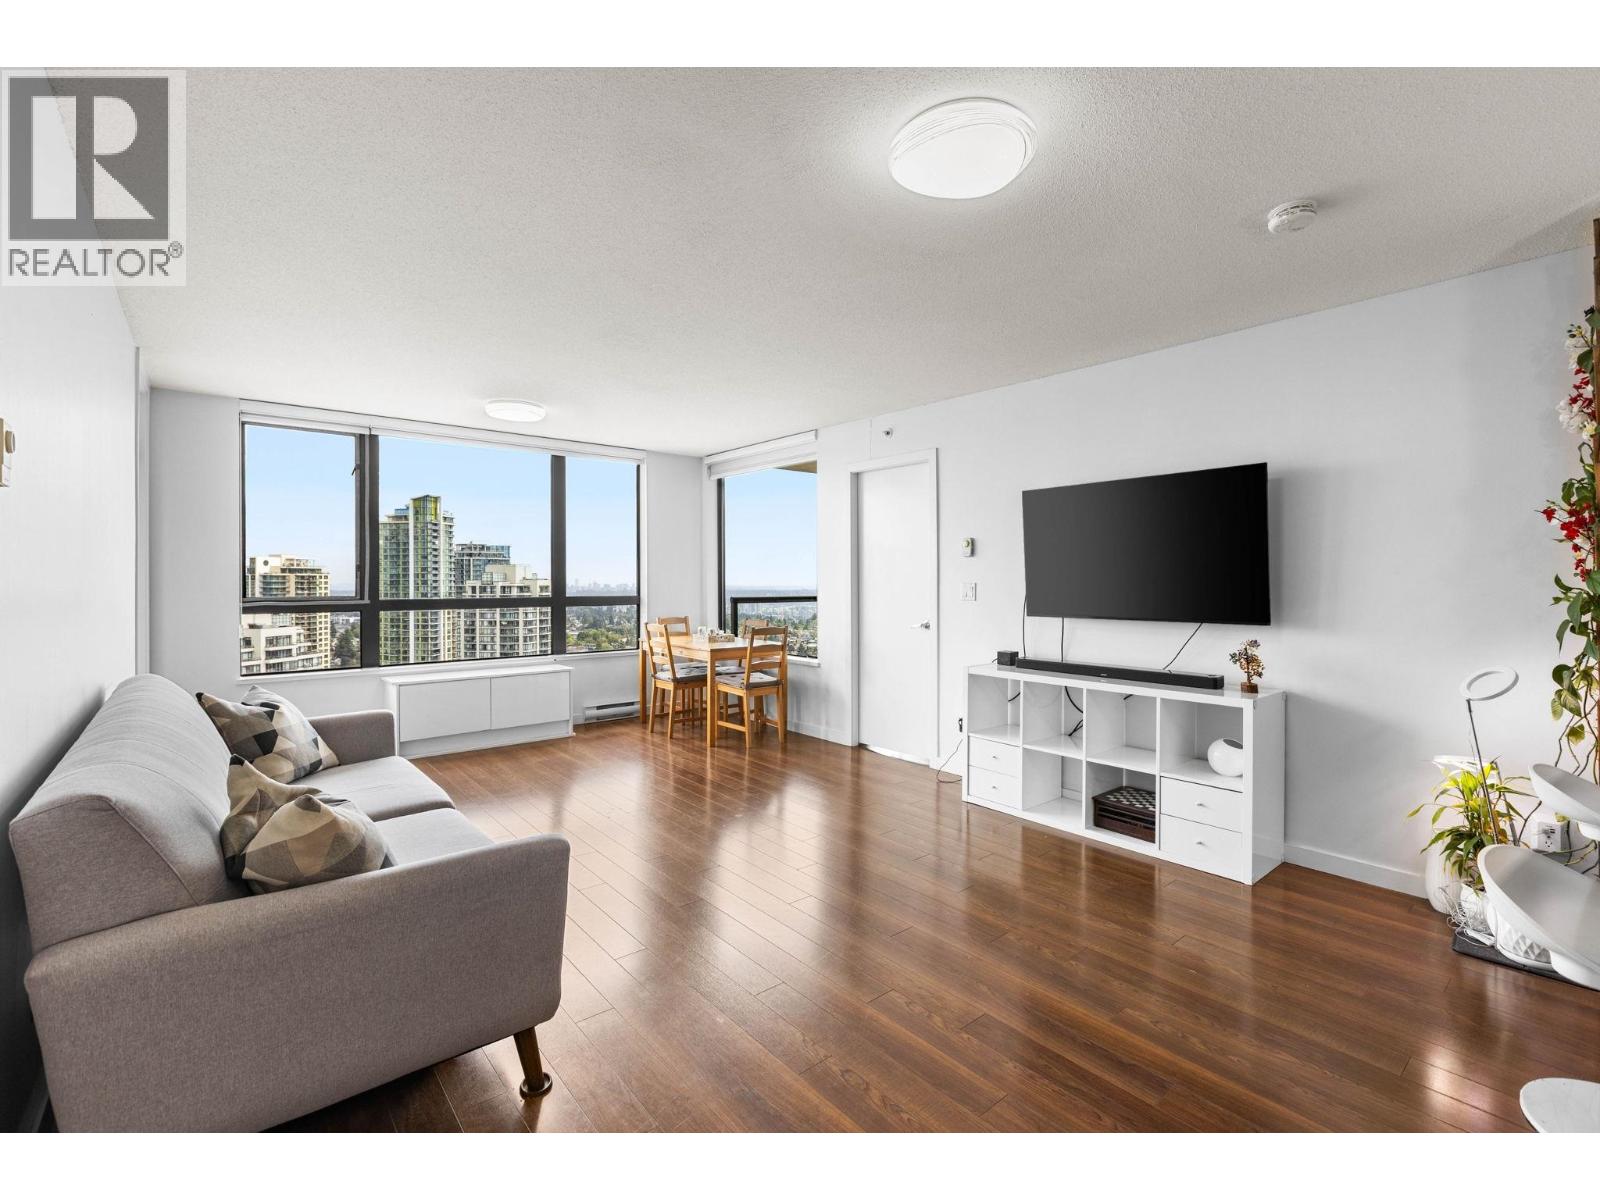
 $717,000
2605 7063 Hall Ave. · 2bd/2ba · 902sf
$717,000
2605 7063 Hall Ave. · 2bd/2ba · 902sf
 $715,000
2705 7063 Hall Ave. · 2bd/2ba · 911sf
$715,000
2705 7063 Hall Ave. · 2bd/2ba · 911sf
 $599,900
607 7063 Hall Ave. · 1bd/1ba · 772sf
$599,900
607 7063 Hall Ave. · 1bd/1ba · 772sf
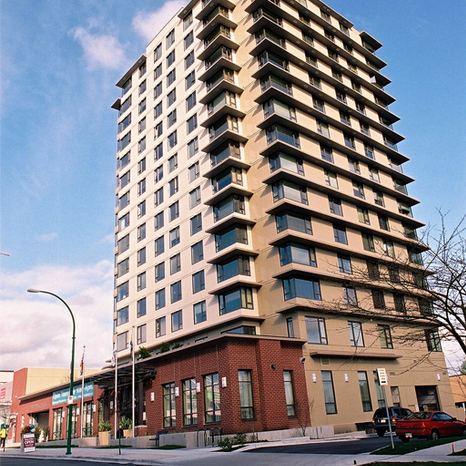 Mulberry PARC
7230 Acorn Ave. · BCS1782
Mulberry PARC
7230 Acorn Ave. · BCS1782
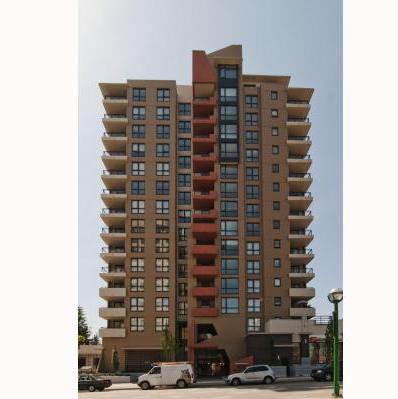 Axis
7225 Acorn Ave. · BCS3378
Axis
7225 Acorn Ave. · BCS3378
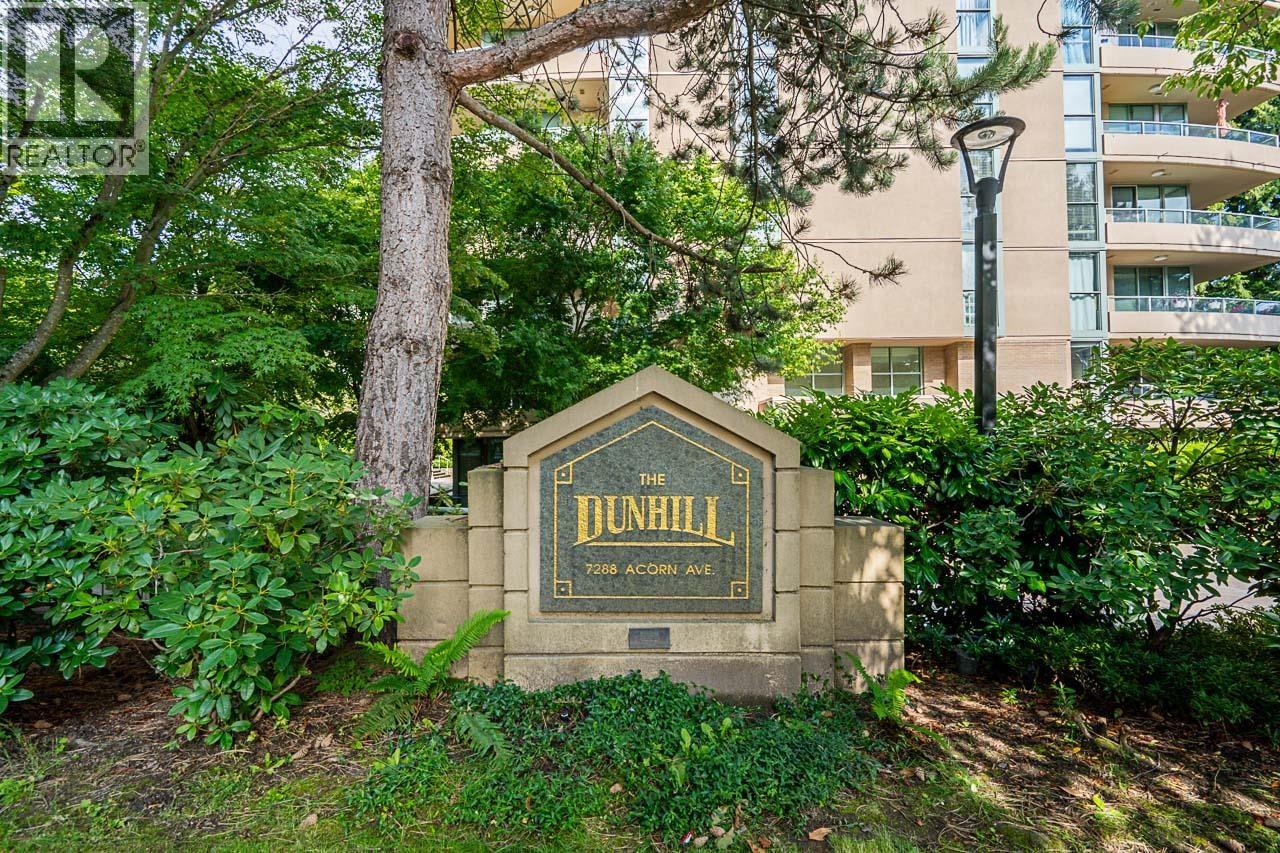
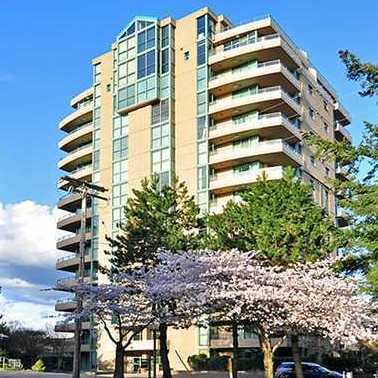 Dunhill
7288 Acorn Ave. · LMS18
Dunhill
7288 Acorn Ave. · LMS18
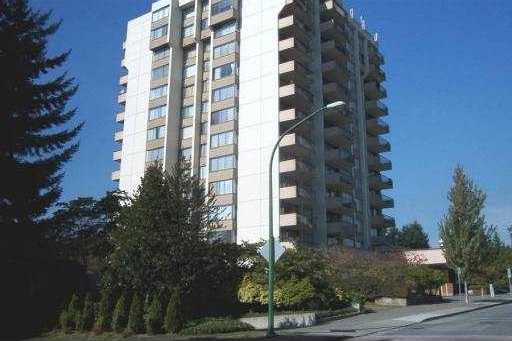 Salisbury Square
7235 Salisbury Ave. · NWS1960
Salisbury Square
7235 Salisbury Ave. · NWS1960
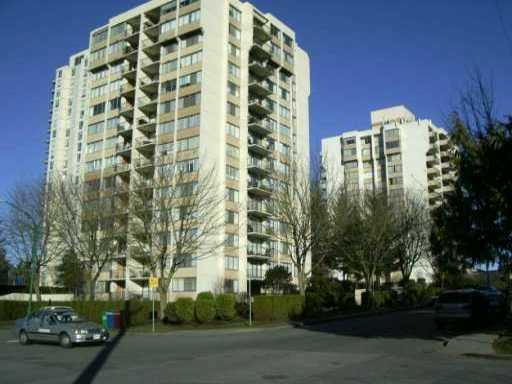 Kingsbury
7275 Salisbury Ave. · NWS1543
Kingsbury
7275 Salisbury Ave. · NWS1543
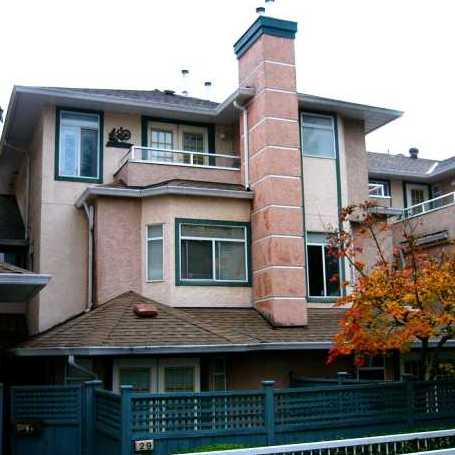 Sylvan Court
7188 Edmonds St. · NWS3255
Sylvan Court
7188 Edmonds St. · NWS3255
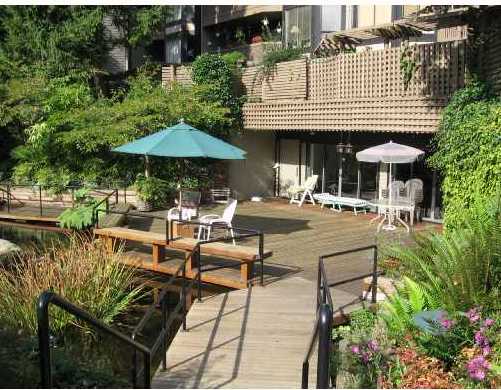 The Beresford
7377 Salisbury Ave. · NWS955
The Beresford
7377 Salisbury Ave. · NWS955
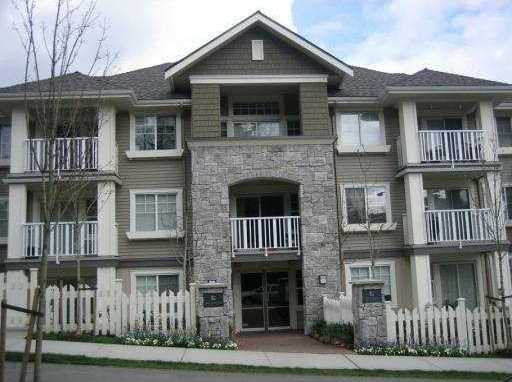 Botanica
7330 Salisbury Ave. · BCS805
Botanica
7330 Salisbury Ave. · BCS805
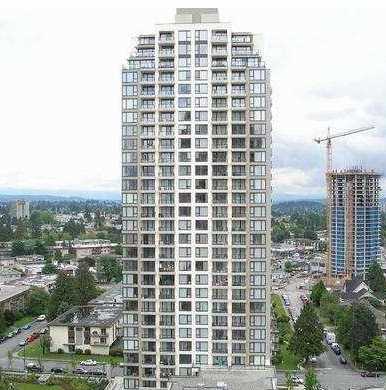 West
7088 Salisbury Ave. · BCS2855
West
7088 Salisbury Ave. · BCS2855
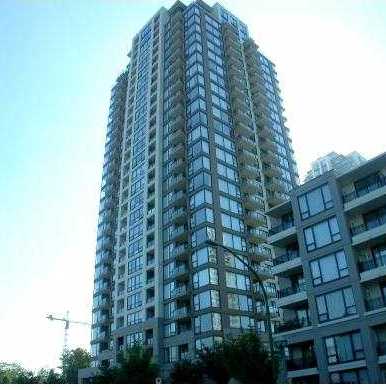 Arcadia
7178 Collier St. · BCS1461
Arcadia
7178 Collier St. · BCS1461
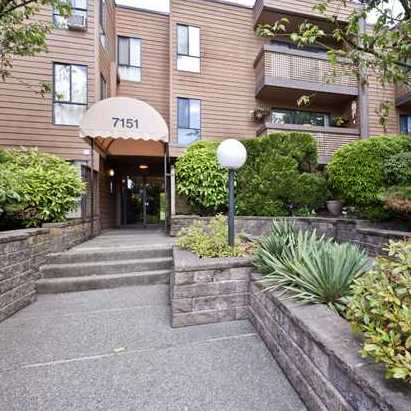 Bakerview
7151 Edmonds St. · NWS834
Bakerview
7151 Edmonds St. · NWS834
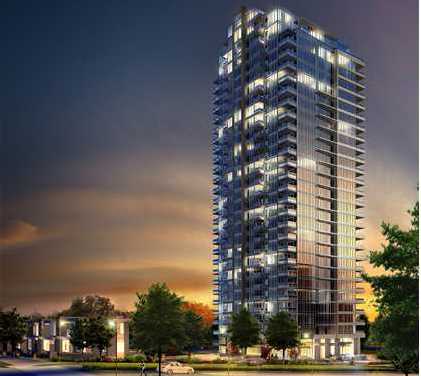 Reflections
7090 Edmonds St. · EPS643
Reflections
7090 Edmonds St. · EPS643
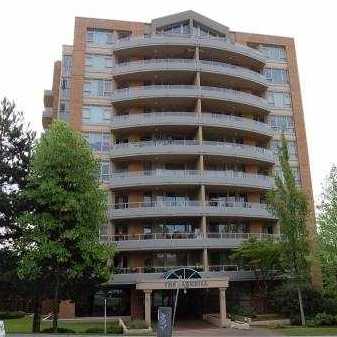 Parkhill
7108 Edmonds St. · LMS428
Parkhill
7108 Edmonds St. · LMS428
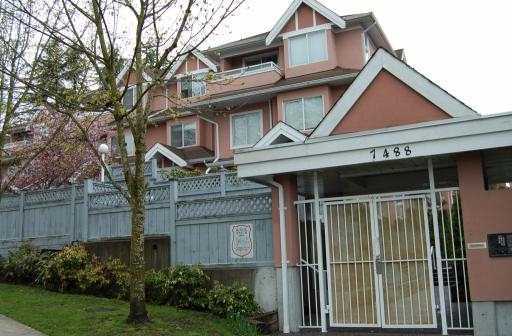 Winston Gardens
7488 Salisbury Ave. · LMS2158
Winston Gardens
7488 Salisbury Ave. · LMS2158
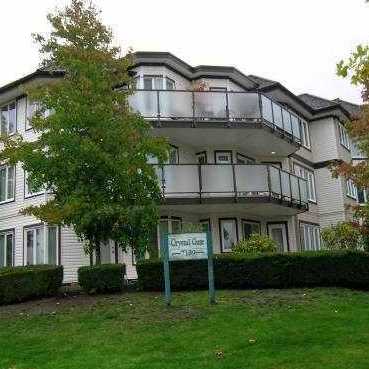 Crystal Gate
7139 18th Ave. · LMS1127
Crystal Gate
7139 18th Ave. · LMS1127
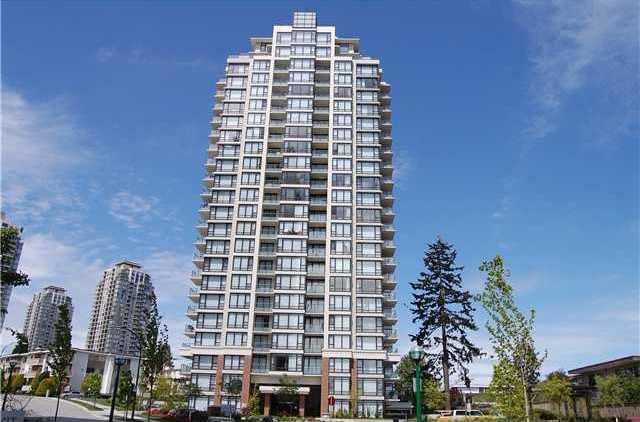 Esprit 2
7325 Arcola St. · BCS3425
Esprit 2
7325 Arcola St. · BCS3425
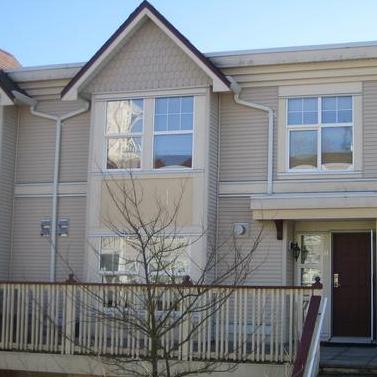 Ashbury
7077 Edmonds St. · LMS3862
Ashbury
7077 Edmonds St. · LMS3862
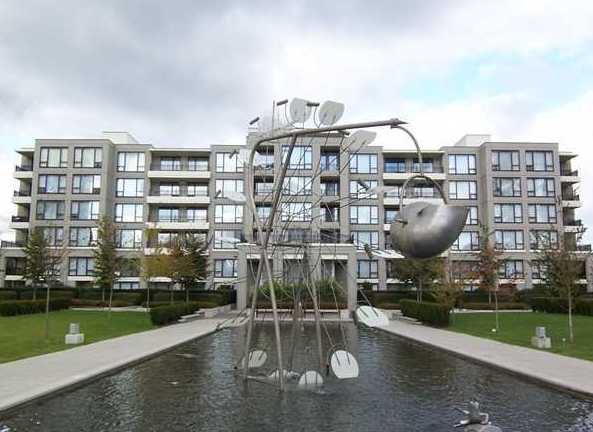 Stanford House
7138 Collier St. · BCS1479
Stanford House
7138 Collier St. · BCS1479