Maintenance Fees Include
Caretaker
Garbage Pickup
Gardening


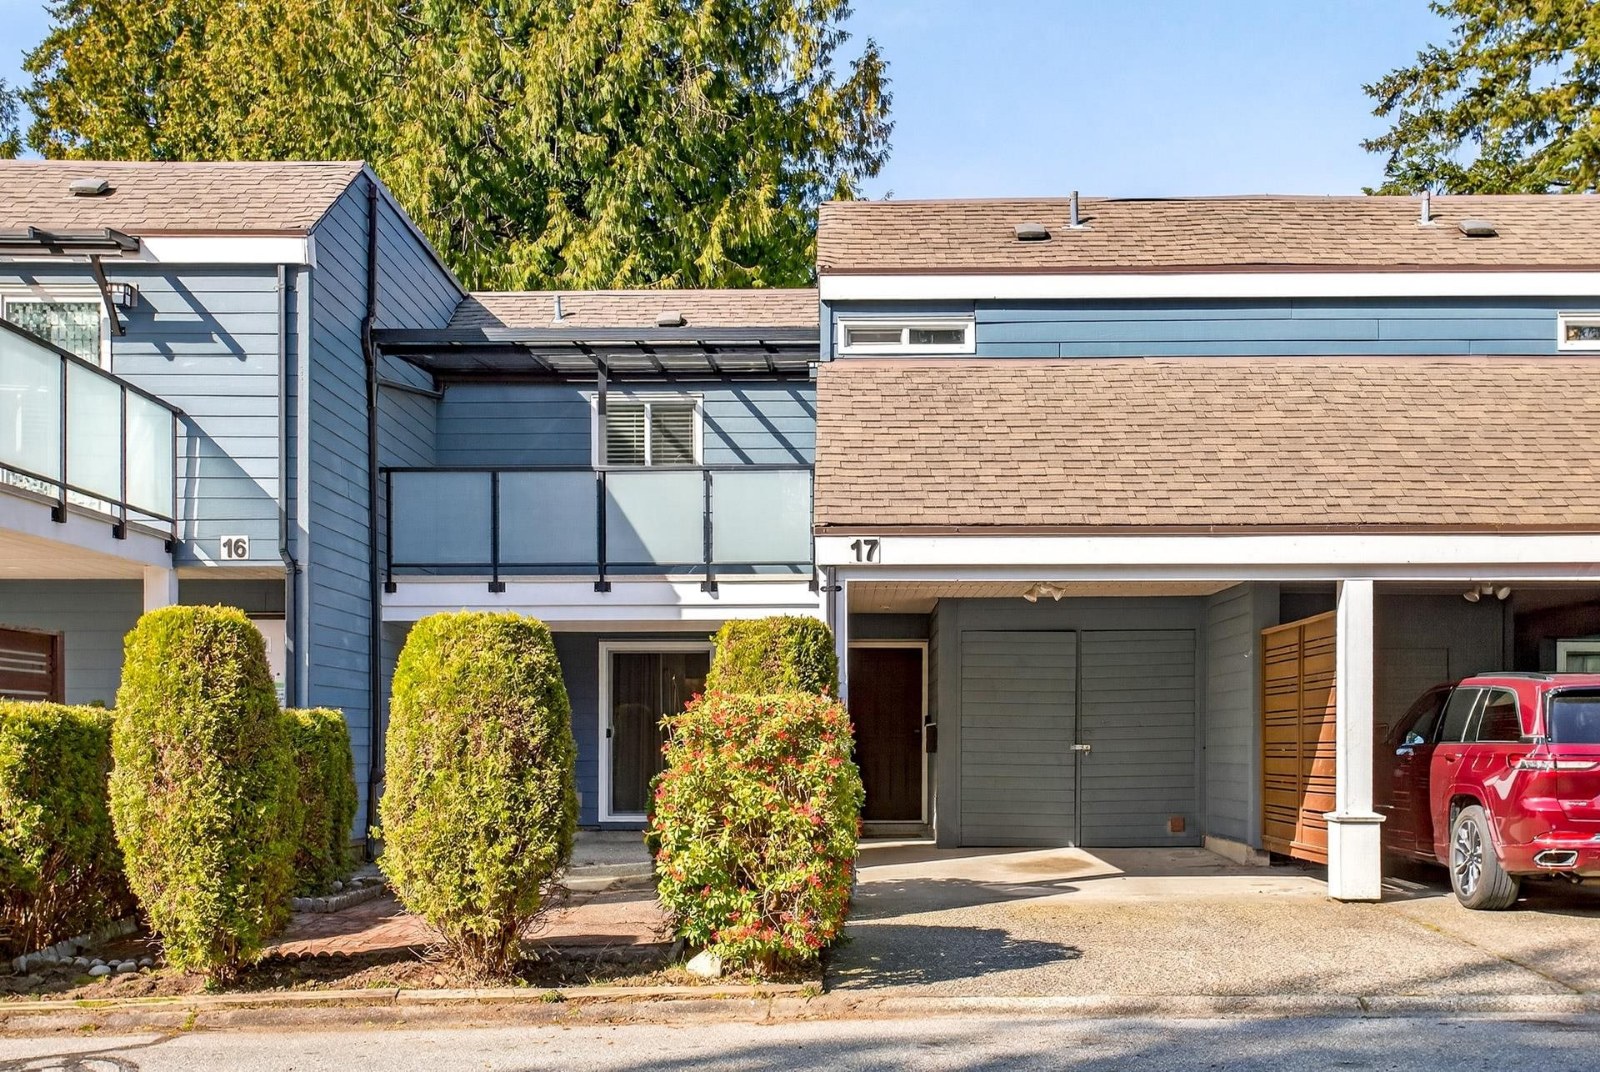 🔍 1 photo · slideshow
| Sold Date | Address | Bed | Bath | Sqft | Asking | Sold Price | DOM | Strata Fee | Tax | Listed By |
|---|---|---|---|---|---|---|---|---|---|---|
| 2026-04-12 | 17 2590 Austin Ave. | 3 | 2 | 1423 | $849,800 | $857,000 ($602/sf) | $523 | $2923 (2025) | Royal LePage Sterling Realty | |
| 2026-02-22 | 11 2590 Austin Ave. | 3 | 2 | 1240 | $819,900 | $820,000 ($661/sf) | $468 | $2846 (2025) | Sutton Group-West Coast Realty |
Sold data from the MLS® feed for strata plan NWS1204. Showing the 15 most recent sales from the last 24 months; expand for up to 80.
Austin Woods at 2590 Austin Ave. — In the past year 2 units sold at an average of $838,500.
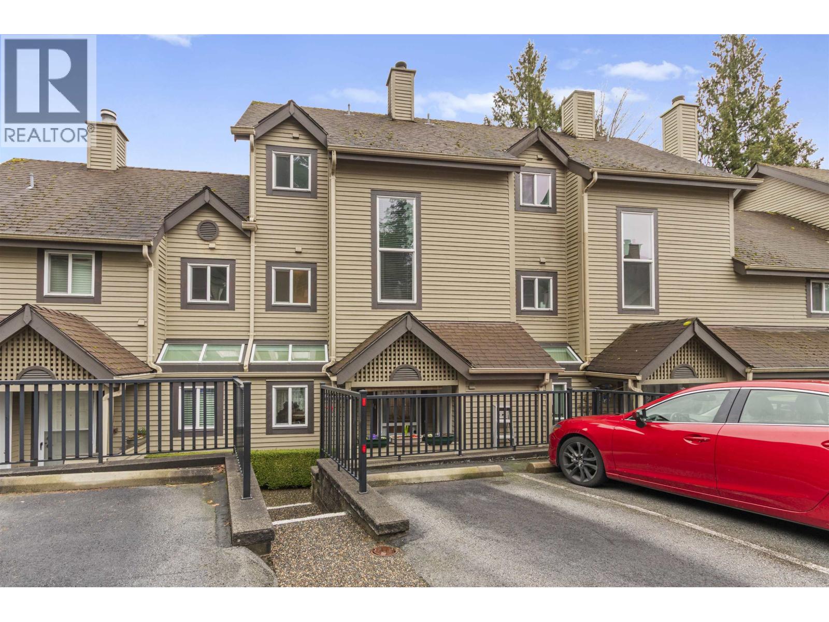
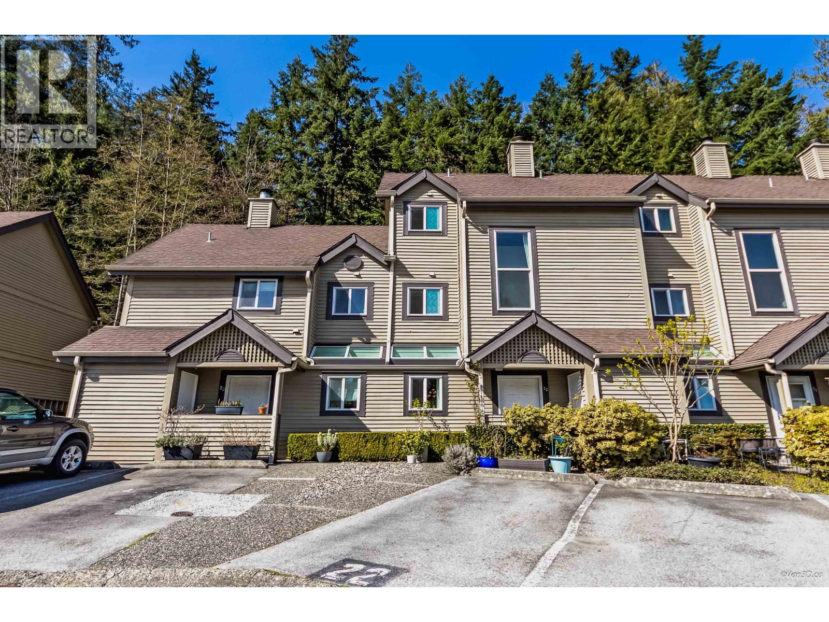
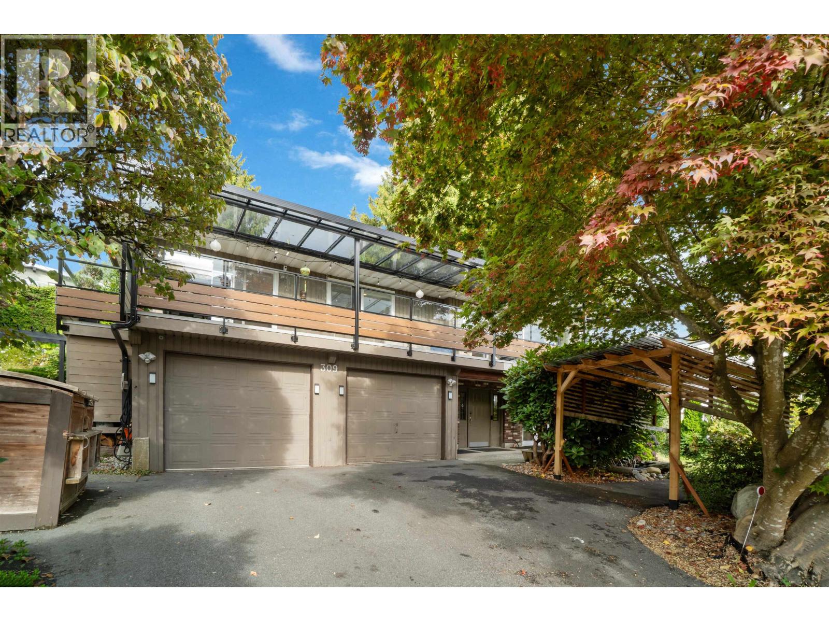
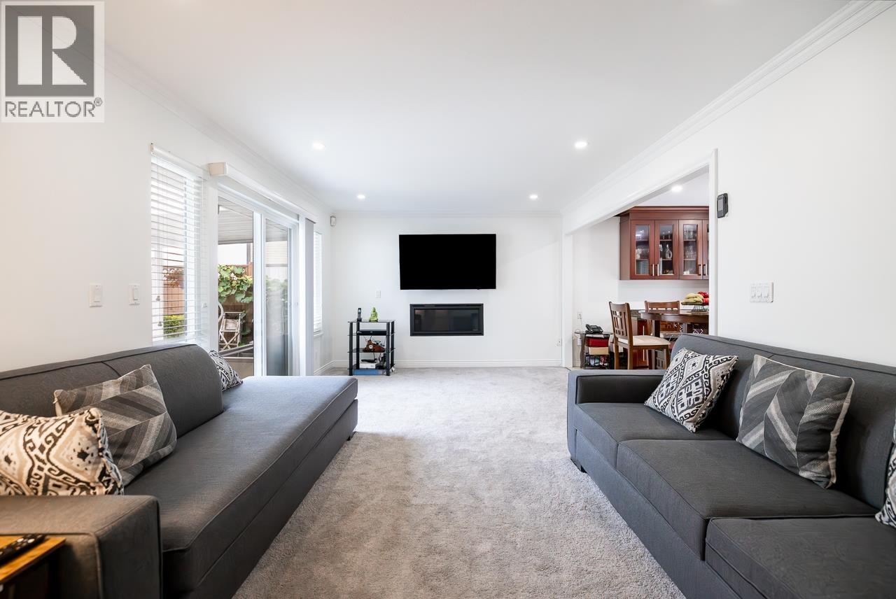
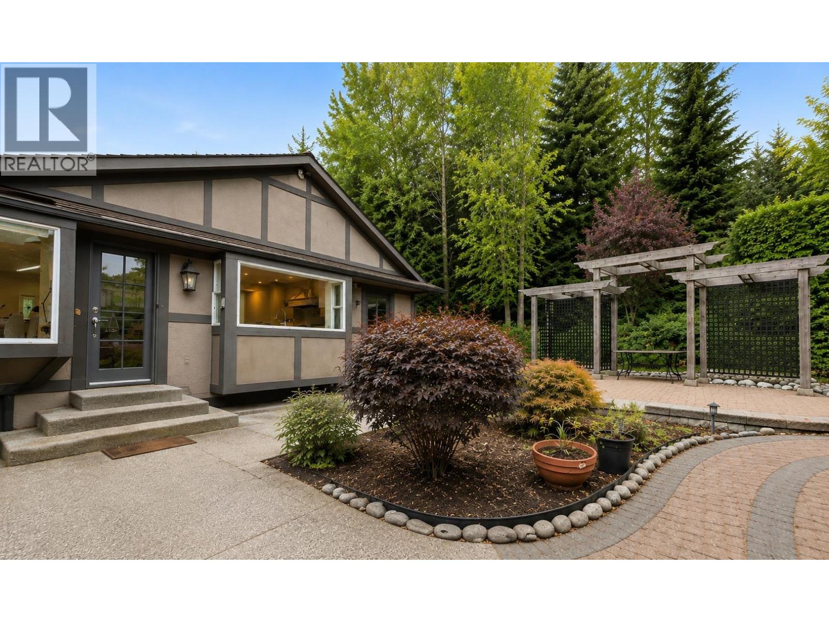
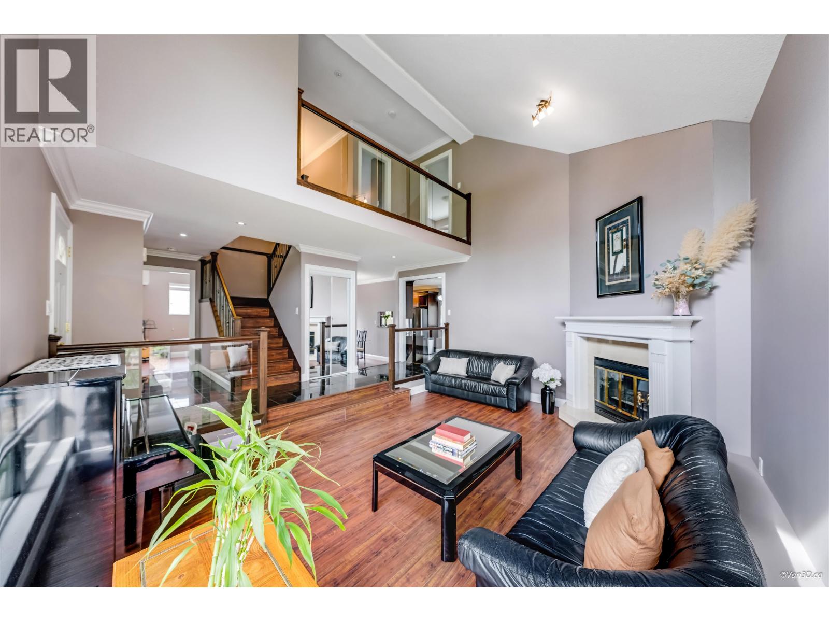
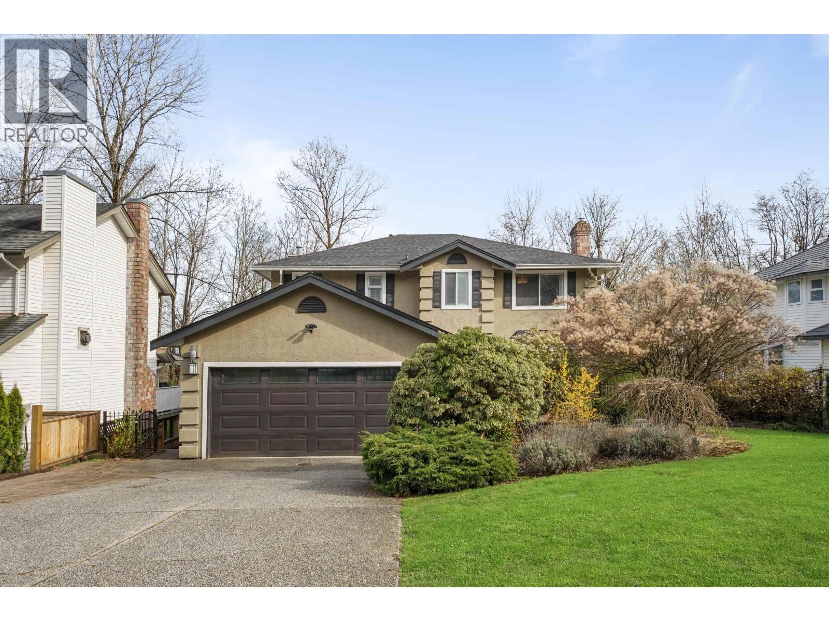
Austin Woods - 2590 Austin Avenue, Coquitlam, BC V3K 3S2, NWS1204 - located in Coquitlam East, at the crossroads Austin Avenue and Bray Street. Austin Woods is just a short walk away from Mundy Park and Thrifty Foods, Starbucks, Subway and many more shops. Mundy Park, Mundy Lake, Golf Course, Crane Park, Hillcrest Middle School, Starbucks Coffee, Shoppers Drug Mart, Como Lake Village Shopping Centre, Mundy Road Elementary School, MacDonald Elementary School and Montgomery Middle School are close to the complex. Austin Woods has easy access to Lougheed Hwy and Trans-Canada Hwy1 that makes it easy to get anywhere you want within minutes. The bus stops near the complex and Lougheed Skytrain Station is 10-minute drive away. Austin Woods was built in 1978 with a frame-wood construction and wood exterior finishing. There are 23 town houses in development and in strata. The new roof was installed in 2011. These two-level homes offer spacious rooms, in-suite laundry, large patios, balconies, fenced backyards and covered parking.
| Construction | Frame - Wood |
|---|---|
| Exterior Finish | Wood |
| Roof | Asphalt |
| Foundation | Concrete Perimeter |
| Rain Screen | No |
| Strata Plan | NWS1204 |
|---|---|
| Building Type | Strata |
| Title to Land | Freehold Strata |
| Units in Strata | 23 |
| Units in Development | 23 |
| Management Company | SELF MANAGED — 604-937-5724 |
| Bylaws / Restrictions | PETS ALLOWED W/REST.,RENTALS ALLOWED W/RESTRICTIONS |
| Parking / Storage | Add. Parking Avail.,carport; Single,visitor Parking |
Live market intelligence for this building's segments — active inventory, medians, ranges & trends. Opens in a new tab.
| Address | Bed | Bath | Sqft | Price |
|---|---|---|---|---|
| 210 450 Bromley St. | 2 | 2 | 869 | $515,000 |
| 101 450 Bromley St. | 1 | 1 | 705 | $380,000 |
| 313 450 Bromley St. | 1 | 1 | 688 | $365,000 |
| 310 450 Bromley St. | 2 | 2 | 851 | $469,900 |
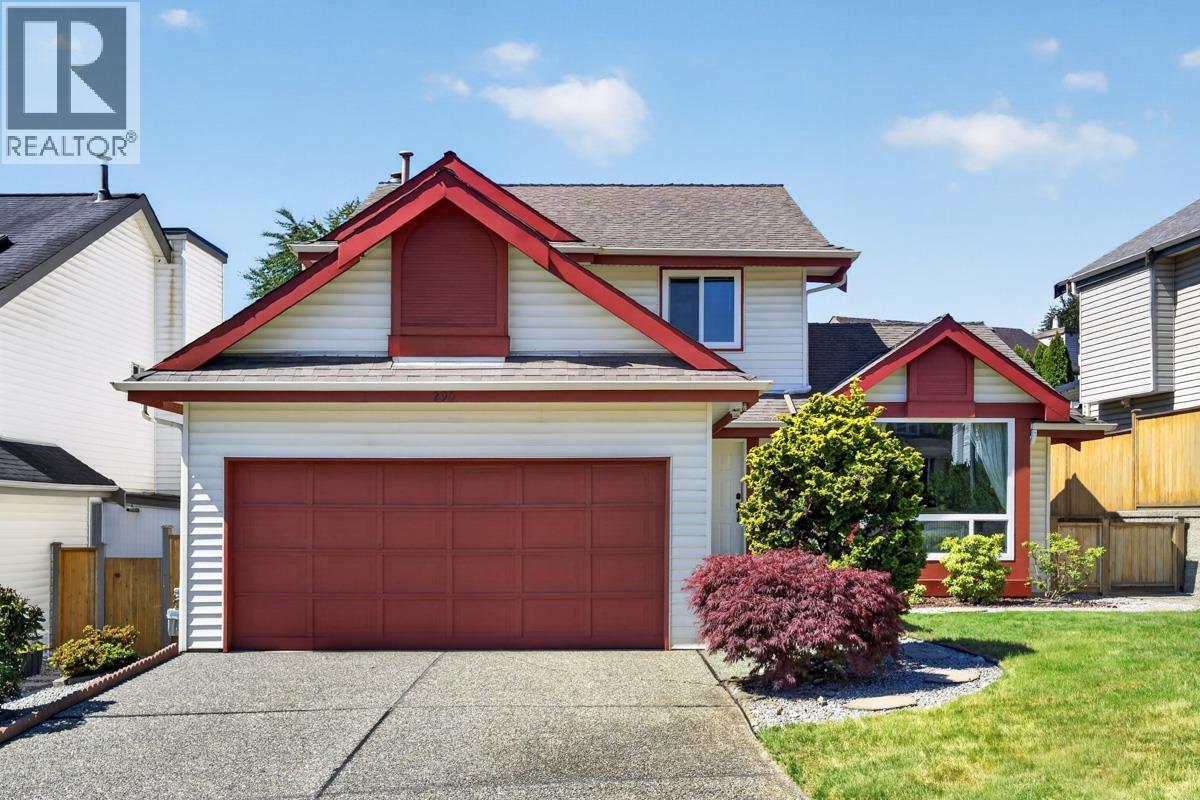
| 2512 Burian Dr. | 3 | 2 | 1247 | $1,049,000 |
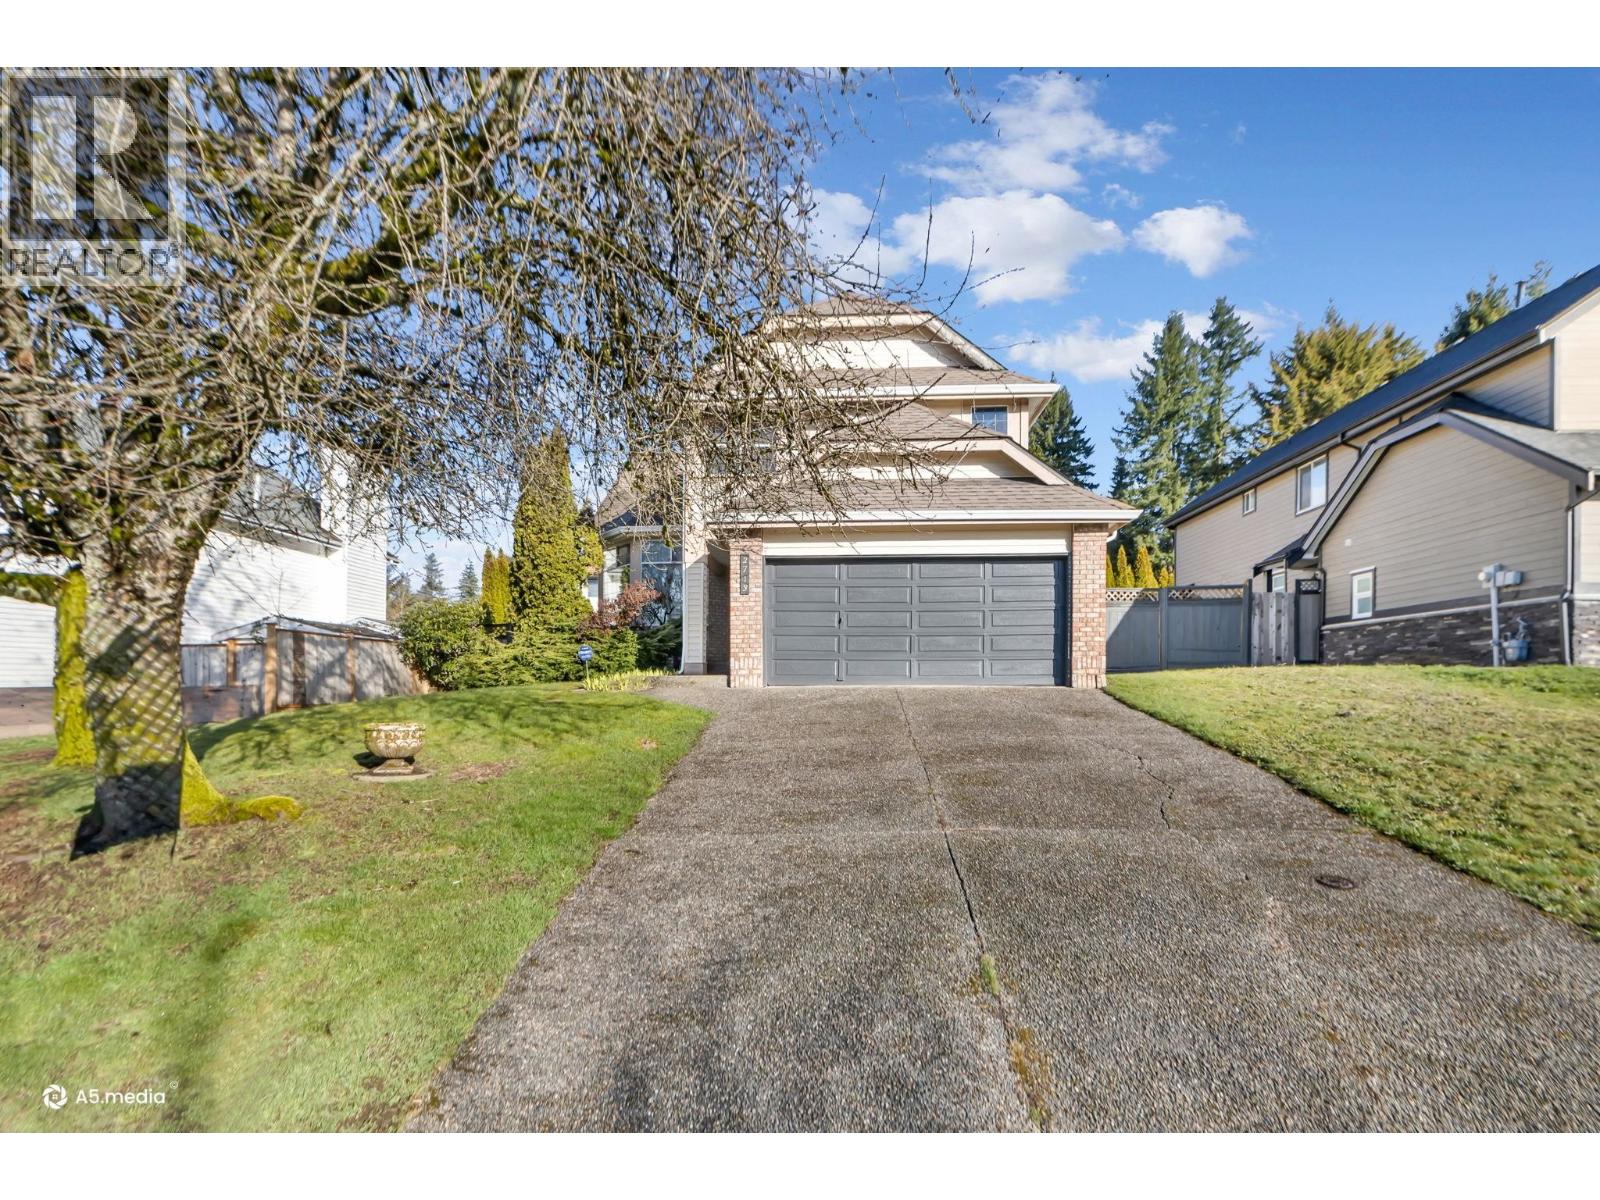
| 2509 Burian Dr. | 3 | 2 | 1194 | $1,124,000 |
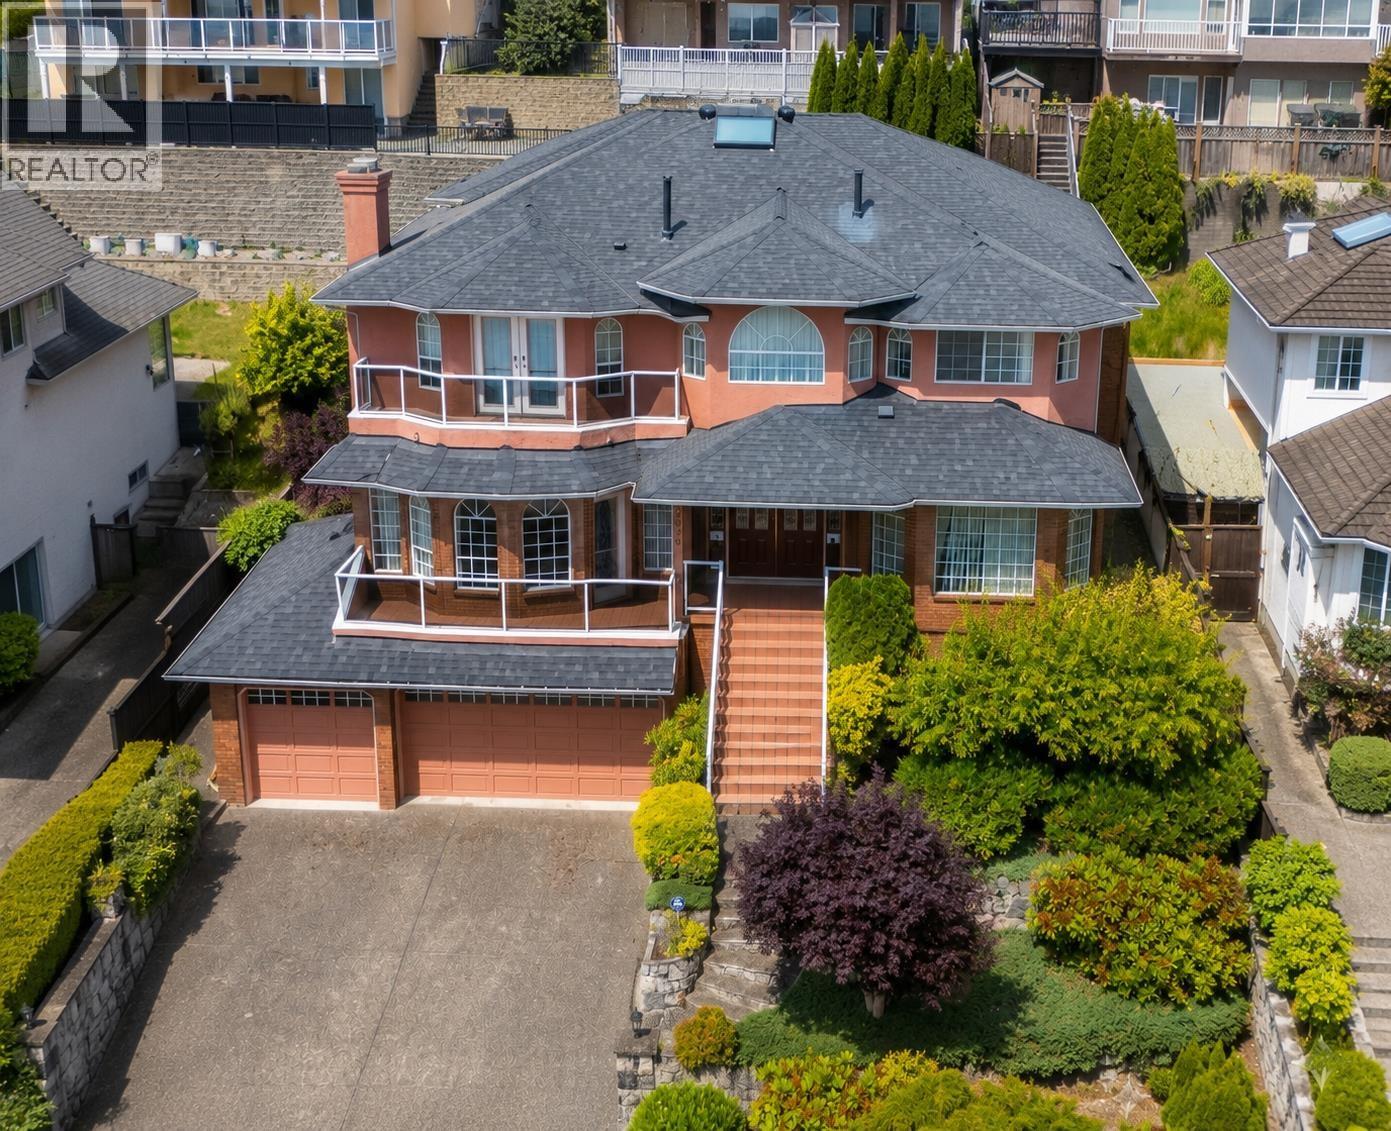
| 2503 Burian Dr. | 3 | 4 | 2710 | $1,675,000 |
| 14 2662 Austin Ave. | 600 | $98,000 | ||
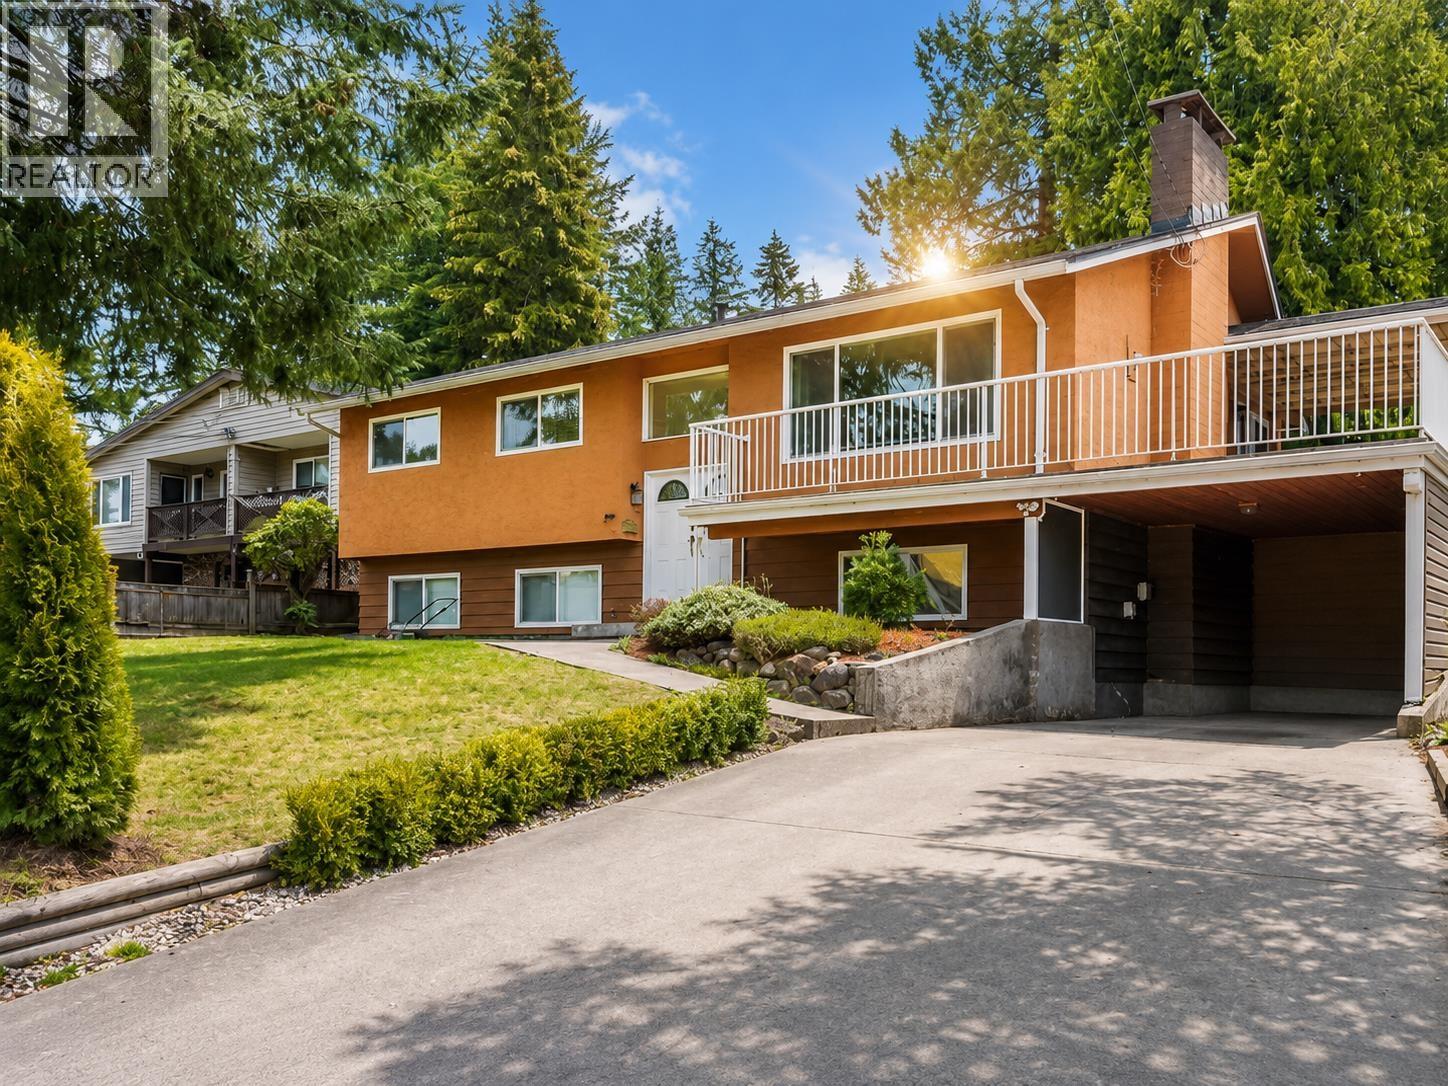
| 498 Hickey Dr. | 3 | 1 | 1460 | $1,200,000 |
| 2488 Latimer Ave. | 6 | 7 | 5141 | $2,800,000 |
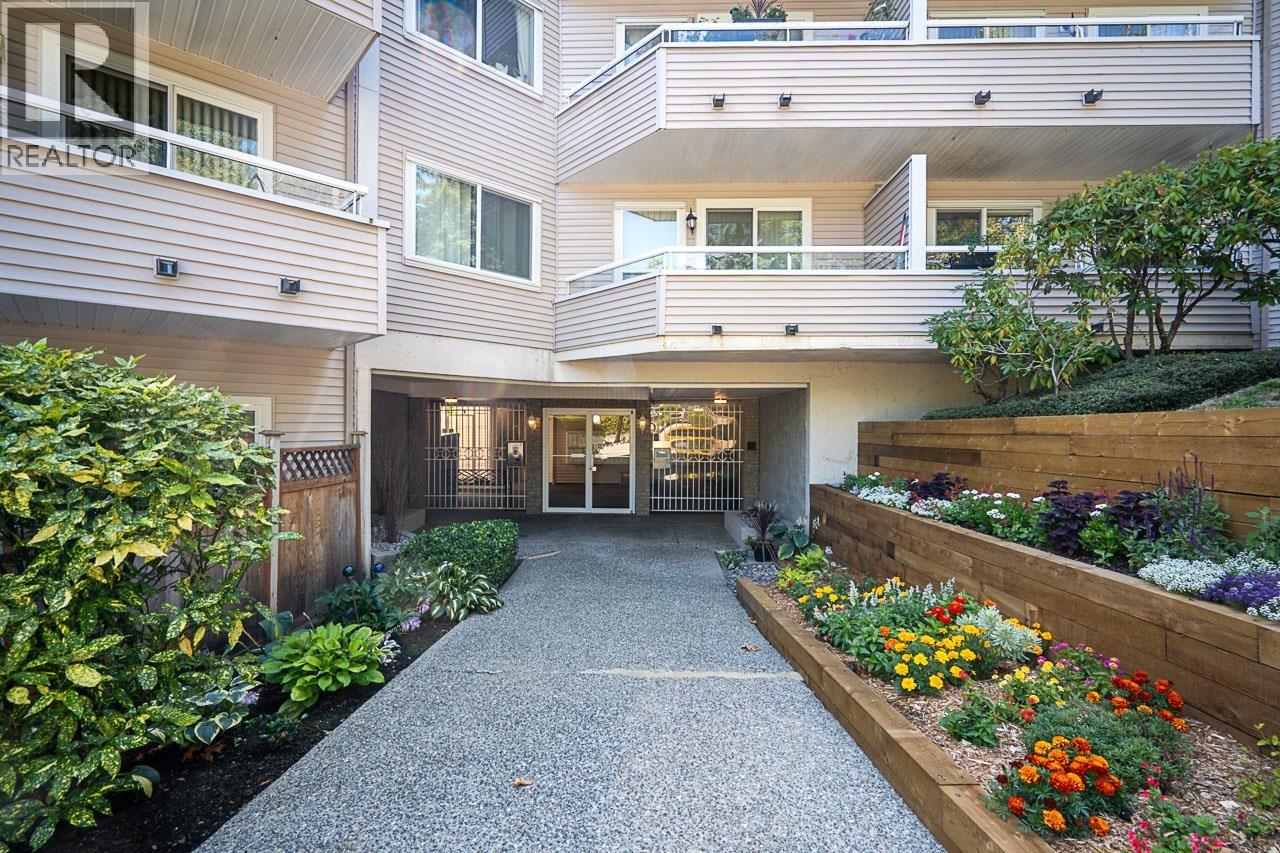 $515,000
210 450 Bromley St. · 2bd/2ba · 869sf
$515,000
210 450 Bromley St. · 2bd/2ba · 869sf
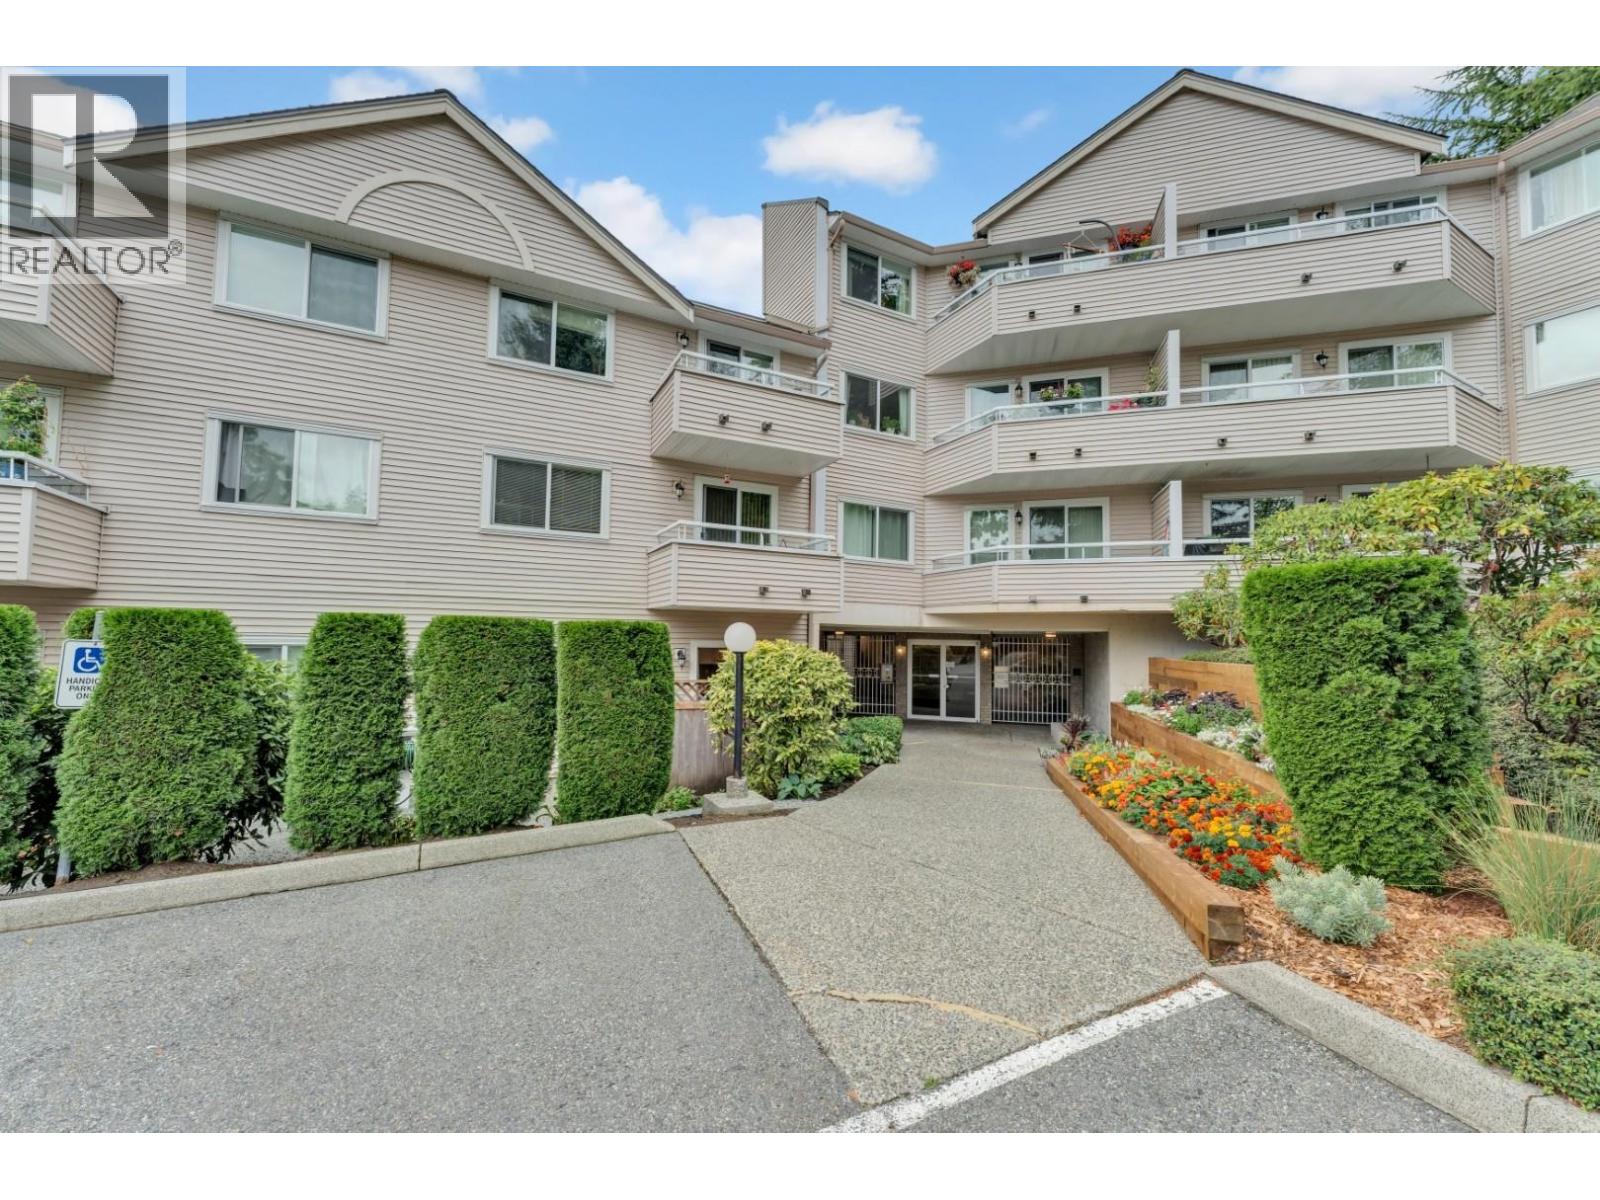 $380,000
101 450 Bromley St. · 1bd/1ba · 705sf
$380,000
101 450 Bromley St. · 1bd/1ba · 705sf
 $365,000
313 450 Bromley St. · 1bd/1ba · 688sf
$365,000
313 450 Bromley St. · 1bd/1ba · 688sf
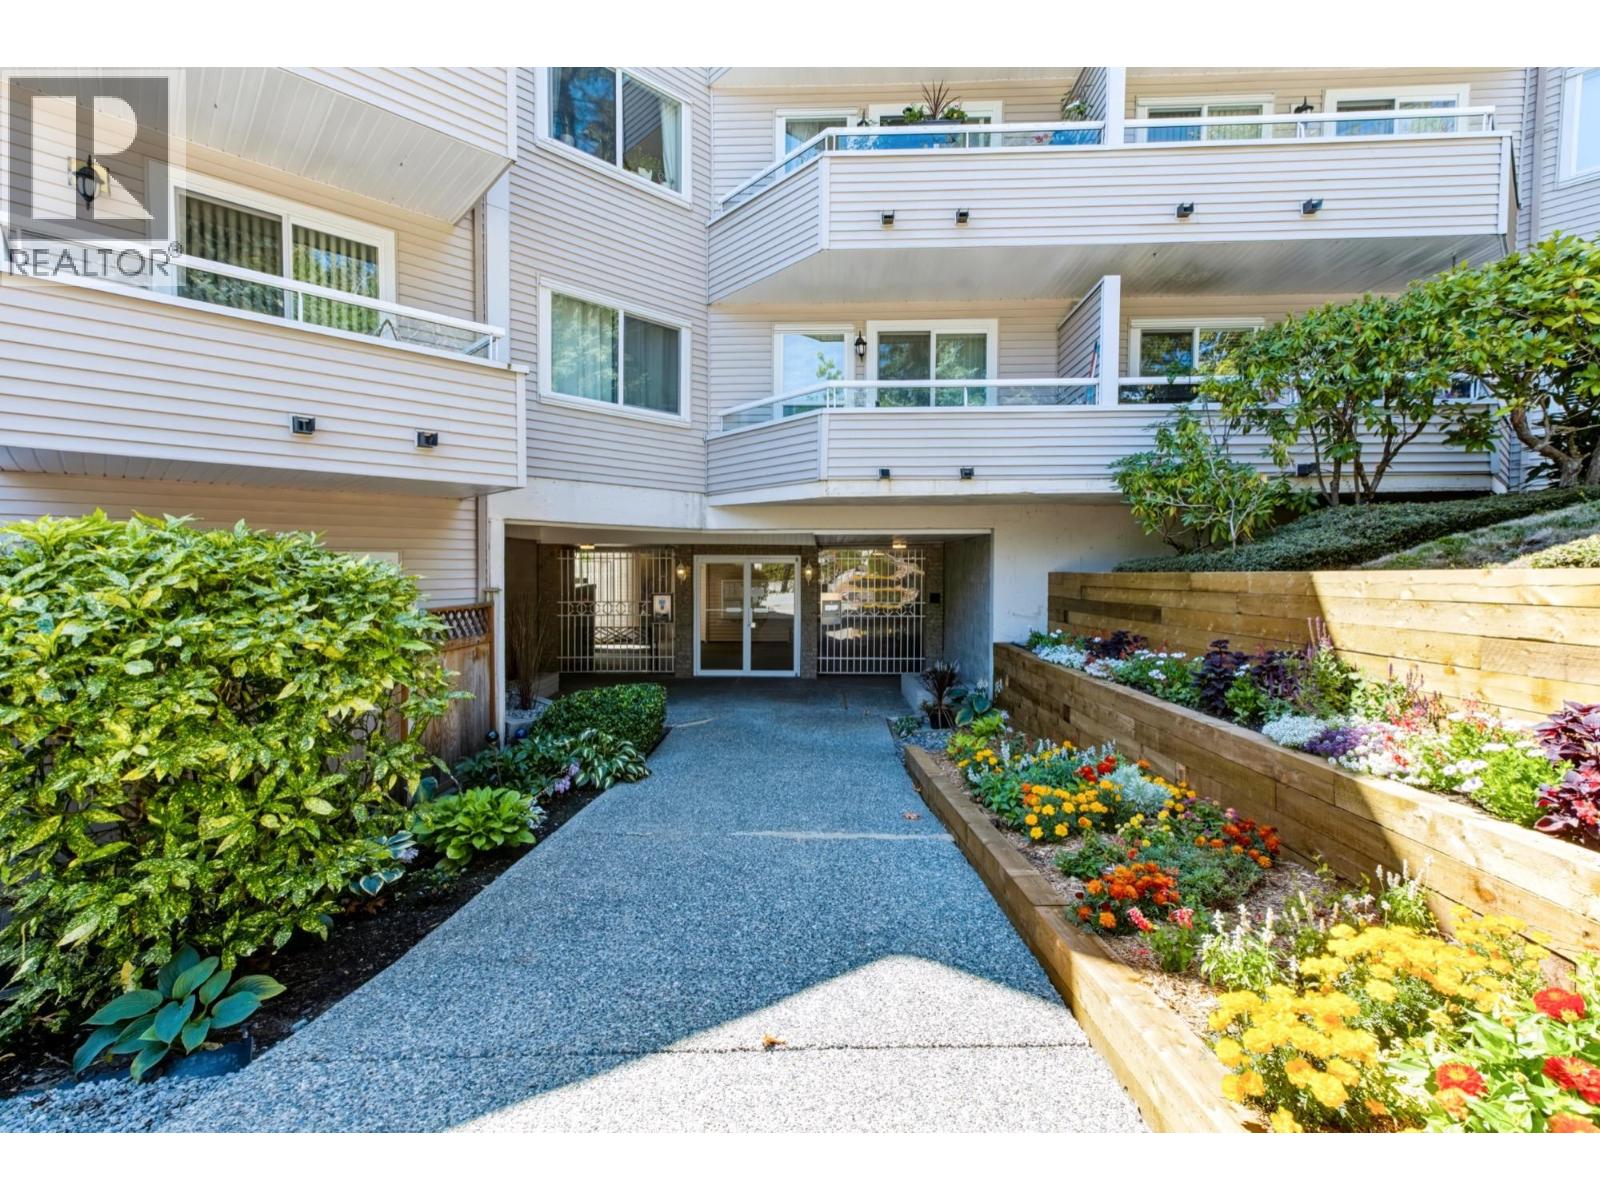 $469,900
310 450 Bromley St. · 2bd/2ba · 851sf
$469,900
310 450 Bromley St. · 2bd/2ba · 851sf
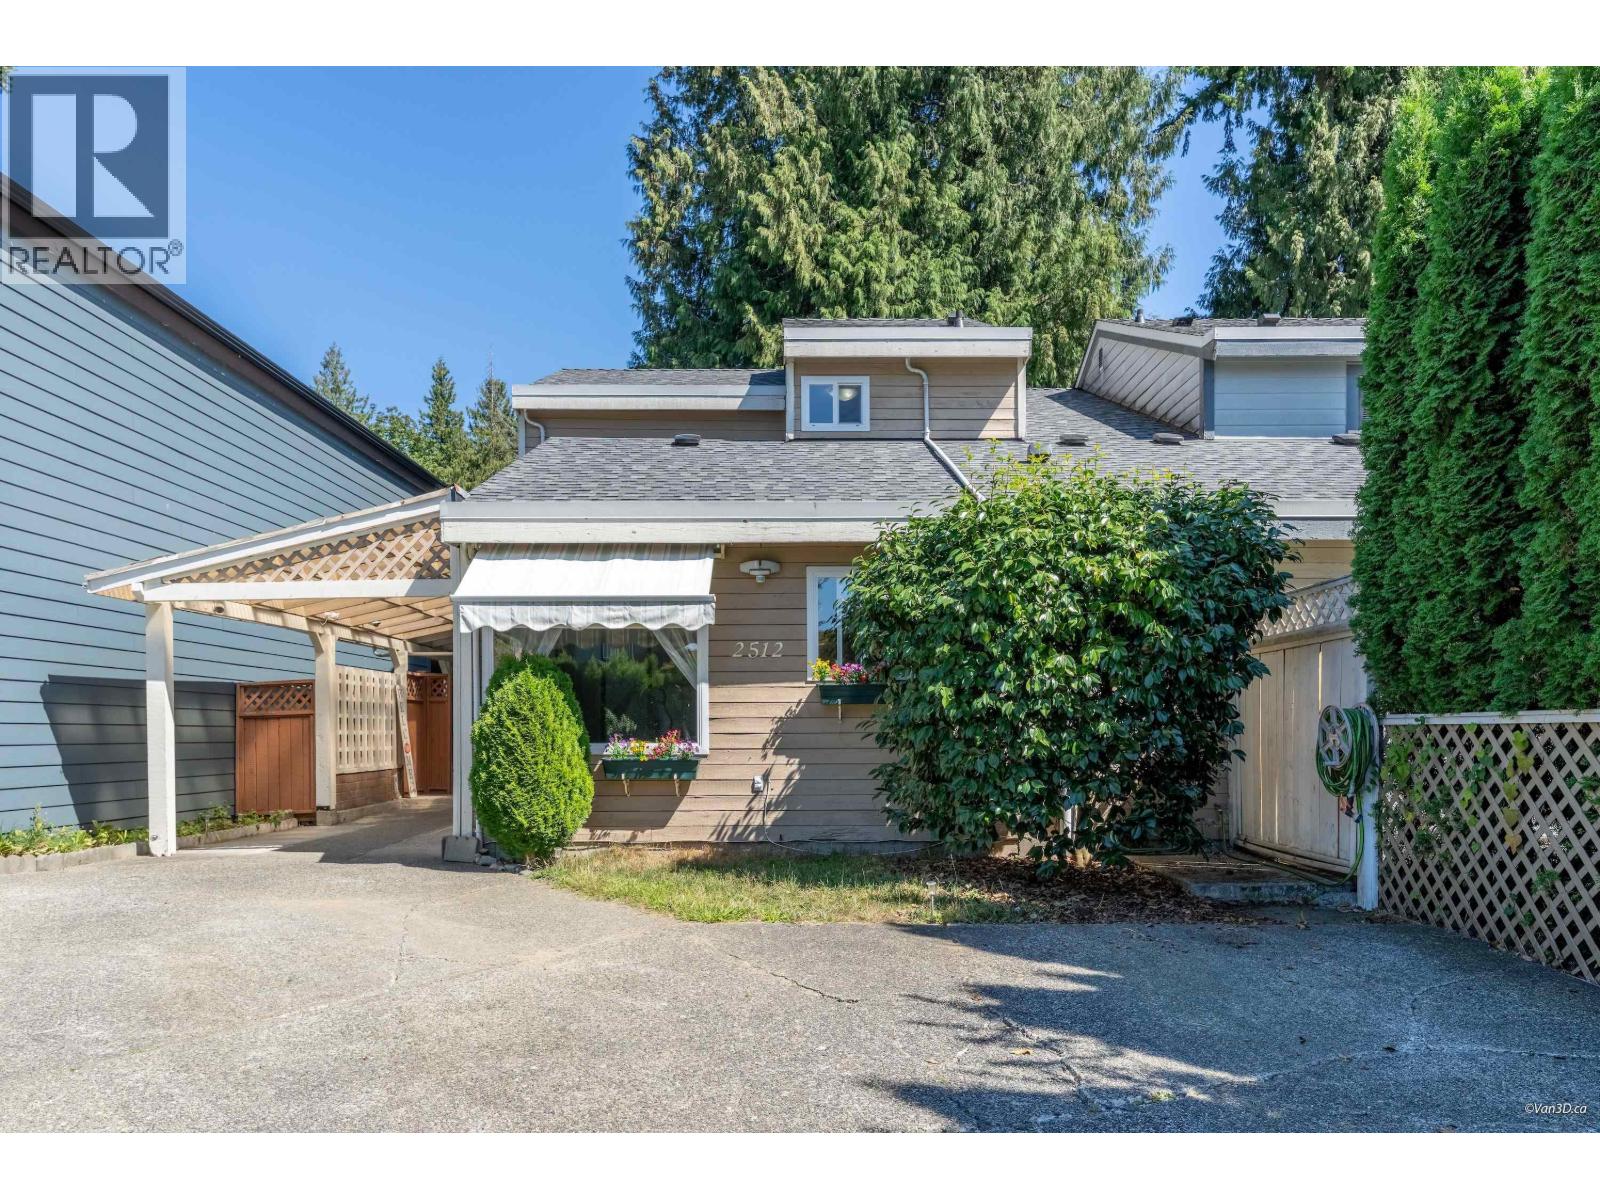 $1,049,000
2512 Burian Dr. · 3bd/2ba · 1247sf
$1,049,000
2512 Burian Dr. · 3bd/2ba · 1247sf
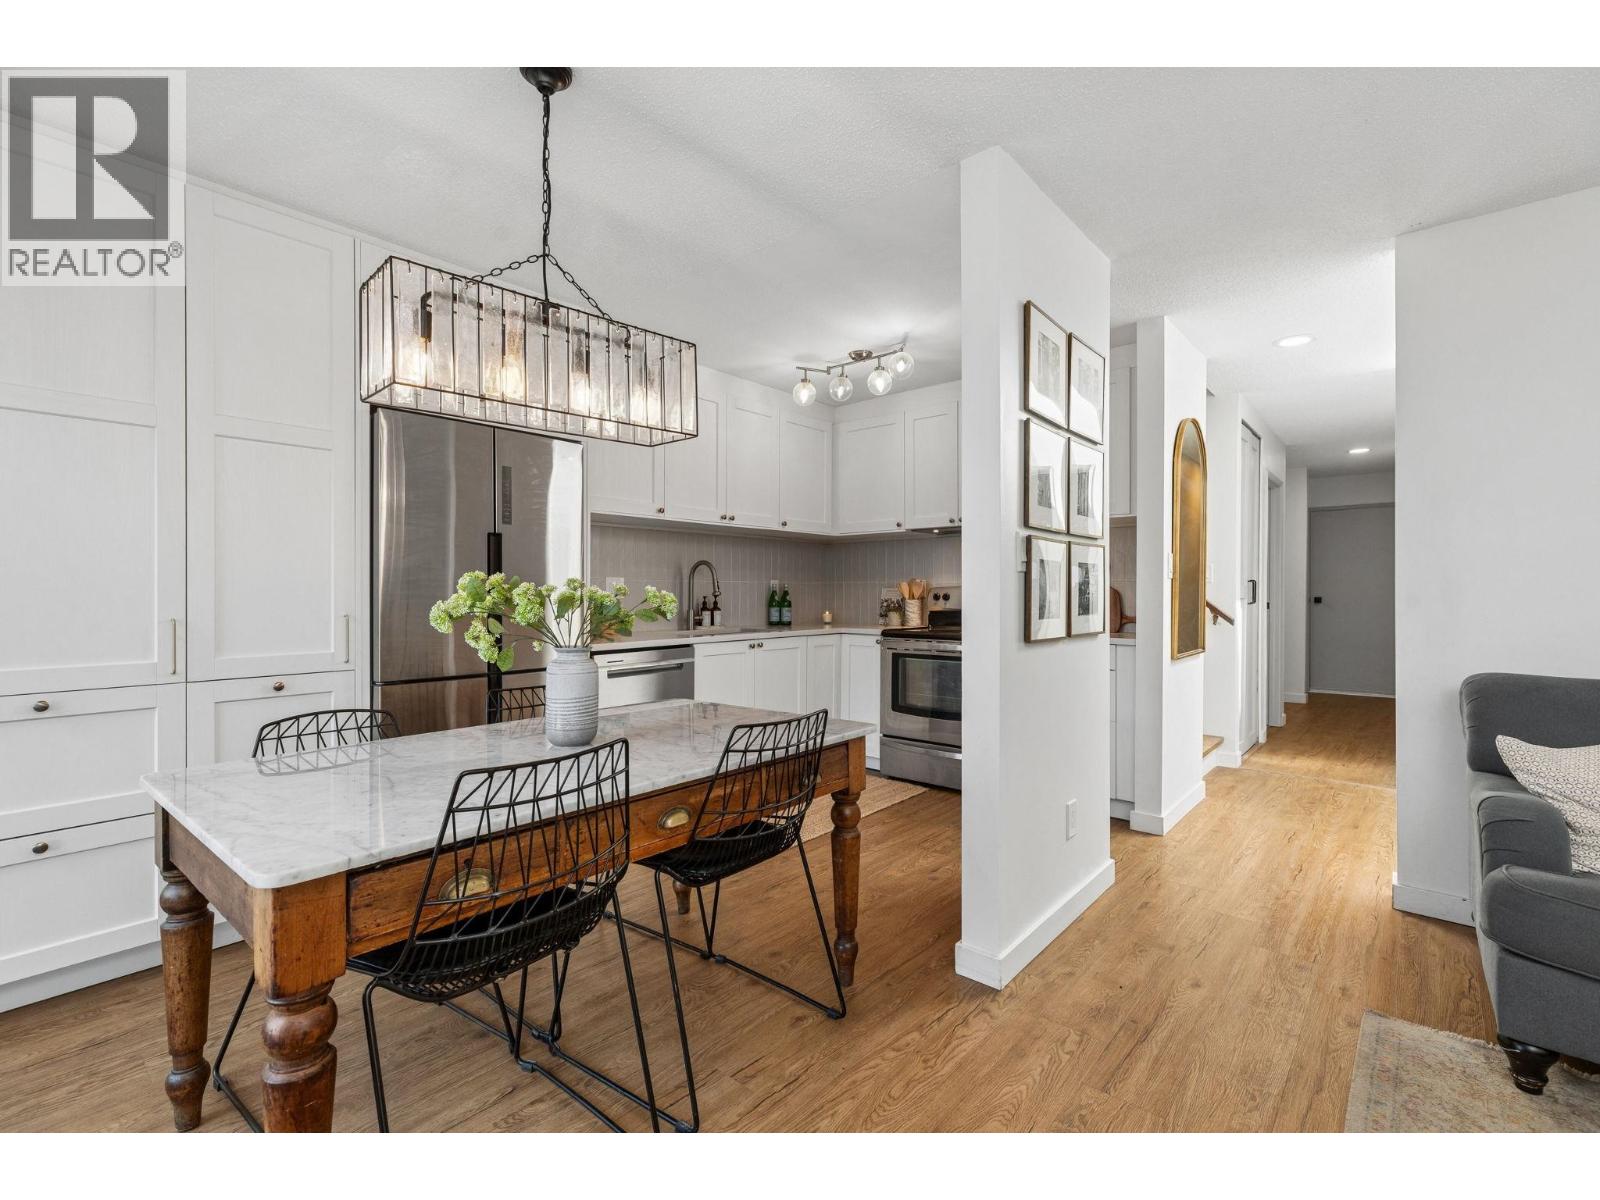 $1,124,000
2509 Burian Dr. · 3bd/2ba · 1194sf
$1,124,000
2509 Burian Dr. · 3bd/2ba · 1194sf
 $1,675,000
2503 Burian Dr. · 3bd/4ba · 2710sf
$1,675,000
2503 Burian Dr. · 3bd/4ba · 2710sf
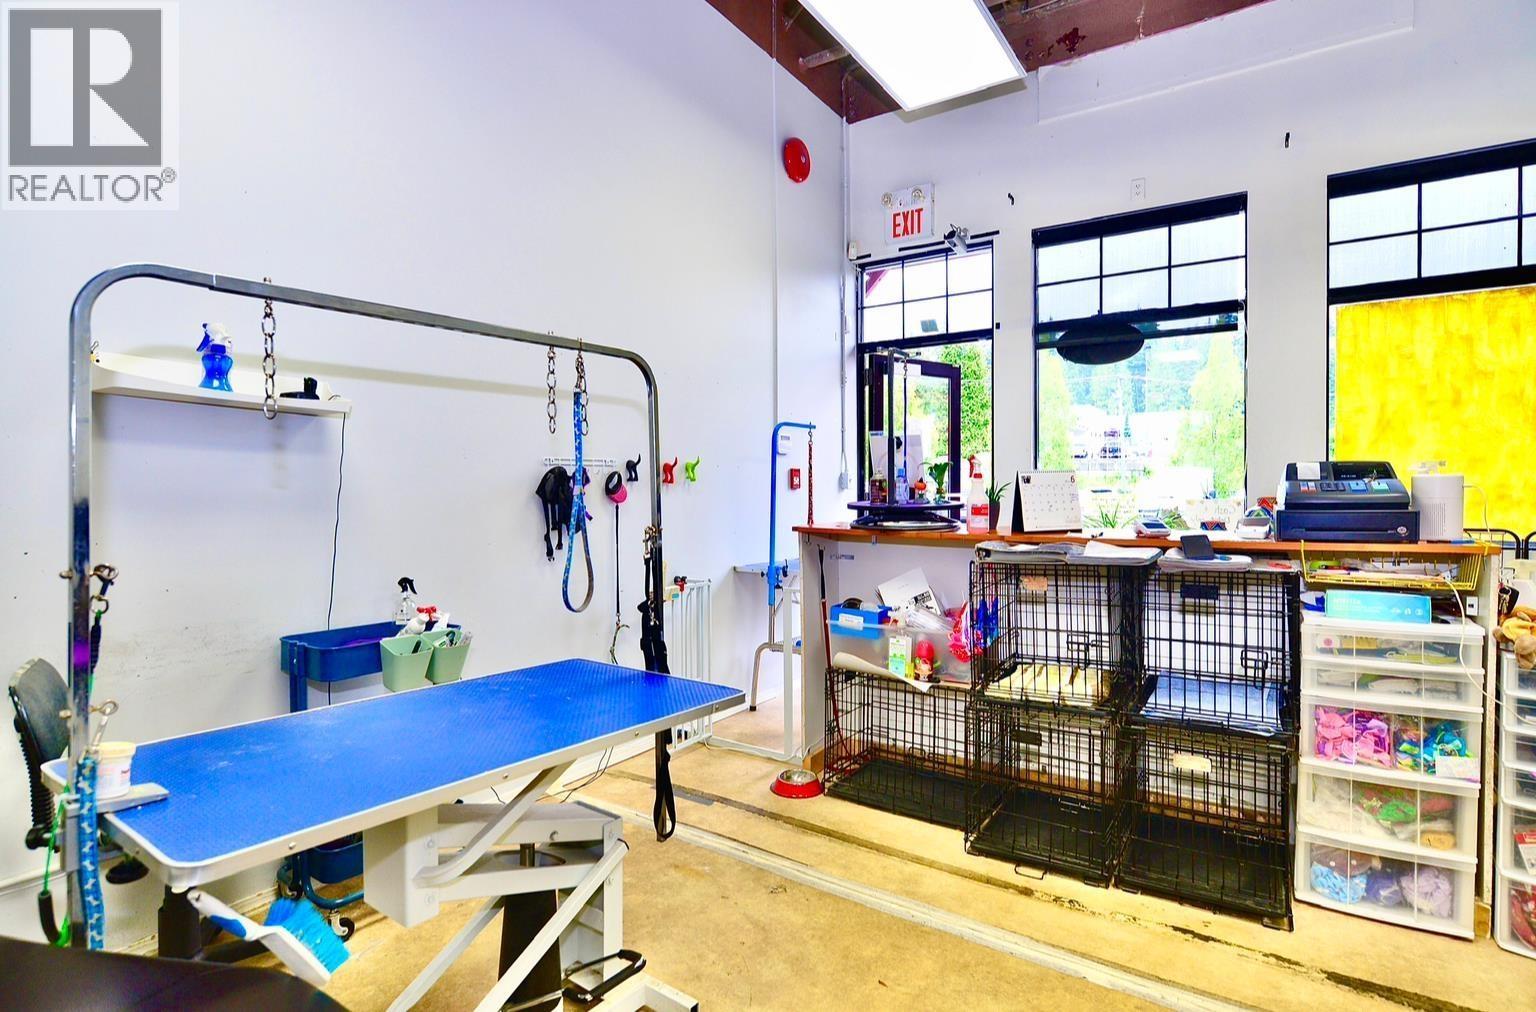 $98,000
14 2662 Austin Ave. · 0bd/0ba · 600sf
$98,000
14 2662 Austin Ave. · 0bd/0ba · 600sf
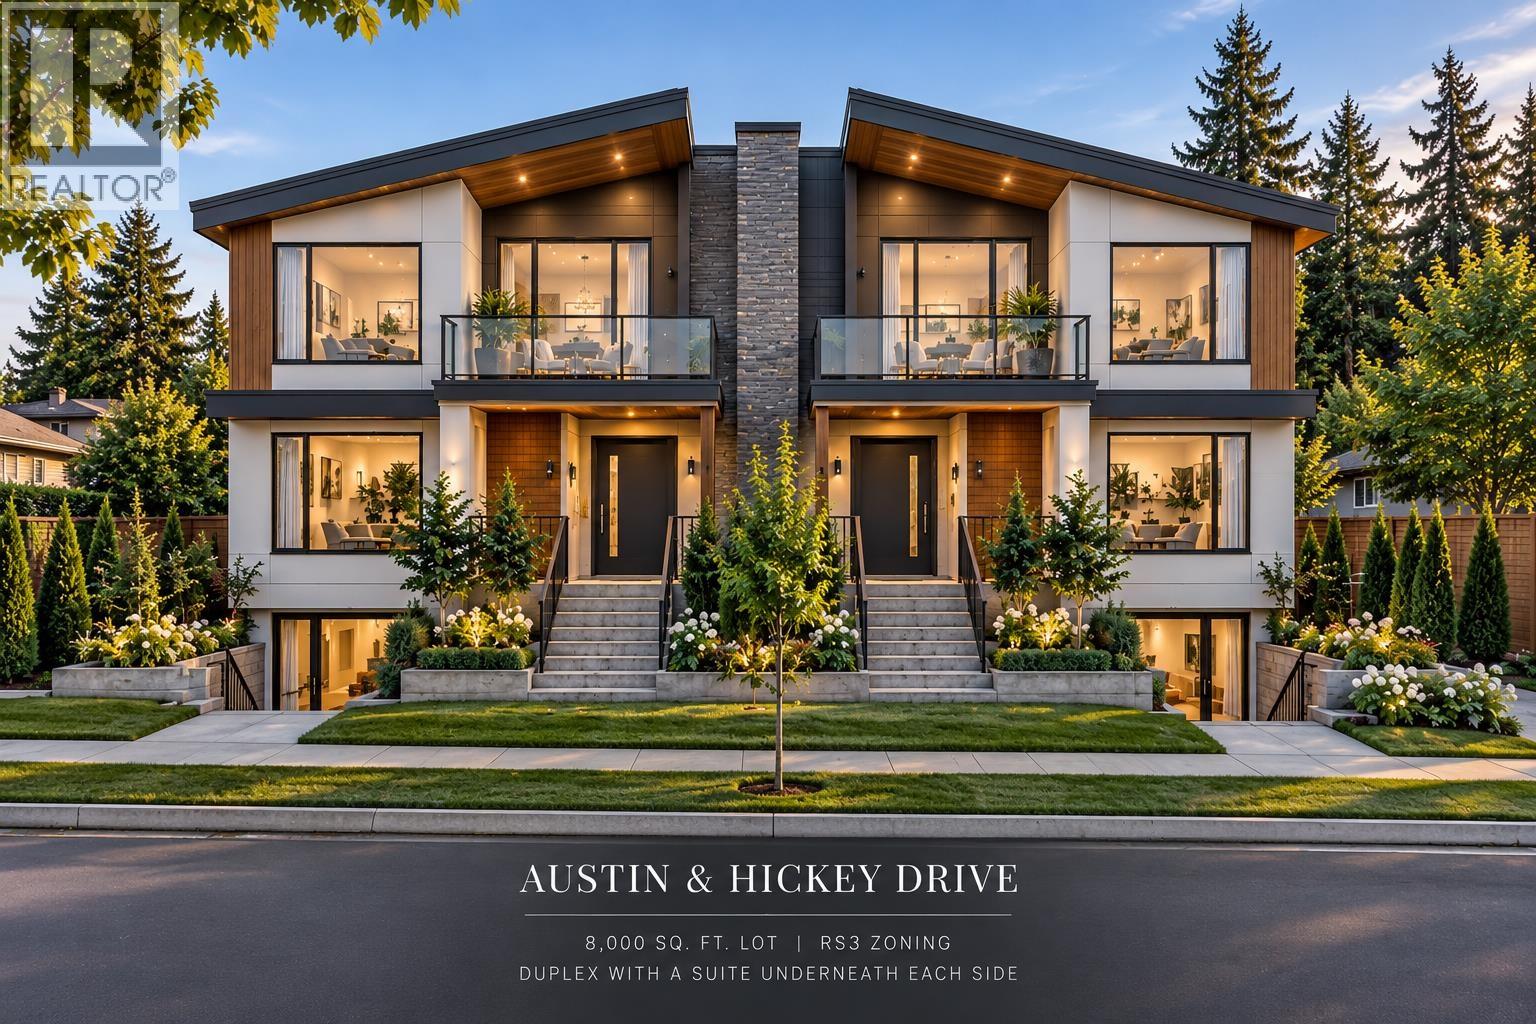 $1,200,000
498 Hickey Dr. · 3bd/1ba · 1460sf
$1,200,000
498 Hickey Dr. · 3bd/1ba · 1460sf
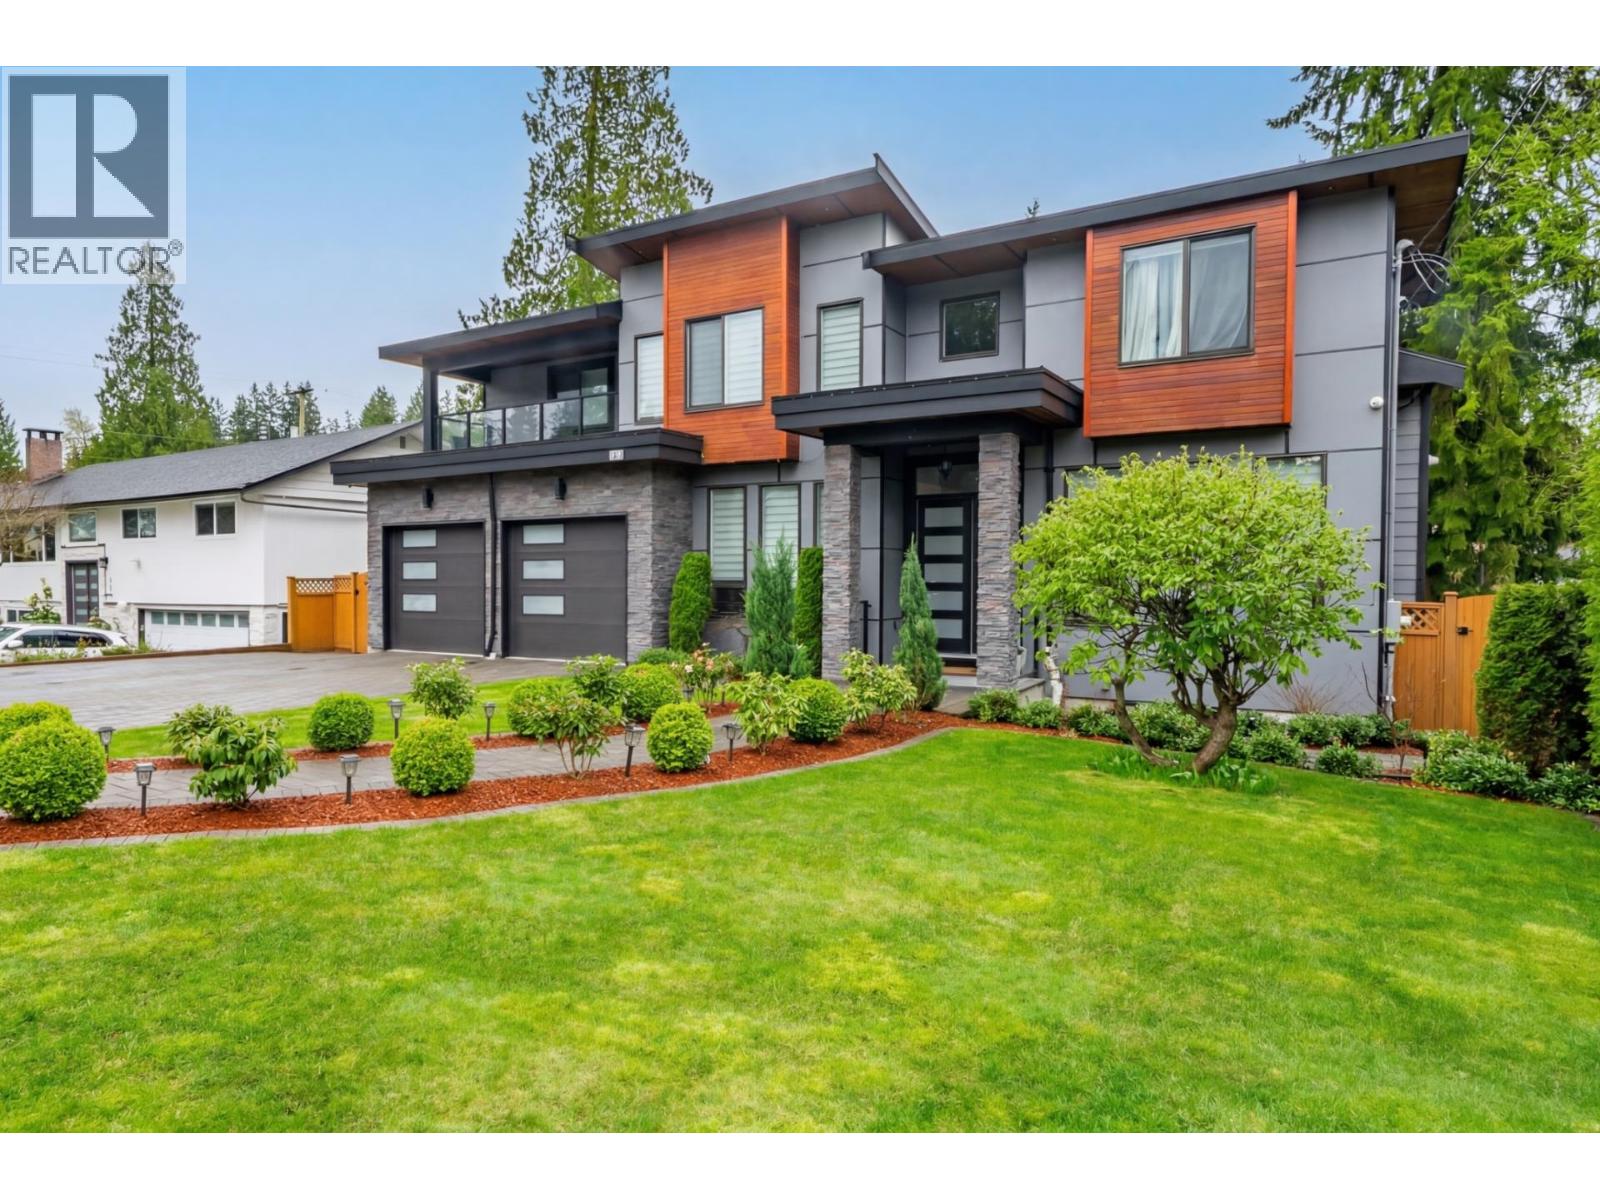 $2,800,000
2488 Latimer Ave. · 6bd/7ba · 5141sf
$2,800,000
2488 Latimer Ave. · 6bd/7ba · 5141sf
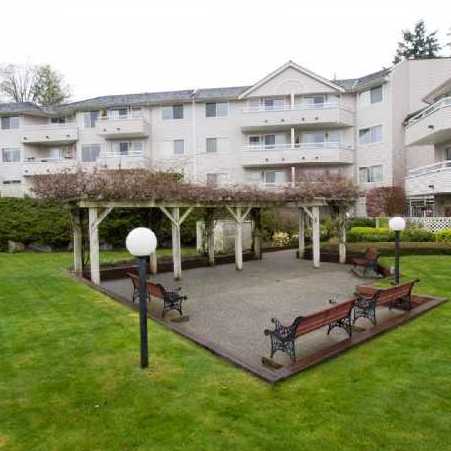 Bromley Manor
450 Bromley St. · NWS3181
Bromley Manor
450 Bromley St. · NWS3181
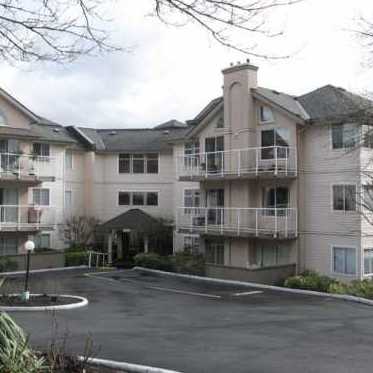 Las Palmas
455 Bromley St. · NWS3061
Las Palmas
455 Bromley St. · NWS3061
 Southview Estates
443 Bromley St. · NWS2963
Southview Estates
443 Bromley St. · NWS2963
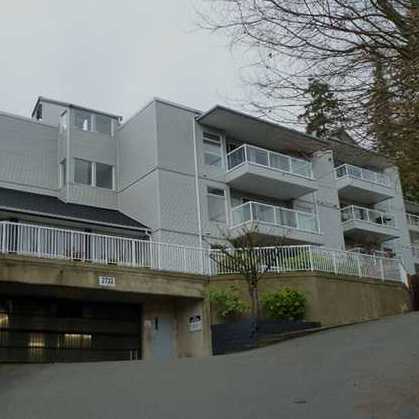 Atlin Court
2733 Atlin Pl. · NWS2706
Atlin Court
2733 Atlin Pl. · NWS2706
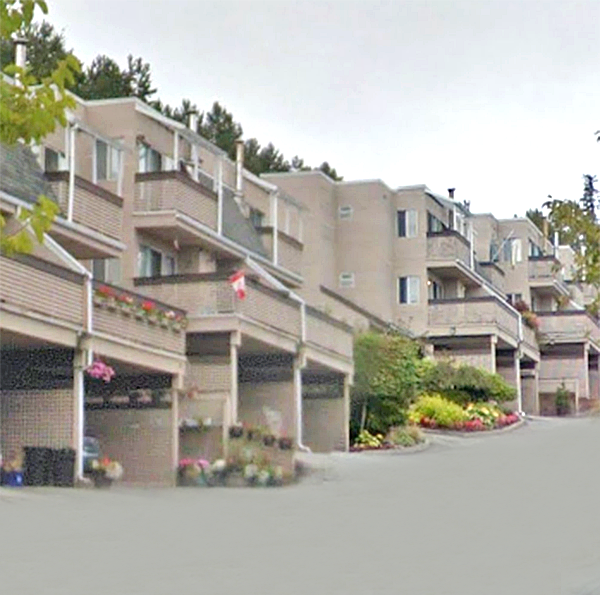 The Terraces
2721 Atlin Pl. · NWS2306
The Terraces
2721 Atlin Pl. · NWS2306
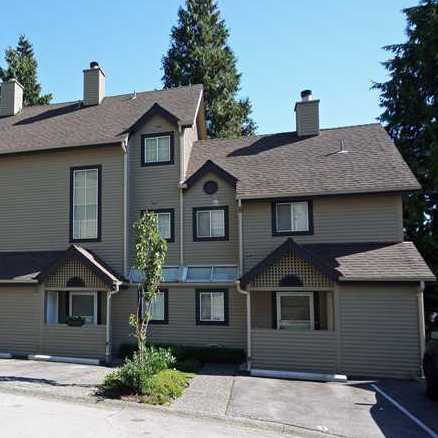 Cedar Green
2736 Atlin Pl. · NWS2639
Cedar Green
2736 Atlin Pl. · NWS2639
 Armada Estates
1000 King Albert Ave. · LMS4117
Armada Estates
1000 King Albert Ave. · LMS4117
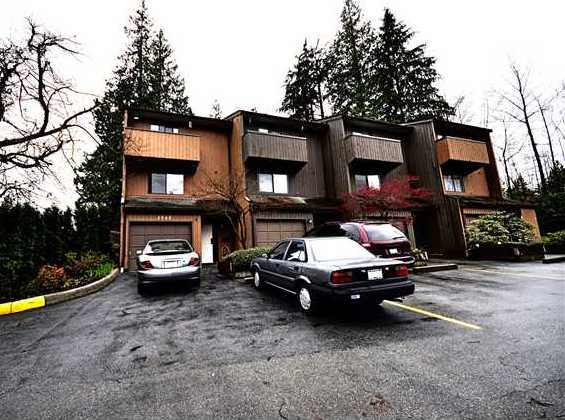 Mariner Mews
2960 Mariner Way · NWS940
Mariner Mews
2960 Mariner Way · NWS940
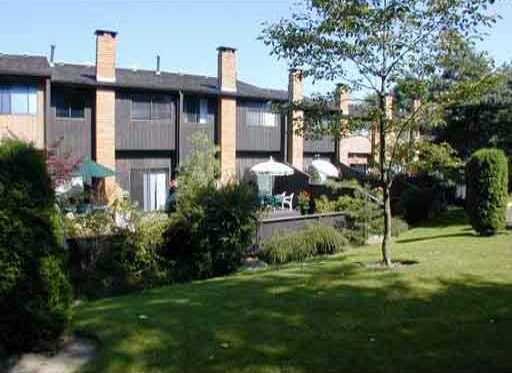 Mariner Mews
2970 Mariner Way · NWS940
Mariner Mews
2970 Mariner Way · NWS940
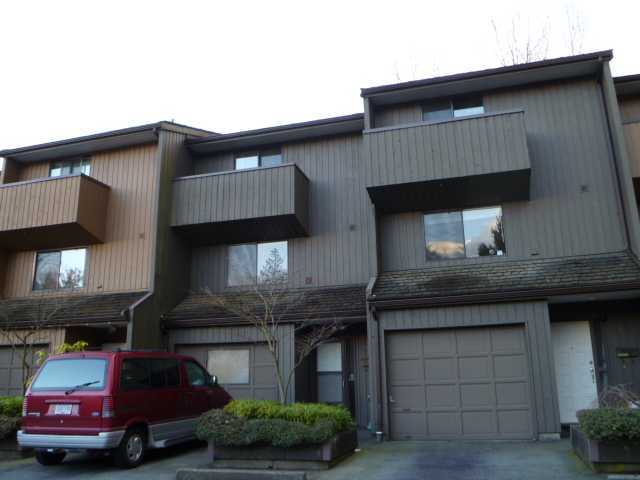 Mariner Mews
2980 Mariner Way · NWS940
Mariner Mews
2980 Mariner Way · NWS940
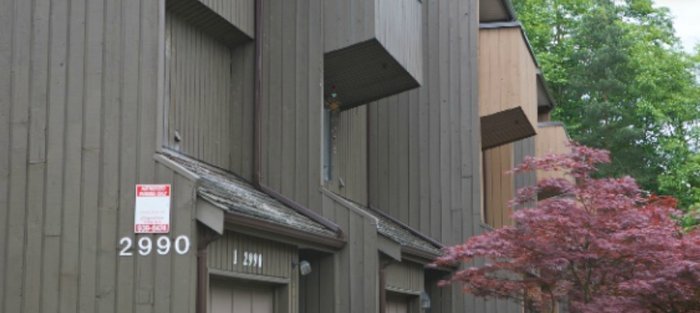 Mariner Mews
2990 Mariner Way · NWS940
Mariner Mews
2990 Mariner Way · NWS940
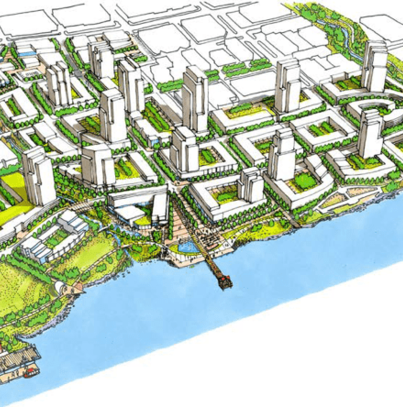 Fraser Mills
1150 United Blvd.
Fraser Mills
1150 United Blvd.
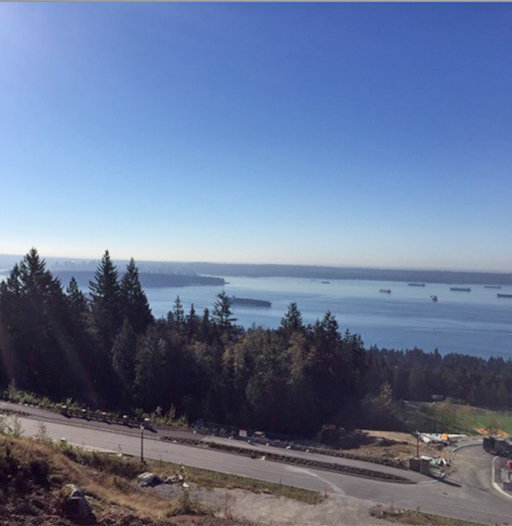 Homesite 8
2756 Rodgers Creek Pl.
Homesite 8
2756 Rodgers Creek Pl.
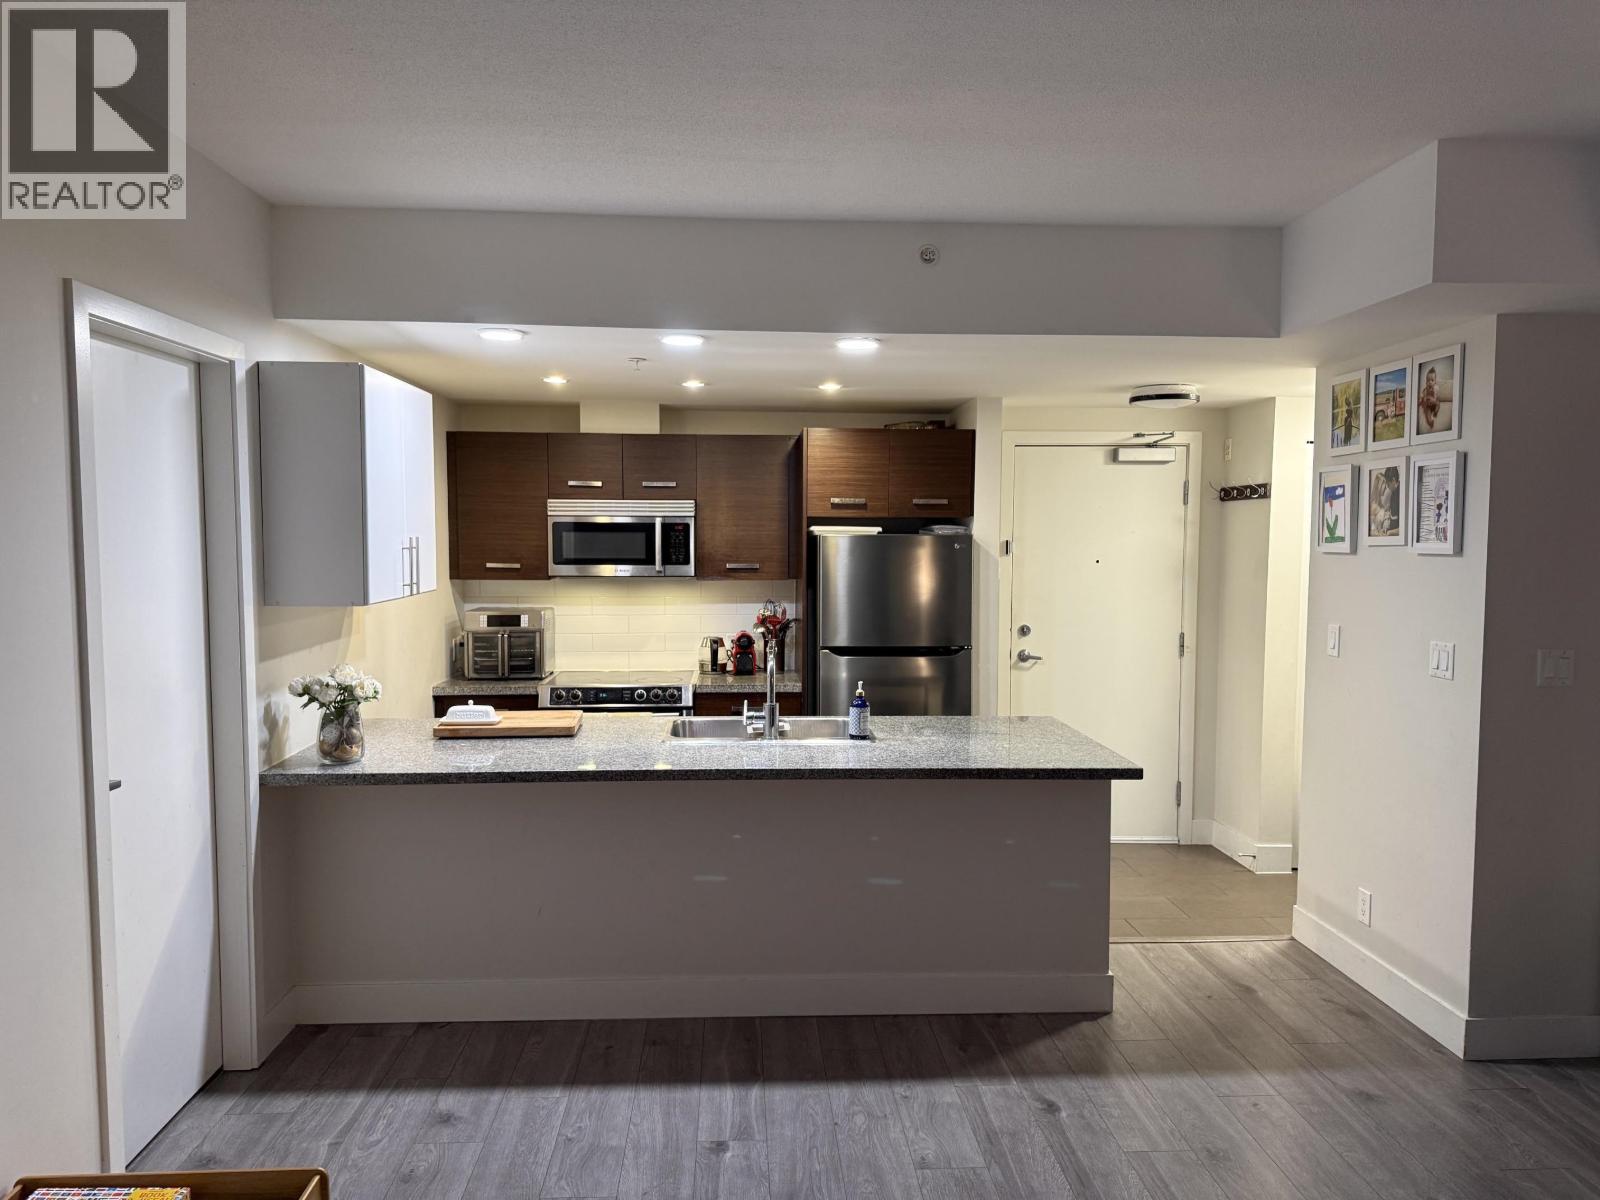 THE PARC
2957 Glen Dr. · BCS4108
THE PARC
2957 Glen Dr. · BCS4108
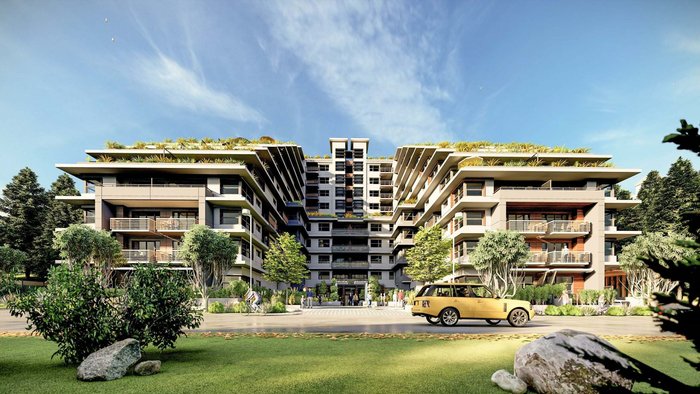 Bayrock Terrace
3000 Henry St.
Bayrock Terrace
3000 Henry St.
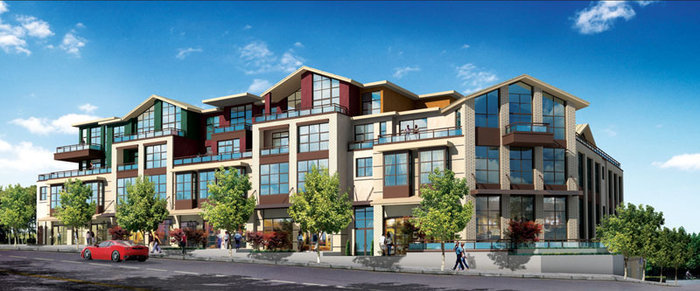 Panacasa
3255 Smith Ave. · BCS4465
Panacasa
3255 Smith Ave. · BCS4465
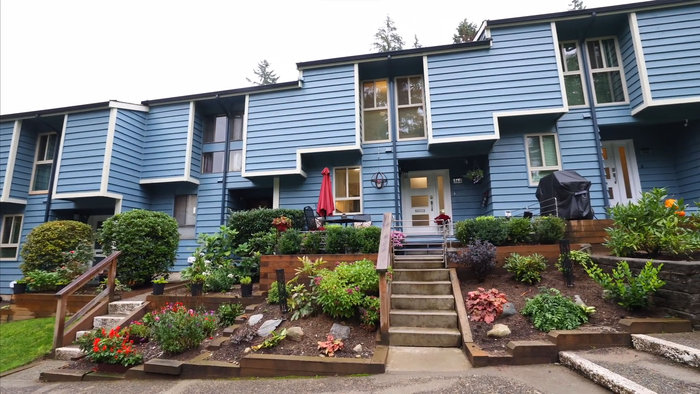 Brookside Estates
170 Brookside Dr. · NWS174
Brookside Estates
170 Brookside Dr. · NWS174
 Brookside Estates
168 Brookside Dr. · NWS174
Brookside Estates
168 Brookside Dr. · NWS174