14 2736 ATLIN PL
- 3 Beds
- 2 Baths
- 1,320 Sqft
- 1 Parking
- Built 1987


Property Description
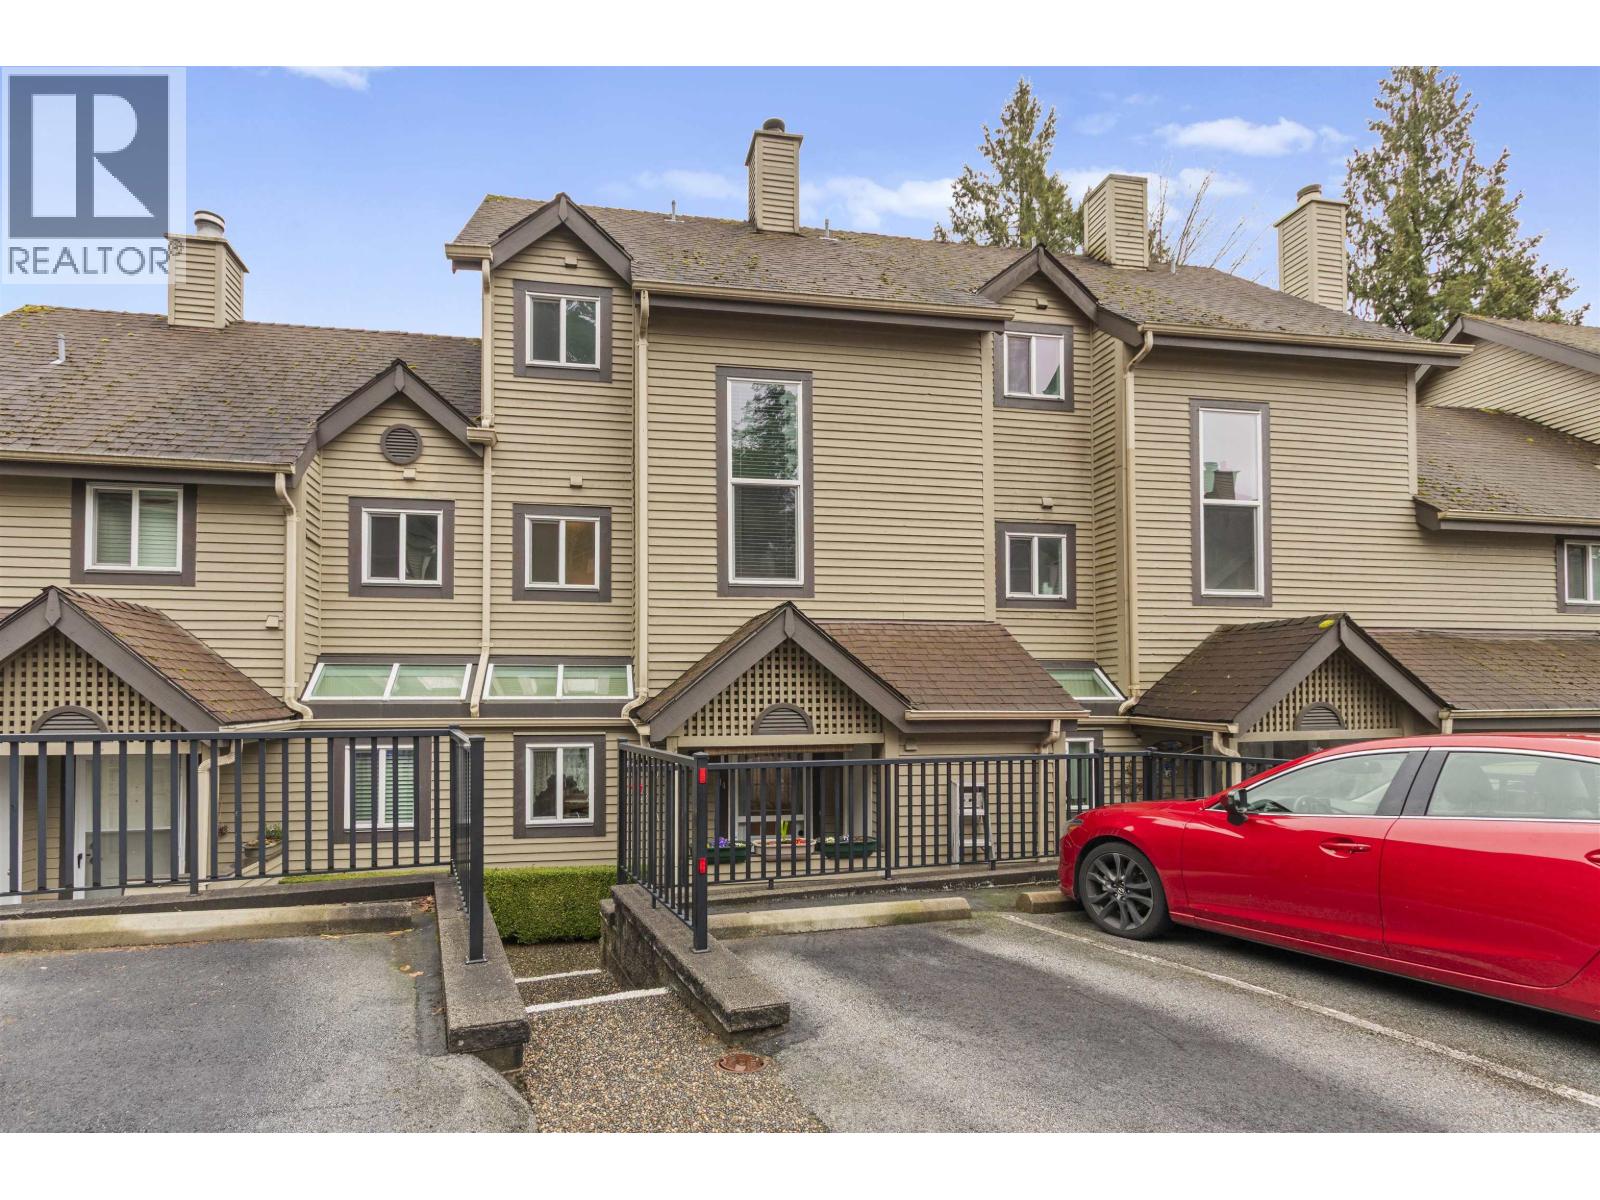
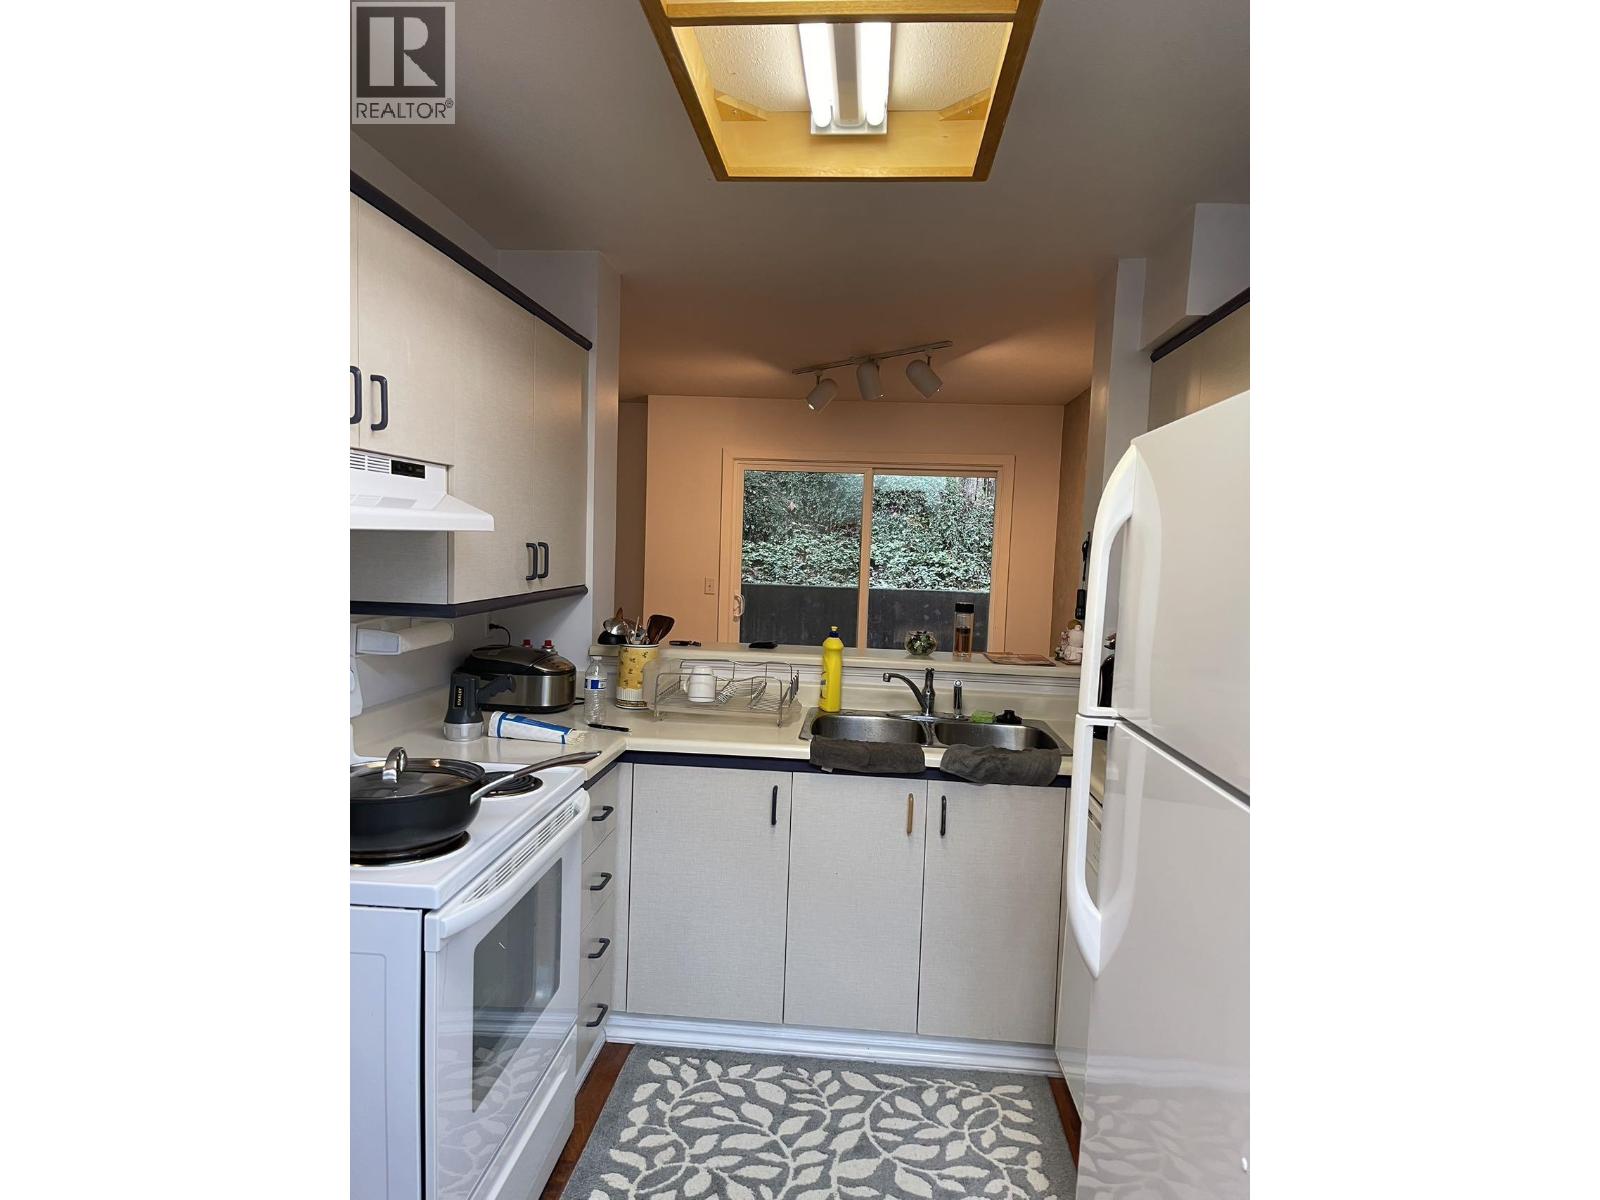
Cedar Green Estates! Come see this gorgeous 3 bed & 3 bath home located on the edge of beautiful Riverview Forest. Entire upper (3rd) floor is amazing primary suite with walk-in closet, full ensuite bath & sweeping views toward Mt. Baker & Golden Ears Mountains! Renovated main living area features living room with wood burning fireplace, separate nook and level access out to private patio. Updated kitchen offers fresh paint, fixtures & plenty of cupboards- all in fantastic move in ready condition. Lots of storage on main + lockable storage room outside the front door. Fantastic location! Walk to Rec Centre, Austin Station Save-On-Foods, Pub & more. Stroll the trails of Riverview Forest and Munday Park with Starbucks in hand! Quick access to transit, Lougheed, Hwy 1 and schools K-12. (id:48970)
Property Details
- Property Type
- Townhouse
- Style
- Residential Attached
- Title to Land
- Freehold Strata
- Year Built
- 1987
- Area
- Coquitlam · Coquitlam East
- View
- Top Level To Mt Baker
- Outdoor
- Patio, Private Yard
- Heating / Cooling
- Baseboard,Electric
- Flooring
- Mixed
- Construction
- Frame Wood,Wood Siding
- Parking
- Open,Front Access (1 stall)
- Water Supply
- Public
- Kitchens
- 1
- Fireplaces
- 1
- Units in Development
- 54
Financial
- Caretaker
- Trash
- Maintenance Grounds
- Management
Rooms 7
Features & Appliances
- 🧺Washer/Dryer
- 🧺Dishwasher
- 🧊Refrigerator
- 🍳Stove
- 🪟Window Coverings
- 🪟Insulated Windows
- Cats OK
- Dogs OK
- Number Limit (Two)
- Pets Allowed w/Rest
For Sale in Cedar Green & Complex
↑ Back to top| Date | Address | Status | Bed | Bath | Price | Sqft | DOM | Strata Fee | Tax | Listed By |
|---|---|---|---|---|---|---|---|---|---|---|
| 2026-07-30 | 14 2736 Atlin Place | Active | 3 | 2 | $749,900 ($568/sf) | 1320 | 0 | $567 | $2,755 (2025) | 2 Percent Realty West Coast |
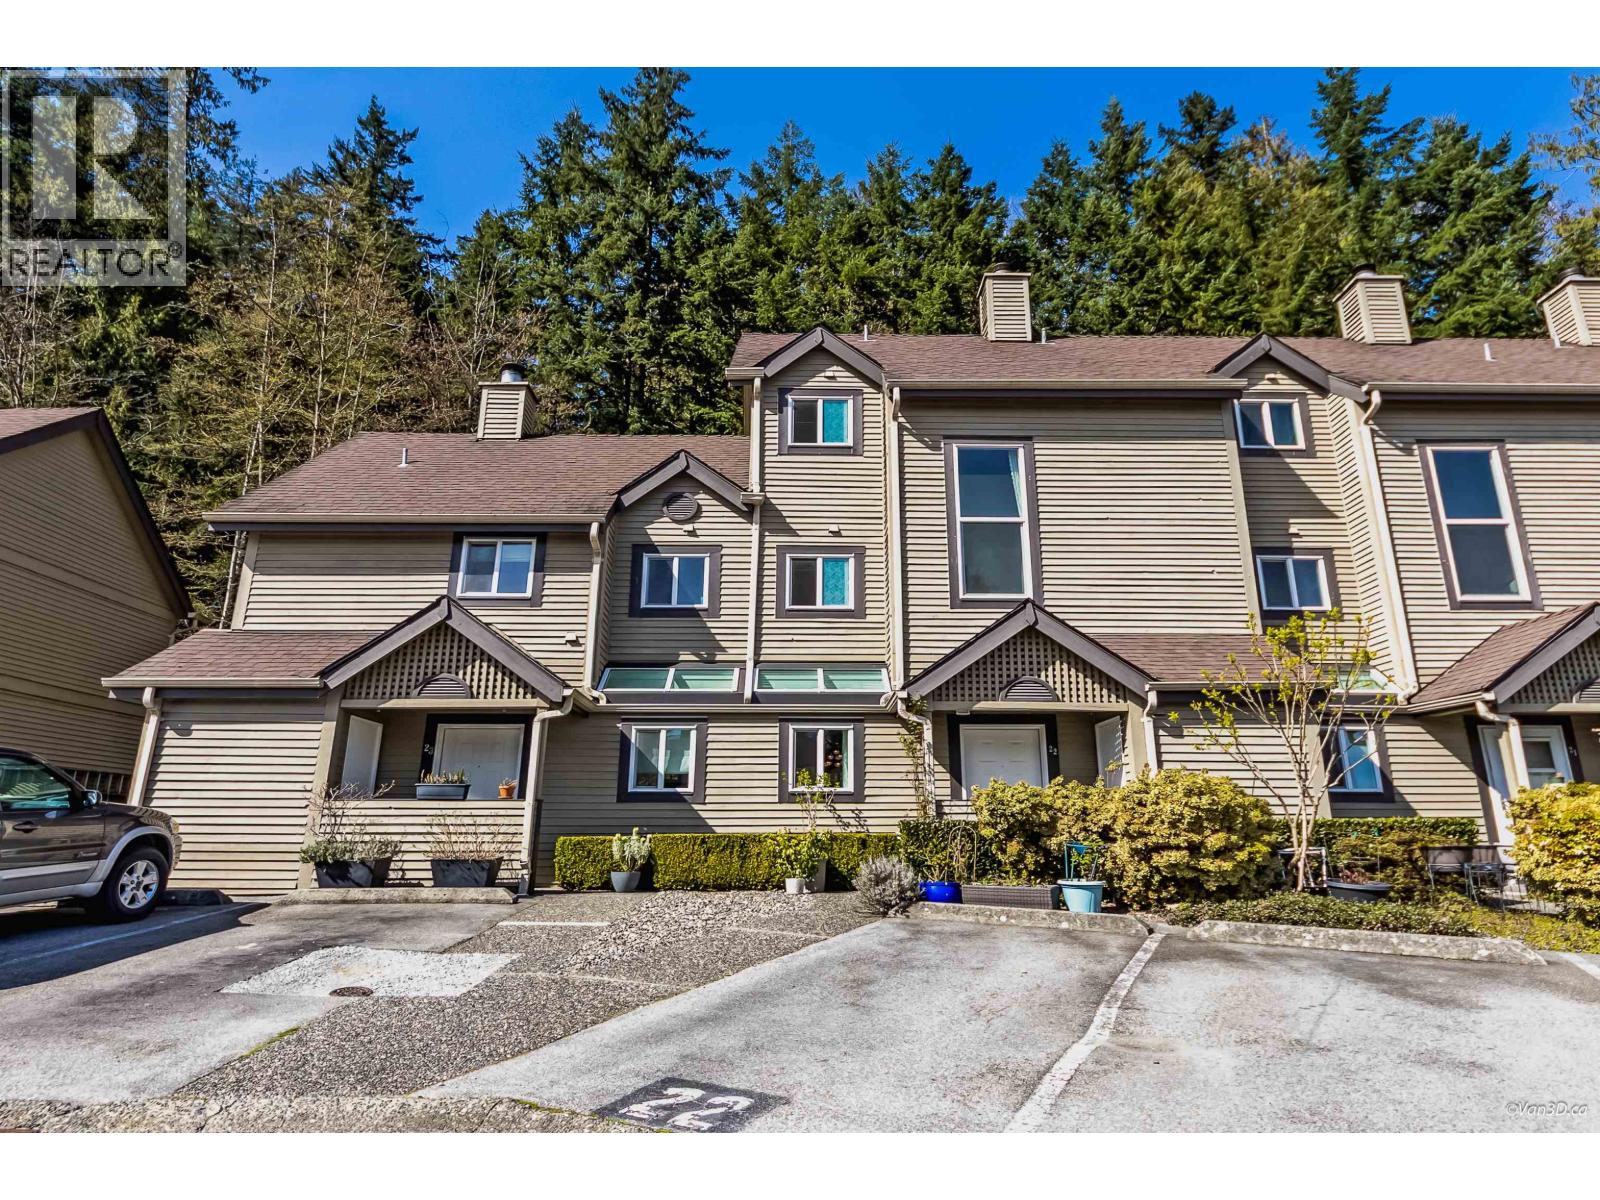
| 2026-04-07 | 22 2736 Atlin Place | Active | 3 | 2 | $817,000 ($549/sf) | 1488 | 0 | $546 | $2,975 (2026) | RE/MAX Crest Realty |
| Avg | $783,450 ($558/sf) | 1404 |
Nearby Buildings with Active Listings
↑ Back to top
Book a Showing

- Abbotsford - 447
- Agassiz - 28
- Burnaby - 54
- Burnaby East - 78
- Burnaby North - 367
- Burnaby South - 348
- Campbell River - 1
- Chilliwack - 221
- Cloverdale - 194
- Comox Valley - 10
- Coquitlam - 566
- Delta - 10
- Duncan - 42
- Esquimalt - 59
- Gulf Islands - 6
- Harrison Hot Springs - 13
- Harrison Mills - 1
- Hope - 22
- Ladner - 110
- Langford - 156
- Langley - 541
- Maple Ridge - 312
- Mill Bay - 2
- Mission - 65
- New Westminster - 444
- North Delta - 29
- North Island - 2
- North Saanich - 8
- North Surrey - 412
- North Vancouver - 747
- Oak Bay - 44
- Osoyoos - 1
- Parksville / Qualicum - 7
- Penticton - 8
- Pitt Meadows - 75
- Port Alberni - 2
- Port Coquitlam - 268
- Port Moody - 268
- Richmond - 1161
- Saanich East - 232
- Saanich West - 92
- Sardis - 154
- Sidney - 152
- Sooke - 39
- South Surrey White Rock - 719
- Surrey - 667
- Tsawwassen - 98
- Vancouver East - 1003
- Vancouver West - 2495
- Victoria - 666
- View Royal - 46
- West Vancouver - 231



