487 ALOUETTE DR
- 7 Beds
- 5 Baths
- 2,999 Sqft
- 7,744 Lot Sqft
- 6 Parking
- Built 1983
 1/40
1/40




Property Description
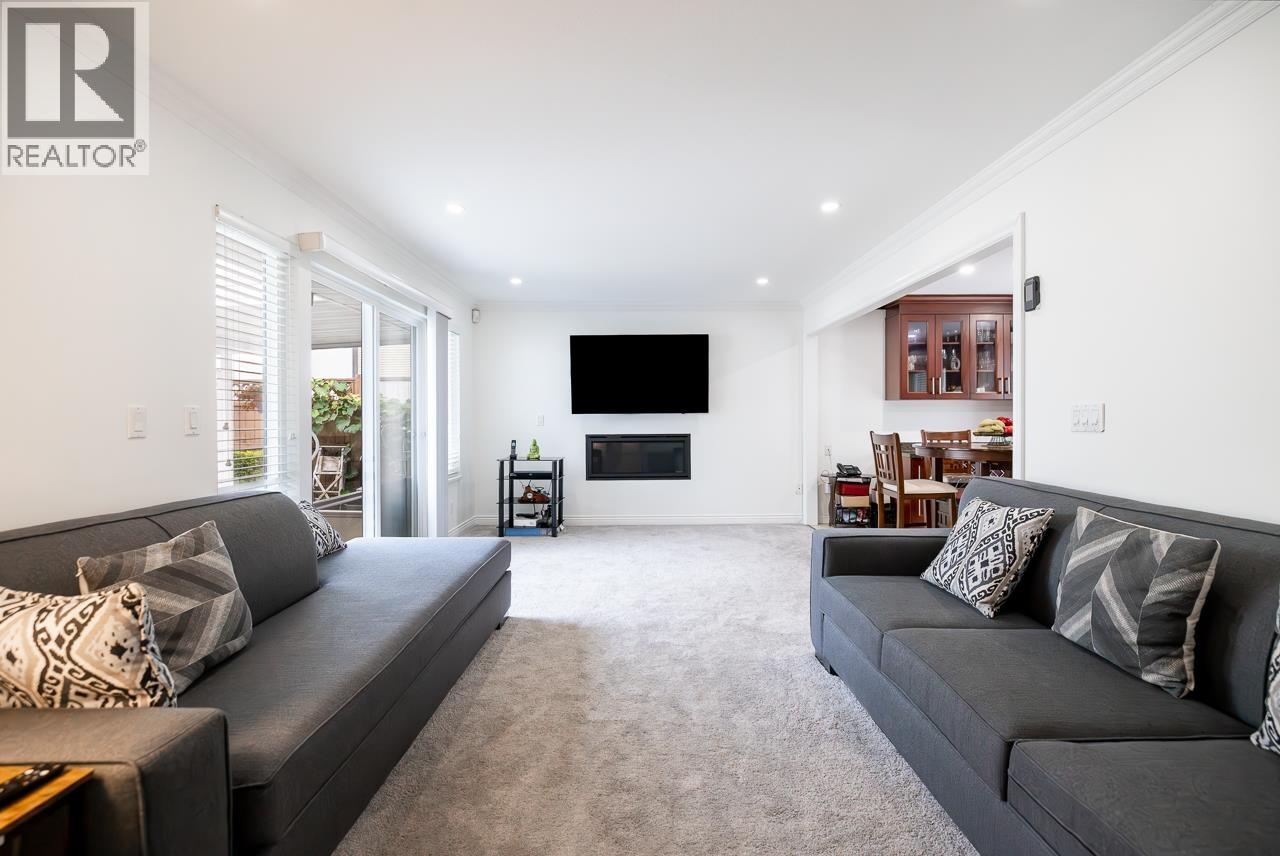
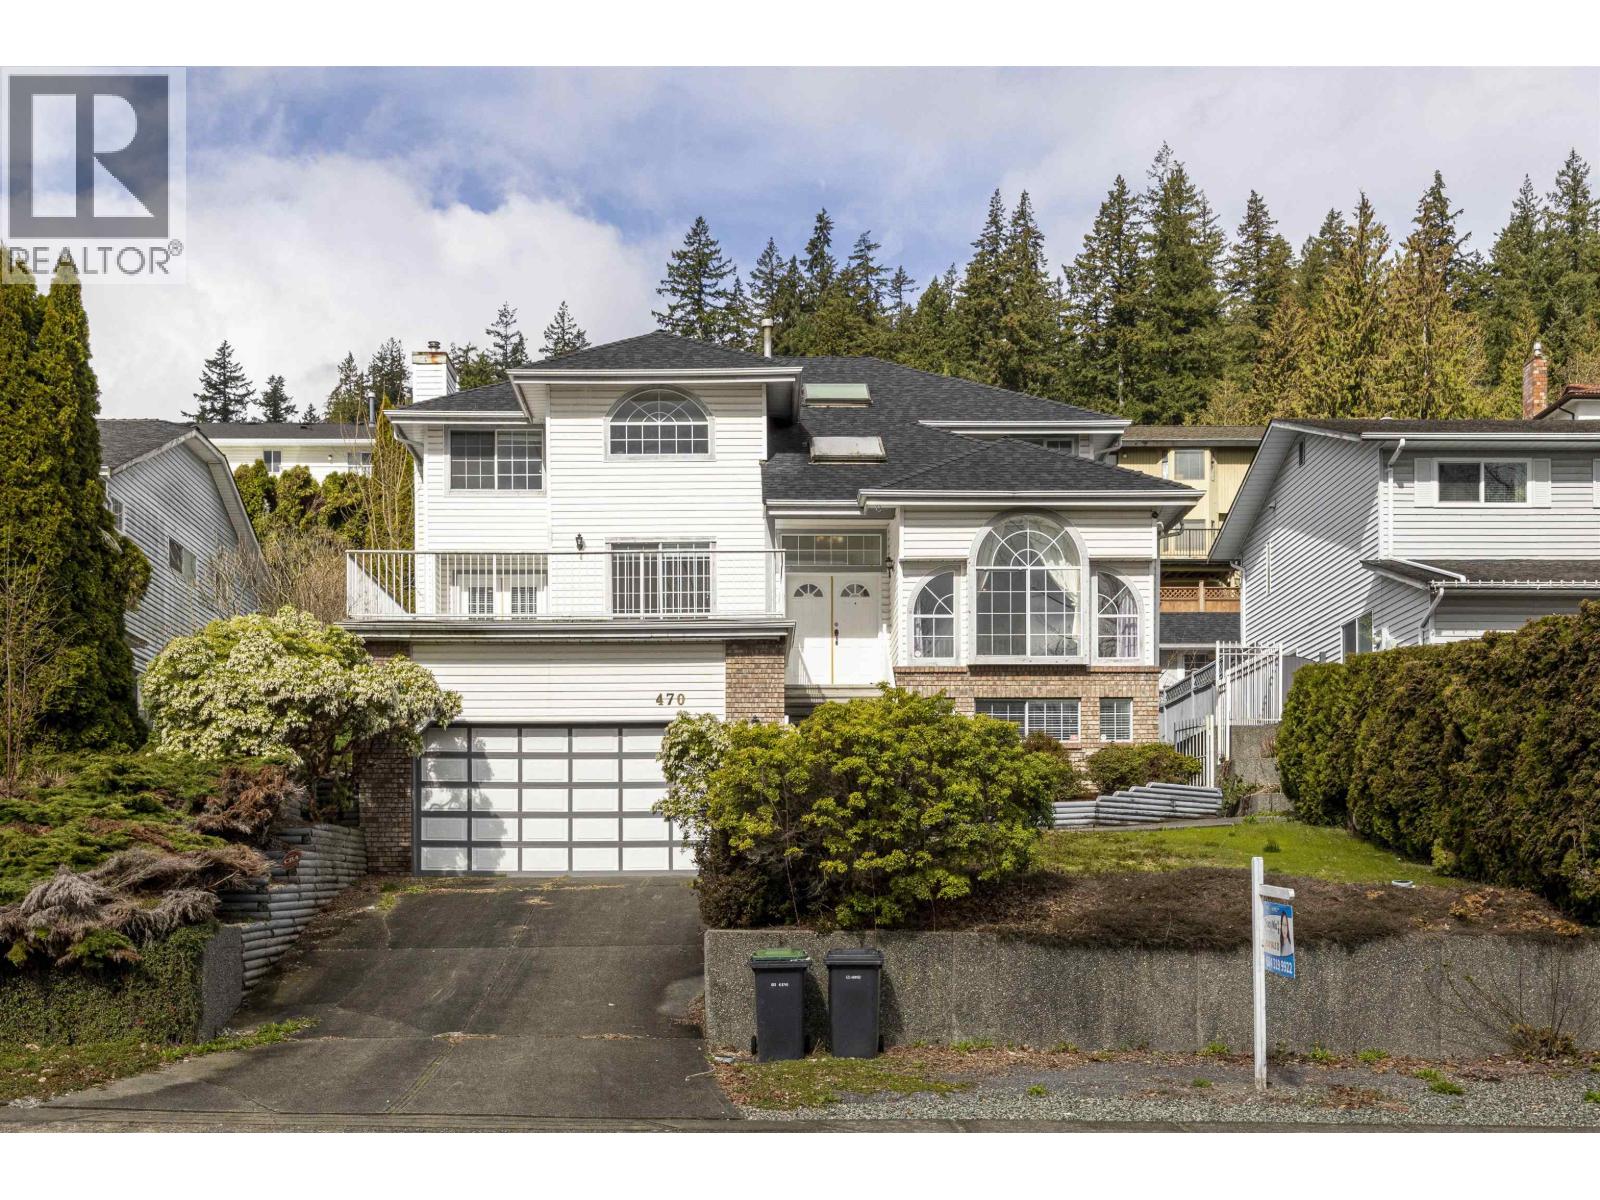
Welcome to 487 Alouette Drive, a spacious 7-bedroom, 5-bathroom home offering over 4,200 sq. ft. across three levels in desirable Coquitlam East. Enjoy beautiful valley and mountain views, abundant natural light, and a peaceful setting beside greenbelt. The main floor features generous living and dining areas, a bright open kitchen, family room and ensuite bedroom. Upstairs offers four bedrooms, including a large primary suite with walk-in closet and spa-inspired ensuite, plus a media room. The fully finished lower level has a separate entrance, second kitchen, two bedrooms and flexible living space ideal for extended family. Double garage, expansive patios and decks, and convenient access to schools, transit, parks and recreation. School Catchment: Dr. Charles Best Secondary (id:48970)
Property Details
- Property Type
- House/Single Family
- Style
- Residential Detached
- Title to Land
- Freehold NonStrata
- Year Built
- 1983
- Area
- Coquitlam · Coquitlam East
- View
- Valley And Mountain
- Outdoor
- Balcony
- Heating / Cooling
- Forced Air
- Flooring
- Laminate,Mixed,Tile
- Construction
- Frame Wood,Brick (Exterior),Vinyl Siding
- Parking
- Garage Double (6 stalls)
- Water Supply
- Public
- Kitchens
- 2
- Fireplaces
- 3
Financial
Rooms 17
Features & Appliances
- 🧺Washer/Dryer
- 🧺Dishwasher
- 🧊Refrigerator
- 🍳Stove
- 🚨Smoke Detector(s)
For Sale in 487 ALOUETTE DRIVE & Complex
↑ Back to top| Date | Address | Status | Bed | Bath | Price | Sqft | DOM | Strata Fee | Tax | Listed By |
|---|---|---|---|---|---|---|---|---|---|---|
| 2026-09-15 | 432 Riverview Crescent | Active | 6 | 3 | $1,568,888 ($486/sf) | 3231 | 0 | $5,870 (2025) | Sutton Group-West Coast Realty | |
| 2026-08-24 | 487 Alouette Drive | Active | 7 | 5 | $1,898,000 ($633/sf) | 2999 | 0 | $6,597 (2025) | Nu Stream Realty Inc. | |
| 2025-10-28 | 470 Riverview Crescent | Active | 7 | 4 | $1,799,000 ($394/sf) | 4568 | 0 | $5,619 (2025) | Nu Stream Realty Inc. | |
| Avg | $1,755,296 ($488/sf) | 3599 |
Nearby Buildings with Active Listings
↑ Back to top
Book a Showing

- Abbotsford - 447
- Agassiz - 28
- Burnaby - 54
- Burnaby East - 78
- Burnaby North - 367
- Burnaby South - 348
- Campbell River - 1
- Chilliwack - 221
- Cloverdale - 194
- Comox Valley - 10
- Coquitlam - 566
- Delta - 10
- Duncan - 42
- Esquimalt - 59
- Gulf Islands - 6
- Harrison Hot Springs - 13
- Harrison Mills - 1
- Hope - 22
- Ladner - 110
- Langford - 156
- Langley - 541
- Maple Ridge - 312
- Mill Bay - 2
- Mission - 65
- New Westminster - 444
- North Delta - 29
- North Island - 2
- North Saanich - 8
- North Surrey - 412
- North Vancouver - 747
- Oak Bay - 44
- Osoyoos - 1
- Parksville / Qualicum - 7
- Penticton - 8
- Pitt Meadows - 75
- Port Alberni - 2
- Port Coquitlam - 268
- Port Moody - 268
- Richmond - 1161
- Saanich East - 232
- Saanich West - 92
- Sardis - 154
- Sidney - 152
- Sooke - 39
- South Surrey White Rock - 719
- Surrey - 667
- Tsawwassen - 98
- Vancouver East - 1003
- Vancouver West - 2495
- Victoria - 666
- View Royal - 46
- West Vancouver - 231



