Maintenance Fees Include
Garbage Pickup
Gardening
Management


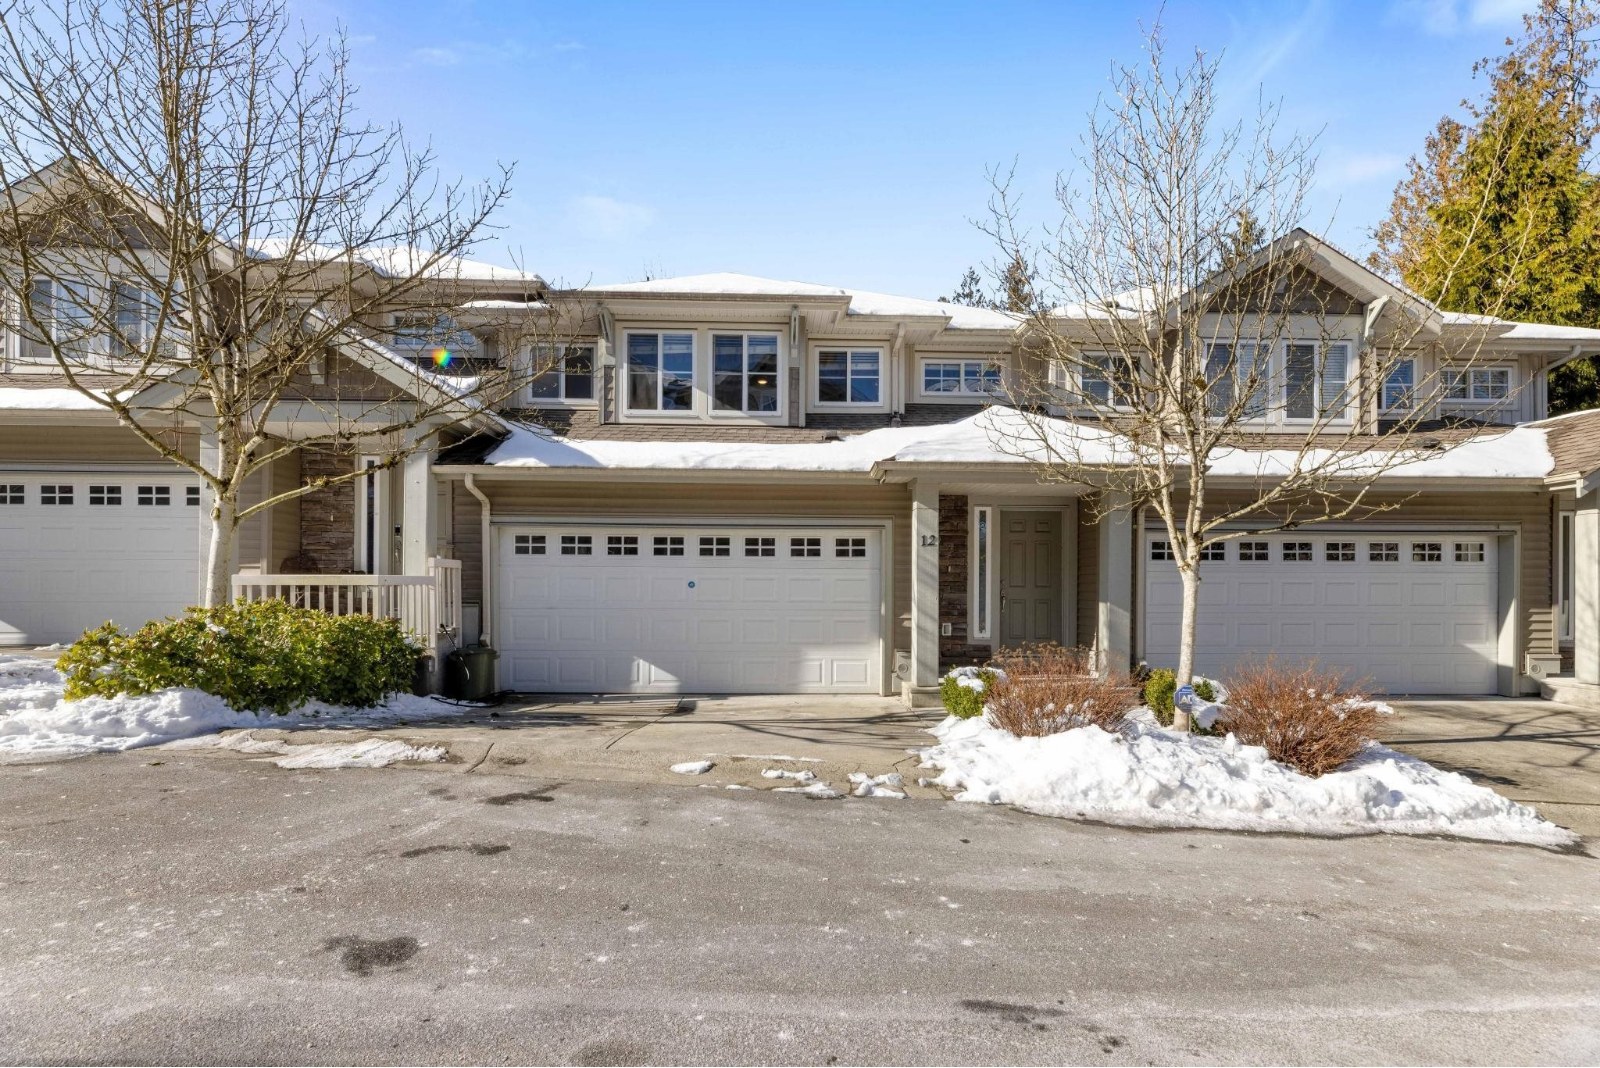 🔍 3 photos · slideshow
 373 (1).jpg "Photo 2 — click to view")
 373 (4).jpg "Photo 3 — click to view")
| Sold Date | Address | Bed | Bath | Sqft | Asking | Sold Price | DOM | Strata Fee | Tax | Listed By |
|---|---|---|---|---|---|---|---|---|---|---|
| 2025-02-24 | 12 11160 234a St. | 4 | 3 | 2708 | $919,900 | $919,900 ($340/sf) | $554 | $4262 (2024) | RE/MAX Treeland Realty |
Sold data from the MLS® feed for strata plan BCS2566. Showing the 15 most recent sales from the last 24 months; expand for up to 80.
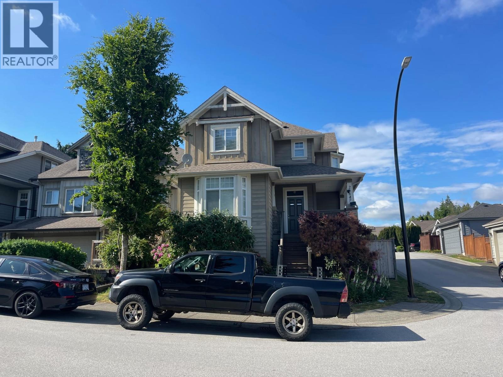
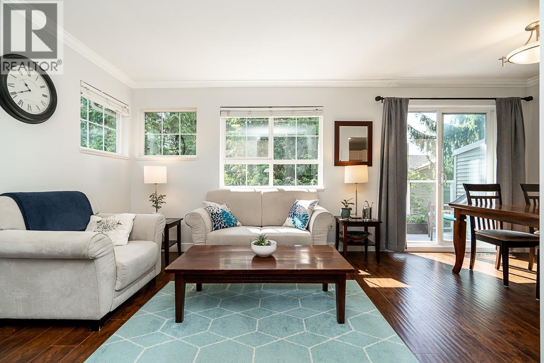
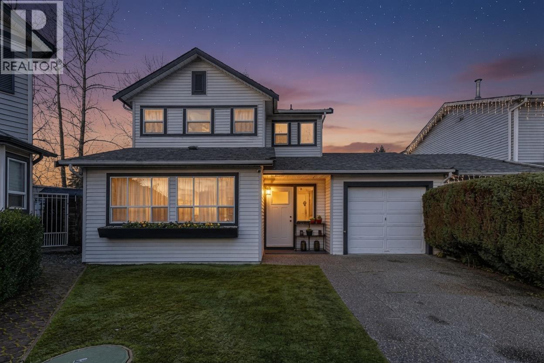
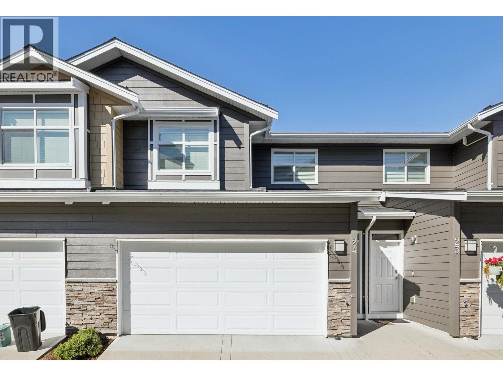
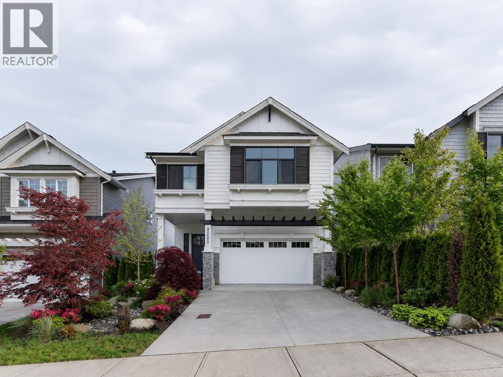
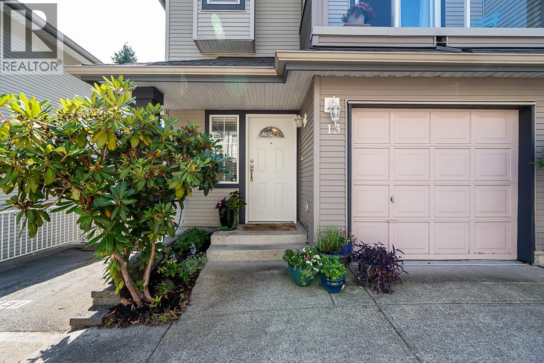
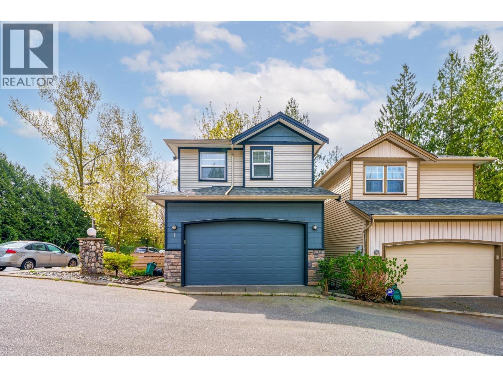
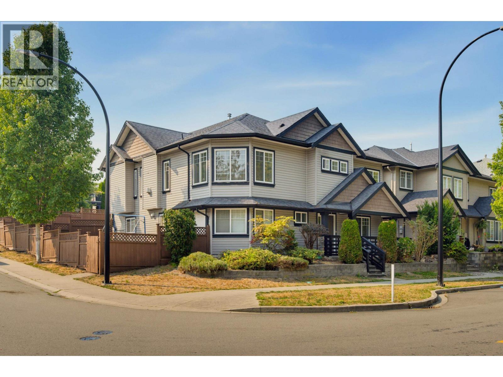
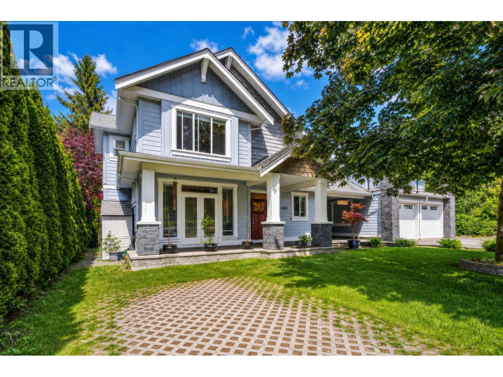
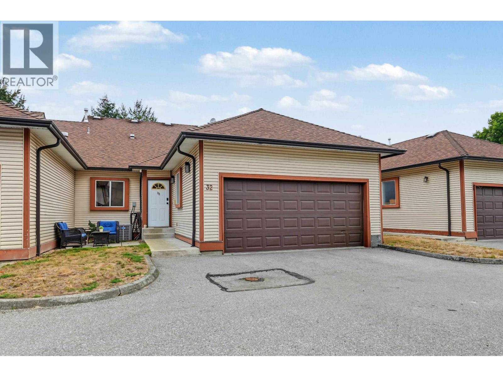
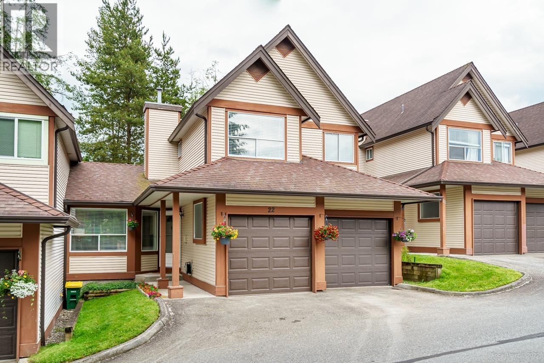
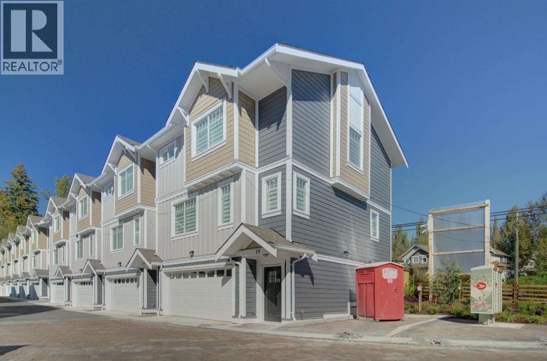
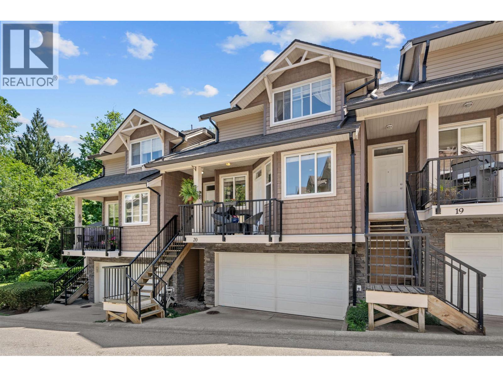
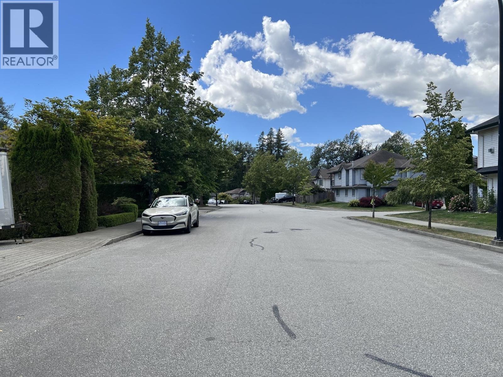
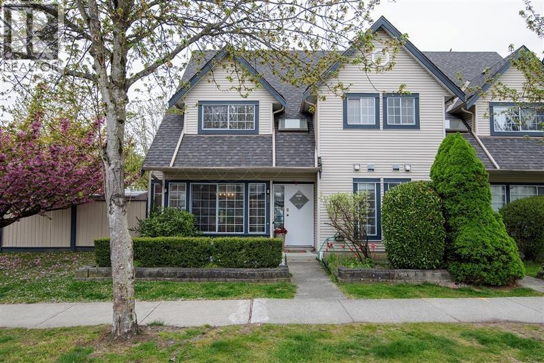
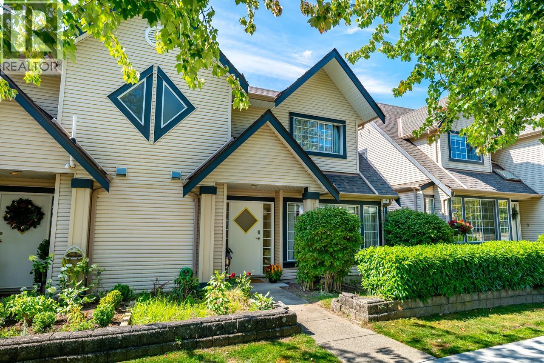
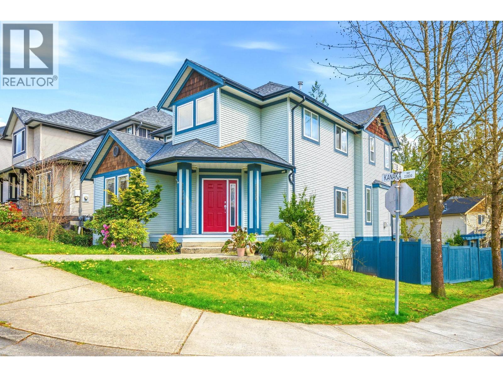
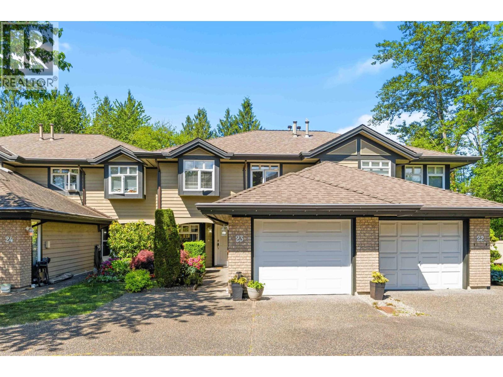
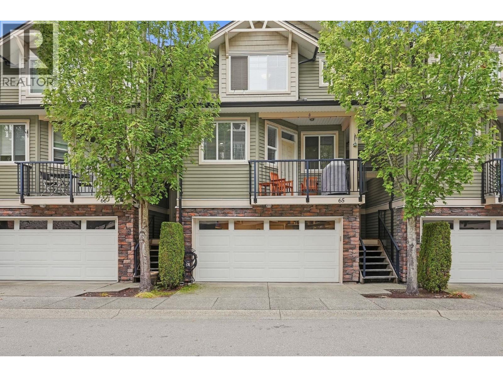
Apex Living - 11160 234A Street, Maple Ridge, BC V2W 0B7, BCS2566 - located in Cottonwood area of Maple Ridge, near the crossroads 234A Street and Kanaka Way. Apex Living is just steps to Kanaka Creek Elementary. This complex is close to Regional and Municipal Parkland. Apex Living has an easy access to Maple Ridge town centre with its shopping, restaurants and leisure activities. Samuel Robertson Technical Secondary, Boot Camp, Rieboldt Park, Ridge Medows Speed Skating Association, Albion Sports Complex, Albion Pizzeria and Kanaka Creek Coffee are in the neighbourhood. The residents of Apex Living have an easy access to local golf courses as well as comfortable commute to Vancouver via the West Coast Express. Golden Ears Bridge is a short distance from the complex. The bus stop is less than 5-minutes walk away. The Apex Living was built in 2007 with a frame-wood construction and vinyl exterior finishing. This three-level building has a full rain screen. There are 28 units in development and in strata. This complex offers in-suite laundry, a playground and attached double garages. Most homes feature spacious open plans, oversized family rooms, grand master suites, granite countertops, stainless steel appliances, 9-feet ceilings, patios, balconies, scenic exposures and basement finishing opportunities.
| Construction | Frame - Wood |
|---|---|
| Exterior Finish | Vinyl |
| Roof | Asphalt |
| Foundation | Concrete Perimeter |
| Rain Screen | Full |
| Strata Plan | BCS2566 |
|---|---|
| Strata Web Site | www.baywest.ca |
| Building Type | Strata |
| Title to Land | Freehold Strata |
| Units in Strata | 28 |
| Units in Development | 28 |
| Management Company | Associa — 604-591-6060 |
| Bylaws / Restrictions | NO RESTRICTIONS |
| Parking / Storage | Garage; Double |
Live market intelligence for this building's segments — active inventory, medians, ranges & trends. Opens in a new tab.
| Address | Bed | Bath | Sqft | Price |
|---|---|---|---|---|
| 18 11160 234a St. | 3 | 4 | 2721 | $899,900 |
| 11125 234a St. | 3 | 4 | 3388 | $1,190,000 |
| 36 23539 Gilker Hill V2w 1c8 Rd. | 4 | 4 | 2021 | $919,000 |
| 32 23539 Gilker Hill Rd. | 4 | 4 | 1918 | $819,900 |
| 16 11176 Gilker Hill Rd. | 3 | 2 | 1648 | $749,900 |
| 2 11282 Cottonwood Dr. | 3 | 4 | 2054 | $799,900 |
| 14 23281 Kanaka Way | 4 | 4 | 2604 | $920,000 |
| 3 11282 Cottonwood Dr. | 3 | 4 | 2054 | $849,000 |
| 4 11282 Cottonwood Dr. | 3 | 4 | 2199 | $819,900 |
| 23500 109 Ave. | 5 | 4 | 3526 | $1,369,000 |
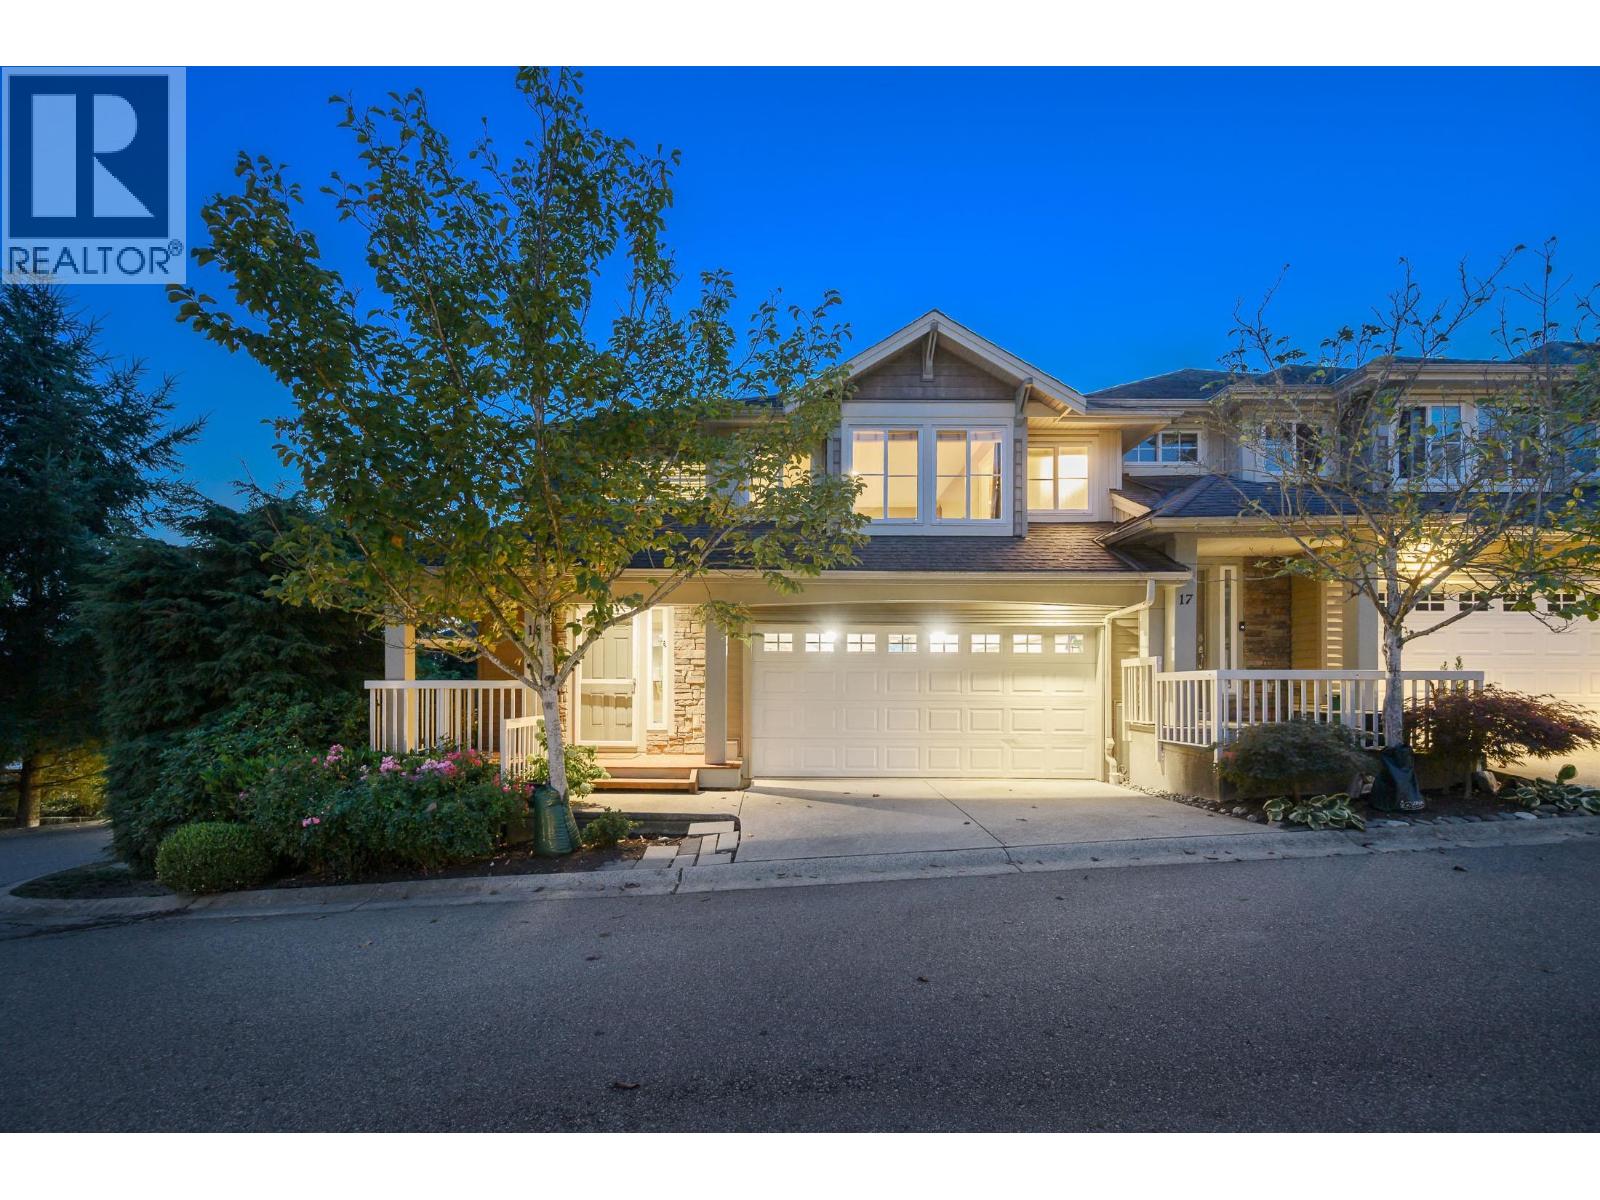 $899,900
18 11160 234a St. · 3bd/4ba · 2721sf
$899,900
18 11160 234a St. · 3bd/4ba · 2721sf
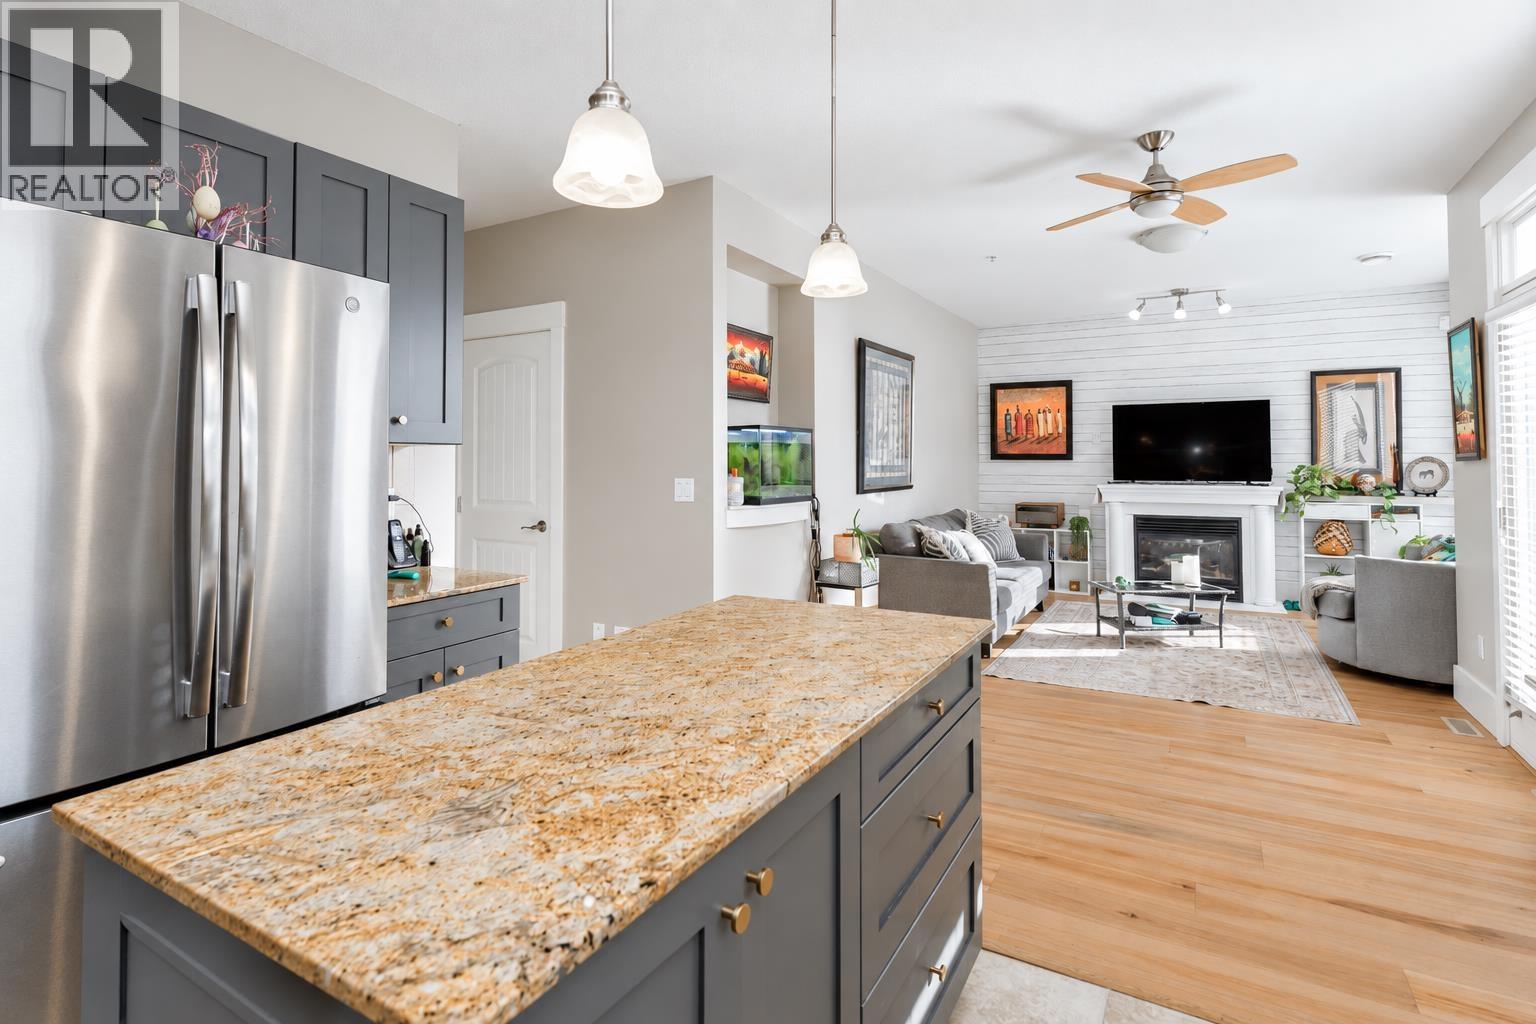 $1,190,000
11125 234a St. · 3bd/4ba · 3388sf
$1,190,000
11125 234a St. · 3bd/4ba · 3388sf
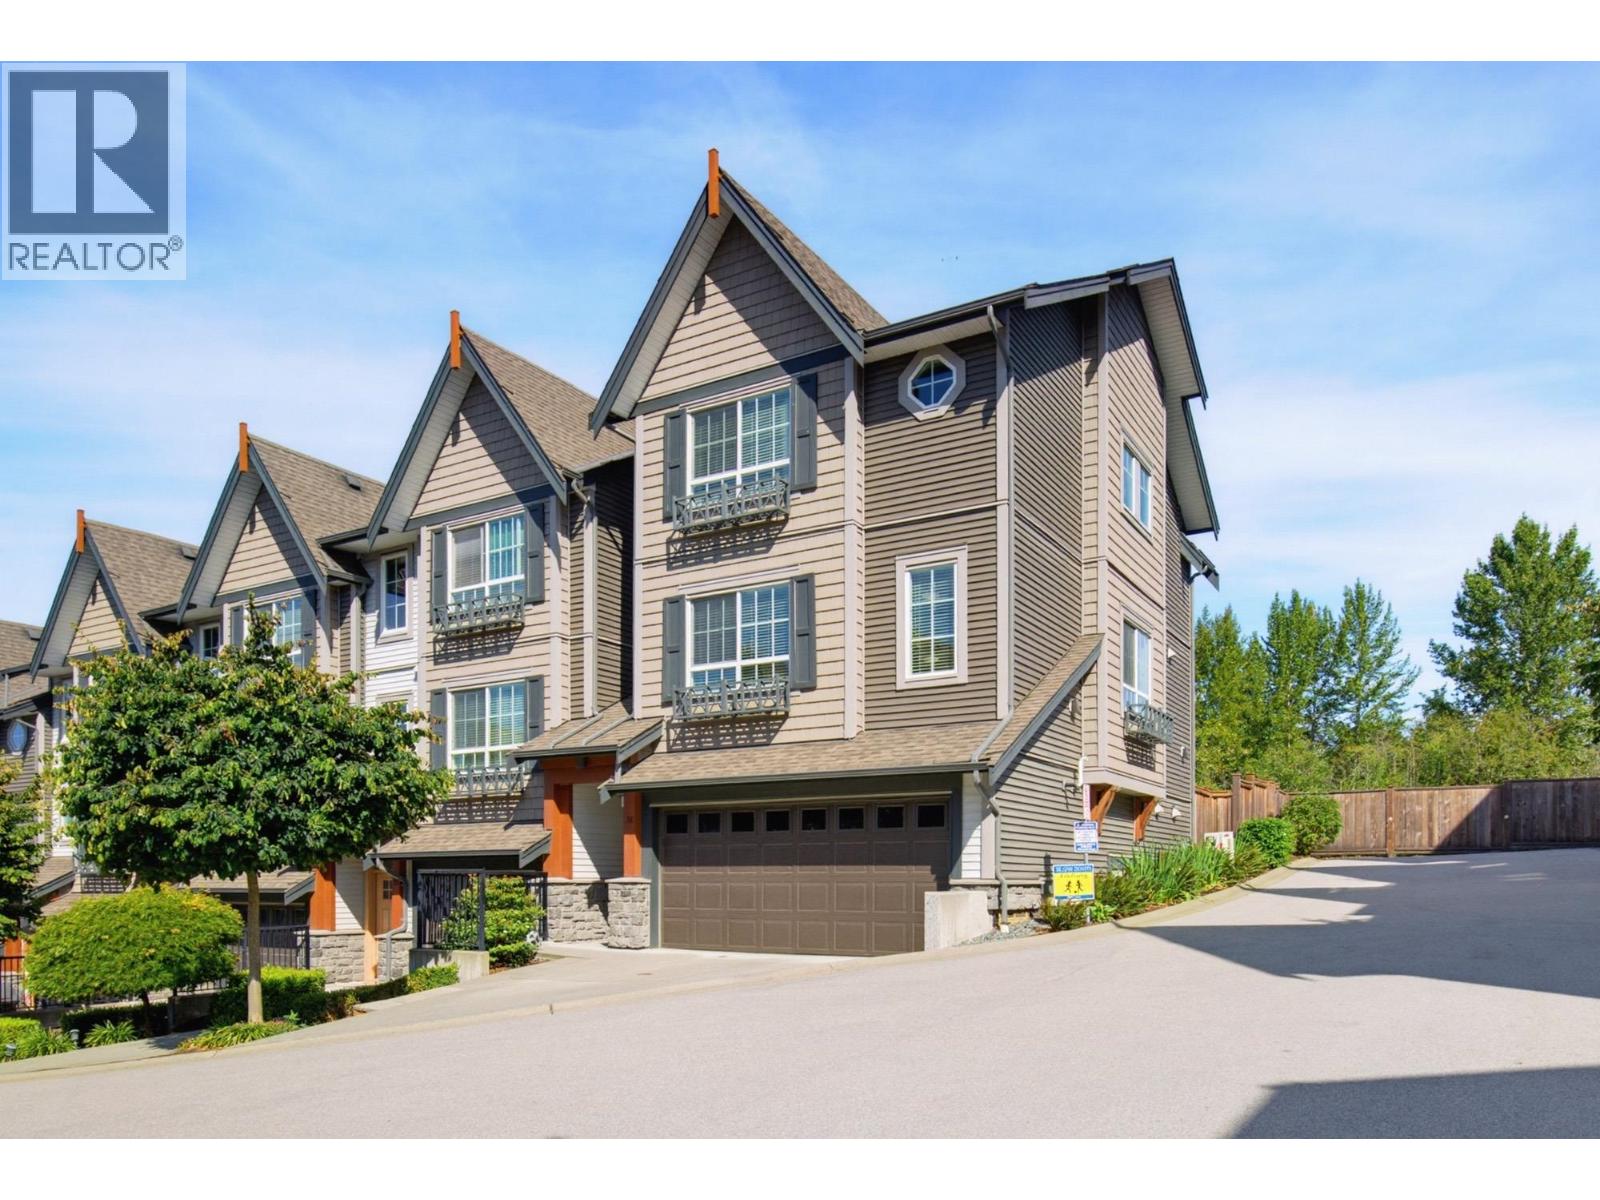 $919,000
36 23539 Gilker Hill V2w 1c8 Rd. · 4bd/4ba · 2021sf
$919,000
36 23539 Gilker Hill V2w 1c8 Rd. · 4bd/4ba · 2021sf
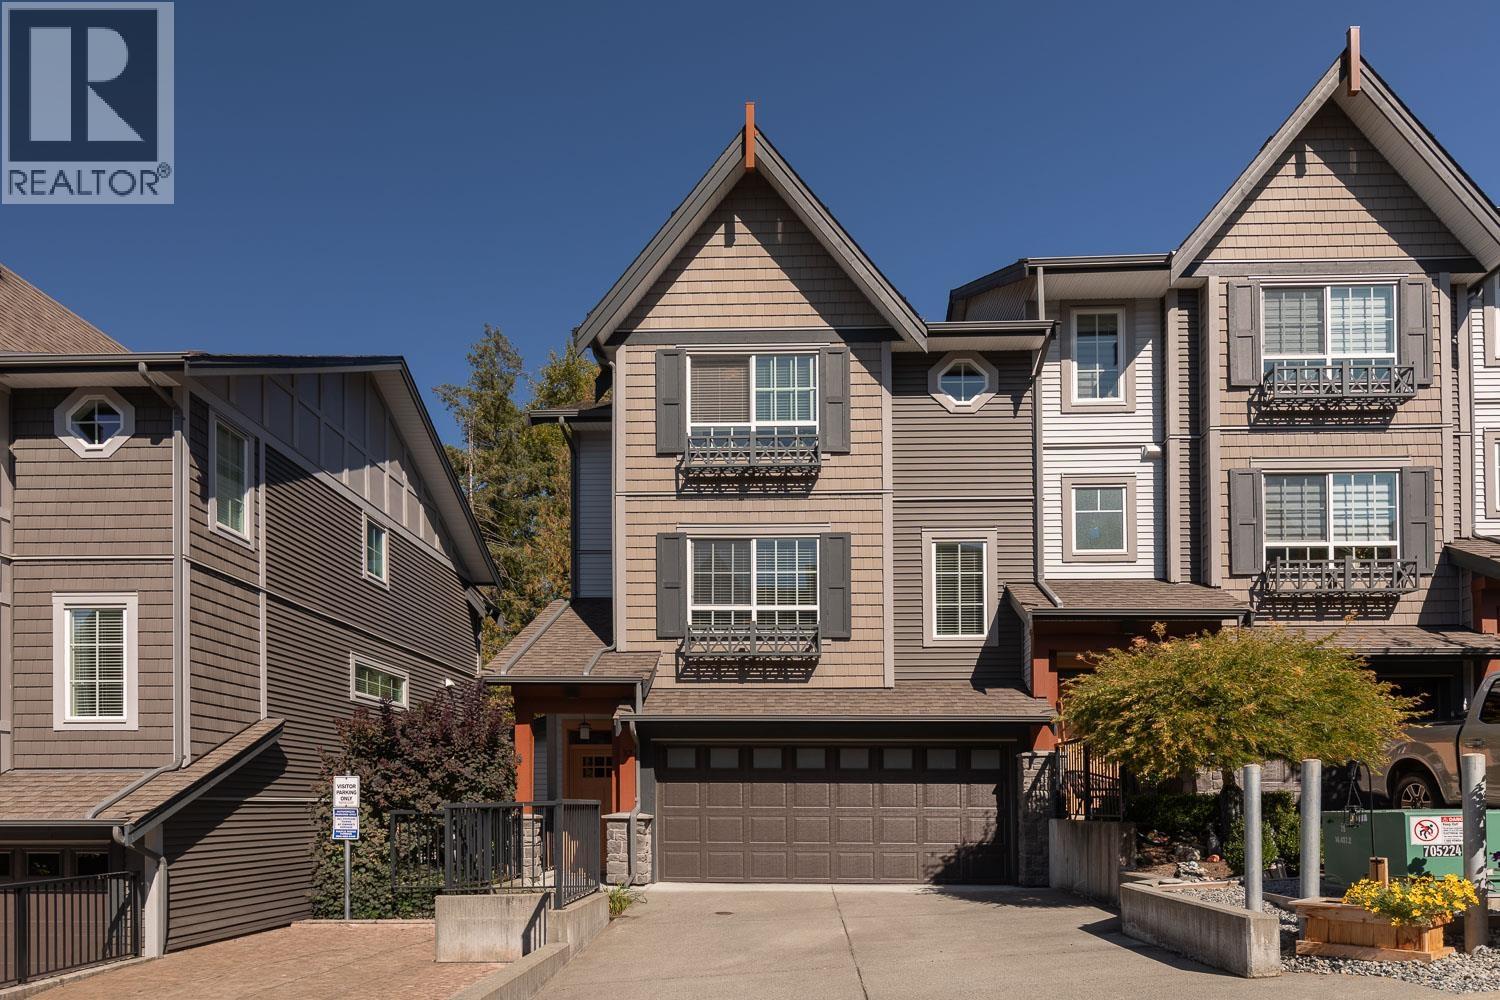 $819,900
32 23539 Gilker Hill Rd. · 4bd/4ba · 1918sf
$819,900
32 23539 Gilker Hill Rd. · 4bd/4ba · 1918sf
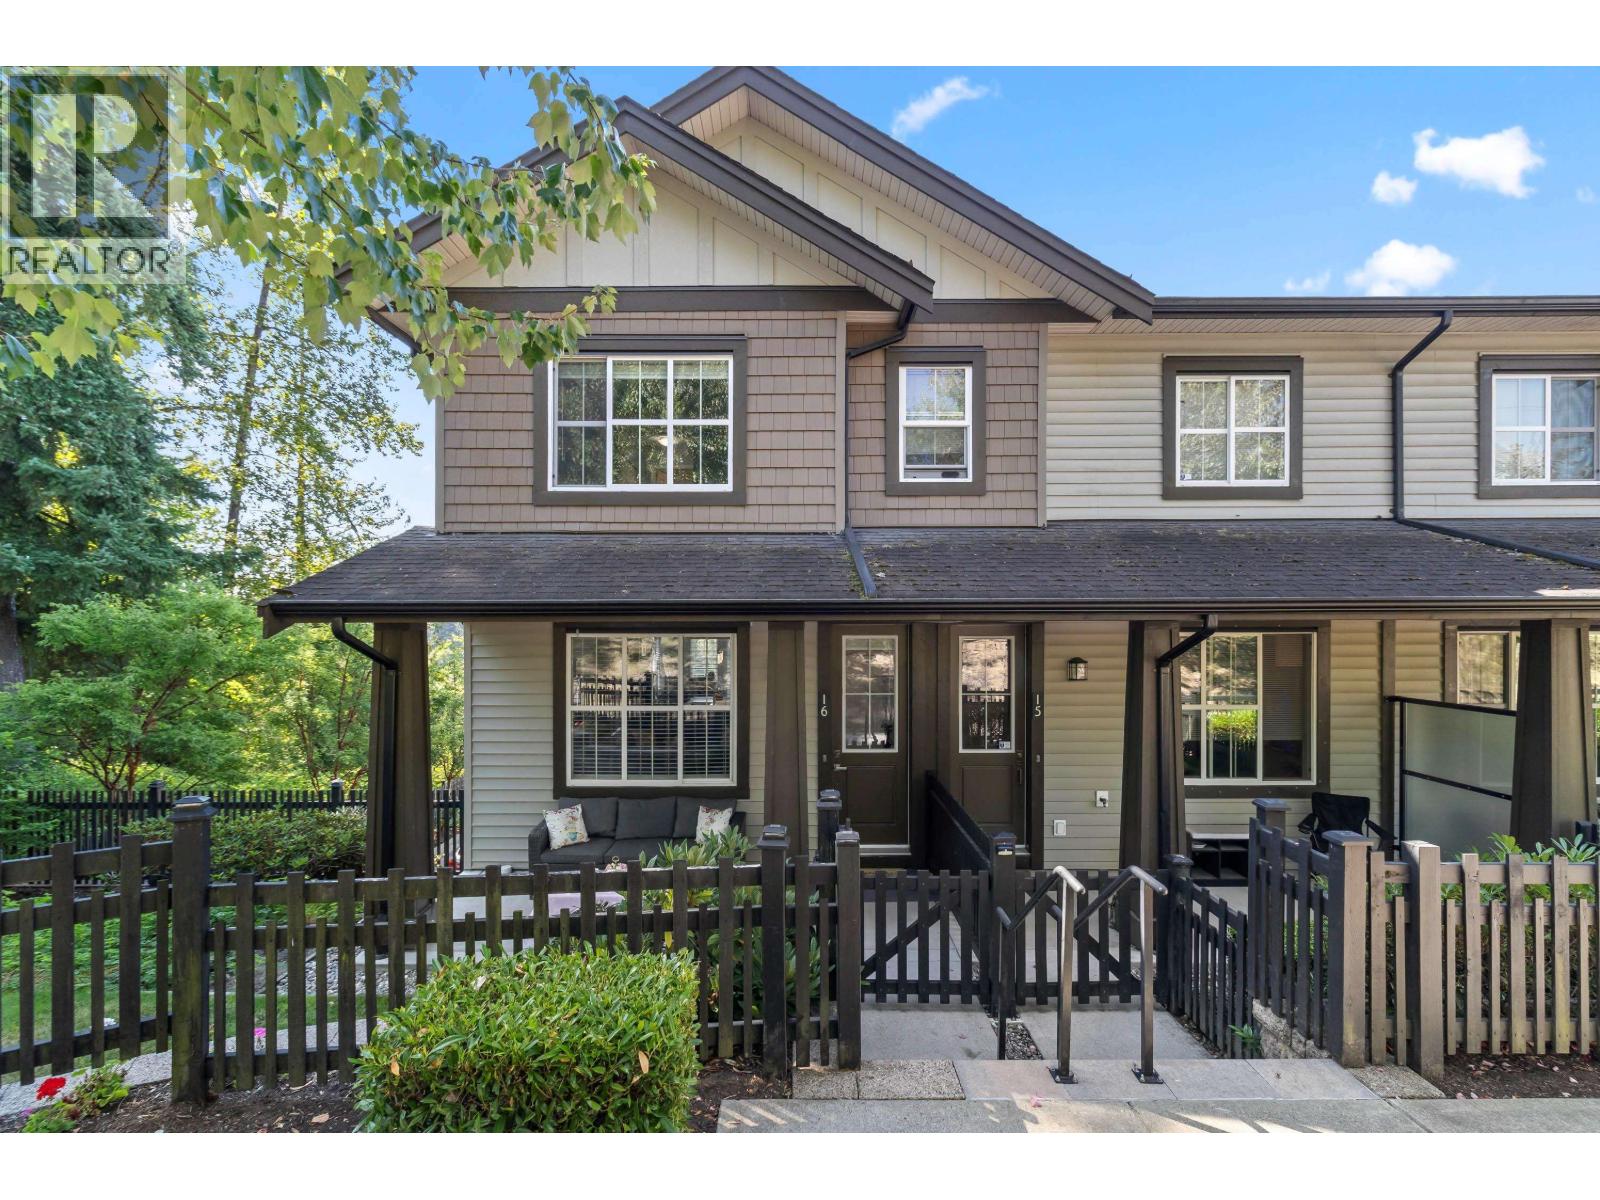 $749,900
16 11176 Gilker Hill Rd. · 3bd/2ba · 1648sf
$749,900
16 11176 Gilker Hill Rd. · 3bd/2ba · 1648sf
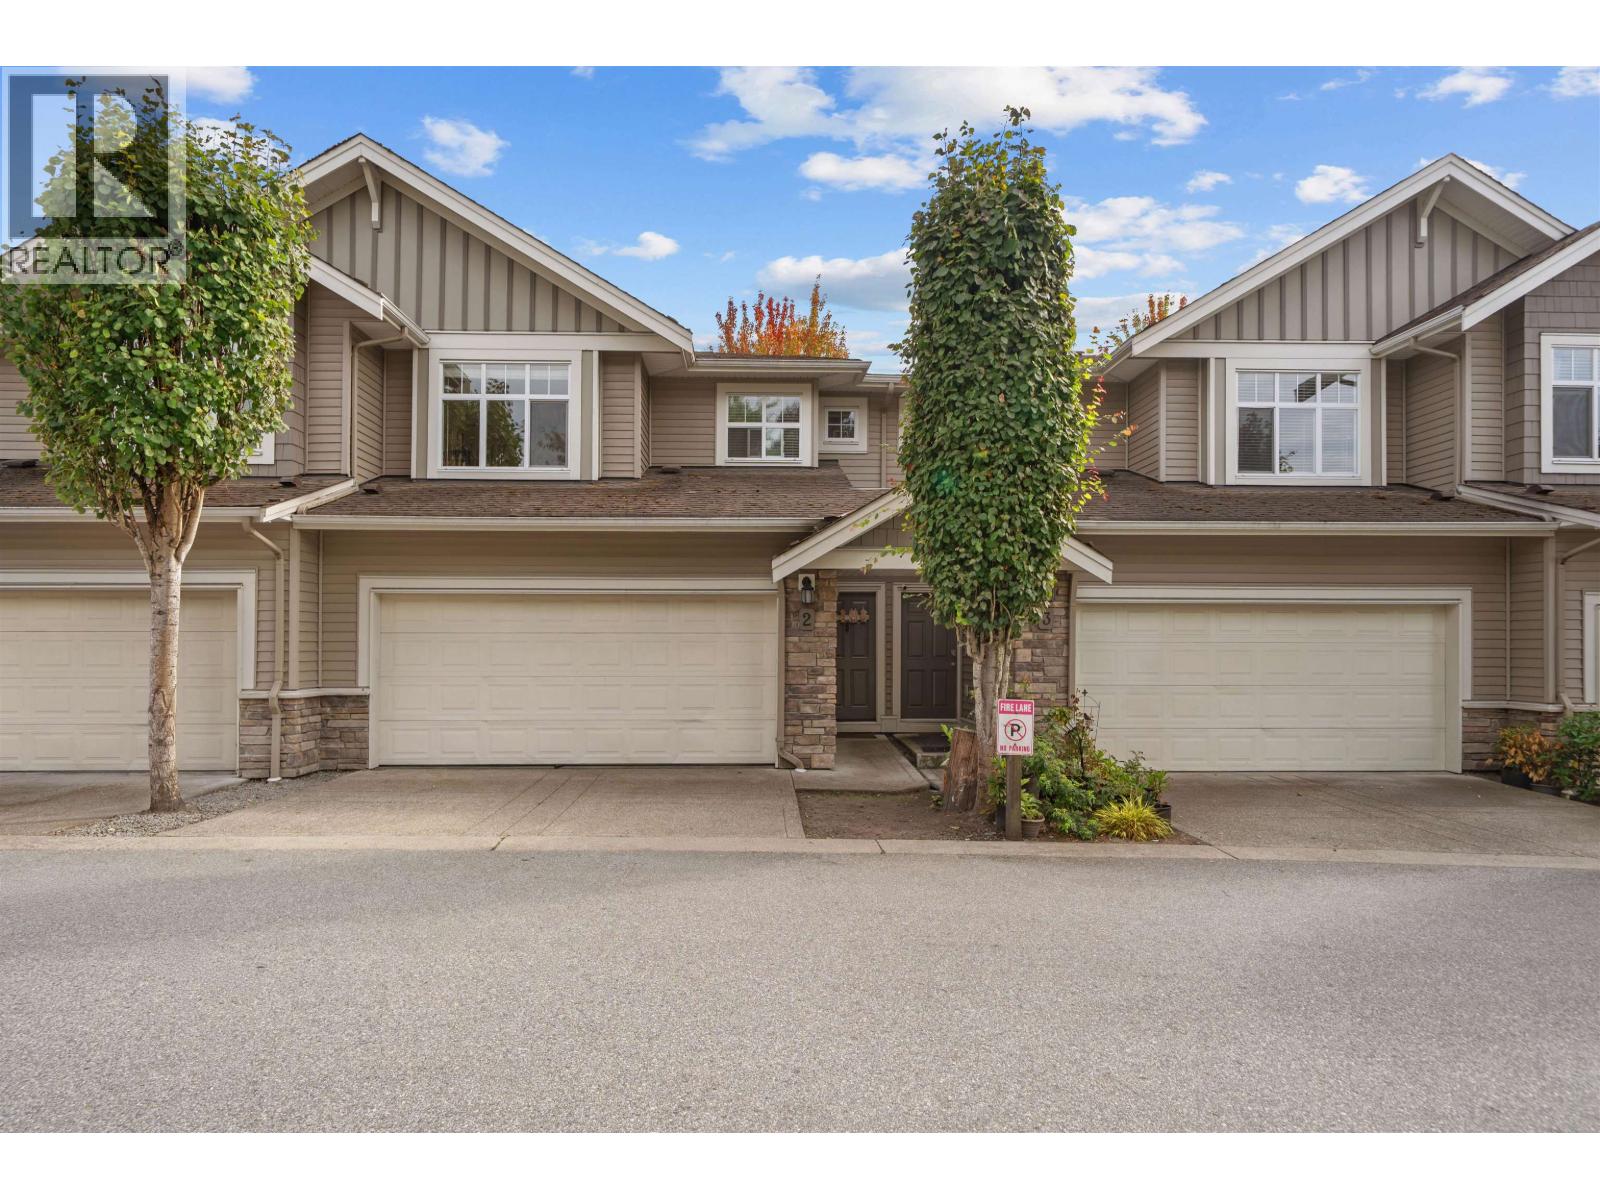 $799,900
2 11282 Cottonwood Dr. · 3bd/4ba · 2054sf
$799,900
2 11282 Cottonwood Dr. · 3bd/4ba · 2054sf
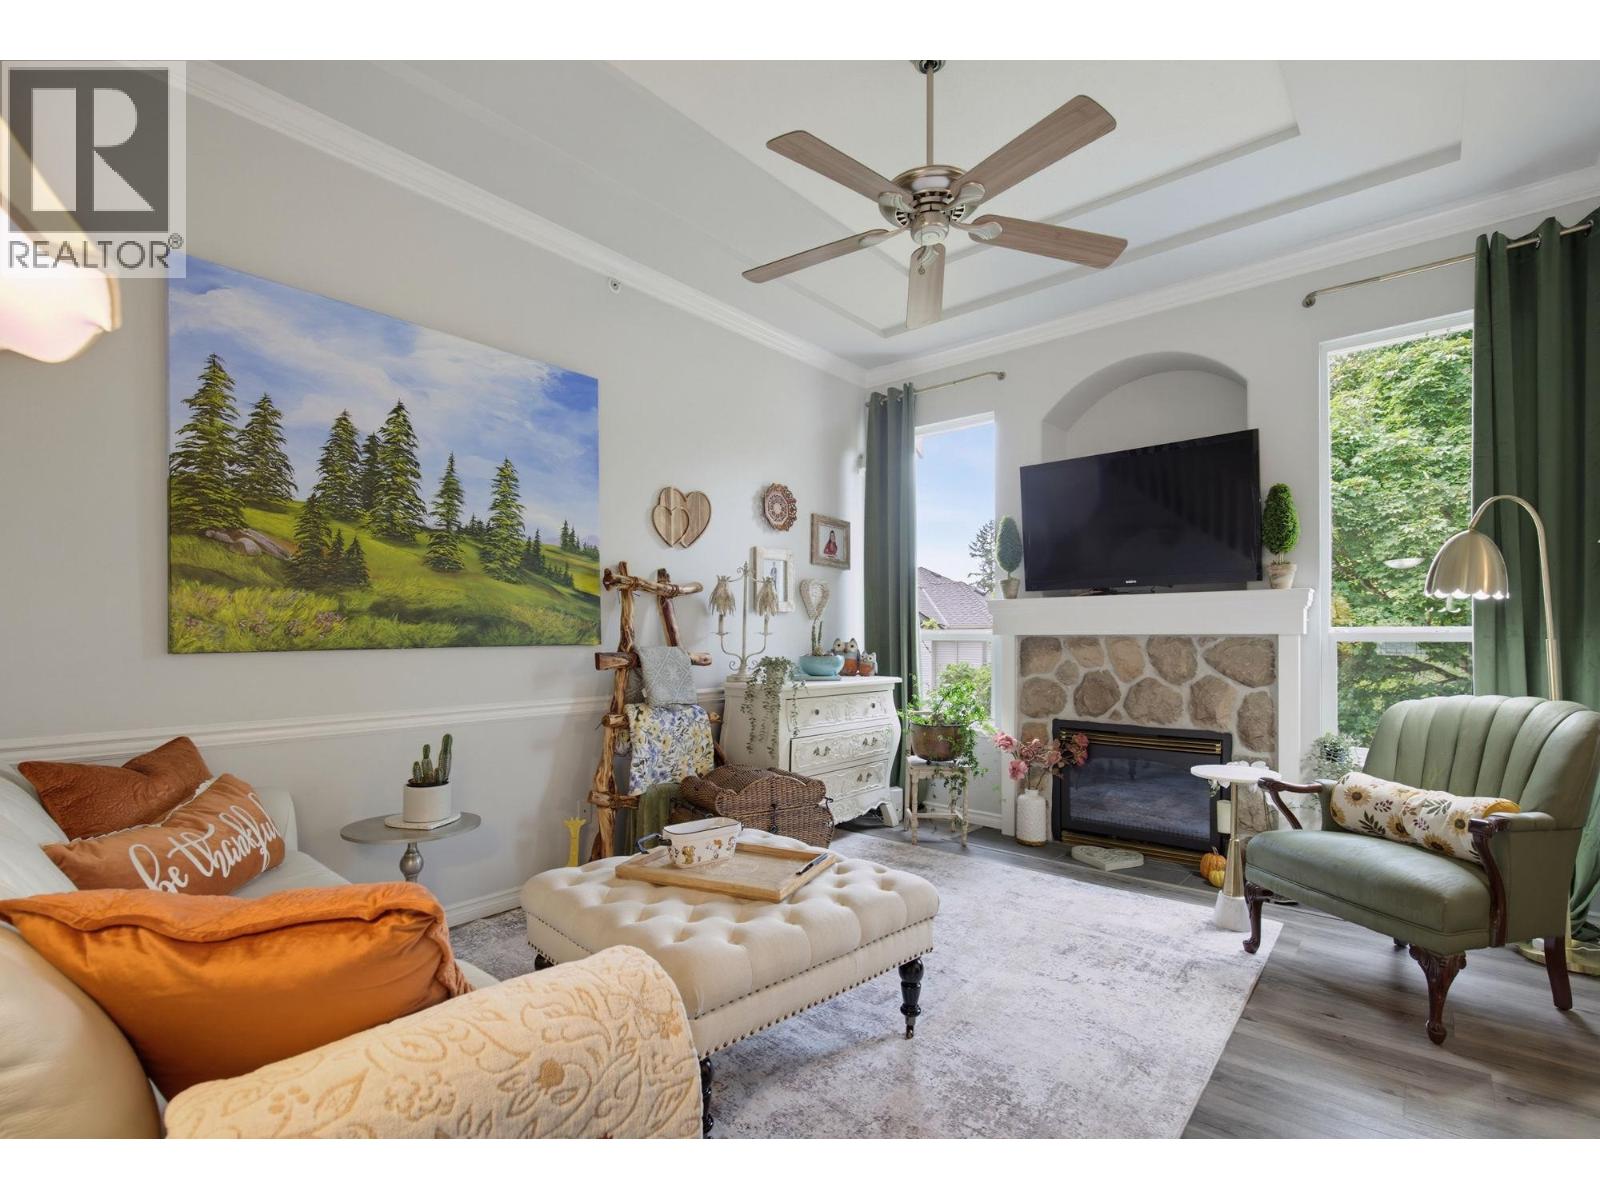 $920,000
14 23281 Kanaka Way · 4bd/4ba · 2604sf
$920,000
14 23281 Kanaka Way · 4bd/4ba · 2604sf
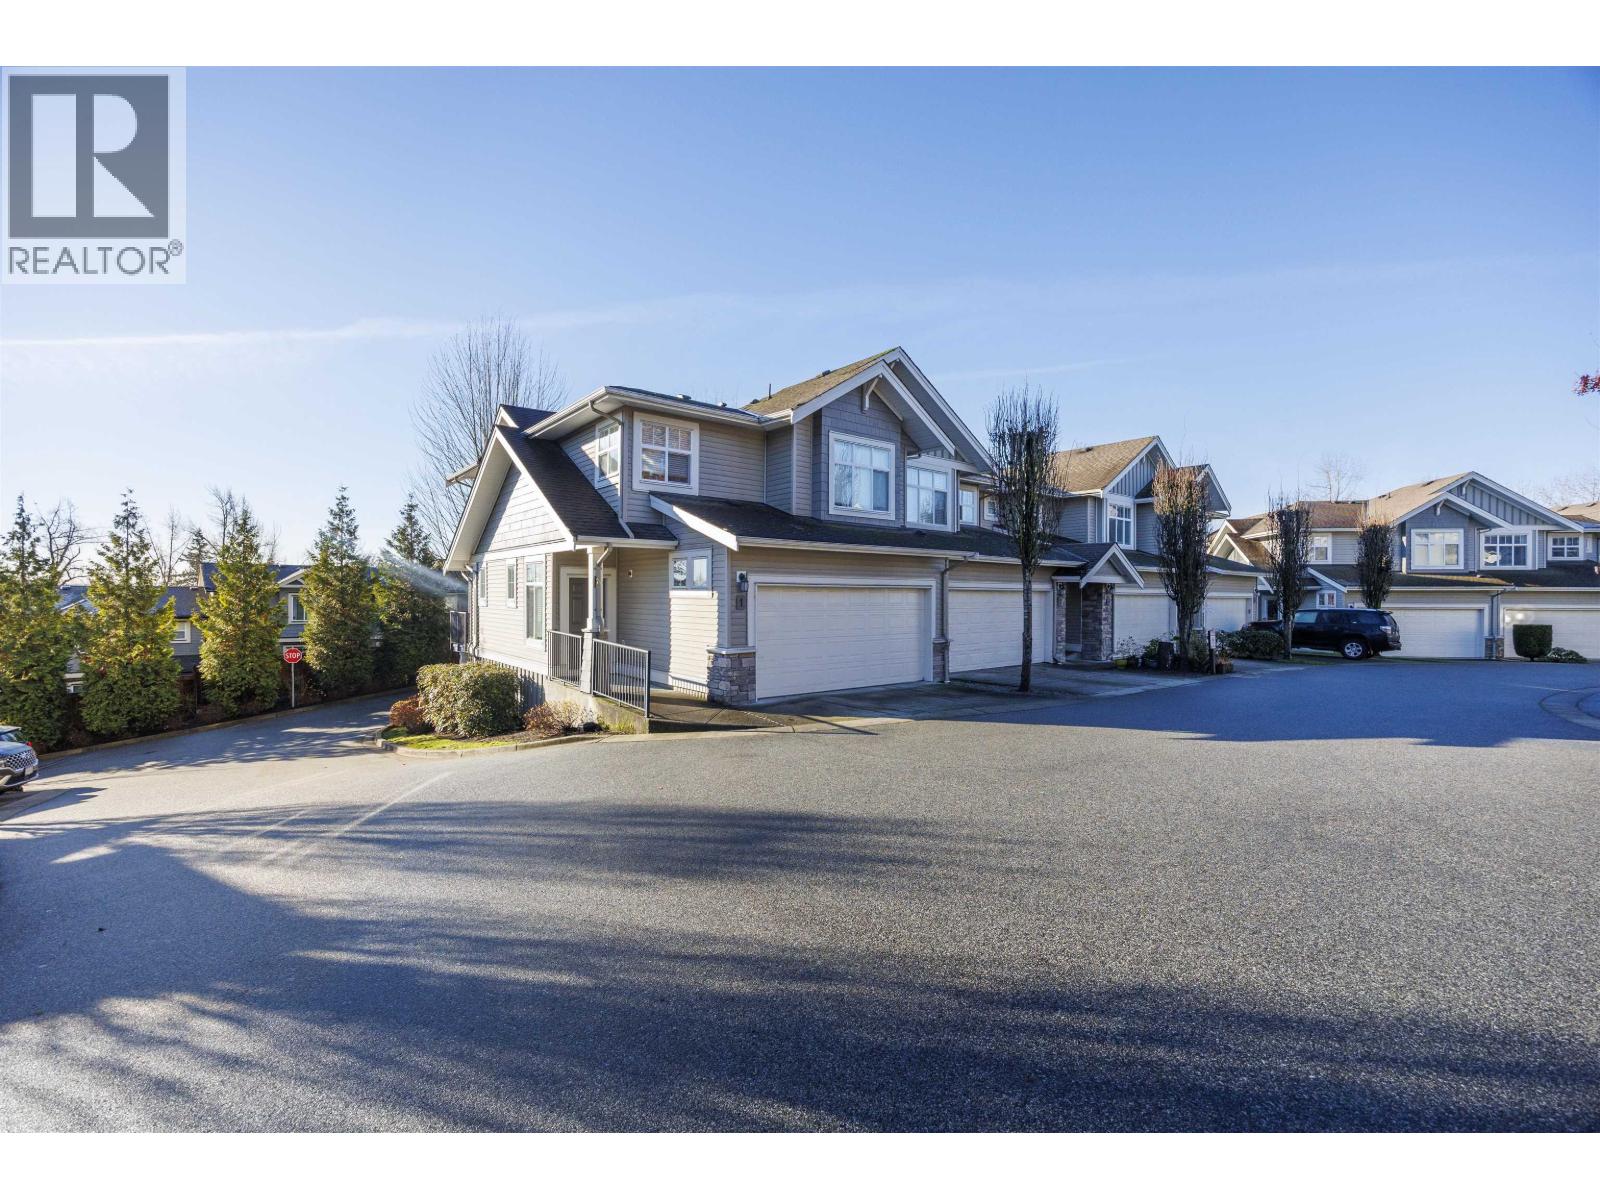 $849,000
3 11282 Cottonwood Dr. · 3bd/4ba · 2054sf
$849,000
3 11282 Cottonwood Dr. · 3bd/4ba · 2054sf
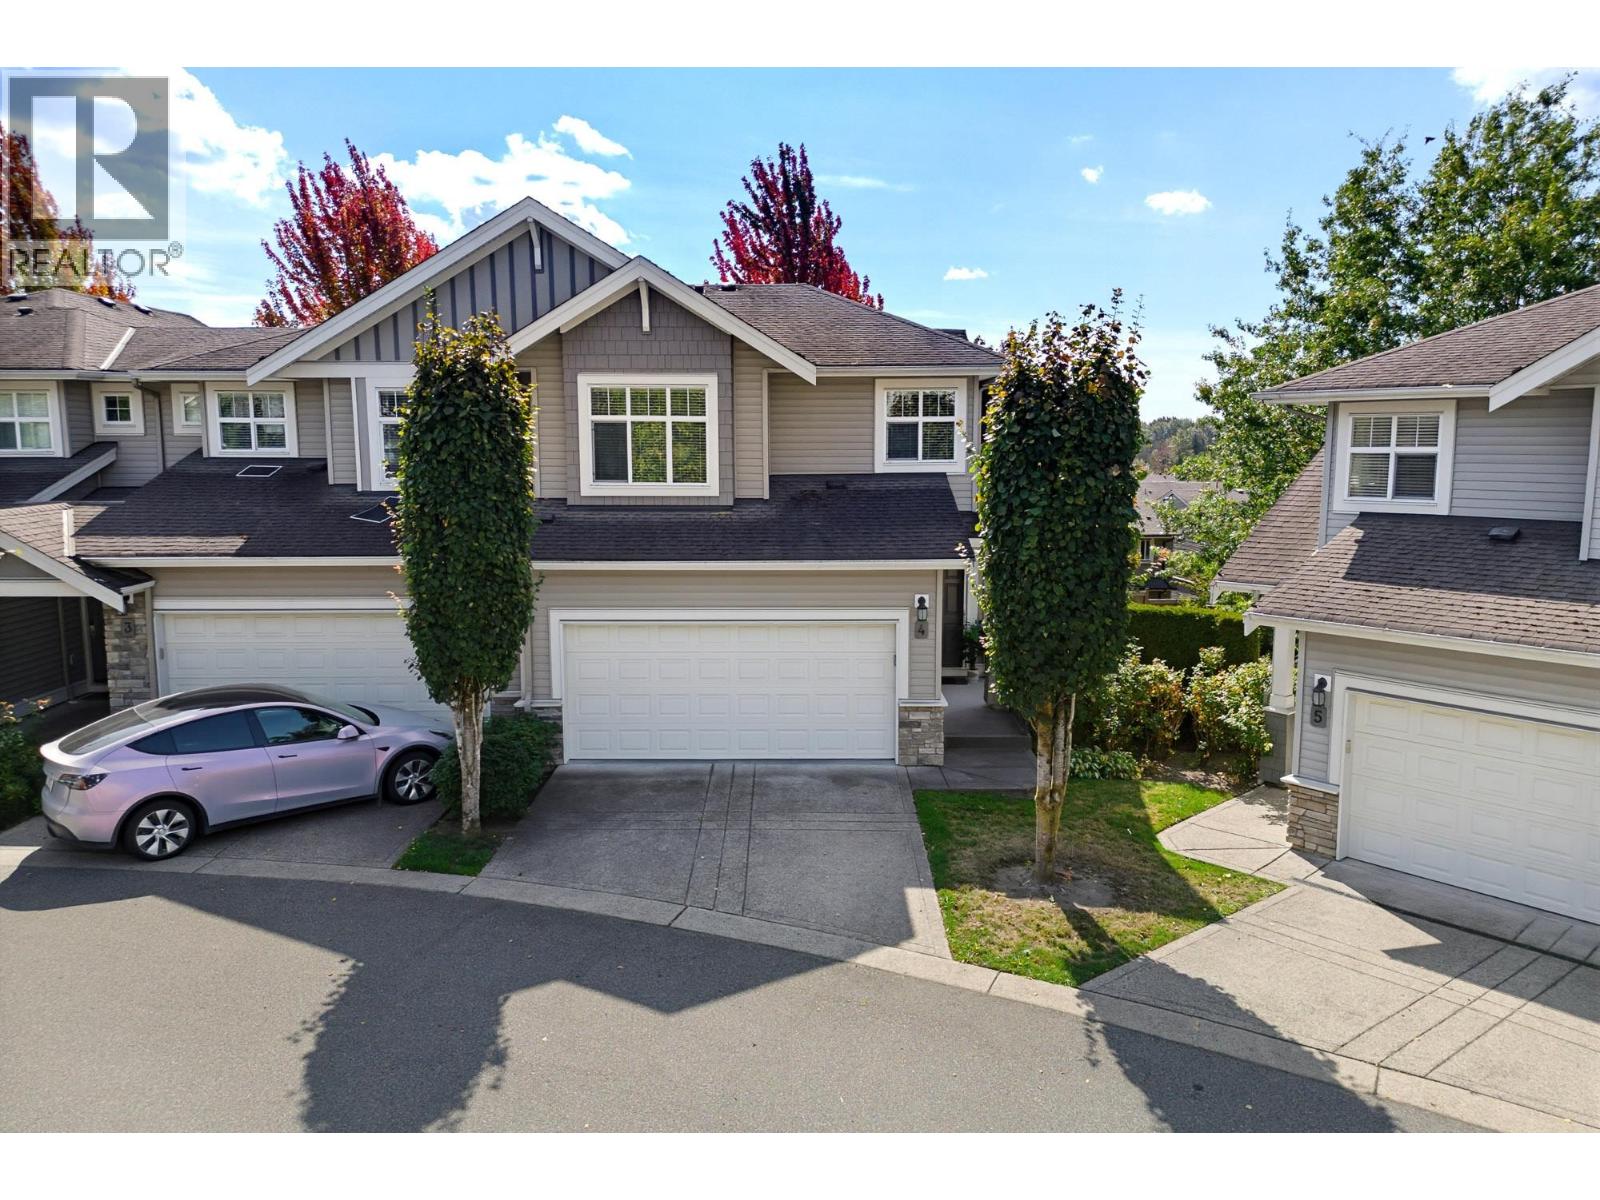 $819,900
4 11282 Cottonwood Dr. · 3bd/4ba · 2199sf
$819,900
4 11282 Cottonwood Dr. · 3bd/4ba · 2199sf
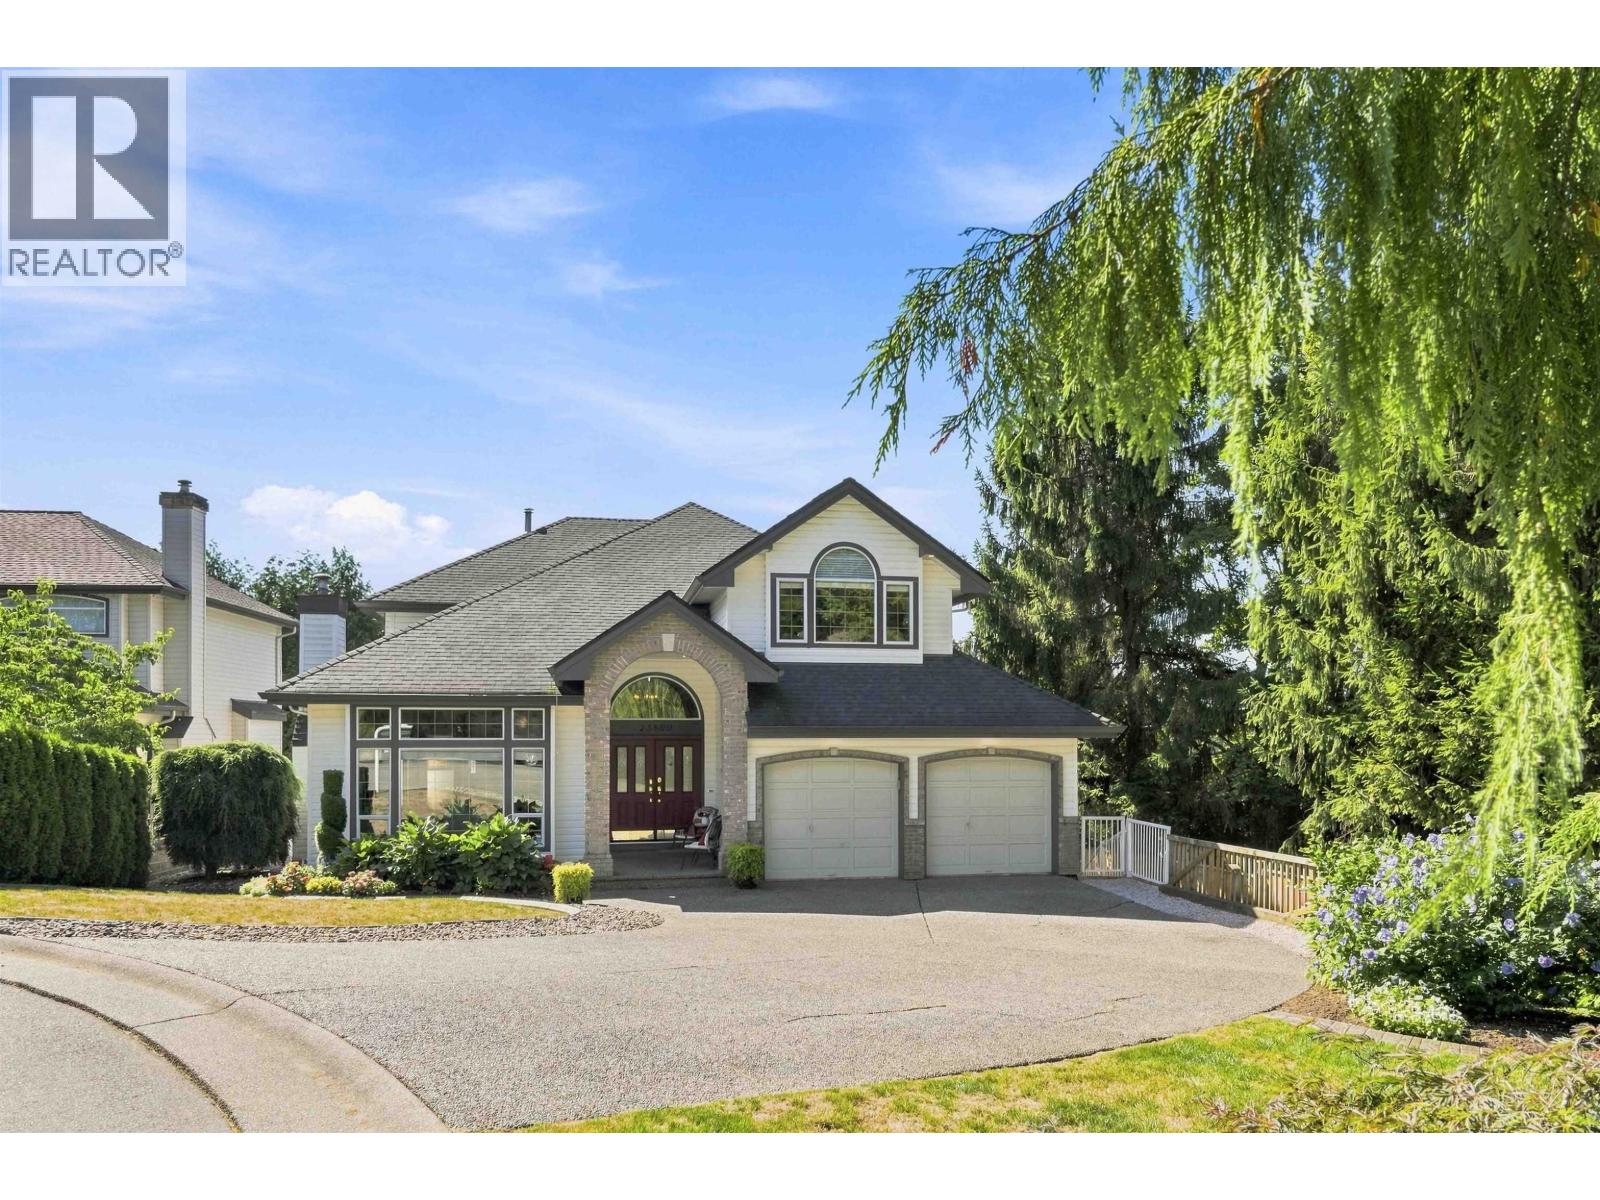 $1,369,000
23500 109 Ave. · 5bd/4ba · 3526sf
$1,369,000
23500 109 Ave. · 5bd/4ba · 3526sf
 Cottonwood Grove
23343 Kanaka Way · BCS126
KANAKA HILL
23539 Gilker Hill Rd. · EPS5507
Cottonwood Grove
23343 Kanaka Way · BCS126
KANAKA HILL
23539 Gilker Hill Rd. · EPS5507
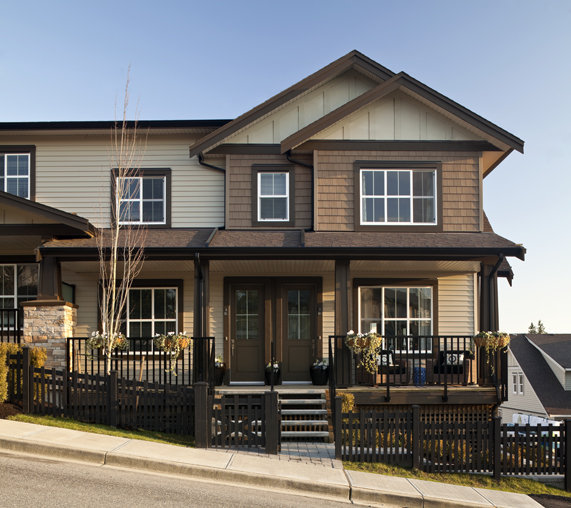 Kanaka Creek
11176 Gilker Hill Rd. · BCS4384
Kanaka Creek
11176 Gilker Hill Rd. · BCS4384
 Kanaka Creek Estates
11165 Gilker Hill Rd. · LMS2951
Kanaka Creek Estates
11165 Gilker Hill Rd. · LMS2951
 Woodridge
23281 Kanaka Way · LMS4224
Woodridge
23281 Kanaka Way · LMS4224
 Riverwoods
23233 Kanaka Way · BCS189
Riverwoods
23233 Kanaka Way · BCS189
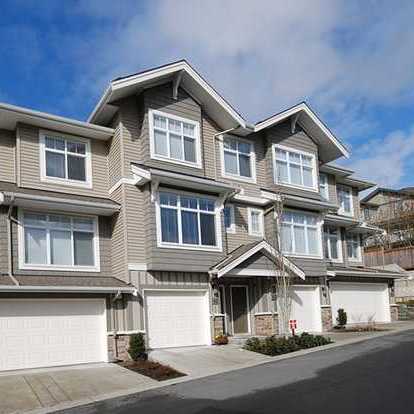 The Meadows At Verigin's Ridge
11282 Cottonwood Dr. · BCS2464
The Meadows At Verigin's Ridge
11282 Cottonwood Dr. · BCS2464
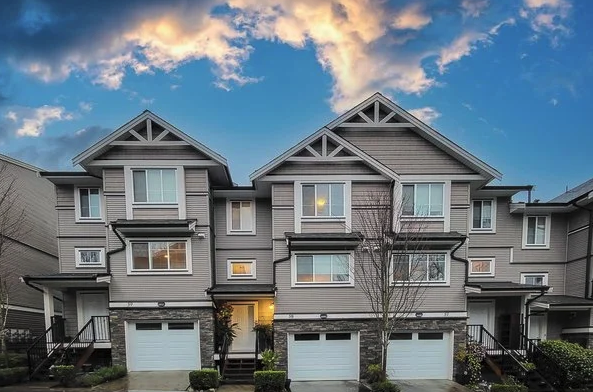 Cottonwood Ridge
11252 Cottonwood Dr. · BCS4083
Cottonwood Ridge
11252 Cottonwood Dr. · BCS4083
 416.jpg) Carriage Lane
11358 Cottonwood Dr. · LMS3295
Carriage Lane
11358 Cottonwood Dr. · LMS3295
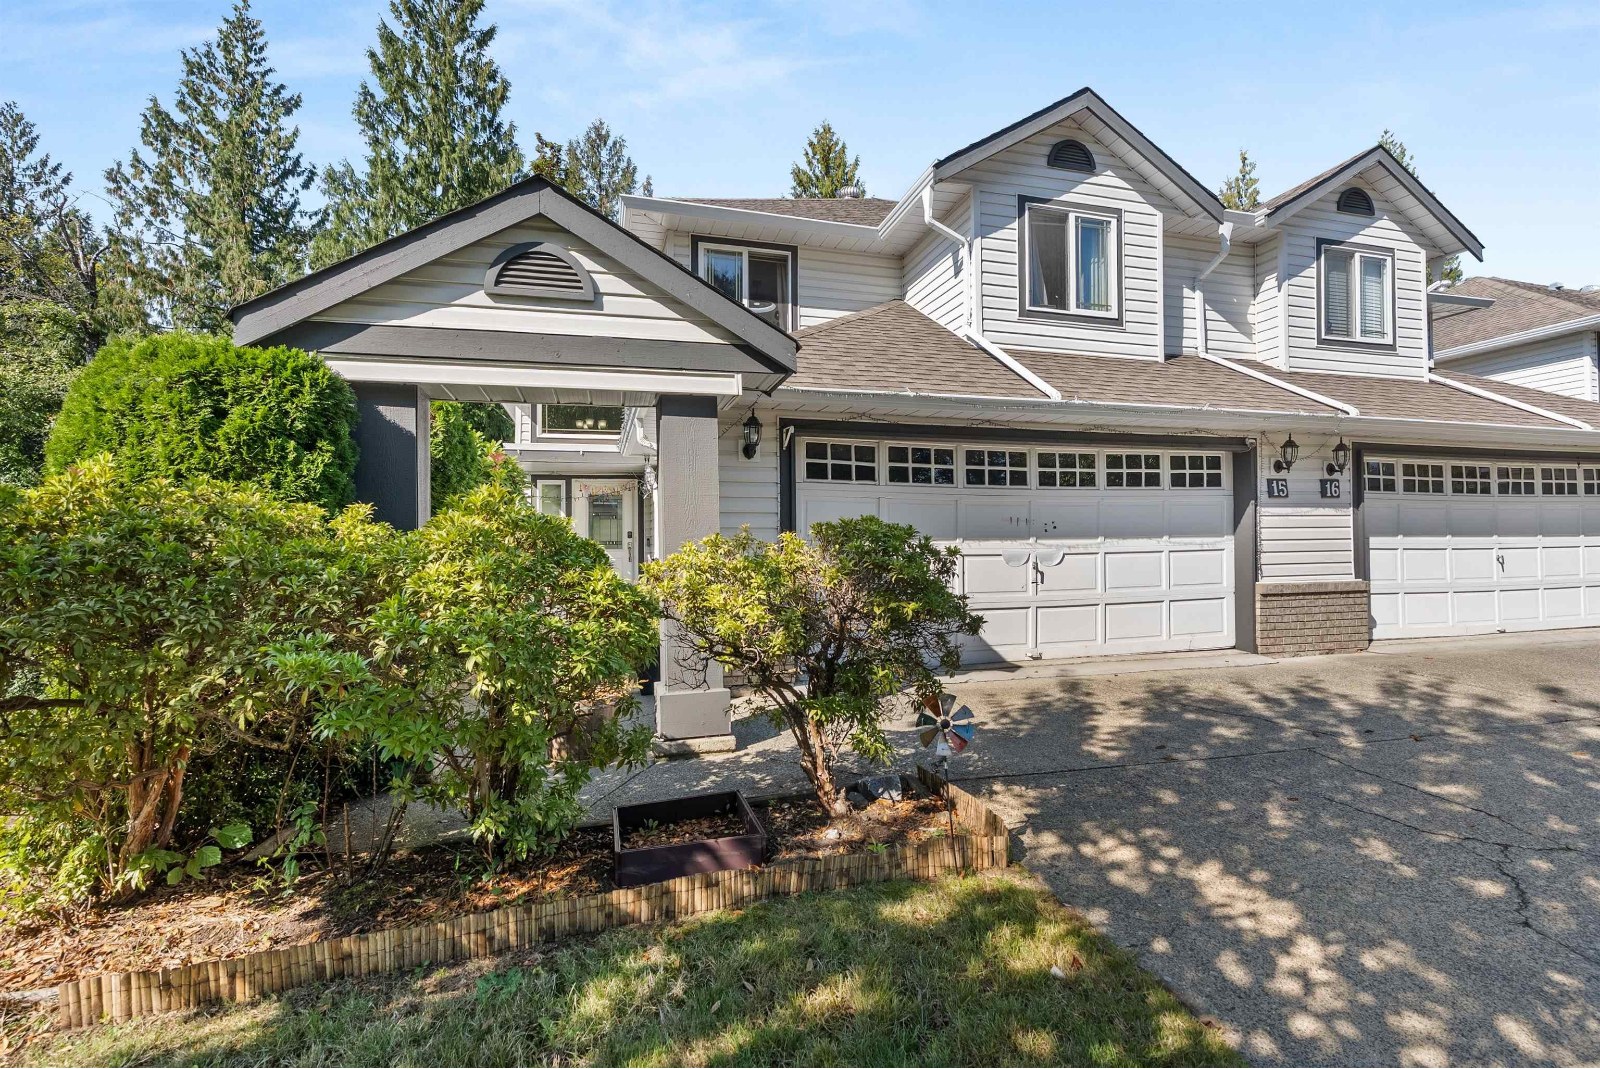 Cottonwood Terrace
11355 Cottonwood Dr. · LMS1184
Cottonwood Terrace
11355 Cottonwood Dr. · LMS1184
 Robertson Ridge
11355 236 St. · LMS3308
Robertson Ridge
11355 236 St. · LMS3308
 390.jpg) Highfield
11255 232nd St. · LMS4035
Highfield
11255 232nd St. · LMS4035
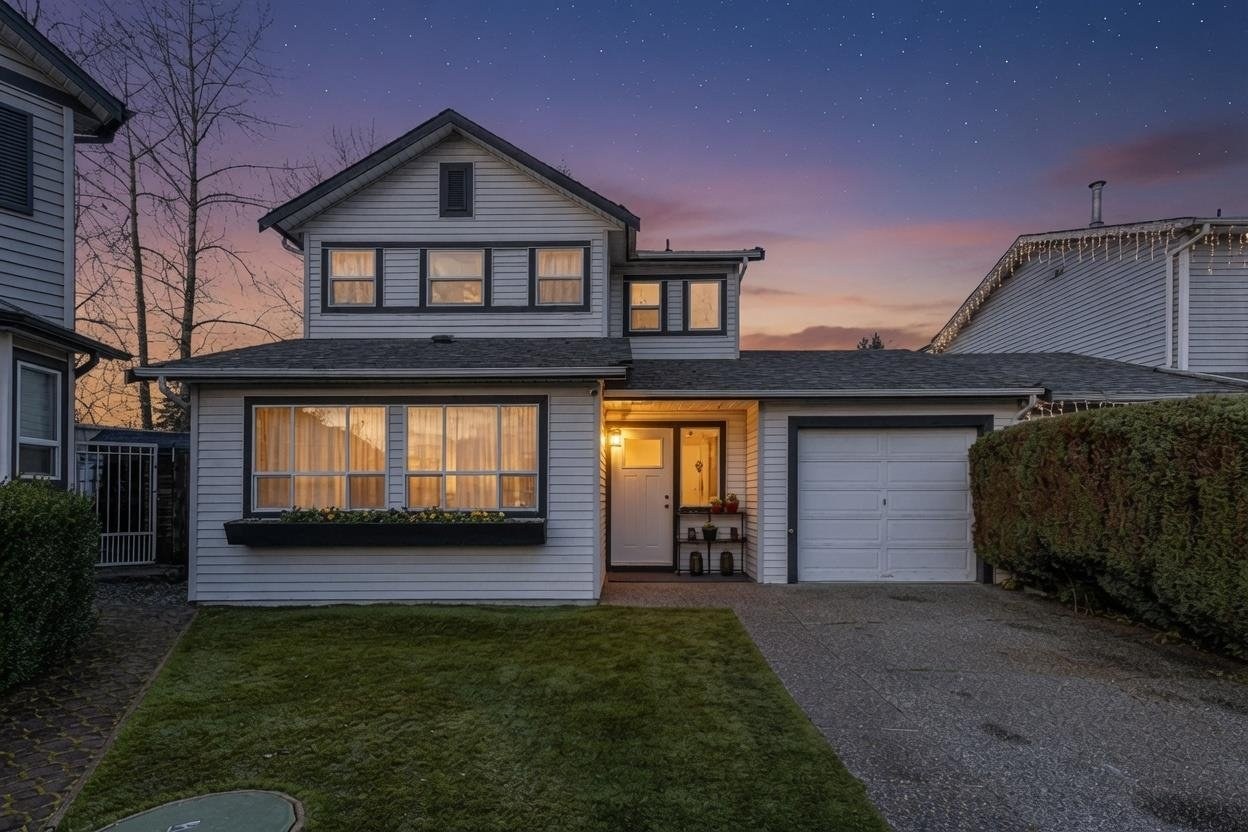 Kanaka Village
11125 232nd St. · NWS2199
Kanaka Village
11125 232nd St. · NWS2199
 Foxfield
11229 232 St. · LMS1362
Foxfield
11229 232 St. · LMS1362
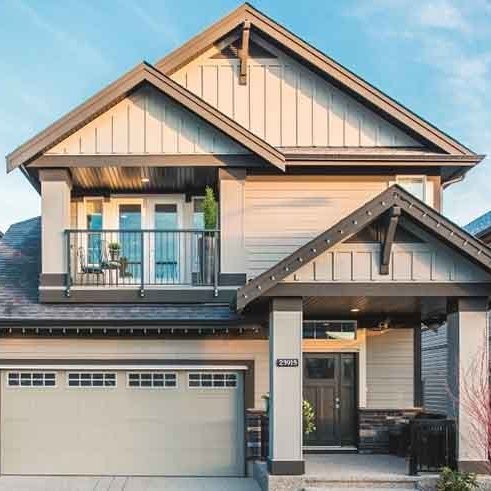 Cliffstone
23915 111A Ave.
Cliffstone
23915 111A Ave.
 Falcon Hill Townhouses
23709 111A Ave. · EPS1815
Falcon Hill Townhouses
23709 111A Ave. · EPS1815
 Highfield
11255 232 St. · LMS4035
Highfield
11255 232 St. · LMS4035
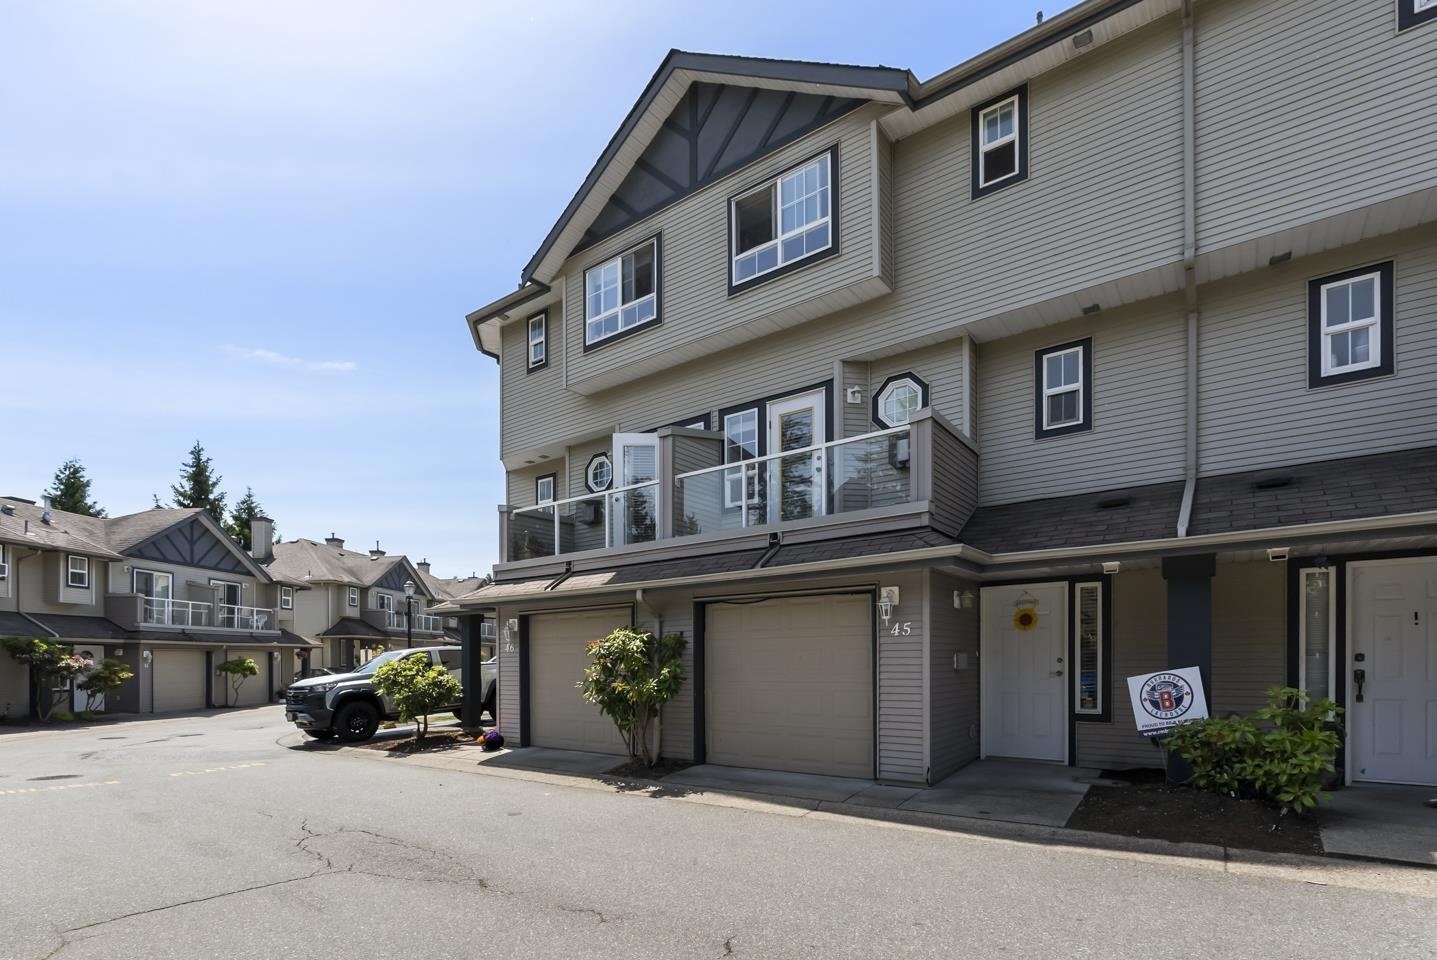 Foxfield
11229 232nd St. · LMS1362
Foxfield
11229 232nd St. · LMS1362