1 11495 COTTONWOOD DR
- 5 Beds
- 0 Baths
- 2,412 Sqft
- 2 Parking
- Built 2001


Property Description
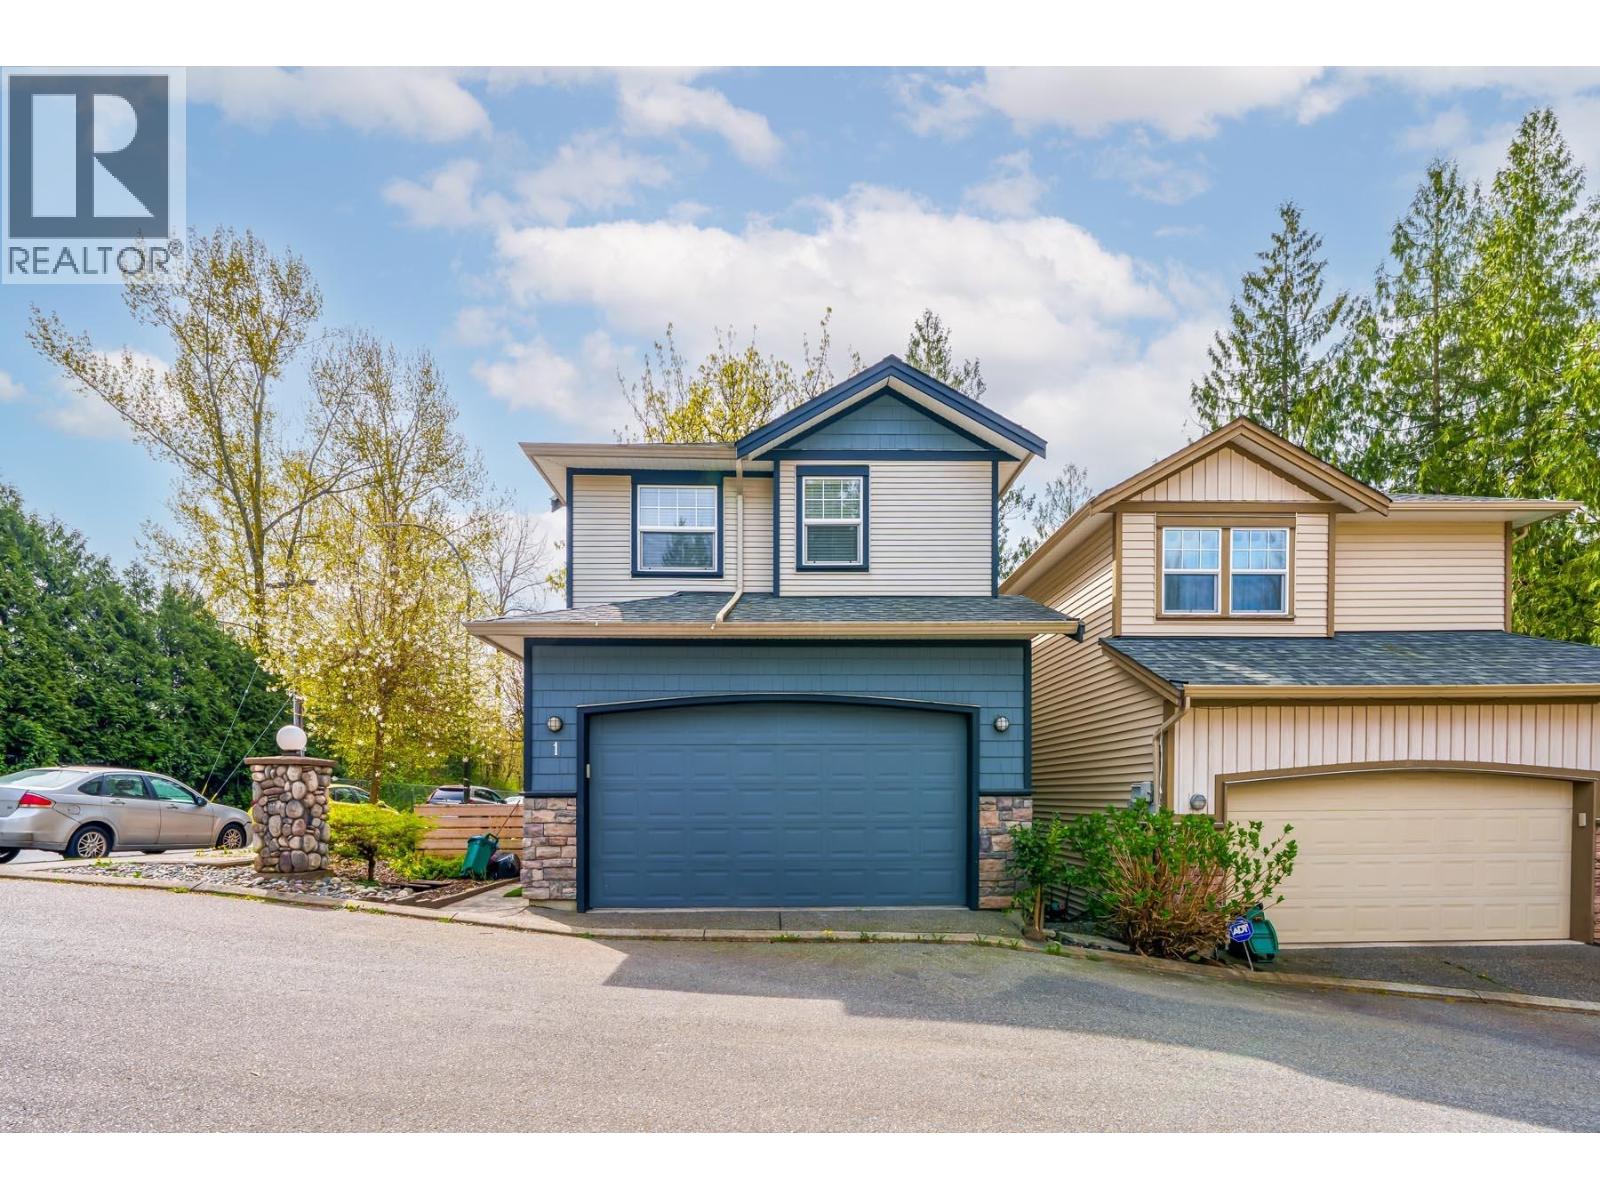
Rare 2,400 square ft fully detached home in desirable Cottonwood! Registered as a townhouse but lives like a detached home, sharing a private road with only 7 homes. Offers 5 bedrooms (den used as 5th). Main floor features updated kitchen with white cabinets, quartz counters & stainless steel appliances. Bright living room with 15´ ceilings, gas fireplace & access to covered deck. Upstairs has a spacious primary with an ensuite plus large bedrooms. Fully finished basement includes a 2-bedroom, living room with separate entry, and is easily suitable. Fenced yard backing onto greenbelt for privacy. Double garage & new roof (2023). Walk to schools, parks & trails. Detached Home for the price of a townhouse. Call today for your private viewing. (id:48970)
Property Details
- Property Type
- Townhouse
- Style
- Residential Detached
- Title to Land
- Freehold Strata
- Year Built
- 2001
- Area
- Maple Ridge · Cottonwood MR
- Outdoor
- Patio,Deck
- Heating / Cooling
- Forced Air
- Construction
- Frame Wood,Mixed (Exterior),Vinyl Siding
- Parking
- Garage Double (2 stalls)
- Water Supply
- Public
- Kitchens
- 1
Financial
- Trash
- Snow Removal
Rooms 12
For Sale in The Gables At Eastbrook Green & Complex
↑ Back to top| Date | Address | Status | Bed | Bath | Price | Sqft | DOM | Strata Fee | Tax | Listed By |
|---|---|---|---|---|---|---|---|---|---|---|
| 2026-07-25 | 1 11495 Cottonwood Drive | Active | 5 | 0 | $970,000 ($402/sf) | 2412 | 0 | $411 | $4,541 (2025) | Nationwide Realty Corp. |
| 2026-04-23 | 1 11495 Cottonwood Drive | Active | 3 | 4 | $1,059,000 ($439/sf) | 2412 | 0 | $414 | $4,541 (2025) | Century 21 Coastal Realty Ltd. |
| Avg | $1,014,500 ($421/sf) | 2412 |
Nearby Buildings with Active Listings
↑ Back to top

Book a Showing

- Abbotsford - 447
- Agassiz - 28
- Burnaby - 54
- Burnaby East - 78
- Burnaby North - 367
- Burnaby South - 348
- Campbell River - 1
- Chilliwack - 221
- Cloverdale - 194
- Comox Valley - 10
- Coquitlam - 566
- Delta - 10
- Duncan - 42
- Esquimalt - 59
- Gulf Islands - 6
- Harrison Hot Springs - 13
- Harrison Mills - 1
- Hope - 22
- Ladner - 110
- Langford - 156
- Langley - 541
- Maple Ridge - 312
- Mill Bay - 2
- Mission - 65
- New Westminster - 444
- North Delta - 29
- North Island - 2
- North Saanich - 8
- North Surrey - 412
- North Vancouver - 747
- Oak Bay - 44
- Osoyoos - 1
- Parksville / Qualicum - 7
- Penticton - 8
- Pitt Meadows - 75
- Port Alberni - 2
- Port Coquitlam - 268
- Port Moody - 268
- Richmond - 1161
- Saanich East - 232
- Saanich West - 92
- Sardis - 154
- Sidney - 152
- Sooke - 39
- South Surrey White Rock - 719
- Surrey - 667
- Tsawwassen - 98
- Vancouver East - 1003
- Vancouver West - 2495
- Victoria - 666
- View Royal - 46
- West Vancouver - 231



