👁296views

 🔍 5 photos · slideshow
 +1
+1
Building & Condo Information
Osler Residences
8510 Osler St. Vancouver, BC V6P 4E4, Canada
★ Building Specialist
Les Twarog
RE/MAX Crest Realty
BC Condos and Homes Team
30+ Years
Downtown & Westside Expert
604.671.7000
les@6717000.com
Official Website: www.alabasterhomes.ca/osler-residences
- Levels4
- Suites18
- StatusCompleted
- Built2017
- Title to LandFreehold Strata
- ConstructionFrame - Wood
- AreaVancouver West
- NeighbourhoodMarpole
🔍 5 photos · slideshow
+1For Sale in Osler Residences & Complex
There are no active MLS® listings in this building right now — see nearest listings below.
Overview
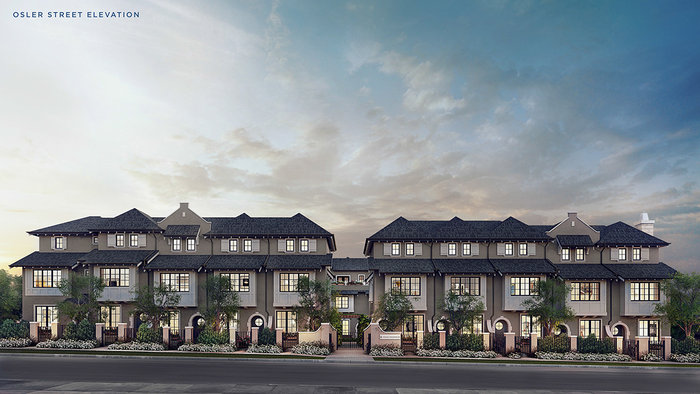
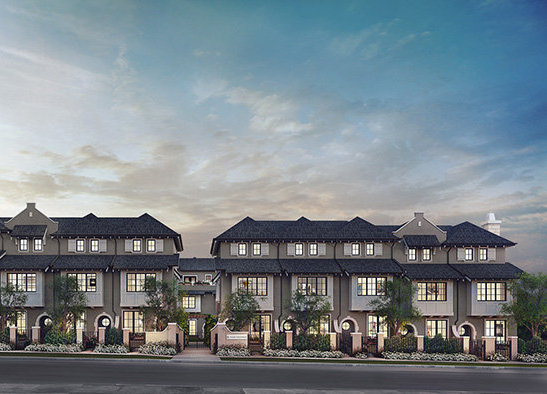
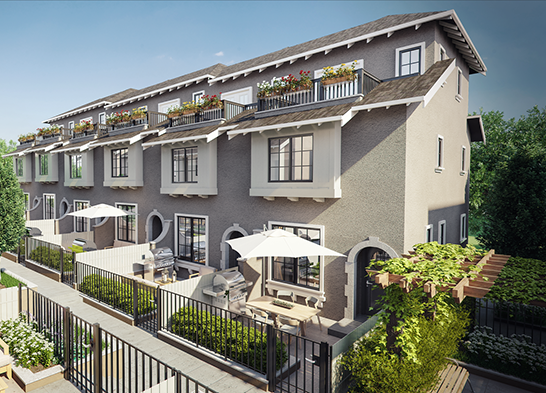
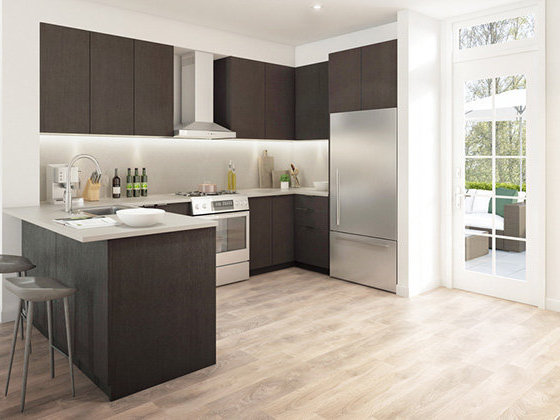
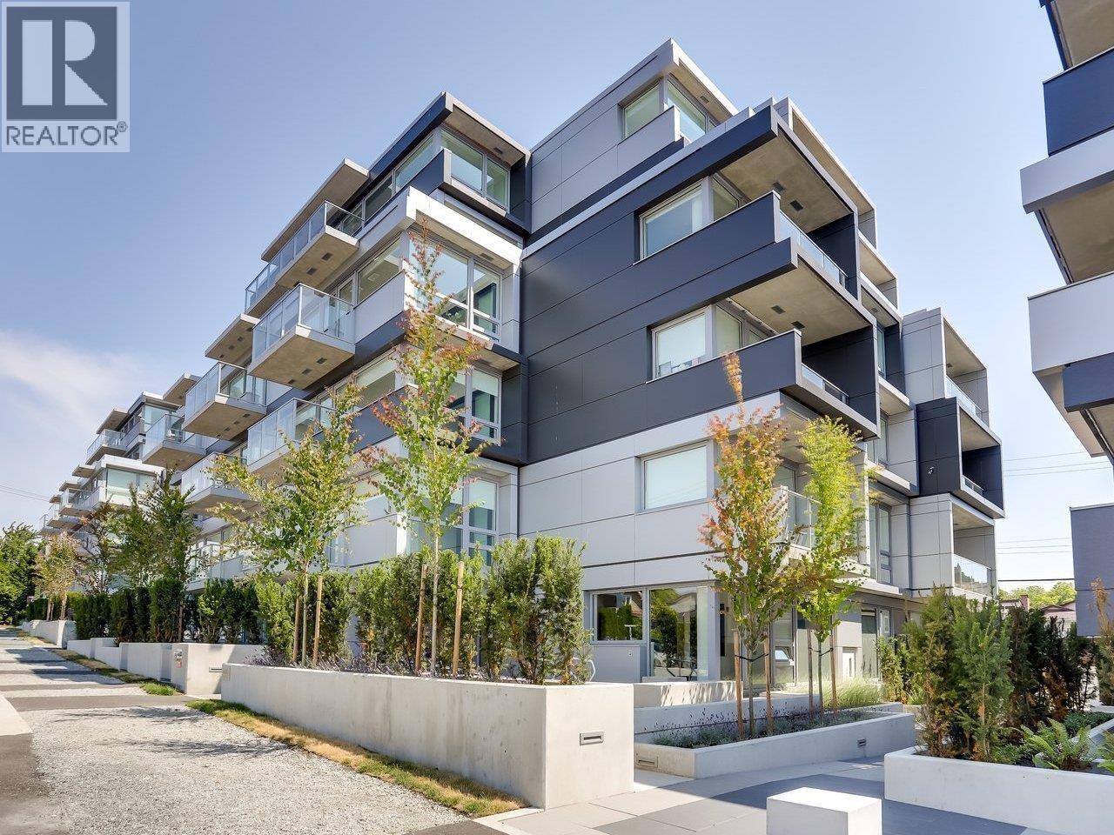
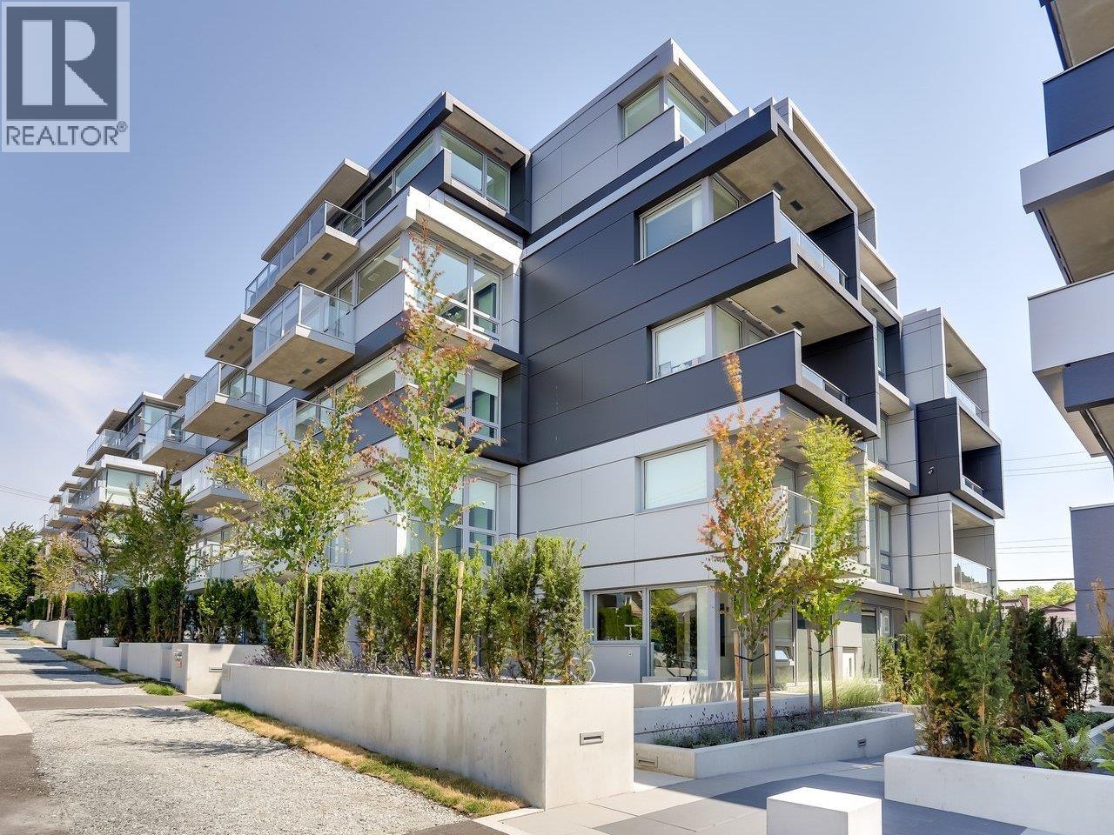
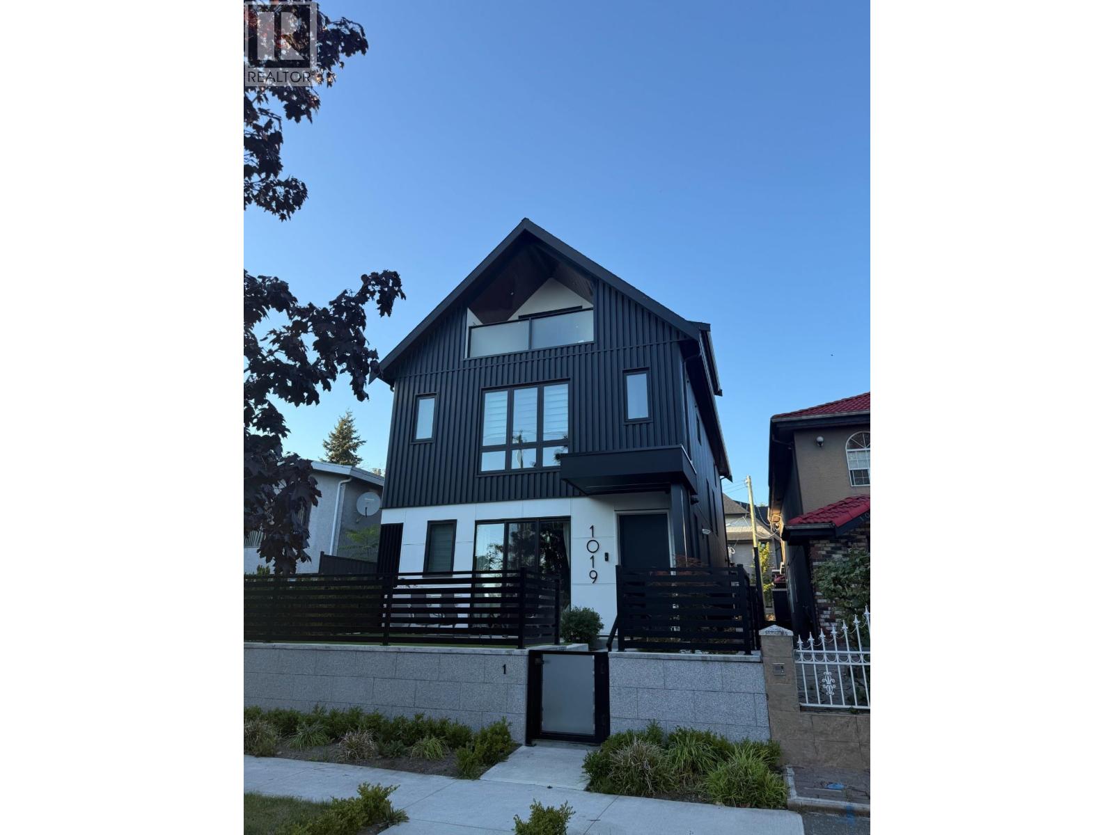
Osler Residences at 8510 Osler Street, Vancouver, BC, V6P 4E4, strata plan EPP56964 in the Marpole neighbourhoon. Osler Residences is an exclusive collection of traditionally designed townhomes by Formwerks Architectures. These 3 and 4 bedroom homes are inspired by the grand estates of Shaughnessy. The townhomes feature Bosch appliances, Fisher & Paykel fridge, central air conditioning, 9 foot main floor ceiling height, Kohler fixtures and NuHeat flooring. Each home has a den / office / flex space, direct access to parking and a private patio. Schools near by are David Lloyd George Elementary School and Sir Winston Churchill Secondary School.
Osler Residences are a block north of 70th Avenue and east of Oak Street.
Amenities / Features
Air Cond./central
In Suite Laundry
Storage
Location / Site Influences
Shopping Nearby
Central Location
Recreation Nearby
Garden
Lane Access
Near Golf Course
Golf Course Nearby
Playground
Construction & Development
| Construction | Frame - Wood |
|---|---|
| Architect | Formwerks Architectural |
| Designer | Occupy Design |
| Management Company | Confidential |
Strata Information
| Strata Web Site | www.alabasterhomes.ca/osler-residences |
|---|---|
| Building Type | Strata Townhouses |
| Title to Land | Freehold Strata |
| Units in Strata | 18 |
| Units in Development | 18 |
Site & Location Maps
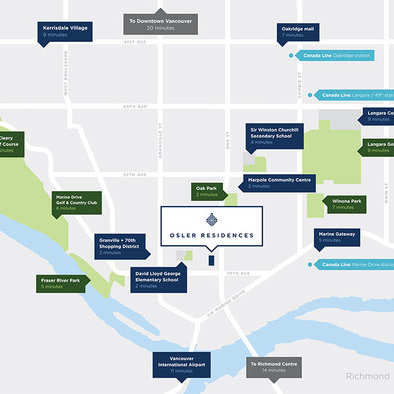 Open Full View
 © BC Condos & Homes
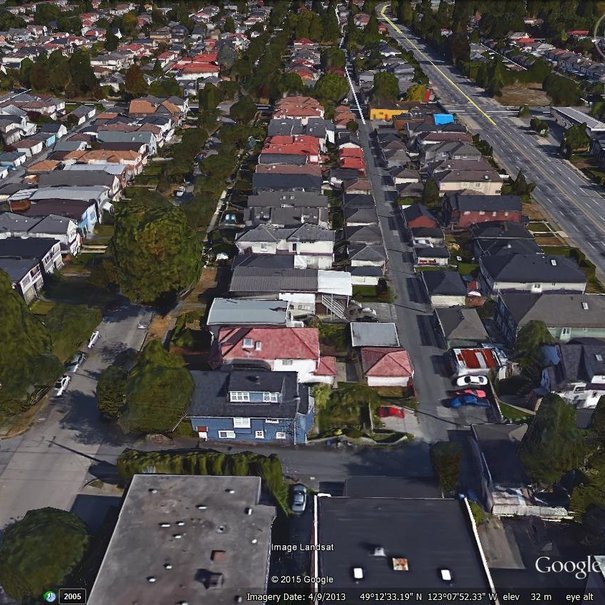 Open Full View
© BC Condos & Homes
Open Full View
© BC Condos & Homes
×
![Full view]()
Frequently Asked Questions — Osler Residences
What year was Osler Residences built?
Osler Residences was built in 2017.
How many units are in Osler Residences?
Osler Residences has 18 strata units across 4 levels.
What amenities does Osler Residences offer?
AIR COND./CENTRAL, IN SUITE LAUNDRY, STORAGE.
Is Osler Residences freehold or leasehold?
Osler Residences is FREEHOLD STRATA.
Where is Osler Residences located?
Osler Residences is located at 8510 Osler St. in Vancouver West, Vancouver.

Sales Information
| Sales Website | www.alabasterhomes.ca/osler-residences |
|---|---|
| Sales Phone | 604 558 5850 |
Listings for Sale Near Osler Residences 🔎 MLS® Search »
Active listings nearby80
Average price$1,544,319
From$95,000
Up to$6,800,000
Summary — 50 nearest listings
| Address | Bed | Bath | Sqft | Price |
|---|---|---|---|---|
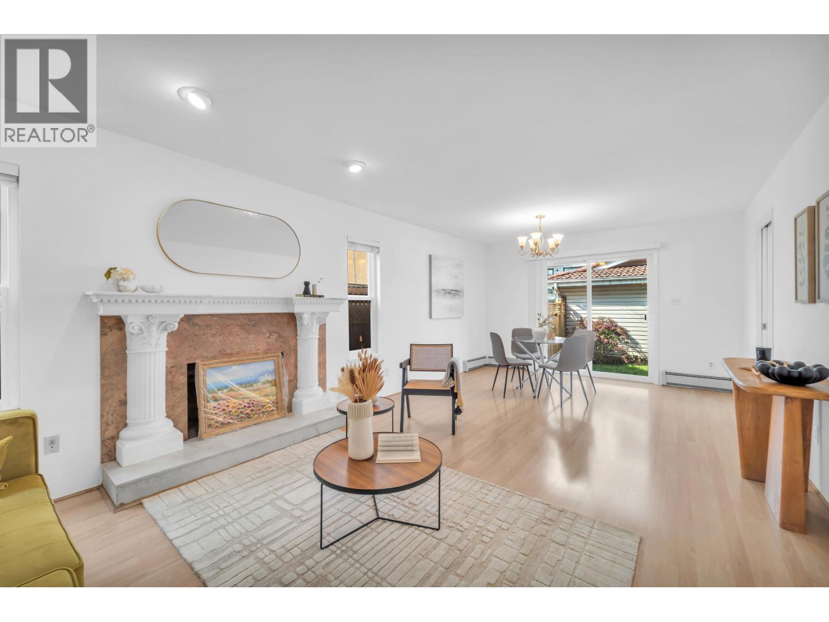
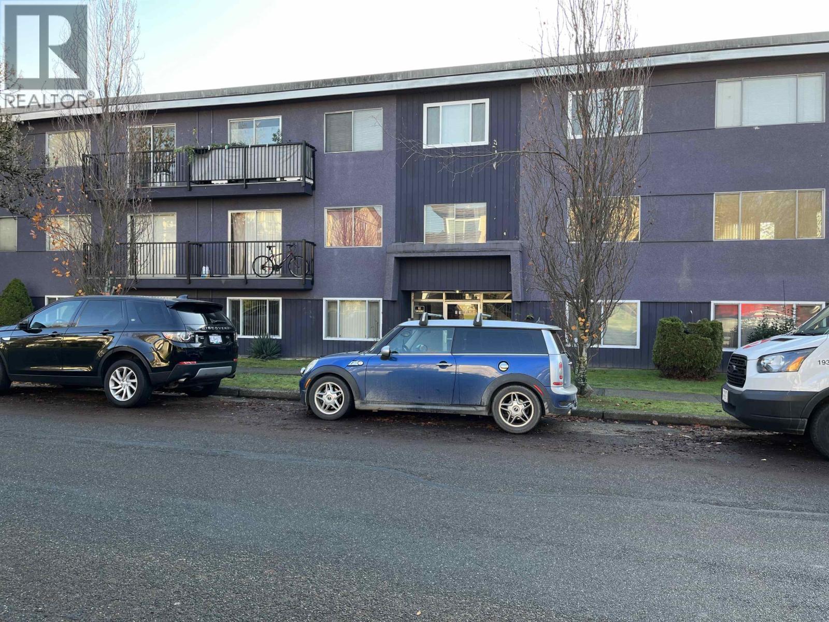
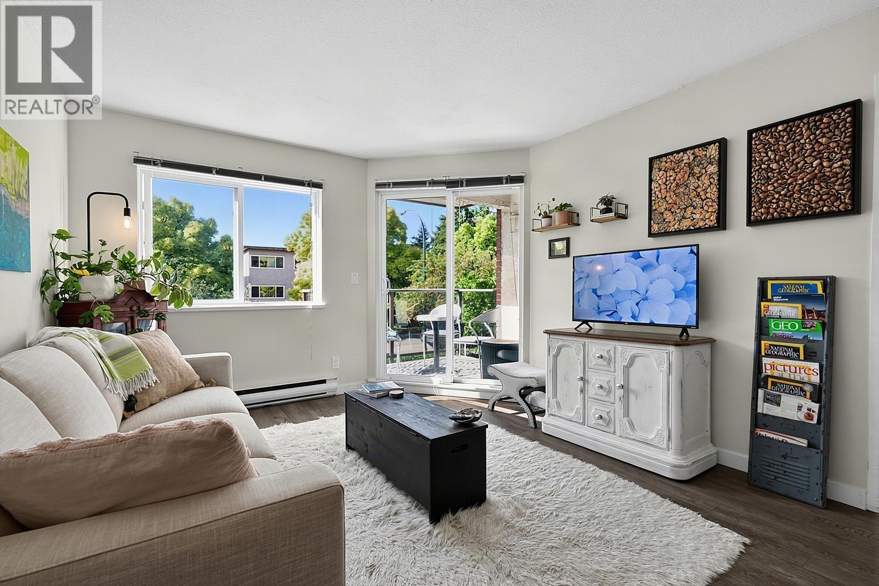
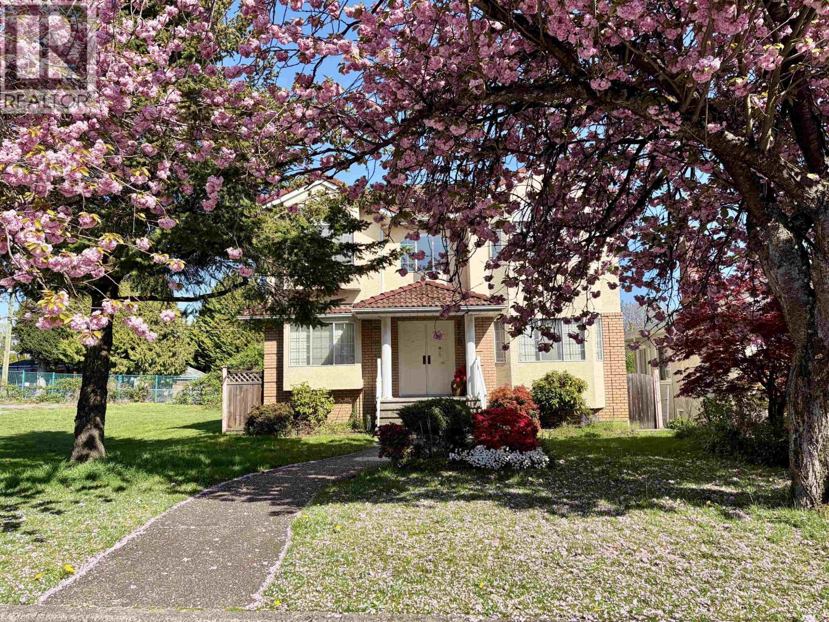
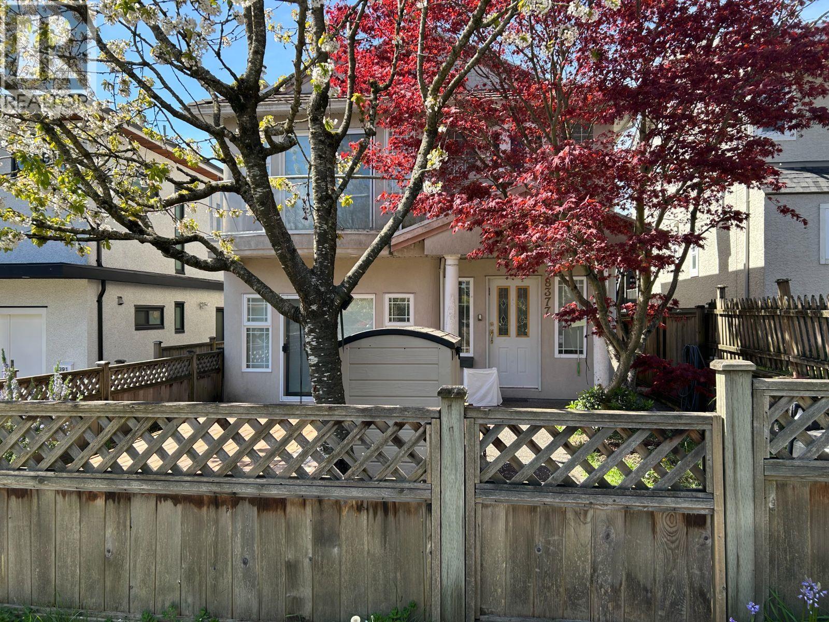
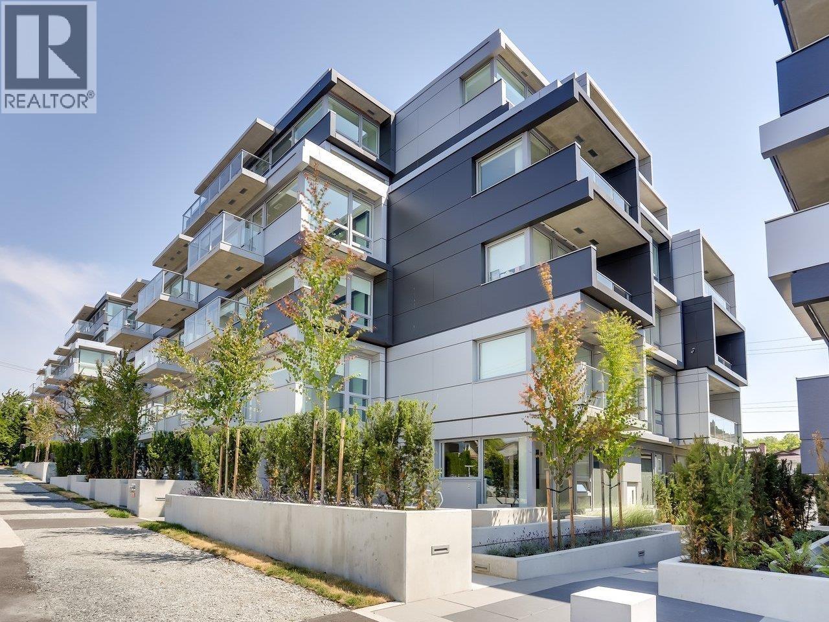
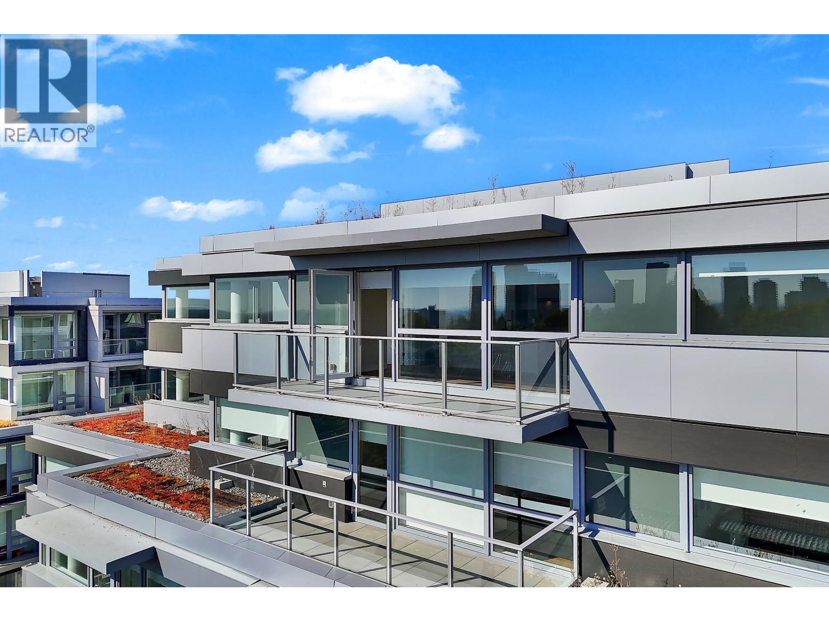
| 8562 Osler St. | 3 | 3 | 1702 | $1,529,000 |
| 8576 Osler St. | 3 | 3 | 1644 | $1,549,000 |
| 8419 Osler St. | 3 | 3 | 1154 | $1,268,000 |
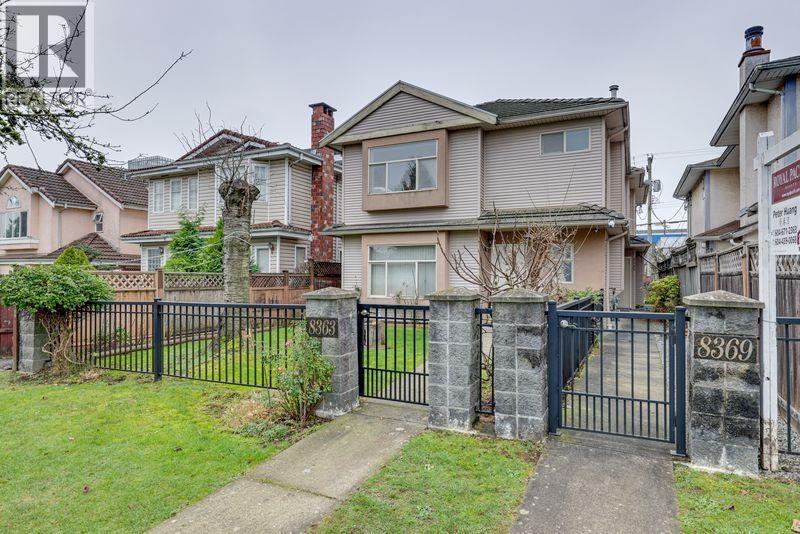
| 8467 Oak St. | 4 | 3 | 1835 | $3,900,000 |
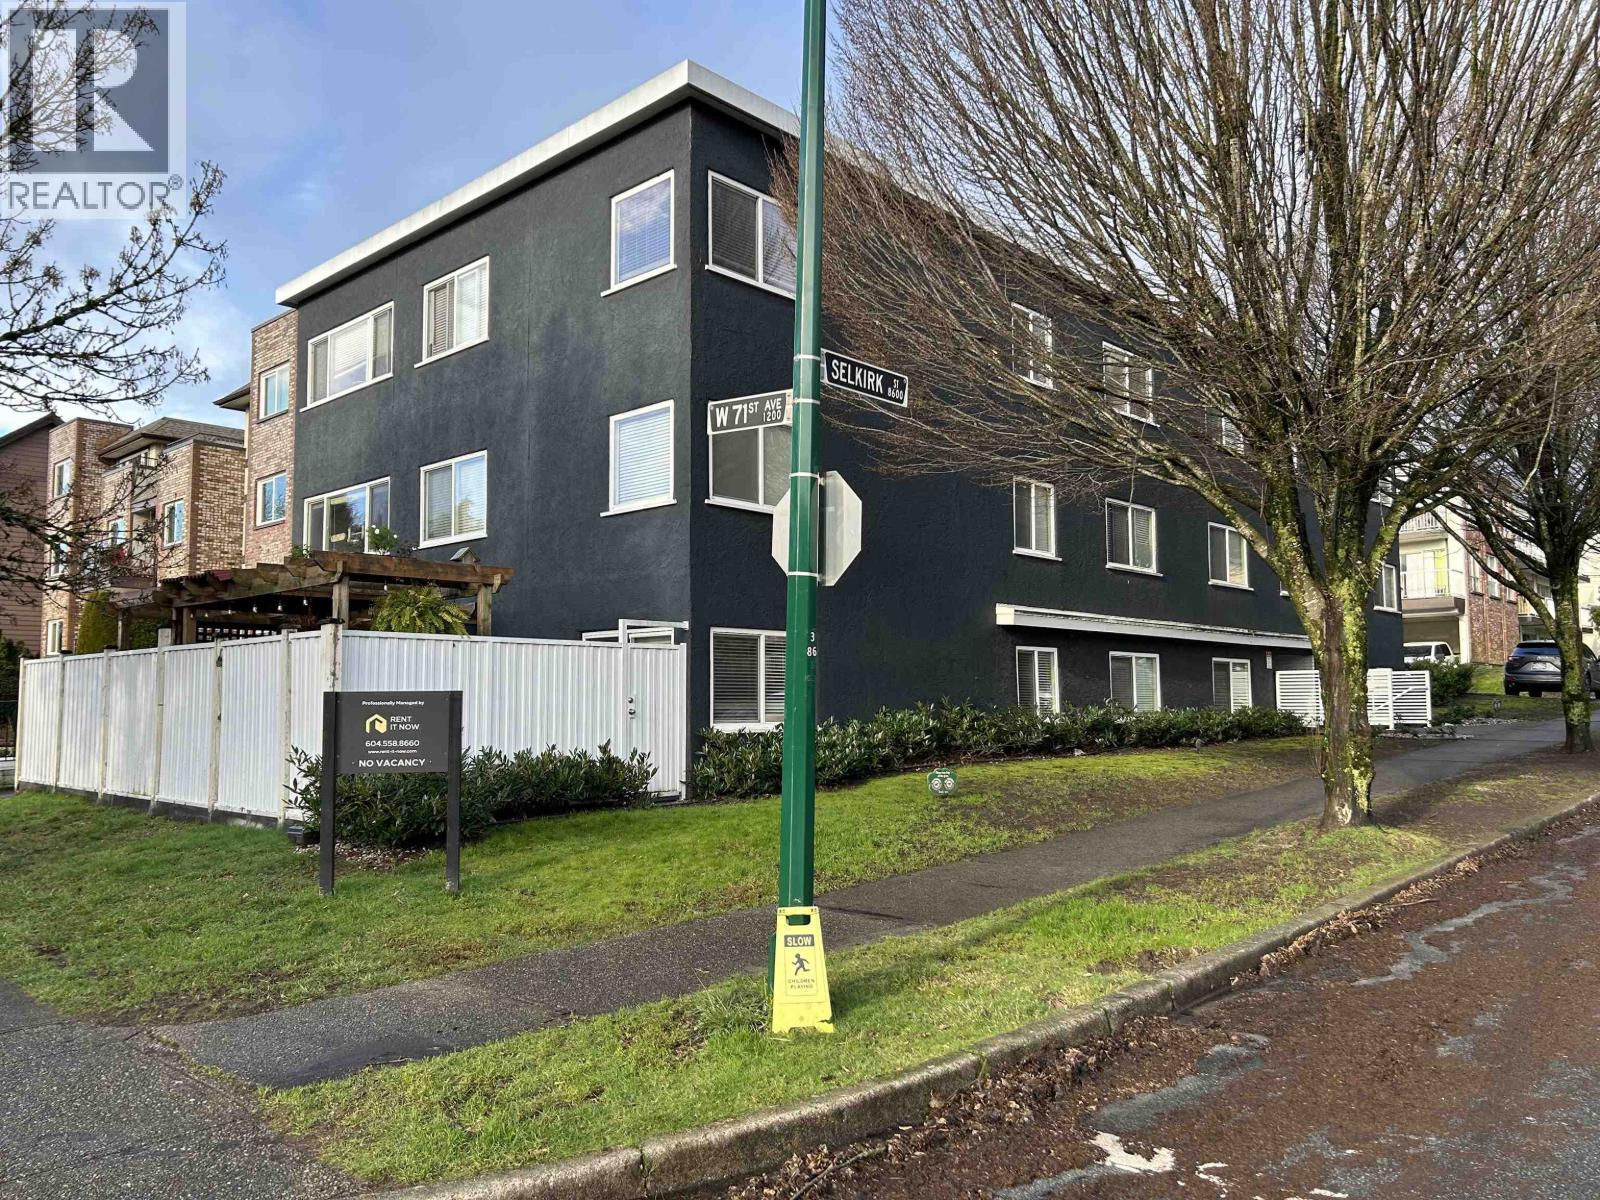
| 108 8622 Selkirk St. | 1 | 1 | 502 | $349,000 |
| 301 8645 Osler St. | 1 | 1 | 599 | $399,900 |
| 101 8645 Osler St. | 1 | 1 | 530 | $379,900 |
| 104 8486 Oak St. | 2 | 2 | 744 | $879,900 |
| 201 8486 Oak St. | 3 | 2 | 1169 | $1,399,900 |
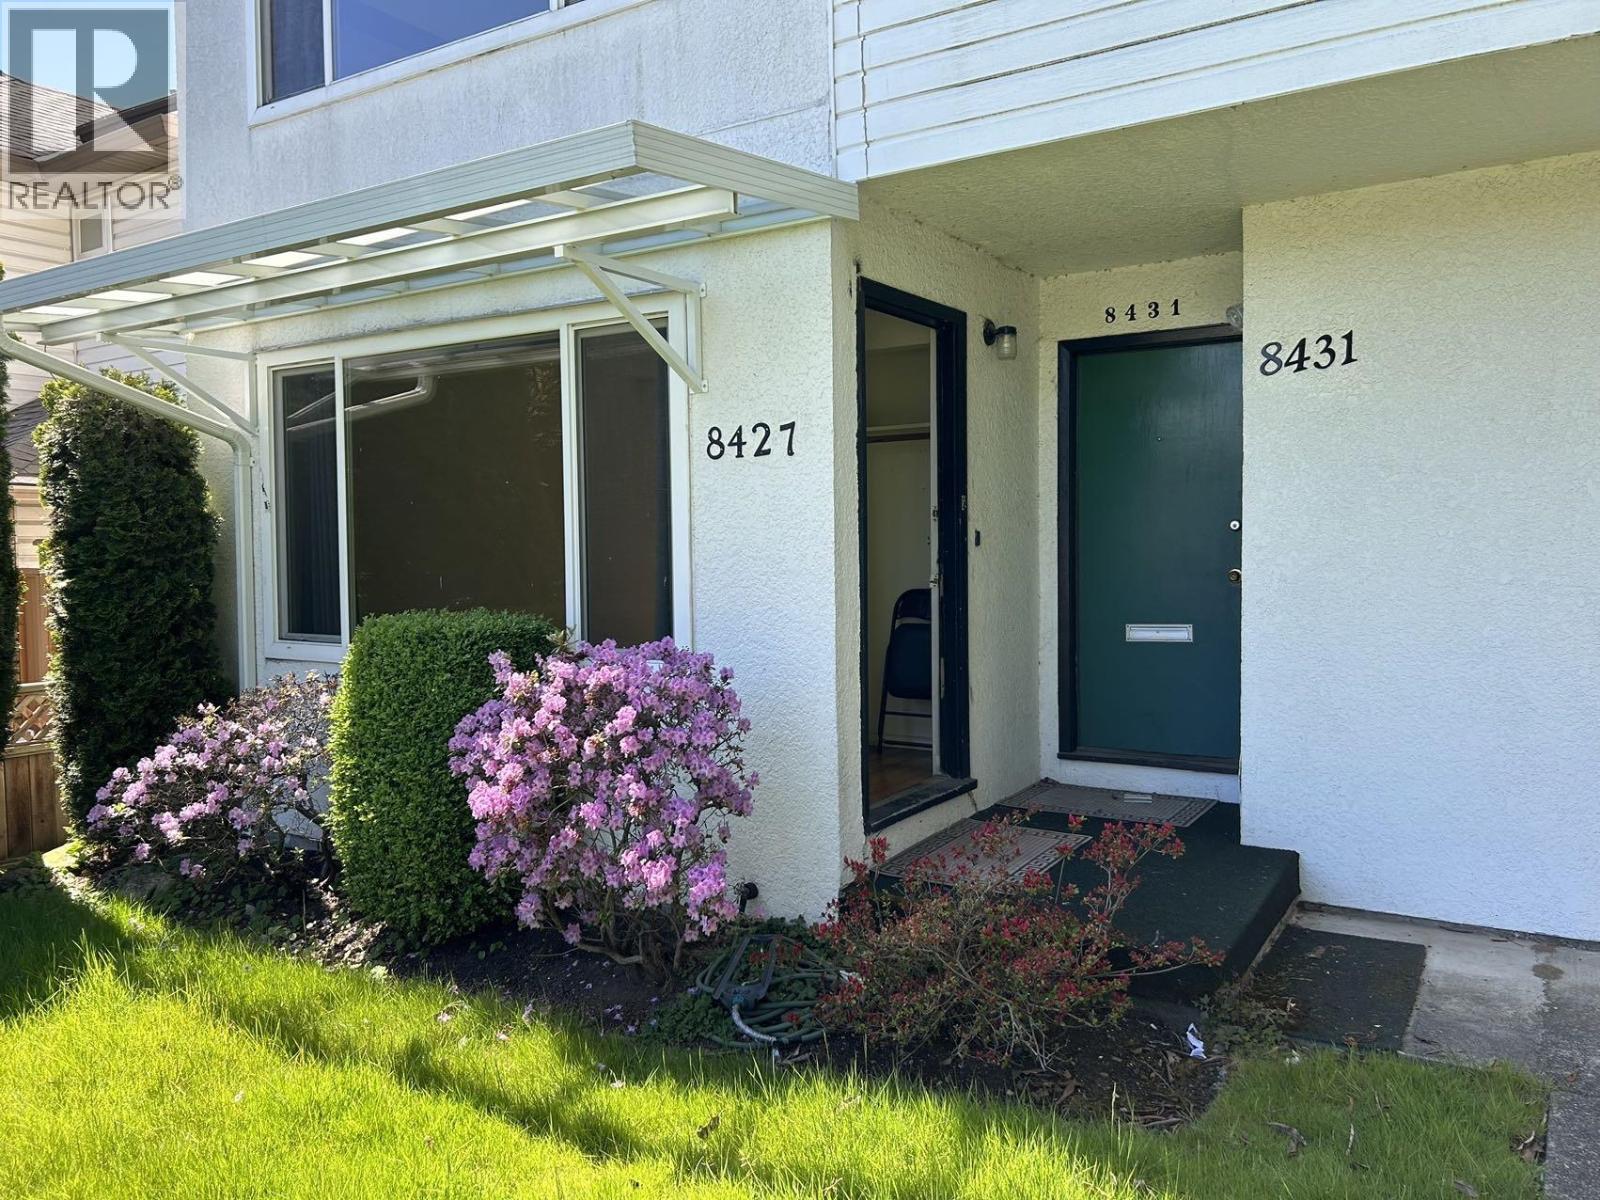
| 8479 Selkirk St. | $1,836,000 |
Photos
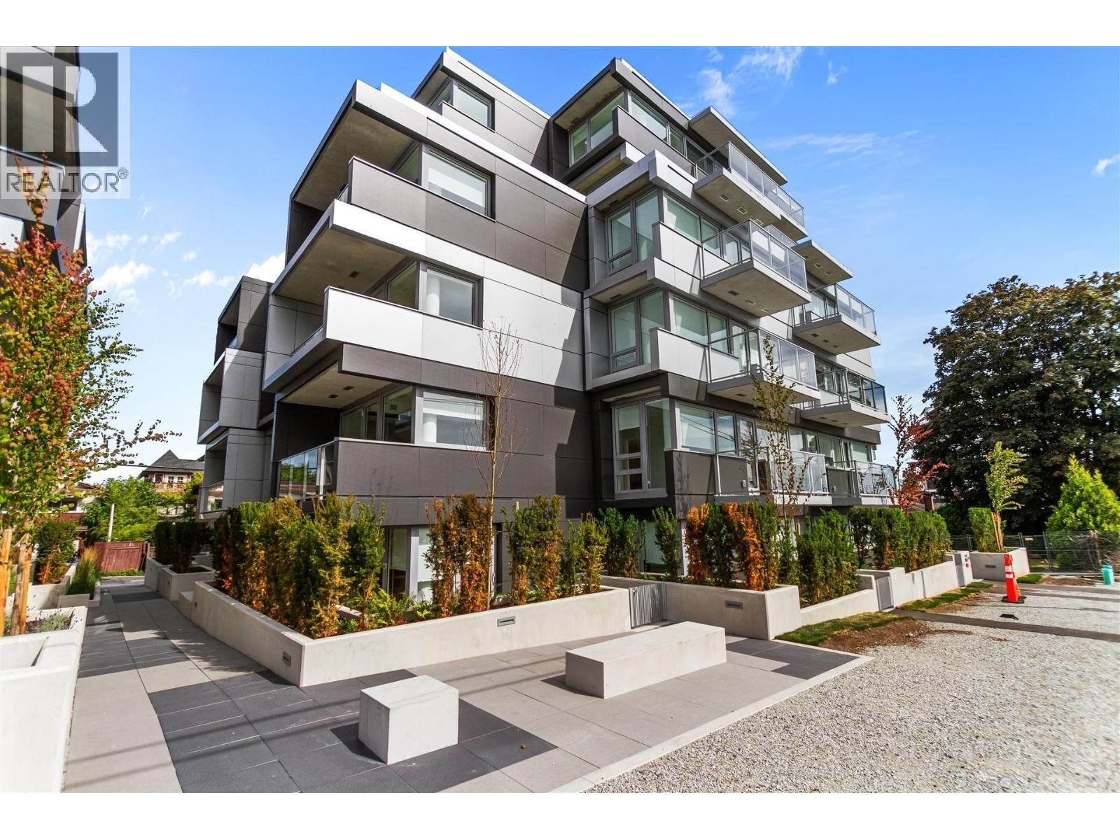
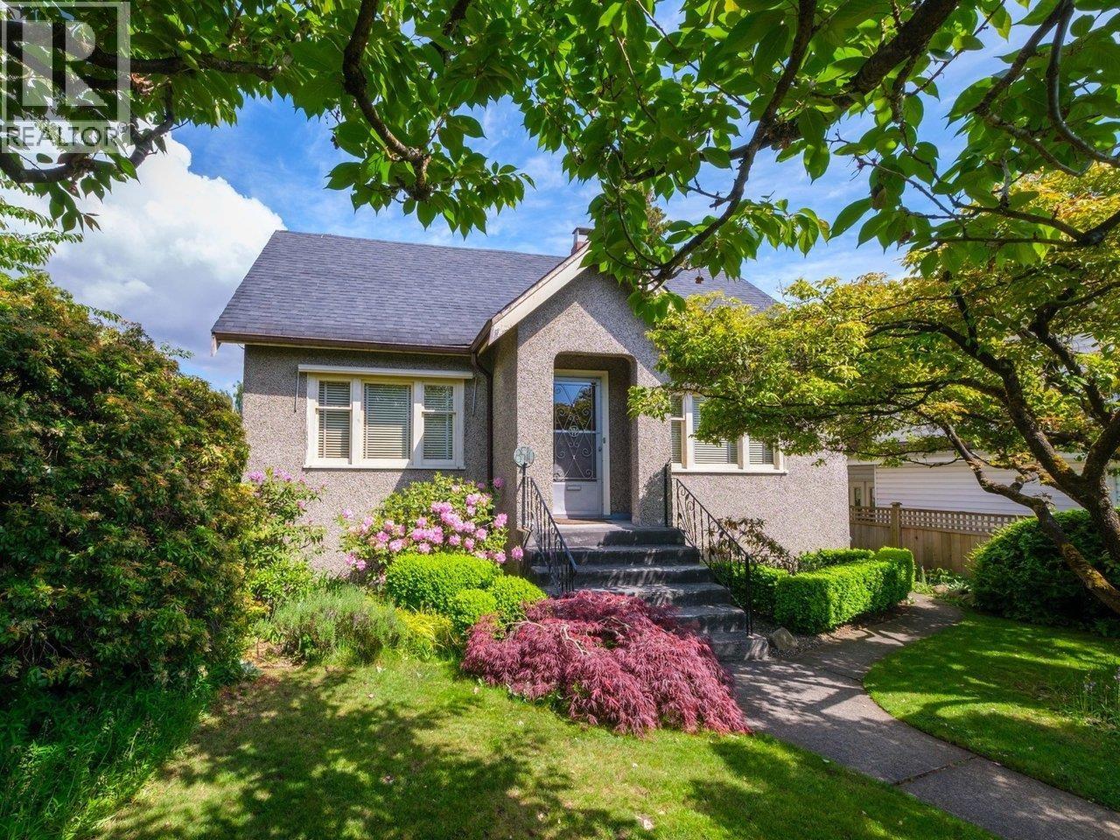
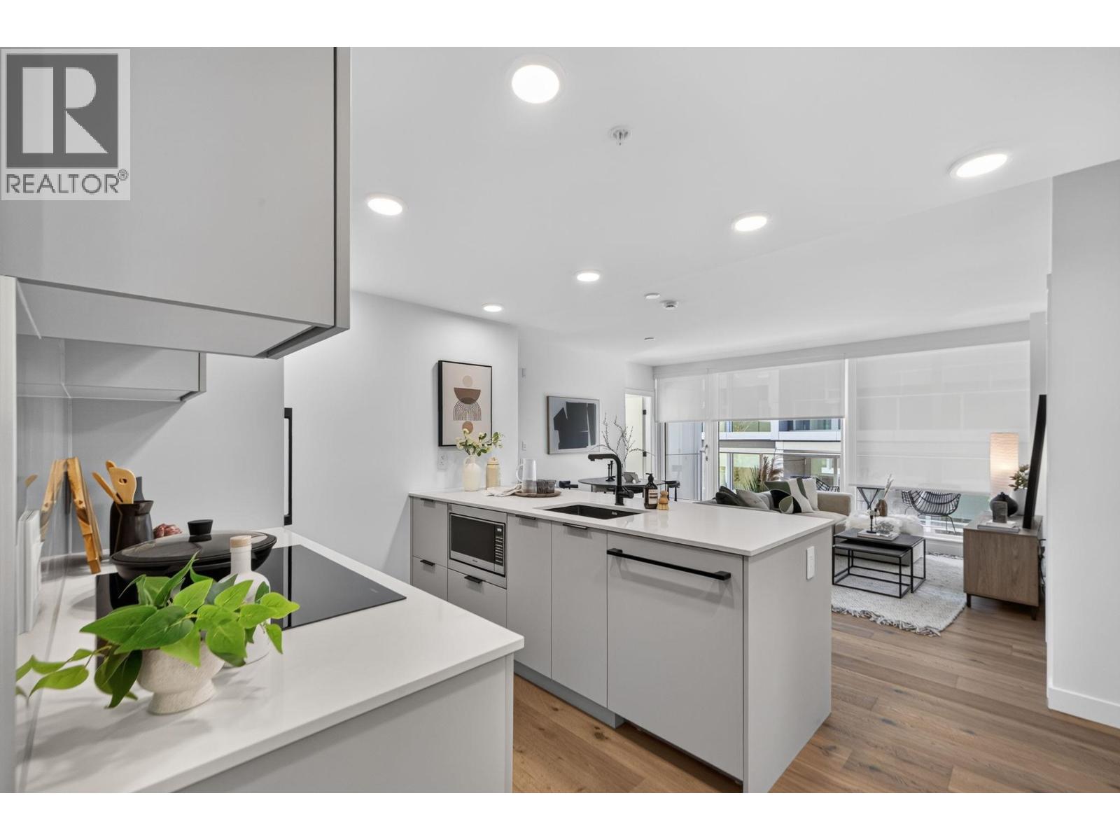
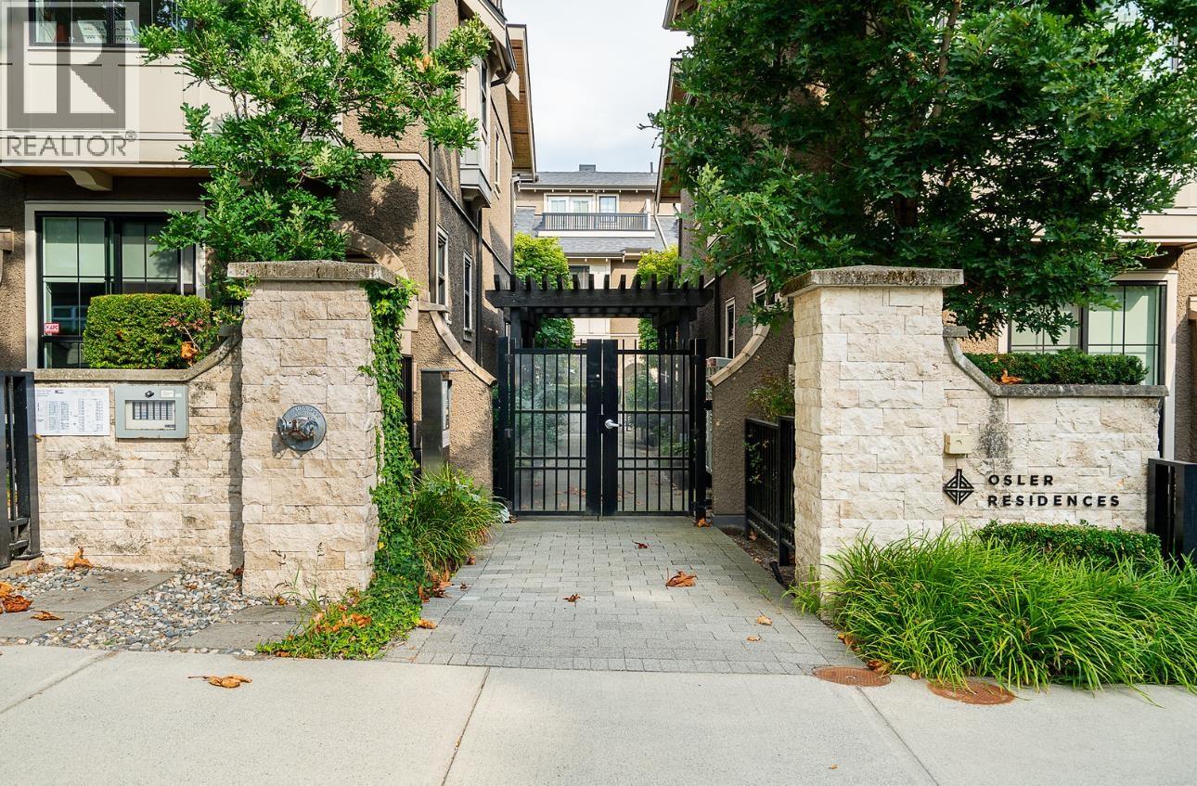 $1,529,000
8562 Osler St. · 3bd/3ba · 1702sf
$1,529,000
8562 Osler St. · 3bd/3ba · 1702sf
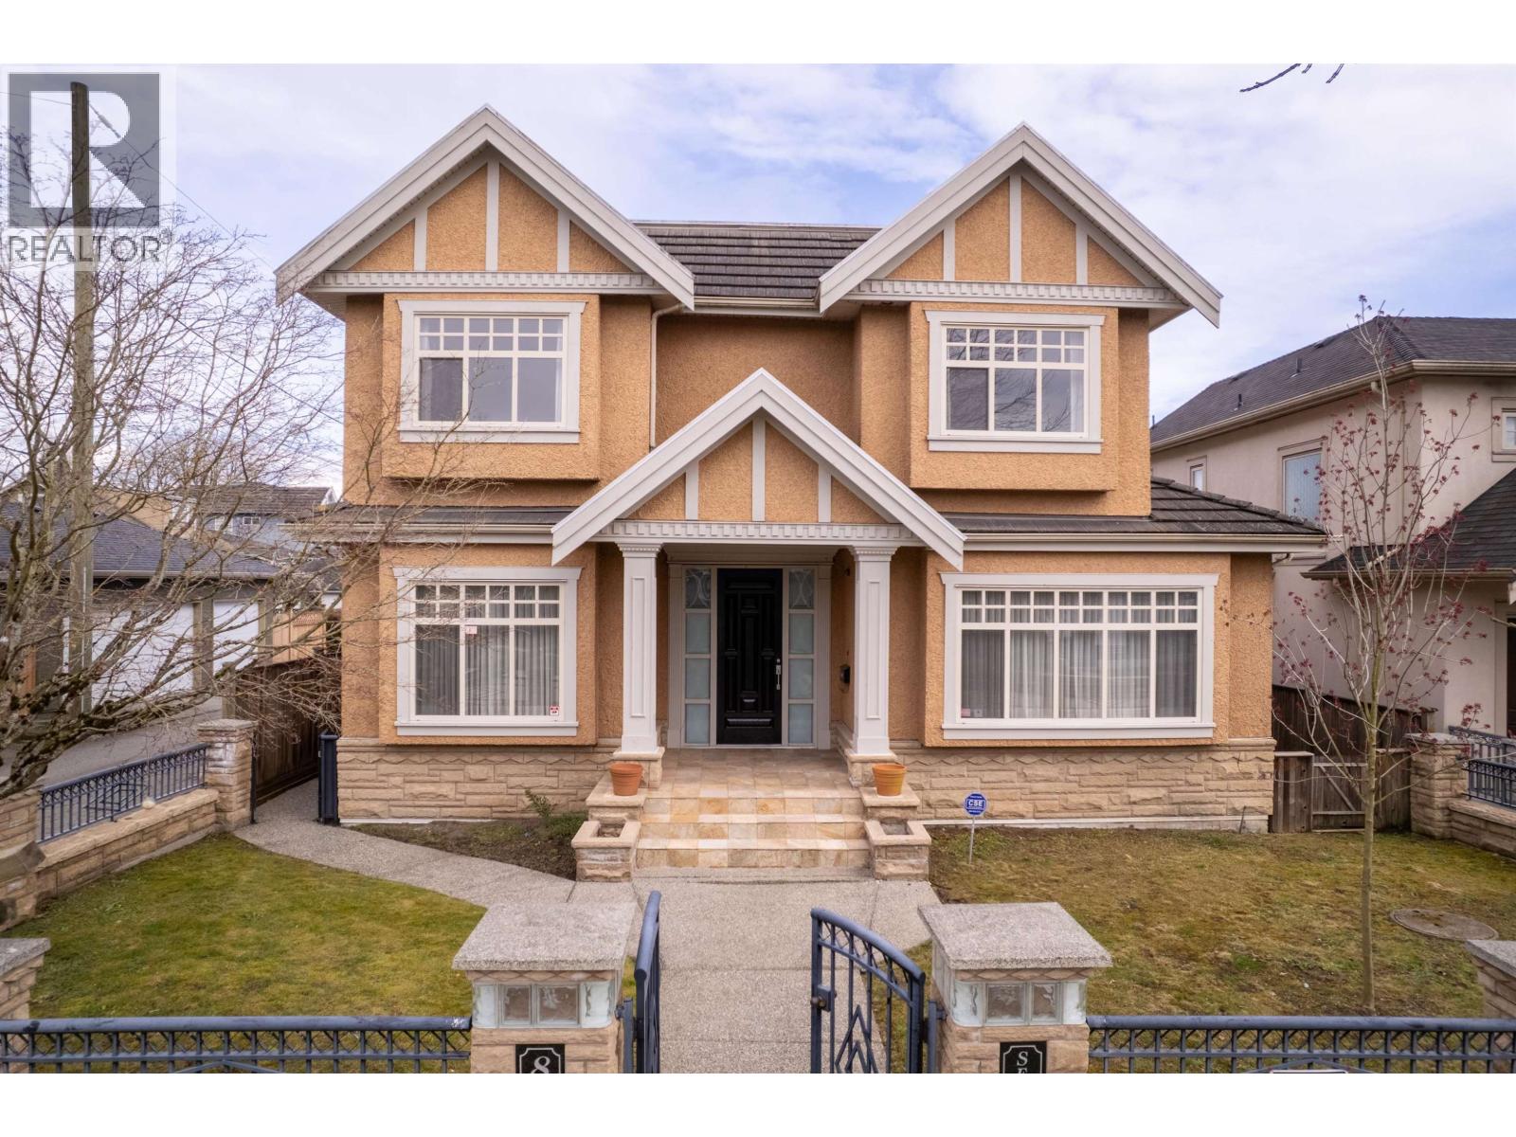
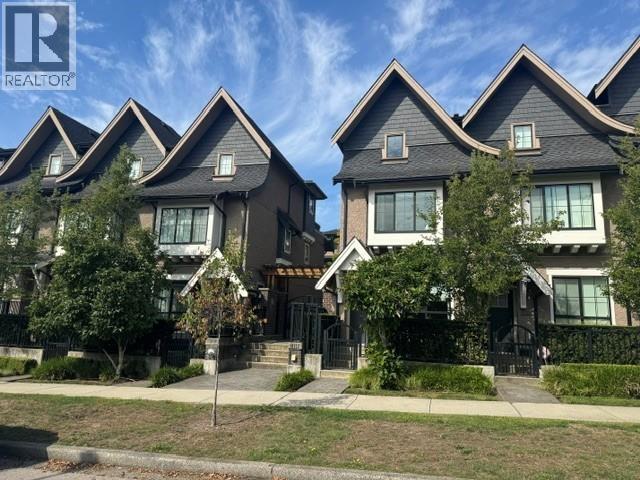
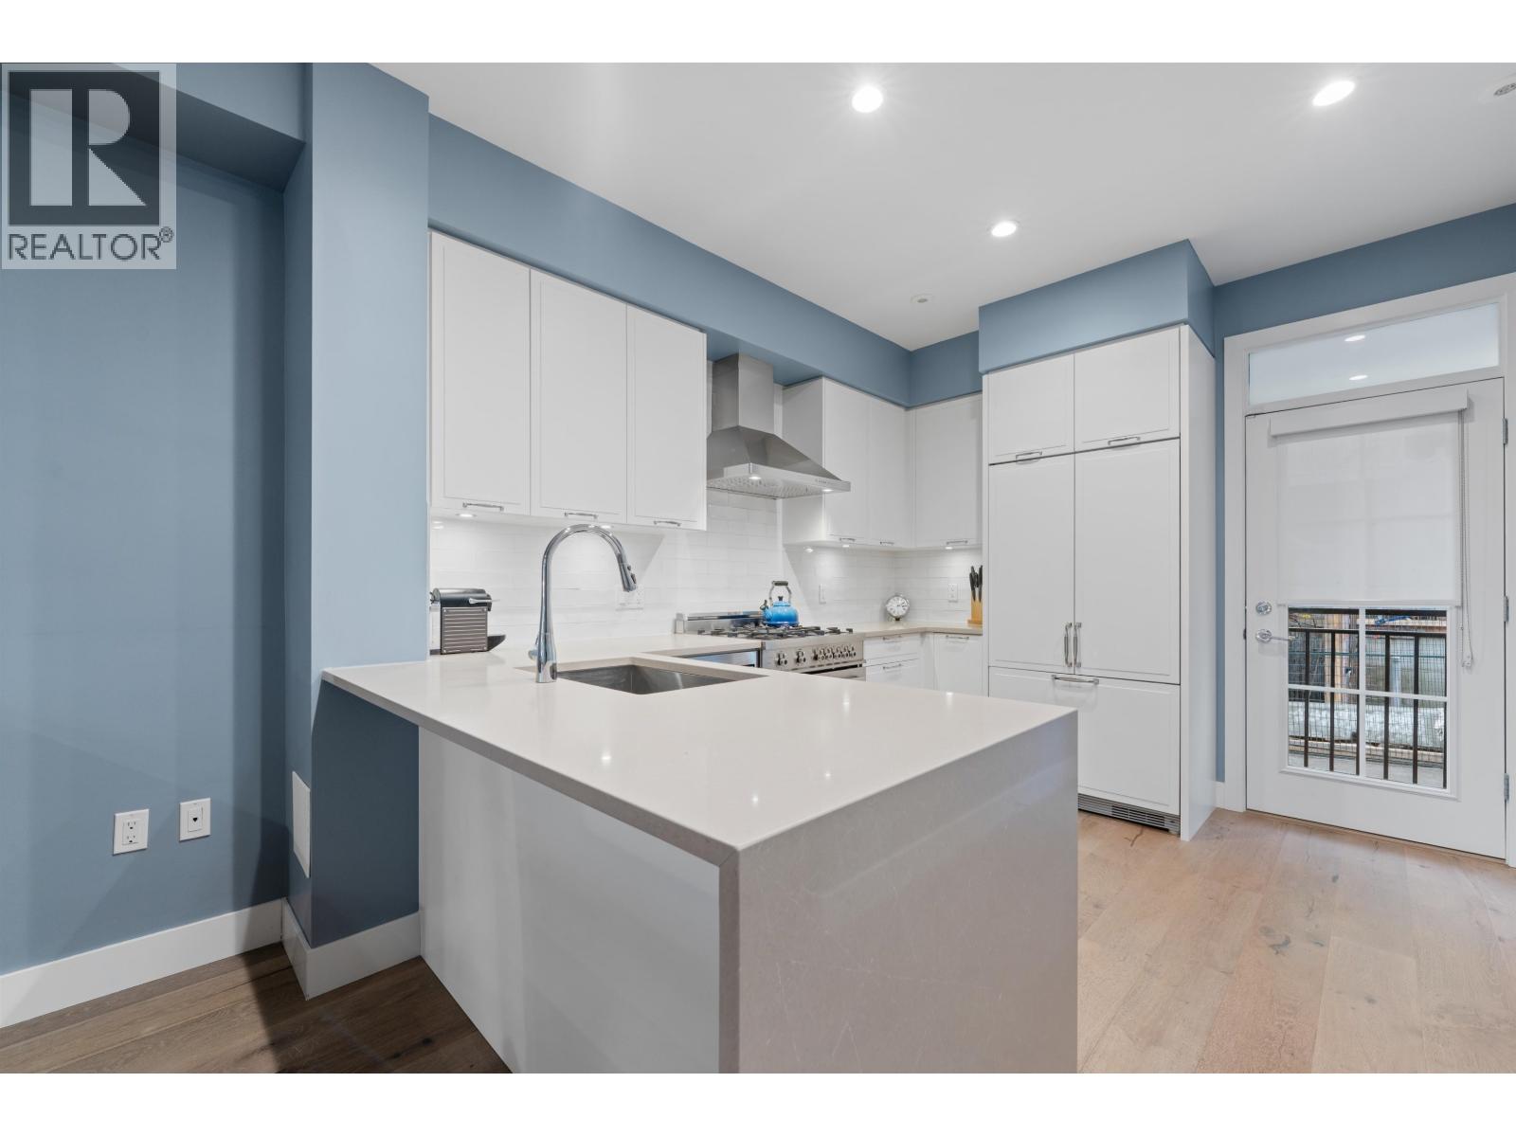
 $1,549,000
8576 Osler St. · 3bd/3ba · 1644sf
$1,549,000
8576 Osler St. · 3bd/3ba · 1644sf
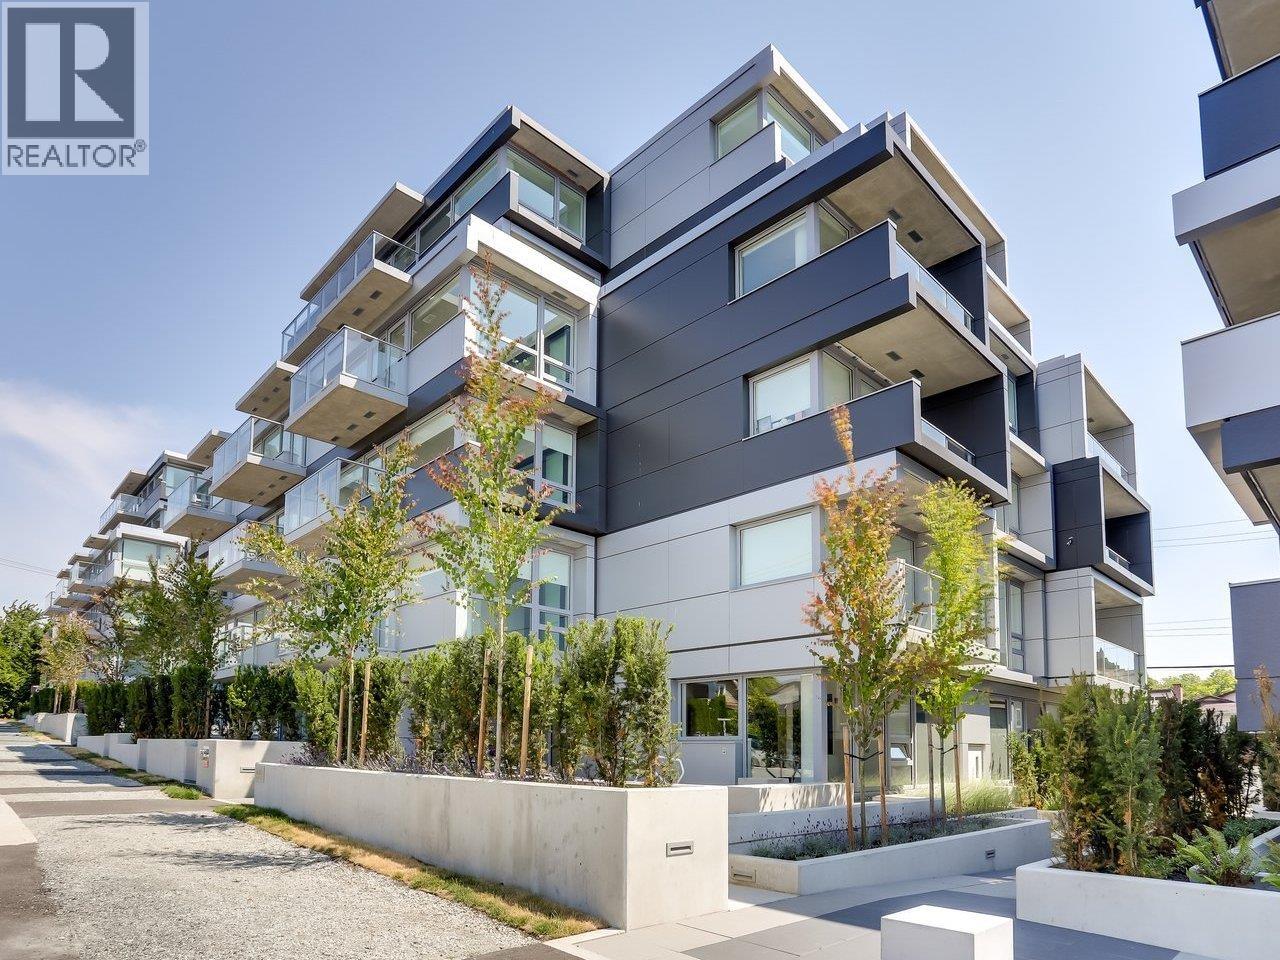
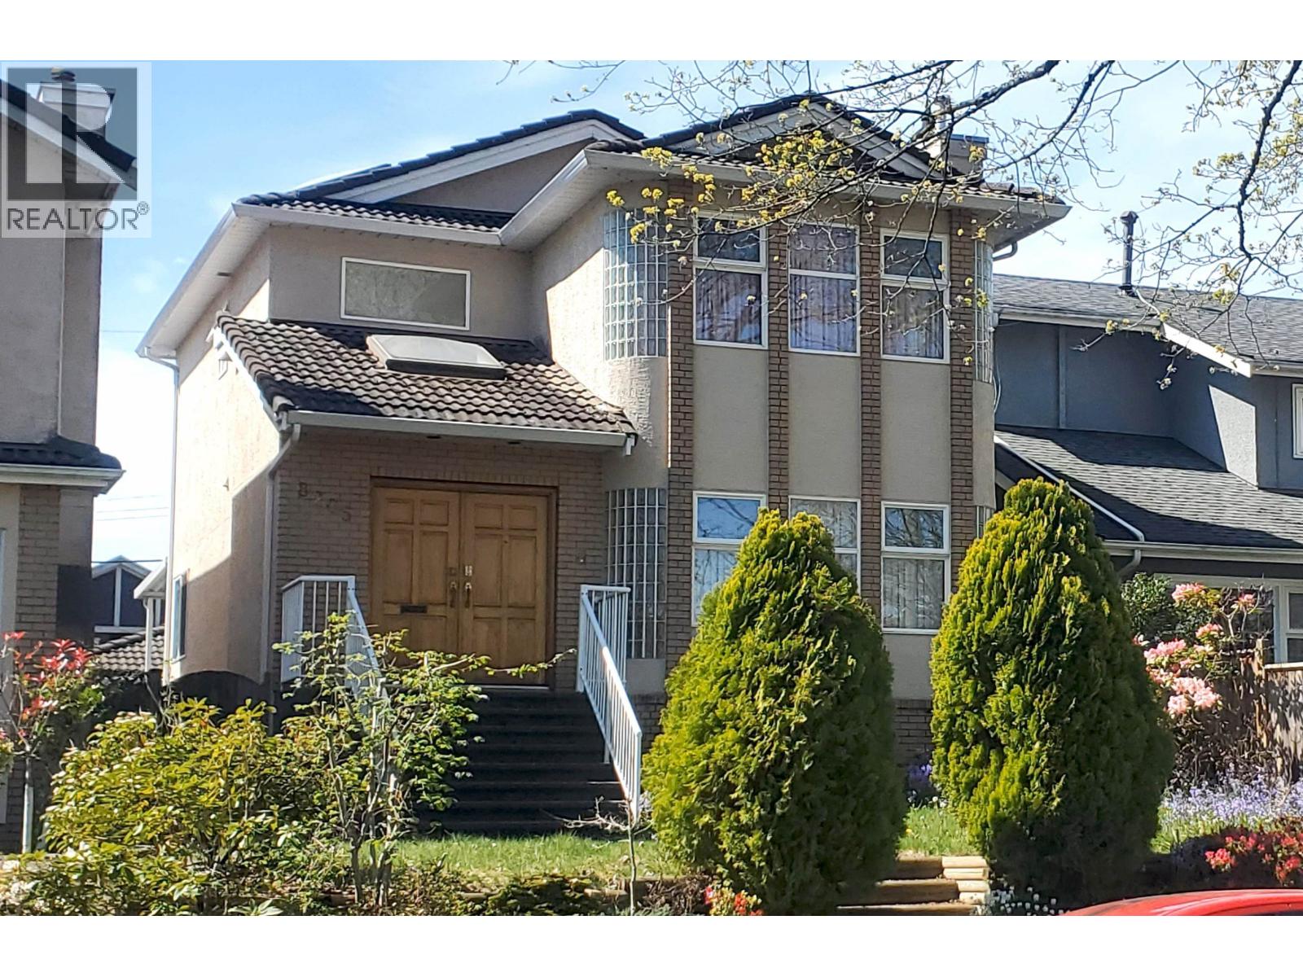
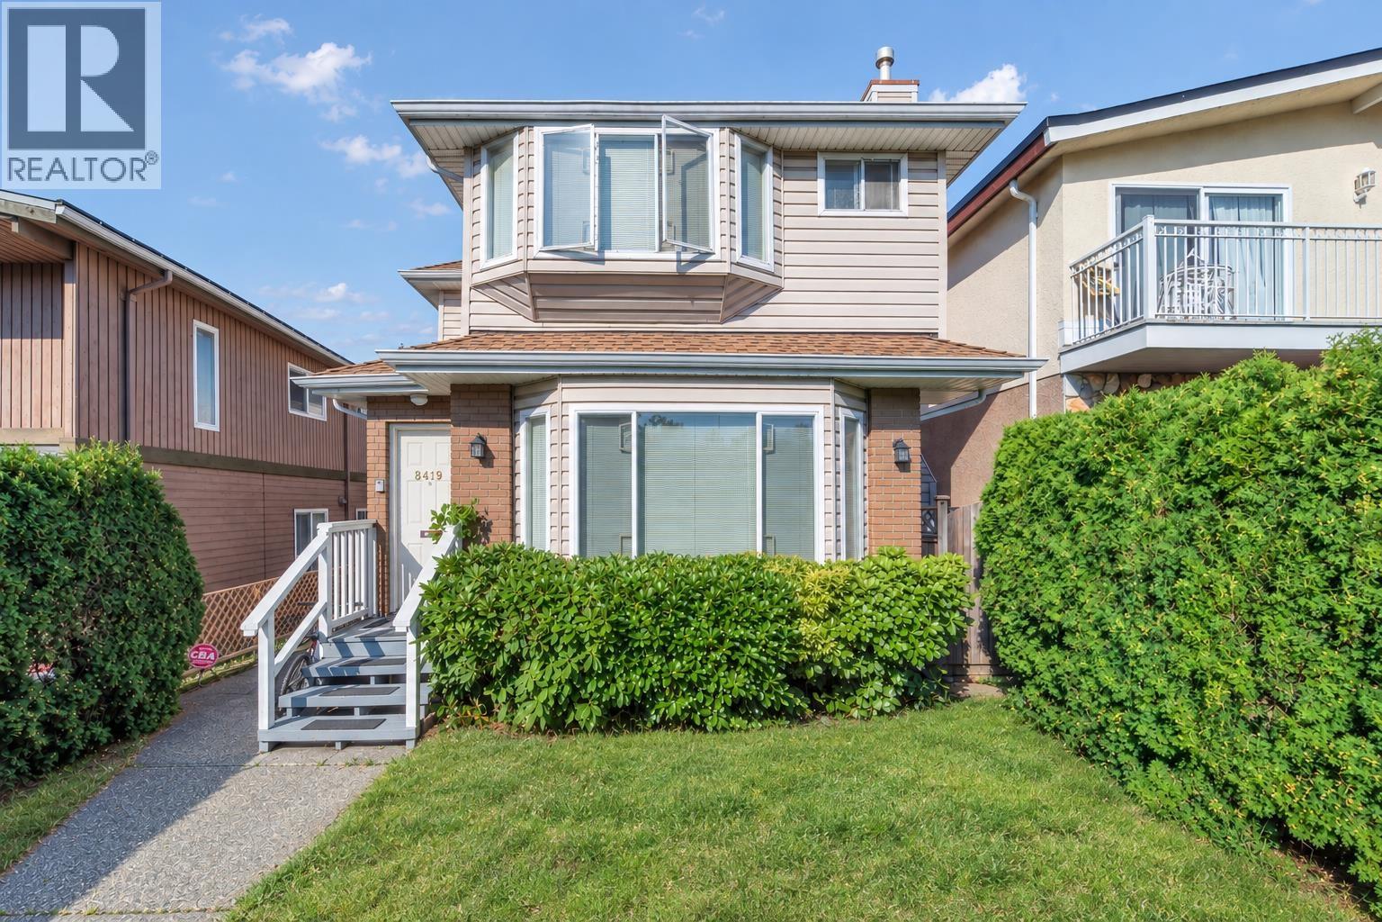 $1,268,000
8419 Osler St. · 3bd/3ba · 1154sf
$1,268,000
8419 Osler St. · 3bd/3ba · 1154sf
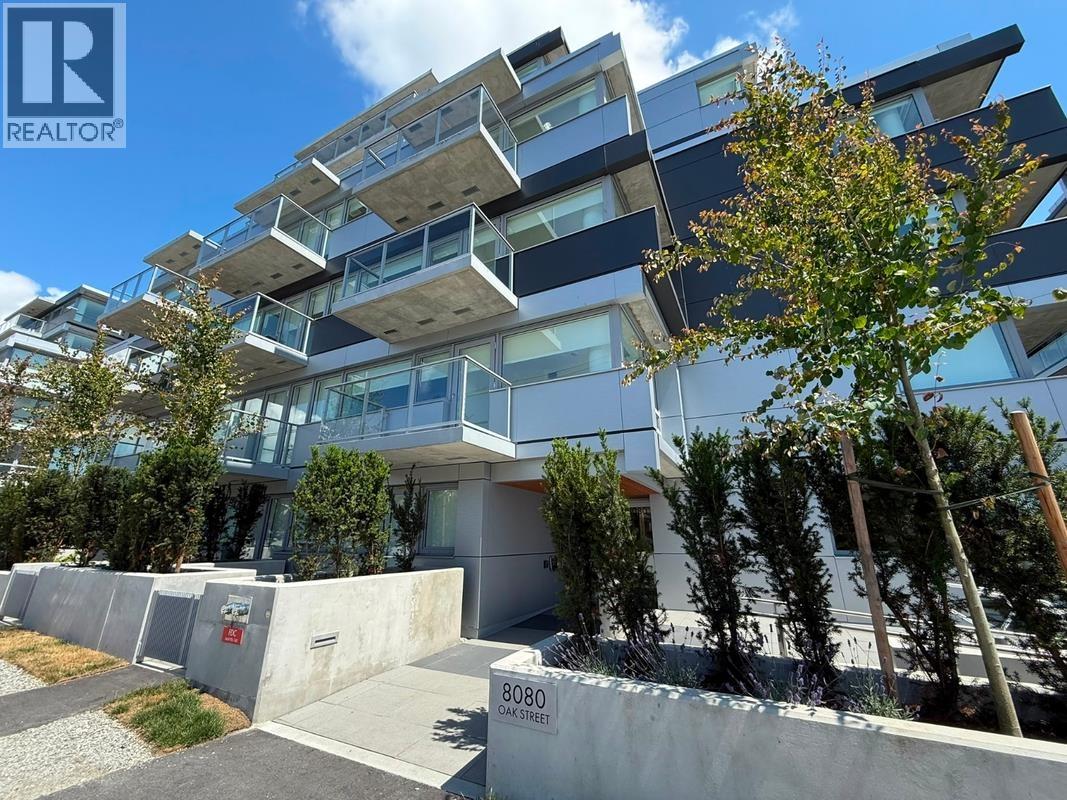
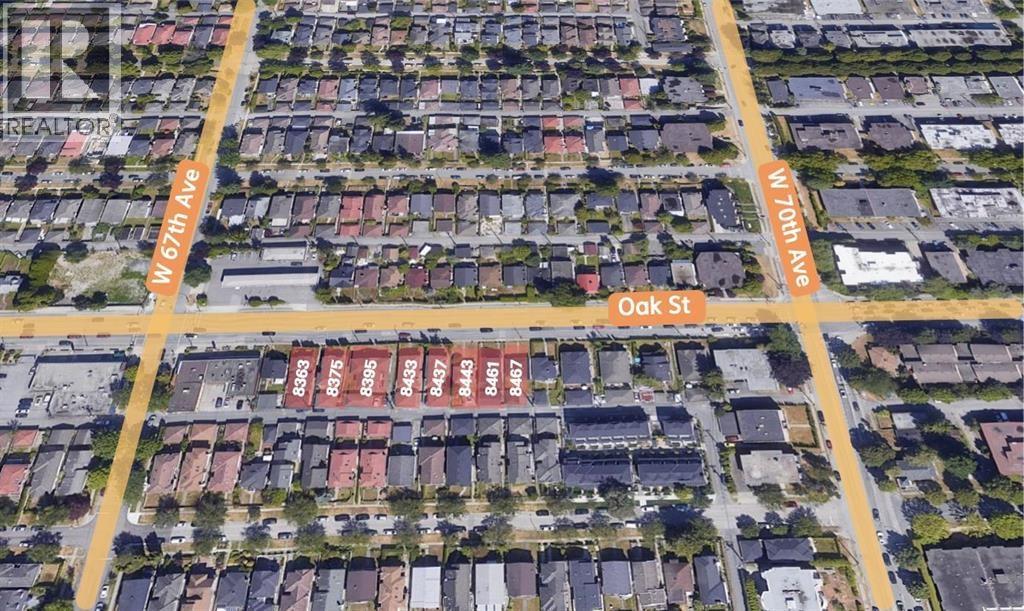 $3,900,000
8467 Oak St. · 4bd/3ba · 1835sf
$3,900,000
8467 Oak St. · 4bd/3ba · 1835sf
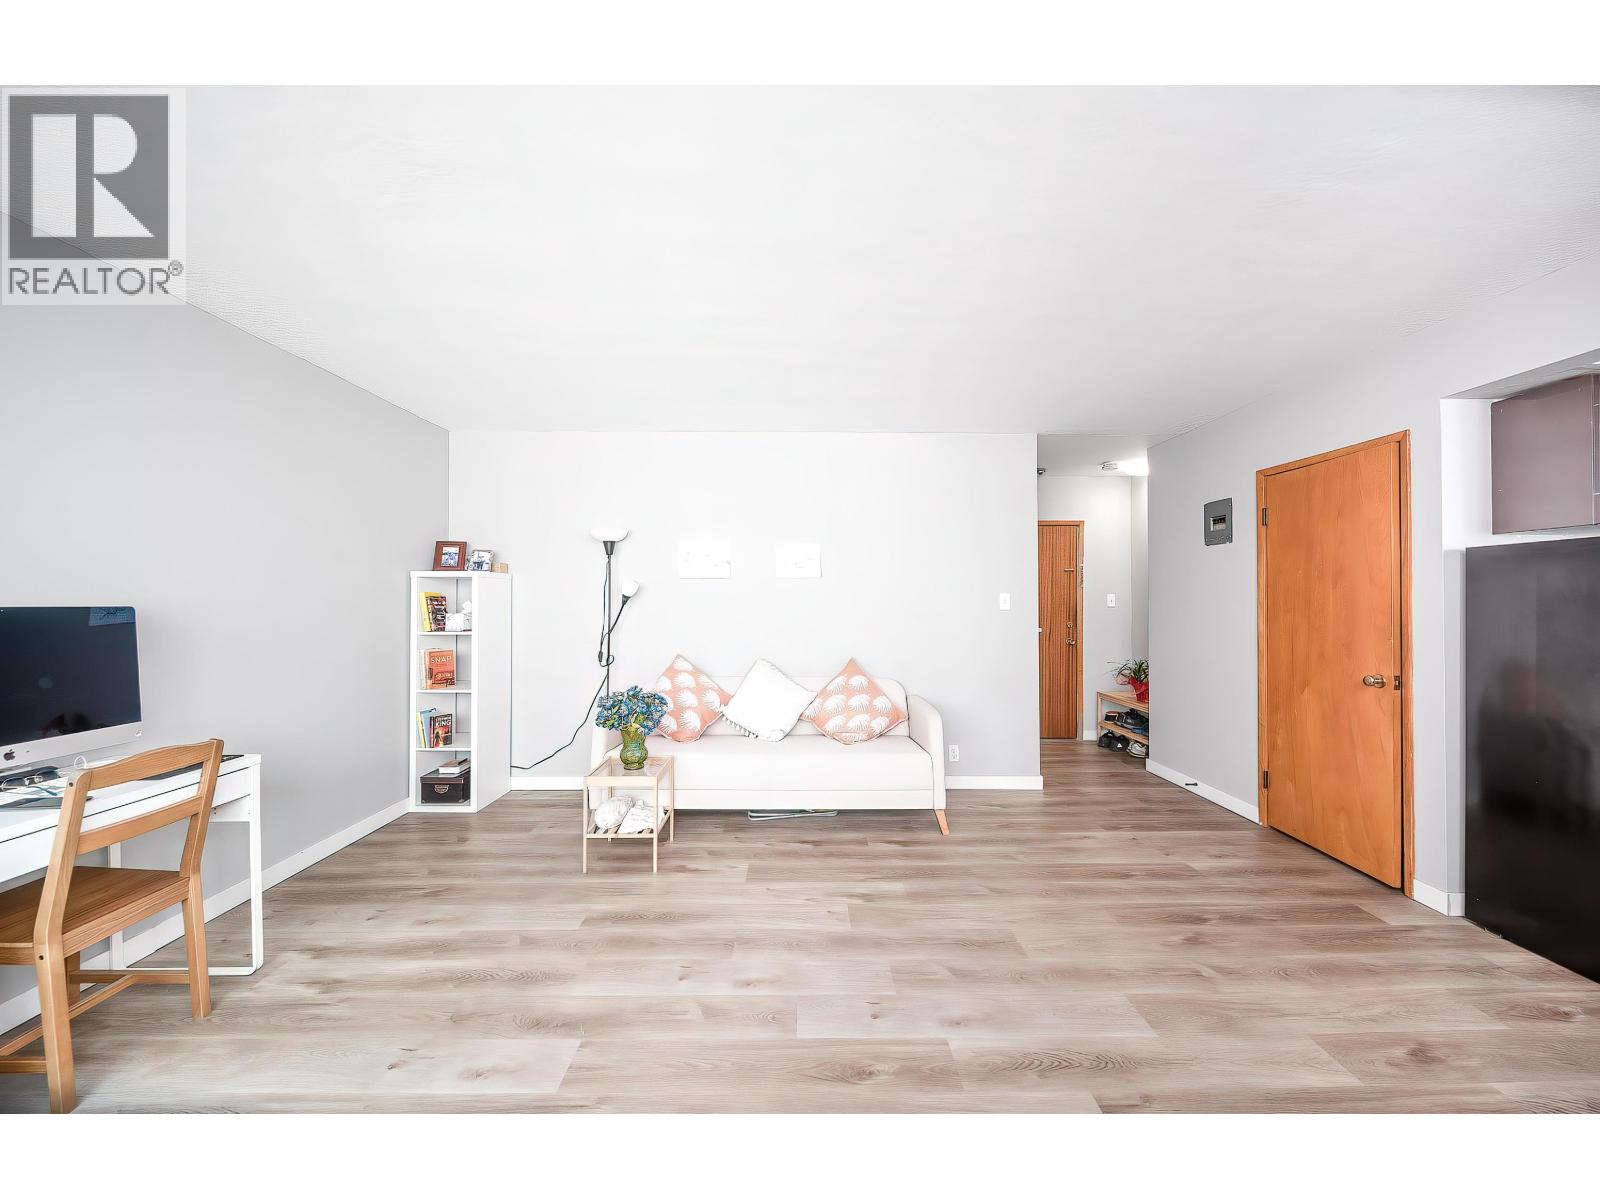 $349,000
108 8622 Selkirk St. · 1bd/1ba · 502sf
$349,000
108 8622 Selkirk St. · 1bd/1ba · 502sf
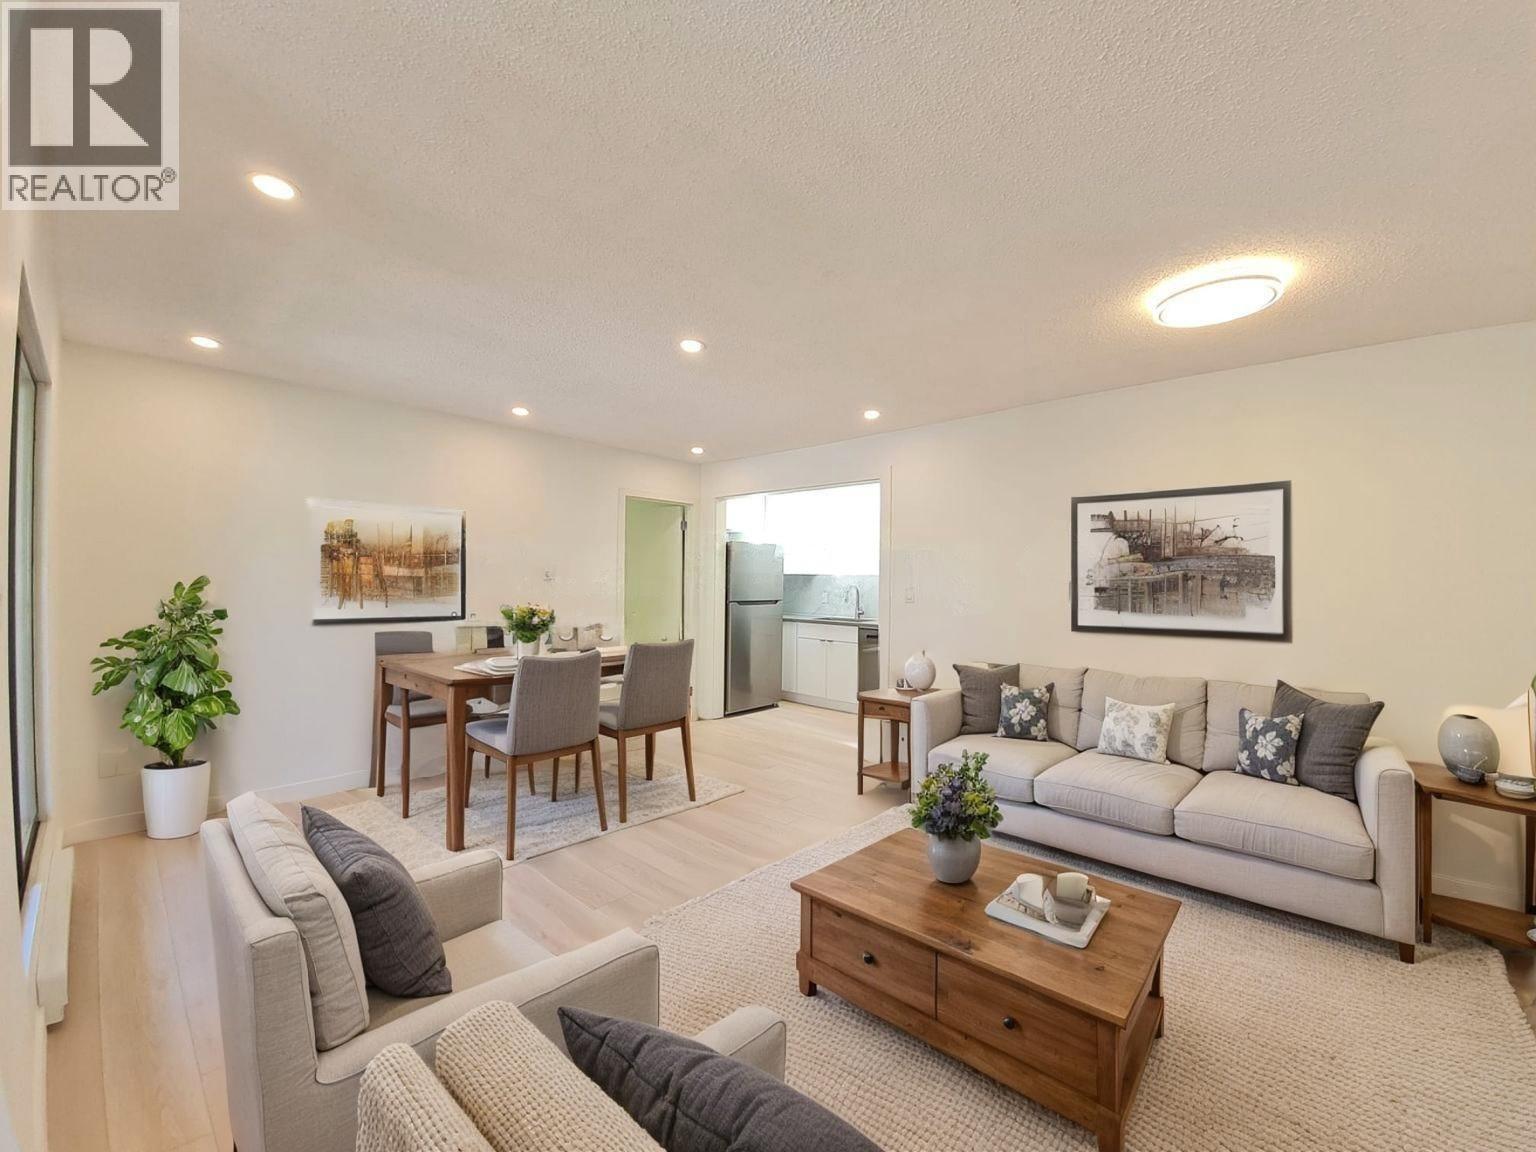 $399,900
301 8645 Osler St. · 1bd/1ba · 599sf
$399,900
301 8645 Osler St. · 1bd/1ba · 599sf
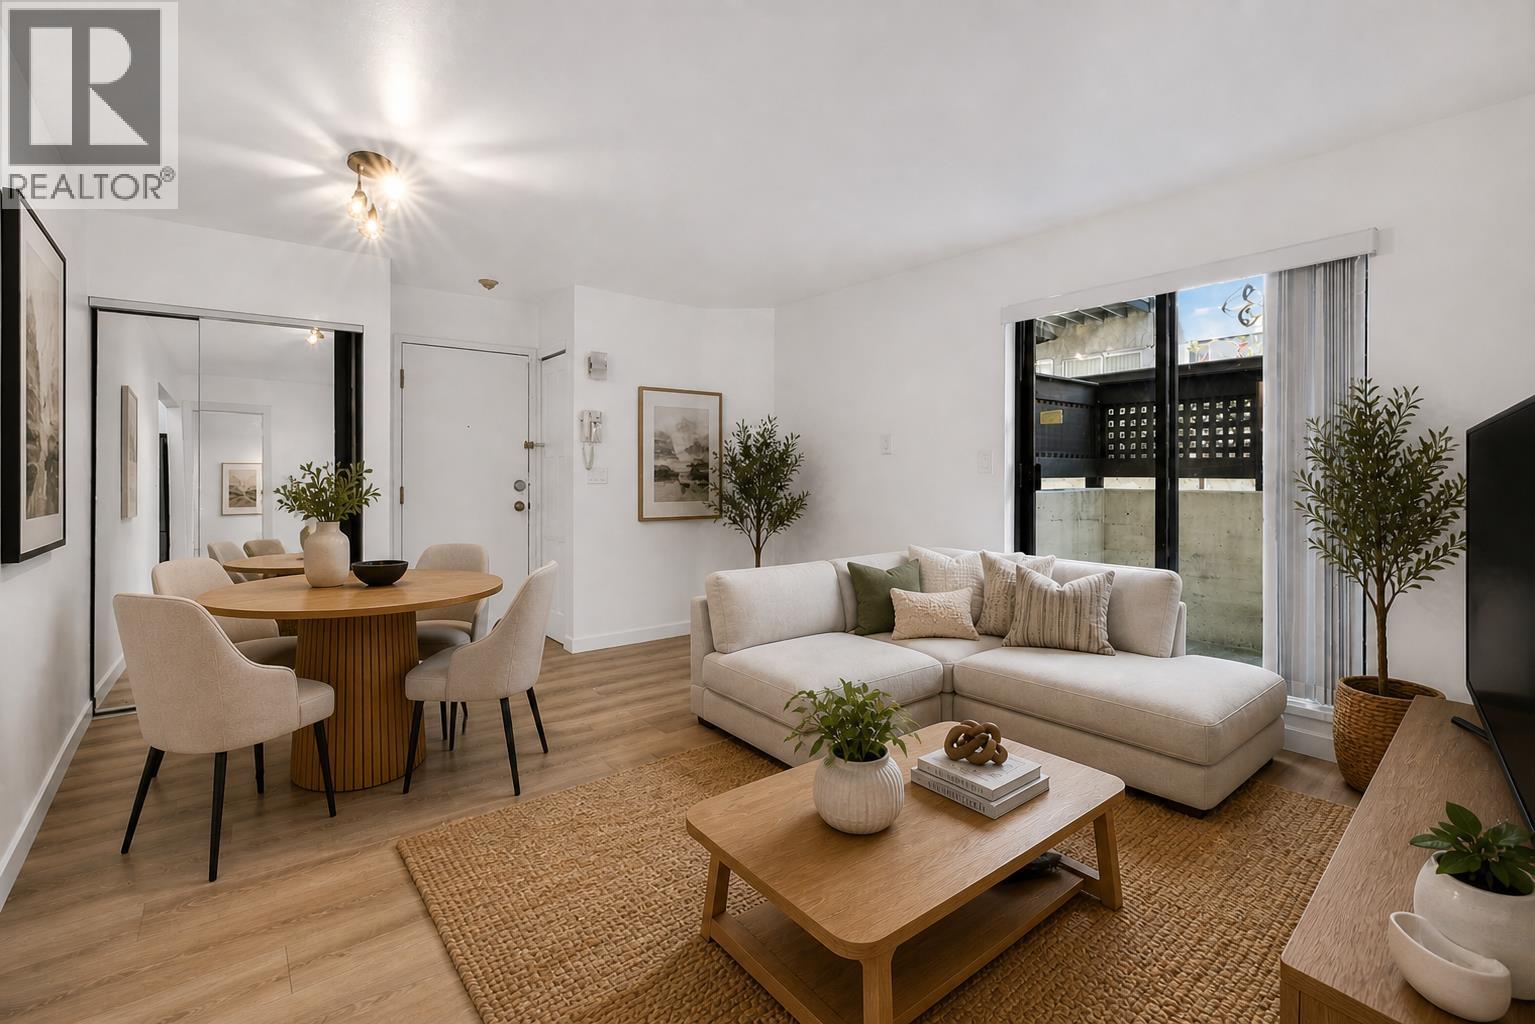 $379,900
101 8645 Osler St. · 1bd/1ba · 530sf
$379,900
101 8645 Osler St. · 1bd/1ba · 530sf
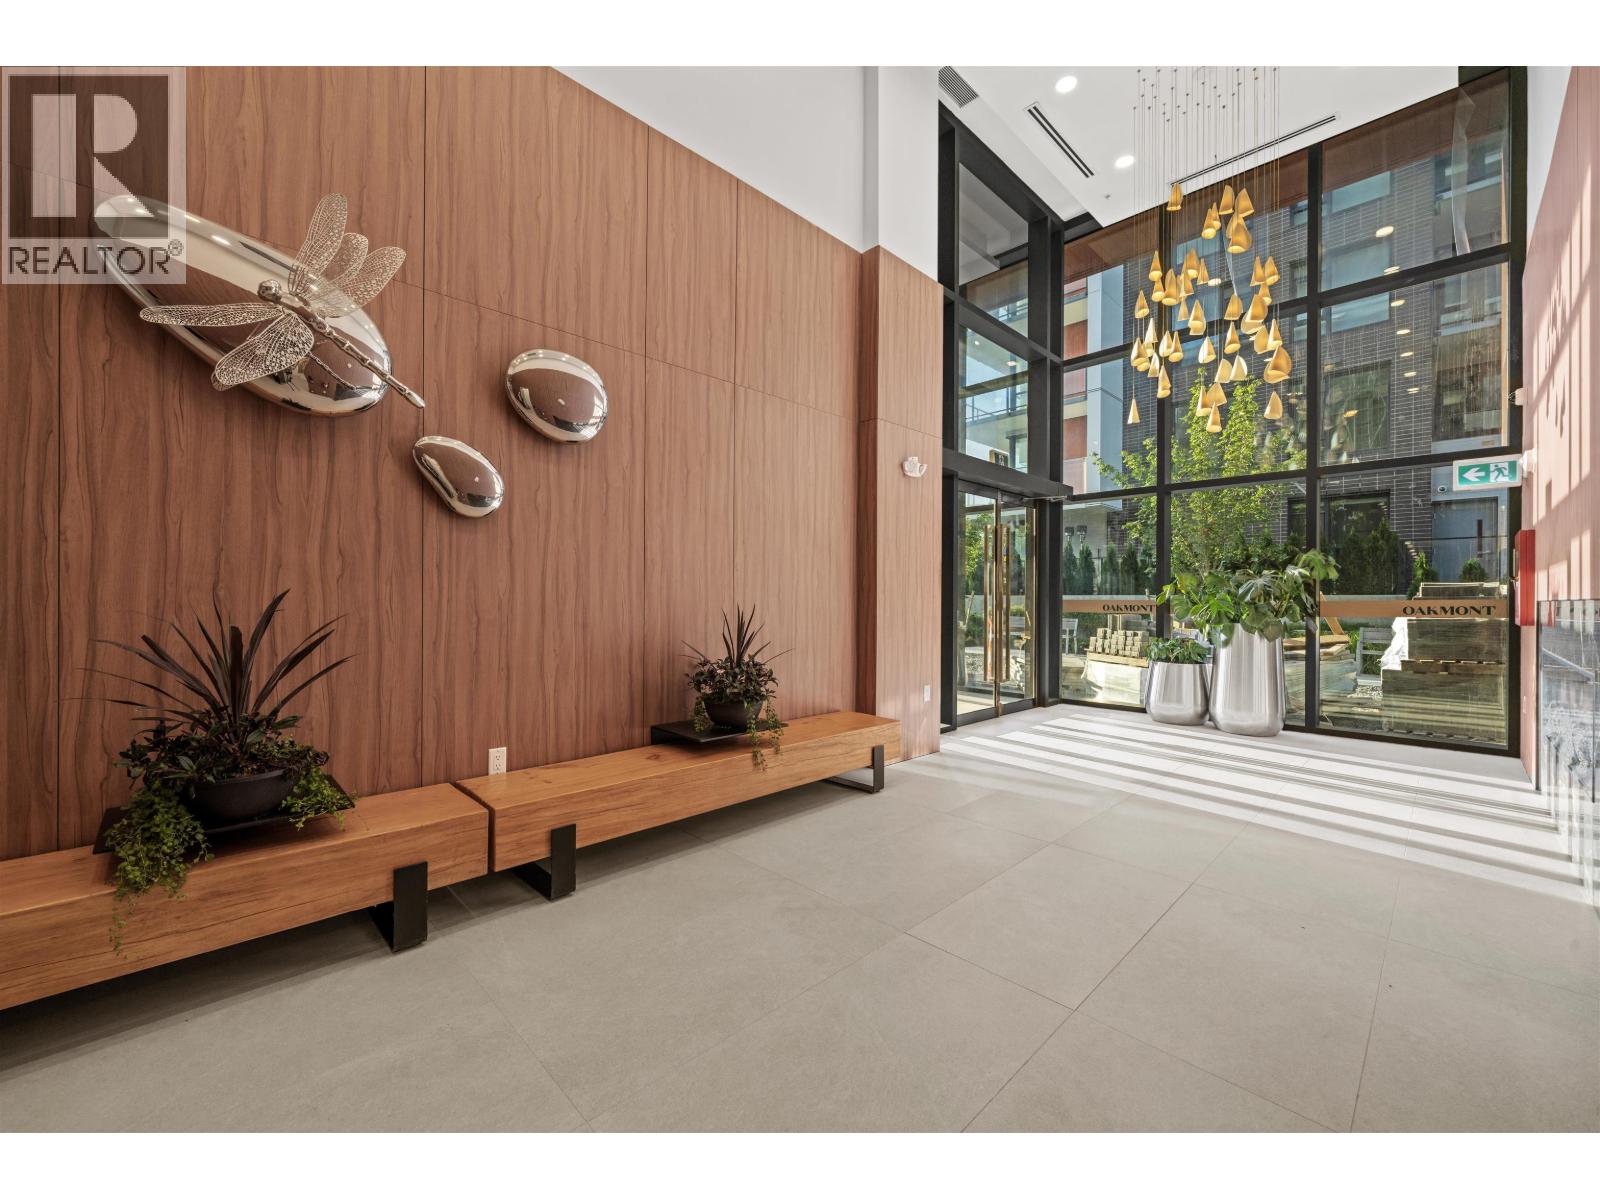 $879,900
104 8486 Oak St. · 2bd/2ba · 744sf
$879,900
104 8486 Oak St. · 2bd/2ba · 744sf
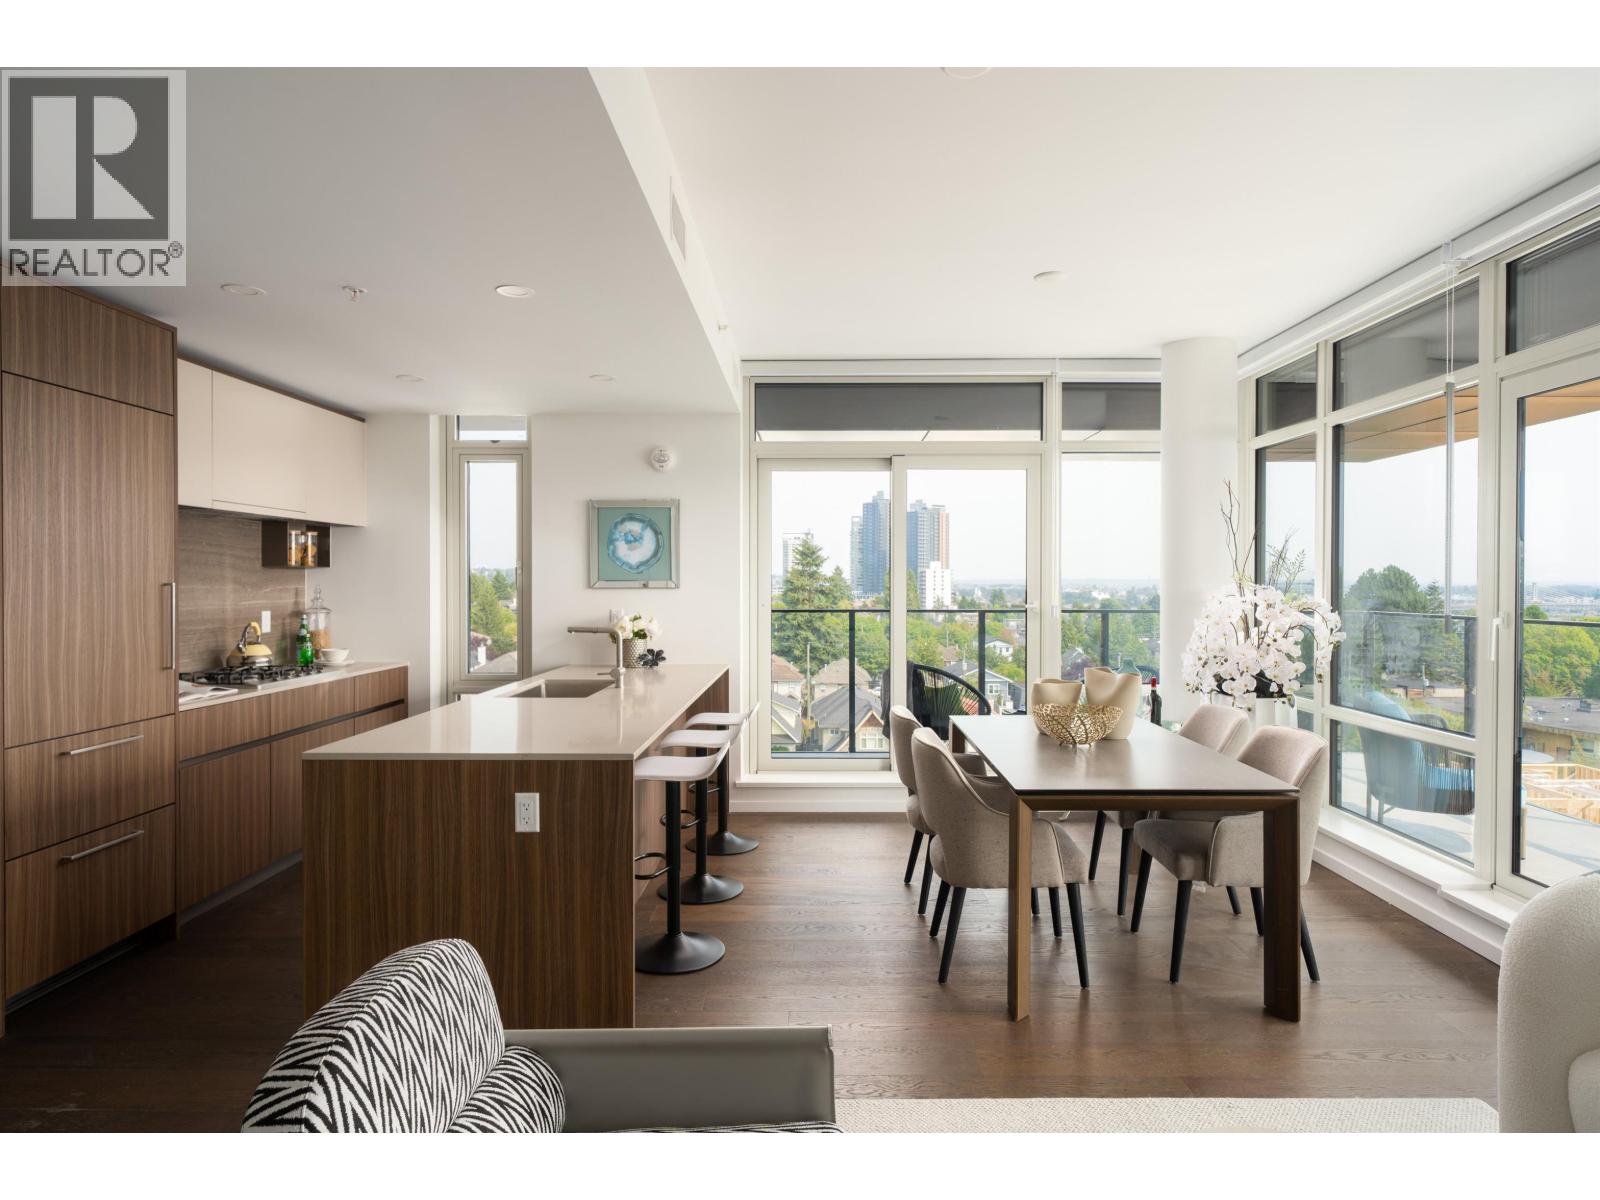 $1,399,900
201 8486 Oak St. · 3bd/2ba · 1169sf
$1,399,900
201 8486 Oak St. · 3bd/2ba · 1169sf
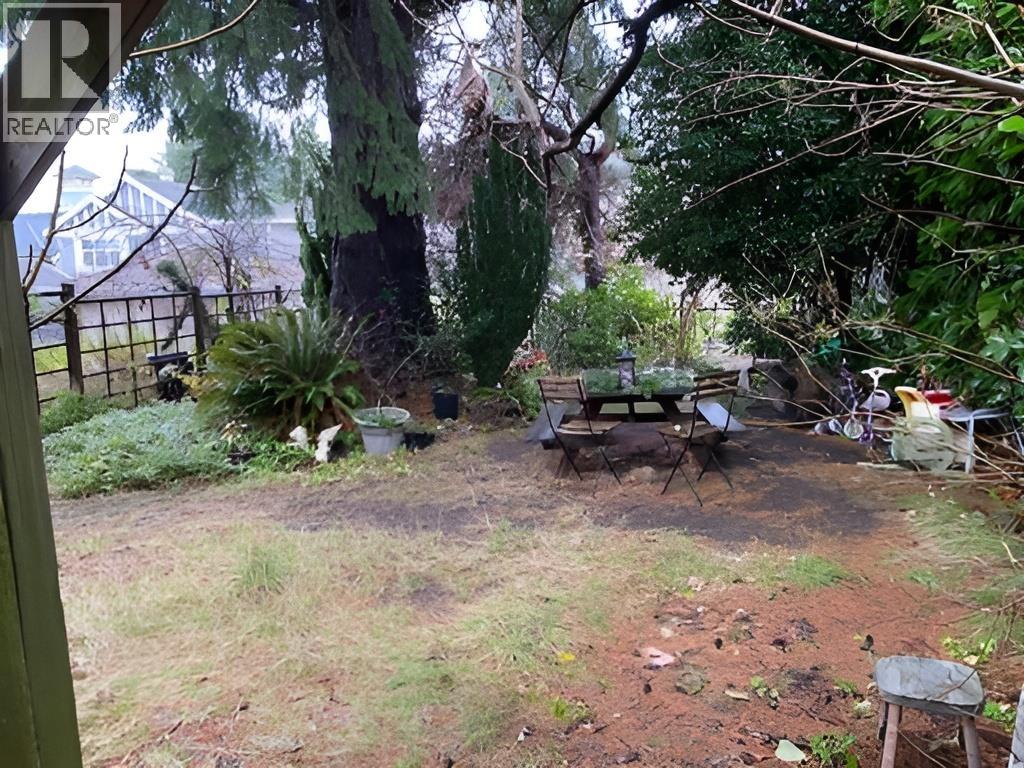 $1,836,000
8479 Selkirk St. · 0bd/0ba
$1,836,000
8479 Selkirk St. · 0bd/0ba
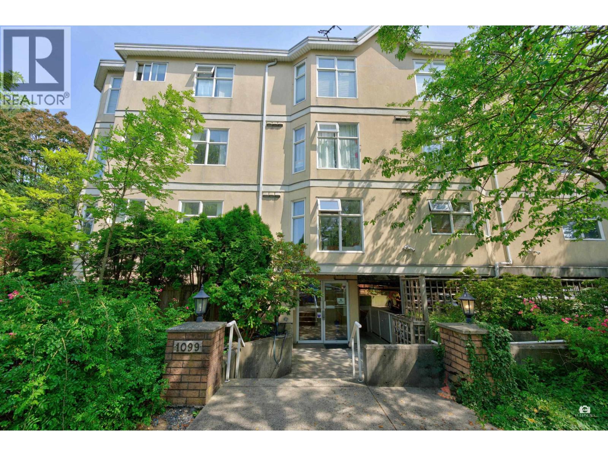
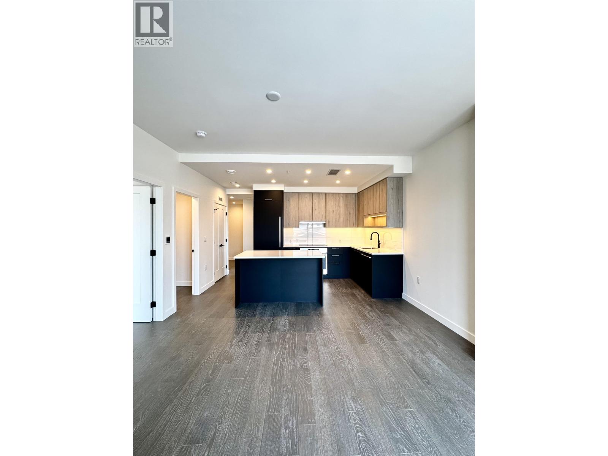
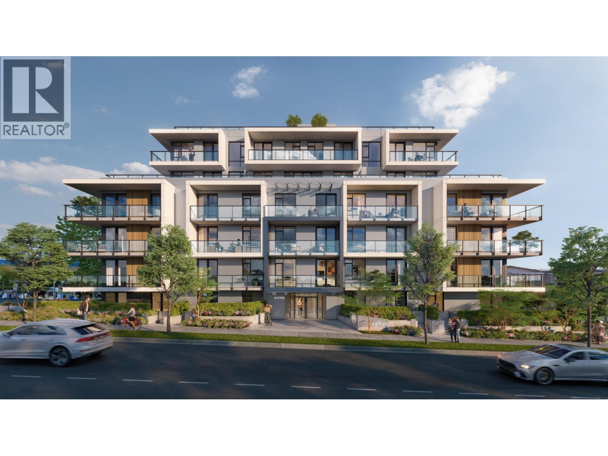
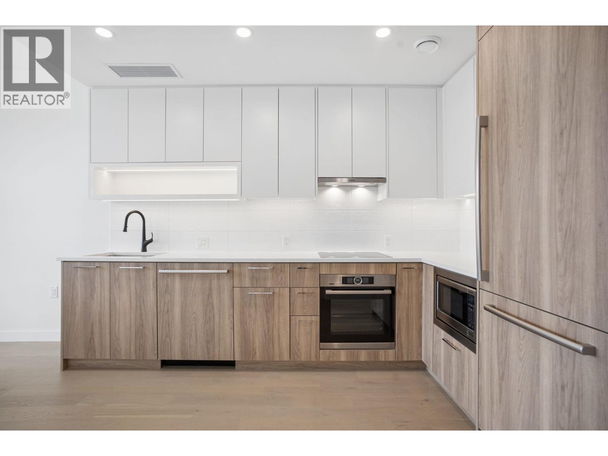
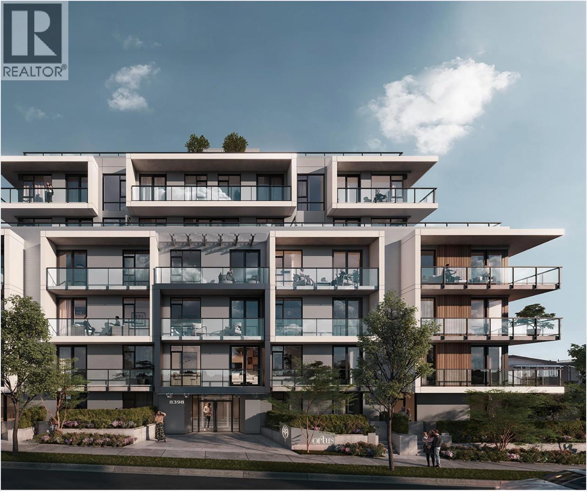
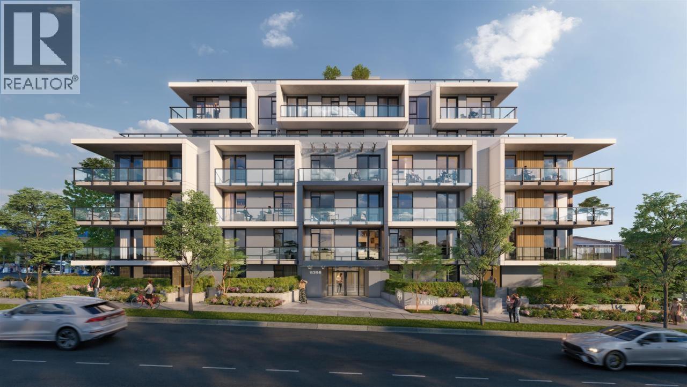
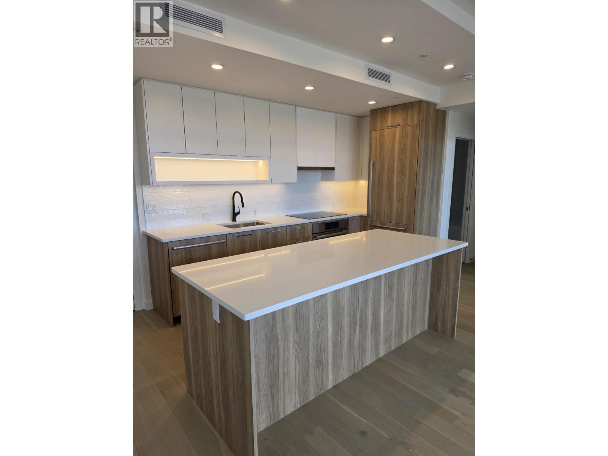
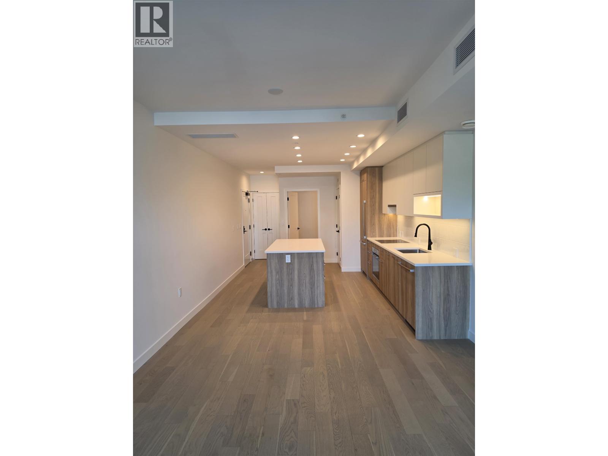
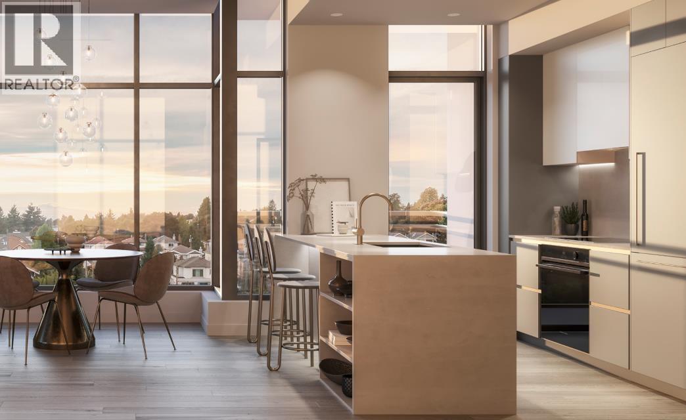
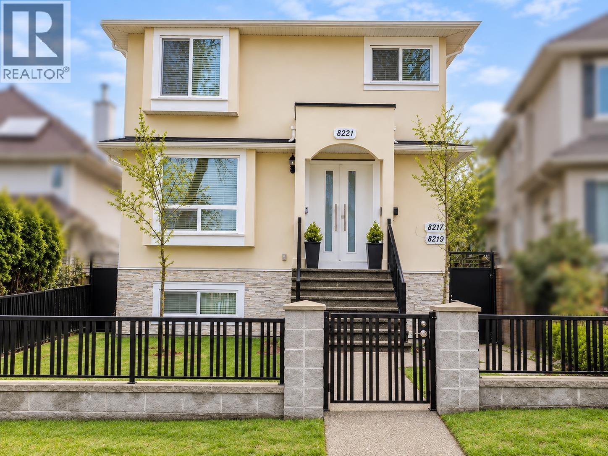
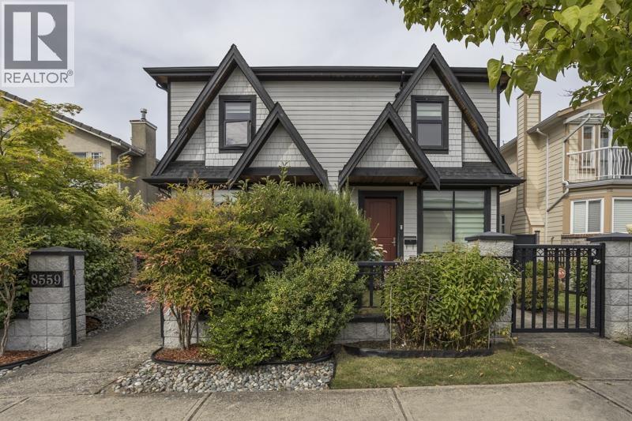
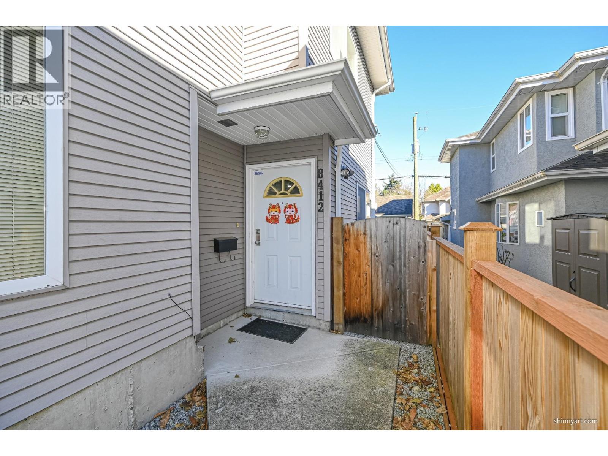
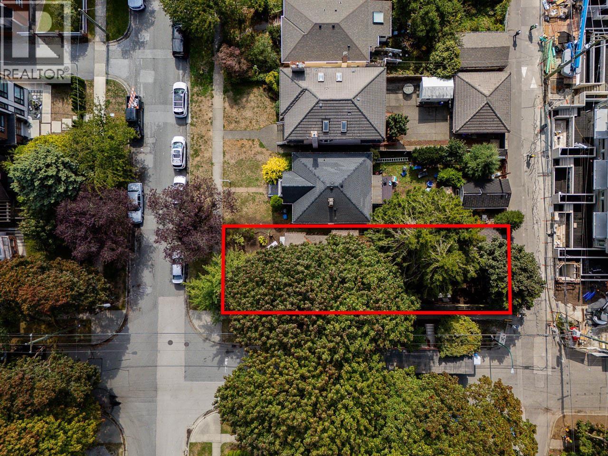
Buildings Near Osler Residences
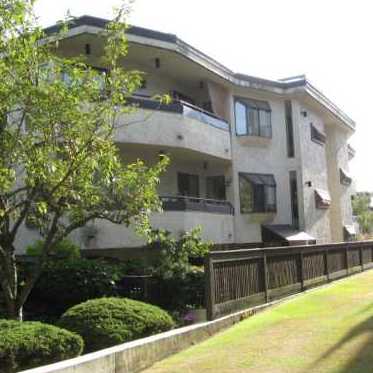 Osler
8645 Osler St. · VAS844
Osler
8645 Osler St. · VAS844
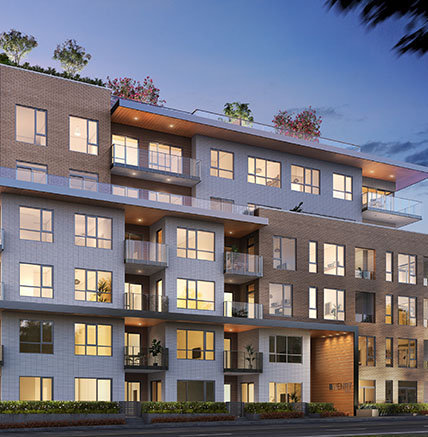 Shaughnessy Gate
983 WEST 70th Ave. · EPS3790
Shaughnessy Gate
987 WEST 70th Ave. · EPS3790
Shaughnessy Gate
979 WEST 70th Ave. · EPS3790
Shaughnessy Gate
977 WEST 70th Ave. · EPS3790
Shaughnessy Gate
985 WEST 70th Ave. · EPS3790
Shaughnessy Gate
8579 Shaughnessy St. · EPS3790
Shaughnessy Gate
981 WEST 70th Ave. · EPS3790
Shaughnessy Gate
983 WEST 70th Ave. · EPS3790
Shaughnessy Gate
987 WEST 70th Ave. · EPS3790
Shaughnessy Gate
979 WEST 70th Ave. · EPS3790
Shaughnessy Gate
977 WEST 70th Ave. · EPS3790
Shaughnessy Gate
985 WEST 70th Ave. · EPS3790
Shaughnessy Gate
8579 Shaughnessy St. · EPS3790
Shaughnessy Gate
981 WEST 70th Ave. · EPS3790
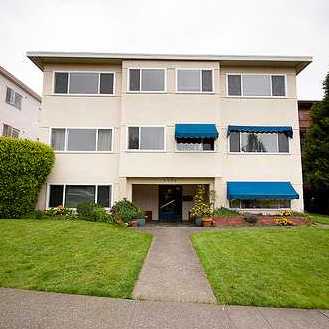 Selkirk Manor
8622 Selkirk St. · VAS765
Selkirk Manor
8622 Selkirk St. · VAS765
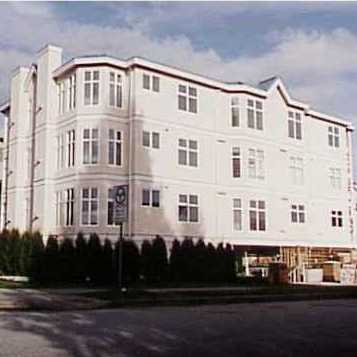 Osler Place
1099 WEST 71st Ave. · LMS3050
Osler Place
1099 WEST 71st Ave. · LMS3050
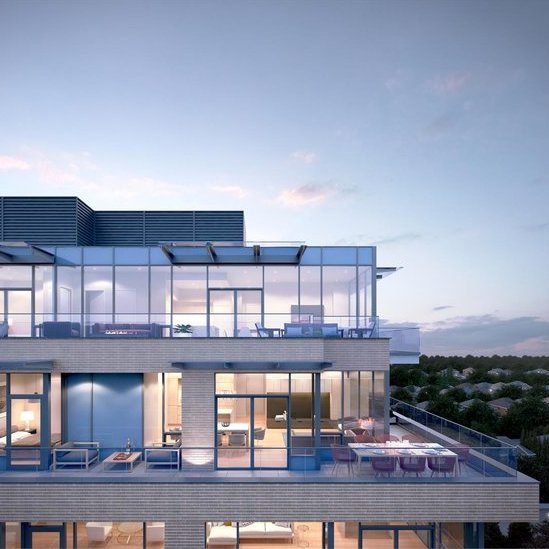 Winston
989 WEST 67th Ave.
Winston
989 WEST 67th Ave.
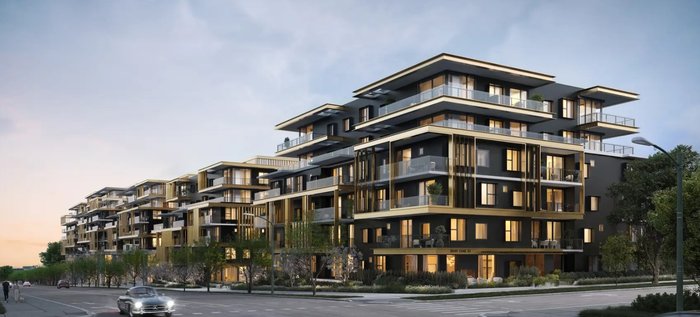 FRÄNK by Enrich Developments
8225 Oak St.
FRÄNK by Enrich Developments
8225 Oak St.
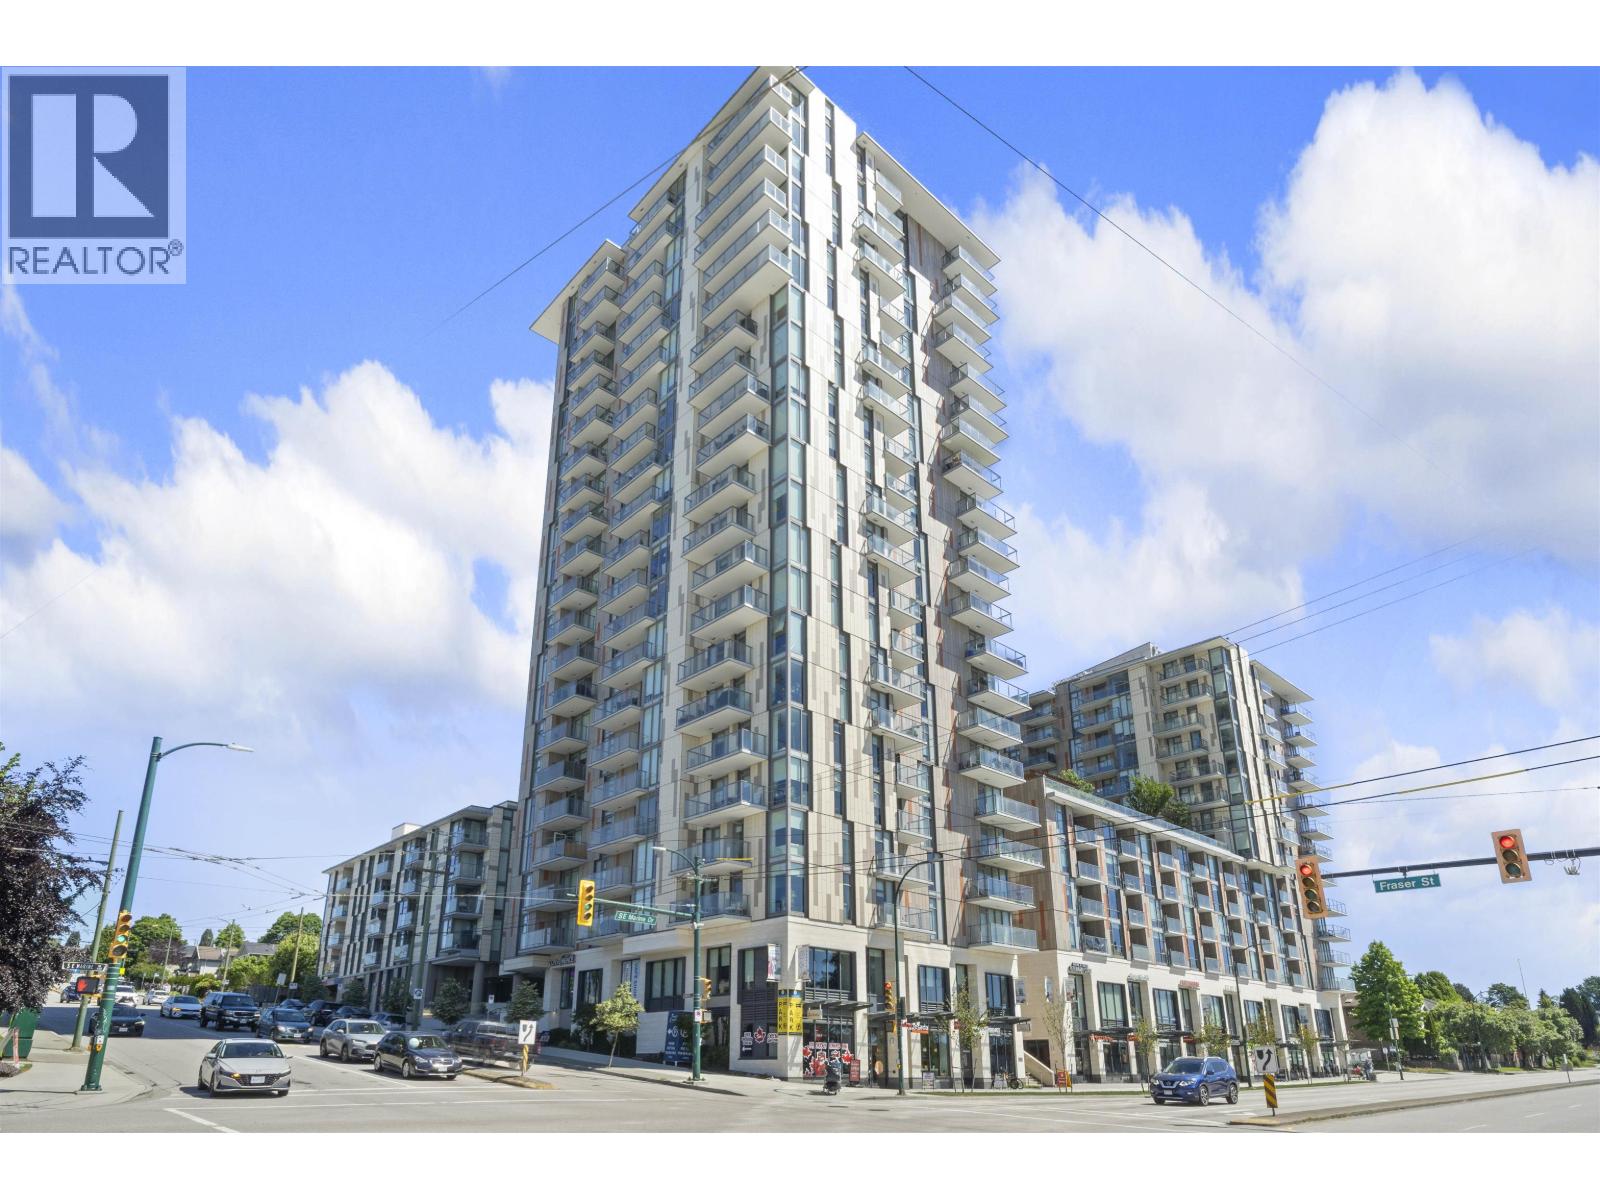 FRASER COMMONS
8188 Fraser St. · EPS7519
FRASER COMMONS
8188 Fraser St. · EPS7519
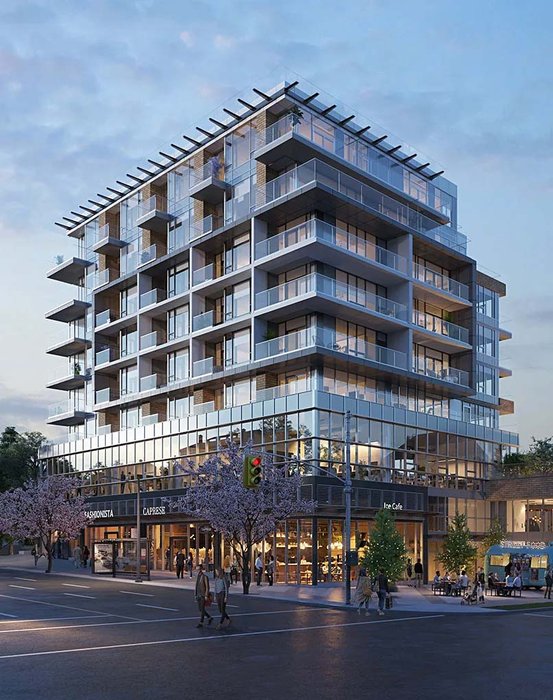 Gryphon Nova
989 WEST 989 Ave.
Gryphon Nova
989 WEST 989 Ave.
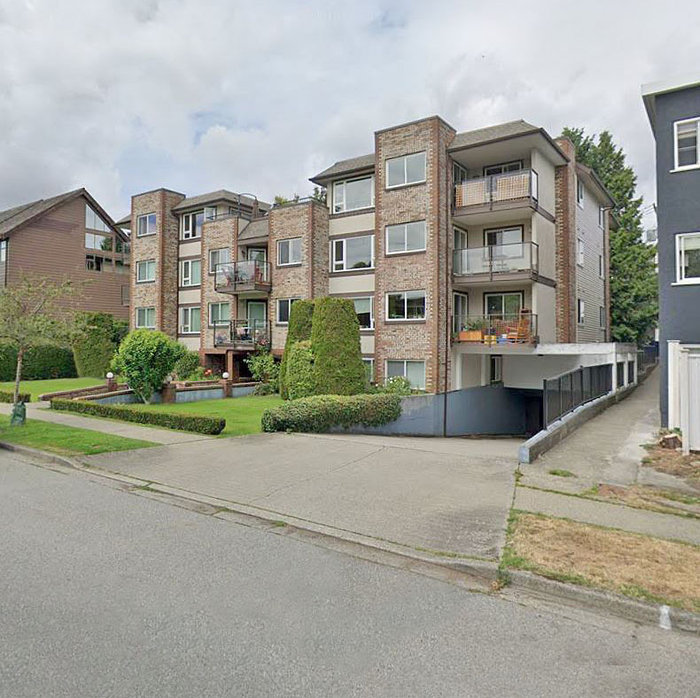 West Granville Manor
1251 WEST 71st Ave. · VAS1077
West Granville Manor
1251 WEST 71st Ave. · VAS1077
 Marpole Oaks
1296 WEST 70th Ave. · VAS1270
Marpole Oaks
1296 WEST 70th Ave. · VAS1270
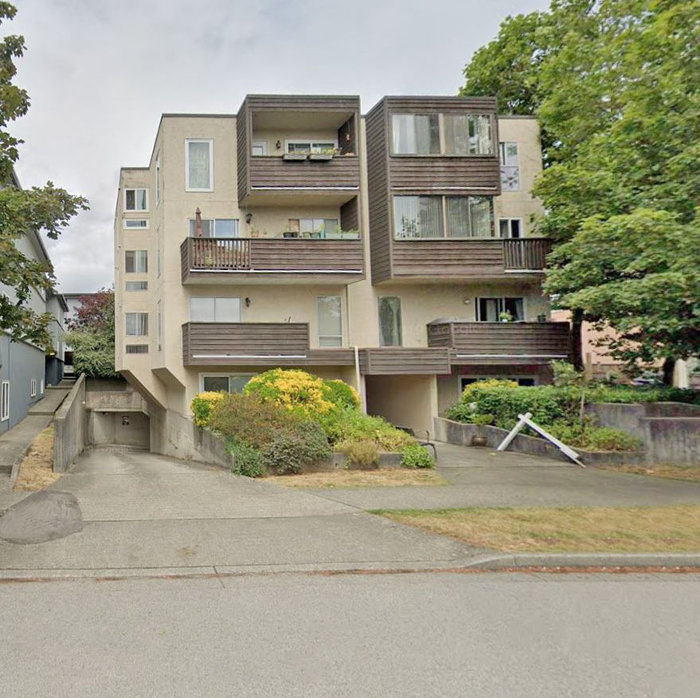 Osler Heights
1065 WEST 72nd Ave. · VAS990
Osler Heights
1065 WEST 72nd Ave. · VAS990
 Landmark Hudson
8707 Hudson St. · VAS402
Landmark Hudson
8707 Hudson St. · VAS402
Osler Residences Area Map 🔍 Open larger map ↗

Les Twarog & TeamWe usually reply within minutes
Building List Count by City
- Abbotsford - 447
- Agassiz - 28
- Burnaby - 54
- Burnaby East - 78
- Burnaby North - 367
- Burnaby South - 348
- Campbell River - 1
- Chilliwack - 221
- Cloverdale - 194
- Comox Valley - 10
- Coquitlam - 566
- Delta - 10
- Duncan - 42
- Esquimalt - 59
- Gulf Islands - 6
- Harrison Hot Springs - 13
- Harrison Mills - 1
- Hope - 22
- Ladner - 110
- Langford - 156
- Langley - 541
- Maple Ridge - 312
- Mill Bay - 2
- Mission - 65
- New Westminster - 444
- North Delta - 29
- North Island - 2
- North Saanich - 8
- North Surrey - 412
- North Vancouver - 747
- Oak Bay - 44
- Osoyoos - 1
- Parksville / Qualicum - 7
- Penticton - 8
- Pitt Meadows - 75
- Port Alberni - 2
- Port Coquitlam - 268
- Port Moody - 268
- Richmond - 1161
- Saanich East - 232
- Saanich West - 92
- Sardis - 154
- Sidney - 152
- Sooke - 39
- South Surrey White Rock - 719
- Surrey - 667
- Tsawwassen - 98
- Vancouver East - 1003
- Vancouver West - 2495
- Victoria - 666
- View Royal - 46
- West Vancouver - 231
Pages
About
MLS®, REALTOR® and the associated logos are trademarks of The Canadian Real Estate Association


The listing data is provided under copyright by the Chilliwack & District Real Estate Board, Fraser Valley Real Estate Board or Real Estate Board of Greater Vancouver.
The listing data is deemed reliable but is not guaranteed accurate by the Chilliwack & District Real Estate Board, Fraser Valley Real Estate Board, Real Estate Board of Greater Vancouver, nor BCCondos.