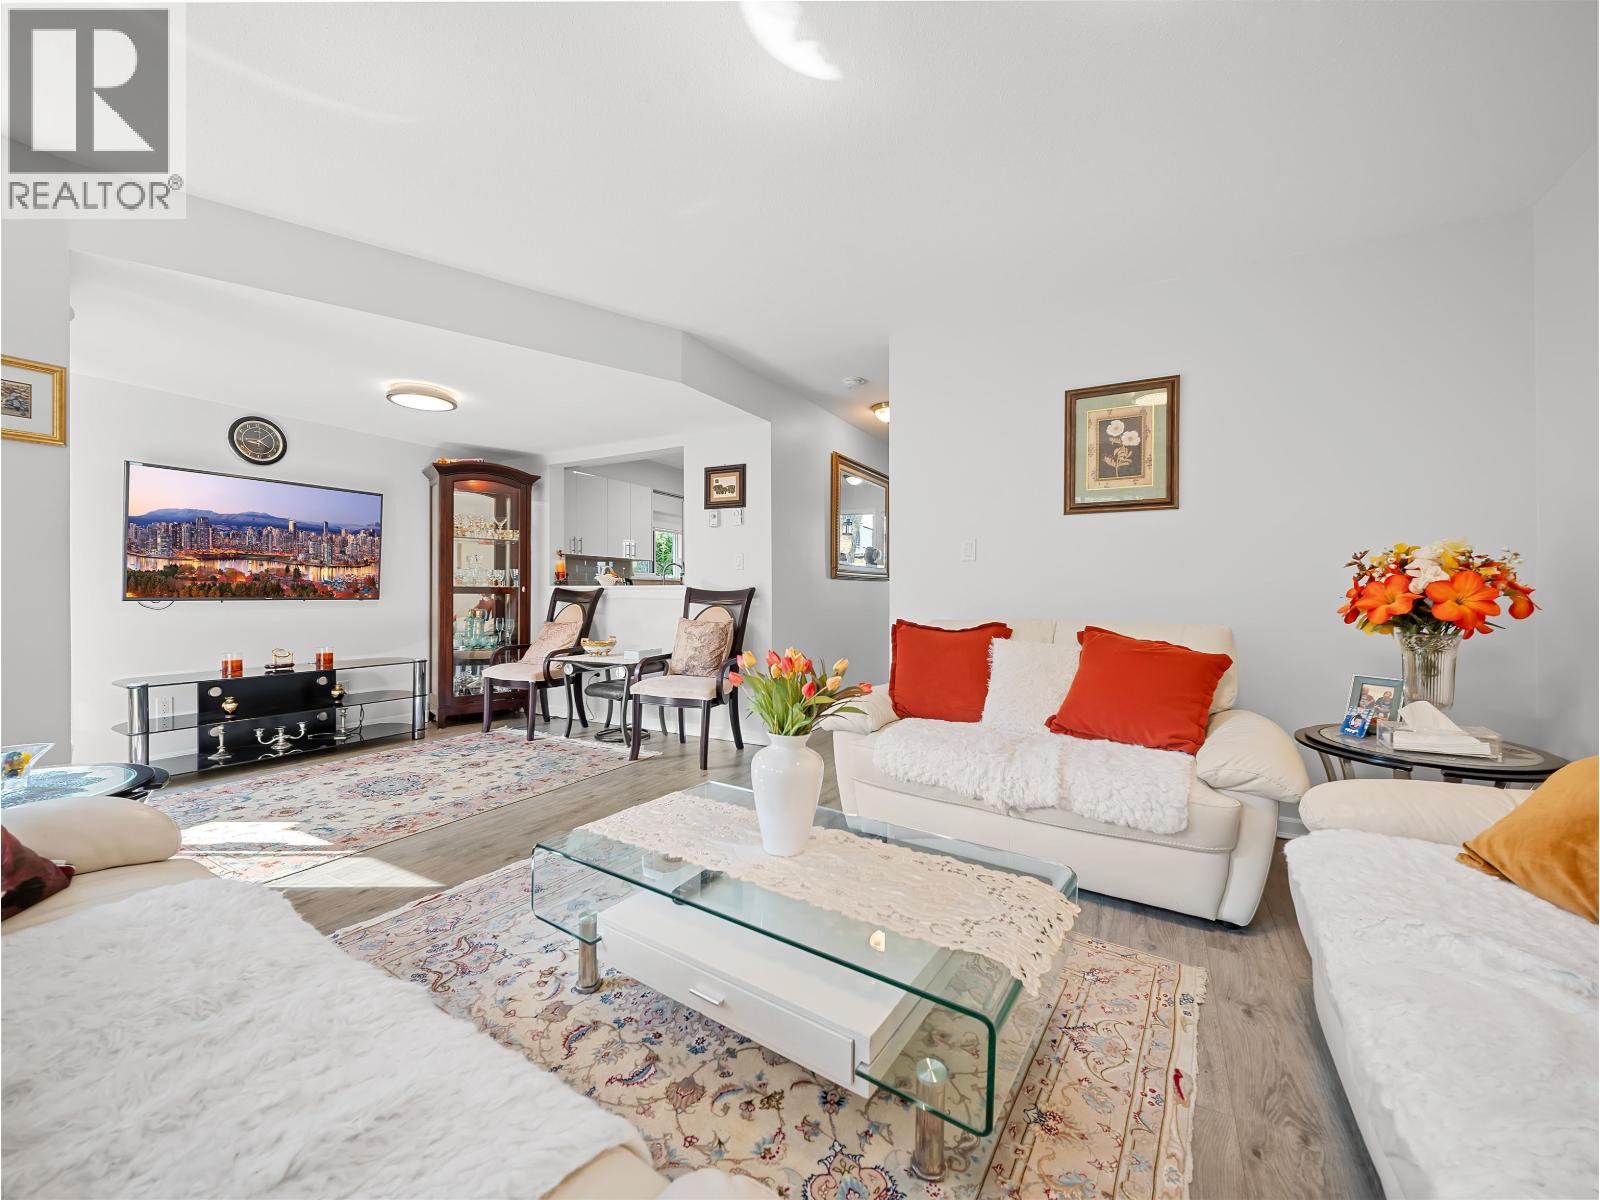
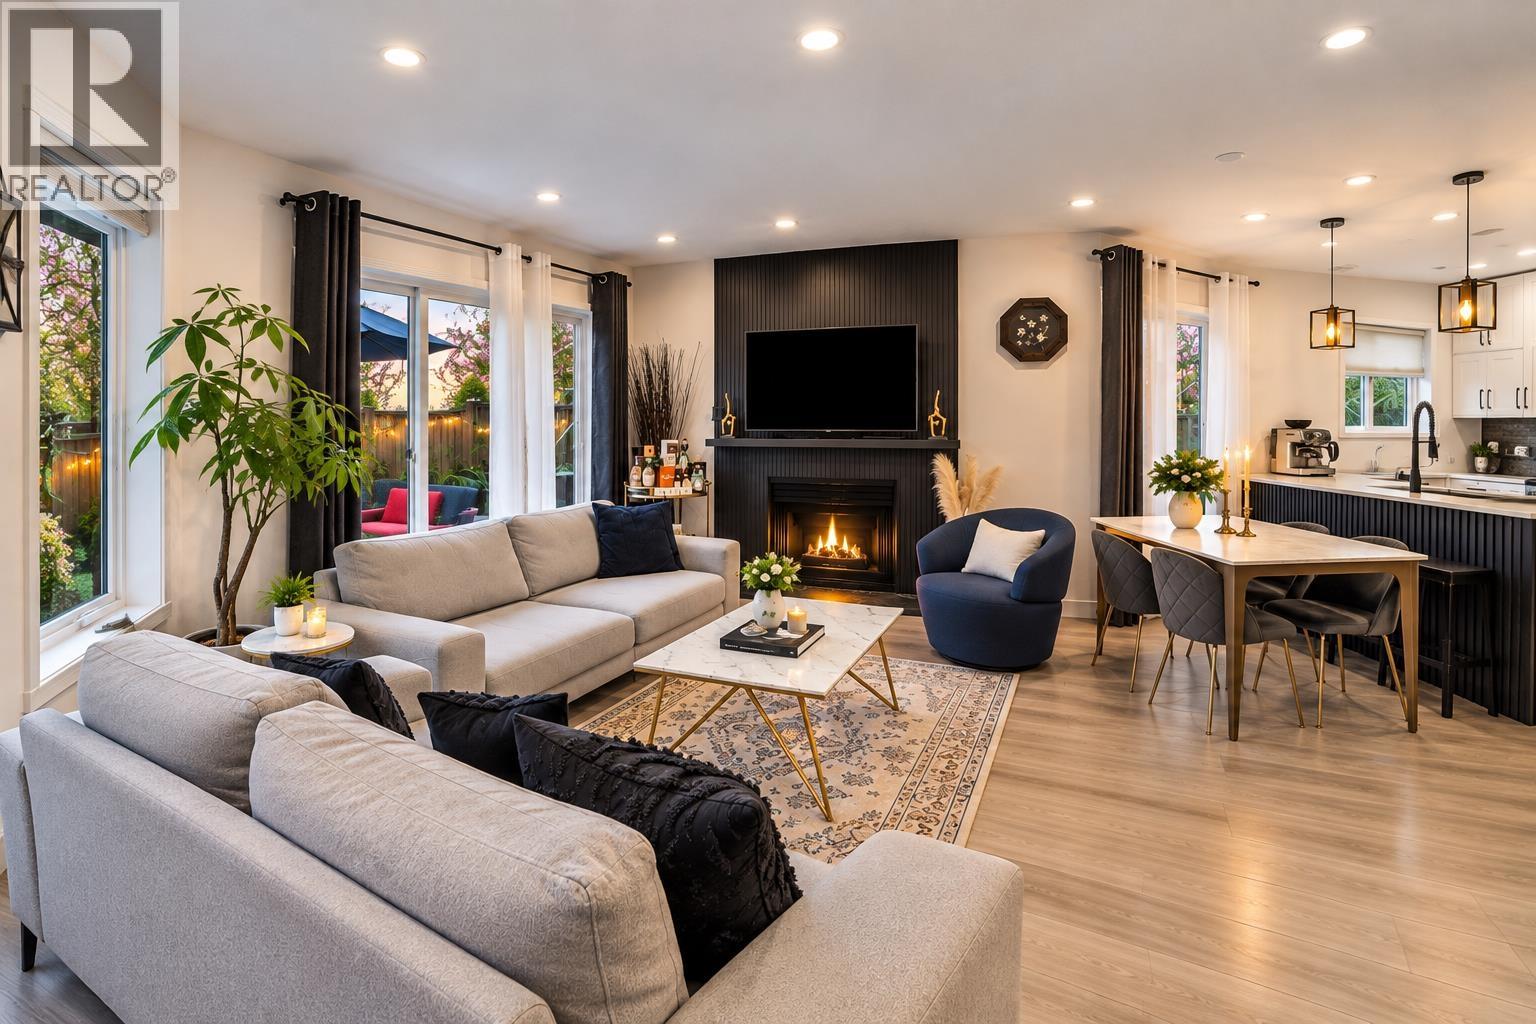
Maintenance Fees Include
Caretaker
Garbage Pickup
Gardening
Gas
Heat
Hot Water
Management
Recreation Facility
Snow Removal


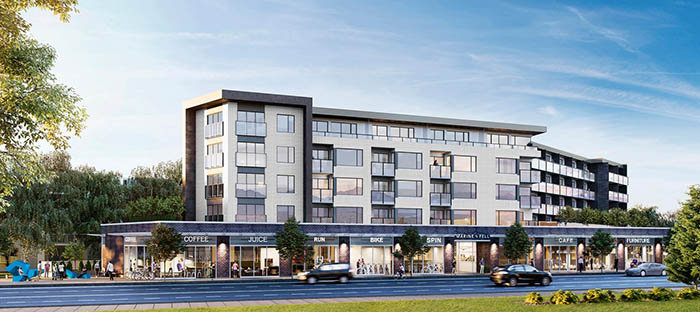 🔍 25 photos · slideshow
 +21
+21| Date | Address | Status | Bed | Bath | Price | Sqft | DOM | Strata Fee | Tax | Listed By |
|---|---|---|---|---|---|---|---|---|---|---|
| 2026-08-10 | 517 725 Marine Dr. | Active | 2 | 2 | $798,000 ($923/sf) | 865 | $589 | $2681 (2026) | Stilhavn Real Estate Services | |
| 2026-08-12 | 50* 725 Marine Dr. | Active | 2 | 2 | Contact | 736 | Rennie & Associates Realty Ltd. | |||
| Avg | $798,000 | 801 |
| Sold Date | Address | Bed | Bath | Sqft | Asking | Sold Price | DOM | Strata Fee | Tax | Listed By |
|---|---|---|---|---|---|---|---|---|---|---|
| 2026-06-12 | 414 725 Marine Dr. | 1 | 1 | 706 | $499,000 | $493,000 ($698/sf) | $530 | $2282 (2025) | Engel & Volkers Vancouver (Branch) | |
| 2025-12-13 | 509 725 Marine Dr. | 1 | 1 | 577 | $549,900 | $525,000 ($910/sf) | $386 | $1900 (2024) | Royal LePage Sussex | |
| 2025-11-01 | 519 725 Marine Dr. | 2 | 2 | 856 | $769,000 | $750,000 ($876/sf) | $569 | $2708 (2024) | RE/MAX Crest Realty | |
| 2025-10-29 | 505 725 Marine Dr. | 2 | 2 | 960 | $749,000 | $745,000 ($776/sf) | $620 | $2320 (2024) | Real Broker | |
| 2025-10-23 | 206 725 Marine Dr. | 2 | 2 | 774 | $699,000 | $692,000 ($894/sf) | $518 | $2333 | Oakwyn Realty Ltd. | |
| 2025-10-07 | 520 725 Marine Dr. | 2 | 2 | 860 | $769,000 | $750,000 ($872/sf) | $561 | $2493 (2024) | Royal LePage Sussex | |
| 2025-09-06 | 303 725 Marine Dr. | 2 | 2 | 772 | $749,900 | $749,000 ($970/sf) | $510 | $2318 (2024) | Nu Stream Realty Inc. | |
| 2025-06-27 | 218 725 Marine Dr. | 2 | 2 | 857 | $828,000 | $800,000 ($933/sf) | $569 | $2681 (2024) | Sutton Group-West Coast Realty | |
| 2025-06-22 | 319 725 Marine Dr. | 2 | 2 | 840 | $799,000 | $770,000 ($917/sf) | $561 | $2696 (2024) | eXp Realty | |
| 2025-03-02 | 416 725 Marine Dr. | 2 | 2 | 840 | $838,000 | $790,000 ($940/sf) | $561 | $2693 (2024) | ||
| 2024-11-20 | 412 725 Marine Dr. | 1 | 1 | 656 | $615,000 | $600,000 ($915/sf) | $431 | $1918 (2023) | 88West Realty |
Sold data from the MLS® feed for strata plan EPS4686. Showing the 15 most recent sales from the last 24 months; expand for up to 80.
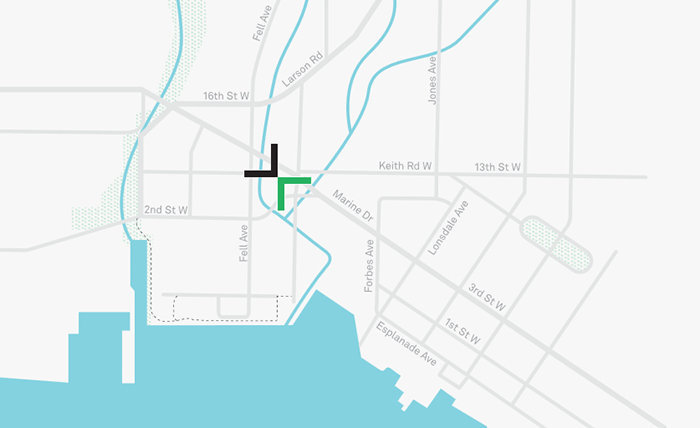
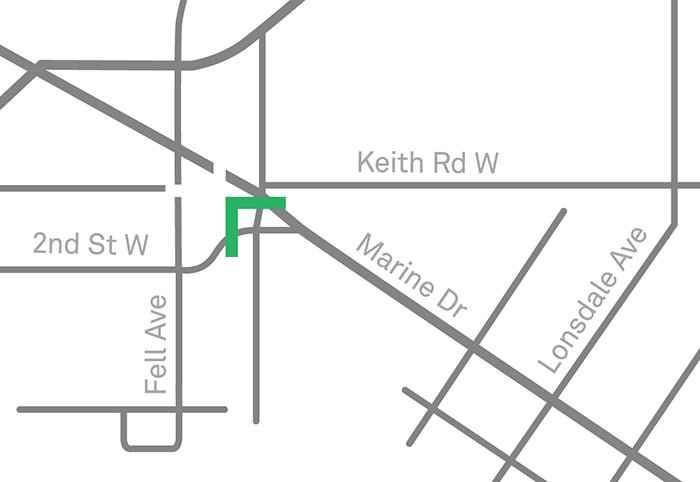
Marine + Fell at 725 Marine Dr. — currently 2 active listings averaging $798,000. In the past year 6 units sold at an average of $659,167.
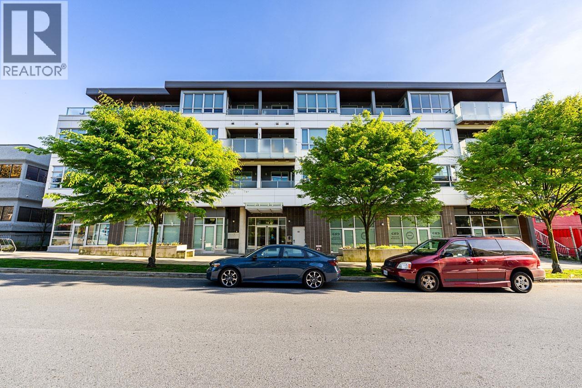
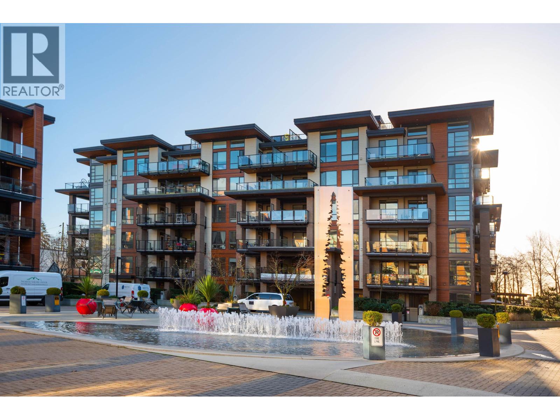
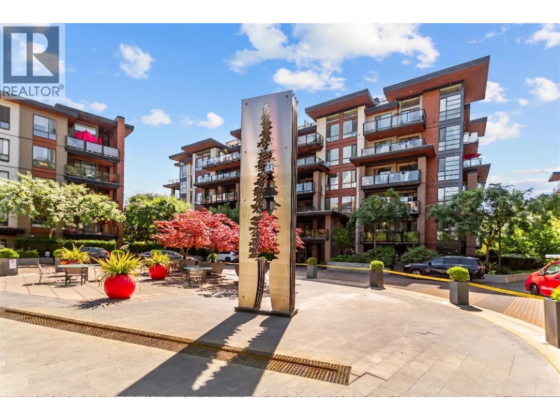
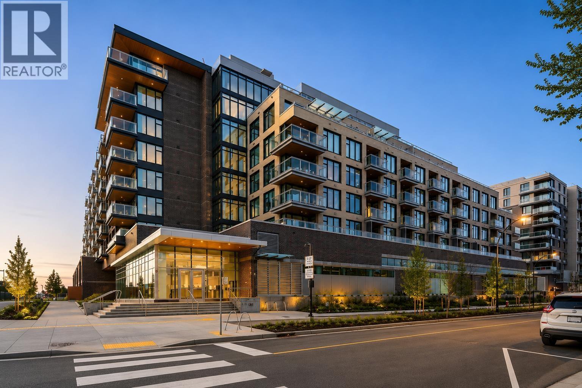
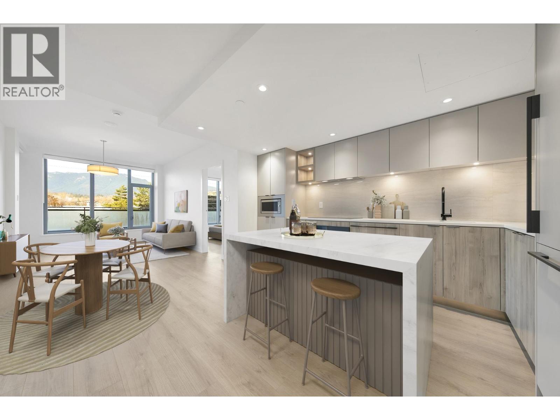
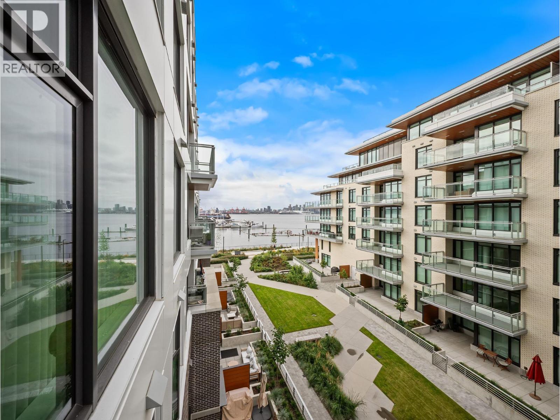
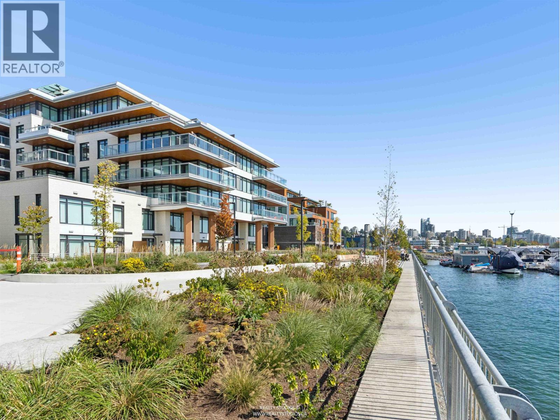
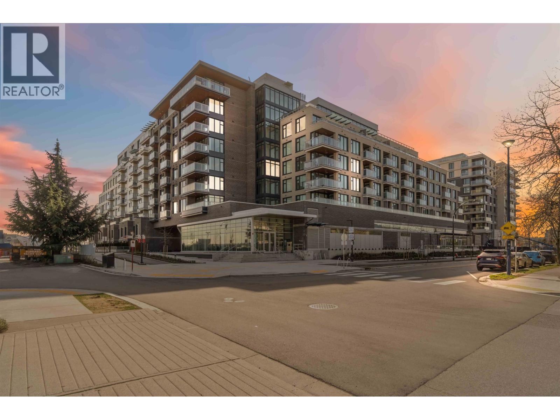
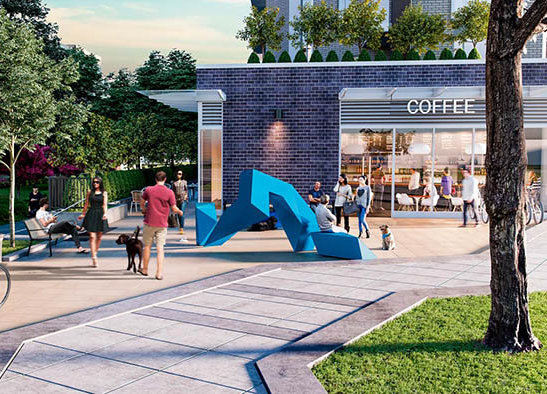
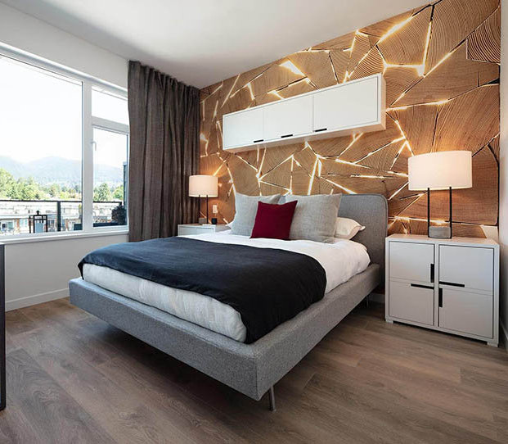
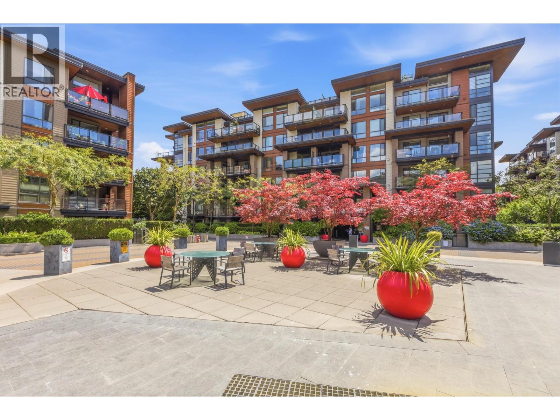
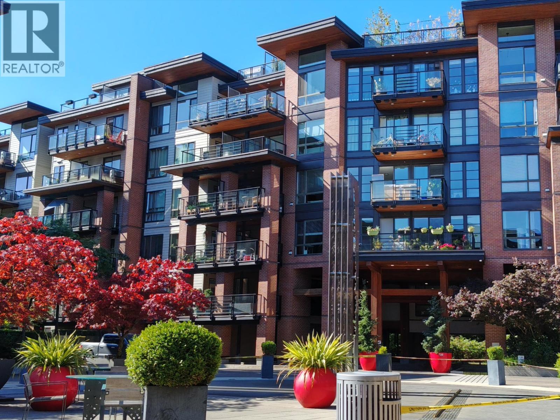
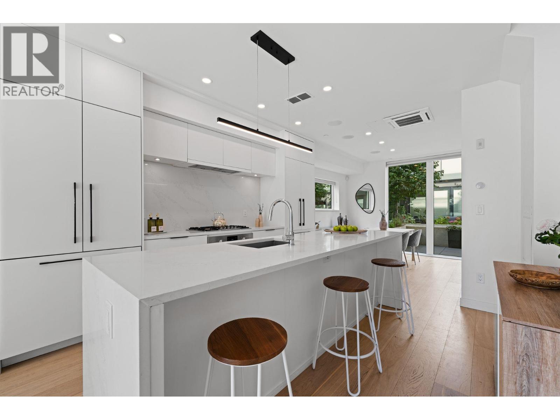
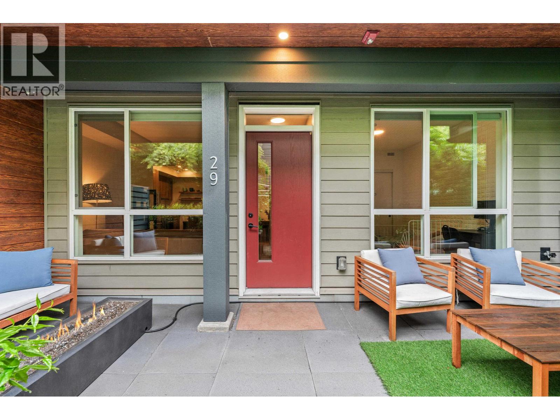
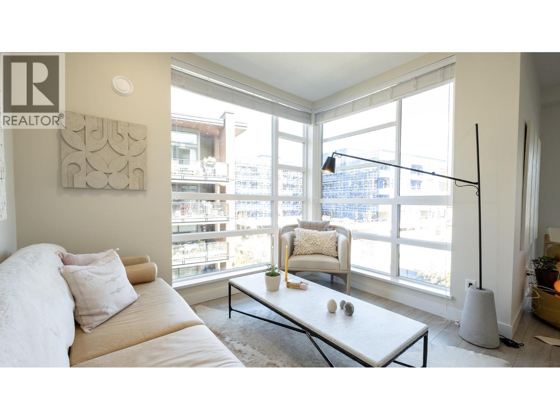
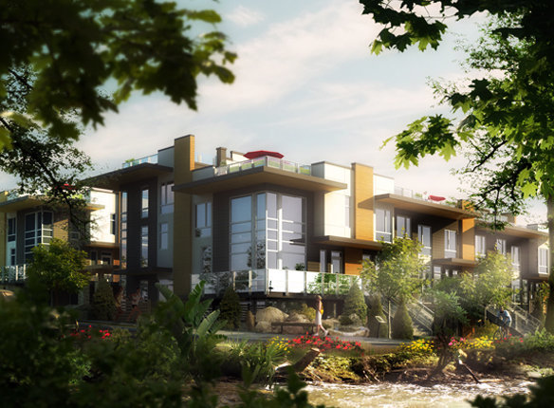
Marine + Fell - 725 Marine Drive, North Vancouver, BC V7M 1H4, Canada. Strata plan number LMP43395. Crossroads are Marine Drive and Bewicke Avenue. This development is 5 storeys with 80 units. Estimated completion in 2018. Contemporary design expresses modern form and function from the light brick exterior and generous glazing, to the thoughtful and deliberate floorplans designed with urban life in mind. Developed by Anthem Properties.
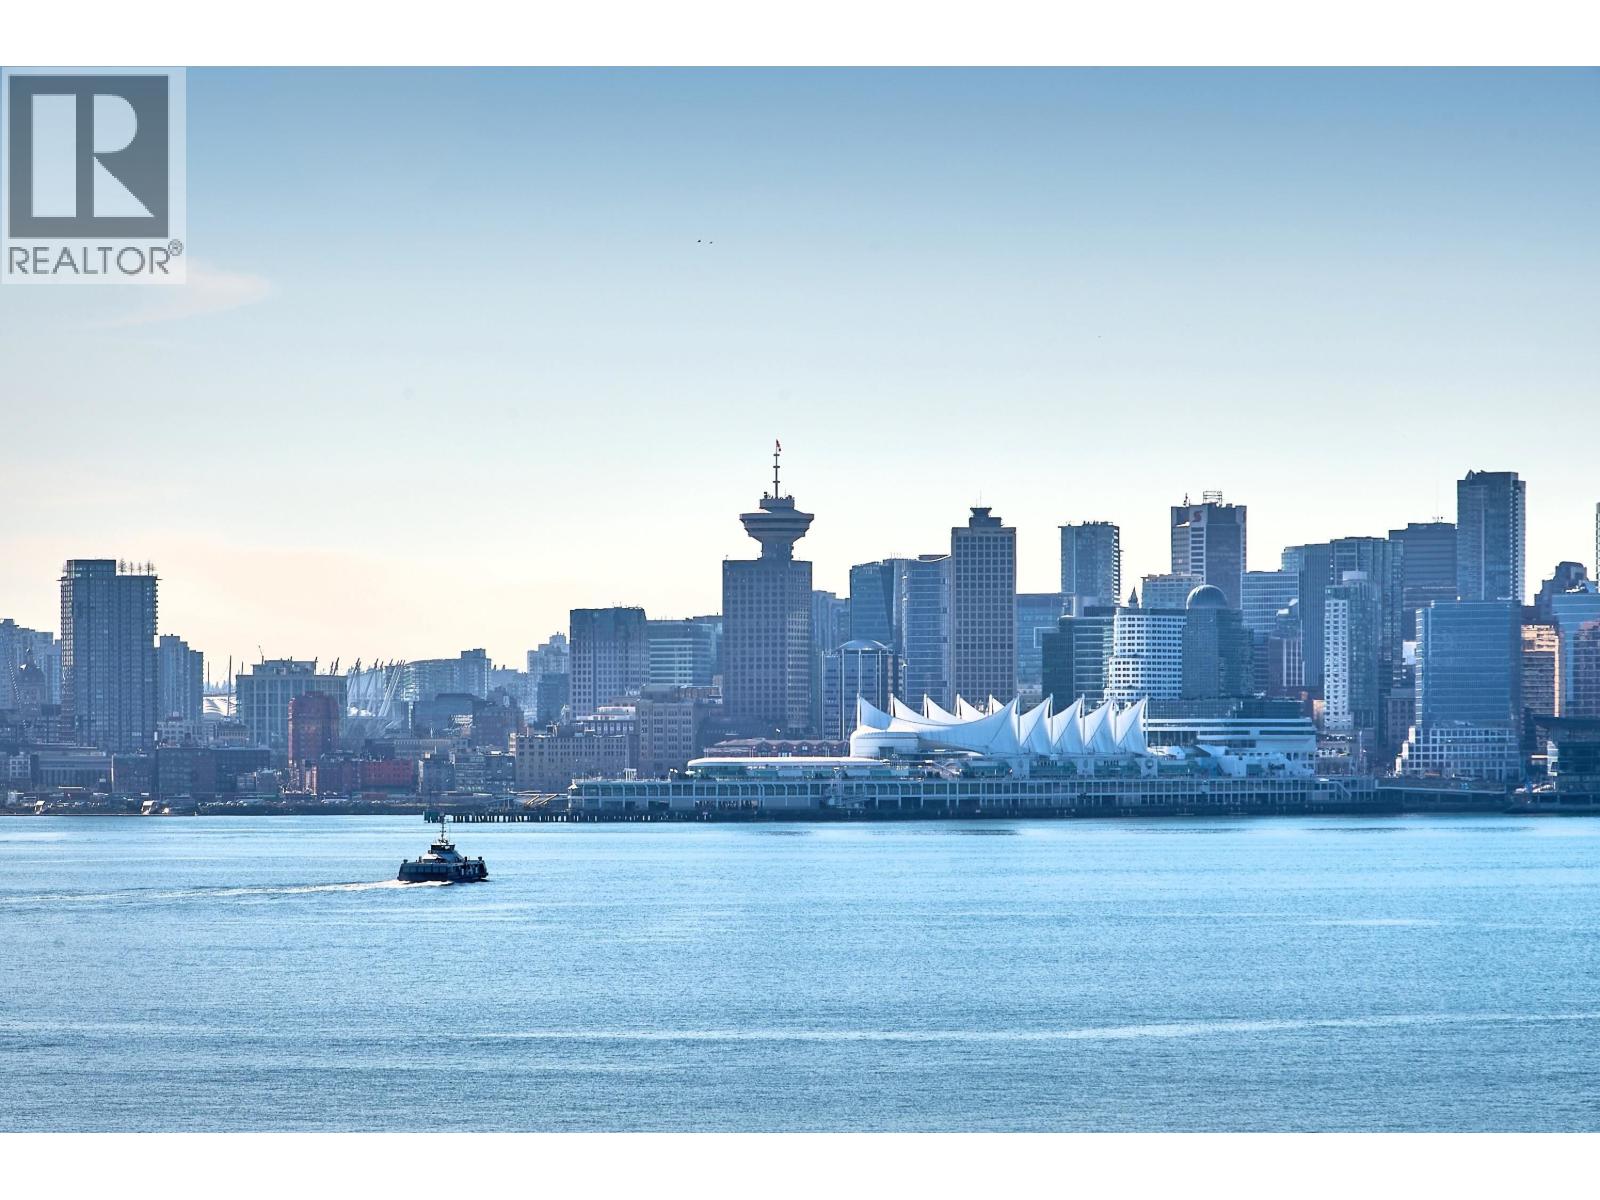
Centrally located and truly walkable, with immediate access to restaurants, cafes, parks, shopping, transit, bike trails, and commuting corridors. A trip to the market for a coffee and croissant or multiple options for getting downtown are all within easy reach of this community.
Nearby parks are Lower Mackay Creek Park, MacKay Creek Greenbelt and Victoria Park. Schools nearby are Saint Thomas Aquinas Secondary School, St. Edmund's Elementary School, Westview Elementary, Bodwell High School, Indian Residential School Survivors Society, BCIT Marine Campus, Queen Mary Elementary School, Carson Graham Secondary and Windsor House School. Grocery stores and supermarkets nearby are Thrifty Foods, Marketplace IGA, Loblaws CityMarket, New Apple Farm Market, M&M Food Market and Save-On-Foods. Walking distance to Capilano Mall.
| Construction | Frame - Wood |
|---|---|
| Exterior Finish | Brick |
| Roof | Other |
| Foundation | Concrete Perimeter |
| Rain Screen | Full |
| Developer | Anthem |
| Designer | The Mill |
| Management Company | Rancho Management Services (B.C.) Ltd. |
| Strata Plan | EPS4686 |
|---|---|
| Strata Web Site | marineandfell.com |
| Building Type | Strata Condos |
| Title to Land | Freehold Strata |
| Units in Strata | 80 |
| Units in Development | 80 |
| Management Company | Rancho Management Services (B.C.) Ltd. — 604-684-4508 |
| Bylaws / Restrictions | PETS ALLOWED,RENTALS ALLOWED |
| Parking / Storage | Underground |
Live market intelligence for this building's segments — active inventory, medians, ranges & trends. Opens in a new tab.
 Open Full View
 © BC Condos & Homes
 Open Full View
© BC Condos & Homes
Open Full View
© BC Condos & Homes
| Sales Website | marineandfell.com |
|---|---|
| Sales Phone | 604.770.1966 |
| Sales Email | info@marineandfell.com |
| Sales Address | 725 Marine Drive North Vancouver, BC |
| Address | Bed | Bath | Sqft | Price |
|---|---|---|---|---|
| 517 725 Marine Dr. | 2 | 2 | 865 | $798,000 |
| 205 733 W 3rd St. | 2 | 2 | 836 | $779,000 |
| 105 733 W 3rd St. | 3 | 2 | 1005 | $988,900 |
| 511 733 W 3rd St. | 1 | 1 | 621 | $654,900 |
| 312 733 W 3rd St. | 1 | 1 | 630 | $698,000 |
| 513 733 W 3rd St. | 1 | 1 | 492 | $548,000 |
| 226 723 W 3rd St. | 2 | 2 | 804 | $799,000 |
| 606 733 W 3rd St. | 2 | 2 | 902 | $1,059,000 |
| 117 723 W 3rd St. | 1 | 1 | 616 | $630,000 |
| 315 711 W 14th St. | 2 | 2 | 897 | $799,000 |
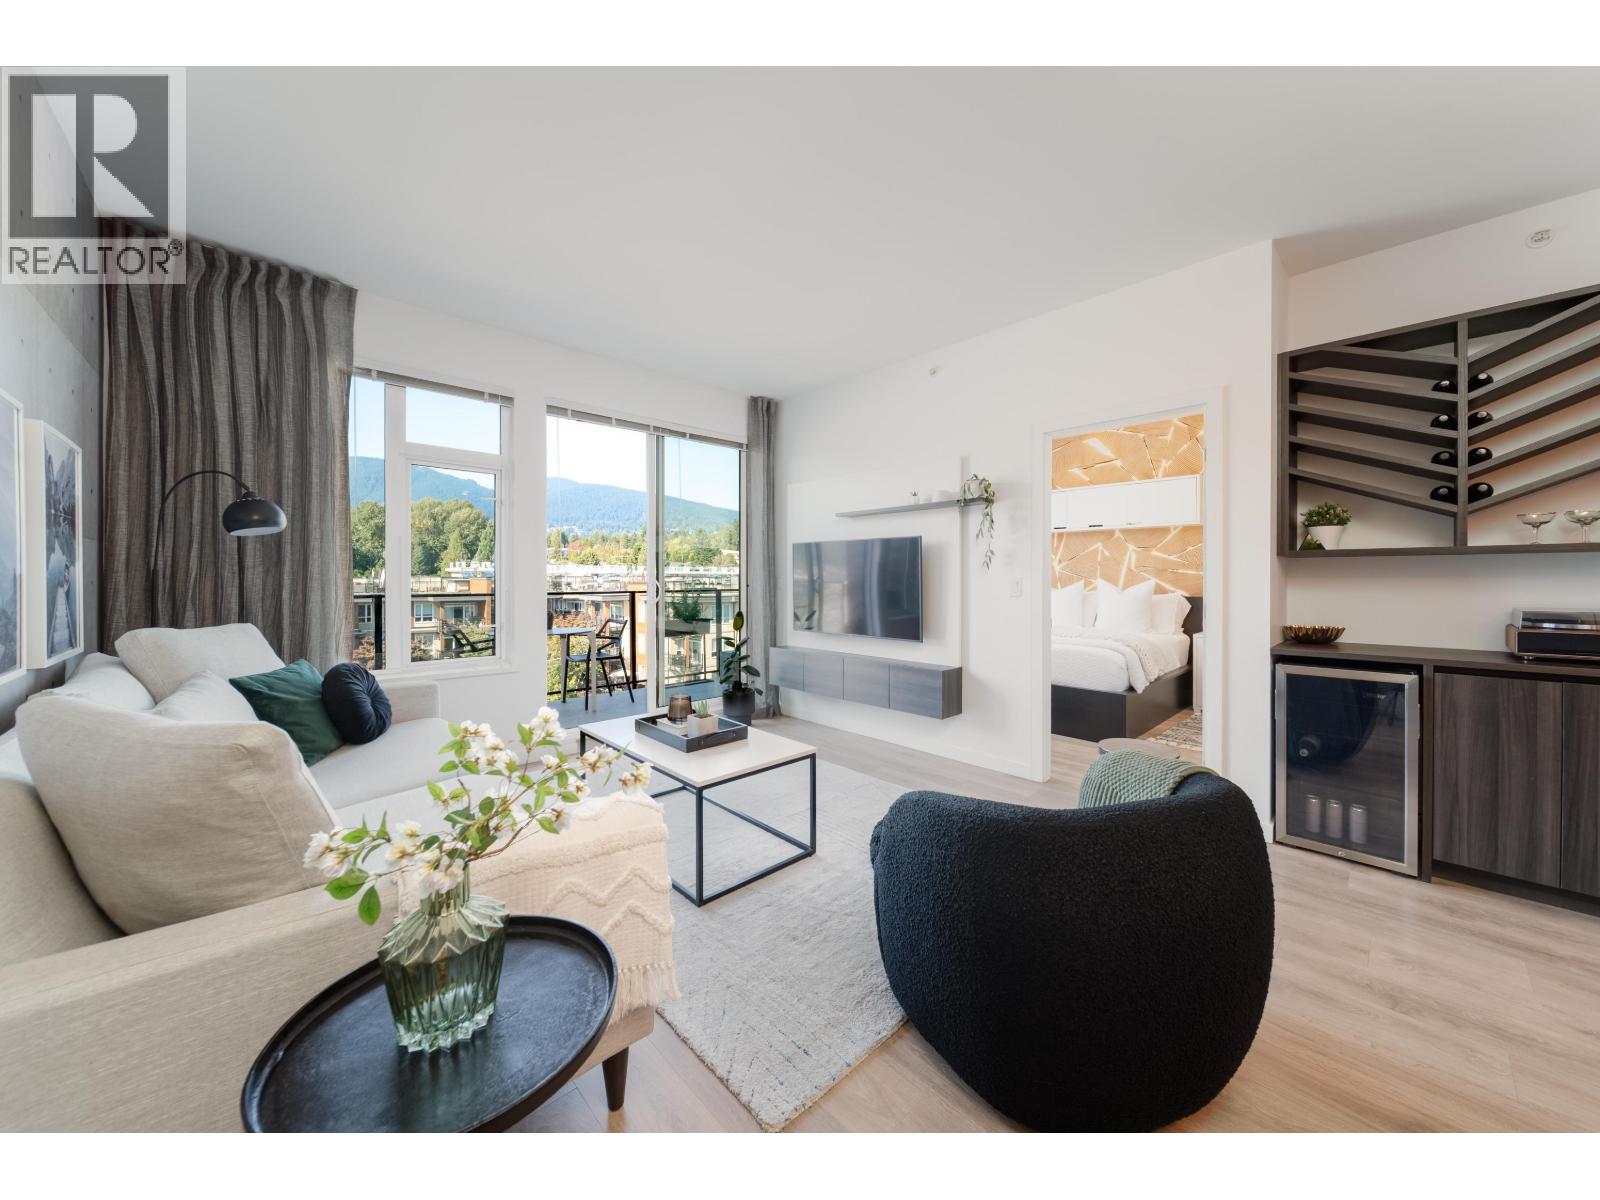 $798,000
517 725 Marine Dr. · 2bd/2ba · 865sf
$798,000
517 725 Marine Dr. · 2bd/2ba · 865sf
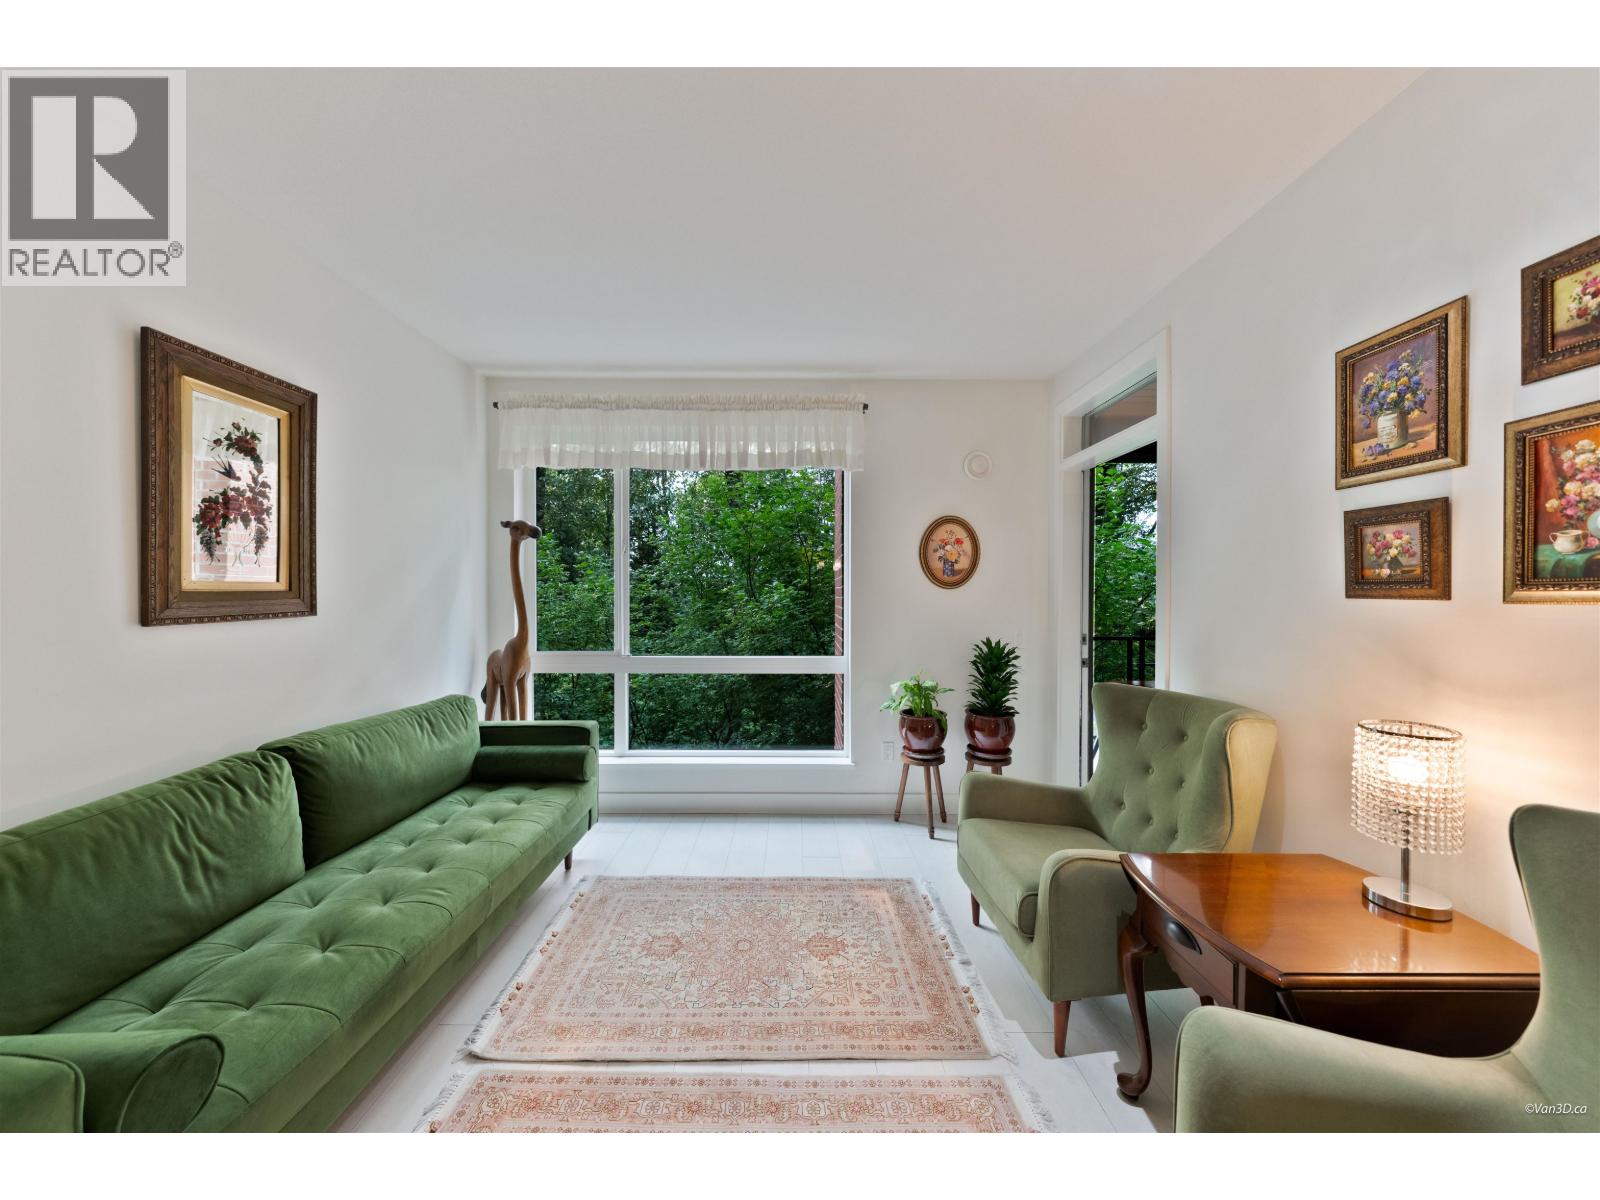 $779,000
205 733 W 3rd St. · 2bd/2ba · 836sf
$779,000
205 733 W 3rd St. · 2bd/2ba · 836sf
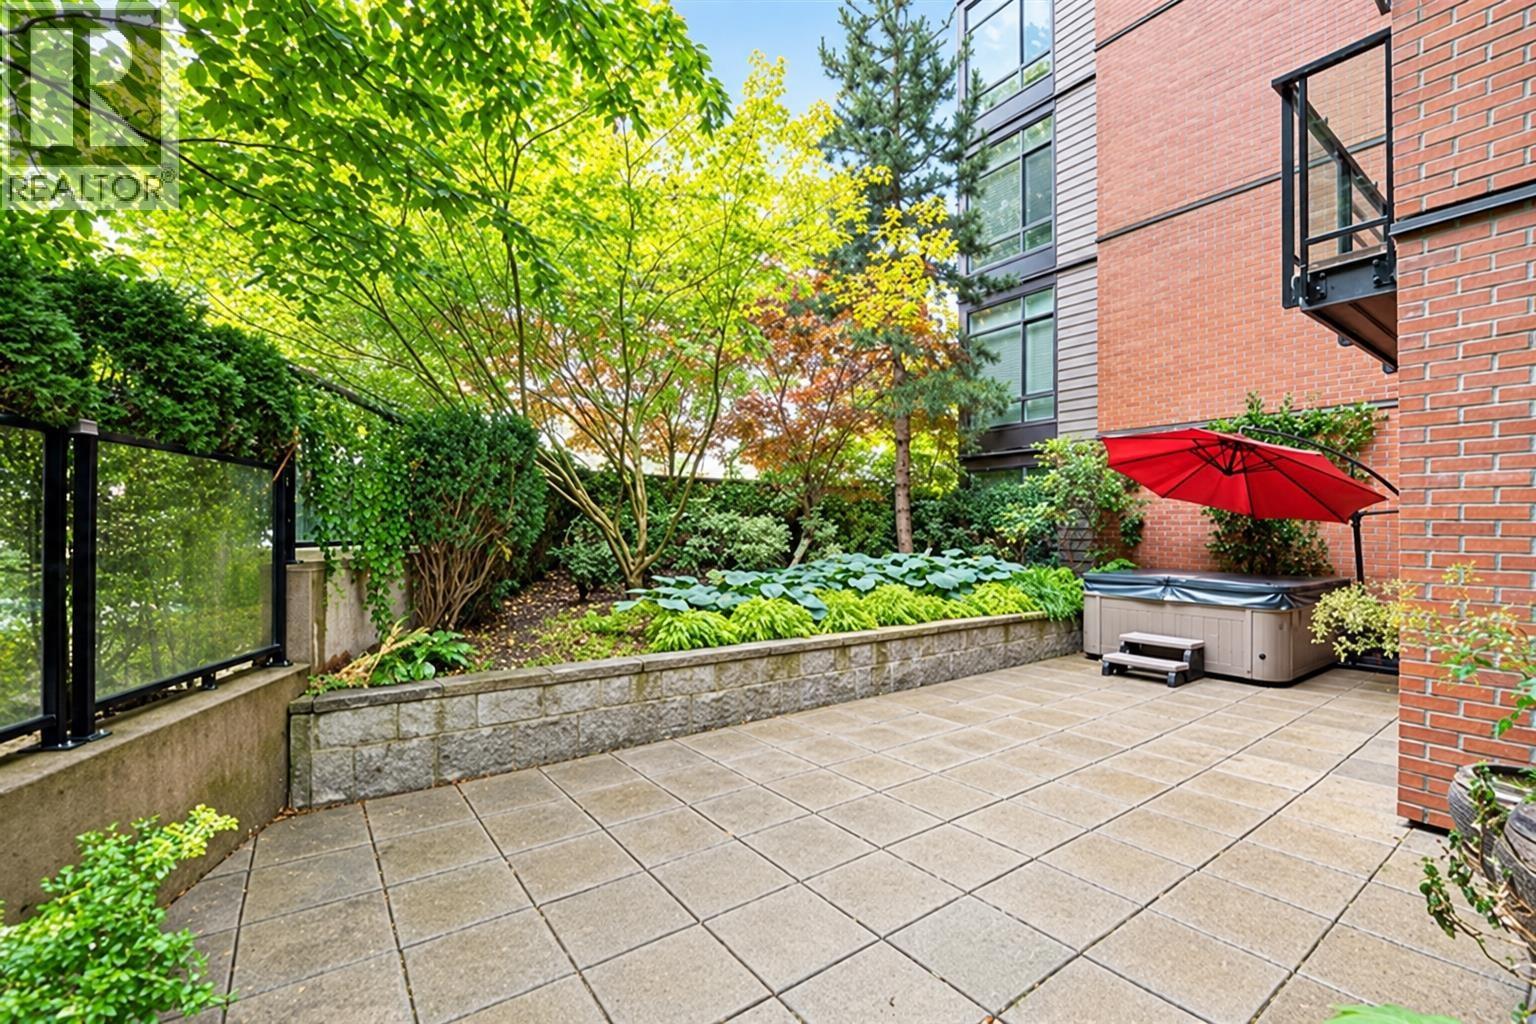 $988,900
105 733 W 3rd St. · 3bd/2ba · 1005sf
$988,900
105 733 W 3rd St. · 3bd/2ba · 1005sf
 $654,900
511 733 W 3rd St. · 1bd/1ba · 621sf
$654,900
511 733 W 3rd St. · 1bd/1ba · 621sf
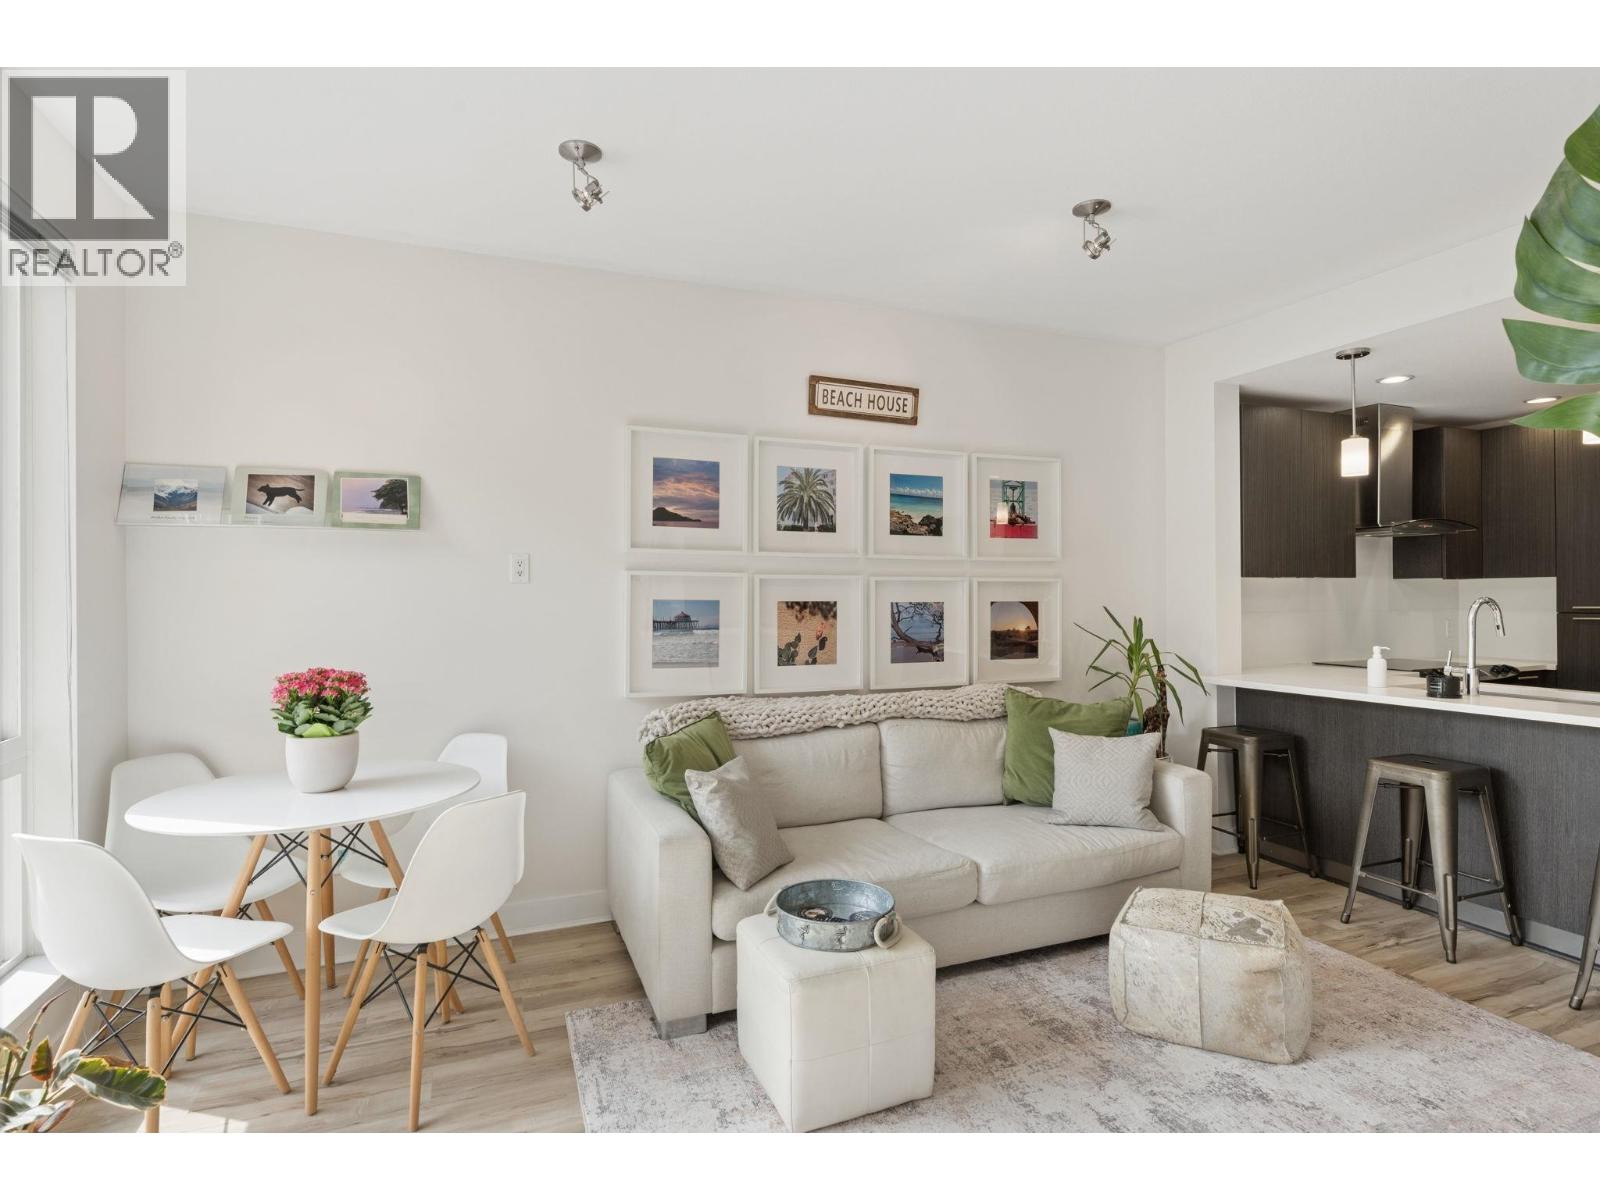 $698,000
312 733 W 3rd St. · 1bd/1ba · 630sf
$698,000
312 733 W 3rd St. · 1bd/1ba · 630sf
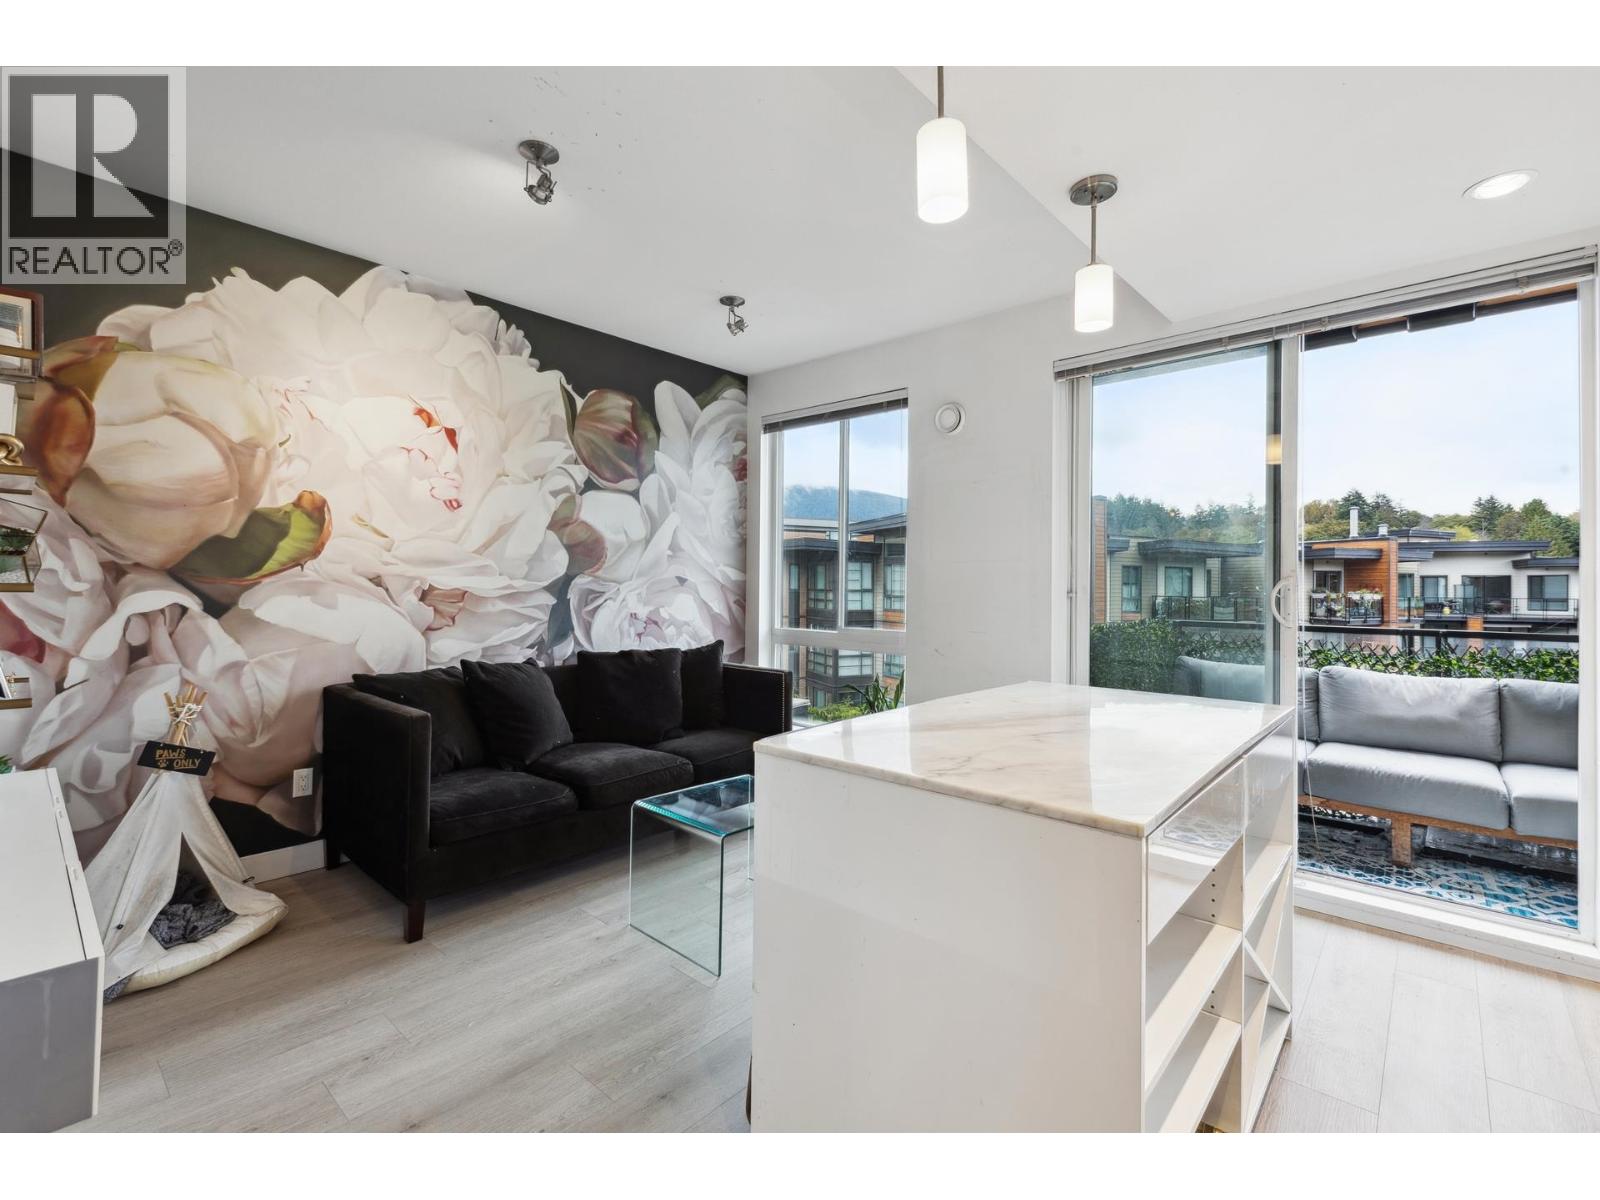 $548,000
513 733 W 3rd St. · 1bd/1ba · 492sf
$548,000
513 733 W 3rd St. · 1bd/1ba · 492sf
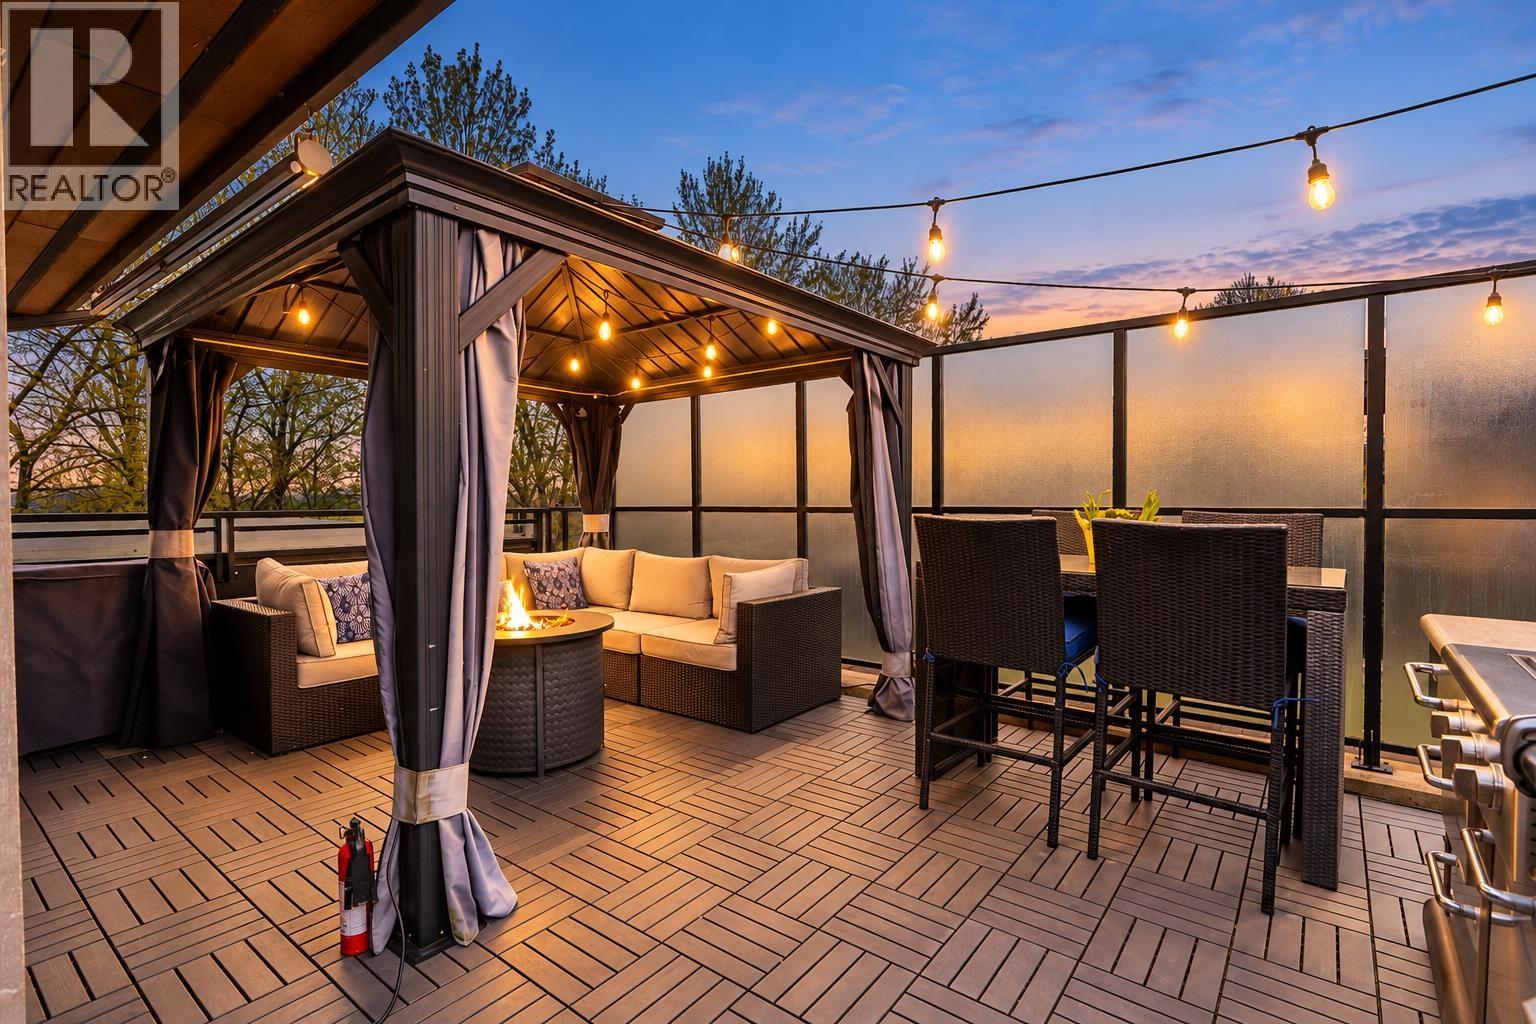
 $799,000
226 723 W 3rd St. · 2bd/2ba · 804sf
$799,000
226 723 W 3rd St. · 2bd/2ba · 804sf
 $1,059,000
606 733 W 3rd St. · 2bd/2ba · 902sf
$1,059,000
606 733 W 3rd St. · 2bd/2ba · 902sf
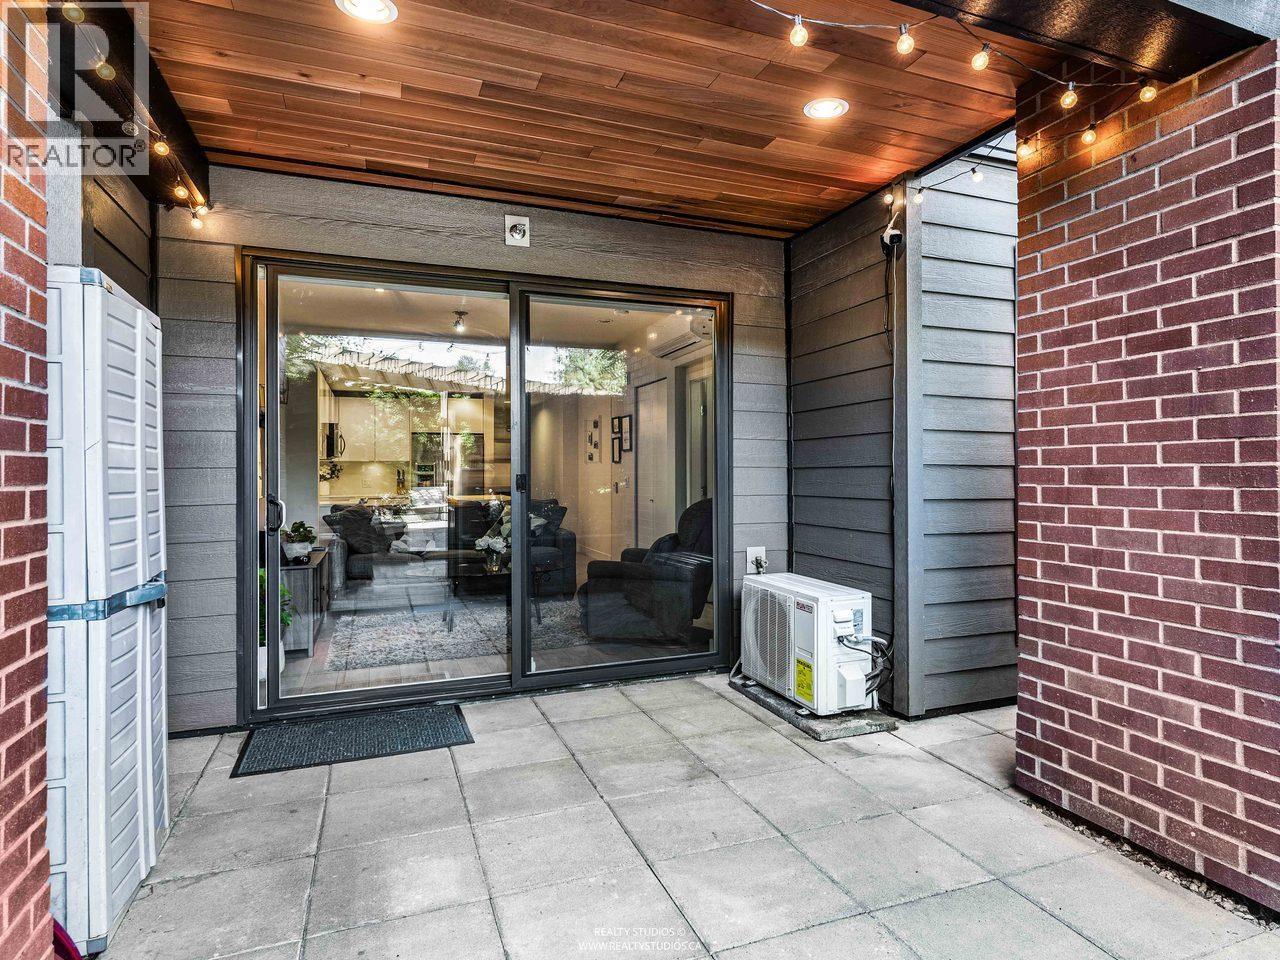 $630,000
117 723 W 3rd St. · 1bd/1ba · 616sf
$630,000
117 723 W 3rd St. · 1bd/1ba · 616sf
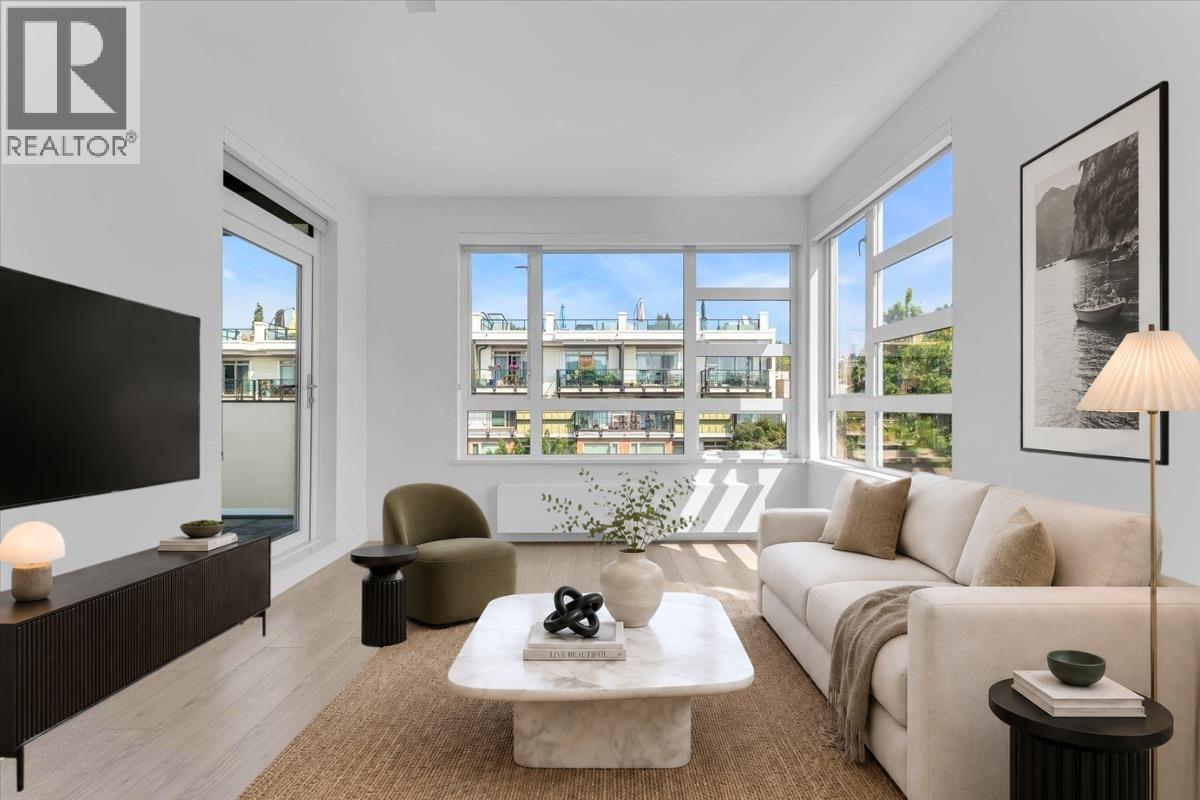 $799,000
315 711 W 14th St. · 2bd/2ba · 897sf
The Shore
723 WEST 3rd St. · EPS2532
$799,000
315 711 W 14th St. · 2bd/2ba · 897sf
The Shore
723 WEST 3rd St. · EPS2532
 The Five Points
711 WEST 14th St. · EPS4928
The Five Points
711 WEST 14th St. · EPS4928
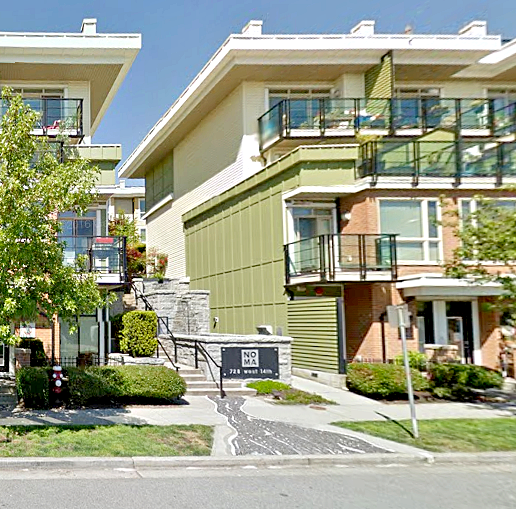 Noma
728 WEST 14th St. · BCS2625
Noma
728 WEST 14th St. · BCS2625
 THE MORRISON
649 3rd St. · EPS6255
THE MORRISON
649 3rd St. · EPS6255
 FOUNDERS BLOCK NORTH by ANTHEM
533 3rd St. · EPS6154
FOUNDERS BLOCK NORTH by ANTHEM
533 3rd St. · EPS6154
 The Shore
719 WEST 3rd St. · EPS3987
The Shore
719 WEST 3rd St. · EPS3987
 Seven 35
735 WEST 15th St. · BCS4220
Seven 35
735 WEST 15th St. · BCS4220
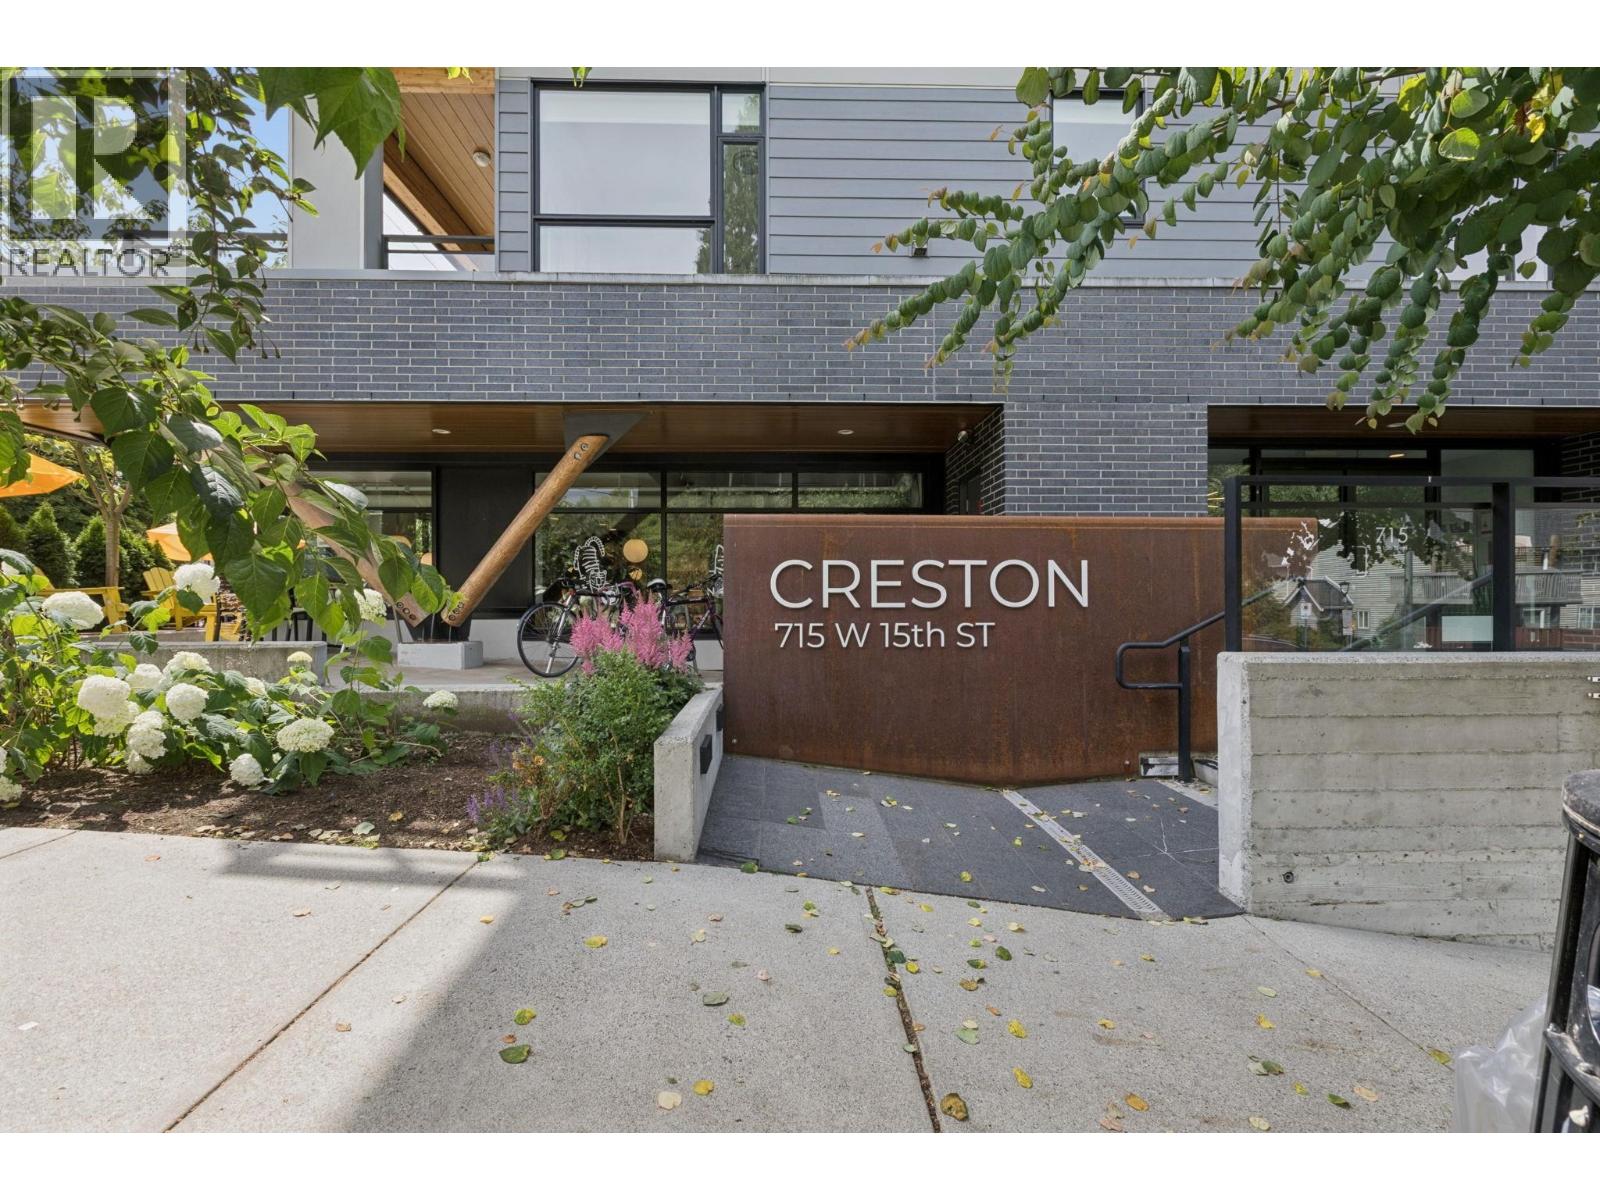
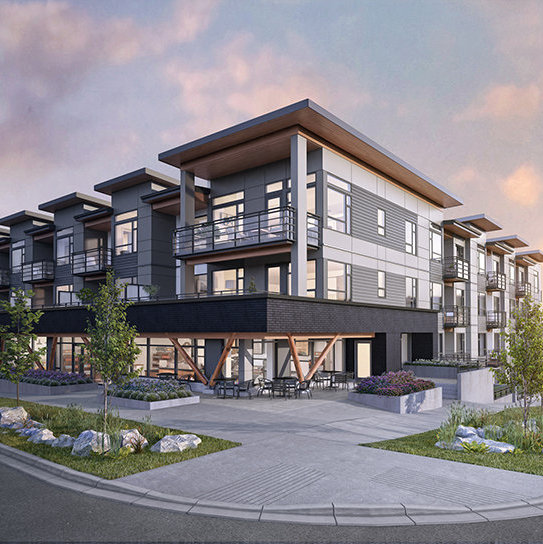 Creston
715 WEST 15th St. · EPS5766
Creston
715 WEST 15th St. · EPS5766
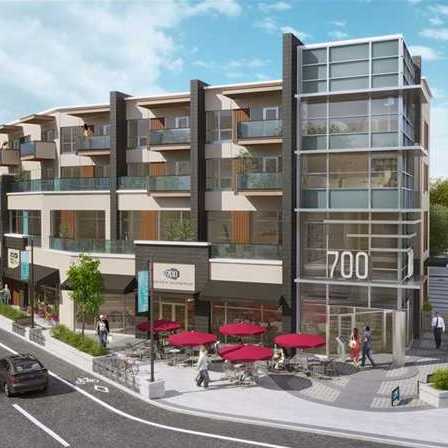 Seven Hundred
700 Marine Dr. · EPS1761
Seven Hundred
700 Marine Dr. · EPS1761
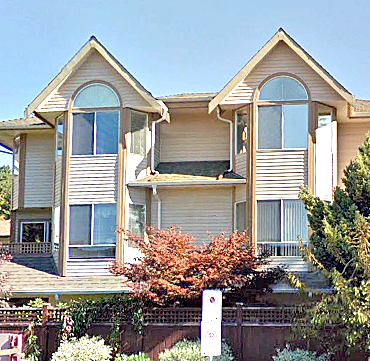 348 Bewicke
 Ave. · VAS2594
348 Bewicke
348 Bewicke Ave. · VAS2594
.jpg) CAPSTONE
135 2nd St. · EPS2247
CAPSTONE
135 2nd St. · EPS2247
 Founder's Block South
528 2nd St. · EPS6599
Founder's Block South
528 2nd St. · EPS6599
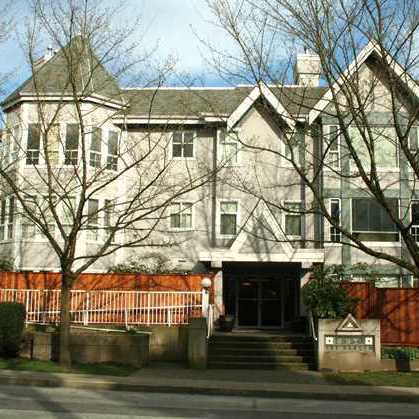 The Gables
1550 Fell Ave. · LMS1123
The Gables
1550 Fell Ave. · LMS1123
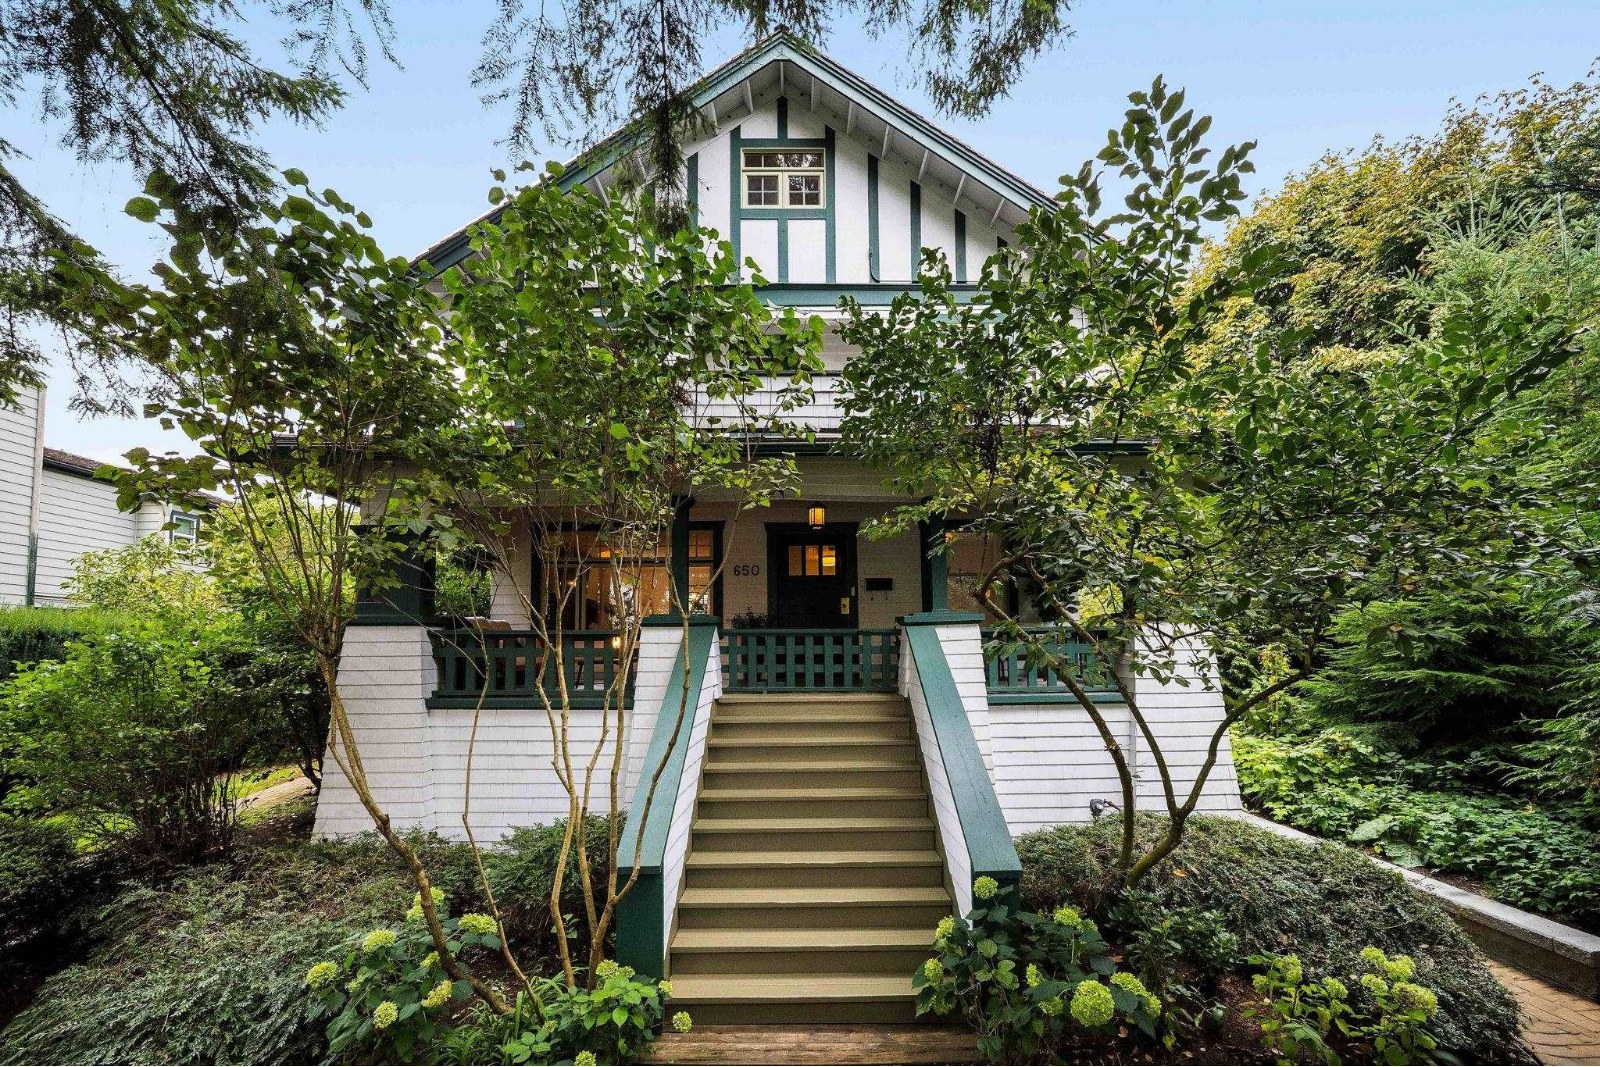 The Baker Estate
650 WEST Keith Rd. · LMS624
The Baker Estate
650 WEST Keith Rd. · LMS624
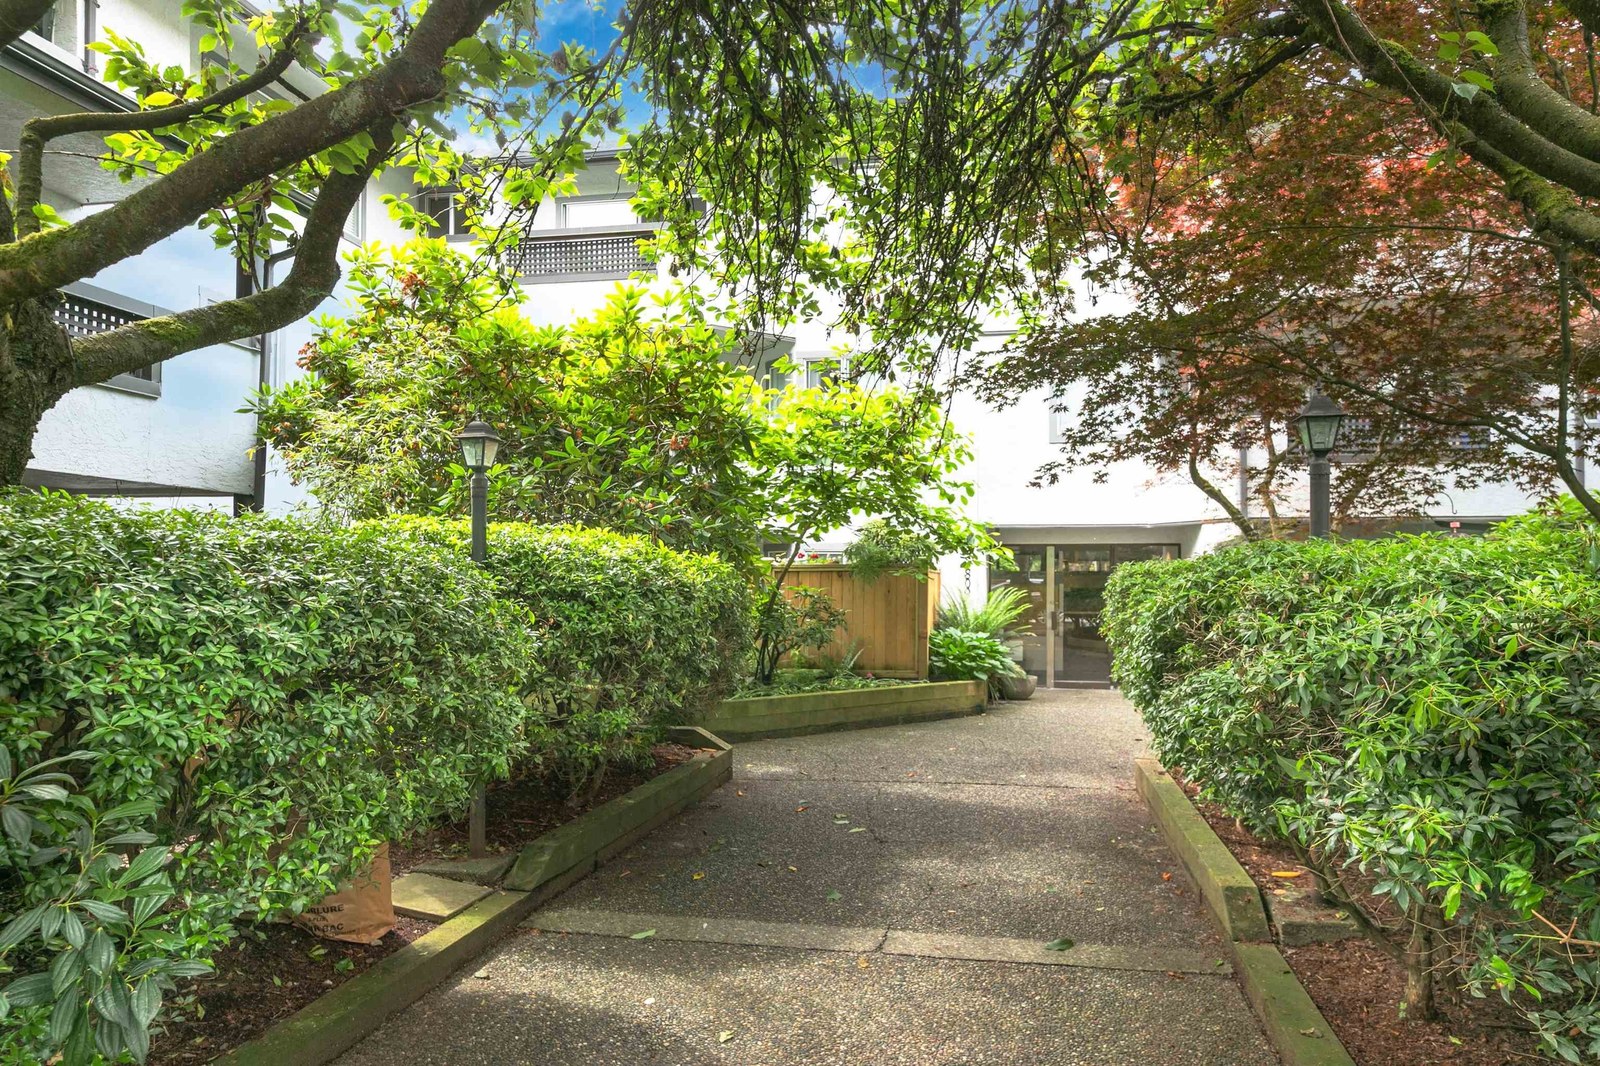 Panorama Court
809 WEST 16th St. · VAS1418
Panorama Court
809 WEST 16th St. · VAS1418
 Hamilton Court
828 WEST 16th St. · LMS554
Hamilton Court
828 WEST 16th St. · LMS554
.jpg) THE AVE
1201 16th St. · EPS2676
THE AVE
1201 16th St. · EPS2676
 Elle by Polygon
132 WEST 15th St.
Elle by Polygon
132 WEST 15th St.