304 725 MARINE DR
- 3 Beds
- 2 Baths
- 1,062 Sqft
- 0.00 Lot (ft)
- 1 Parking
- Built 2018
 1/26
1/26




Property Description
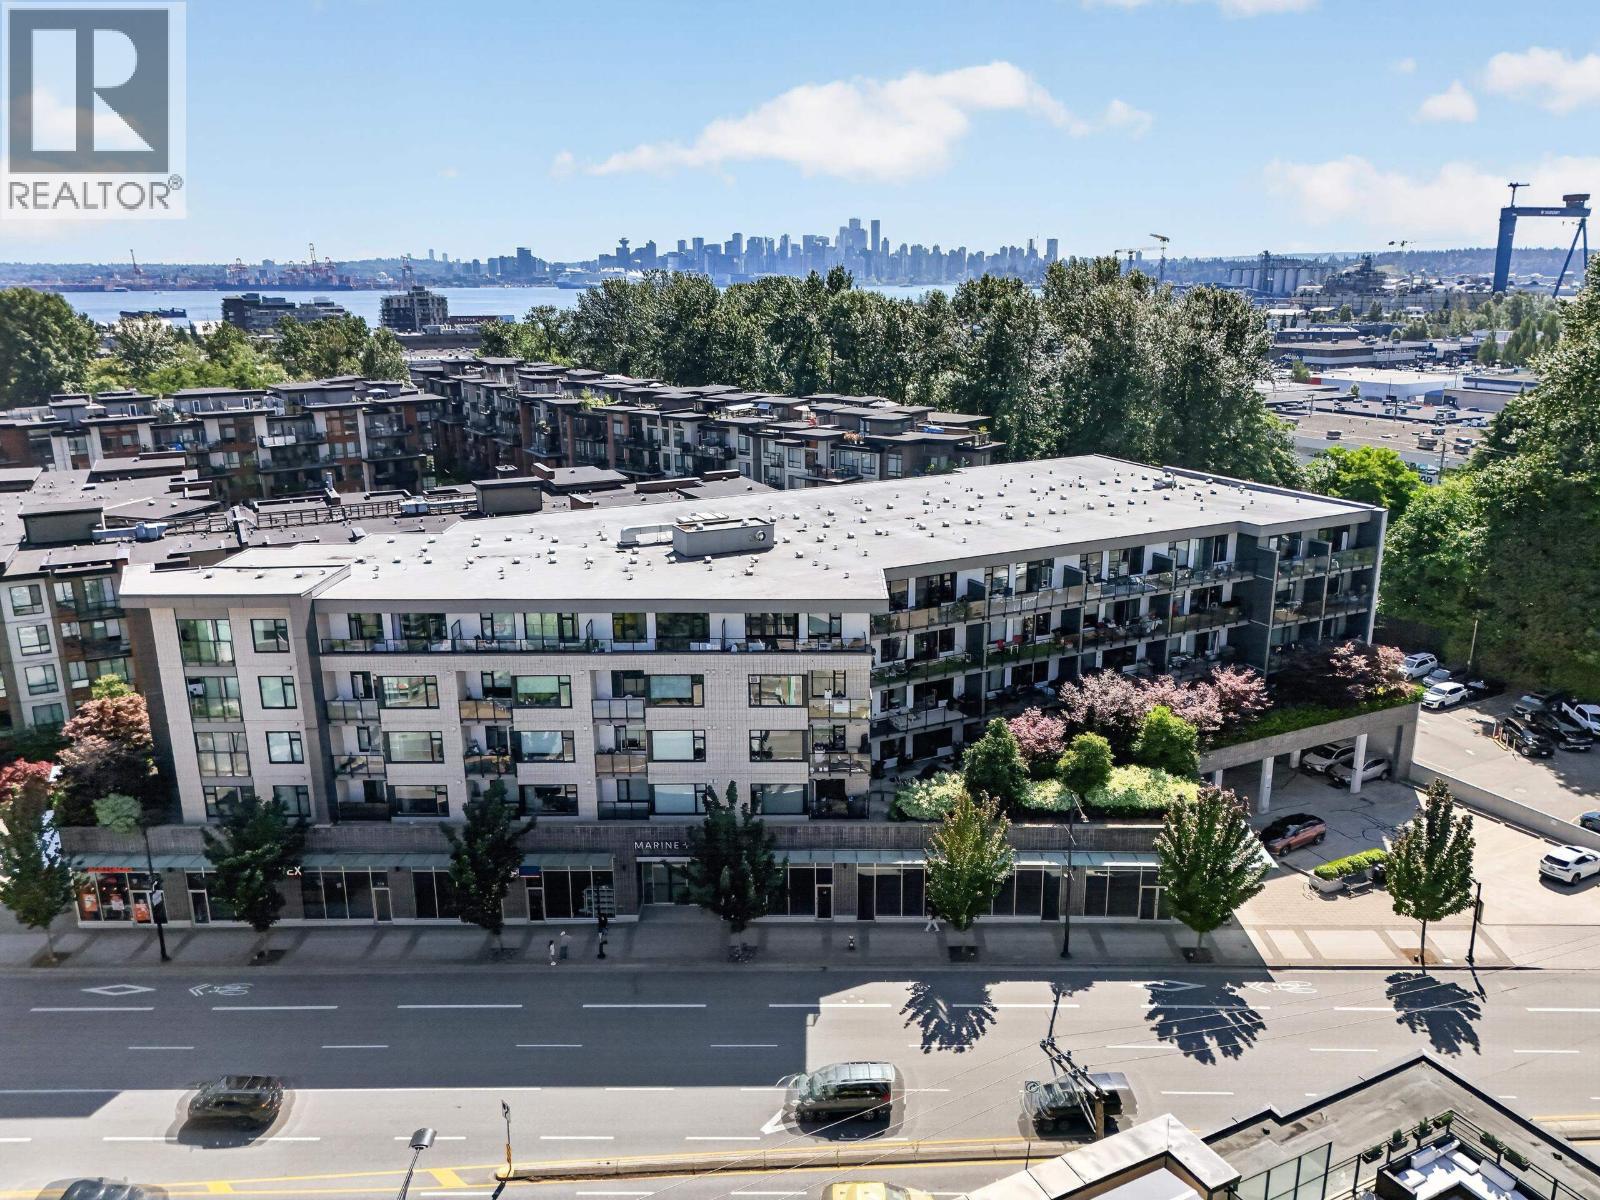
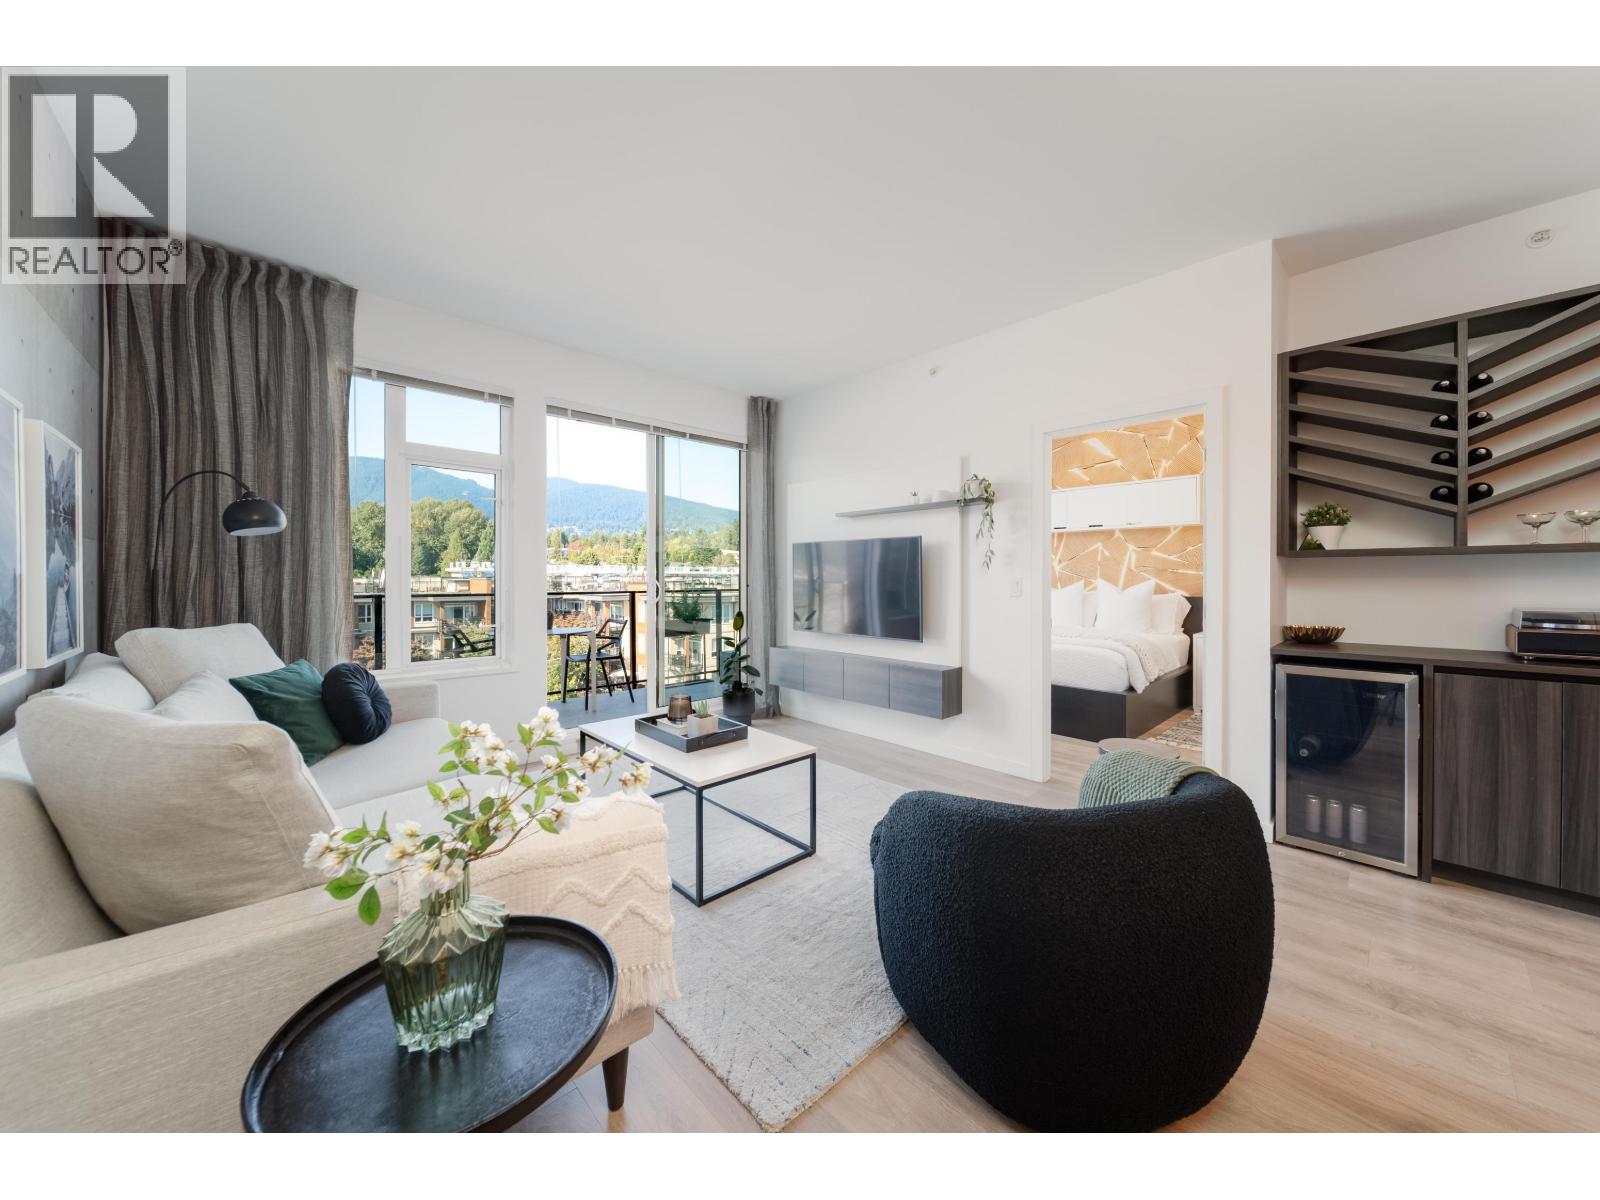
Gorgeous 3BR END UNIT. This is arguably one of the best floor plans available. Steps from the elevator but at the end of the hallway offers privacy and quiet living without noticing your neighbours. South facing balcony with privacy soaks in the sun an allows private outdoor lounging. 9' ceilings, floor-to-ceiling windows allow tons of natural light. Modern kitchen w/ quartz counters, huge kitchen breakfast bar can seat 4+, Fisher+Paykel fridge & more luxury finishings. Master Bedroom w/ spa-like ensuite & large walk-in closet. Radiant in-floor heating, in-suite laundry. Mountain views & Juliette balcony. Marine+Fell by Anthem = quality and beauty. Amenity bonuses: 1,000sqft entertainment lounge, kitchenette and outdoor patio. Call to book a private showing.
Property Details
- Property Type
- Apartment Unit
- Style
- 1 Storey,End Unit
- Title to Land
- Freehold Strata
- Year Built
- 2018
- Area
- North Vancouver · Capilano NV
- View
- Mountains
- Exposure
- Northeast,Southeast
- Outdoor
- Patio(s) & Deck(s)
- Heating / Cooling
- Radiant
- Flooring
- Laminate,Tile
- Construction
- Frame - Wood
- Parking
- Garage Underbuilding (1 stall)
- Water Supply
- City/Municipal
- Kitchens
- 1
- Units in Development
- 80
Financial
- Caretaker
- Garbage Pickup
- Gardening
- Hot Water
- Management
- Sewer
- Snow removal
Rooms 10
Features & Appliances
- ✨ClthWsh/Dryr/Frdg/Stve/DW
- ✨Disposal - Waste
- 🪟Drapes/Window Coverings
- 🍲Microwave
- 🧯Sprinkler - Fire
- Pets Allowed w/Rest.
- Rentals Allwd w/Restrctns
For Sale in Marine + Fell & Complex
↑ Back to top| Date | Address | Status | Bed | Bath | Price | Sqft | DOM | Strata Fee | Tax | Listed By |
|---|---|---|---|---|---|---|---|---|---|---|
| 2026-08-10 | 517 725 Marine Drive | Active | 2 | 2 | $798,000 ($923/sf) | 865 | 0 | $589 | $2,681 (2026) | Stilhavn Real Estate Services |
| Avg | $798,000 ($923/sf) | 865 |
Nearby Buildings with Active Listings
↑ Back to top
Book a Showing

- Abbotsford - 447
- Agassiz - 28
- Burnaby - 54
- Burnaby East - 78
- Burnaby North - 367
- Burnaby South - 348
- Campbell River - 1
- Chilliwack - 221
- Cloverdale - 194
- Comox Valley - 10
- Coquitlam - 566
- Delta - 10
- Duncan - 42
- Esquimalt - 59
- Gulf Islands - 6
- Harrison Hot Springs - 13
- Harrison Mills - 1
- Hope - 22
- Ladner - 110
- Langford - 156
- Langley - 541
- Maple Ridge - 312
- Mill Bay - 2
- Mission - 65
- New Westminster - 444
- North Delta - 29
- North Island - 2
- North Saanich - 8
- North Surrey - 412
- North Vancouver - 747
- Oak Bay - 44
- Osoyoos - 1
- Parksville / Qualicum - 7
- Penticton - 8
- Pitt Meadows - 75
- Port Alberni - 2
- Port Coquitlam - 268
- Port Moody - 268
- Richmond - 1161
- Saanich East - 232
- Saanich West - 92
- Sardis - 154
- Sidney - 152
- Sooke - 39
- South Surrey White Rock - 719
- Surrey - 667
- Tsawwassen - 98
- Vancouver East - 1003
- Vancouver West - 2495
- Victoria - 666
- View Royal - 46
- West Vancouver - 231



