418 725 MARINE DR
- 2 Beds
- 2 Baths
- 859 Sqft
- 0.00 Lot (ft)
- 1 Parking
- Built 2018
 1/31
1/31




Property Description
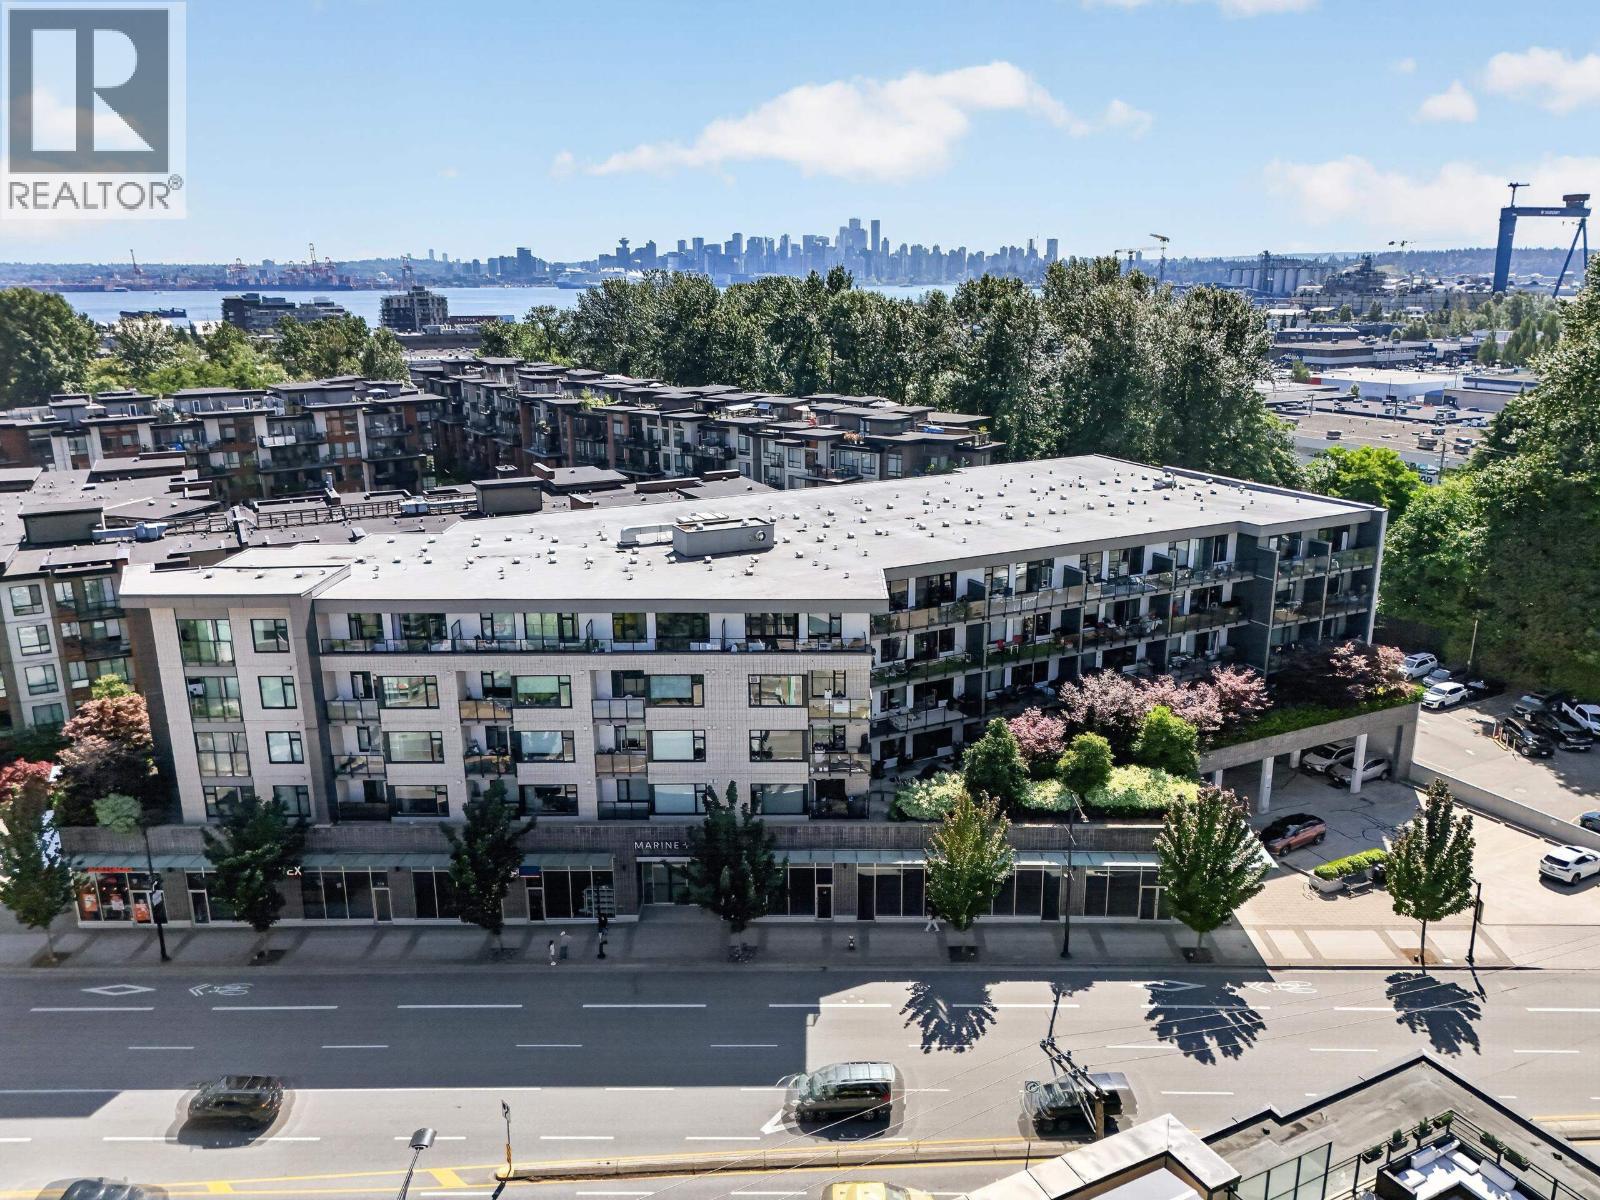
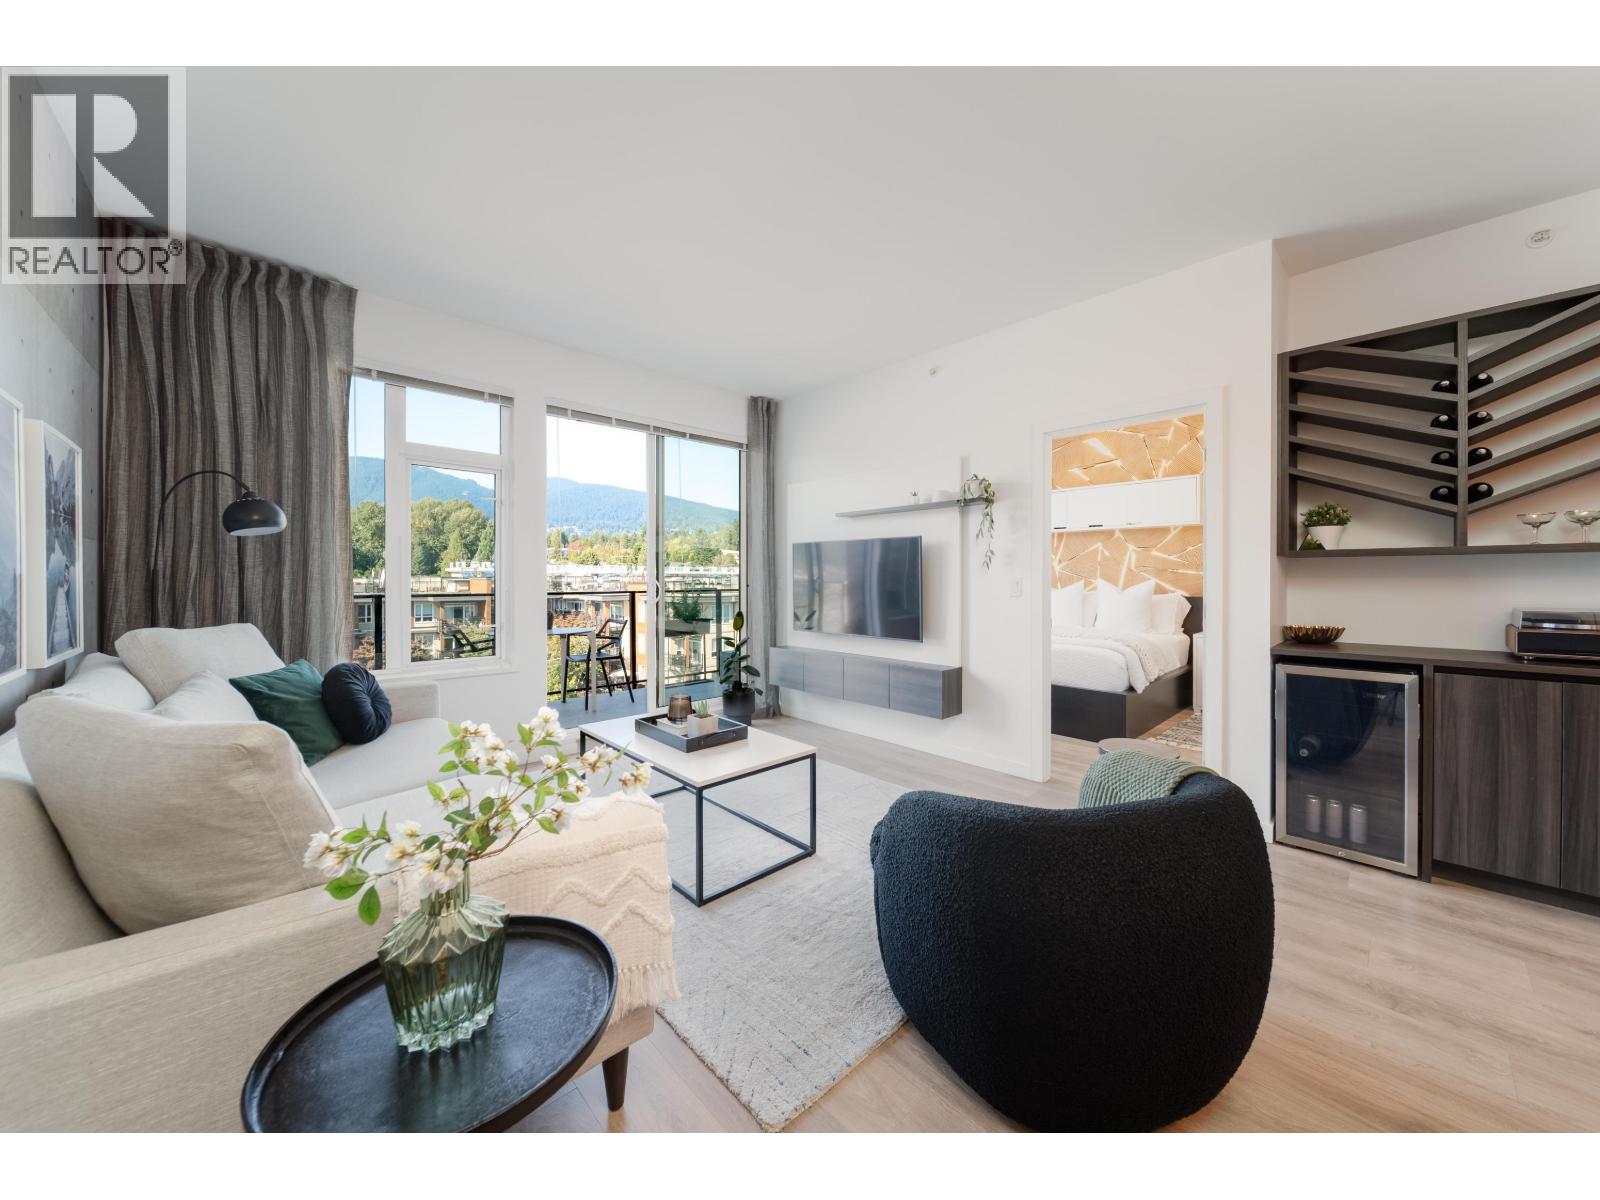
Stylish and immaculately kept, this gorgeous 859 s.f. home in Harbourside's prestigious Marine + Fell features two bedrooms (second bedroom has no window or closet) plus den/office and two full baths. Stainless steel appliances (w/ gas stove), warm honey-toned wood flooring, an abundance of natural light with floor to ceiling/wall to wall windows, overheight ceilings, in-floor radiant heating and views of Northshore Mountains from the private 140 s.f. NW facing balcony. Building amenities include Caretaker and a 1,000 s.f. entertainment lounge plus outdoor patio. Relax and enjoy the epitome of West Coast Living - a myriad of markets and dog parks, wooded trails, shopping centres, restaurants, coffee houses (and even public transit) all within strolling distance. Pets and Rentals welcome.
Property Details
- Property Type
- Apartment Unit
- Style
- 1 Storey,Inside Unit
- Title to Land
- Freehold Strata
- Year Built
- 2018
- Area
- North Vancouver · Harbourside
- View
- Mountain
- Exposure
- Northwest
- Outdoor
- Balcony(s)
- Heating / Cooling
- Radiant
- Flooring
- Laminate,Tile
- Construction
- Frame - Wood
- Parking
- Garage; Underground,Visitor Parking (1 stall)
- Water Supply
- City/Municipal
- Kitchens
- 1
- Units in Development
- 80
Financial
- Caretaker
- Garbage Pickup
- Gardening
- Gas
- Heat
- Hot Water
- Management
- Water
Rooms 7
Features & Appliances
- ✨ClthWsh/Dryr/Frdg/Stve/DW
- 🪟Drapes/Window Coverings
- 🚗Garage Door Opener
- 🔒Intercom
- 🍲Microwave
- Pets Allowed w/Rest.
- Rentals Allwd w/Restrctns
- Smoking Restrictions
For Sale in Marine + Fell & Complex
↑ Back to top| Date | Address | Status | Bed | Bath | Price | Sqft | DOM | Strata Fee | Tax | Listed By |
|---|---|---|---|---|---|---|---|---|---|---|
| 2026-08-10 | 517 725 Marine Drive | Active | 2 | 2 | $798,000 ($923/sf) | 865 | 0 | $589 | $2,681 (2026) | Stilhavn Real Estate Services |
| Avg | $798,000 ($923/sf) | 865 |
Nearby Buildings with Active Listings
↑ Back to top
Book a Showing

- Abbotsford - 447
- Agassiz - 28
- Burnaby - 54
- Burnaby East - 78
- Burnaby North - 367
- Burnaby South - 348
- Campbell River - 1
- Chilliwack - 221
- Cloverdale - 194
- Comox Valley - 10
- Coquitlam - 566
- Delta - 10
- Duncan - 42
- Esquimalt - 59
- Gulf Islands - 6
- Harrison Hot Springs - 13
- Harrison Mills - 1
- Hope - 22
- Ladner - 110
- Langford - 156
- Langley - 541
- Maple Ridge - 312
- Mill Bay - 2
- Mission - 65
- New Westminster - 444
- North Delta - 29
- North Island - 2
- North Saanich - 8
- North Surrey - 412
- North Vancouver - 747
- Oak Bay - 44
- Osoyoos - 1
- Parksville / Qualicum - 7
- Penticton - 8
- Pitt Meadows - 75
- Port Alberni - 2
- Port Coquitlam - 268
- Port Moody - 268
- Richmond - 1161
- Saanich East - 232
- Saanich West - 92
- Sardis - 154
- Sidney - 152
- Sooke - 39
- South Surrey White Rock - 719
- Surrey - 667
- Tsawwassen - 98
- Vancouver East - 1003
- Vancouver West - 2495
- Victoria - 666
- View Royal - 46
- West Vancouver - 231



