Maintenance Fees Include
Gardening


 🔍 1 photo · slideshow
| Sold Date | Address | Bed | Bath | Sqft | Asking | Sold Price | DOM | Strata Fee | Tax | Listed By |
|---|
Sold data from the MLS® feed for strata plan BCS3450. Showing the 15 most recent sales from the last 24 months; expand for up to 80.
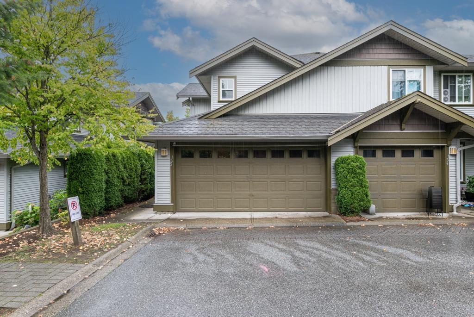
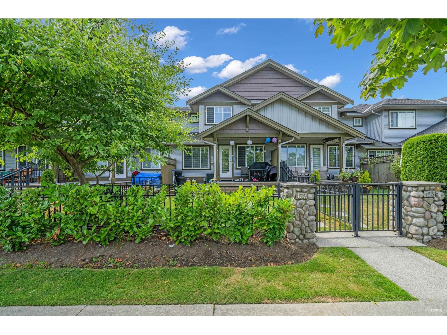
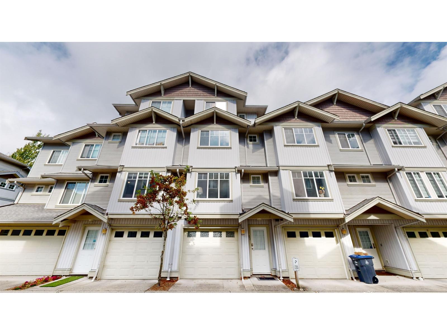
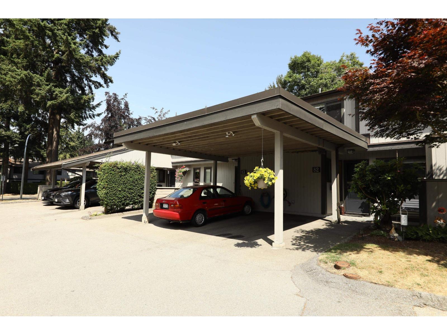
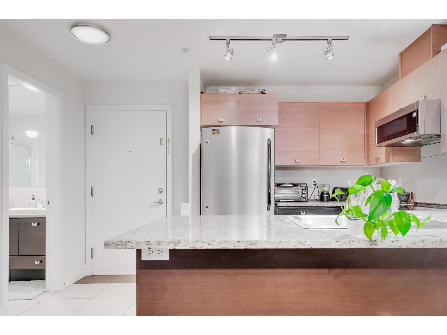
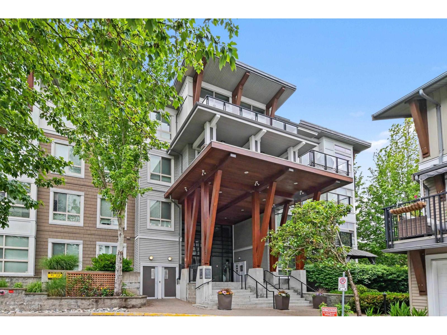
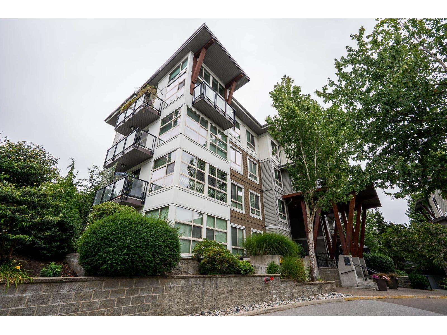
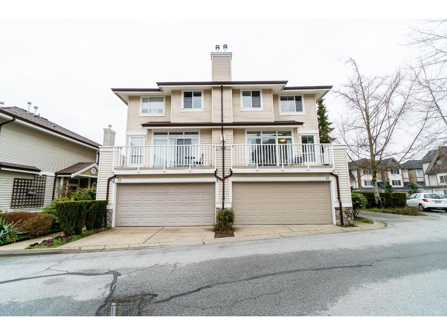
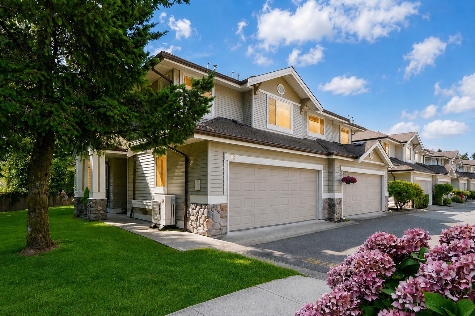
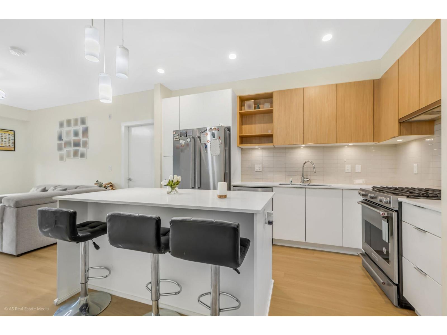
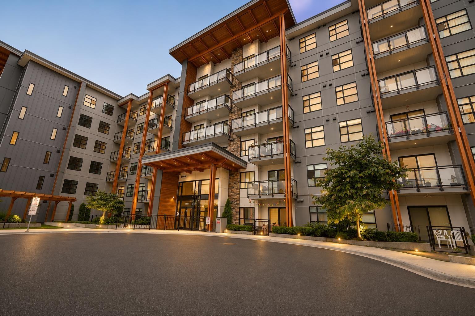
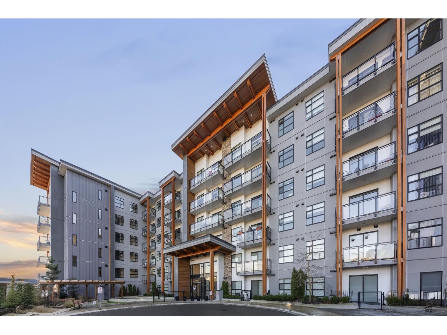
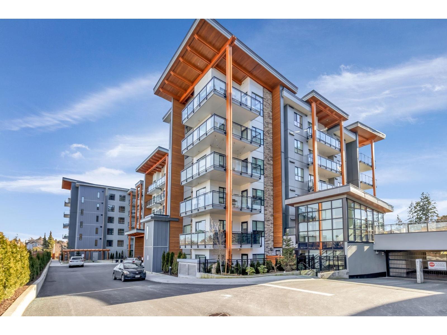
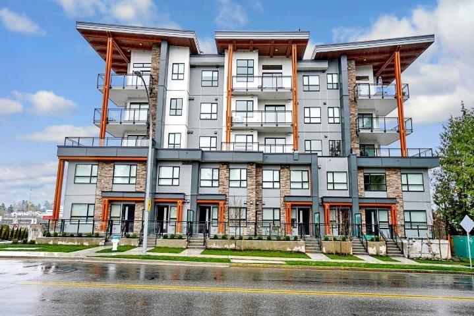
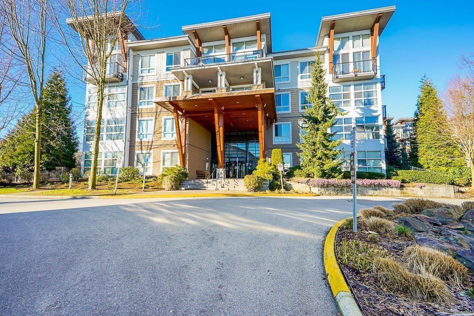
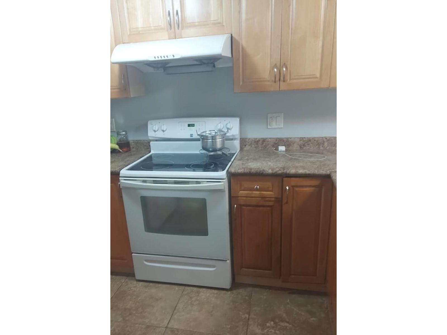
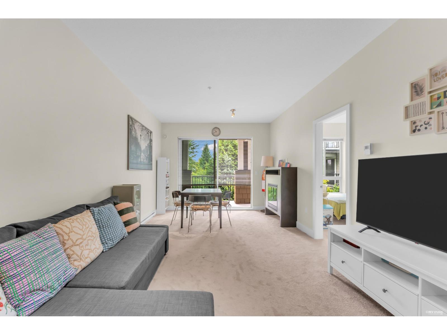
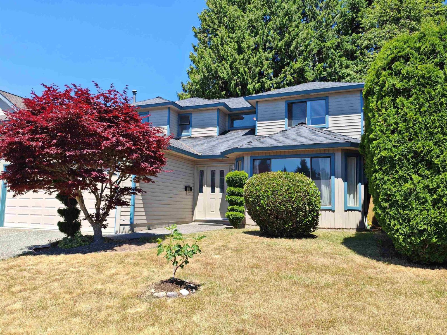
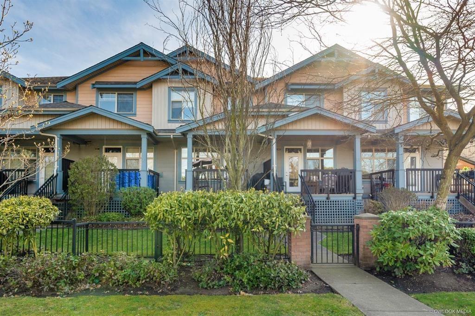
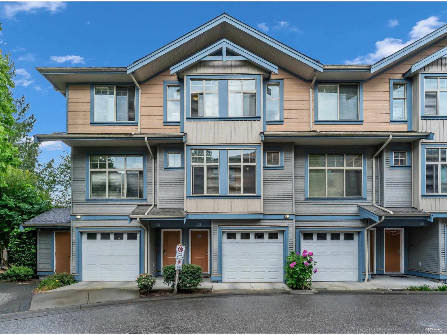
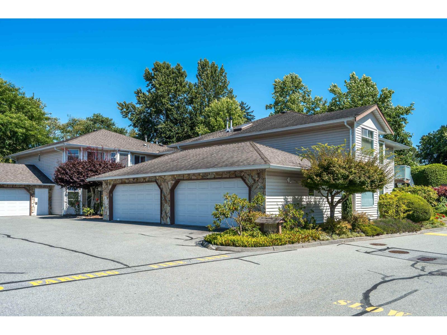
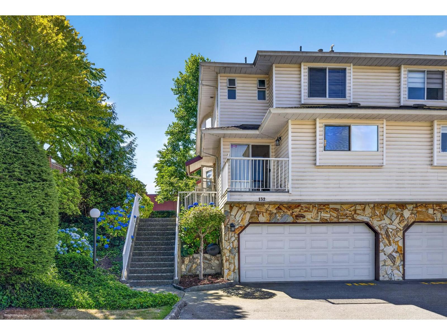
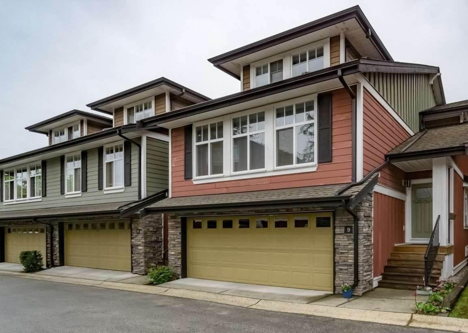
D'Anjou - 6838 Baker Road, Delta, BC V4E 2V2, Canada. Strata Plan BCS3450. D'Anjou complex is a 3 storeys with 17 units in strata and in the development. Completed 2009. Crossroads are Nicholson Road and Baker Road located in the Sunshine Hills neighbourhood in Delta. Unique location meets classic design: D' Anjou presents elegant interiors with open floor plans, Euro-style gourmet kitchens with wood cabinetry, luxurious ensuites, plus hardwood and nine foot ceilings throughout the main level. Maintenance fee include gardening.
Nearby Schools are W.E. Kinvig Elementary School, Frank Hurt Secondary School, M.B. Sanford Elementary School, Invergarry Adult Education Centre-Surrey Schools, Tamanawis Secondary School, Enver Creek Secondary School and Sullivan Heights Secondary School. Supermarkers and Grocery stores nearby are Safeway Sunshine Hills, Save-On-Foods, Sabzi Mandi Supermarket and Real Canadian Superstore. Nearby parks include Wade Road Park, Kabaddi Park and Cougar Creek Park.
| Construction | Frame - Wood |
|---|---|
| Exterior Finish | Mixed |
| Roof | Asphalt |
| Foundation | Concrete Perimeter |
| Rain Screen | No |
| Management Company | Self Managed |
| Strata Plan | BCS3450 |
|---|---|
| Building Type | Strata Townhouses |
| Title to Land | Freehold Strata |
| Units in Strata | 17 |
| Units in Development | 17 |
| Management Company | Self Managed — 604-805-1110 |
| Bylaws / Restrictions | PETS ALLOWED W/REST.,RENTALS ALLOWED |
| Parking / Storage | Garage; Double |
Live market intelligence for this building's segments — active inventory, medians, ranges & trends. Opens in a new tab.
| Address | Bed | Bath | Sqft | Price |
|---|---|---|---|---|
| 6811 Baker Rd. | 3 | 3 | 1900 | $1,159,000 |
| 6713 Nicholson Rd. | 4 | 3 | 2753 | $1,289,000 |
| 6791 Nicholson Rd. | 3 | 3 | 2982 | $1,149,900 |
| 11970 Staples Cres. | 3 | 2 | 1698 | $1,099,999 |
| 6711 Baker Rd. | 4 | 3 | 2000 | $1,225,000 |
| 11870 Staples Cres. | 3 | 3 | 1810 | $1,129,000 |
| 11885 Chateau Wynd | 6 | 4 | 3053 | $1,275,000 |
| 11895 Chateau Wynd | 7 | 4 | 3774 | $1,357,000 |
| 303 6866 Nicholson Rd. | 2 | 2 | 1439 | $499,000 |
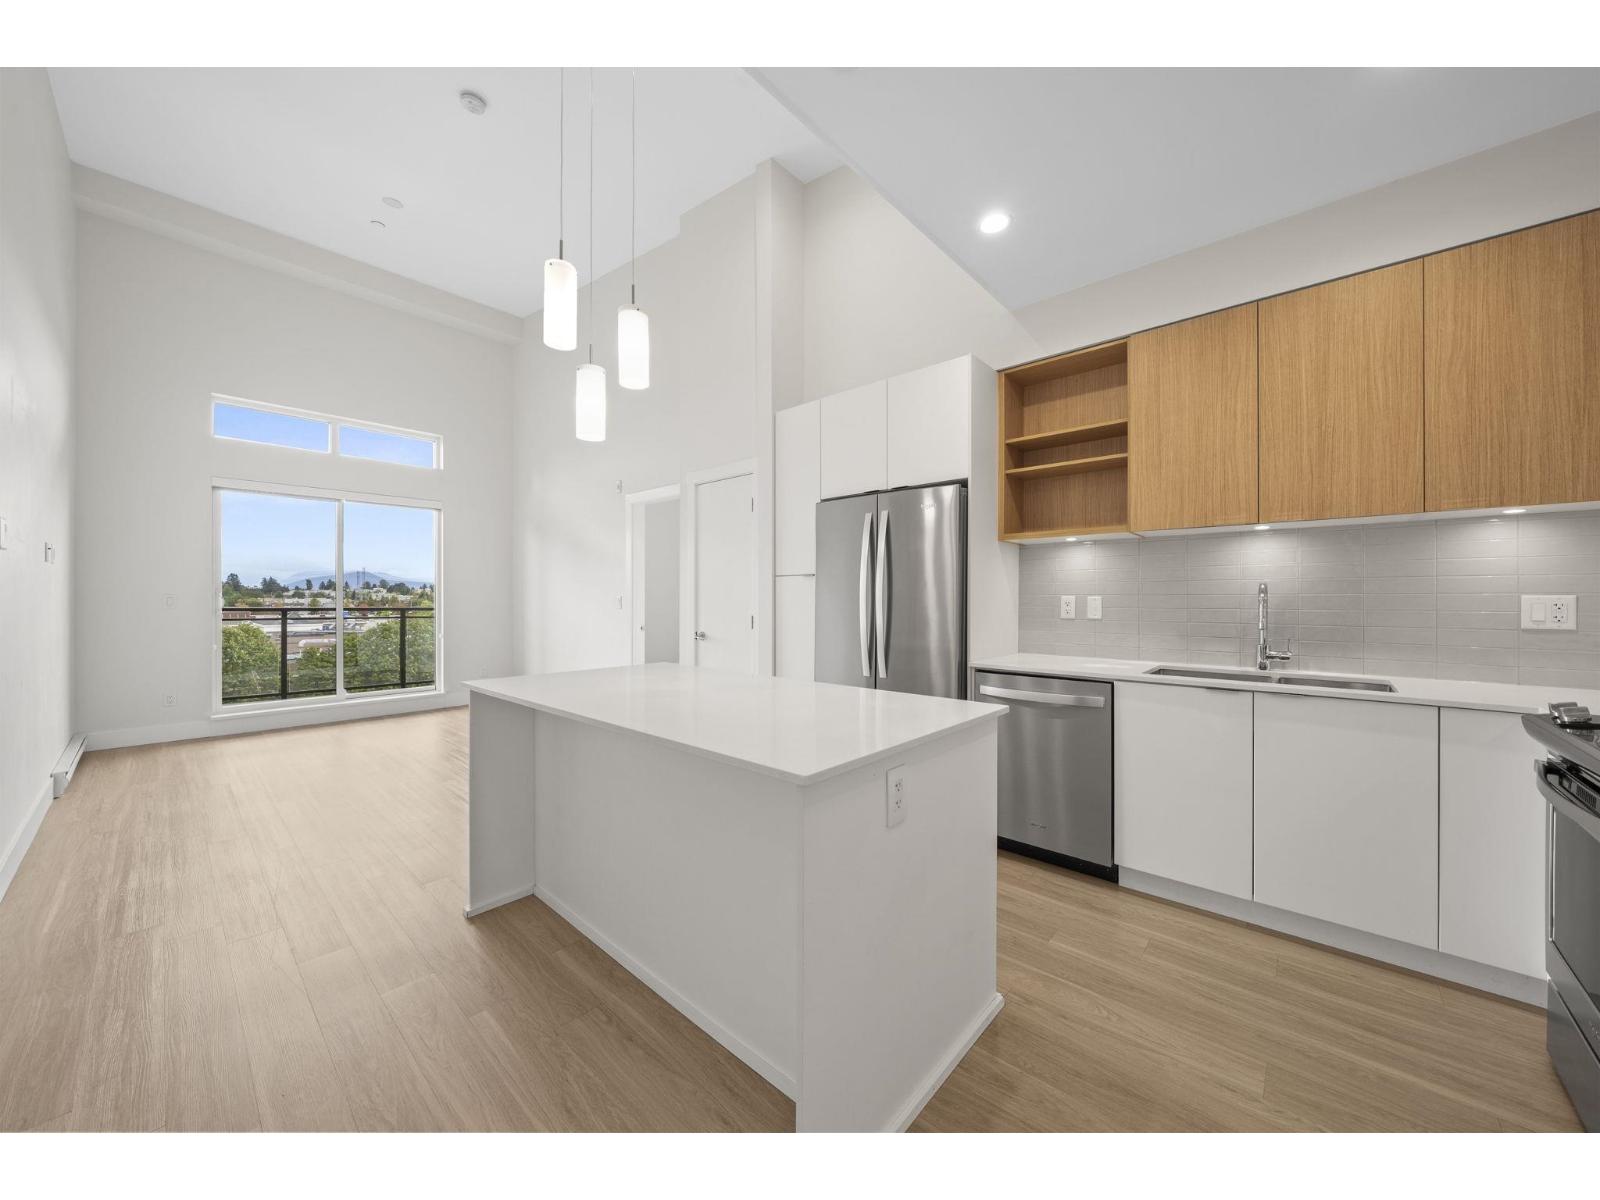
| 501 6950 Nicholson Rd. | 2 | 2 | 720 | $550,000 |
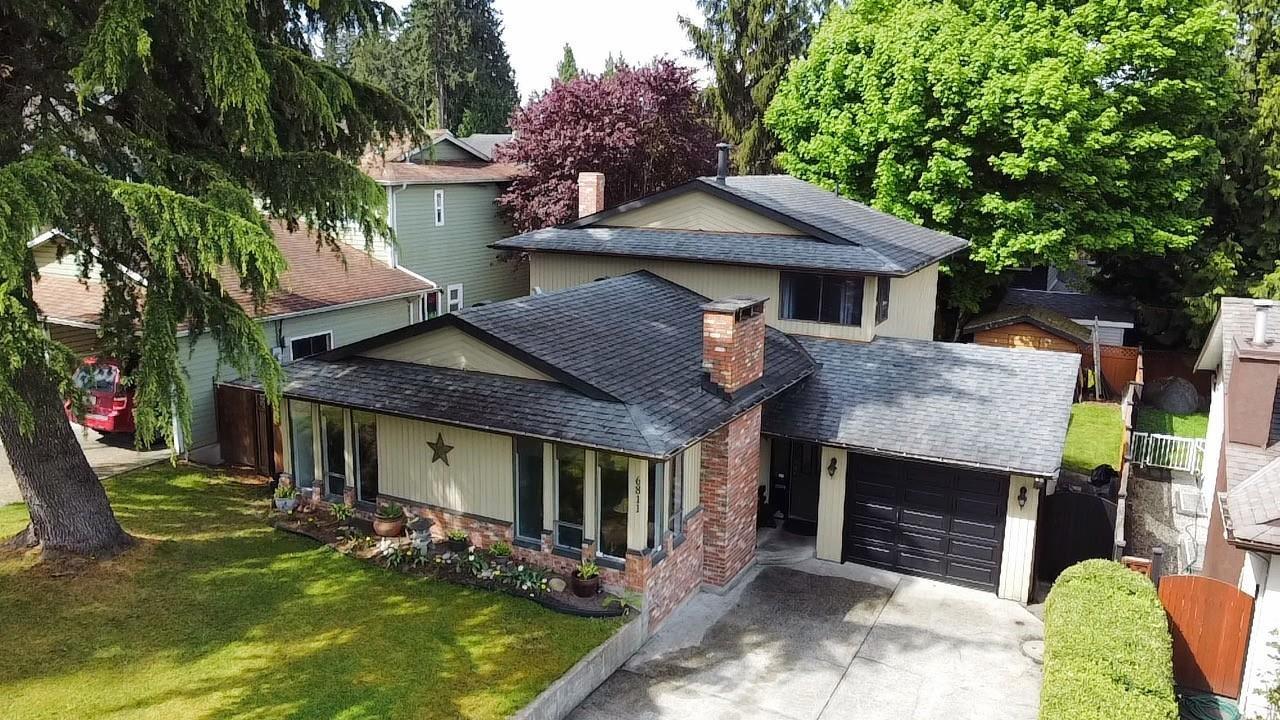 $1,159,000
6811 Baker Rd. · 3bd/3ba · 1900sf
$1,159,000
6811 Baker Rd. · 3bd/3ba · 1900sf
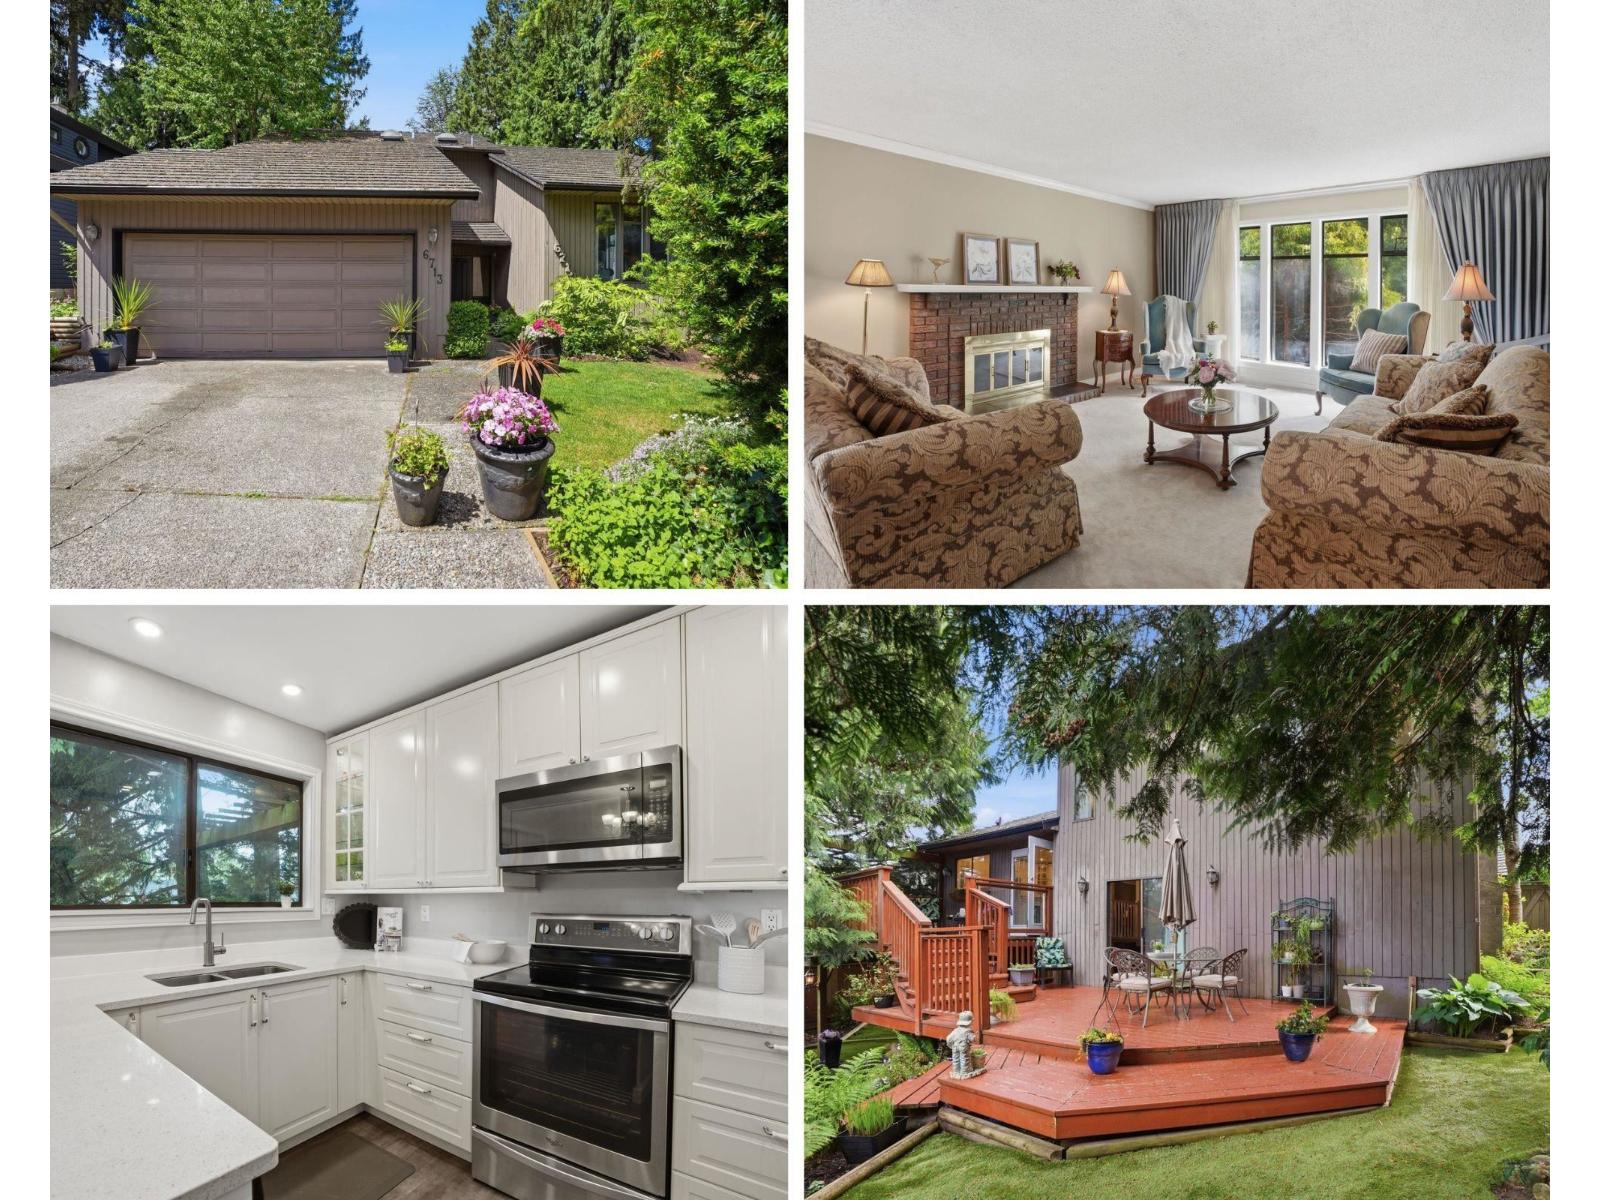 $1,289,000
6713 Nicholson Rd. · 4bd/3ba · 2753sf
$1,289,000
6713 Nicholson Rd. · 4bd/3ba · 2753sf
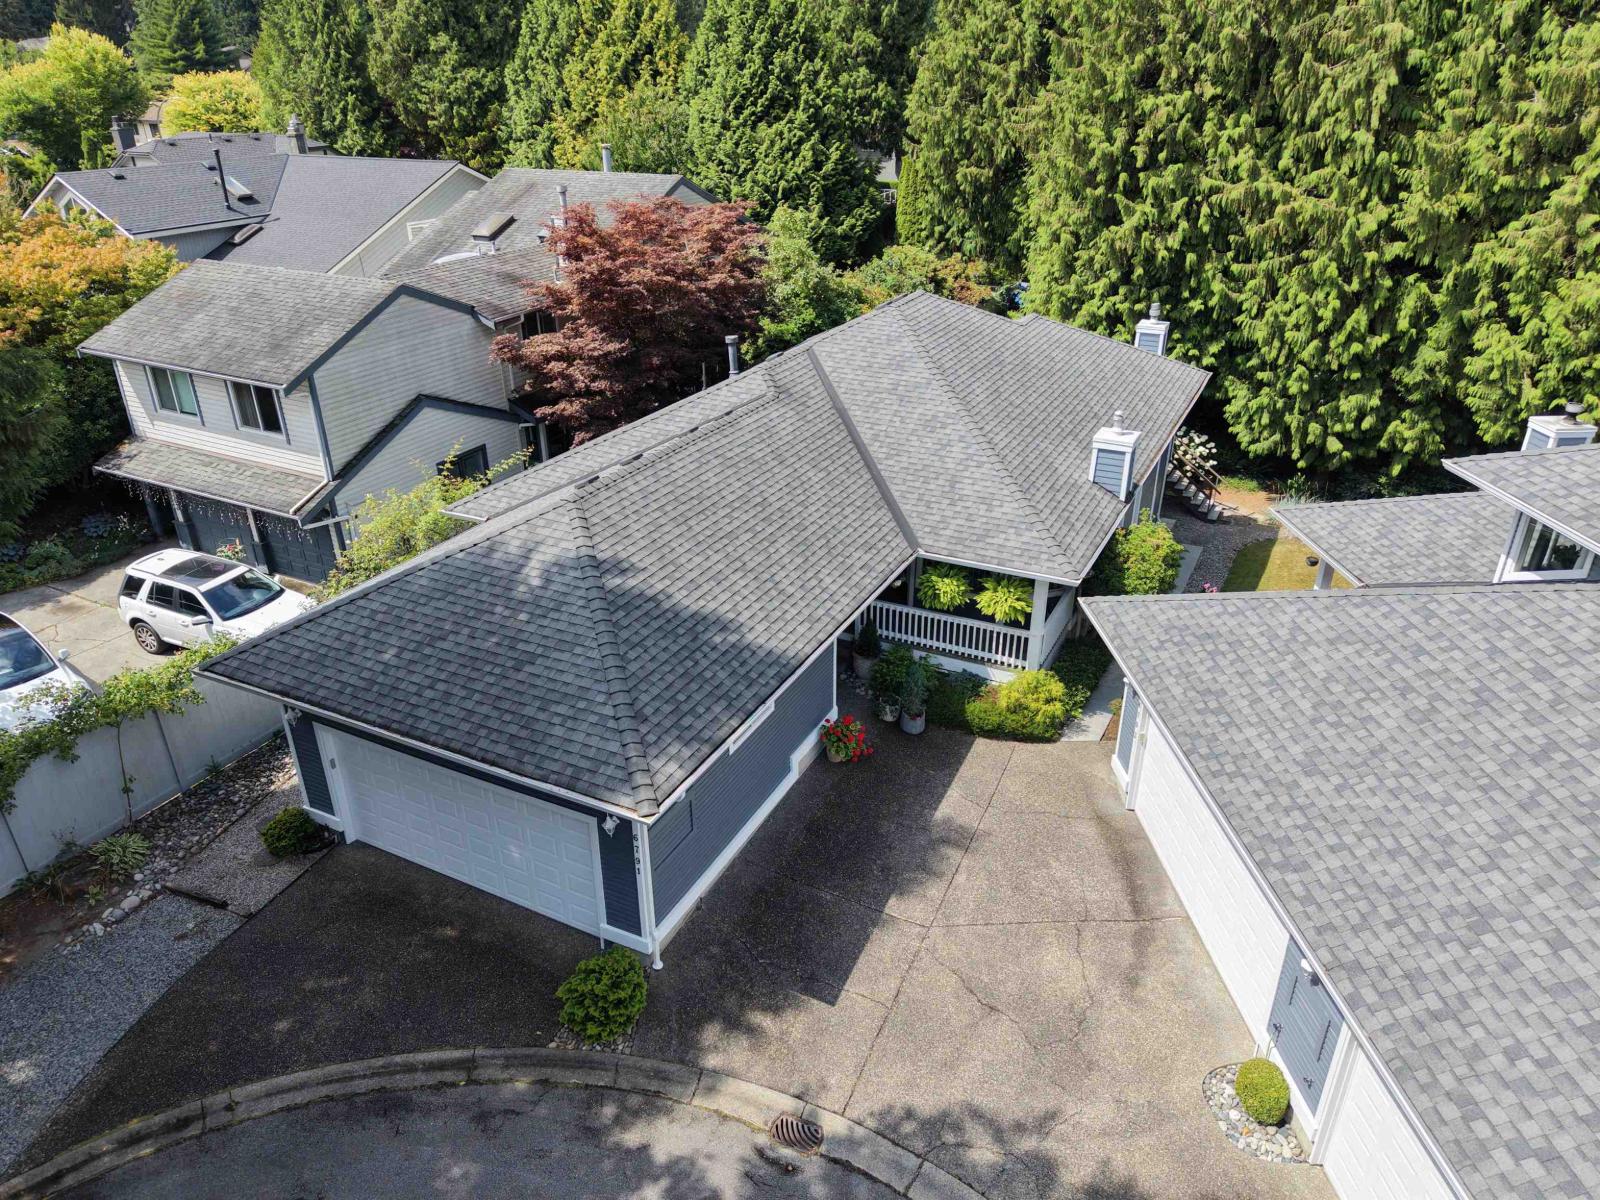 $1,149,900
6791 Nicholson Rd. · 3bd/3ba · 2982sf
$1,149,900
6791 Nicholson Rd. · 3bd/3ba · 2982sf
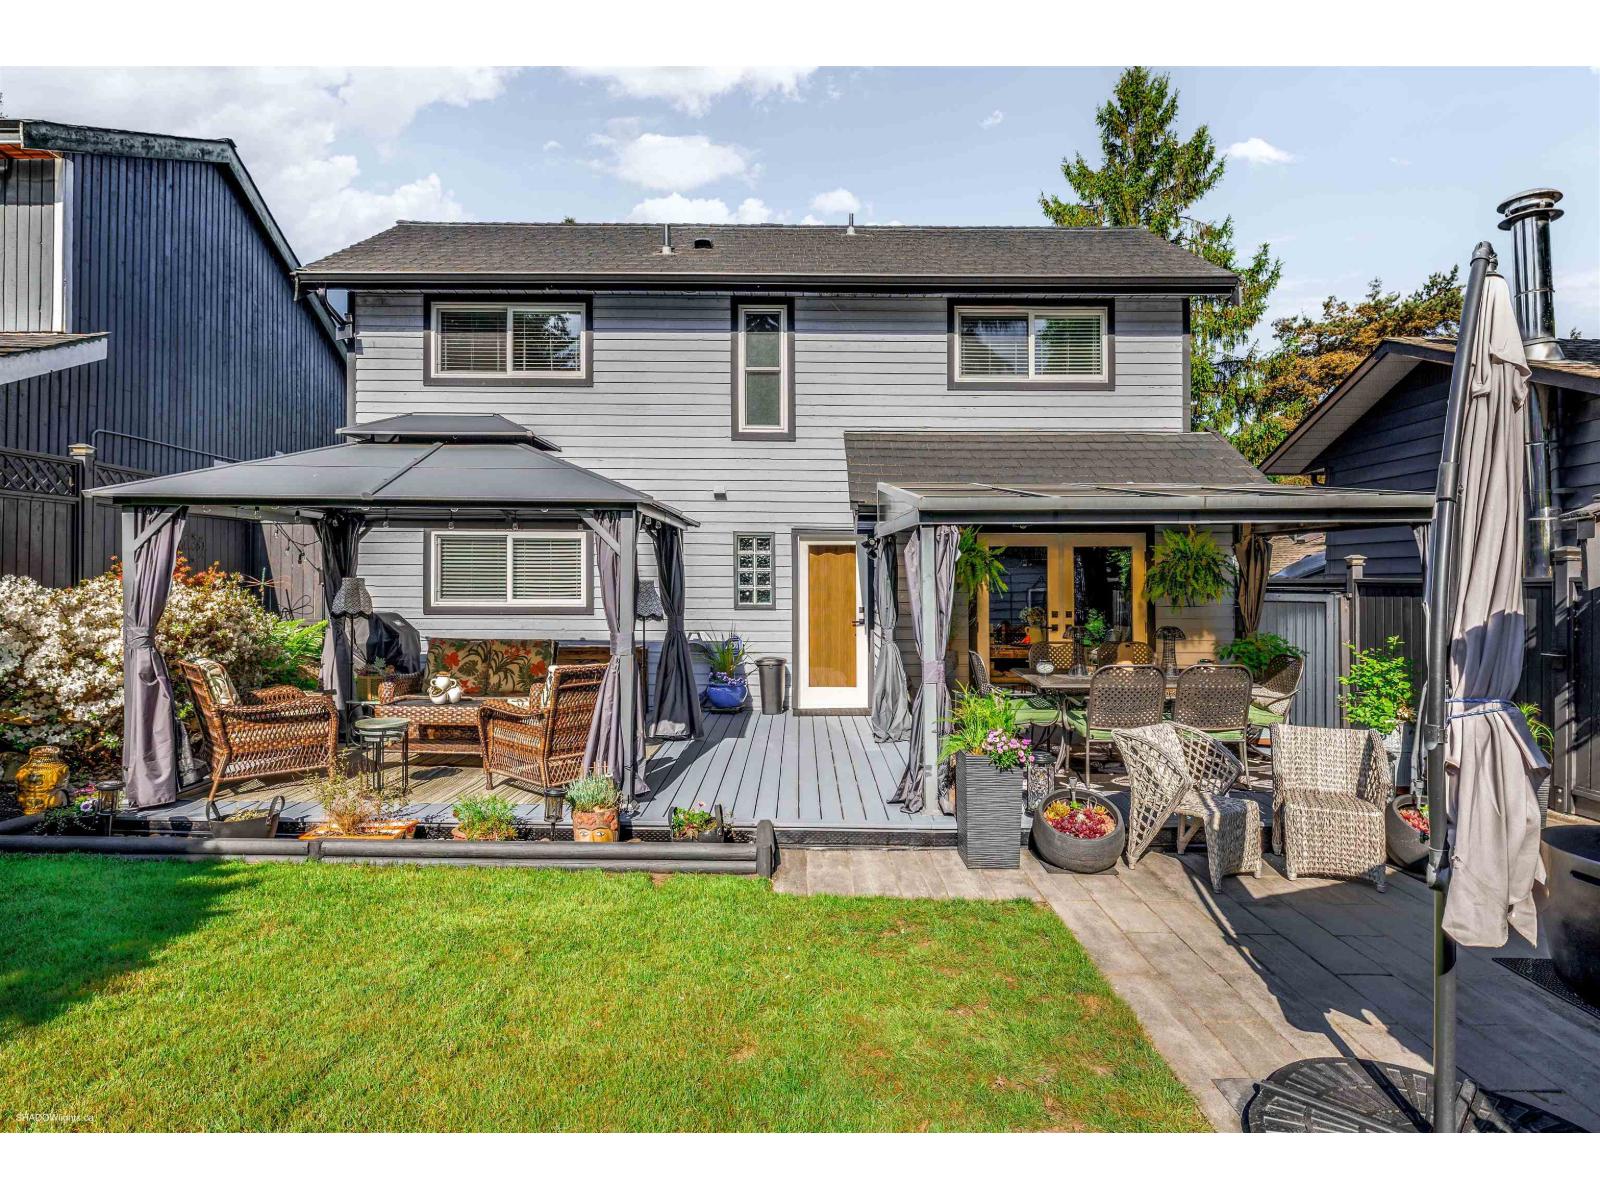 $1,099,999
11970 Staples Cres. · 3bd/2ba · 1698sf
$1,099,999
11970 Staples Cres. · 3bd/2ba · 1698sf
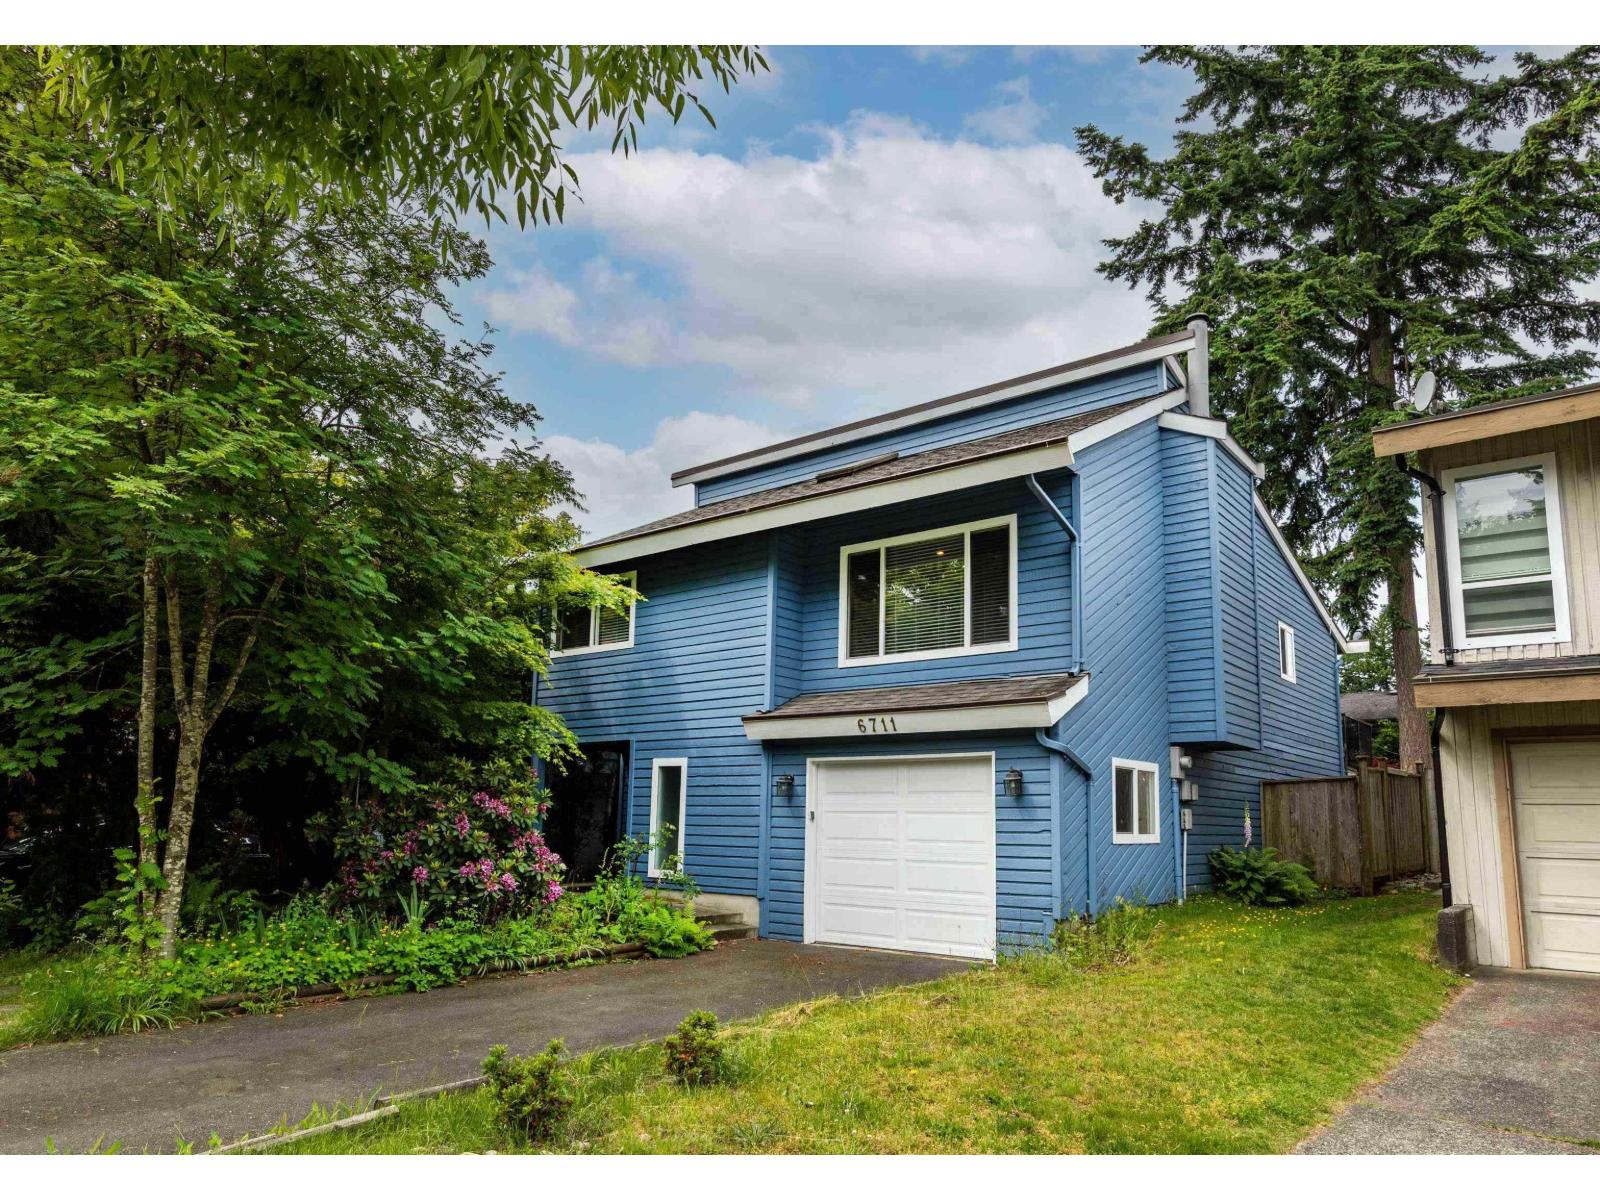 $1,225,000
6711 Baker Rd. · 4bd/3ba · 2000sf
$1,225,000
6711 Baker Rd. · 4bd/3ba · 2000sf
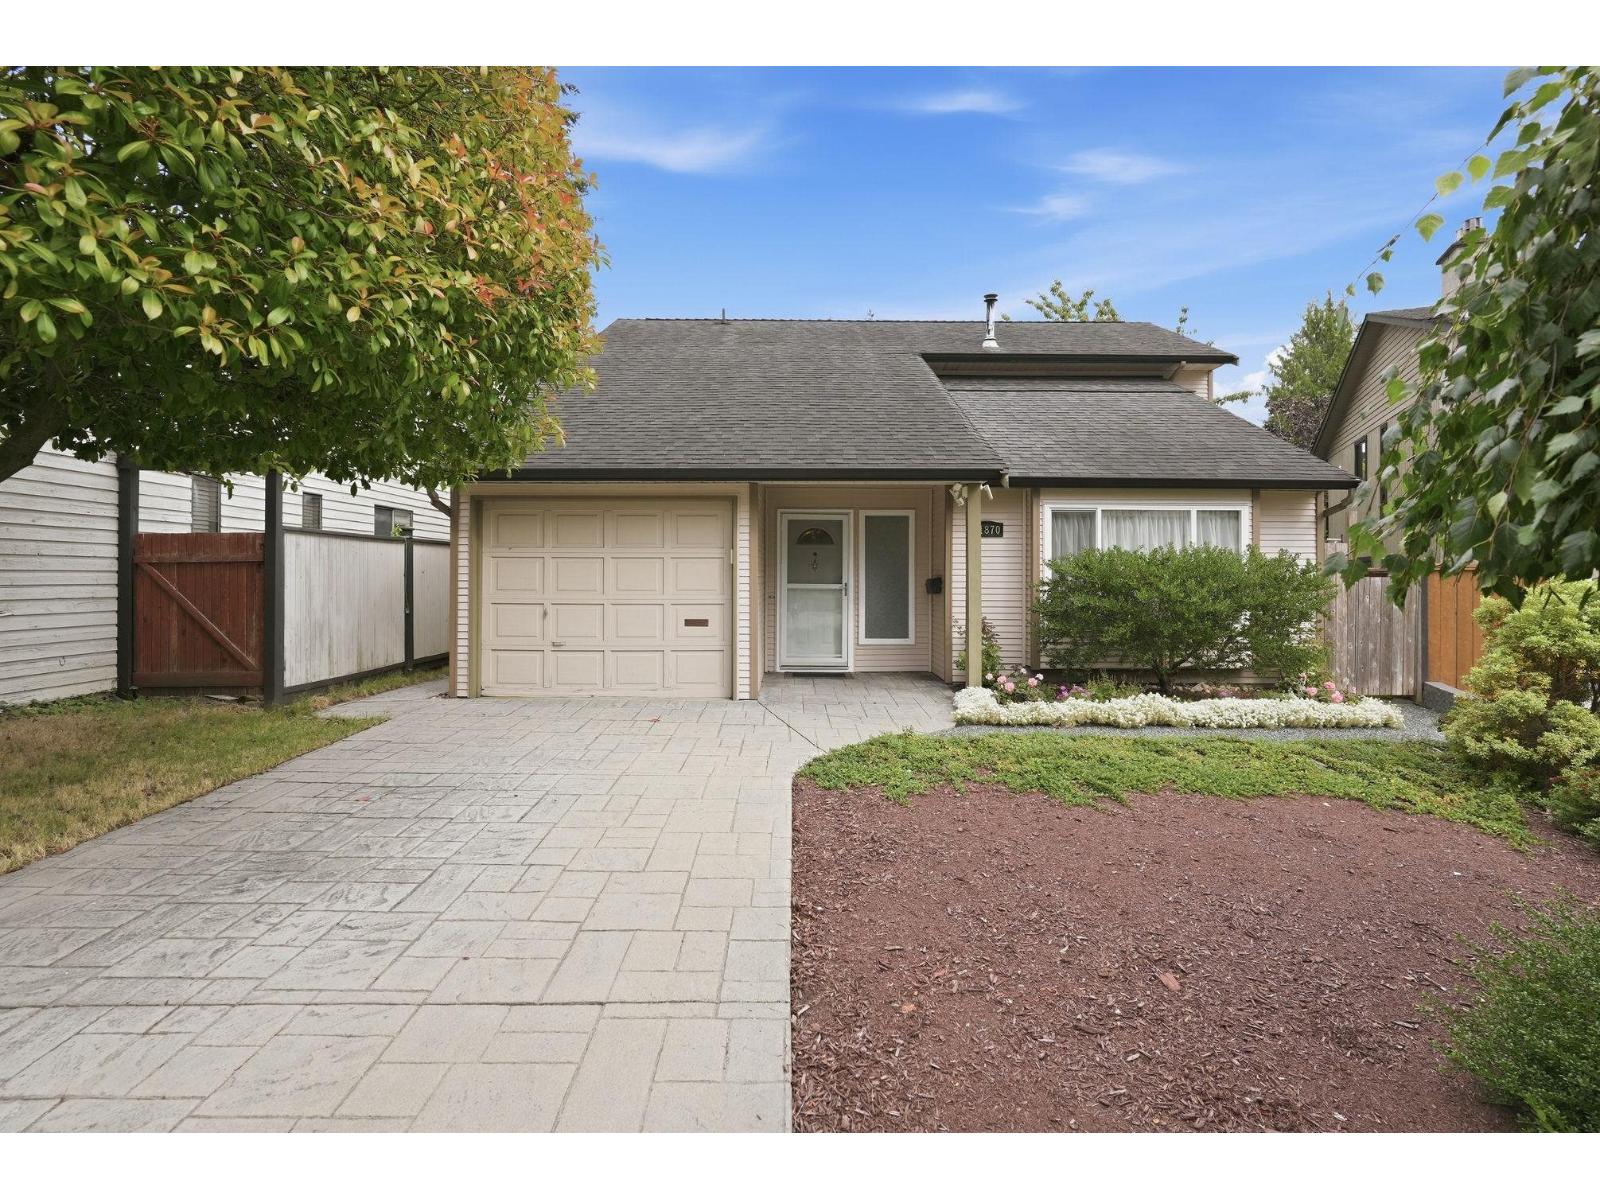 $1,129,000
11870 Staples Cres. · 3bd/3ba · 1810sf
$1,129,000
11870 Staples Cres. · 3bd/3ba · 1810sf
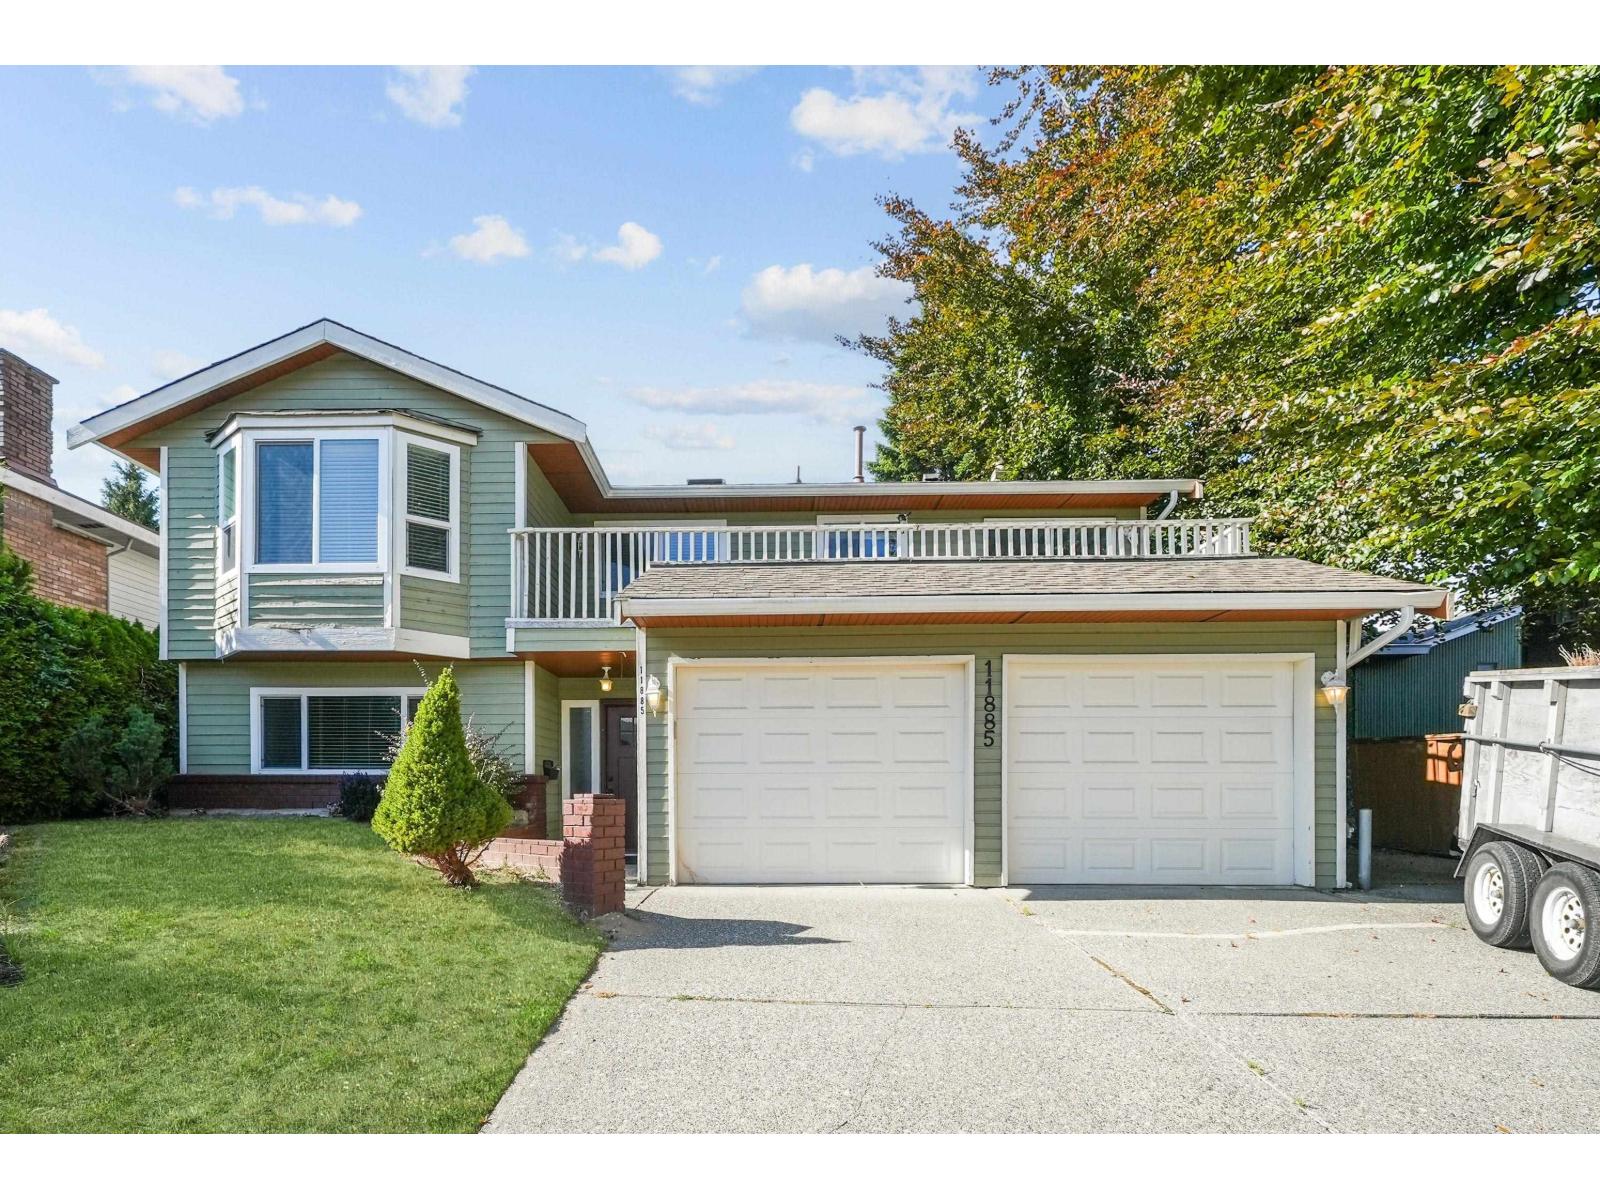 $1,275,000
11885 Chateau Wynd · 6bd/4ba · 3053sf
$1,275,000
11885 Chateau Wynd · 6bd/4ba · 3053sf
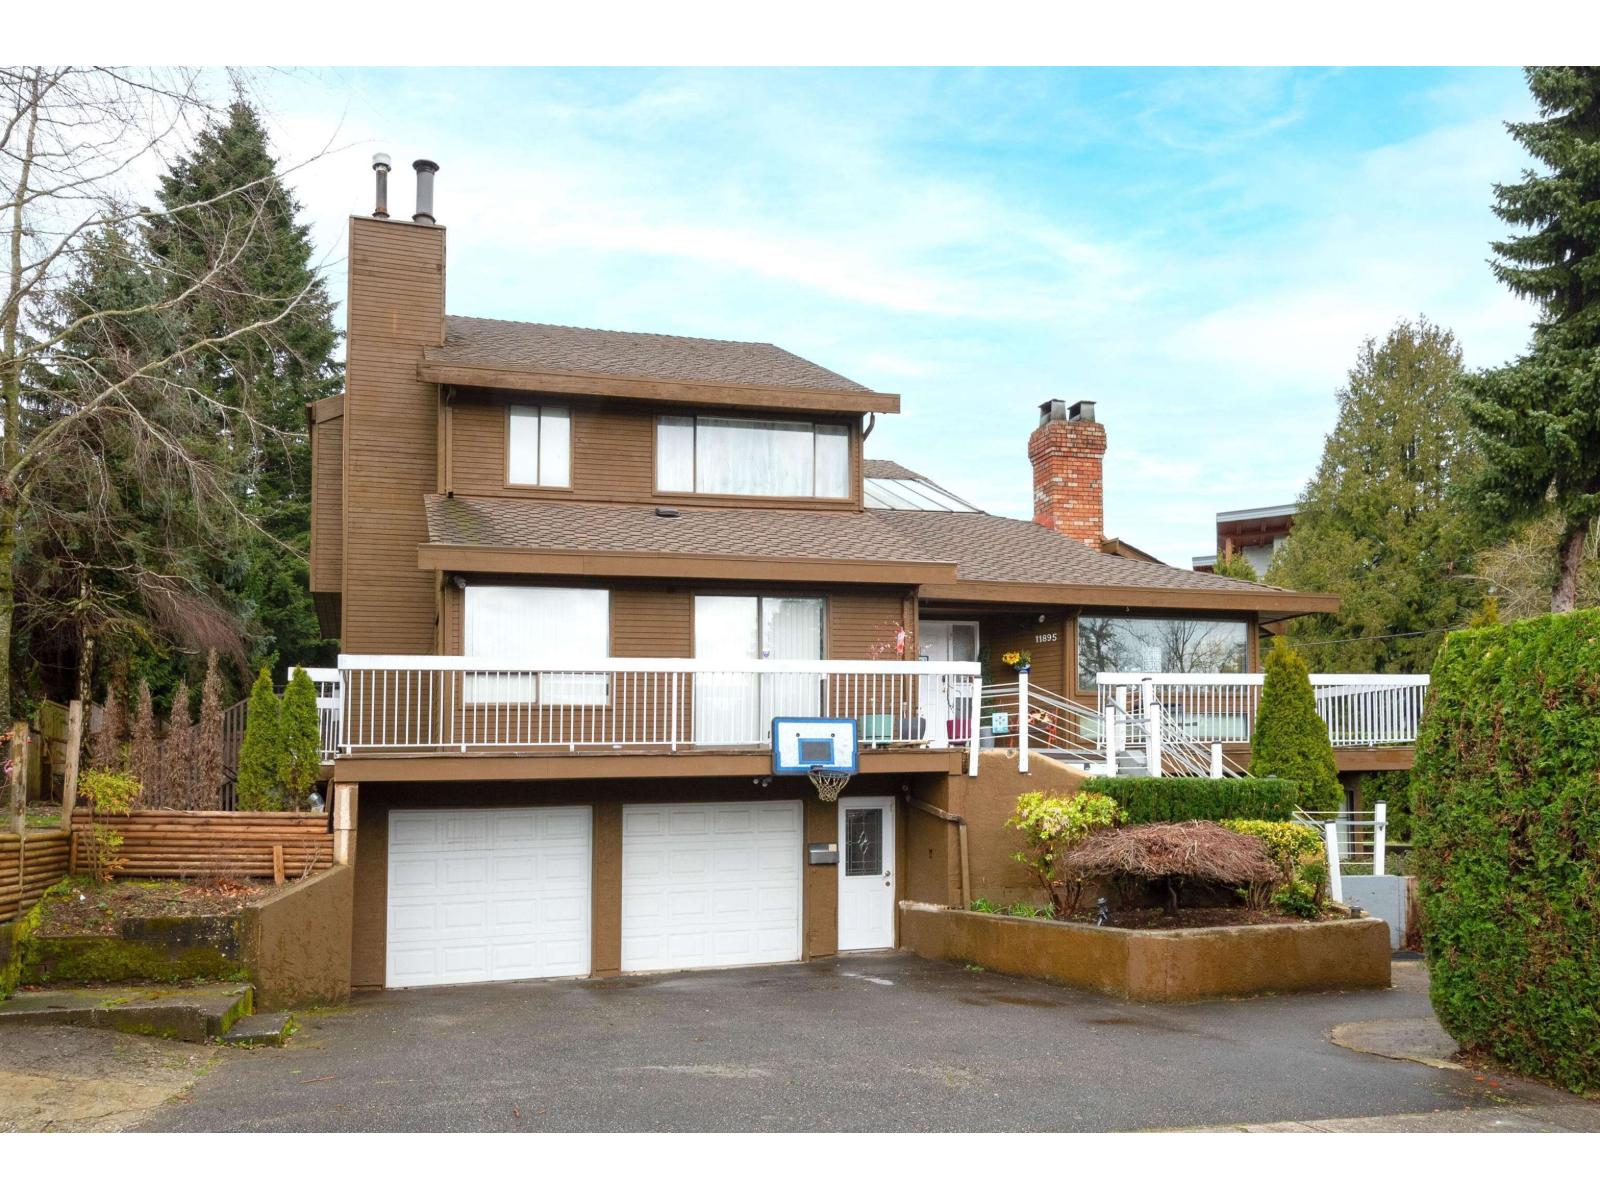 $1,357,000
11895 Chateau Wynd · 7bd/4ba · 3774sf
$1,357,000
11895 Chateau Wynd · 7bd/4ba · 3774sf
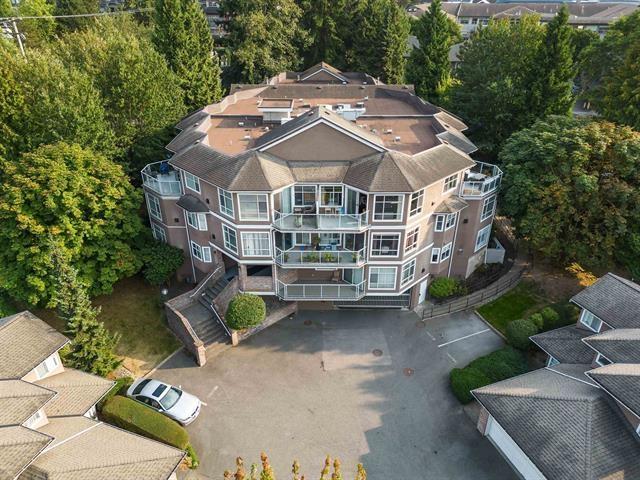 $499,000
303 6866 Nicholson Rd. · 2bd/2ba · 1439sf
$499,000
303 6866 Nicholson Rd. · 2bd/2ba · 1439sf
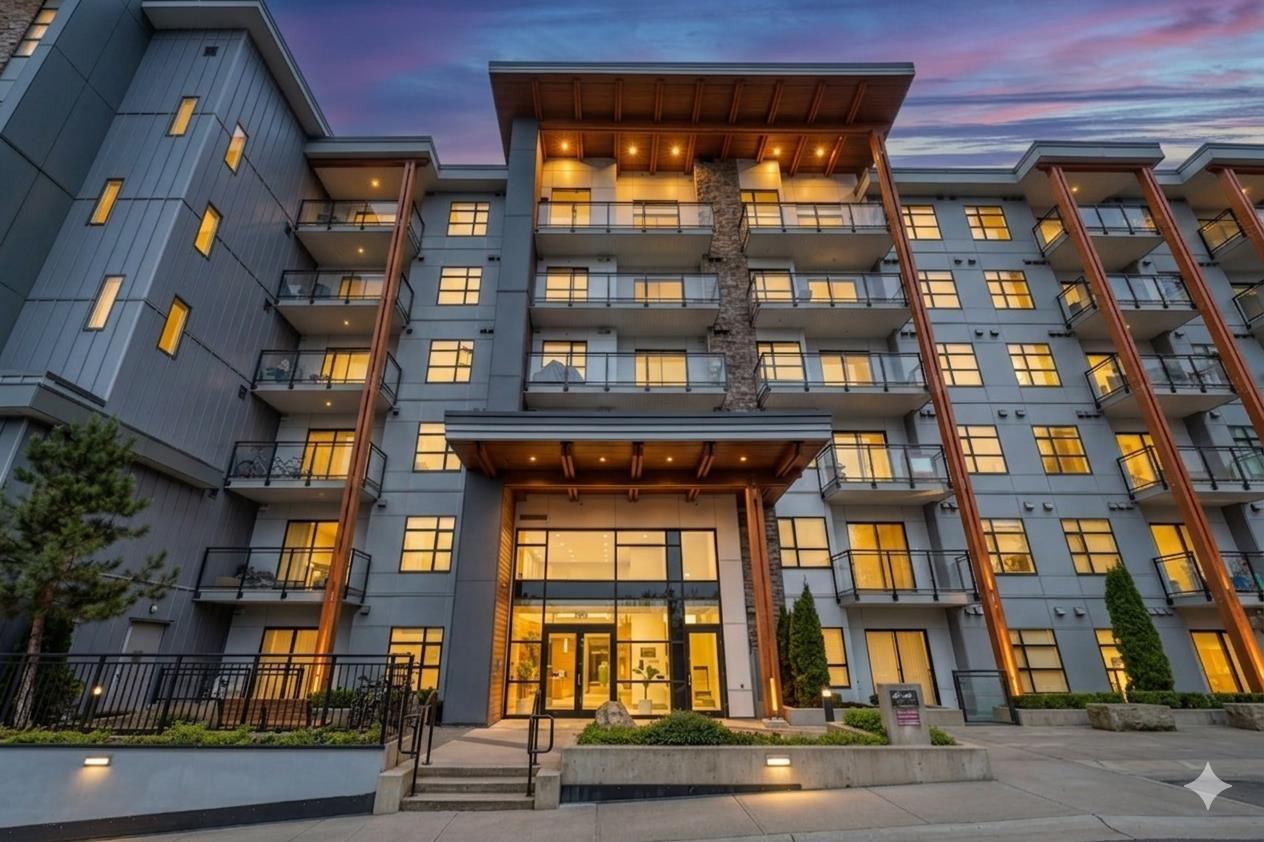 $550,000
501 6950 Nicholson Rd. · 2bd/2ba · 720sf
$550,000
501 6950 Nicholson Rd. · 2bd/2ba · 720sf
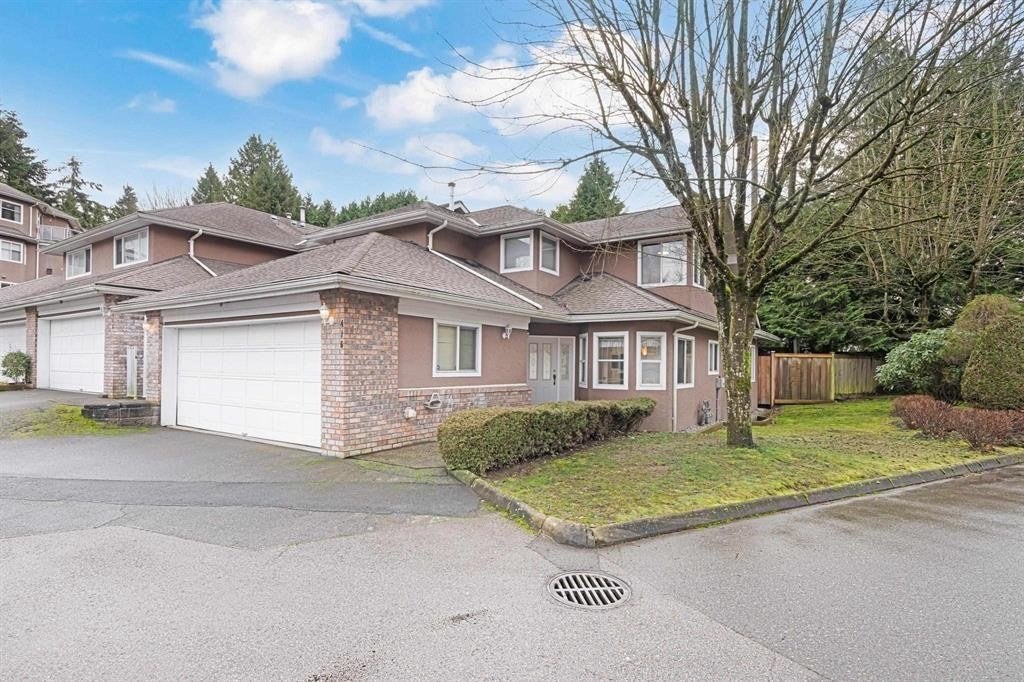 Nicholson Green
6866 Nicholson Rd. · NWS3393
Nicholson Green
6866 Nicholson Rd. · NWS3393
 Sunridge Estates
6712 Baker Rd. · NWS1316
Sunridge Estates
6712 Baker Rd. · NWS1316
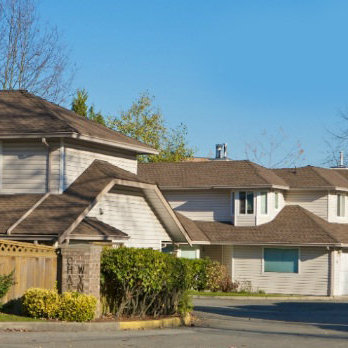 Chateau Wynd
6940 Nicholson Rd. · NWS2933
Chateau Wynd
6940 Nicholson Rd. · NWS2933
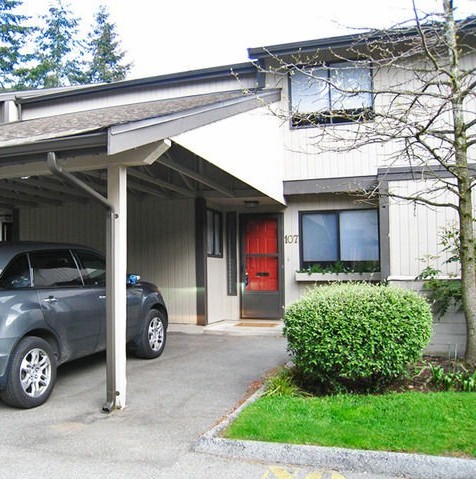 Sunridge Estates
6622 Baker Rd. · NWS1316
Sunridge Estates
6622 Baker Rd. · NWS1316
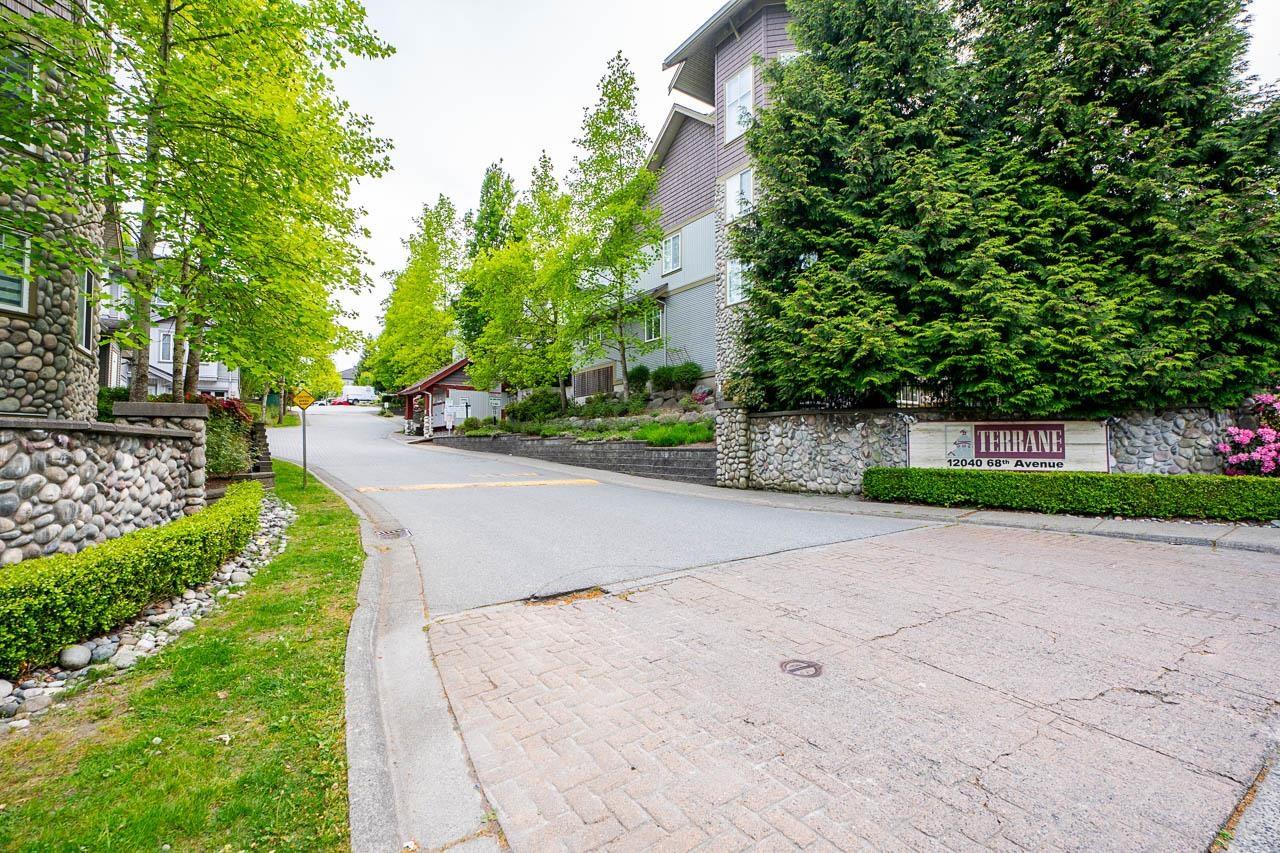
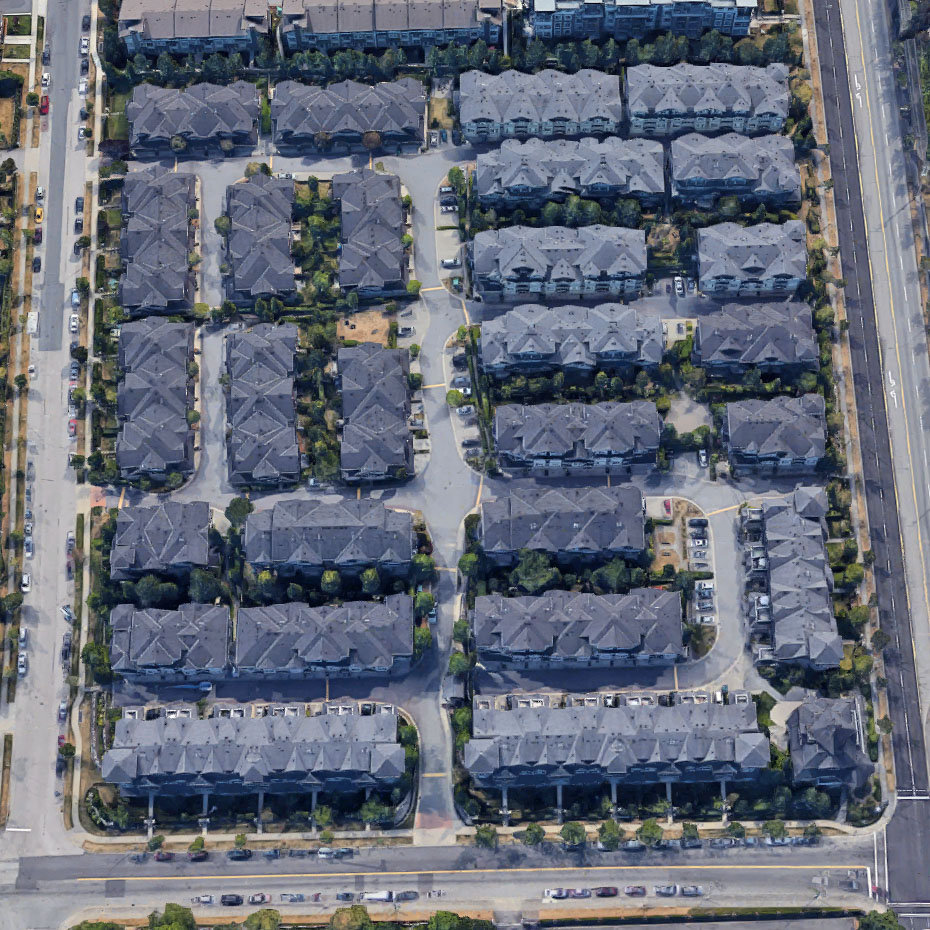 Terrane
12040 68th Ave. · BCS862
Terrane
12040 68th Ave. · BCS862
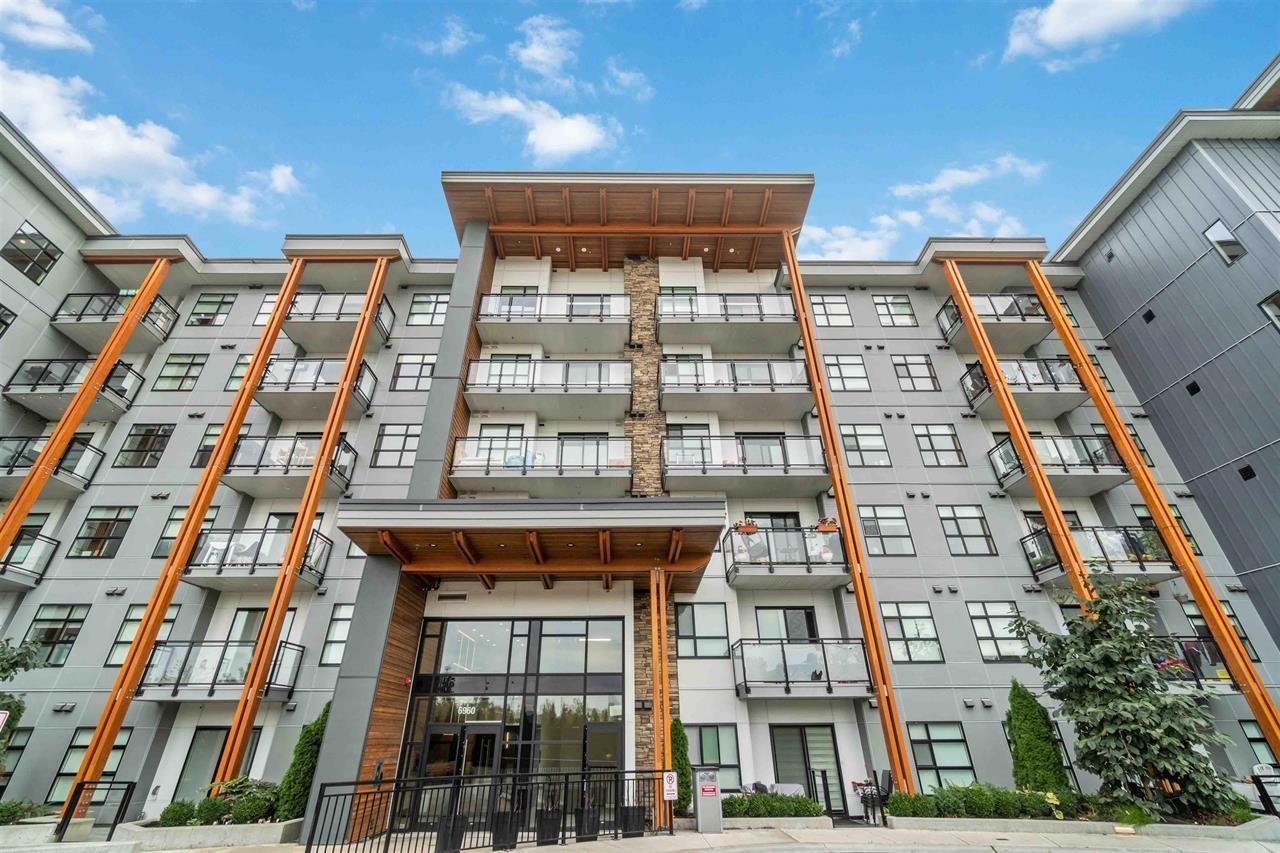 Scott & Nicholson
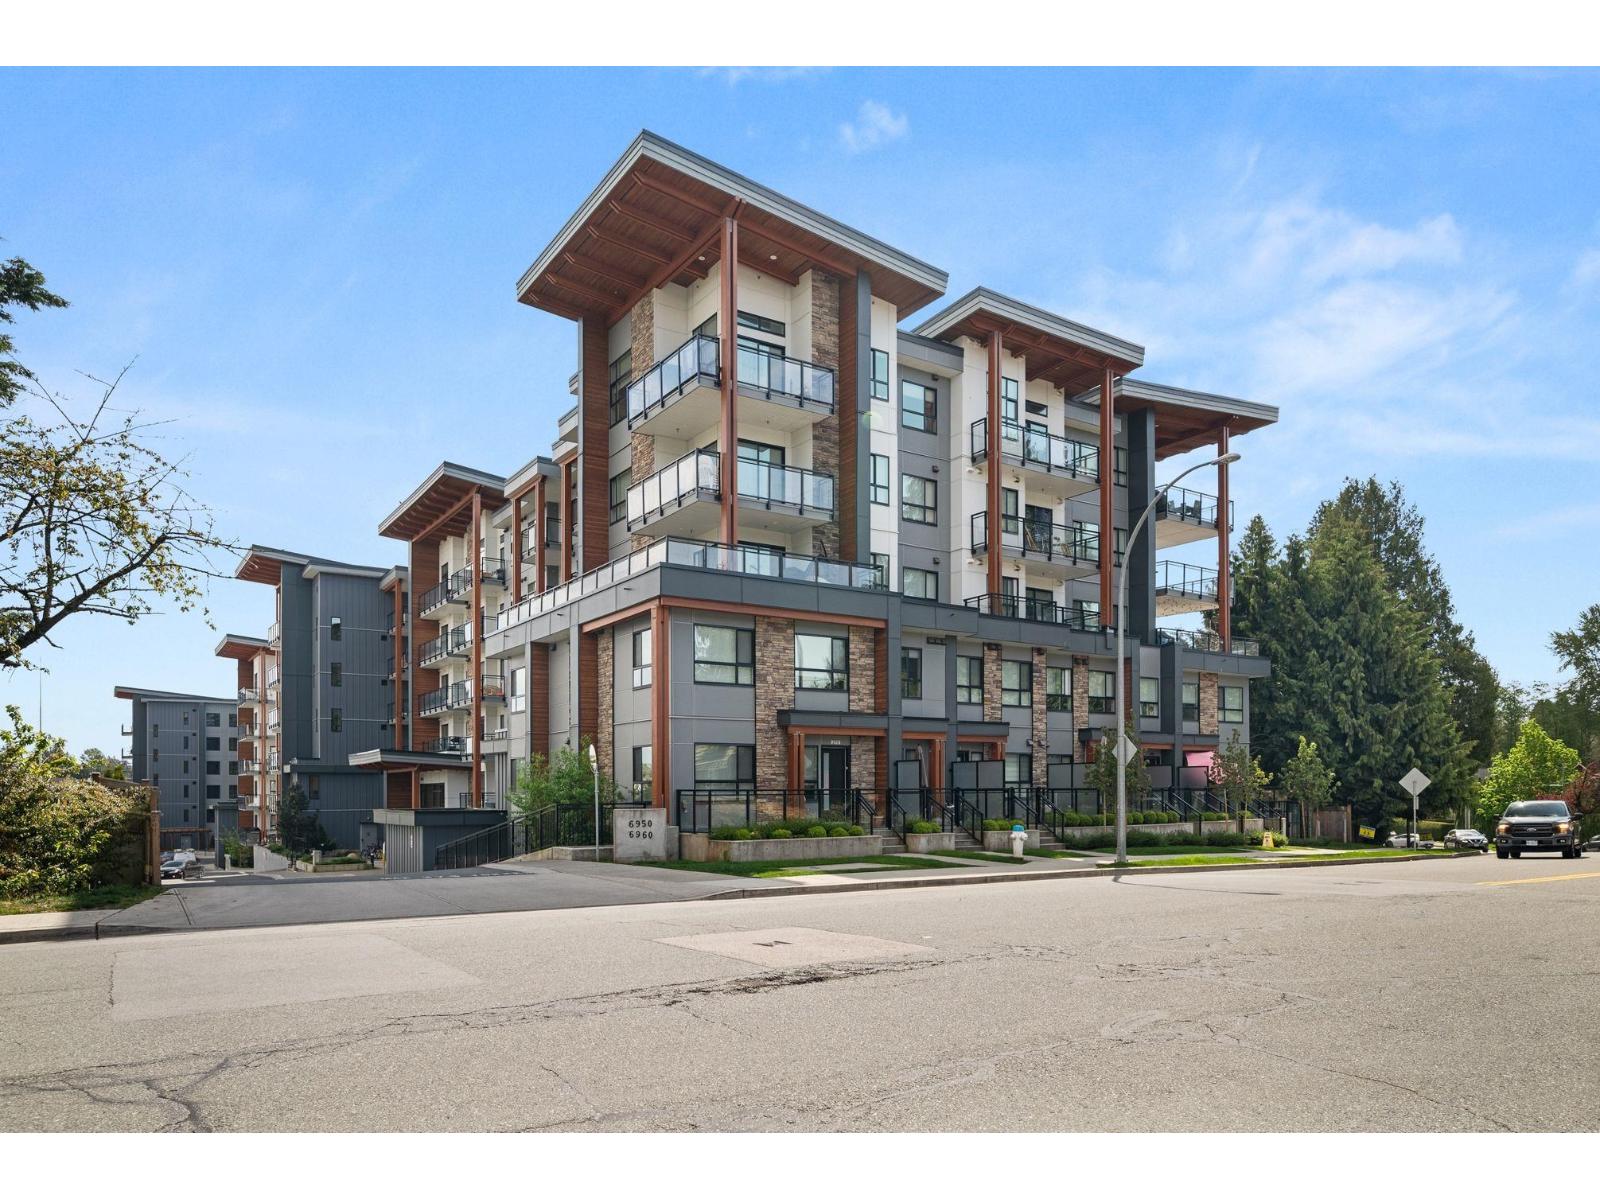
6960 Nicholson Rd. · EPS5983
Scott & Nicholson
6960 Nicholson Rd. · EPS5983
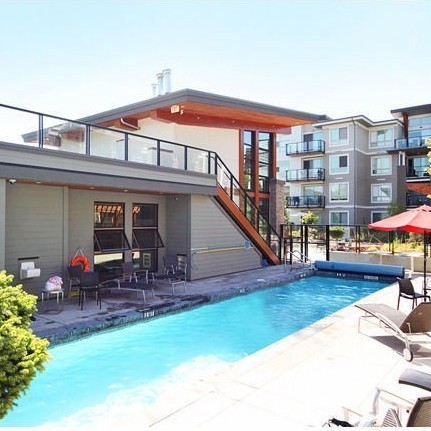 Zen At Salus
6688 120th St. · BCS3422
Zen At Salus
6688 120th St. · BCS3422
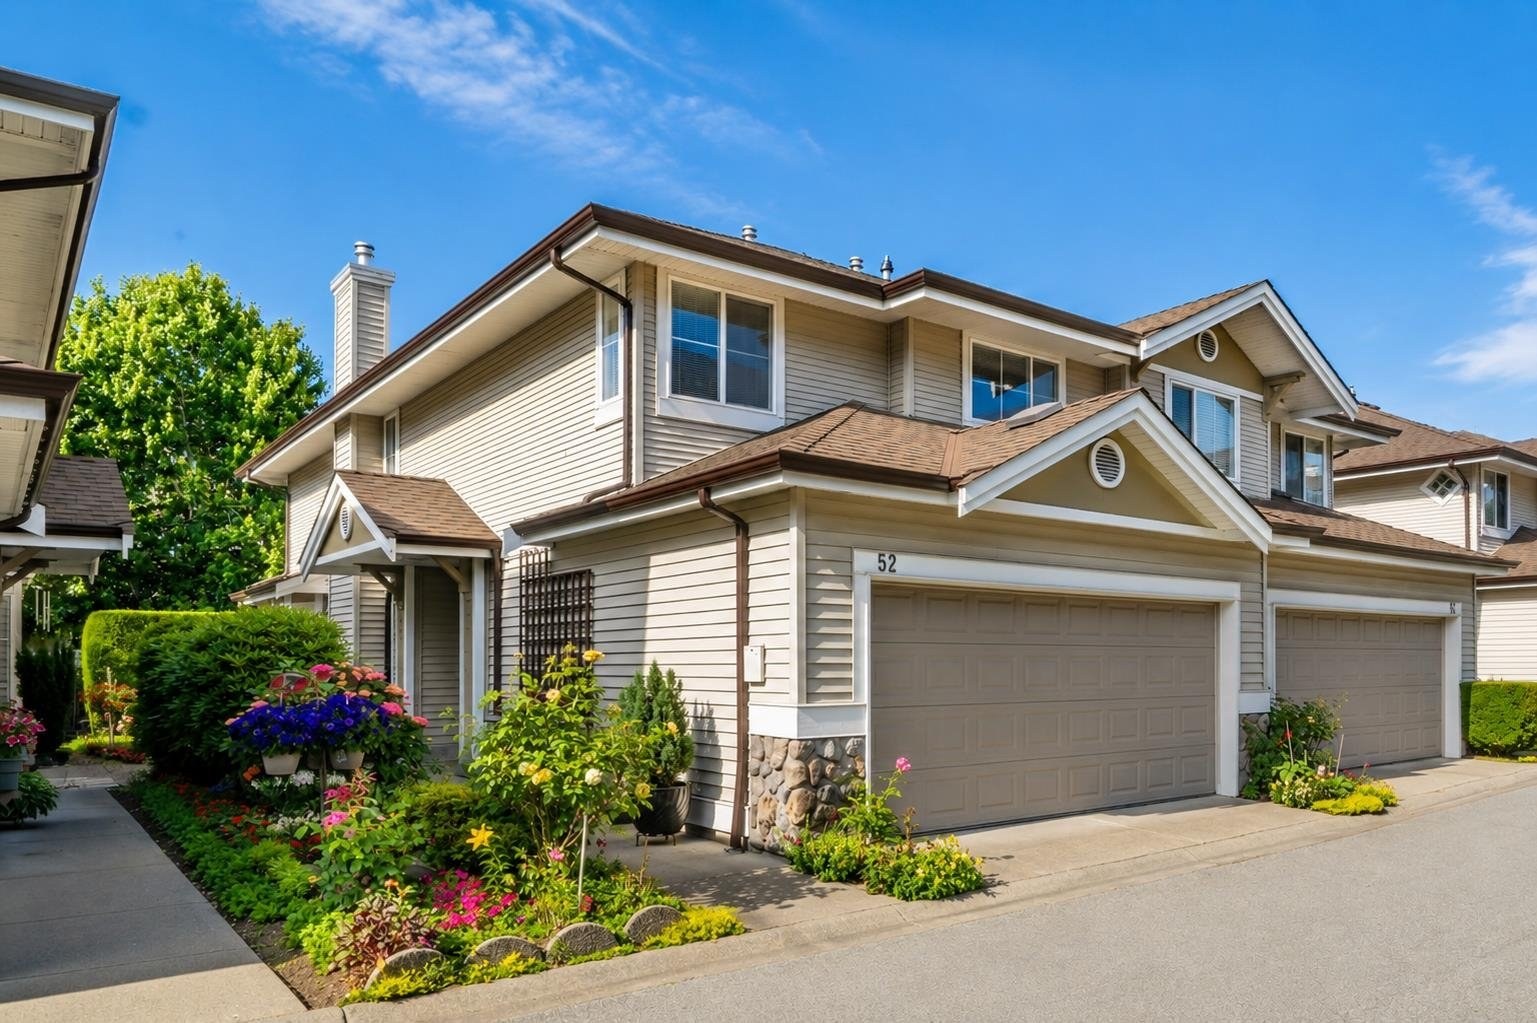 Cougar Creek
6950 120th St. · LMS2394
Cougar Creek
6950 120th St. · LMS2394
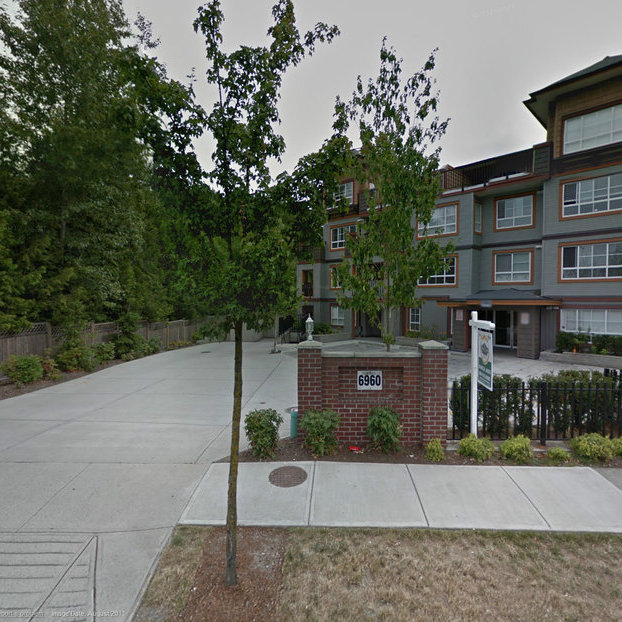 Harleen Gardens
6960 120th St. · BCS3494
Harleen Gardens
6960 120th St. · BCS3494
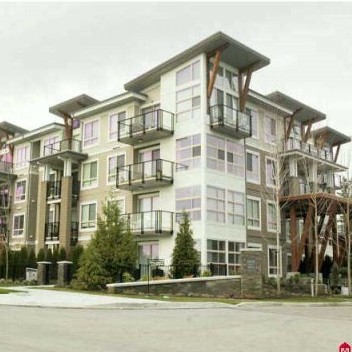 Salus
3418 120th St. · BCS3422
Salus
6628 120th St. · BCS3422
Salus
3418 120th St. · BCS3422
Salus
6628 120th St. · BCS3422
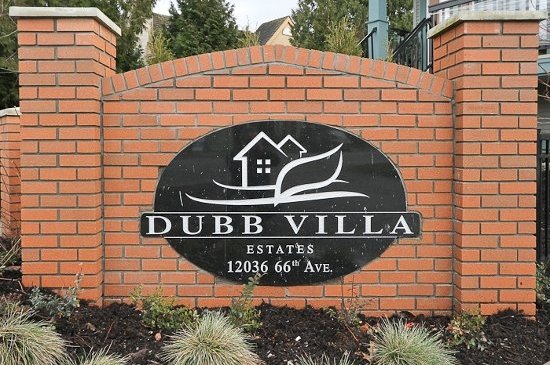 Dubb Villa Estates
12036 66 Ave. · BCS3910
Dubb Villa Estates
12036 66 Ave. · BCS3910
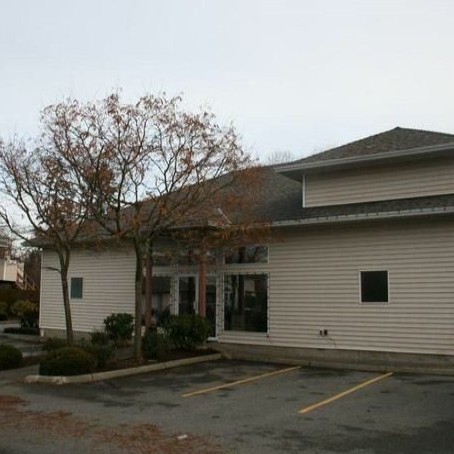 Glenwood Village
6875 121st St. · NWS3423
Glenwood Village
6875 121st St. · NWS3423
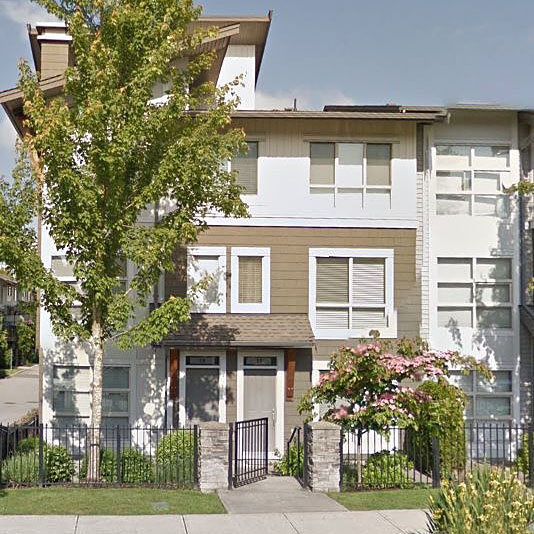 Salus
6671 121st St. · BCS3268
Salus
6671 121st St. · BCS3268
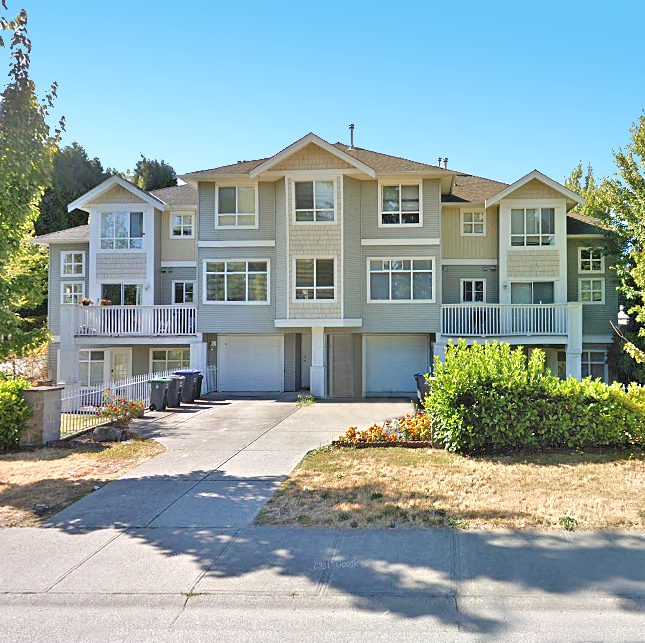 Mallard Ridge
12128 68th Ave. · LMS4039
Mallard Ridge
12128 68th Ave. · LMS4039
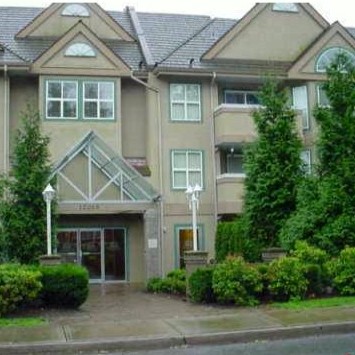 Lakewood Terrace
12088 66th Ave. · LMS2150
Lakewood Terrace
10454 66 Ave. · LMS2150
Lakewood Terrace
12088 66th Ave. · LMS2150
Lakewood Terrace
10454 66 Ave. · LMS2150
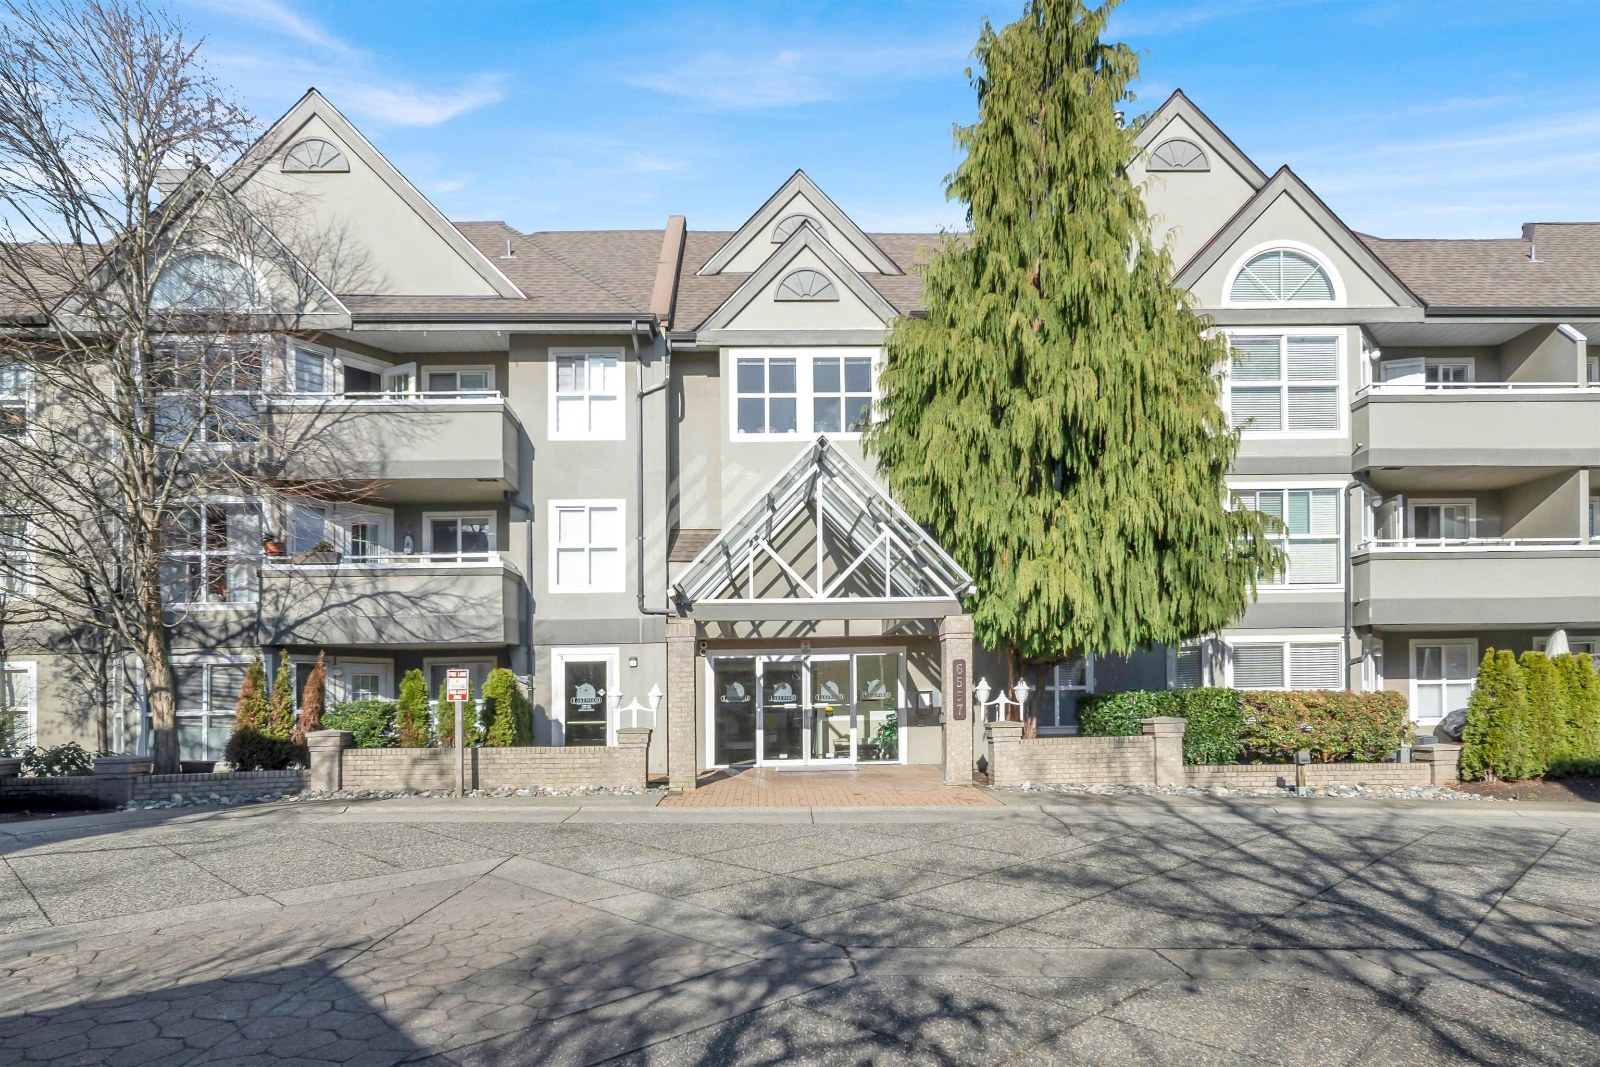 West Newton
6557 121st St. · LMS2150
West Newton
6557 121st St. · LMS2150