Maintenance Fees Include
Garbage Pickup
Gardening
Management


 🔍 2 photos · slideshow
| Date | Address | Status | Bed | Bath | Price | Sqft | DOM | Strata Fee | Tax | Listed By |
|---|---|---|---|---|---|---|---|---|---|---|
| 2026-07-23 | 36 5388 201a St. | Active | 2 | 3 | $699,900 ($40/sf) | 17440 | $466 | $2845 (2025) | eXp Realty |
| Sold Date | Address | Bed | Bath | Sqft | Asking | Sold Price | DOM | Strata Fee | Tax | Listed By |
|---|---|---|---|---|---|---|---|---|---|---|
| 2025-09-03 | 29 5388 201a St. | 2 | 2 | 1378 | $649,900 | $635,000 ($461/sf) | $330 | $2415 (2025) | Sutton Premier Realty | |
| 2025-07-16 | 20 5388 201a St. | 3 | 3 | 1383 | $690,000 | $682,500 ($493/sf) | $406 | $2526 (2025) | eXp Realty of Canada Inc. | |
| 2025-01-11 | 9 5388 201a St. | 4 | 3 | 1578 | $848,888 | $880,000 ($558/sf) | $398 | $2702 (2024) | YPA Your Property Agent |
Sold data from the MLS® feed for strata plan BCS1556. Showing the 15 most recent sales from the last 24 months; expand for up to 80.
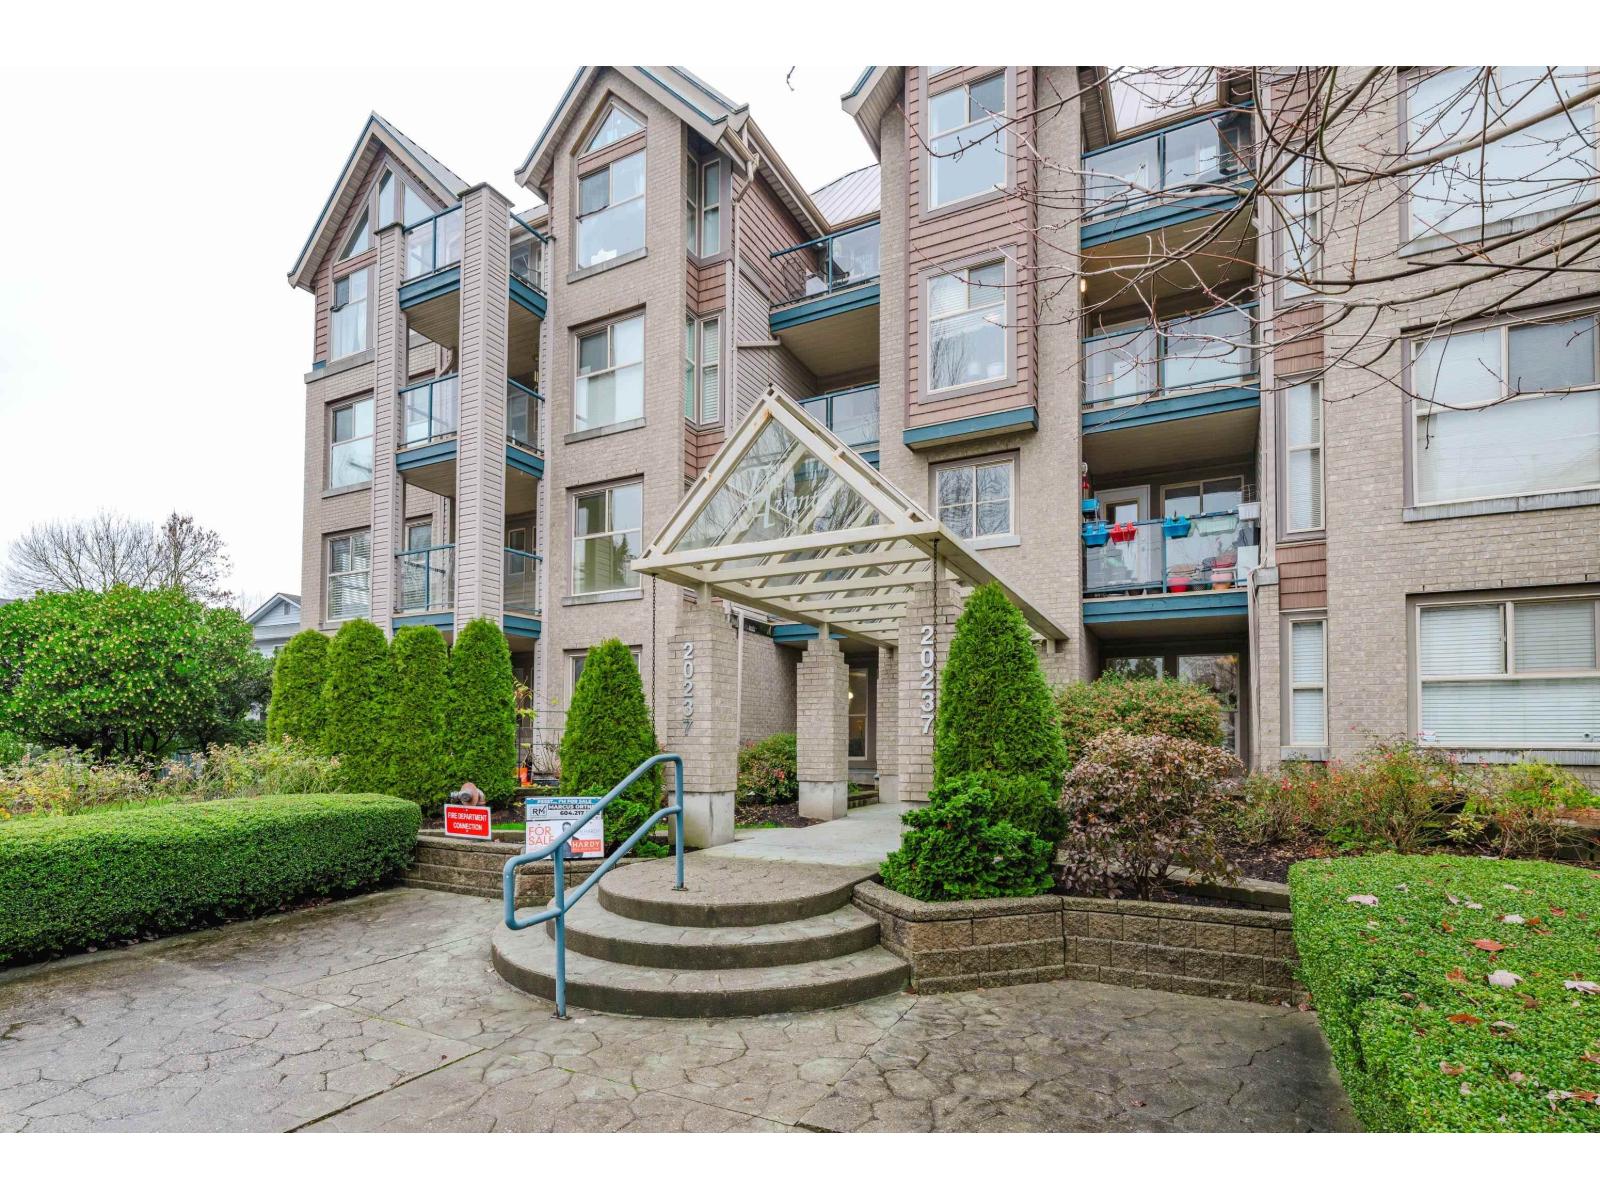
The Courtyard at 5388 201A St. — currently 1 active listing averaging $699,900.
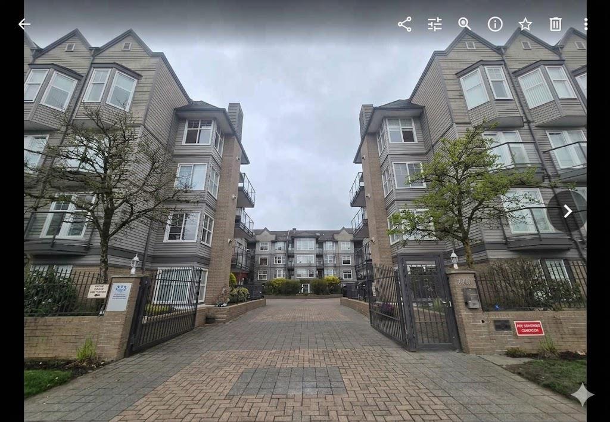
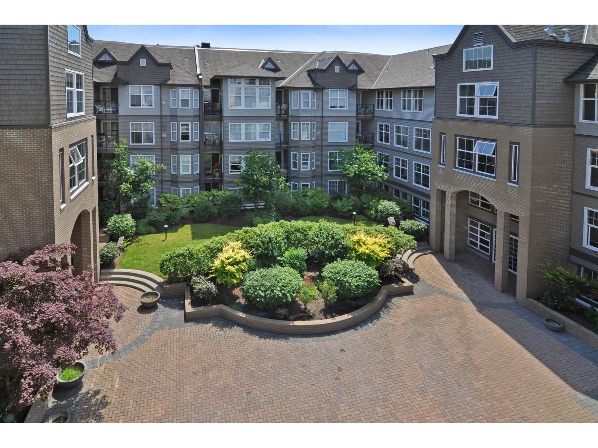
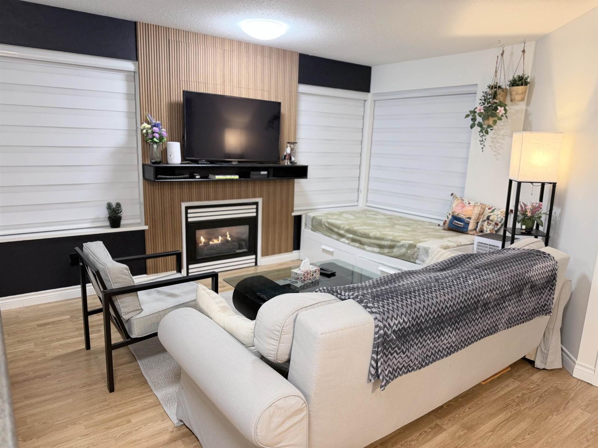
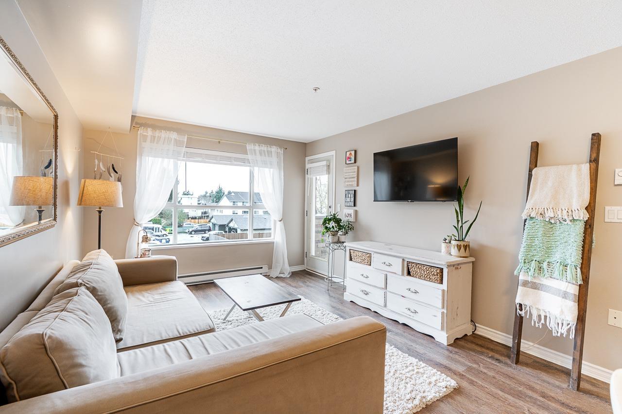
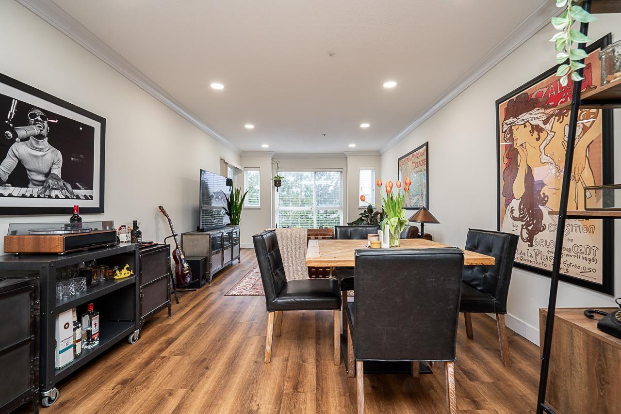
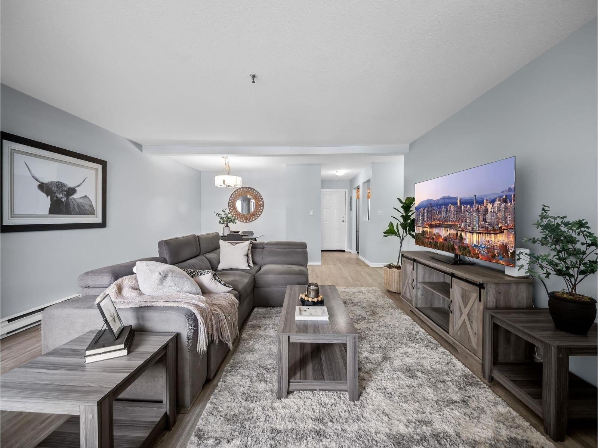
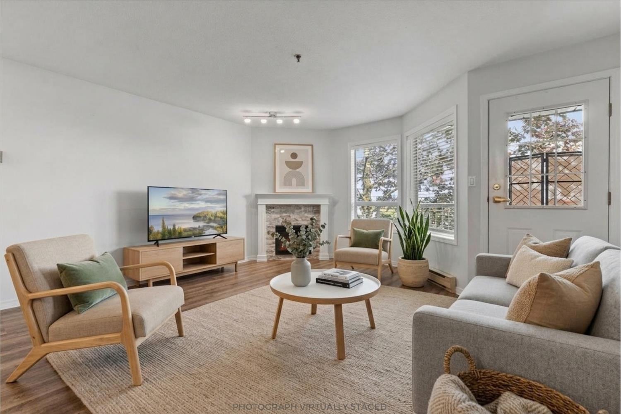
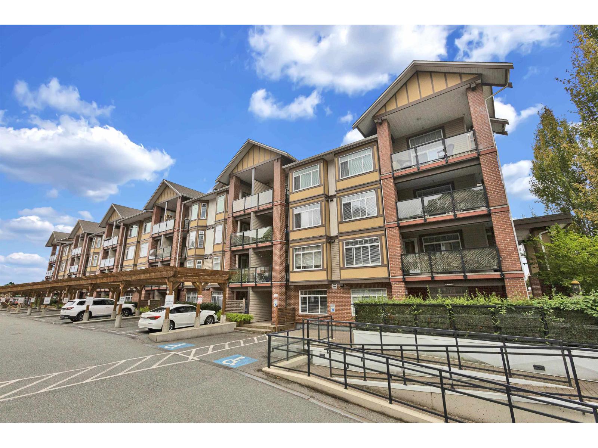
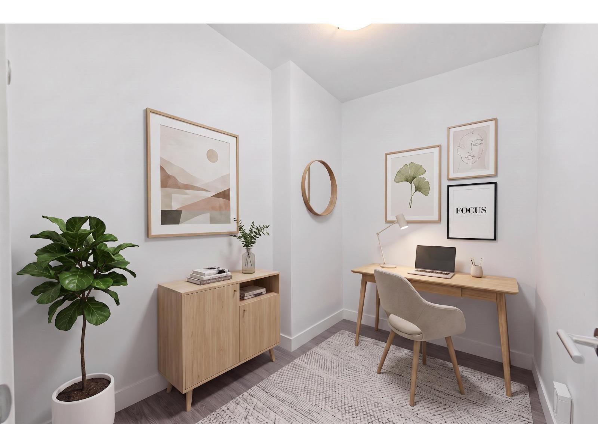
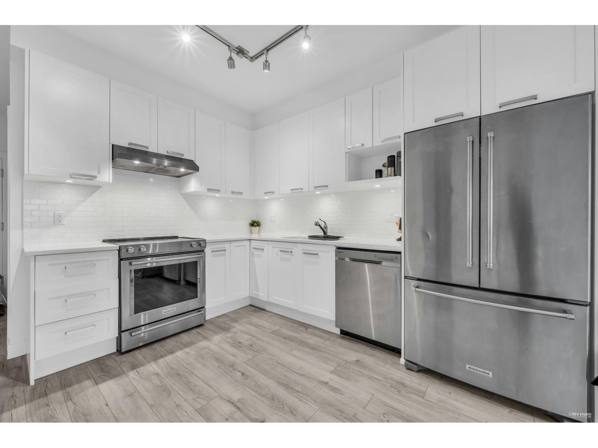
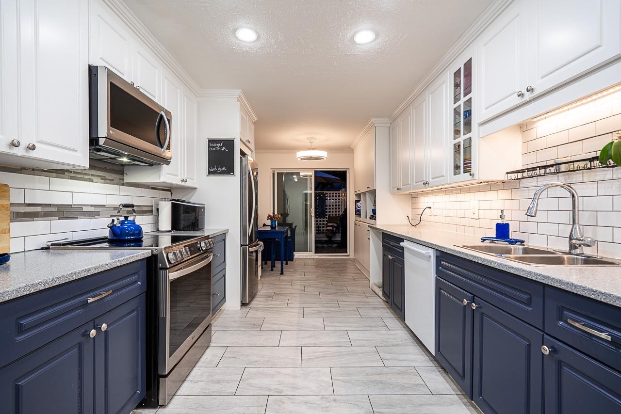
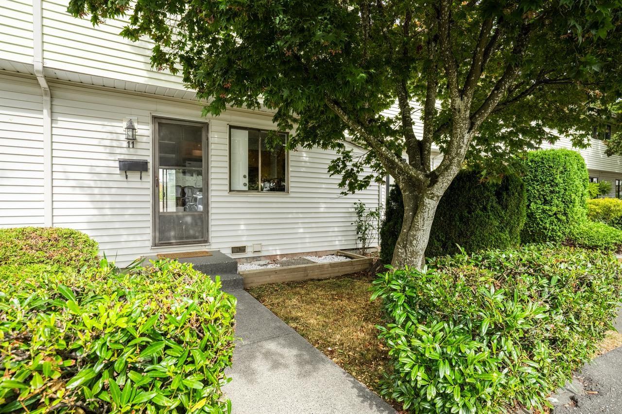
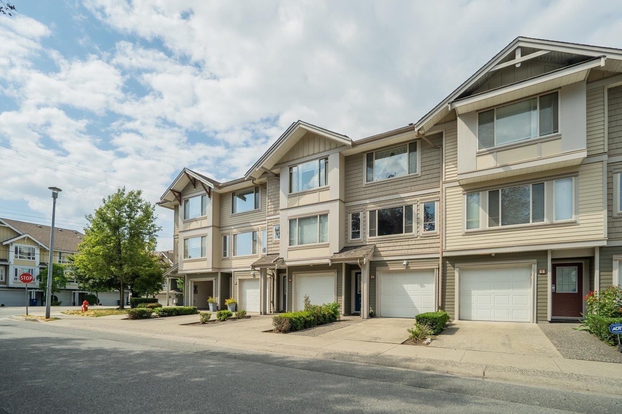
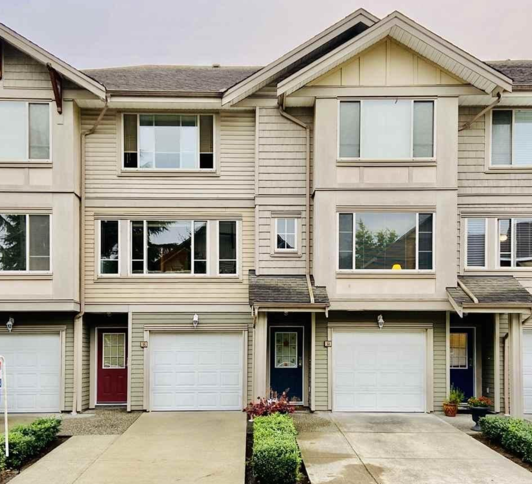
The Courtyard - 5388 201A Street Langley, BC V3A 1S6, BCS1556 - Located in a desirable neighbourhood in the heart of Langley on 201A Street and 53 Avenue. The Courtyard offers 36 luxury townhomes built in 2005 that are professionally managed. This is a sought after location that is close to bus stops, Simonds Elementary, HD Stafford Secondary, Kwantlen Polytechnic University, restaurants, coffee shops, Safeway, IGA, Valley Centre, recreation, parks, medical services, Fraser Valley Regional Library, Willowbrook Shopping Centre, Cascades Casino, Newlands Golf and Country Club and much more! Direct access tomajor transportation routes including the Trans-Canada Highway, allows an easy commute to surrounding destinations. Most homes feature three levels, a gas fireplace, spacious living areas, open concept kitchen with island, stainless steel appliances and bay windows. Residents can enjoy their oversized balconies, private fully fenced backyards with patio areas that are perfect for BBQ's and relaxing. Other features include in-suite laundry, a spacious single or double garage with extra room for a workshop or storage and a full sized driveway for additional parking. This is a well maintained complex where homes are quality built with rainscreen technology. This is a family oriented community that offers comfortable townhome living - Live at The Courtyard!
| Construction | Frame - Wood |
|---|---|
| Exterior Finish | Mixed |
| Roof | Asphalt |
| Foundation | Concrete Perimeter |
| Rain Screen | Full |
| Management Company | Self Managed |
| Strata Plan | BCS1556 |
|---|---|
| Building Type | Strata |
| Title to Land | Freehold Strata |
| Units in Strata | 36 |
| Units in Development | 36 |
| Management Company | Goddard & Smith — 604-534-7974 |
| Bylaws / Restrictions | PETS ALLOWED W/REST.,RENTALS ALLOWED W/RESTRICTIONS |
| Parking / Storage | Garage Single,open,front Access,concrete,garage Door Opener |
Live market intelligence for this building's segments — active inventory, medians, ranges & trends. Opens in a new tab.
| Address | Bed | Bath | Sqft | Price |
|---|---|---|---|---|
| 36 5388 201a St. | 2 | 3 | 17440 | $699,900 |
| 205 5377 201a St. | 2 | 2 | 1248 | $410,000 |
| 208 20175 53 Ave. | 2 | 2 | 778 | $465,000 |
| 314 20175 53 Ave. | 3 | 2 | 928 | $509,900 |
| 108 20189 54 Ave. | 2 | 2 | 950 | $449,900 |
| 106 20200 54a Ave. | 2 | 2 | 1102 | $449,900 |
| 209 20200 54a Ave. | 2 | 2 | 1007 | $459,000 |
| 214 5430 201 St. | 1 | 1 | 1080 | $489,900 |
| 210 20177 54a Ave. | 2 | 2 | 952 | $446,900 |
| 314 20177 54a Ave. | 2 | 2 | 951 | $439,000 |
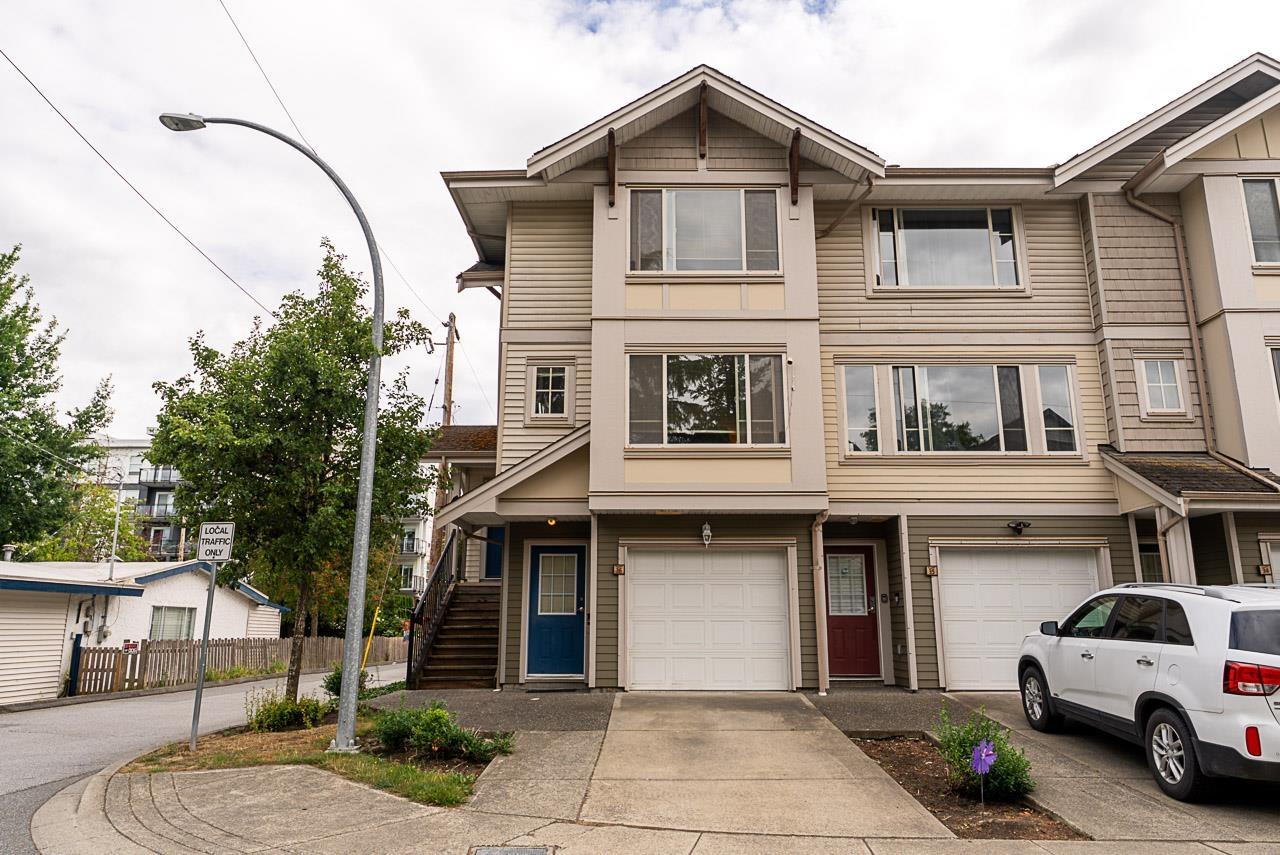 $699,900
36 5388 201a St. · 2bd/3ba · 17440sf
$699,900
36 5388 201a St. · 2bd/3ba · 17440sf
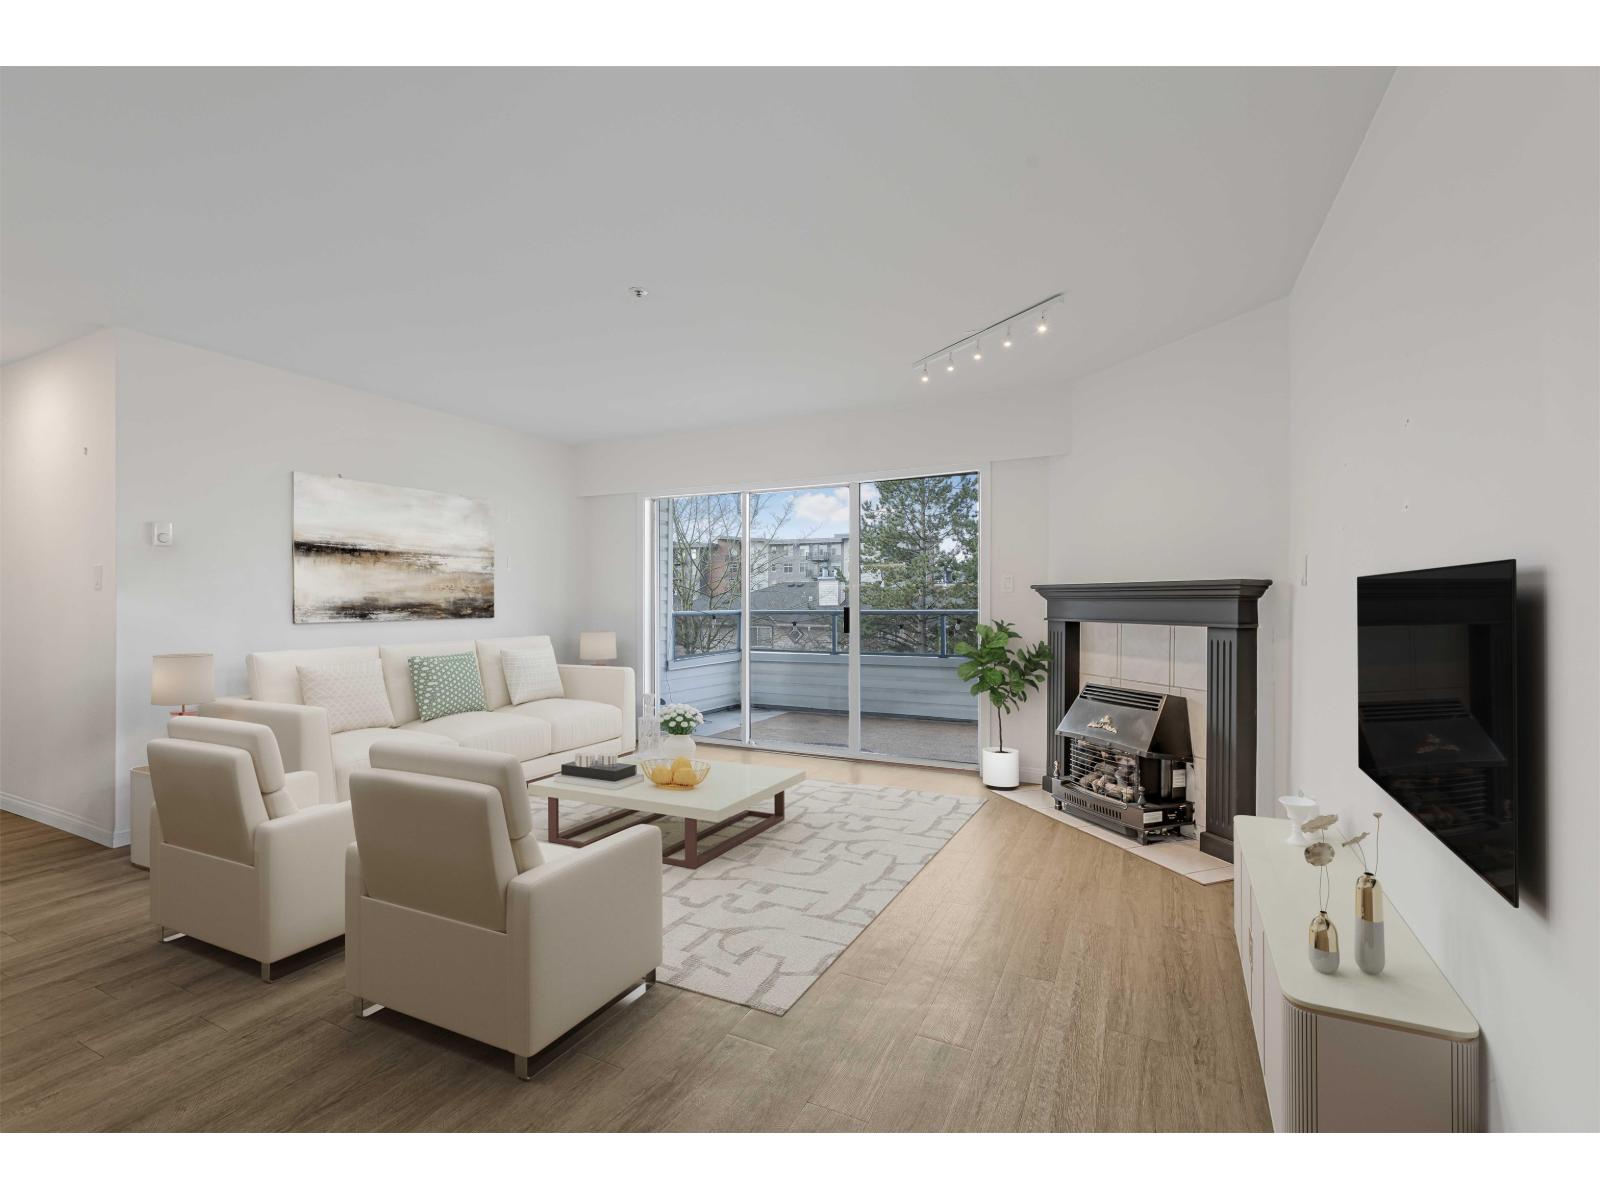 $410,000
205 5377 201a St. · 2bd/2ba · 1248sf
$410,000
205 5377 201a St. · 2bd/2ba · 1248sf
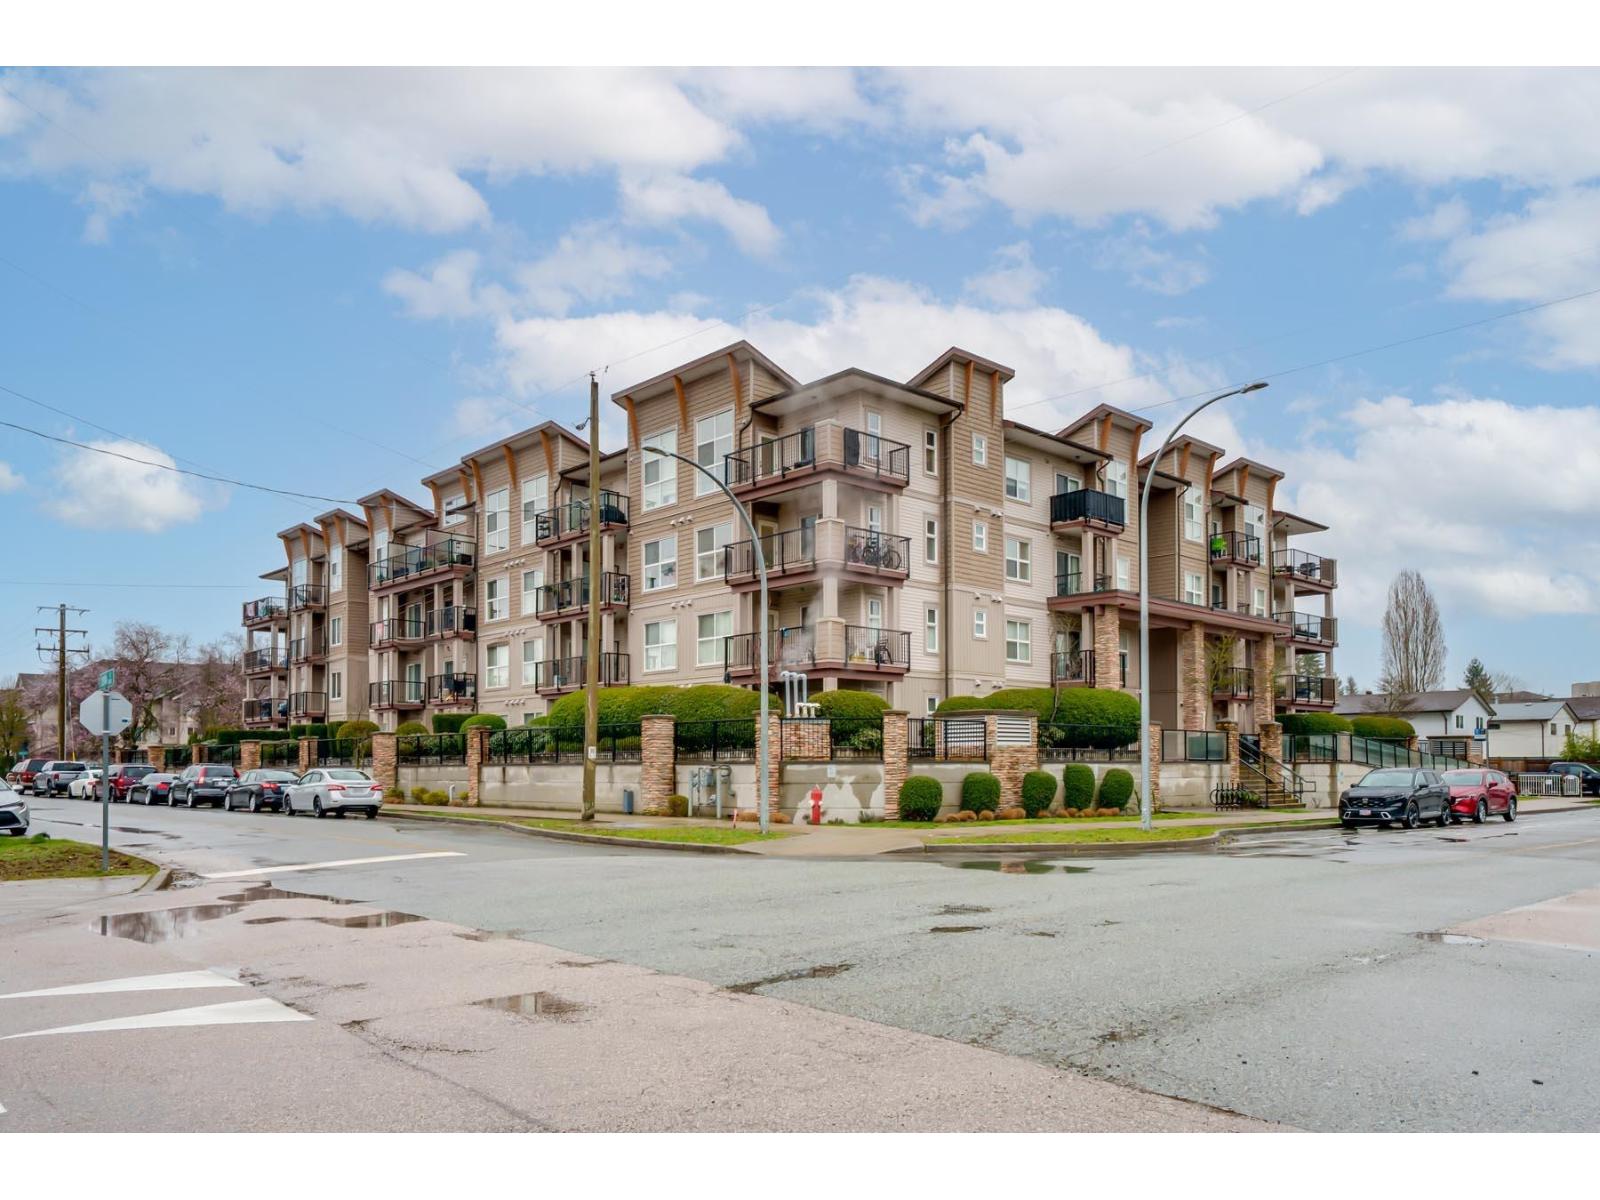 $465,000
208 20175 53 Ave. · 2bd/2ba · 778sf
$465,000
208 20175 53 Ave. · 2bd/2ba · 778sf
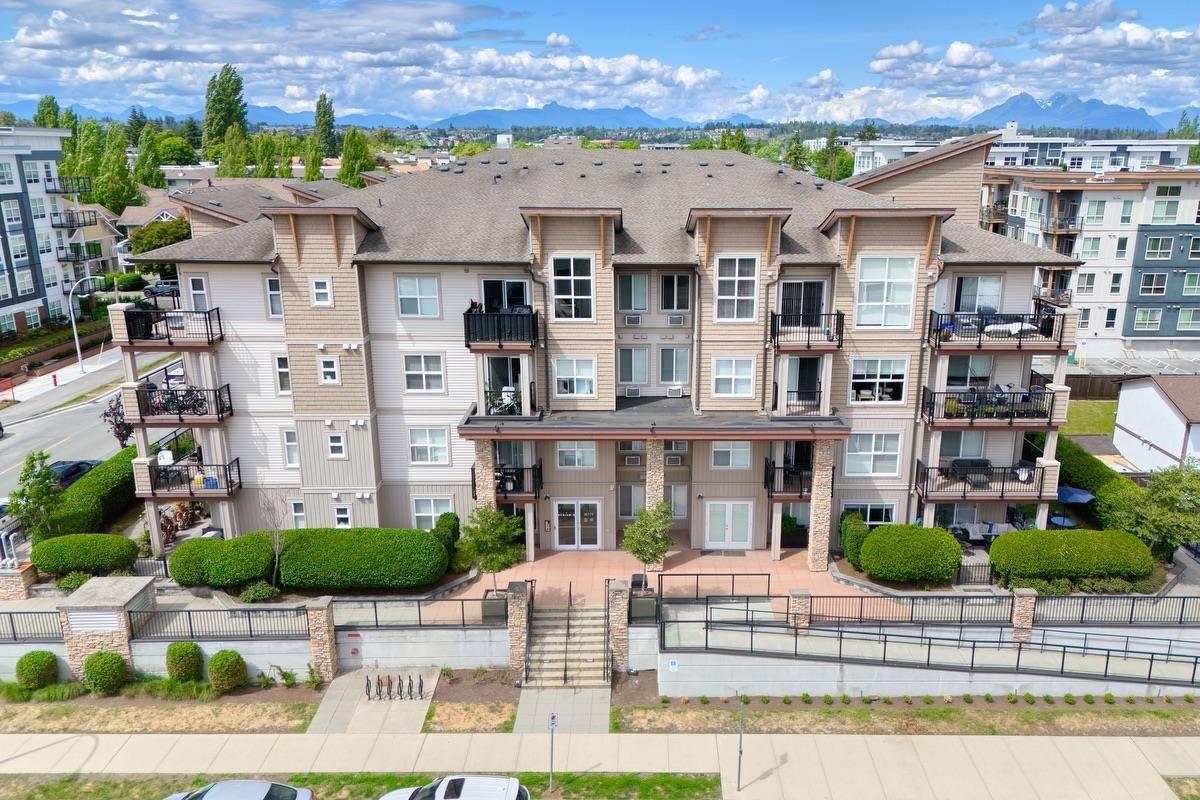 $509,900
314 20175 53 Ave. · 3bd/2ba · 928sf
$509,900
314 20175 53 Ave. · 3bd/2ba · 928sf
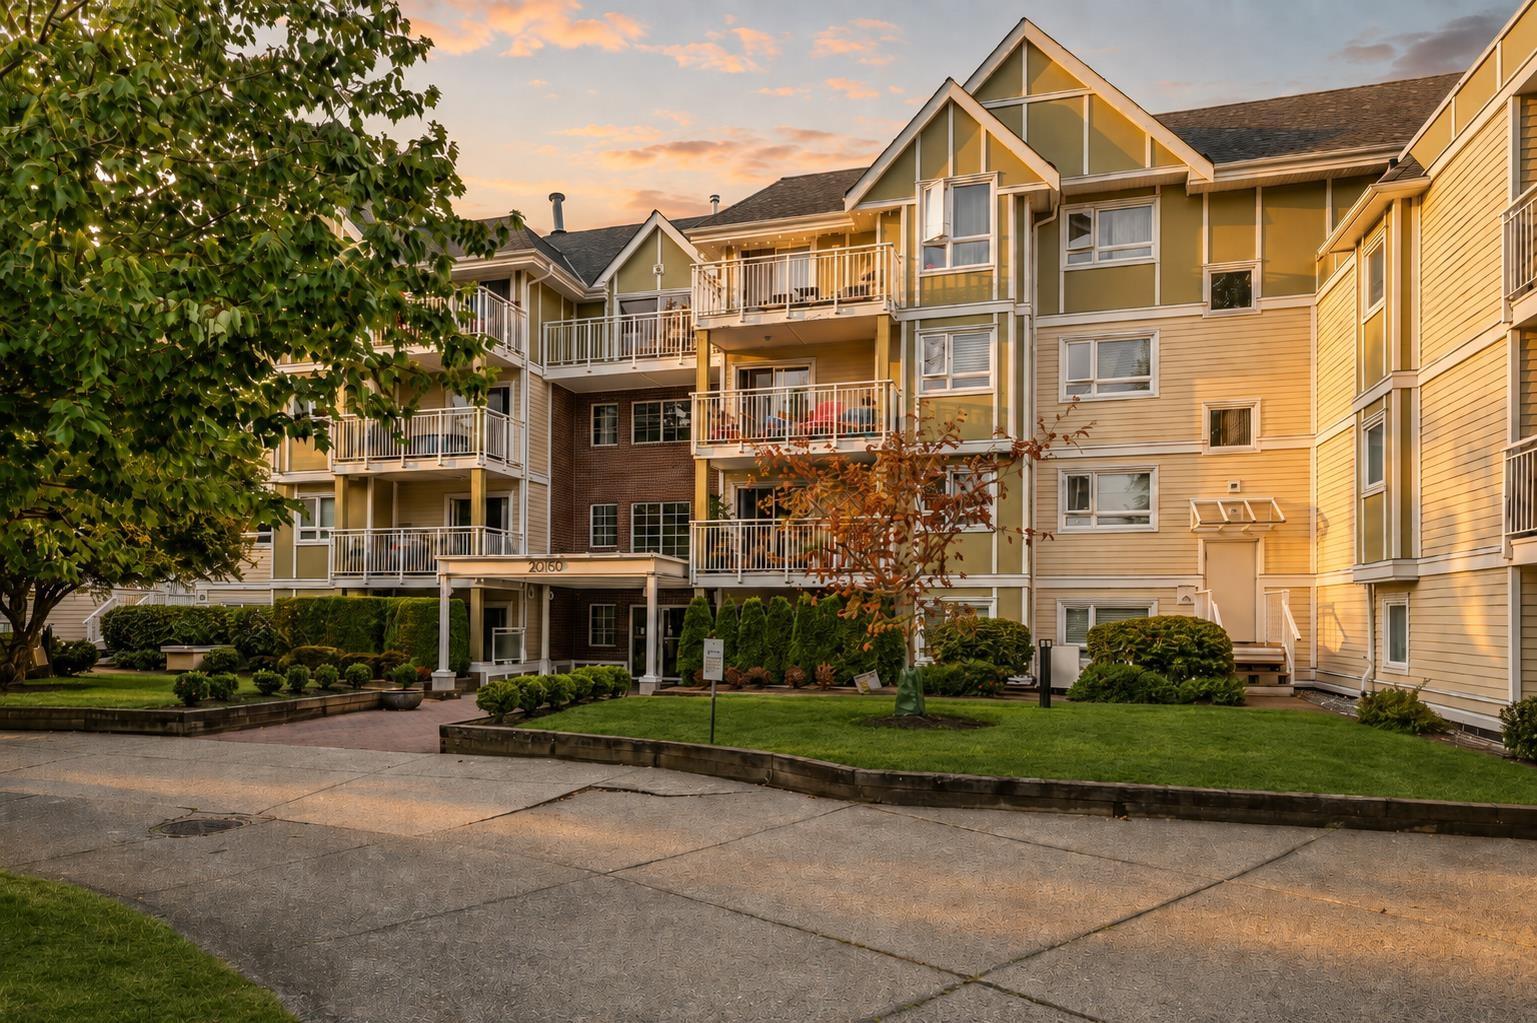 $449,900
108 20189 54 Ave. · 2bd/2ba · 950sf
$449,900
108 20189 54 Ave. · 2bd/2ba · 950sf
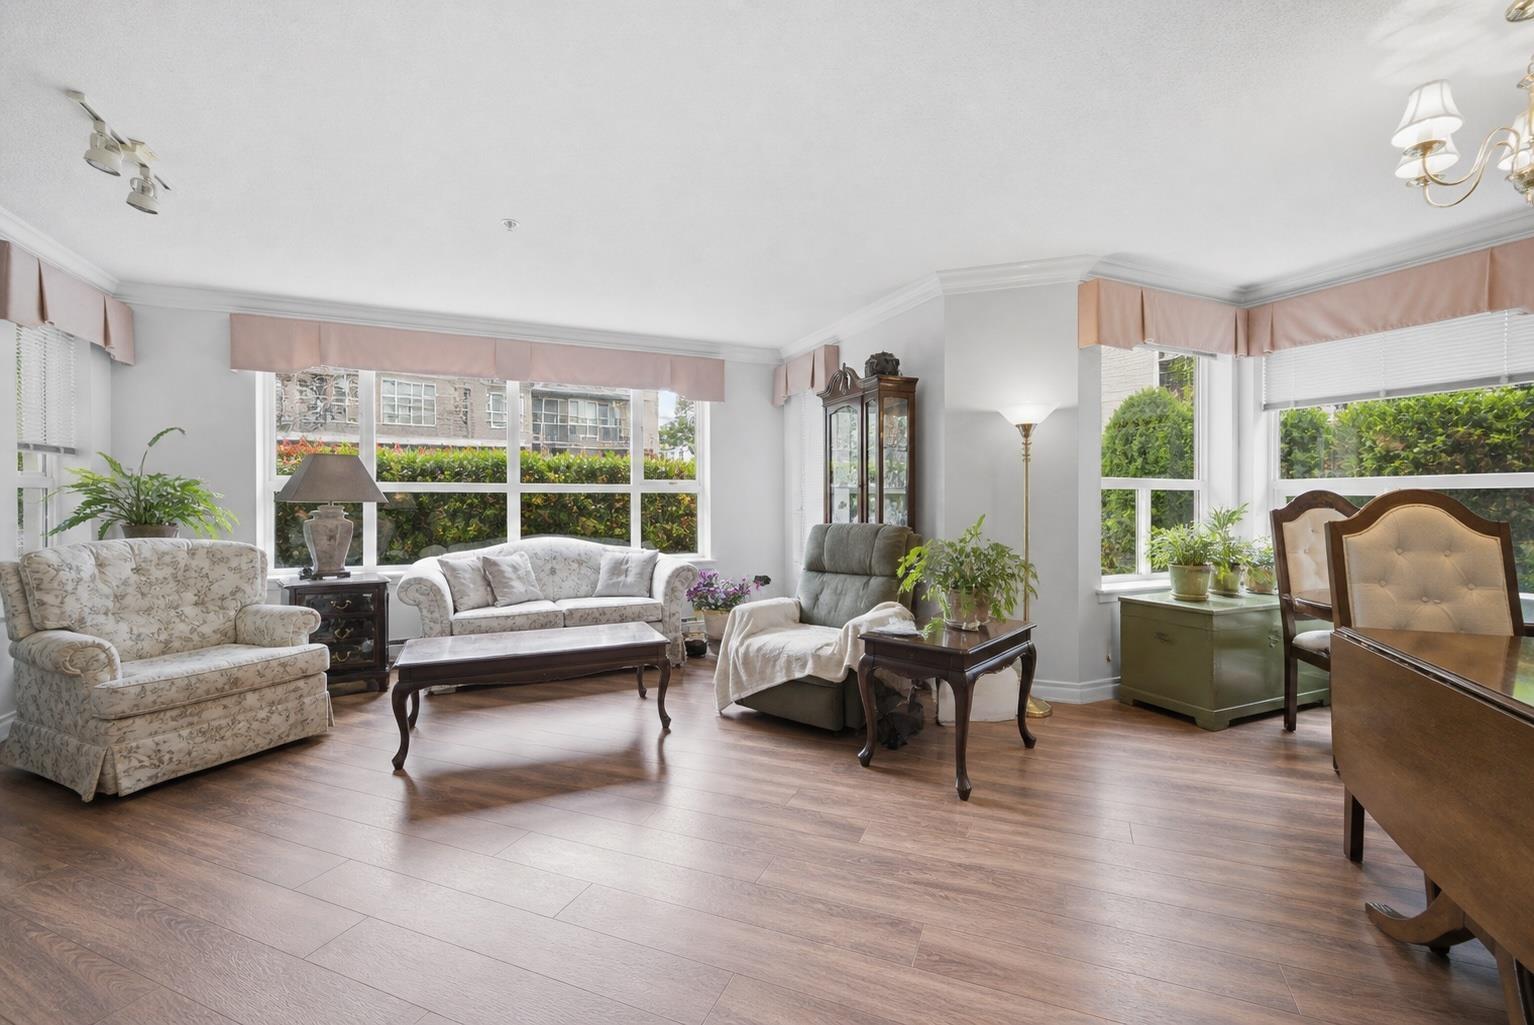 $449,900
106 20200 54a Ave. · 2bd/2ba · 1102sf
$449,900
106 20200 54a Ave. · 2bd/2ba · 1102sf
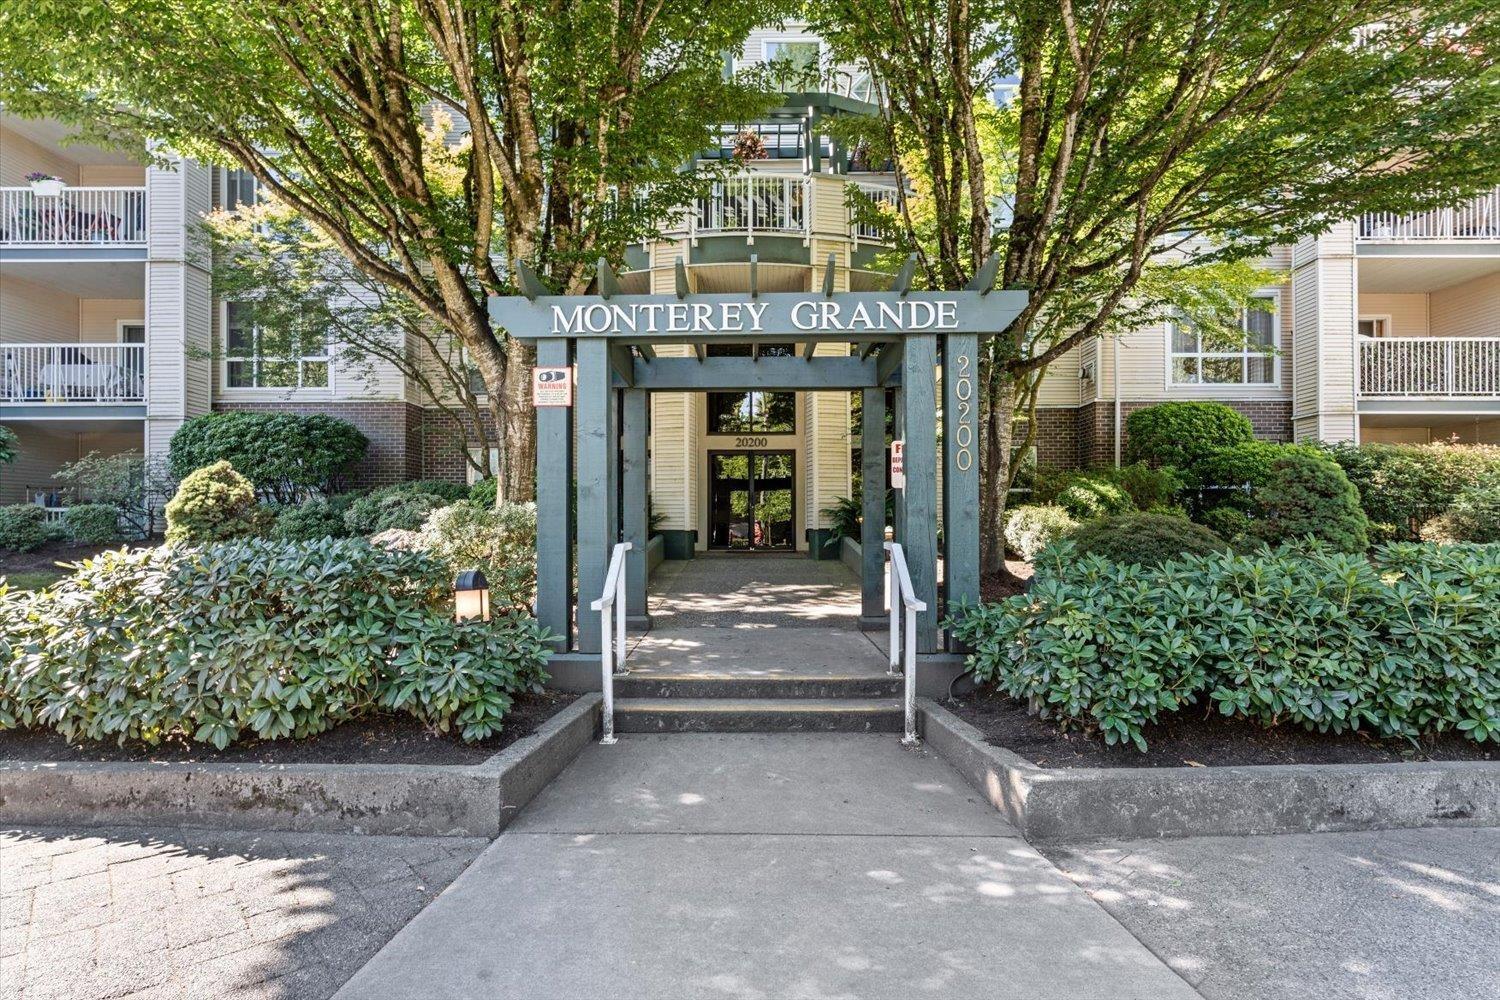 $459,000
209 20200 54a Ave. · 2bd/2ba · 1007sf
$459,000
209 20200 54a Ave. · 2bd/2ba · 1007sf
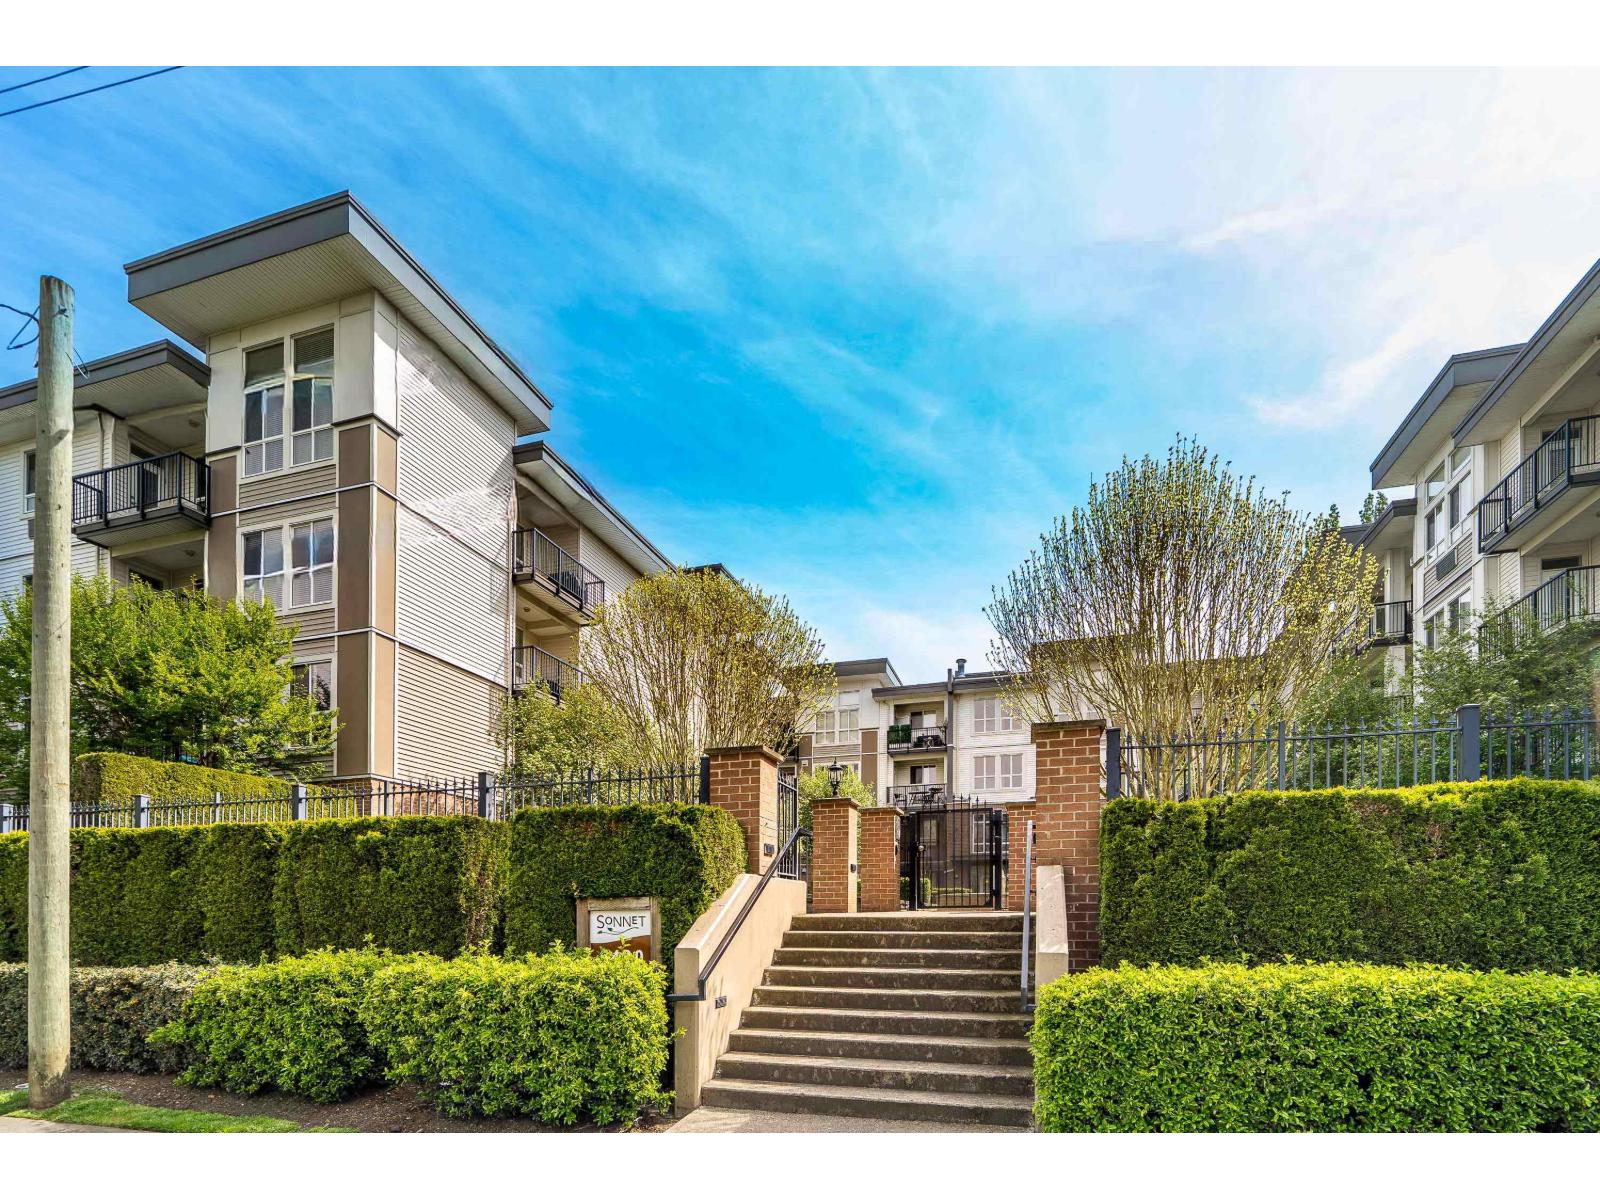 $489,900
214 5430 201 St. · 1bd/1ba · 1080sf
$489,900
214 5430 201 St. · 1bd/1ba · 1080sf
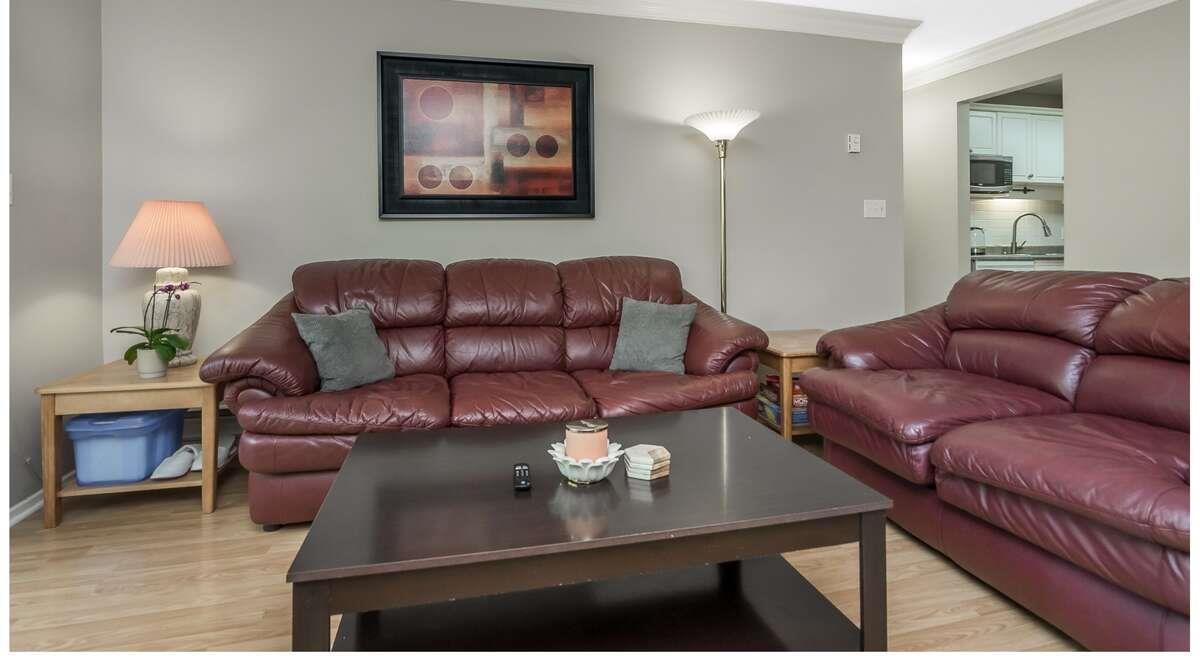 $446,900
210 20177 54a Ave. · 2bd/2ba · 952sf
$446,900
210 20177 54a Ave. · 2bd/2ba · 952sf
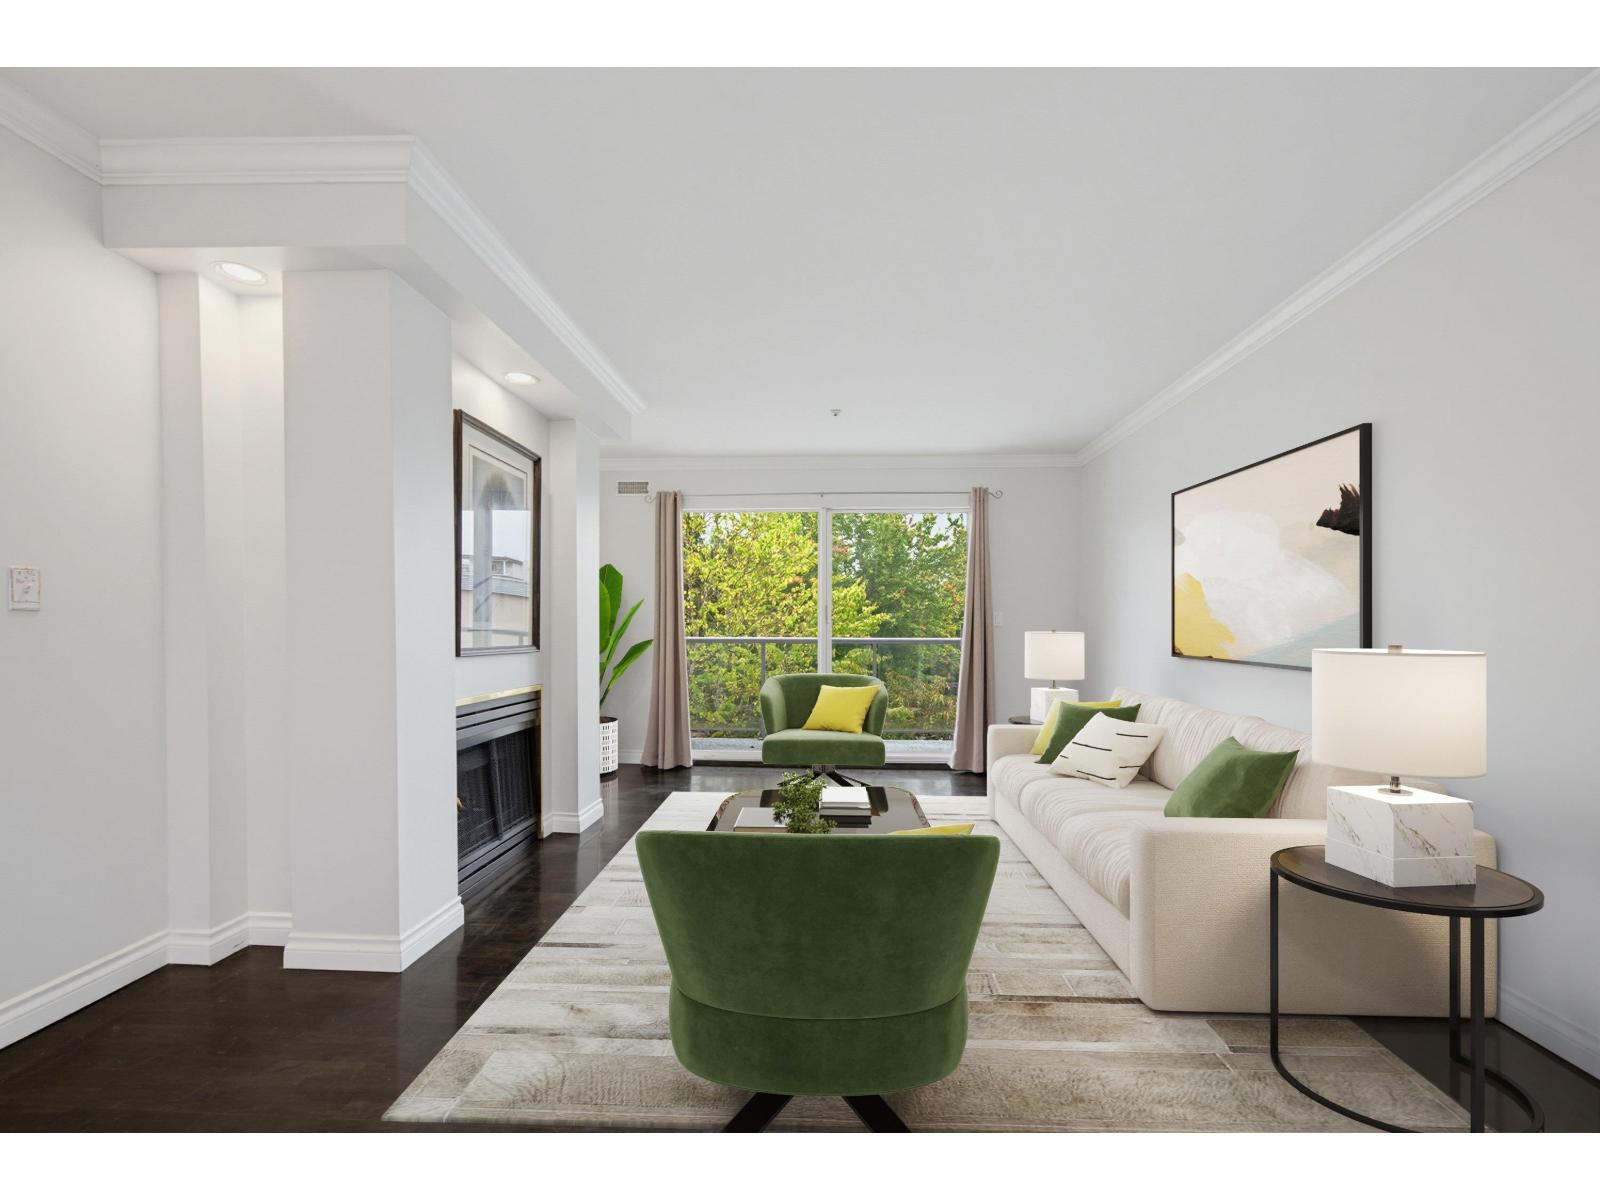 $439,000
314 20177 54a Ave. · 2bd/2ba · 951sf
$439,000
314 20177 54a Ave. · 2bd/2ba · 951sf
 Red Maple Place
5377 201A St. · LMS226
Red Maple Place
5377 201A St. · LMS226
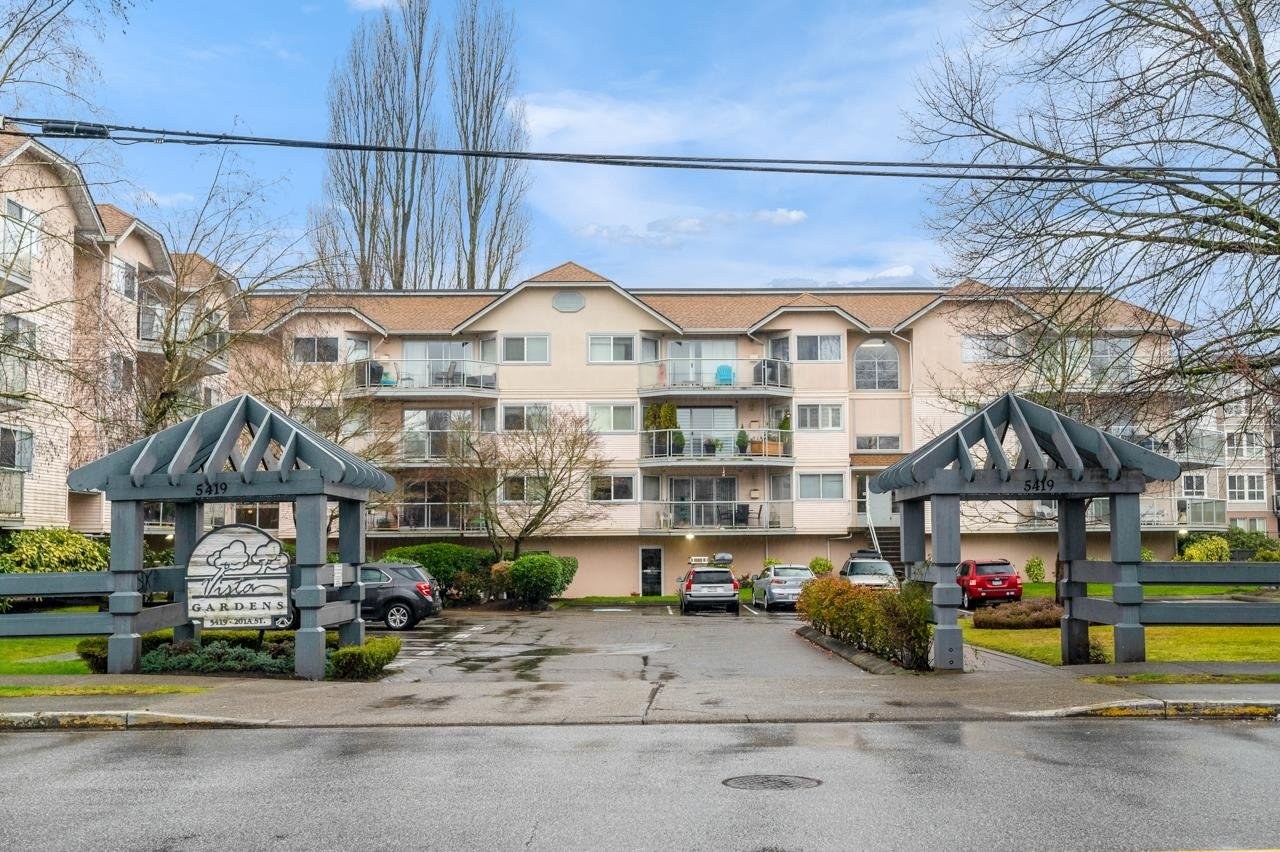 Vista Gardens
5419 201A St. · LMS219
Vista Gardens
5419 201A St. · LMS219
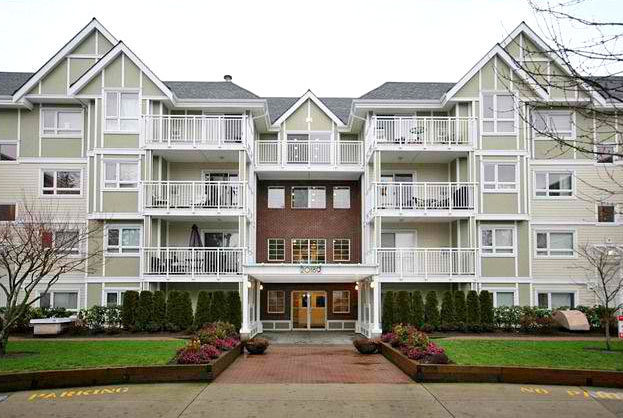 Catalina Gardens
20189 54th Ave. · LMS1709
Catalina Gardens
20189 54th Ave. · LMS1709
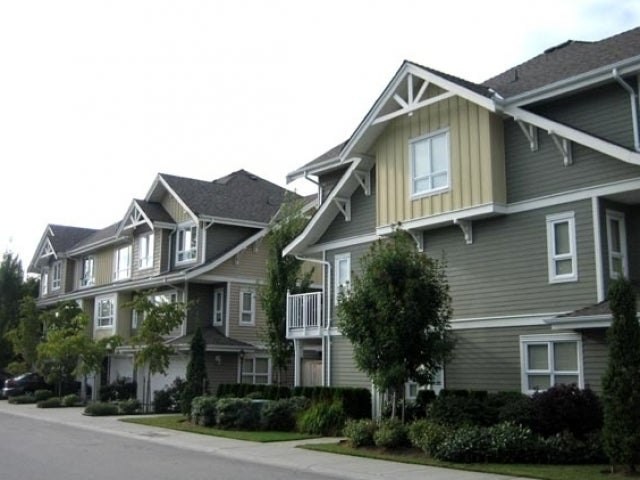 Pacific Court
5355 201A St. · BCS800
Pacific Court
5355 201A St. · BCS800
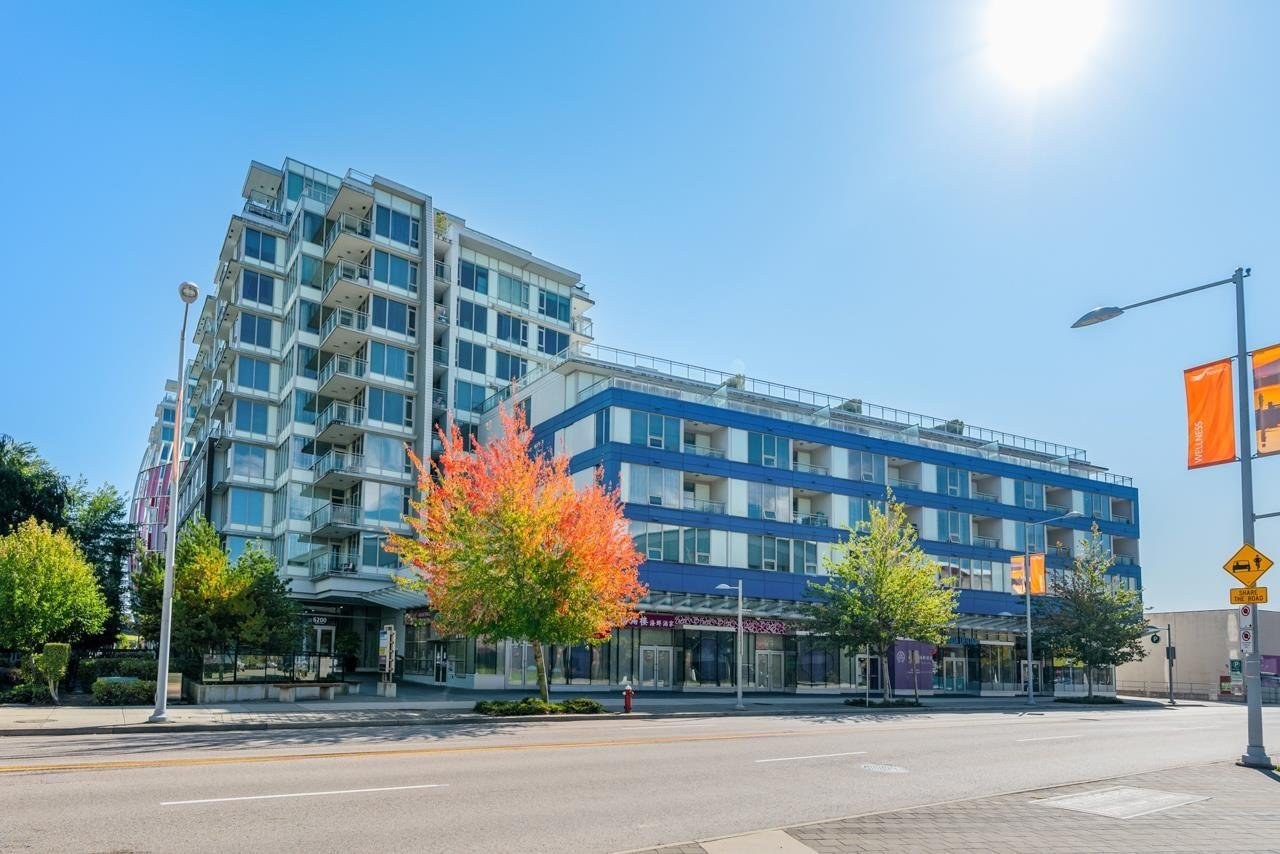 Marbleson Court
5464 201A St. · NWS3335
Marbleson Court
5464 201A St. · NWS3335
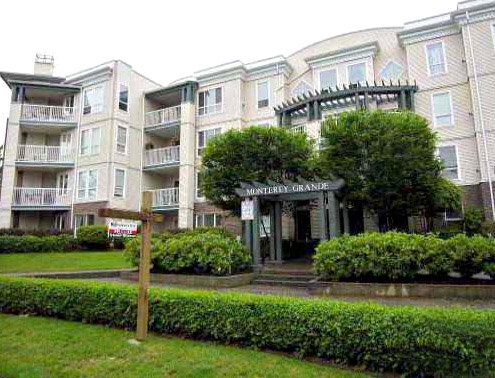 Monterey Grande
20200 54A Ave. · LMS1886
Monterey Grande
20200 54A Ave. · LMS1886
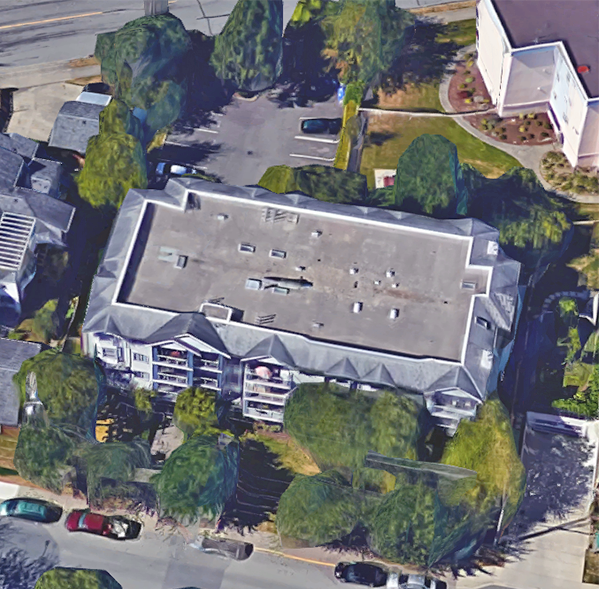 Stonegate
20177 54A Ave. · LMS935
Stonegate
20177 54A Ave. · LMS935
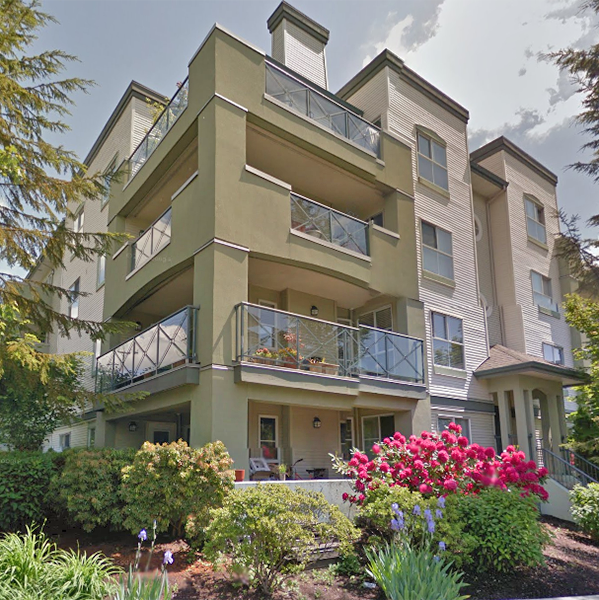 Regency Terrace
20110 Michaud Cres. · LMS1967
Regency Terrace
20110 Michaud Cres. · LMS1967
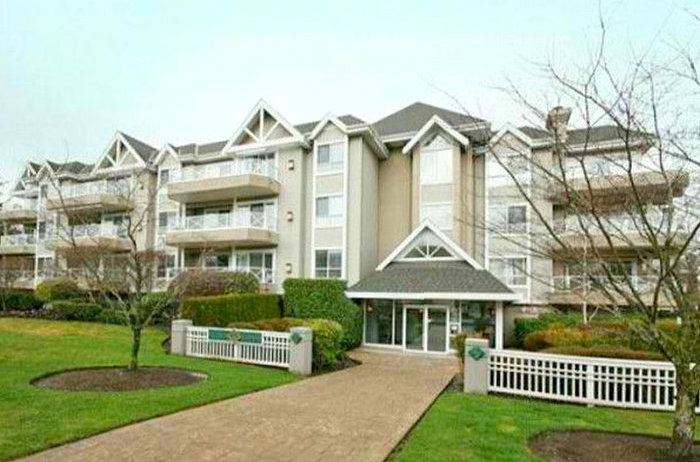 Michaud Gardens
20217 Michaud Cres. · LMS1043
Michaud Gardens
20217 Michaud Cres. · LMS1043
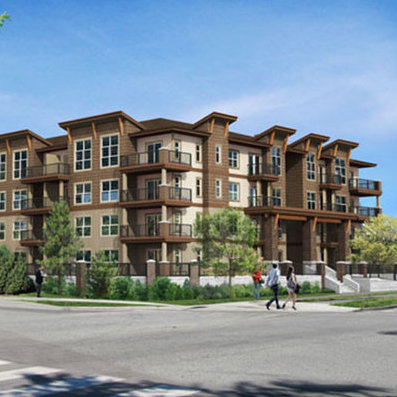 The Benjamin
20175 53rd Ave. · EPS4547
The Benjamin
20175 53rd Ave. · EPS4547
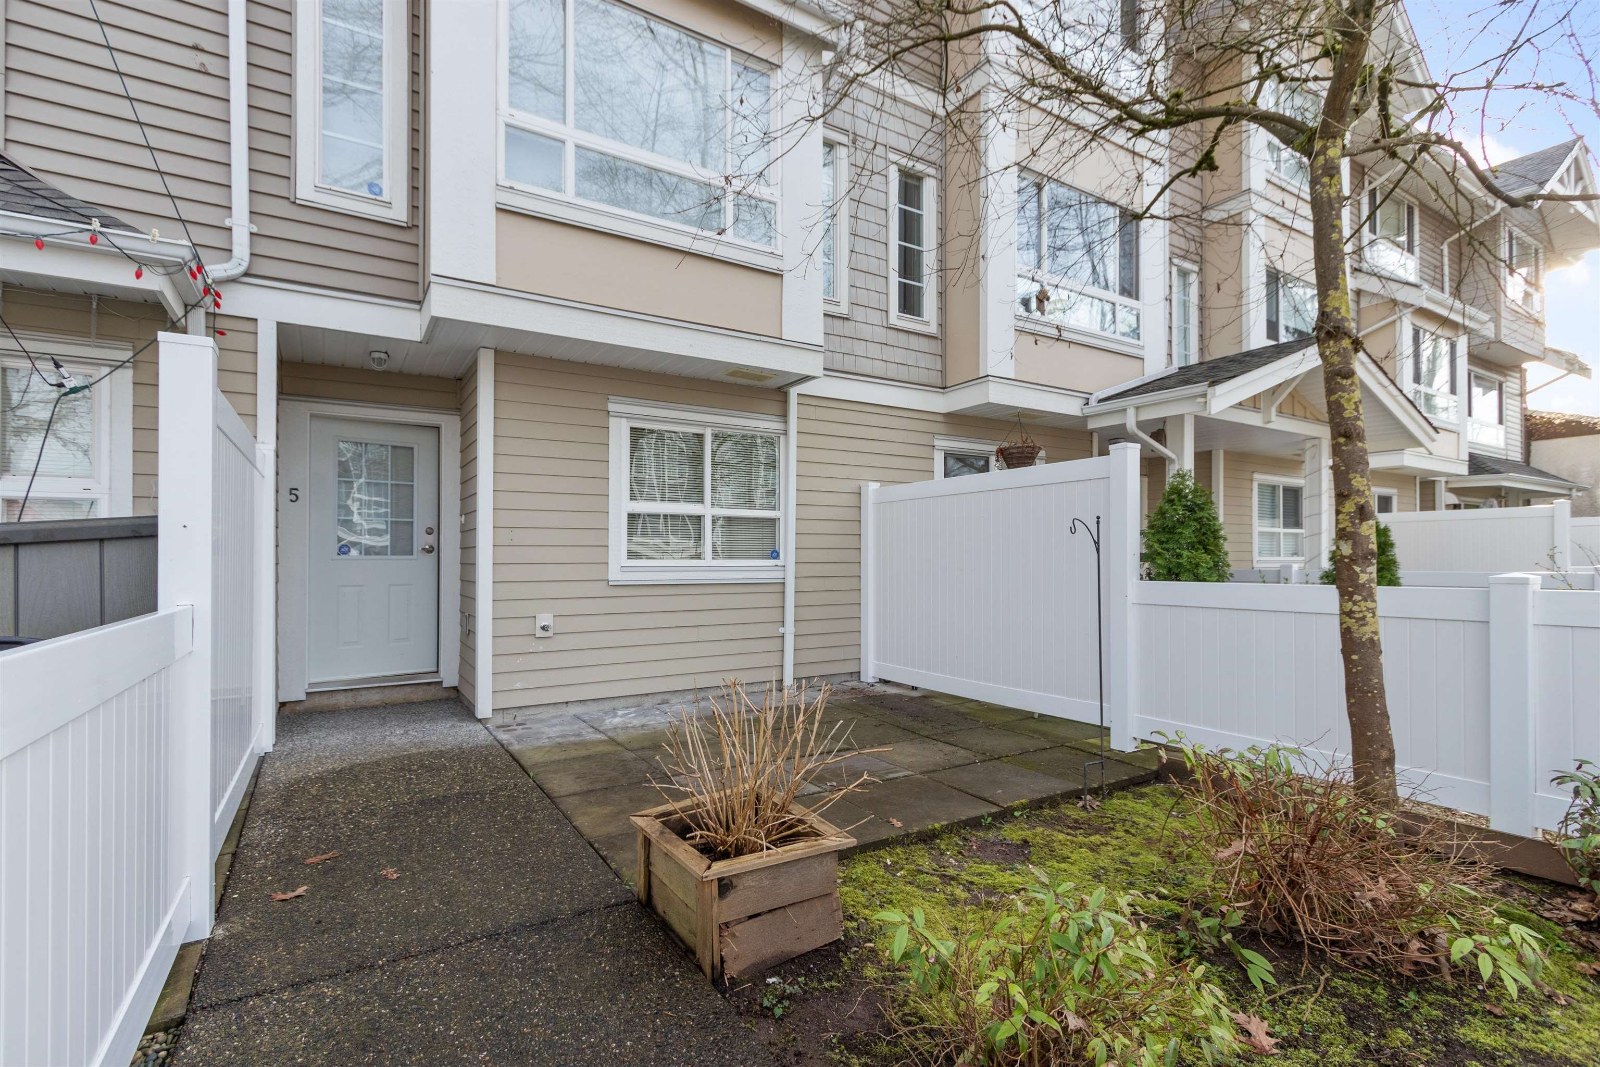 Kensington Court
5255 201A St. · BCS1206
Kensington Court
5255 201A St. · BCS1206
.jpg) Emerald Court
20228 54th Ave. · LMS2028
Emerald Court
20228 54th Ave. · LMS2028
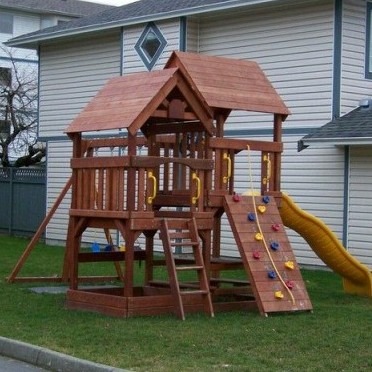 Garden Grove
5360 201st St. · NWS2886
Garden Grove
5360 201st St. · NWS2886
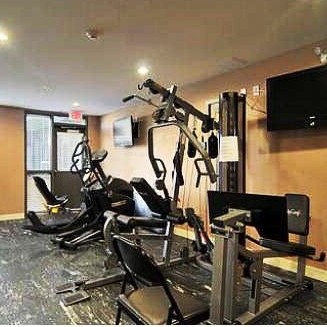 The Sonnet
5430 201st St. · BCS2075
The Sonnet
5430 201st St. · BCS2075
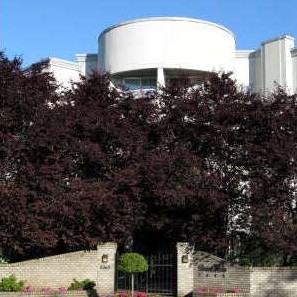 Briarwood
5465 201st St. · LMS1344
Briarwood
5465 201st St. · LMS1344
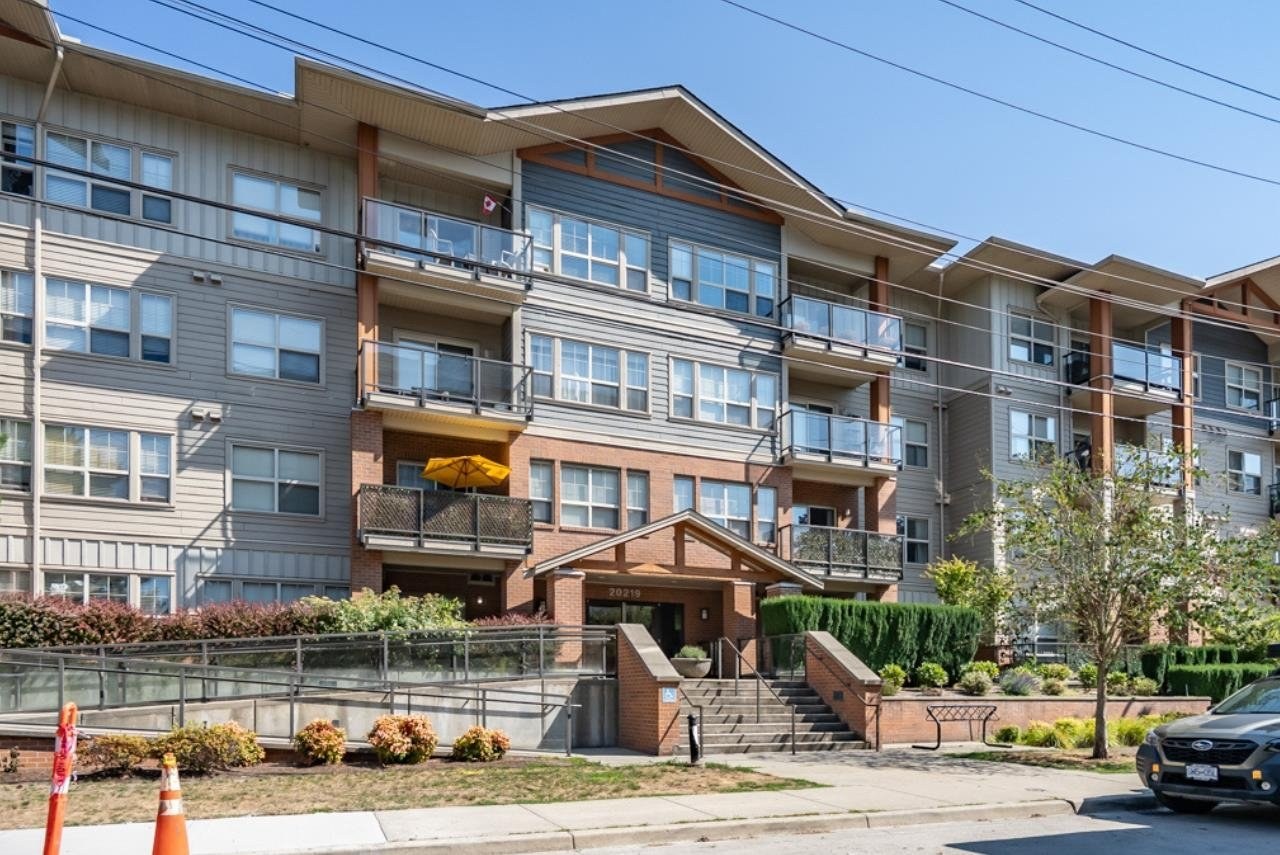 Suede
20219 54A Ave. · BCS4062
Suede
20219 54A Ave. · BCS4062
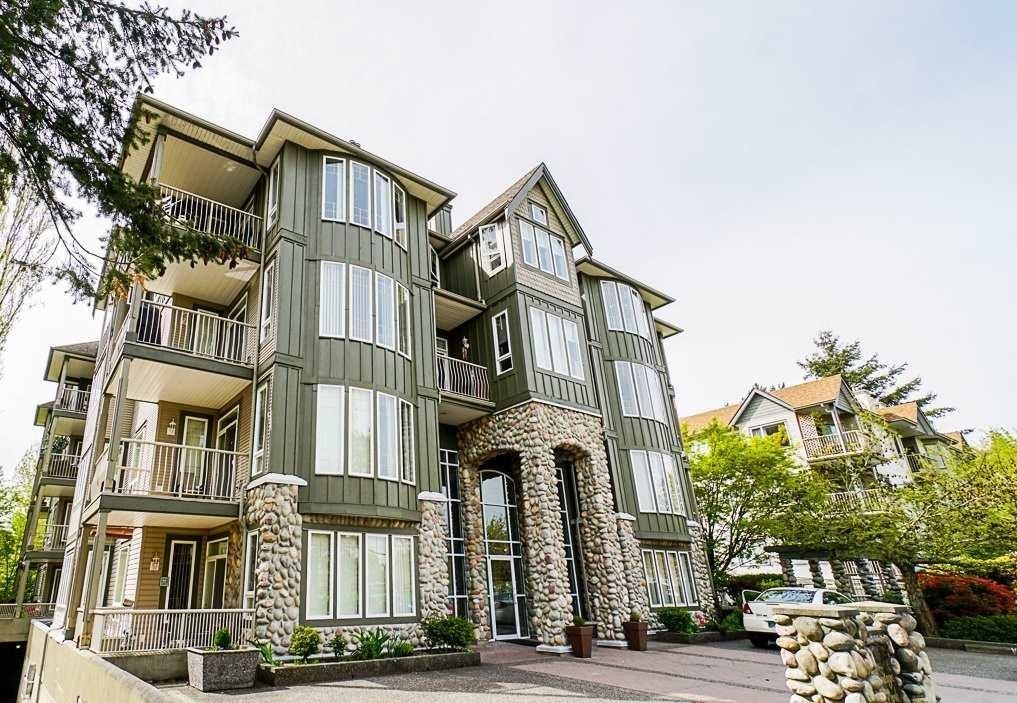 Heritage Park
5475 201st St. · LMS3214
Heritage Park
5475 201st St. · LMS3214
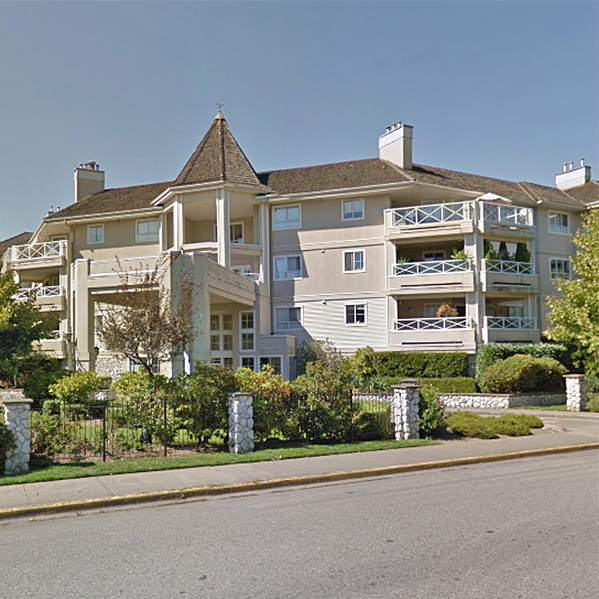 Blackberry Lane
20145 55A Ave. · LMS1763
Blackberry Lane
20145 55A Ave. · LMS1763