Maintenance Fees Include
Garbage Pickup
Gardening
Gas
Hot Water
Management
Snow Removal


 🔍 1 photo · slideshow
| Date | Address | Status | Bed | Bath | Price | Sqft | DOM | Strata Fee | Tax | Listed By |
|---|---|---|---|---|---|---|---|---|---|---|
| 2026-07-08 | 109 20219 54a Ave. | Active | 2 | 2 | $525,000 ($606/sf) | 867 | $393 | $2231 (2025) | Coldwell Banker Executives Realty |
| Sold Date | Address | Bed | Bath | Sqft | Asking | Sold Price | DOM | Strata Fee | Tax | Listed By |
|---|---|---|---|---|---|---|---|---|---|---|
| 2026-01-21 | 210 20219 54a Ave. | 2 | 2 | 875 | $539,900 | $520,000 ($594/sf) | $384 | $2167 (2025) | Team 3000 Realty Ltd. | |
| 2026-01-21 | 214 20219 54a Ave. | 2 | 2 | 903 | $549,900 | $535,000 ($592/sf) | $393 | $2220 (2025) | Stonehaus Realty Corp. | |
| 2025-11-30 | 312 20219 54a Ave. | 1 | 1 | 632 | $398,000 | $360,000 ($570/sf) | $254 | $1399 (2025) | Oakwyn Realty Ltd. | |
| 2025-10-25 | 318 20219 54a Ave. | 2 | 2 | 941 | $539,900 | $530,000 ($563/sf) | $407 | $2292 (2025) | The Agency White Rock | |
| 2025-07-21 | 204 20219 54a Ave. | 2 | 2 | 906 | $550,000 | $525,000 ($579/sf) | $393 | $2000 (2024) | YPA Your Property Agent | |
| 2025-06-10 | 212 20219 54a Ave. | 2 | 2 | 907 | $569,000 | $555,000 ($612/sf) | $388 | $2022 (2024) | Angell, Hasman & Associates Realty Ltd. | |
| 2025-04-29 | 101 20219 54a Ave. | 1 | 1 | 608 | $399,000 | $399,000 ($656/sf) | $253 | $1557 (2024) | RE/MAX Treeland Realty | |
| 2025-01-20 | 316 20219 54a Ave. | 1 | 1 | 580 | $429,999 | $430,000 ($741/sf) | $244 | $1464 (2024) | Royal LePage - Wolstencroft | |
| 2025-01-20 | 106 20219 54a Ave. | 2 | 2 | 1039 | $625,000 | $623,000 ($600/sf) | $428 | $2351 (2024) | Royal LePage - Wolstencroft | |
| 2025-01-06 | 411 20219 54a Ave. | 1 | 1 | 701 | $519,900 | $505,000 ($720/sf) | $293 | $1664 (2024) | Momentum Realty Inc. | |
| 2024-11-21 | 216 20219 54a Ave. | 2 | 2 | 852 | $569,000 | $560,000 ($657/sf) | $356 | $1784 (2023) | Royal LePage - Wolstencroft |
Sold data from the MLS® feed for strata plan BCS4062. Showing the 15 most recent sales from the last 24 months; expand for up to 80.
Suede at 20219 54A Ave. — currently 1 active listing averaging $525,000. In the past year 4 units sold at an average of $486,250.
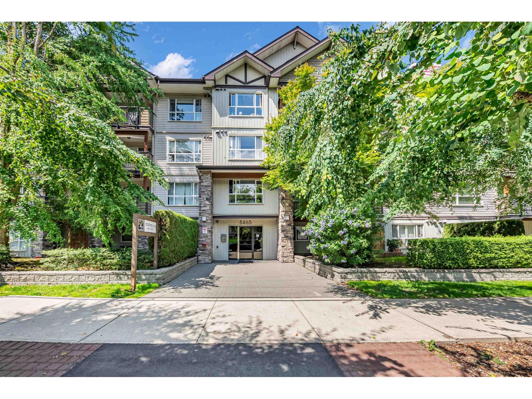
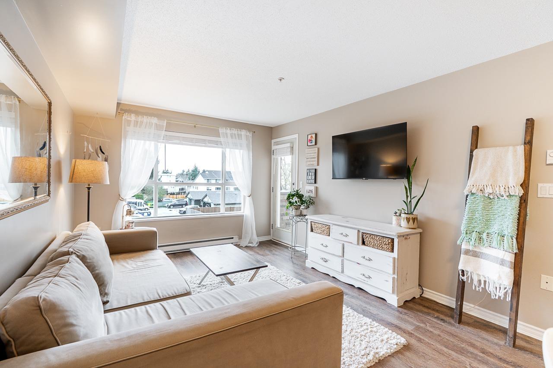
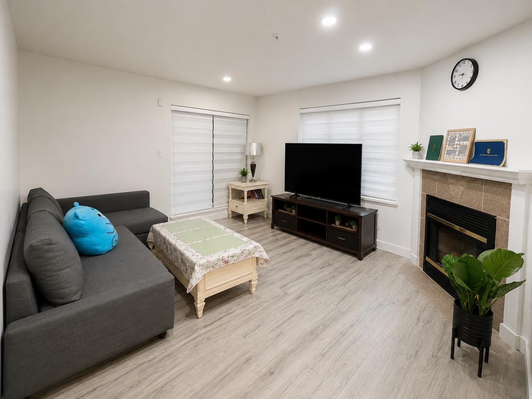
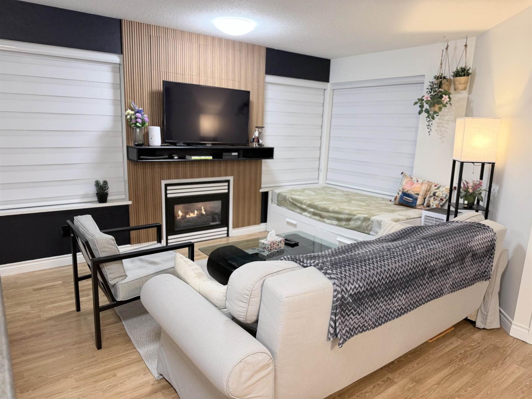
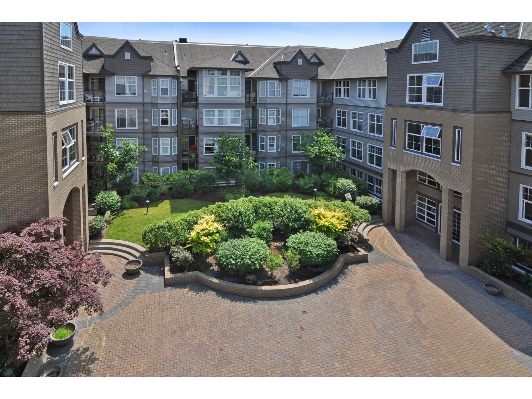
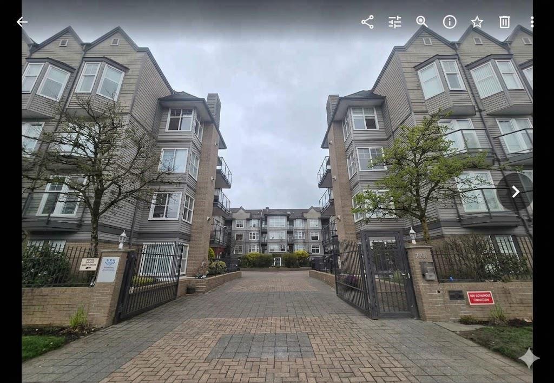
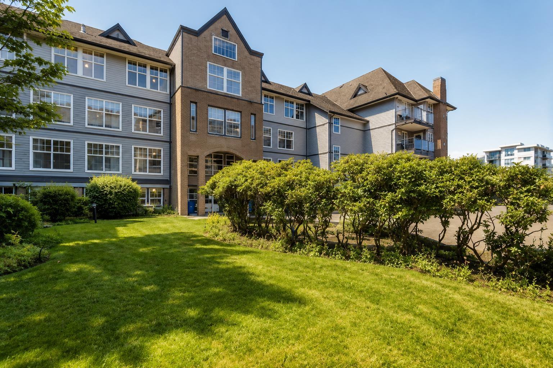
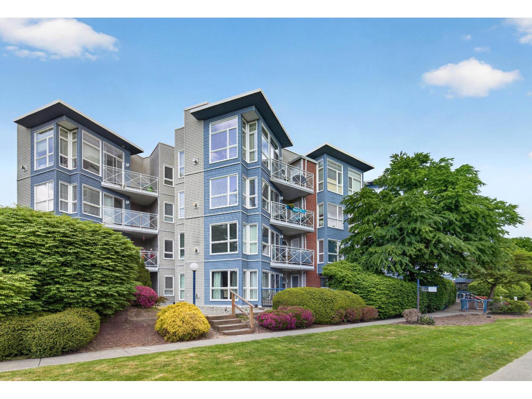
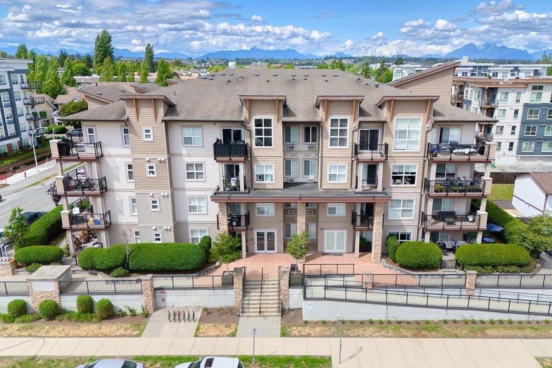
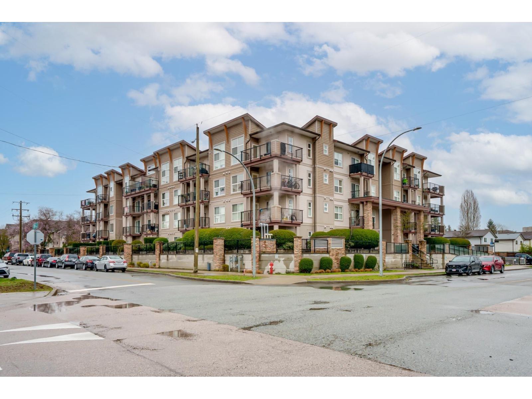
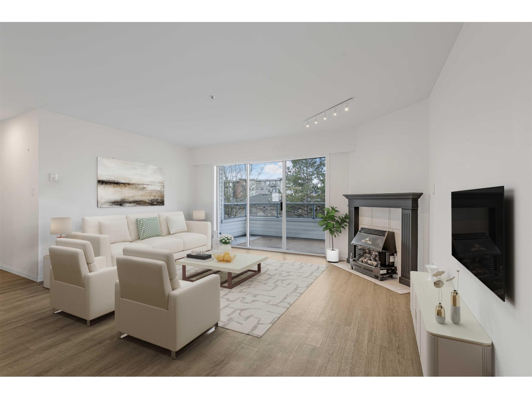
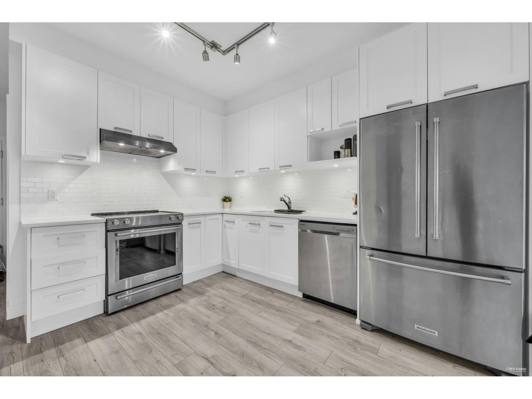
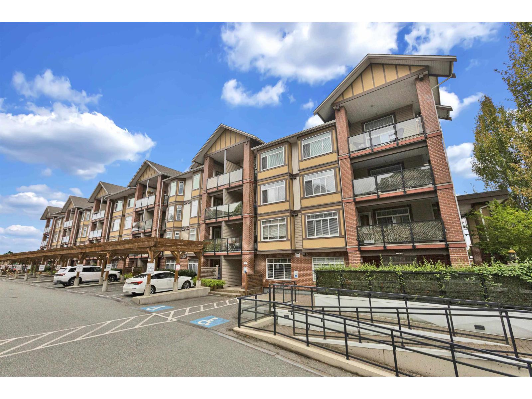
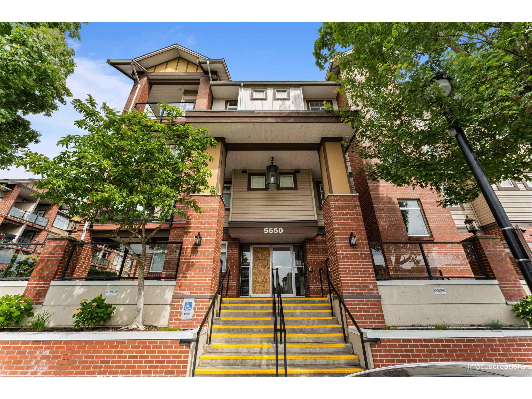
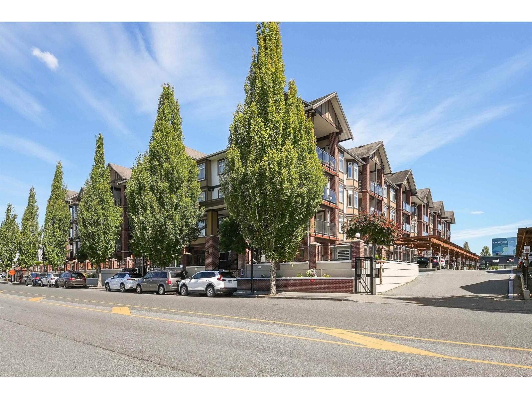
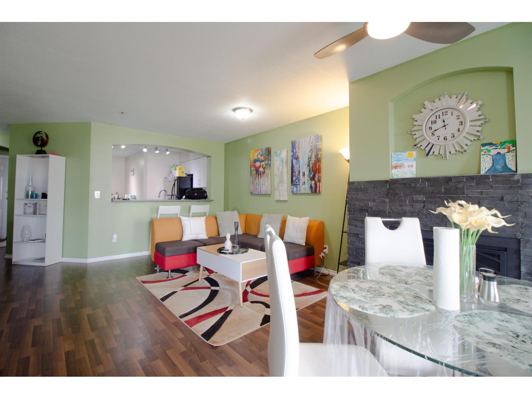
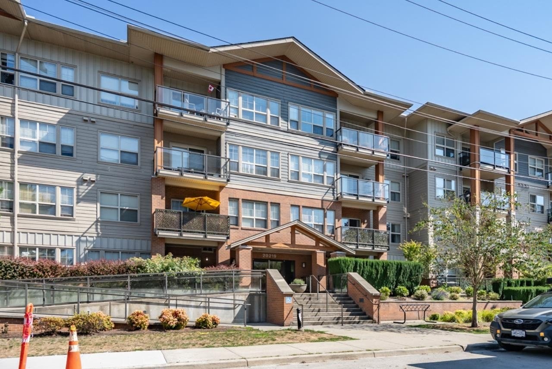
Suede - 20219 54A Avenue, Langley, BC V3A 3W6, Strata Plan No. BCS4062, 4 levels, 69 units, built 2011 - located at 54A Avenue and 203rd Street in Downtown Langley. Suede consists of 69 one bedroom to two bed plus den urban chic homes with a distinct West Coast flavour that is being developed, designed and marketed by a team of award-winning professionals: Redekop Kroeker Development Inc., Keystone Architecture and Planning Ltd., and Rennie Marketing System. As far as the interiors are concerned, the new Suede condos feature large and airy spaces, 9' ceilings, vaulted ceilings on penthouse level, euro style wide plank laminate hardwood floors, quality carpeting in the bedrooms, cozy fireplaces, and oversized balconies and patios. The gourmet kitchens have polished granite countertops, ceramic subway tiled back splashes, designer cabinetry throughout, Kohler faucet combination, and stainless steel appliances. The spa like bathrooms feature polished granite countertops, a Grohe Concetto faucet mounted on a Zen Collection Basin, large deep soaker tub with ceramic tiled surround and ceramic tiled floors. All homes also have pre-wired security systems, additional storage, Rain Screen Building Envelope System, secure gated underground parking and enterphone with camera and security card reader. Suede is managed by Ascent Real Estate 604-431-1800. 1 cat or 1 dog allowed, rentals allowed.
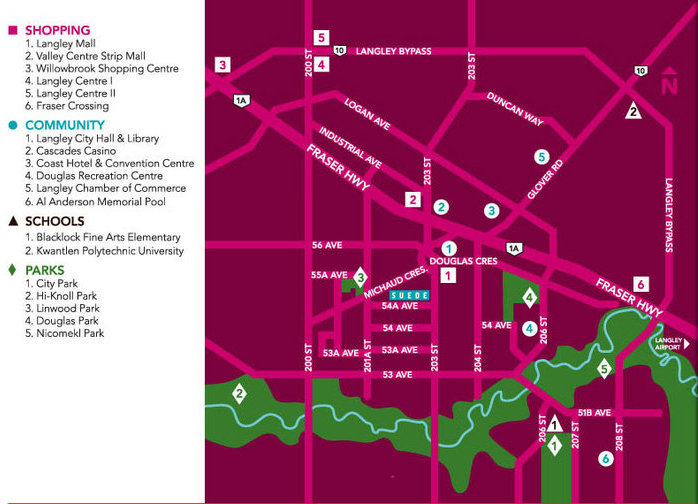
Conveniently located in the historic downtown area, Suede condos are close to the Willowbrook Mall, Langley City Hall & library, Winners, Save-On-Foods, Chapters, Langley Center I & II, Valley Centre Strip Mall and Fraser Crossing. Other points of interest near downtown Suede condos include Douglas Park, City Park, Hi-Knoll Park, Linwood Park, Kwantlen University, Blacklock Fine Arts Elementary, and Newlands Golf & Country Club. Also your weekday commute is quick and convenient with easy access to Highway 1 and the Langley bypass.
| Construction | Frame - Wood |
|---|---|
| Exterior Finish | Mixed |
| Roof | Tar And Gravel |
| Foundation | Concrete Perimeter |
| Rain Screen | Full |
| Developer | Redekop Kroeker Development Inc. |
| Architect | Keystone Architecture and Planning Ltd. |
| Marketer | Rennie Marketing Systems |
| Management Company | Ascent Real Estate Management Corporation |
| Strata Plan | BCS4062 |
|---|---|
| Strata Web Site | www.TheSuedeLangley.com |
| Building Type | Strata |
| Title to Land | Freehold Strata |
| Units in Strata | 69 |
| Units in Development | 69 |
| Management Company | Ascent Property Management — 604-431-1800 |
| Bylaws / Restrictions | PETS ALLOWED W/REST.,RENTALS ALLOWED |
| Parking / Storage | Garage; Underground,visitor Parking |
Live market intelligence for this building's segments — active inventory, medians, ranges & trends. Opens in a new tab.
 Open Full View
 © BC Condos & Homes
| Sales Website | www.TheSuedeLangley.com |
|---|---|
| Sales Phone | 604-514-1530 |
| Sales Email | nshaw@rennie.com |
| Sales Address | 20219 54A Ave Langley BC |
| Address | Bed | Bath | Sqft | Price |
|---|---|---|---|---|
| 105 20240 54a Ave. | 2 | 2 | 1133 | $499,900 |
| 106 20200 54a Ave. | 2 | 2 | 1102 | $449,900 |
| 209 20200 54a Ave. | 2 | 2 | 1007 | $459,000 |
| 107 20237 54 Ave. | 2 | 2 | 969 | $438,800 |
| 314 20177 54a Ave. | 2 | 2 | 951 | $439,000 |
| 210 20177 54a Ave. | 2 | 2 | 952 | $446,900 |
| 108 20189 54 Ave. | 2 | 2 | 950 | $449,900 |
| 2 20258 Michaud Cres. | 2 | 2 | 1046 | $499,900 |
| 106 20239 Michaud Cres. | 1 | 1 | 934 | $349,000 |
| 303 20239 Michaud Cres. | 2 | 2 | 1067 | $418,800 |
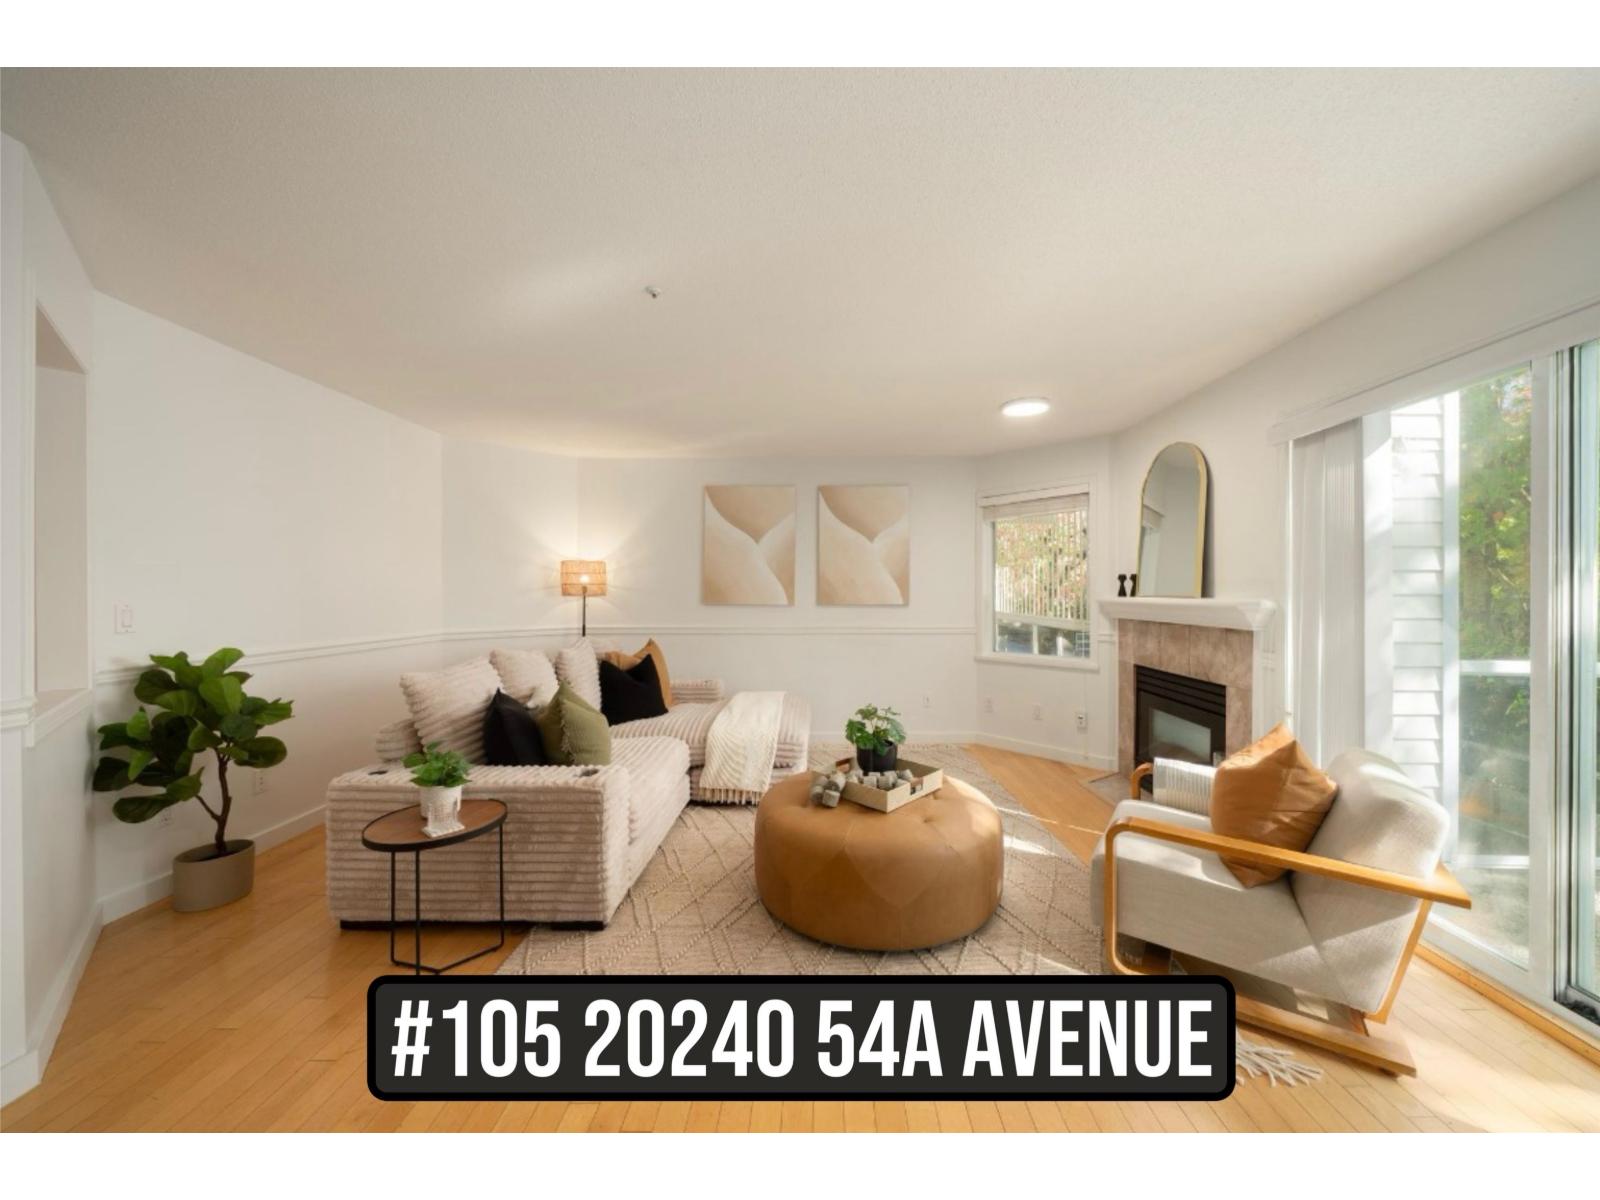 $499,900
105 20240 54a Ave. · 2bd/2ba · 1133sf
$499,900
105 20240 54a Ave. · 2bd/2ba · 1133sf
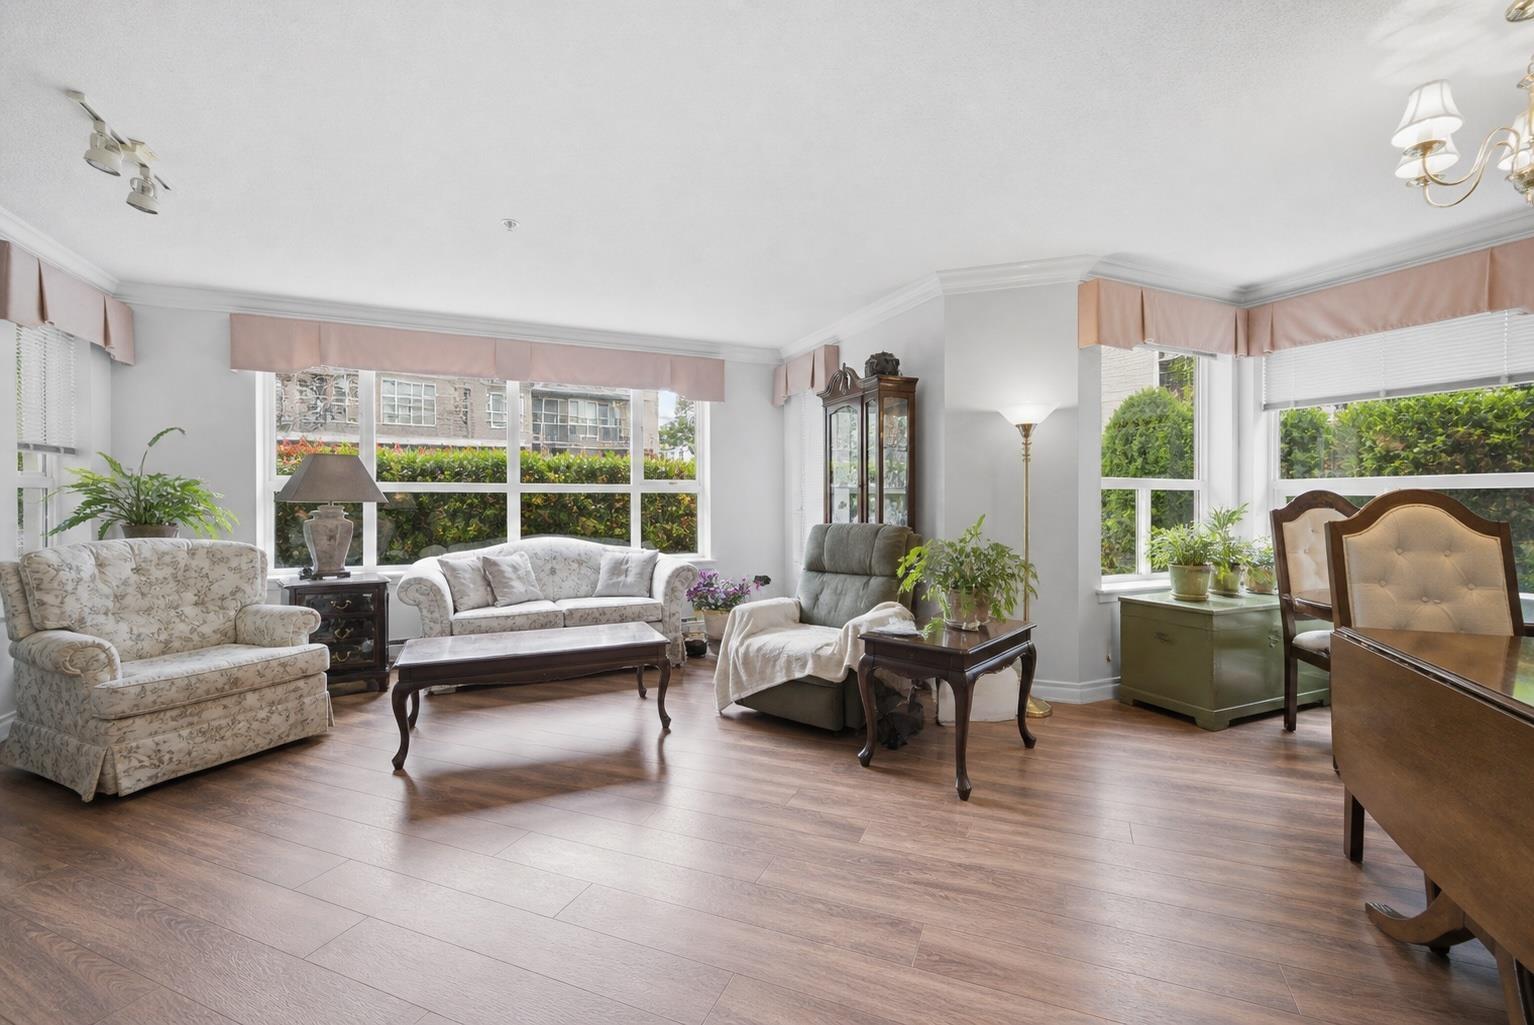 $449,900
106 20200 54a Ave. · 2bd/2ba · 1102sf
$449,900
106 20200 54a Ave. · 2bd/2ba · 1102sf
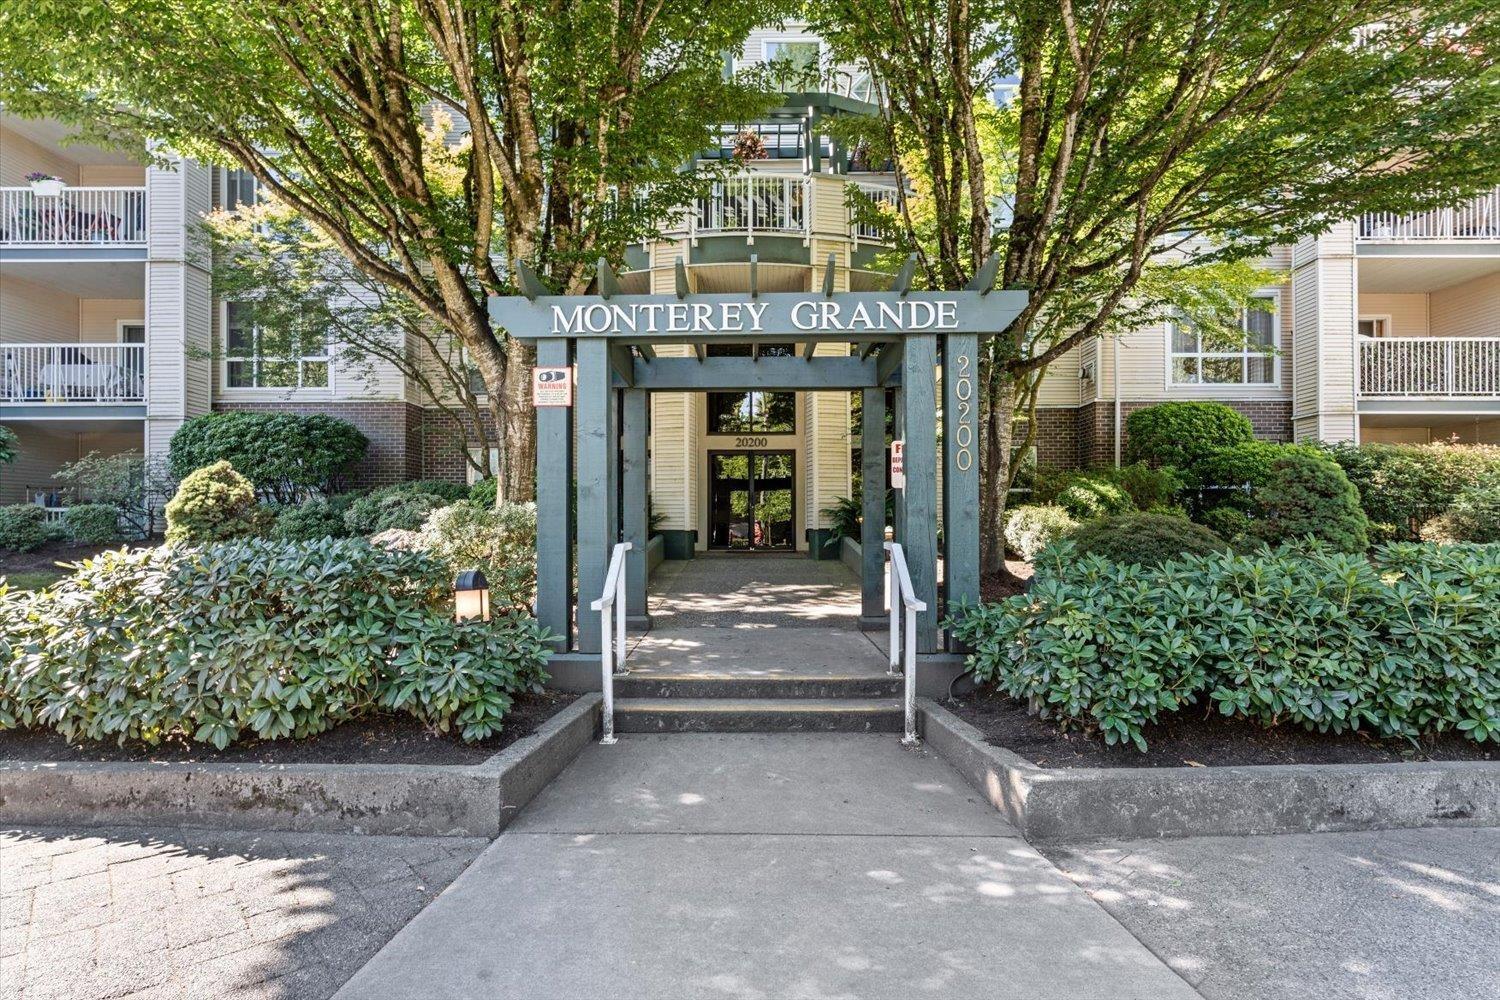 $459,000
209 20200 54a Ave. · 2bd/2ba · 1007sf
$459,000
209 20200 54a Ave. · 2bd/2ba · 1007sf
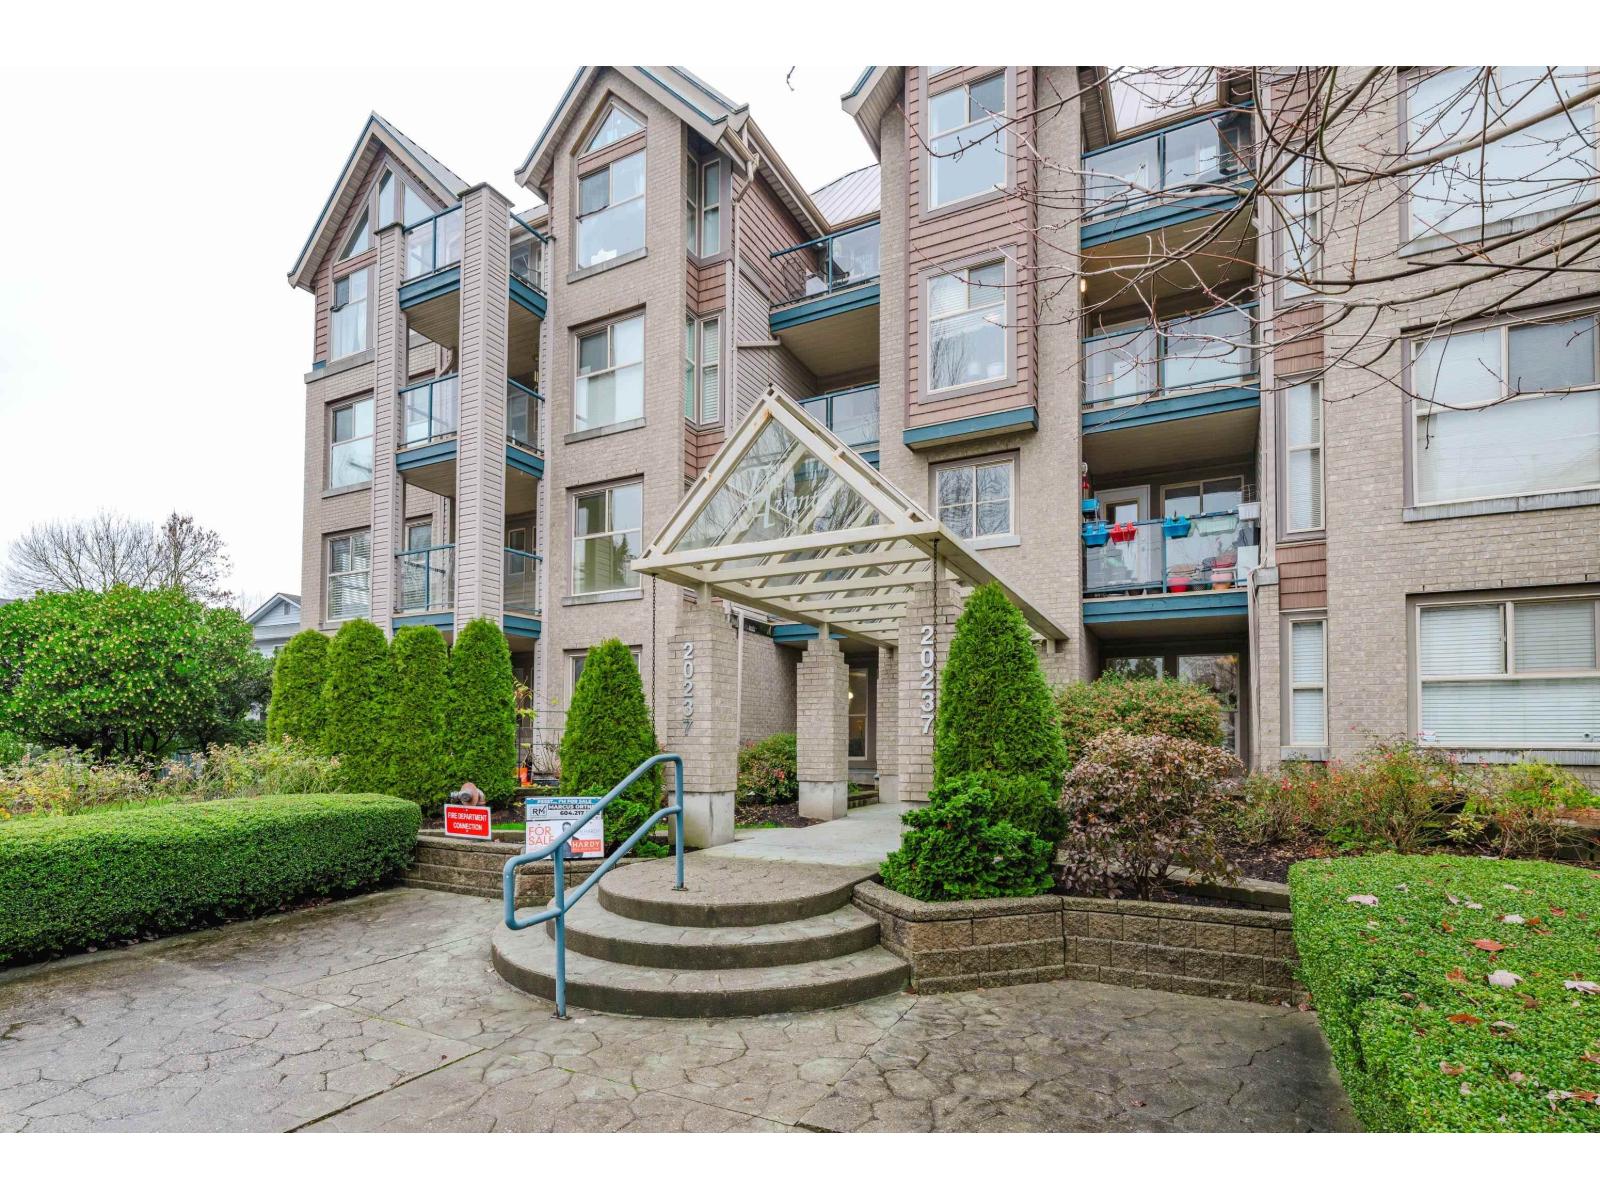 $438,800
107 20237 54 Ave. · 2bd/2ba · 969sf
$438,800
107 20237 54 Ave. · 2bd/2ba · 969sf
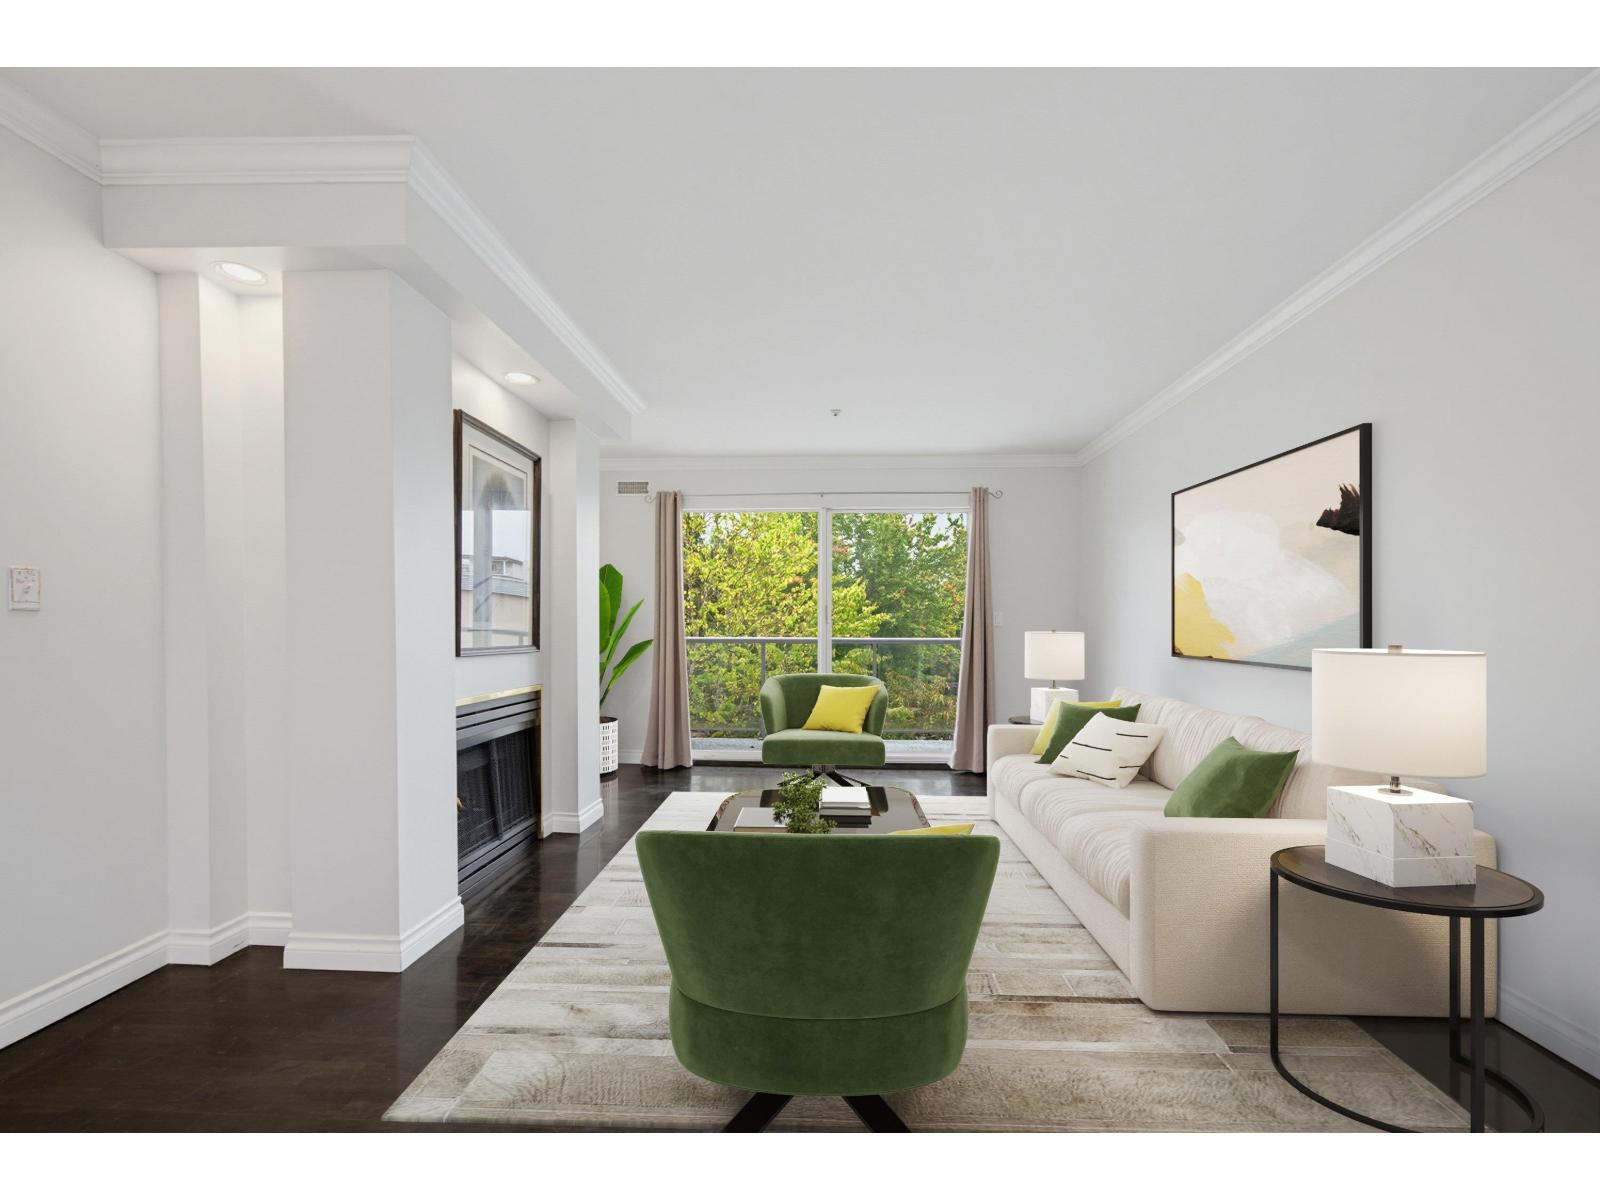 $439,000
314 20177 54a Ave. · 2bd/2ba · 951sf
$439,000
314 20177 54a Ave. · 2bd/2ba · 951sf
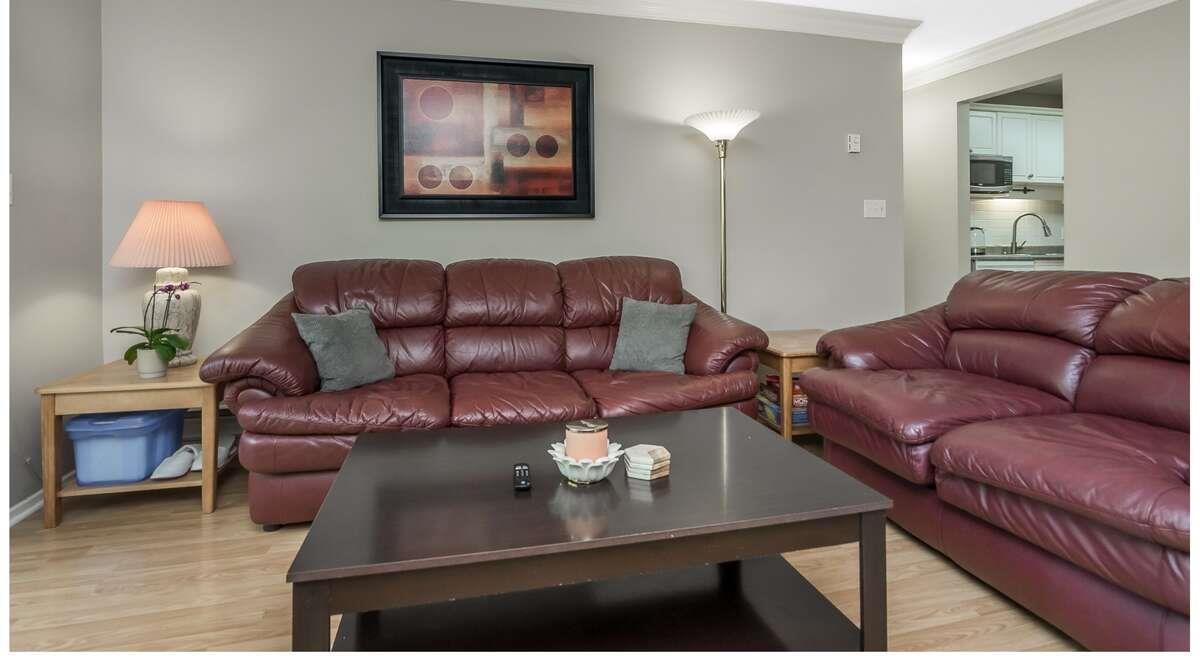 $446,900
210 20177 54a Ave. · 2bd/2ba · 952sf
$446,900
210 20177 54a Ave. · 2bd/2ba · 952sf
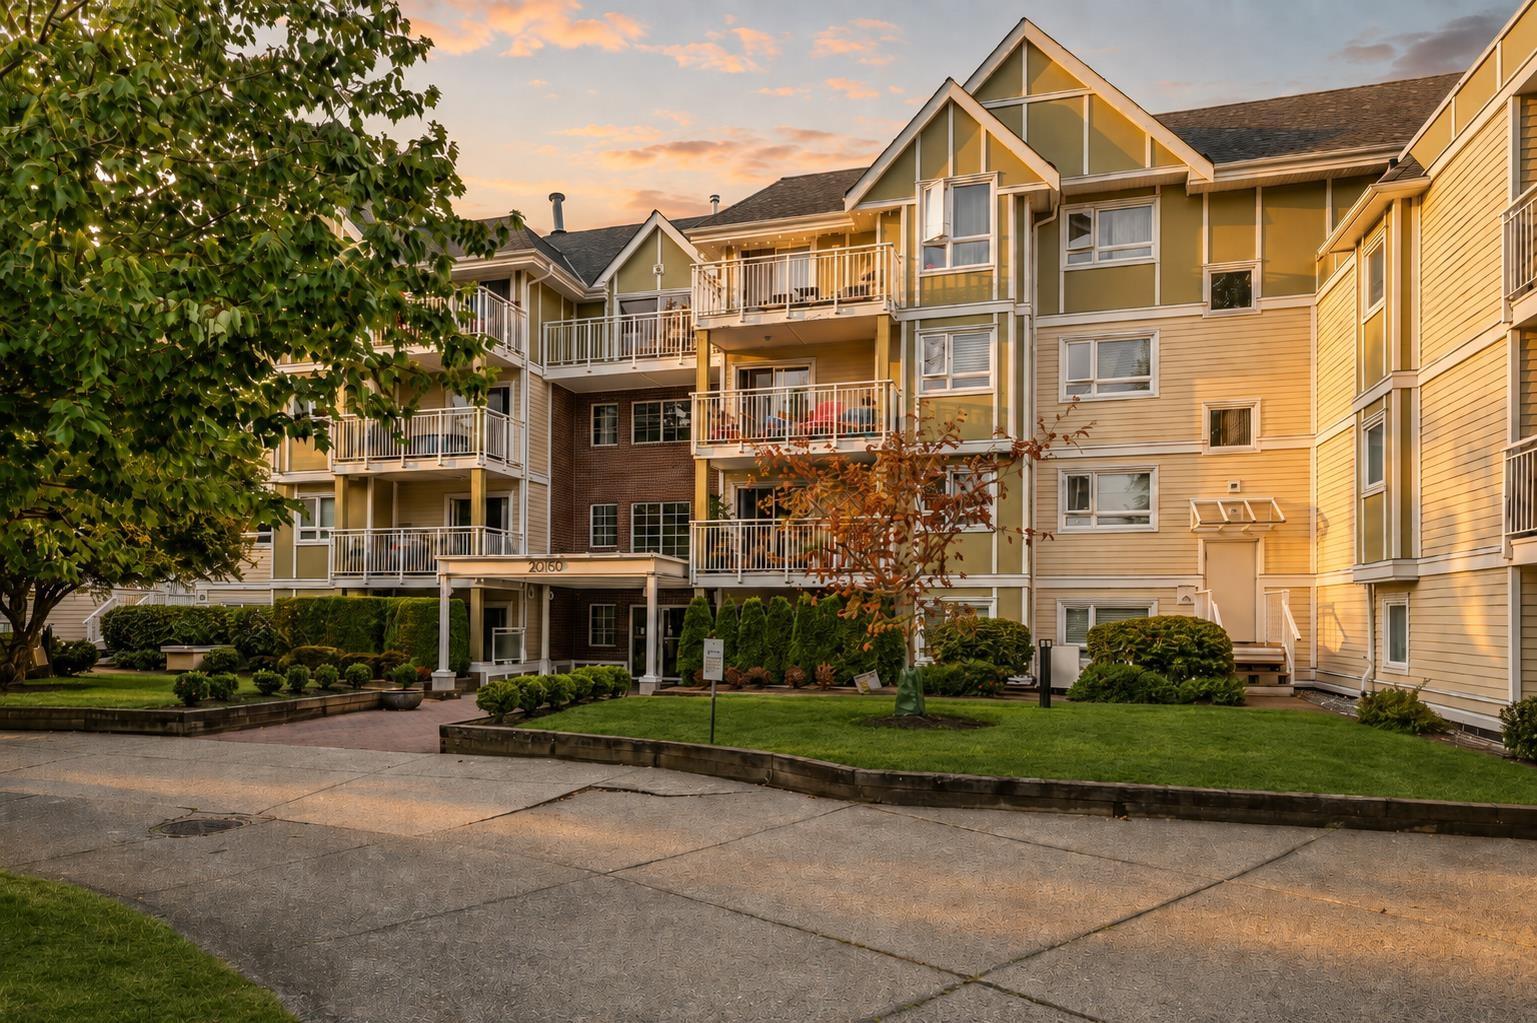 $449,900
108 20189 54 Ave. · 2bd/2ba · 950sf
$449,900
108 20189 54 Ave. · 2bd/2ba · 950sf
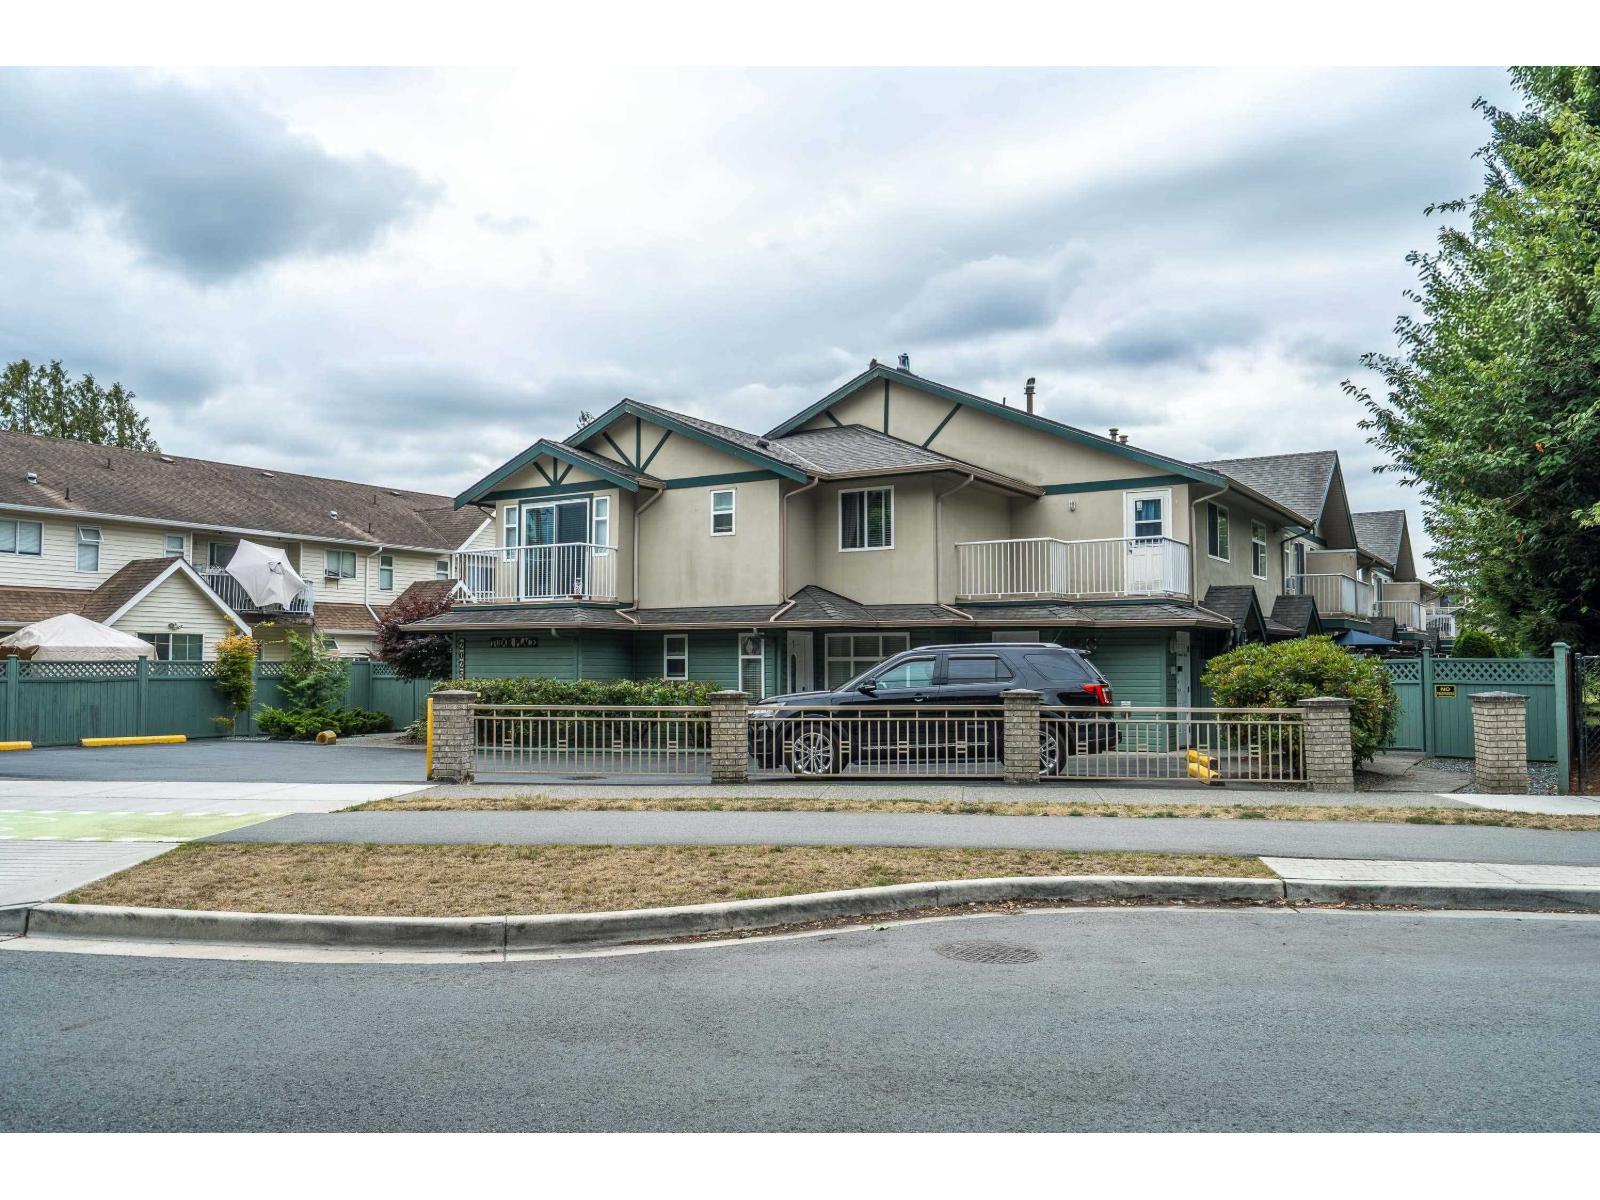 $499,900
2 20258 Michaud Cres. · 2bd/2ba · 1046sf
$499,900
2 20258 Michaud Cres. · 2bd/2ba · 1046sf
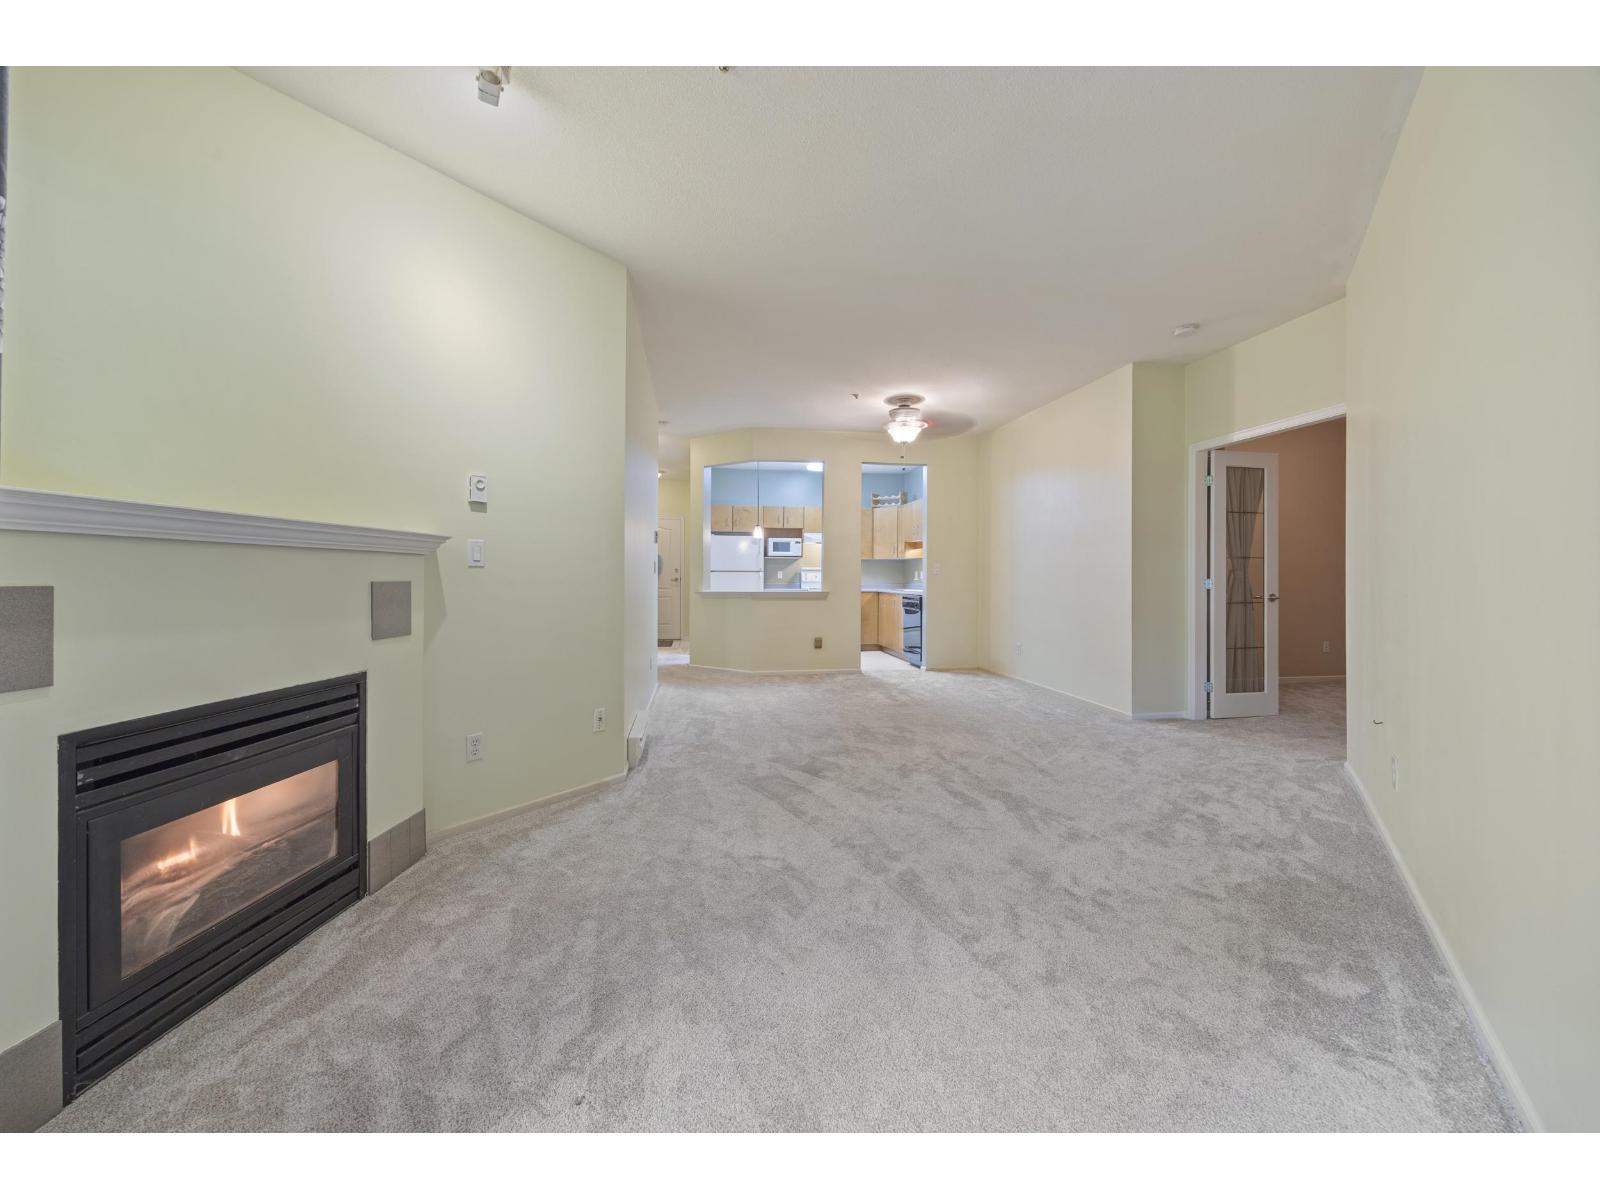 $349,000
106 20239 Michaud Cres. · 1bd/1ba · 934sf
$349,000
106 20239 Michaud Cres. · 1bd/1ba · 934sf
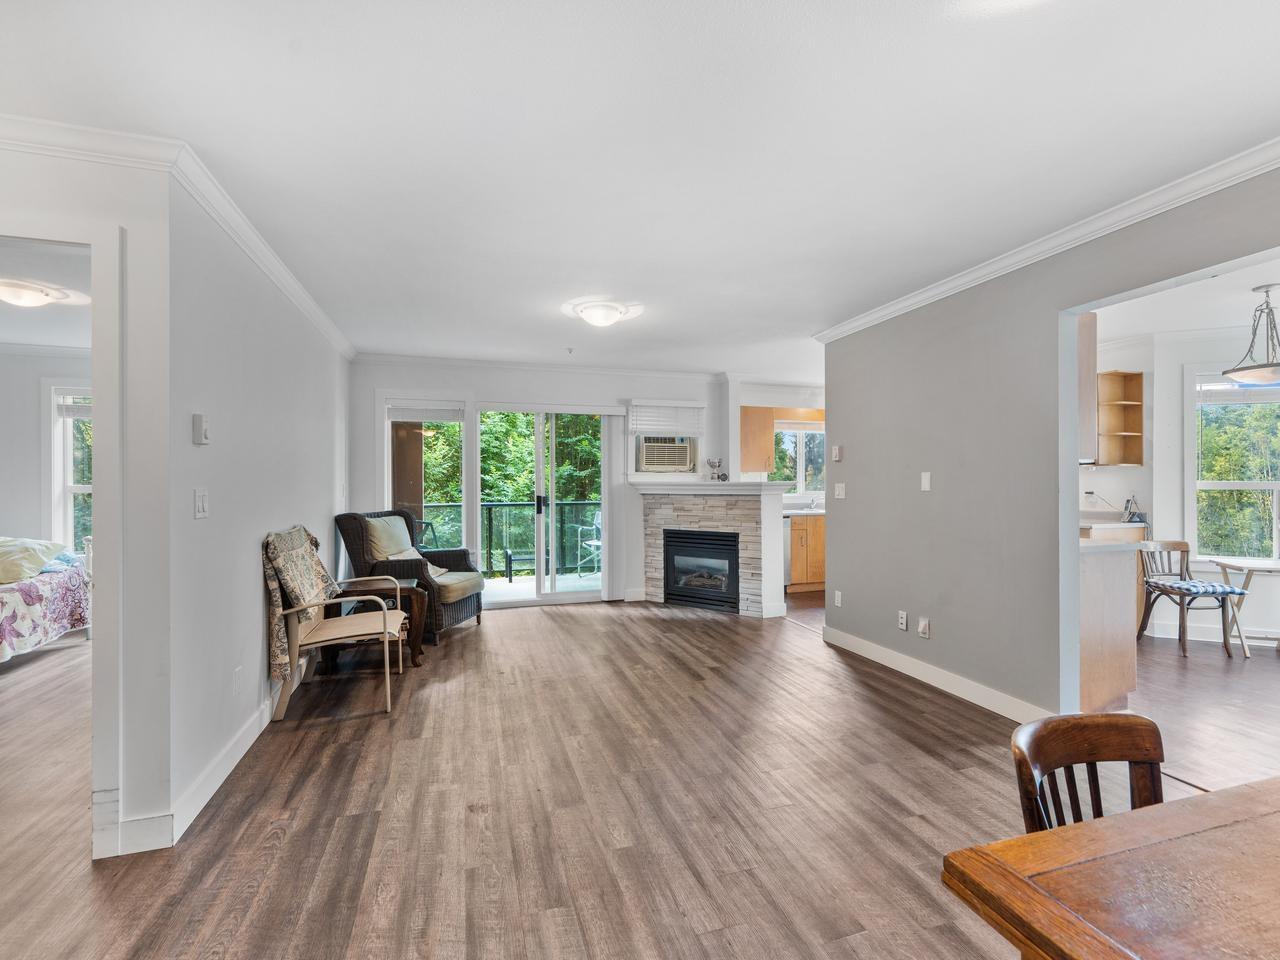 $418,800
303 20239 Michaud Cres. · 2bd/2ba · 1067sf
$418,800
303 20239 Michaud Cres. · 2bd/2ba · 1067sf
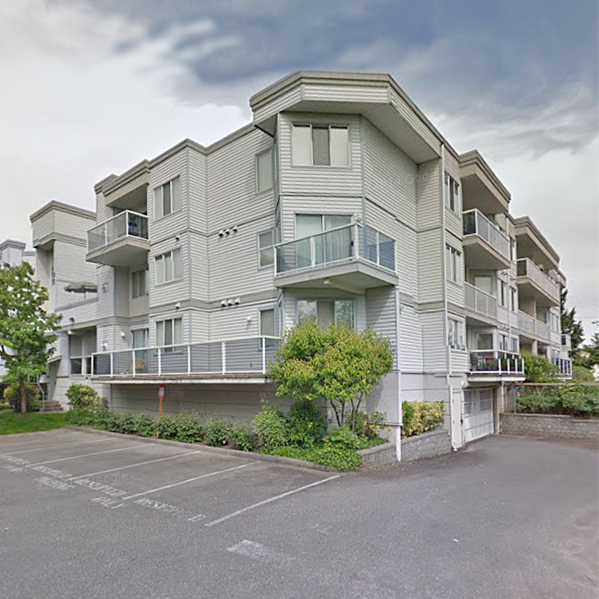 Arbutus Court
20240 54A Ave. · LMS1448
Arbutus Court
20240 54A Ave. · LMS1448
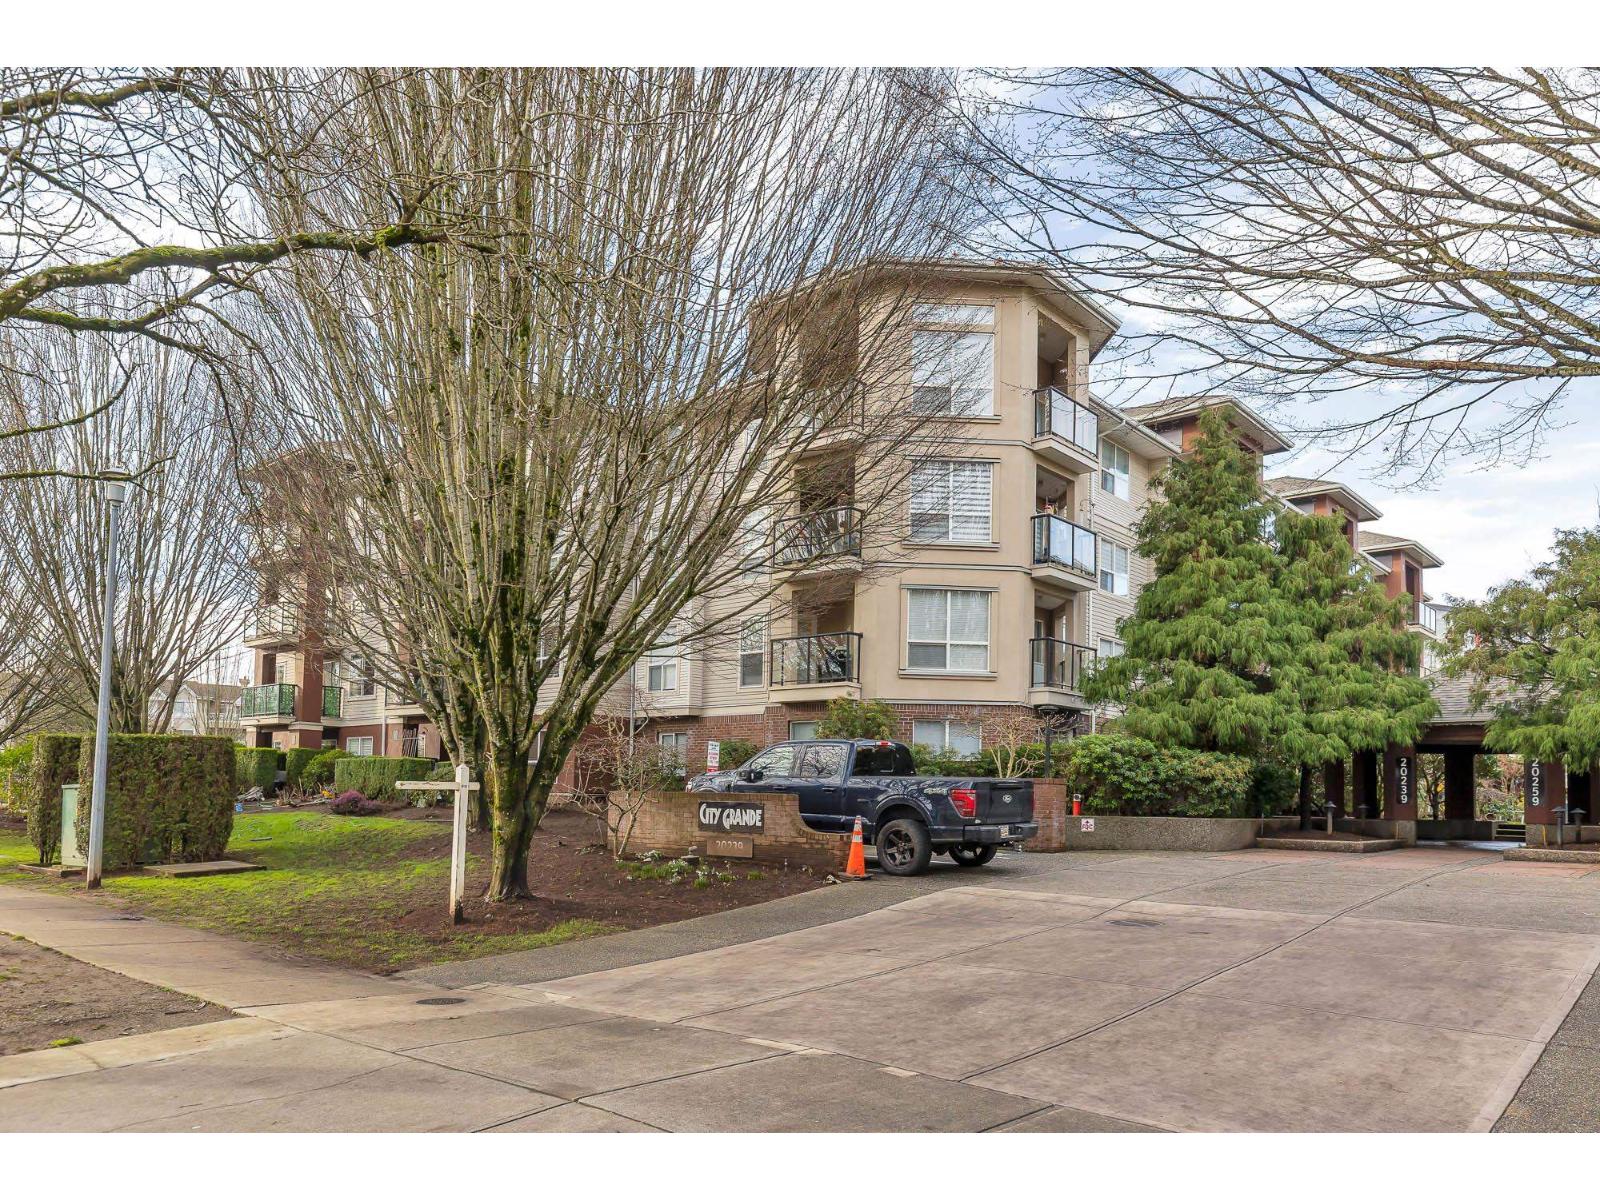
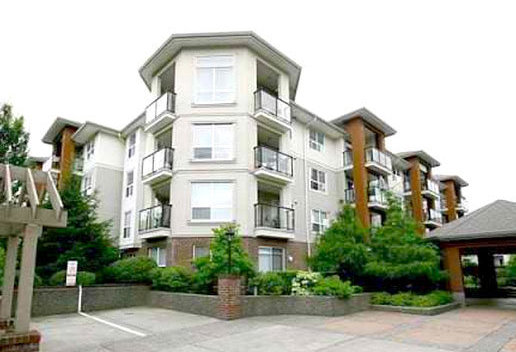 City Grande
20239 Michaud Cres. · LMS2725
City Grande
21279 Michaud Cres. · LMS2725
City Grande
20239 Michaud Cres. · LMS2725
City Grande
21279 Michaud Cres. · LMS2725
.jpg) Emerald Court
20228 54th Ave. · LMS2028
Emerald Court
20228 54th Ave. · LMS2028
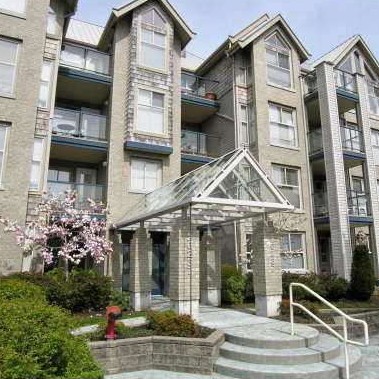 The Avante
20237 54 · LMS3260
The Avante
20237 54 · LMS3260
 Michaud Gardens
20217 Michaud Cres. · LMS1043
Michaud Gardens
20217 Michaud Cres. · LMS1043
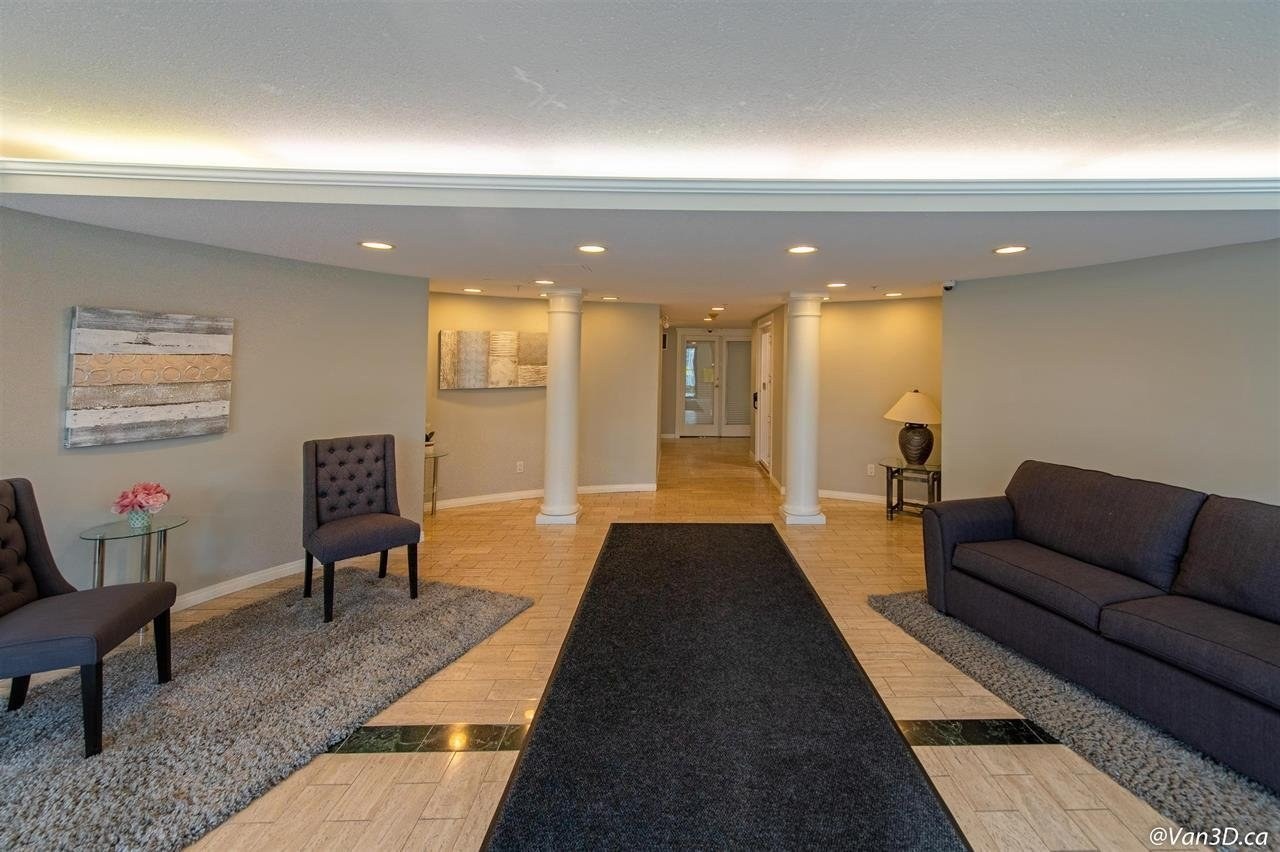 Brighton Place
20268 54th Ave. · LMS2778
Brighton Place
20268 54th Ave. · LMS2778
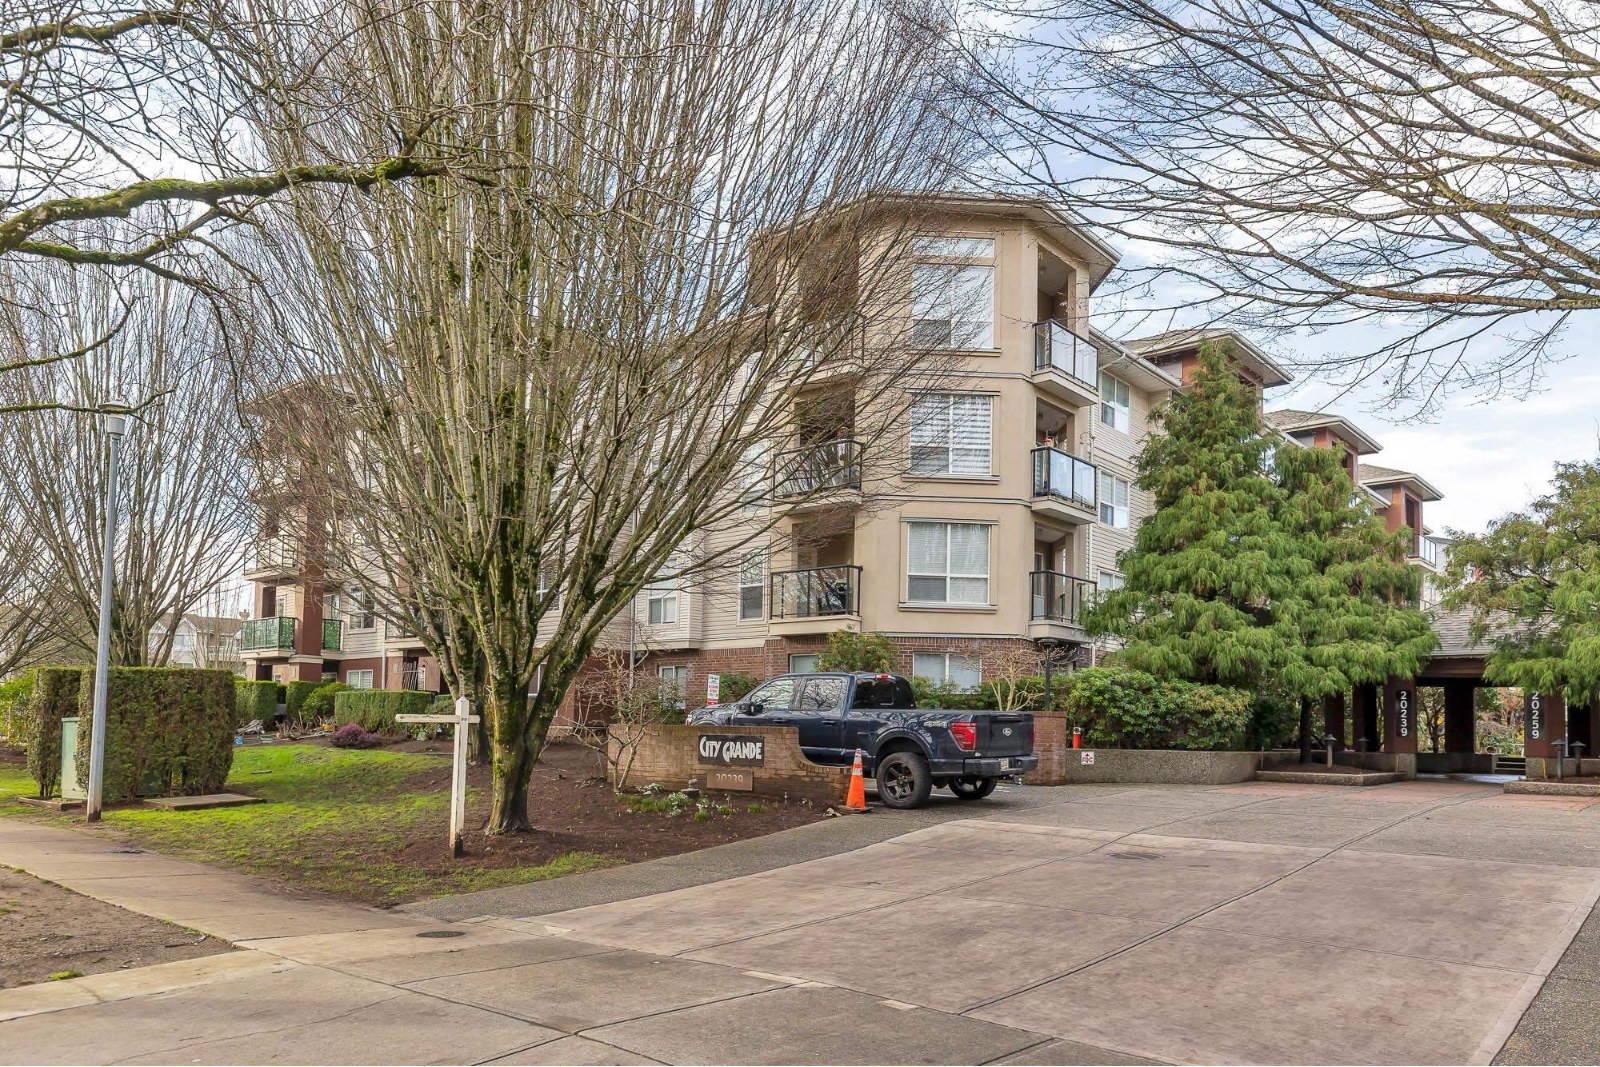 City Grande
20259 Michaud Cres. · LMS2725
City Grande
20259 Michaud Cres. · LMS2725
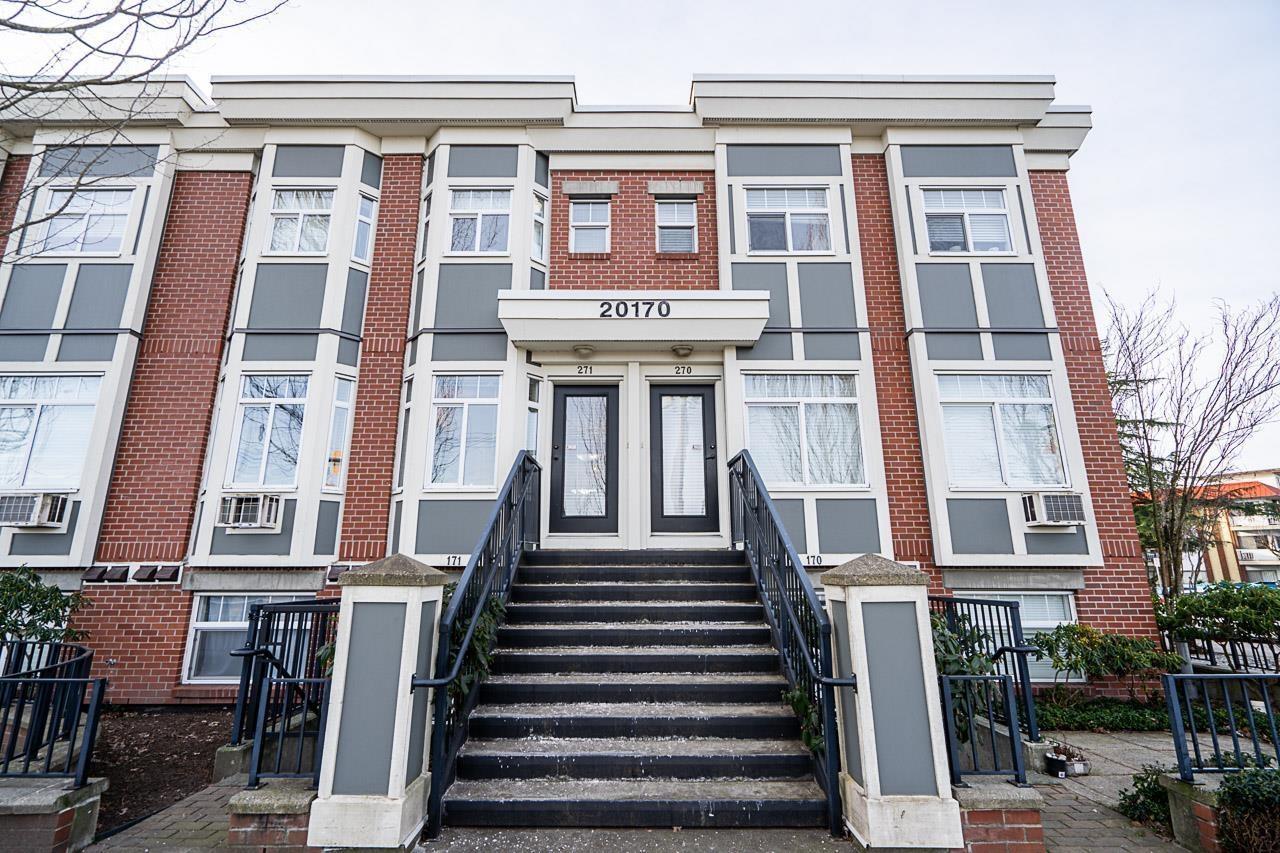
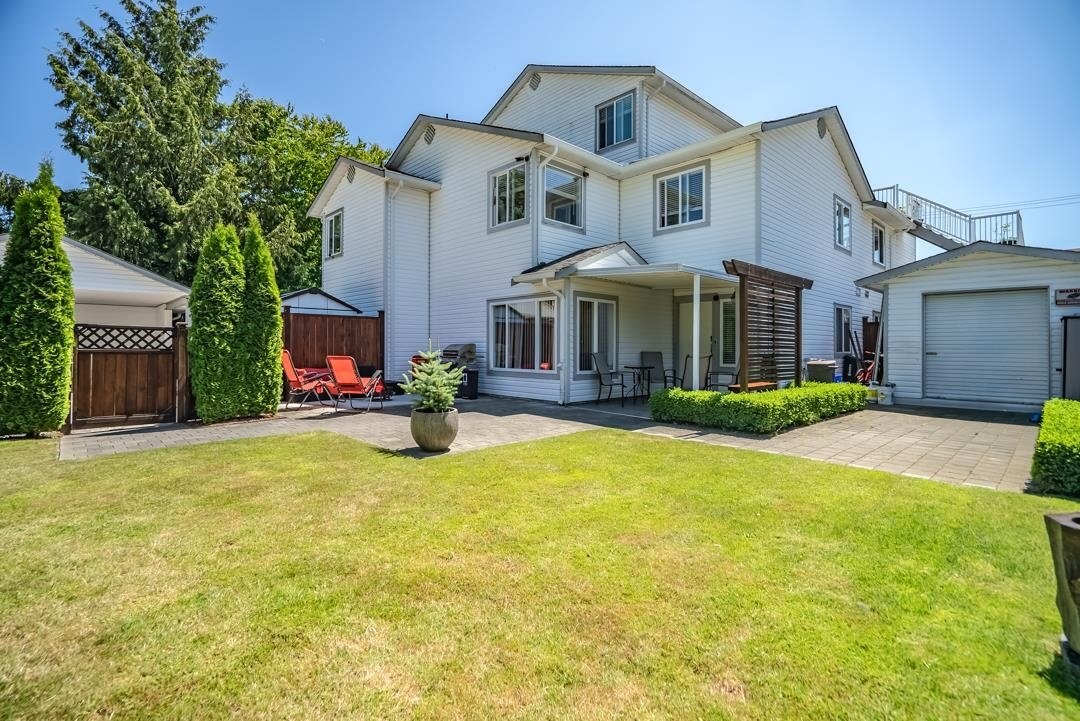 20170 Michaud Crescent
20170 Michaud Cres. · NWS2987
20170 Michaud Crescent
20170 Michaud Cres. · NWS2987
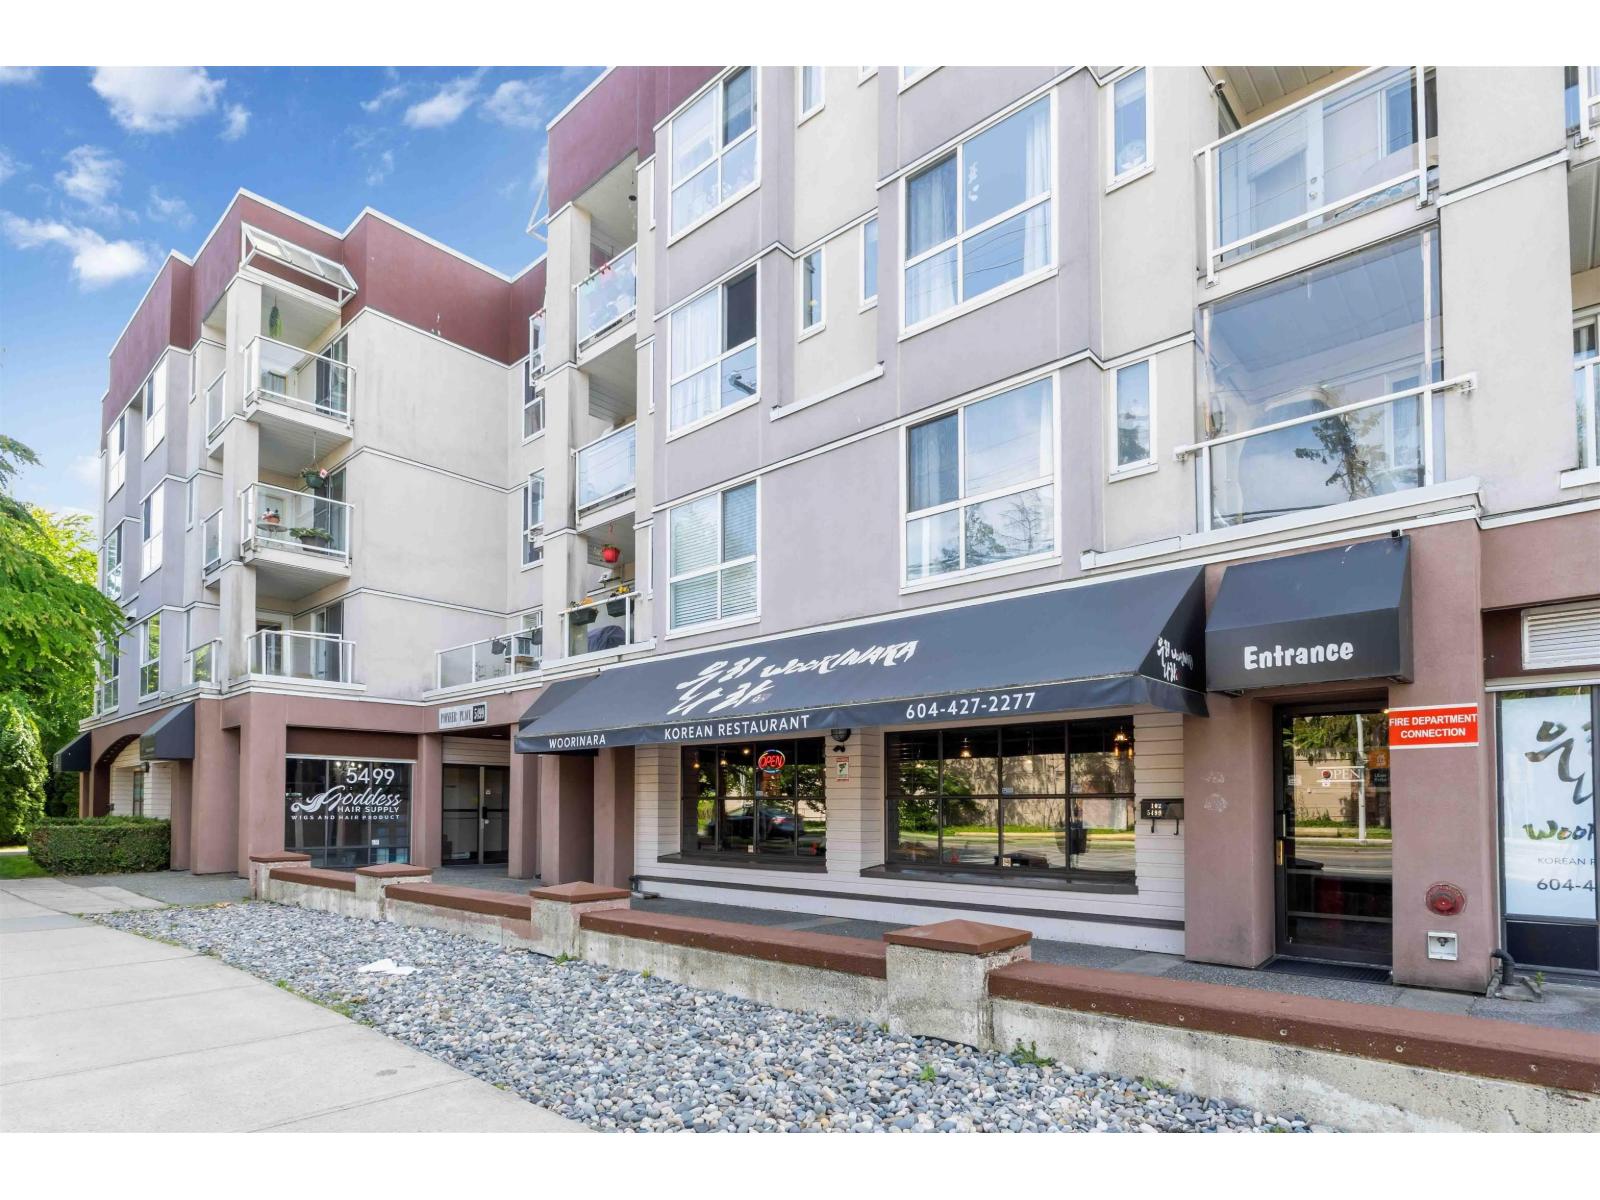
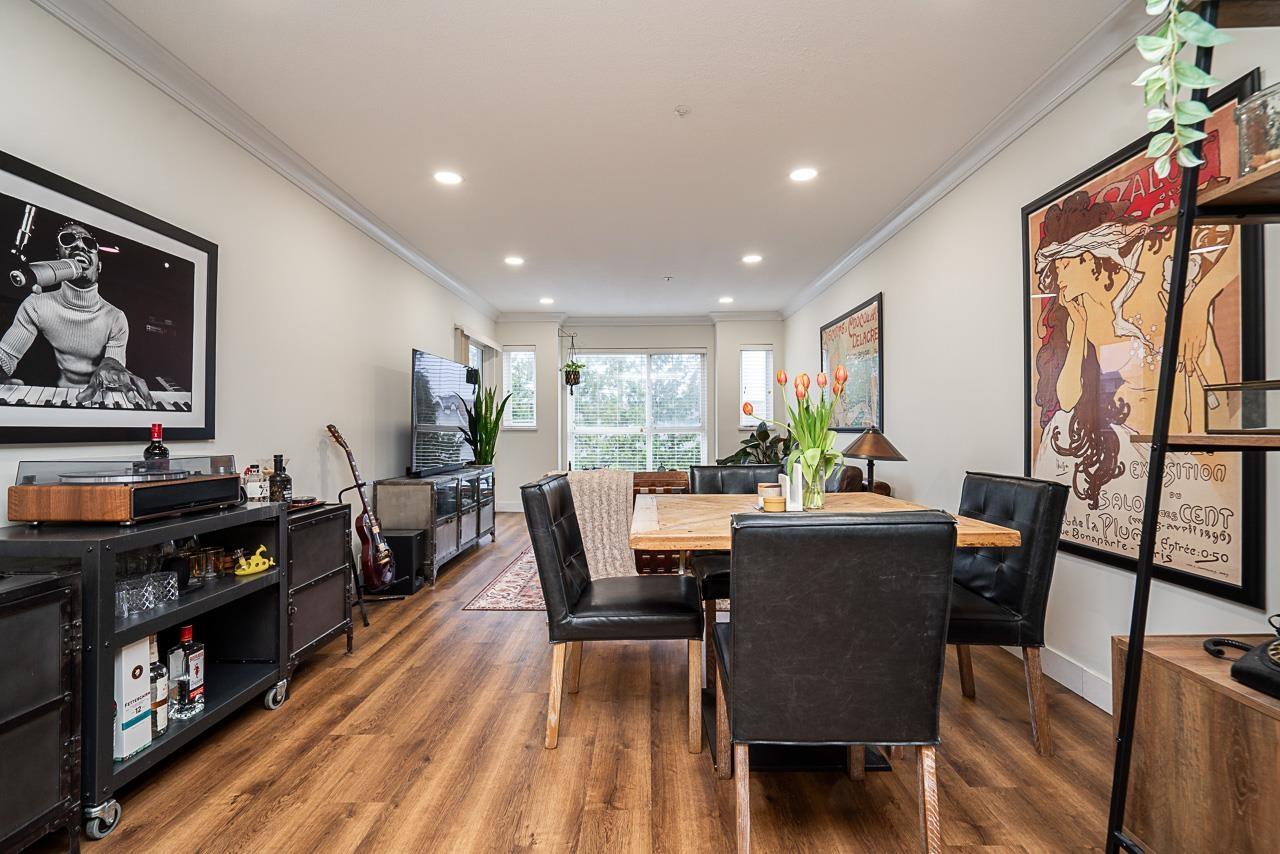 Pioneer Place
5499 203 St. · LMS2702
Pioneer Place
5499 203 St. · LMS2702
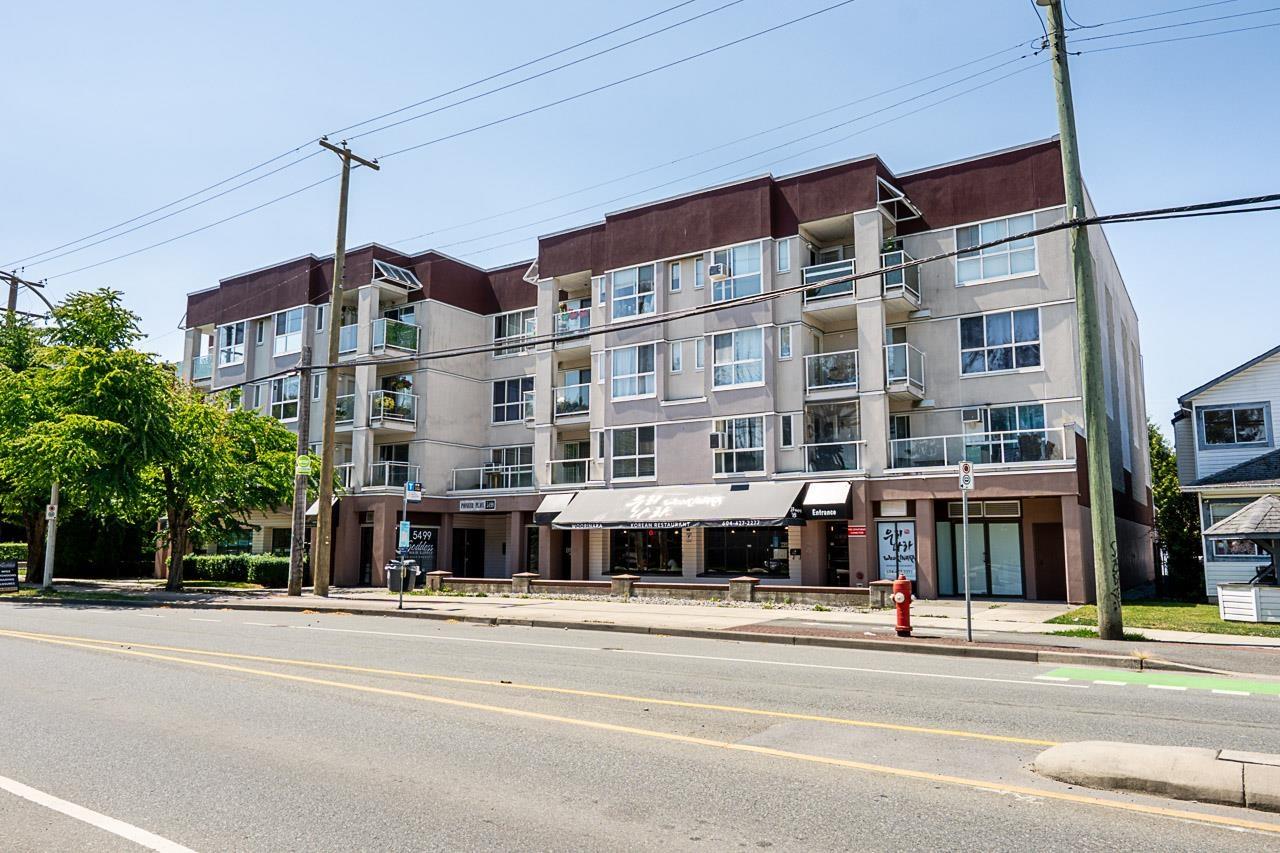
 Pioneer Place
5499 203rd St. · LMS2702
Pioneer Place
5499 203rd St. · LMS2702
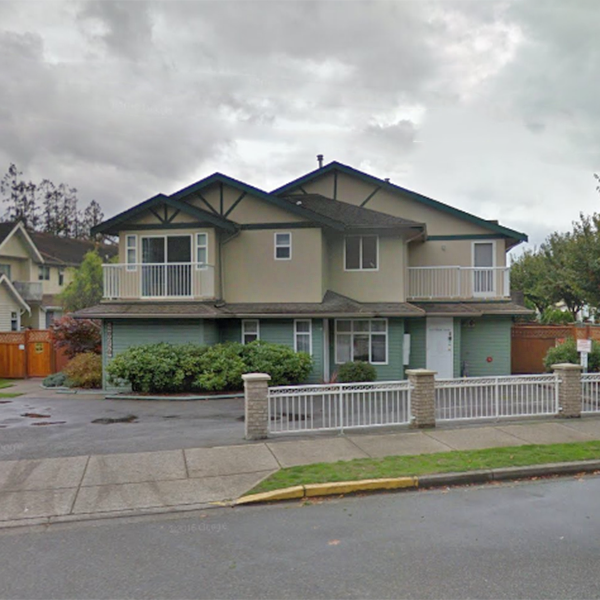 Tudor Place
20258 Michaud Cres. · LMS3003
Tudor Place
20258 Michaud Cres. · LMS3003
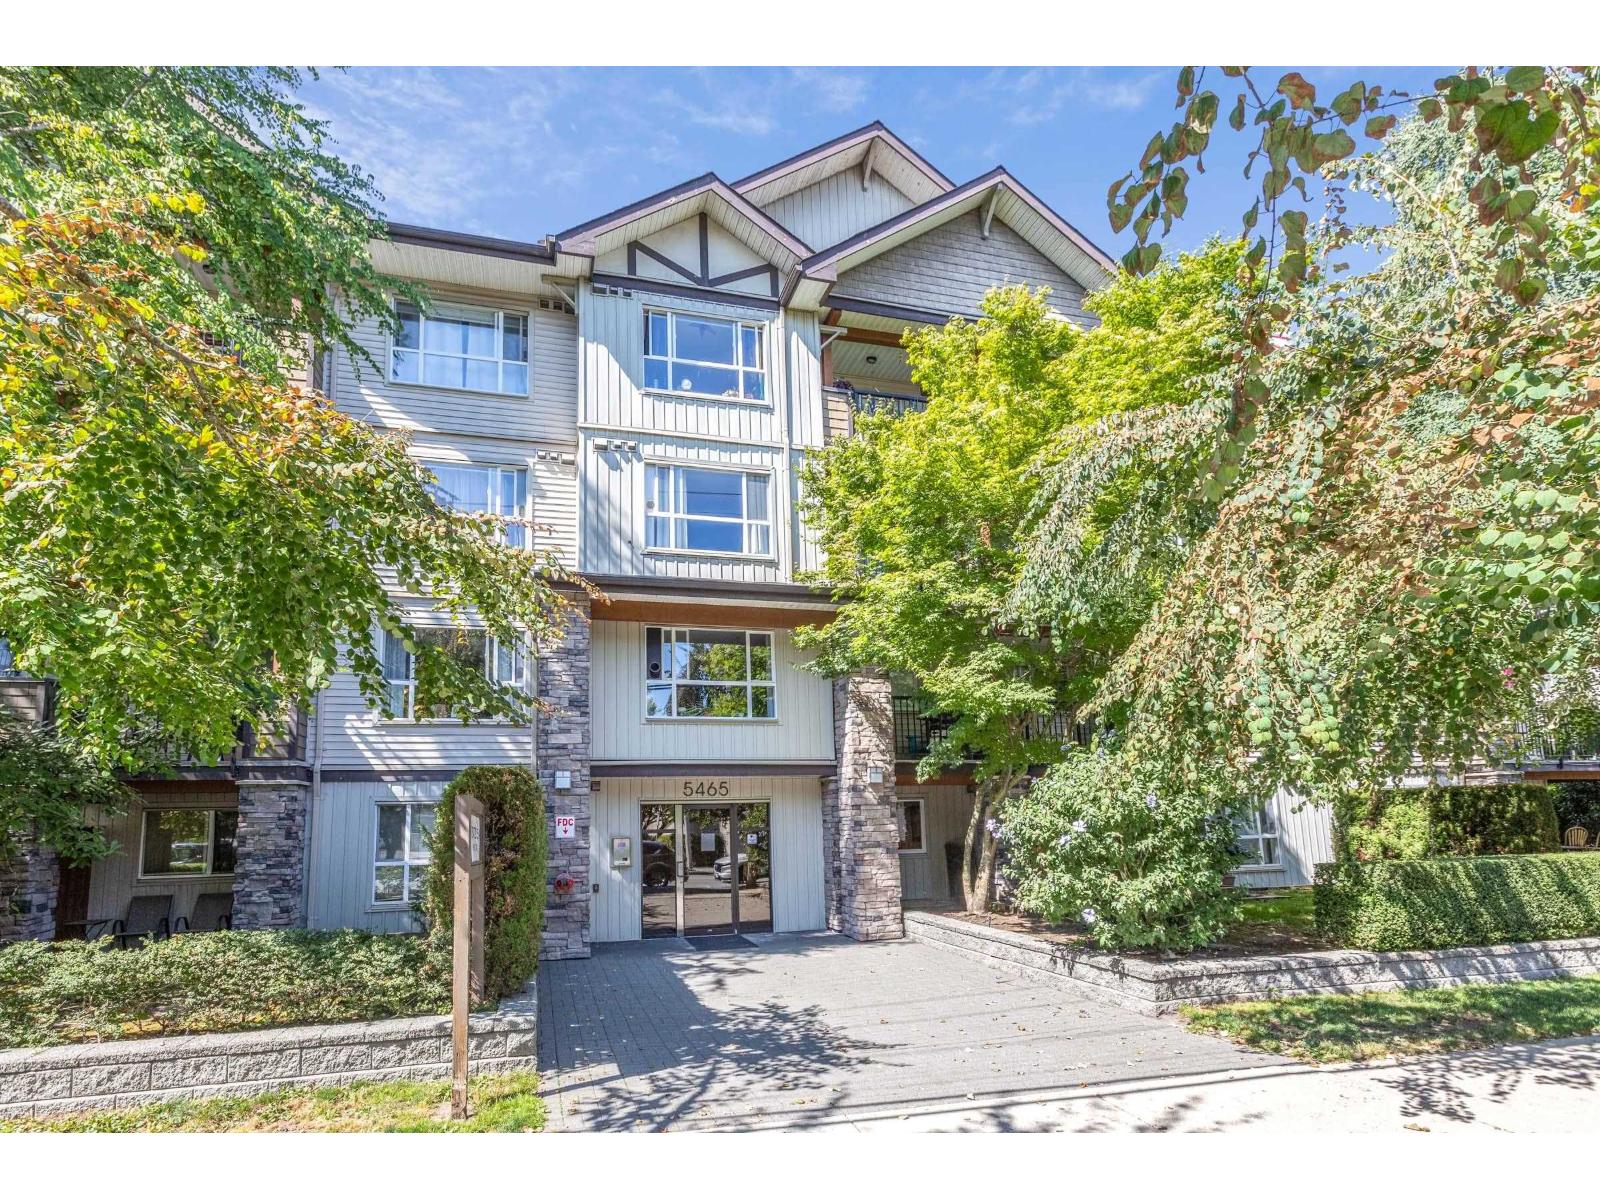
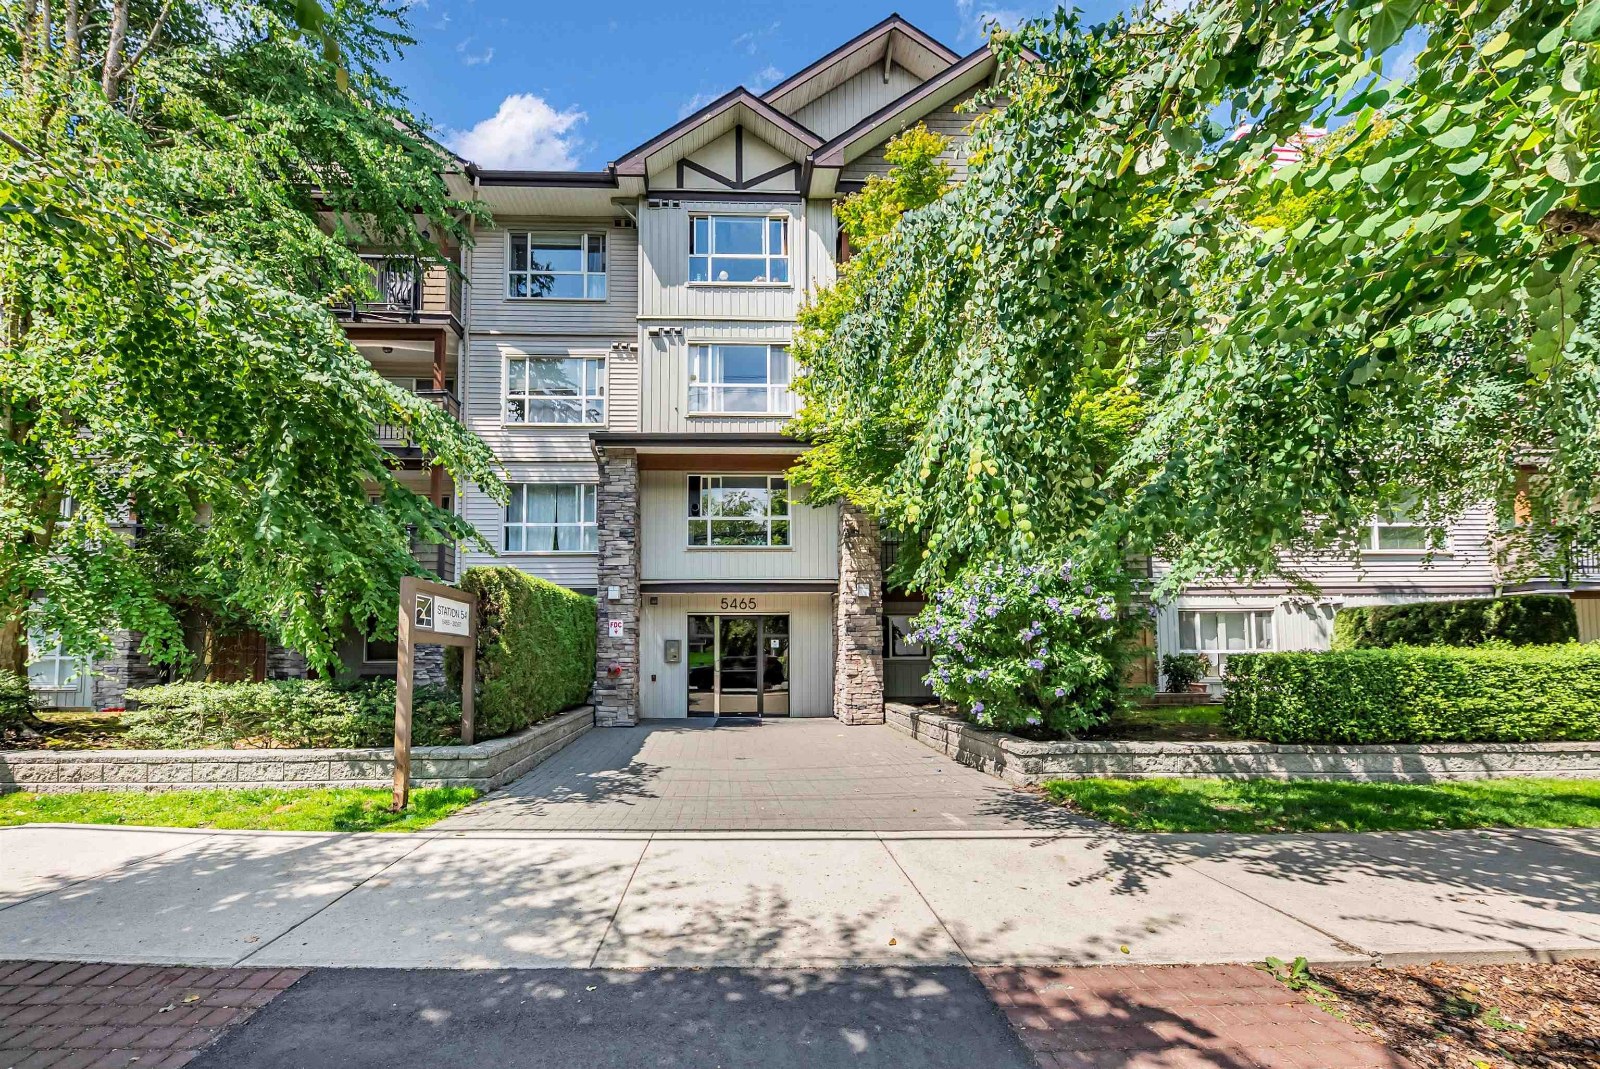 Station 54
5465 203rd St. · BCS917
Station 54
5465 203rd St. · BCS917
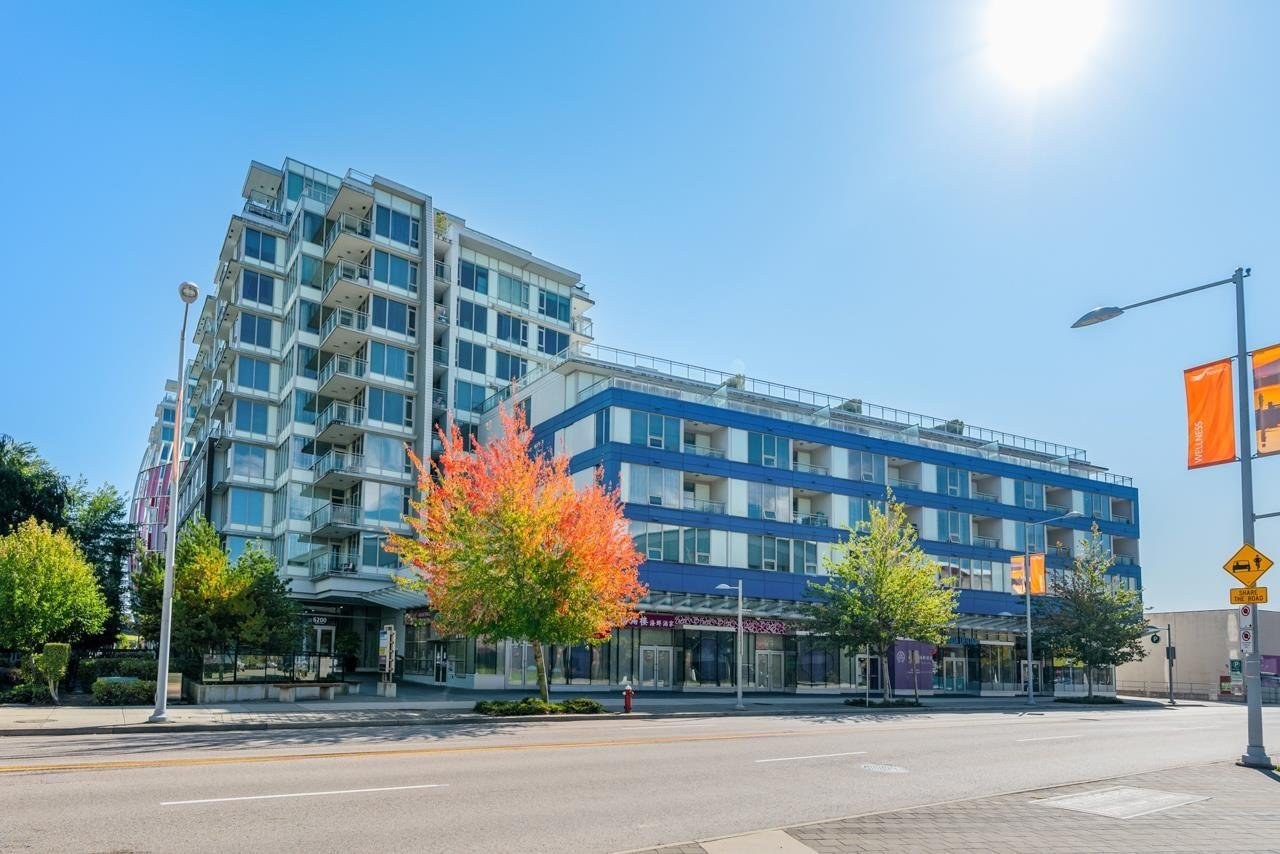 Marbleson Court
5464 201A St. · NWS3335
Marbleson Court
5464 201A St. · NWS3335
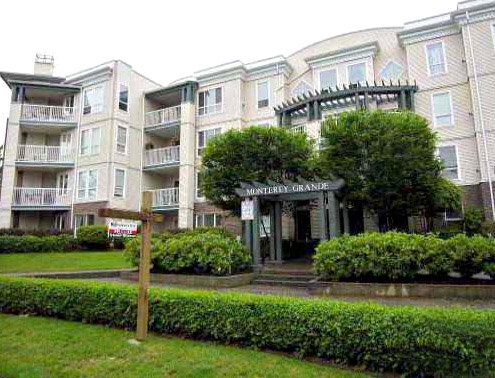 Monterey Grande
20200 54A Ave. · LMS1886
Monterey Grande
20200 54A Ave. · LMS1886
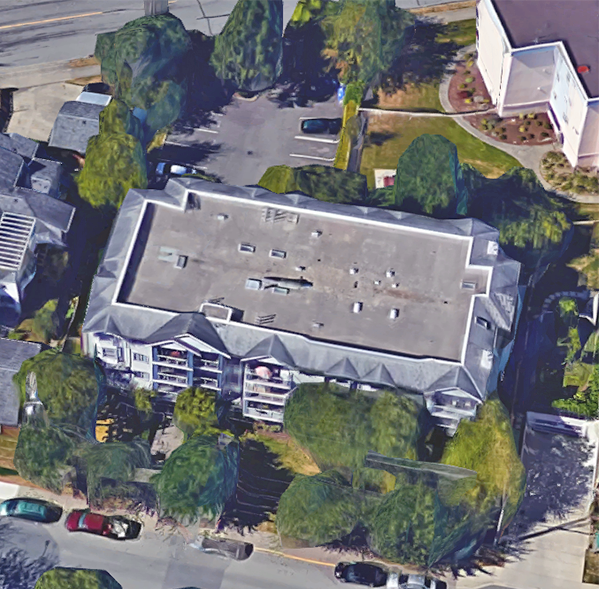 Stonegate
20177 54A Ave. · LMS935
Stonegate
20177 54A Ave. · LMS935
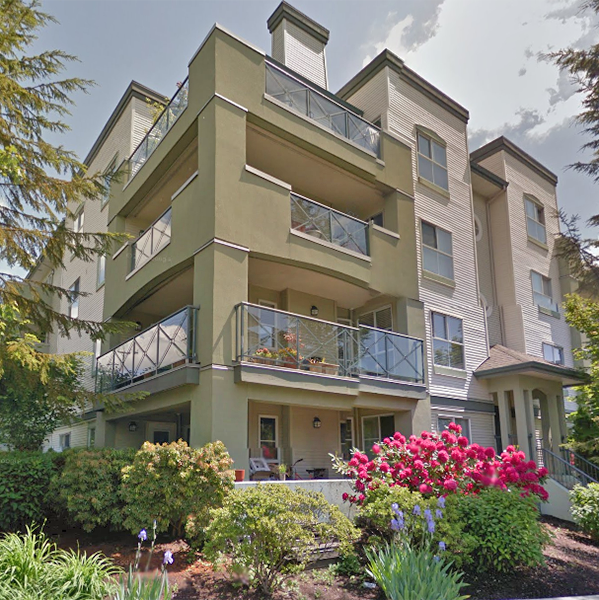 Regency Terrace
20110 Michaud Cres. · LMS1967
Regency Terrace
20110 Michaud Cres. · LMS1967
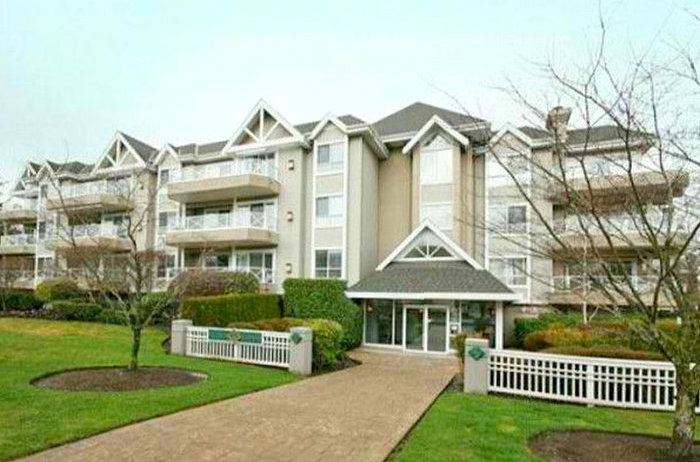 Michaud Gardens
20217 Michaud Cres. · LMS1043
Michaud Gardens
20217 Michaud Cres. · LMS1043