Maintenance Fees Include
Gardening
Management


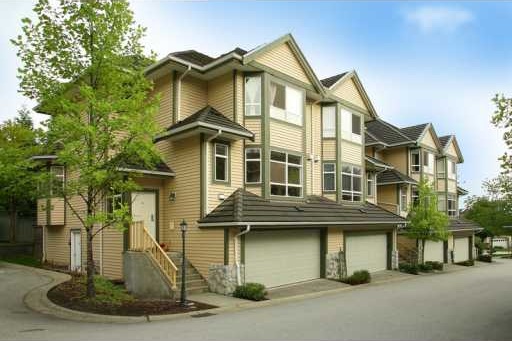 🔍 2 photos · slideshow
| Sold Date | Address | Bed | Bath | Sqft | Asking | Sold Price | DOM | Strata Fee | Tax | Listed By |
|---|---|---|---|---|---|---|---|---|---|---|
| 2025-10-20 | 33 50 Hett Creek Dr. | 3 | 3 | 1891 | $1,285,000 | $1,245,000 ($658/sf) | $420 | $4904 (2025) | Royal LePage Elite West | |
| 2024-11-18 | 13 50 Hett Creek Dr. | 3 | 3 | 1546 | $985,000 | $965,000 ($624/sf) | $335 | $4044 (2024) | ||
| 2024-11-03 | 8 50 Hett Creek Dr. | 3 | 4 | 1945 | $1,219,900 | $1,219,900 ($627/sf) | $444 | $4687 (2024) | RE/MAX Sabre Realty Group | |
| 2024-10-13 | 20 50 Hett Creek Dr. | 4 | 4 | 1970 | $1,229,000 | $1,200,000 ($609/sf) | $440 | $3659 (2022) | RE/MAX All Points Realty |
Sold data from the MLS® feed for strata plan LMS3452. Showing the 15 most recent sales from the last 24 months; expand for up to 80.
Mountainside at 50 Hett Creek Dr. — In the past year 1 unit sold at an average of $1,245,000.
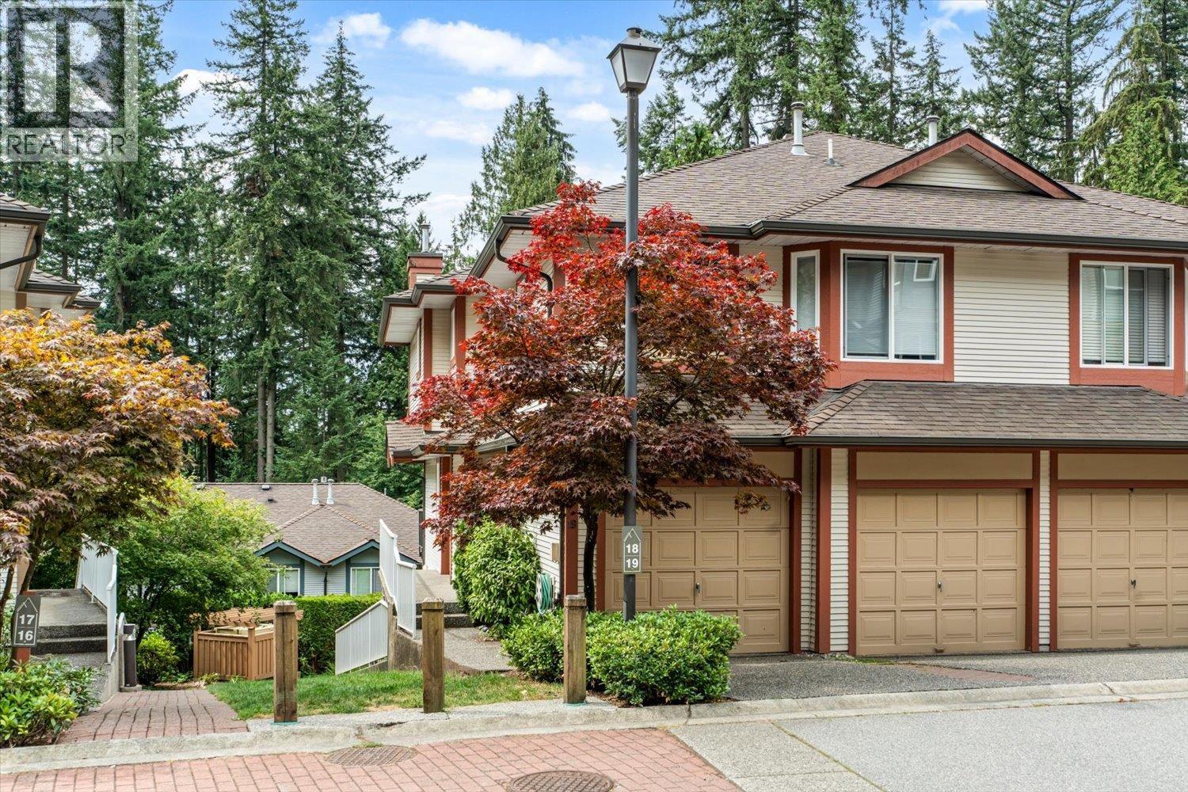
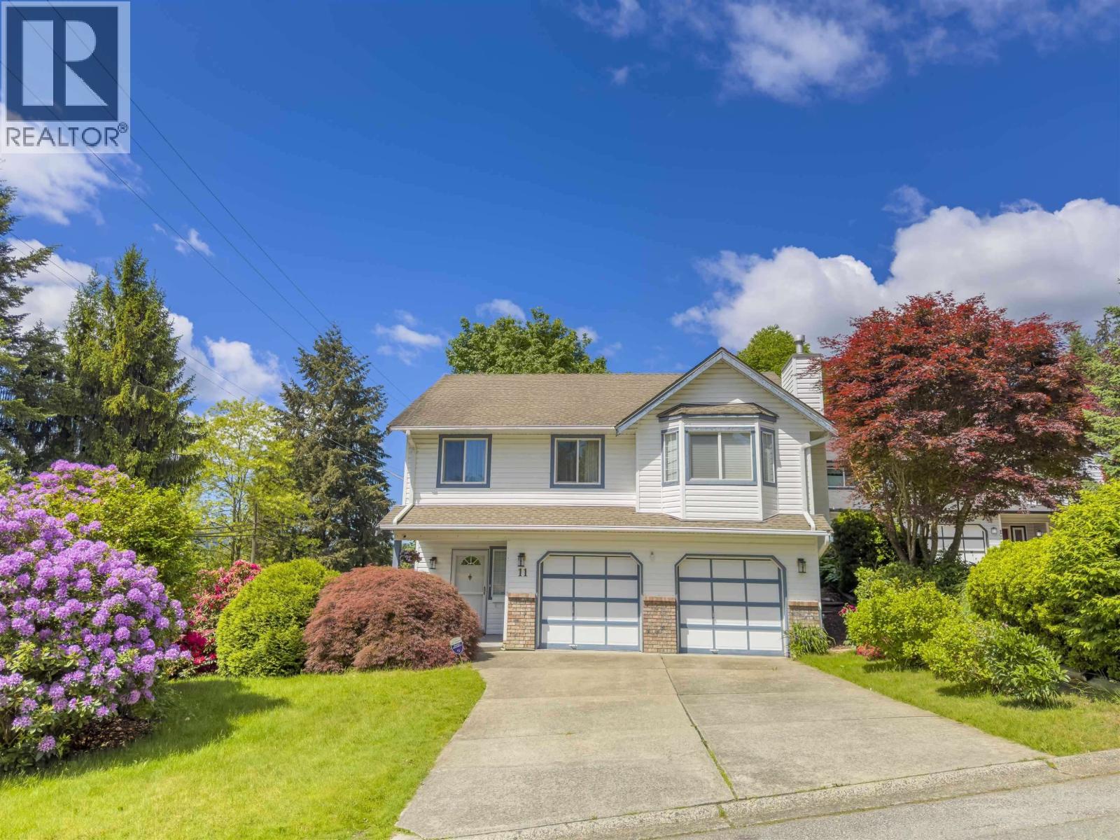
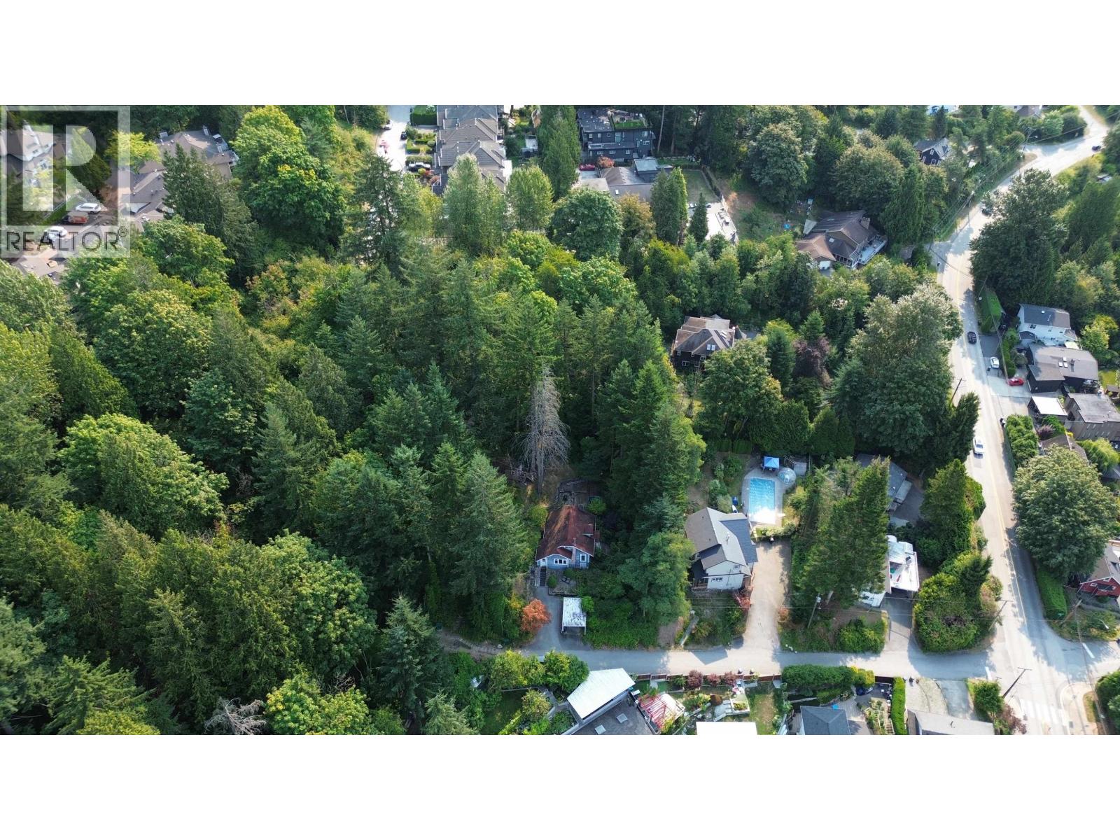
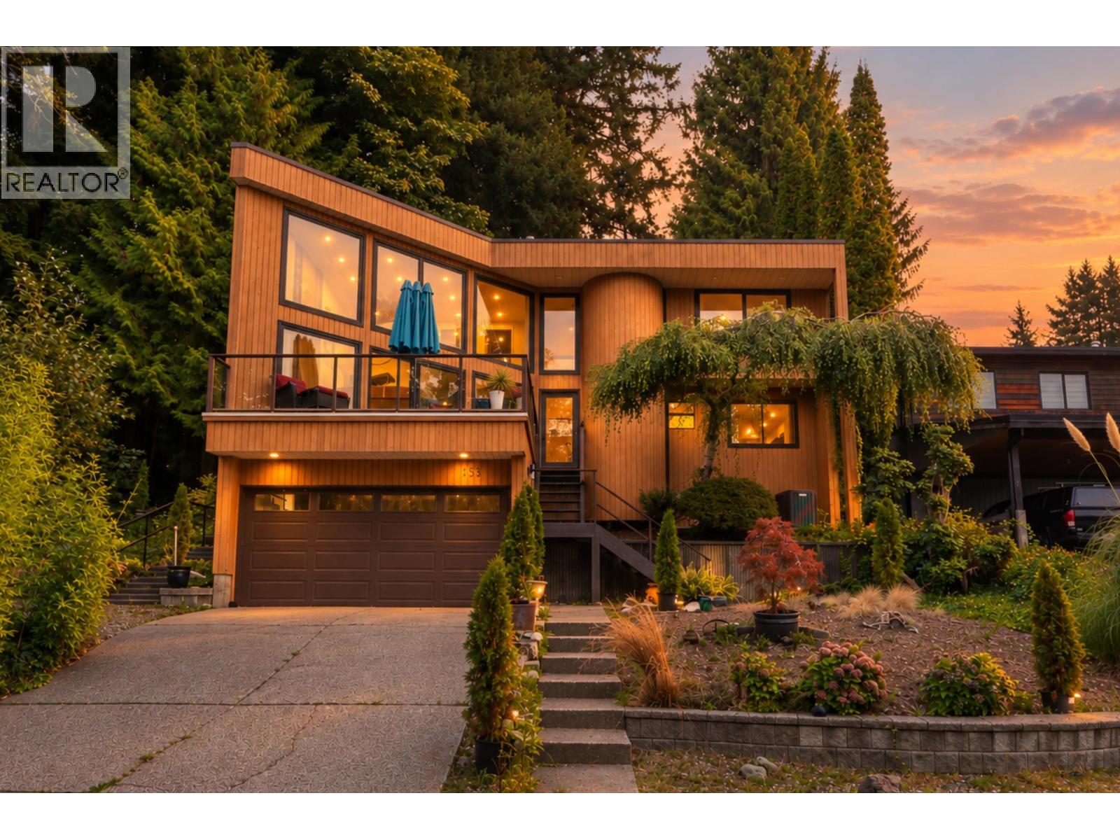
Mountain Side - 50 Hett Creek Drive, Port Moody V3H 5E2, LMS3452 - located in the desirable Heritage Mountain area of Port Moody, close to West Coast Express, grocery stores, food marts, convenience stores, recreation, parks, coffee shops, banks, pubs and restaurants. Pleasantside Elementary and Heritage Woods Secondary schools are located within a kilometre.
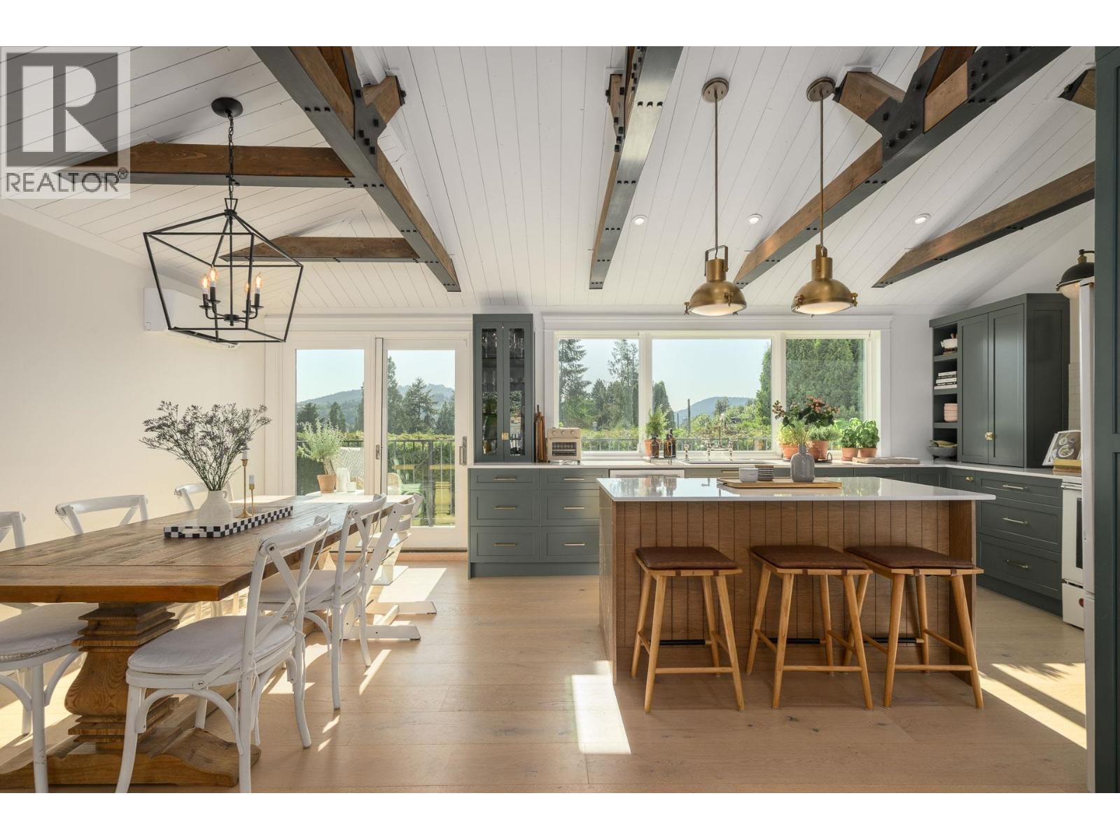
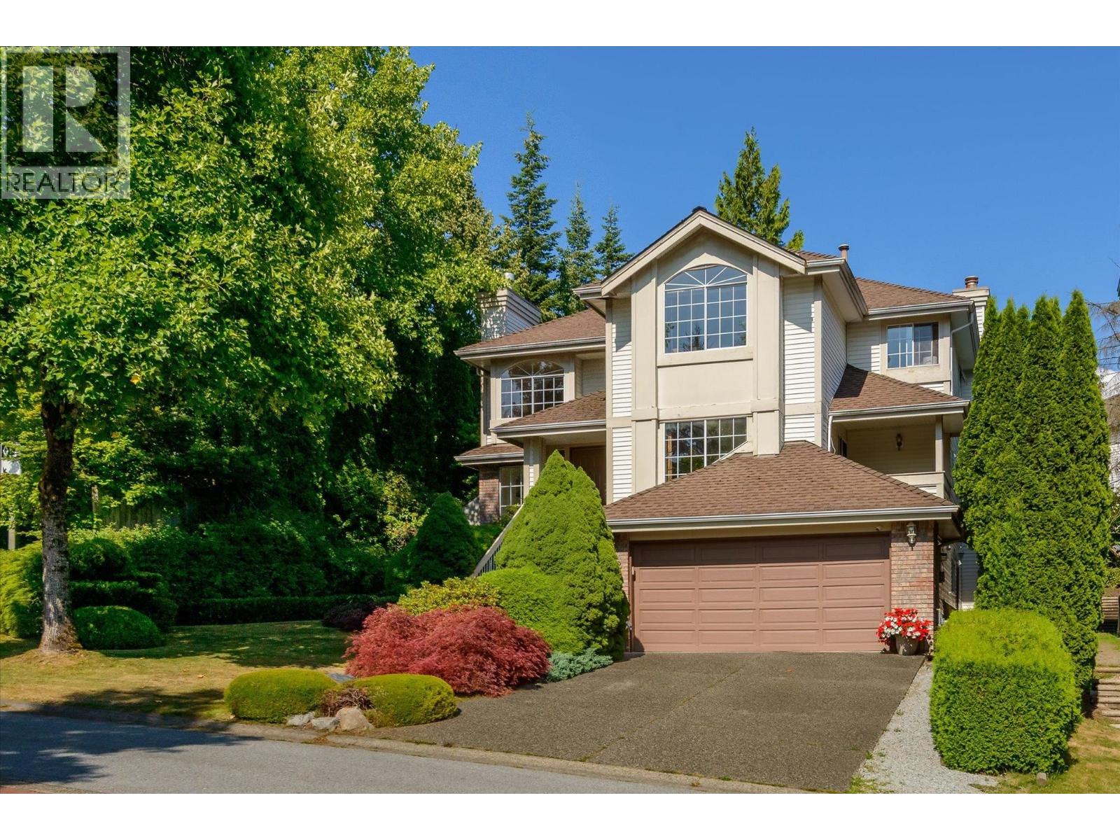
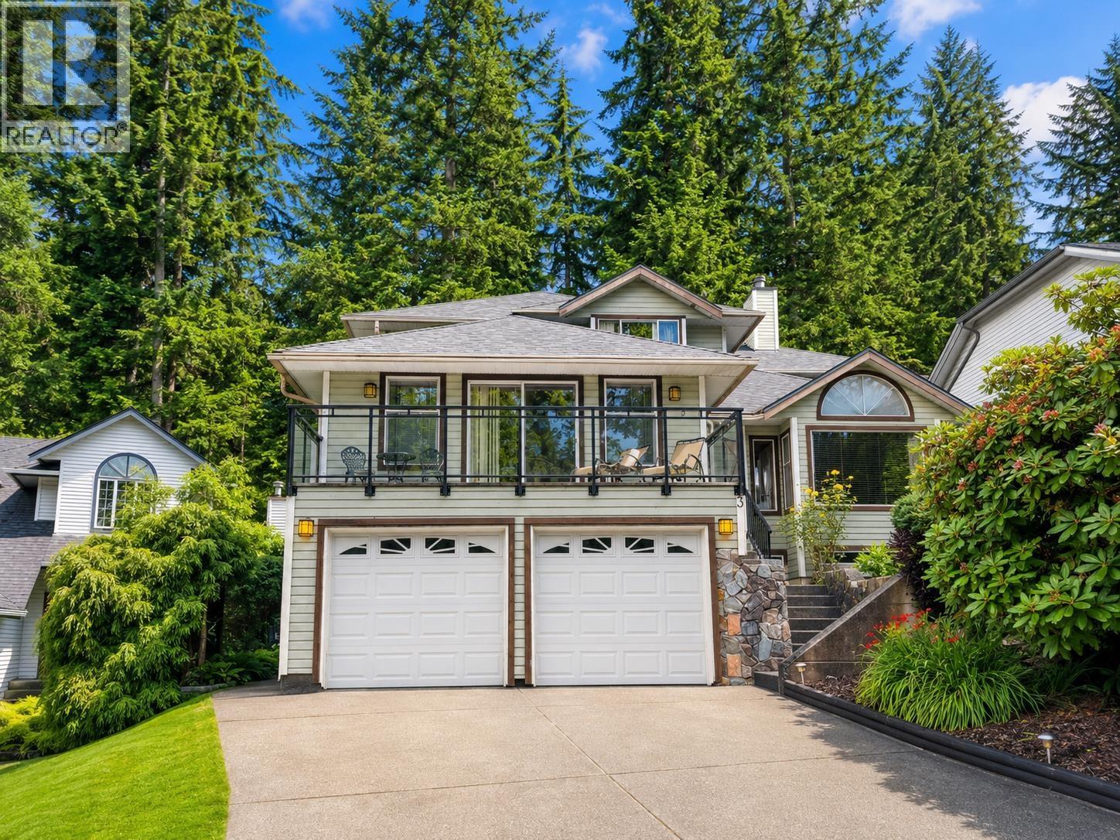
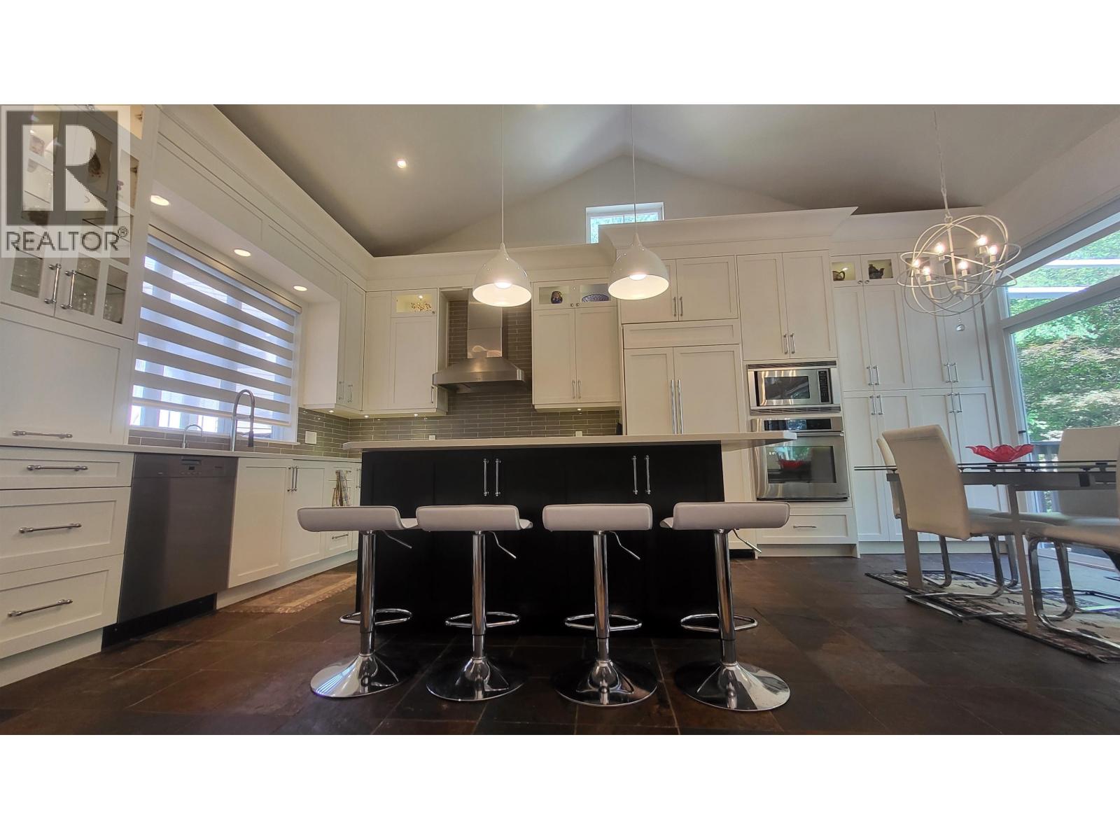
Mountain Side built in 1998 is a 33 unit complex featuring open living and dining room areas, laminate flooring, cosy fireplaces, bay windows, bright functional kitchens, spacious bedrooms, soaker tub and separate shower in ensuite, in-suite laundries, storage and double garages. Building offers resident clubhouse.
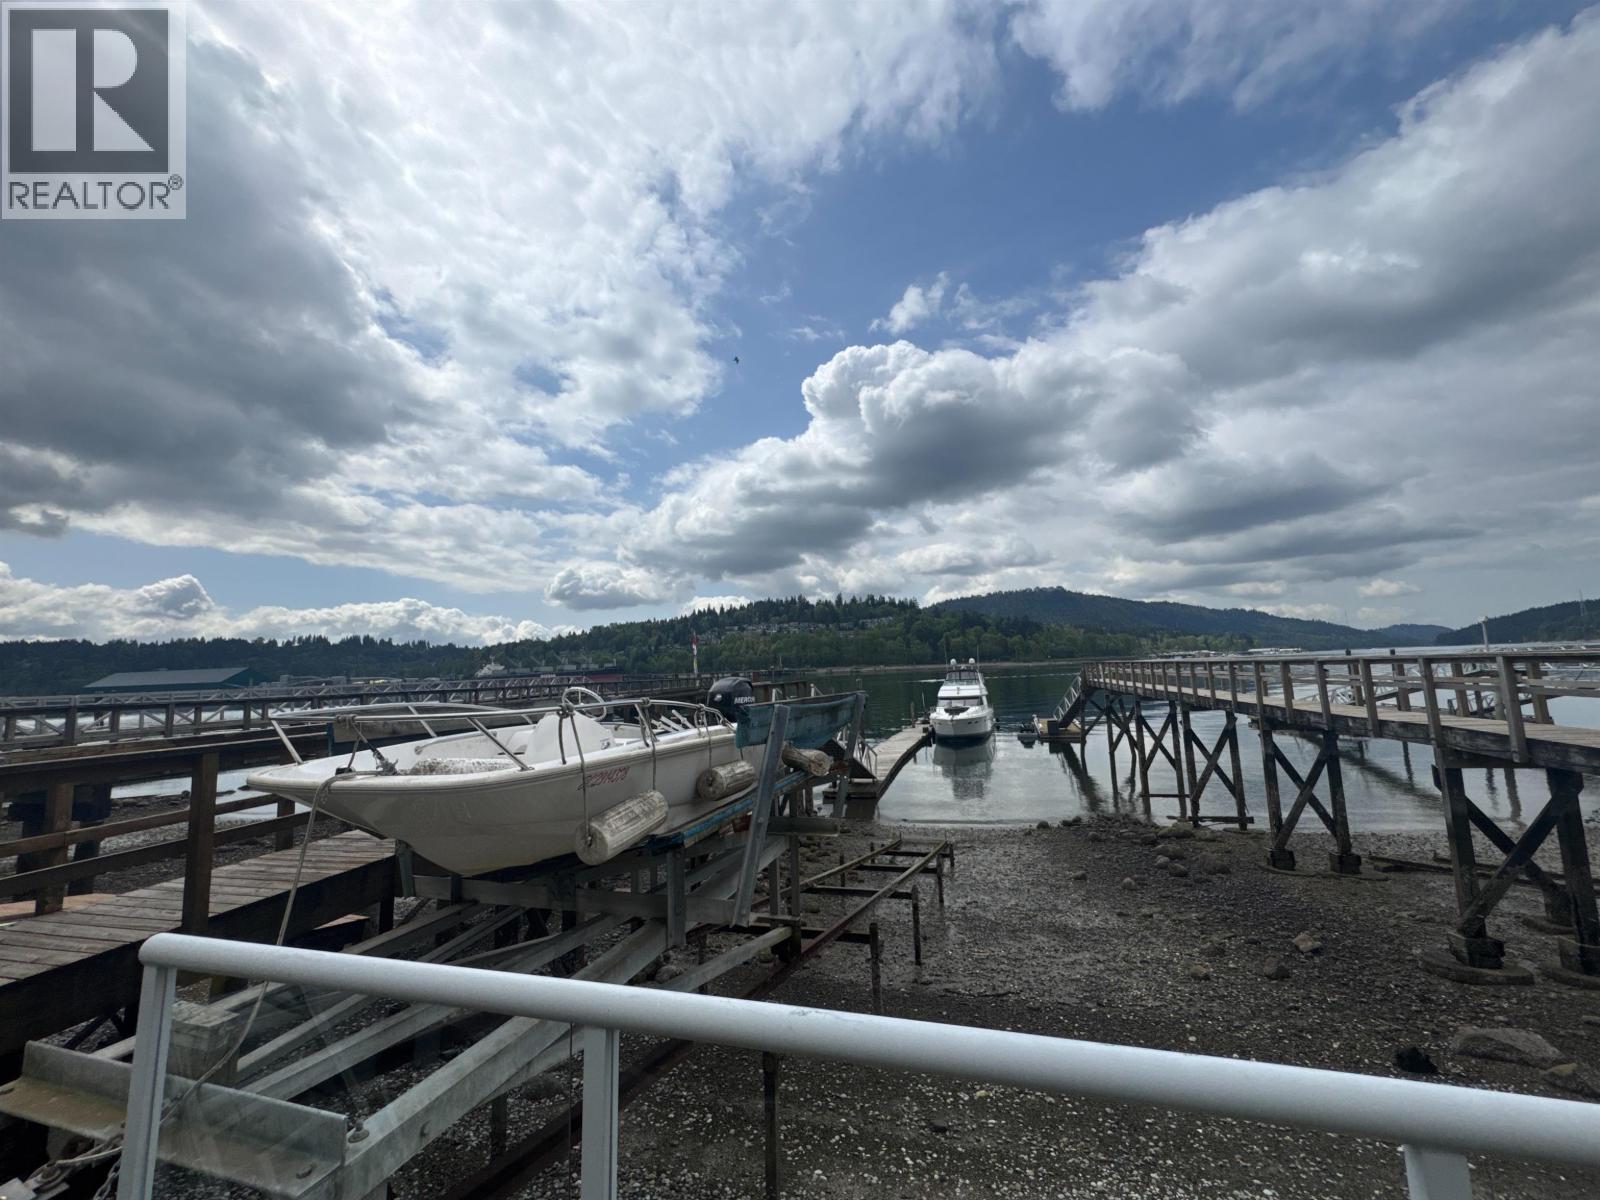
Mountain Side - tranquil location steps from seaside parks, mountain trails and lakes - move here today!
| Construction | Frame - Wood |
|---|---|
| Exterior Finish | Vinyl |
| Roof | Tile - Concrete |
| Foundation | Concrete Perimeter |
| Rain Screen | No |
| Management Company | Profile Properties Ltd. |
| Strata Plan | LMS3452 |
|---|---|
| Building Type | Strata |
| Title to Land | Freehold Strata |
| Units in Strata | 33 |
| Units in Development | 33 |
| Management Company | PROFILE PROPERTIES — 604-464-7548 |
| Bylaws / Restrictions | PETS ALLOWED W/REST.,RENTALS ALLOWED W/RESTRICTIONS |
| Parking / Storage | Garage; Double |
Live market intelligence for this building's segments — active inventory, medians, ranges & trends. Opens in a new tab.
| Address | Bed | Bath | Sqft | Price |
|---|---|---|---|---|
| 16 Wilkes Creek Dr. | 6 | 4 | 3825 | $2,080,000 |
| 16 Wilkes Creek Dr. | 6 | 4 | 3825 | $2,188,000 |
| 57 65 Foxwood Dr. | 3 | 3 | 1374 | $899,000 |
| 115 Eagle Pass | 7 | 5 | 3461 | $1,829,900 |
| 56 65 Foxwood Dr. | 2 | 3 | 1144 | $699,000 |
| 18 65 Foxwood Dr. | 2 | 3 | 1334 | $799,000 |
| 59 Foxwood Dr. | 4 | 5 | 3873 | $1,999,000 |
| 57 Foxwood Dr. | 6 | 4 | 4124 | $2,368,000 |
| 60 Walton Way | 4 | 4 | 3668 | $2,498,000 |
| 622 Foresthill Pl. | $999,999 |
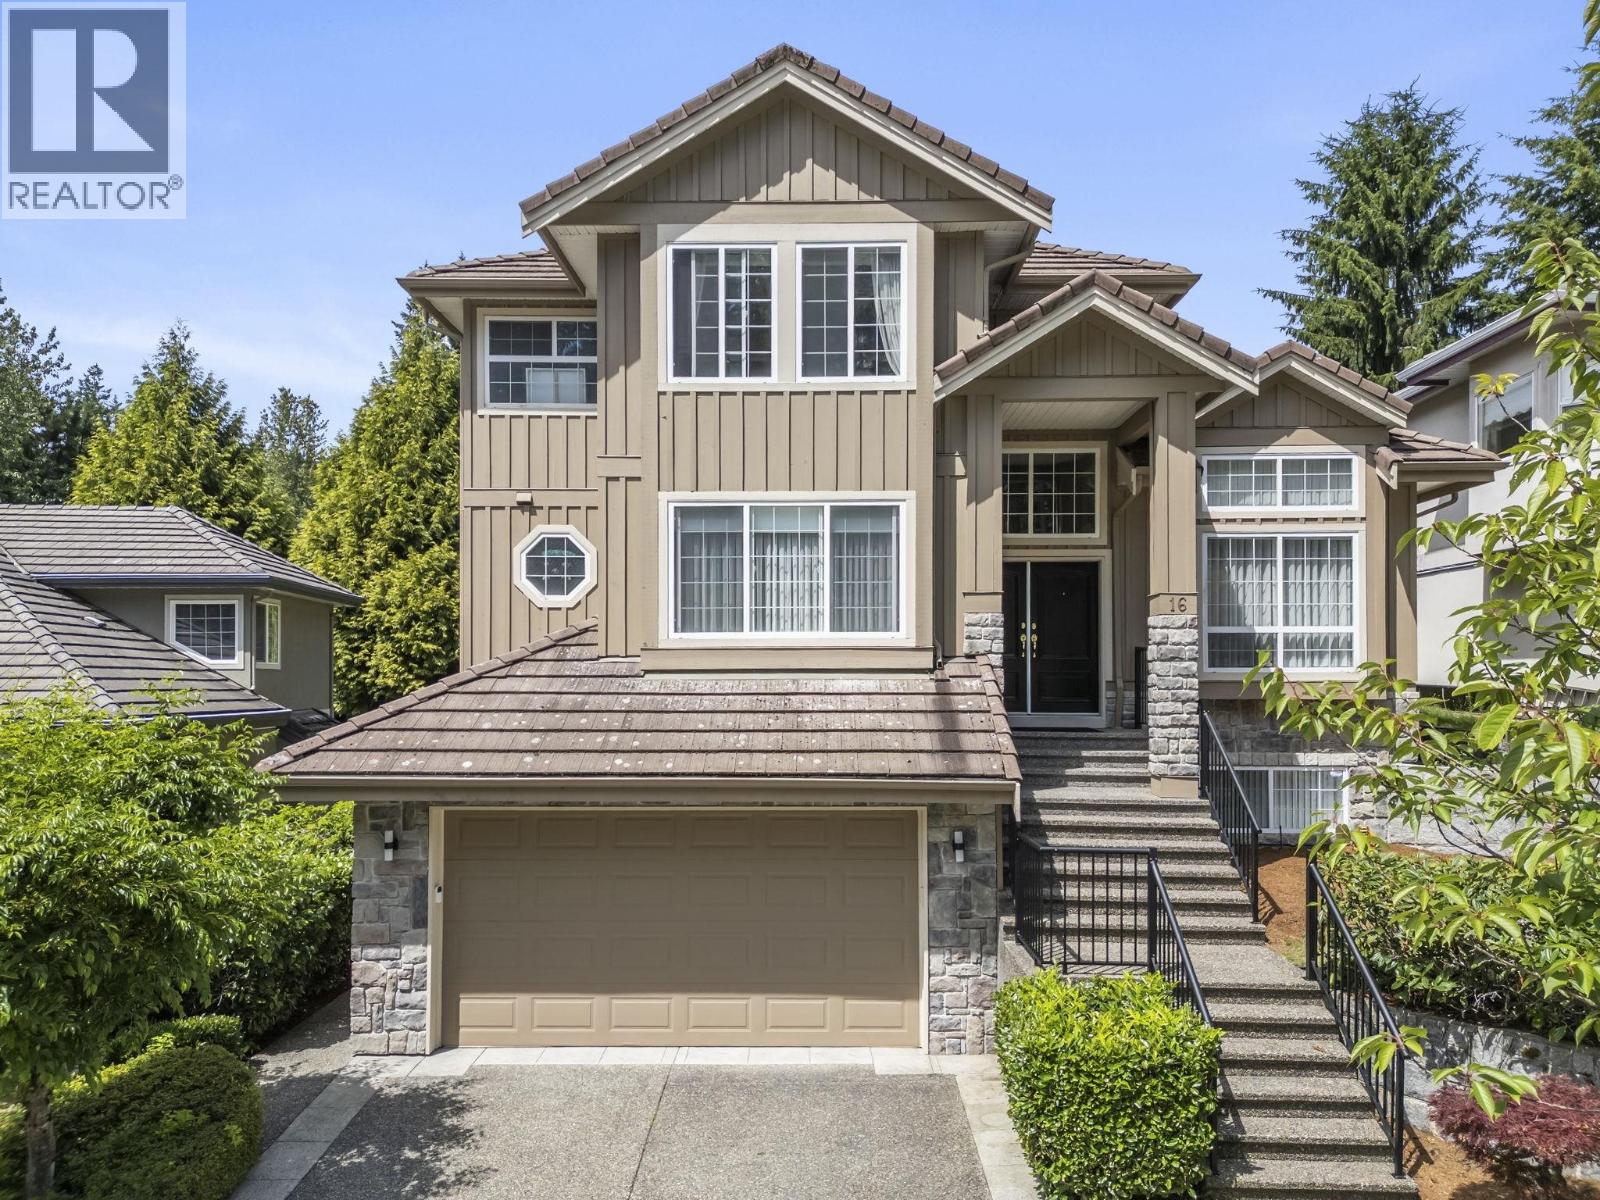 $2,080,000
16 Wilkes Creek Dr. · 6bd/4ba · 3825sf
$2,080,000
16 Wilkes Creek Dr. · 6bd/4ba · 3825sf
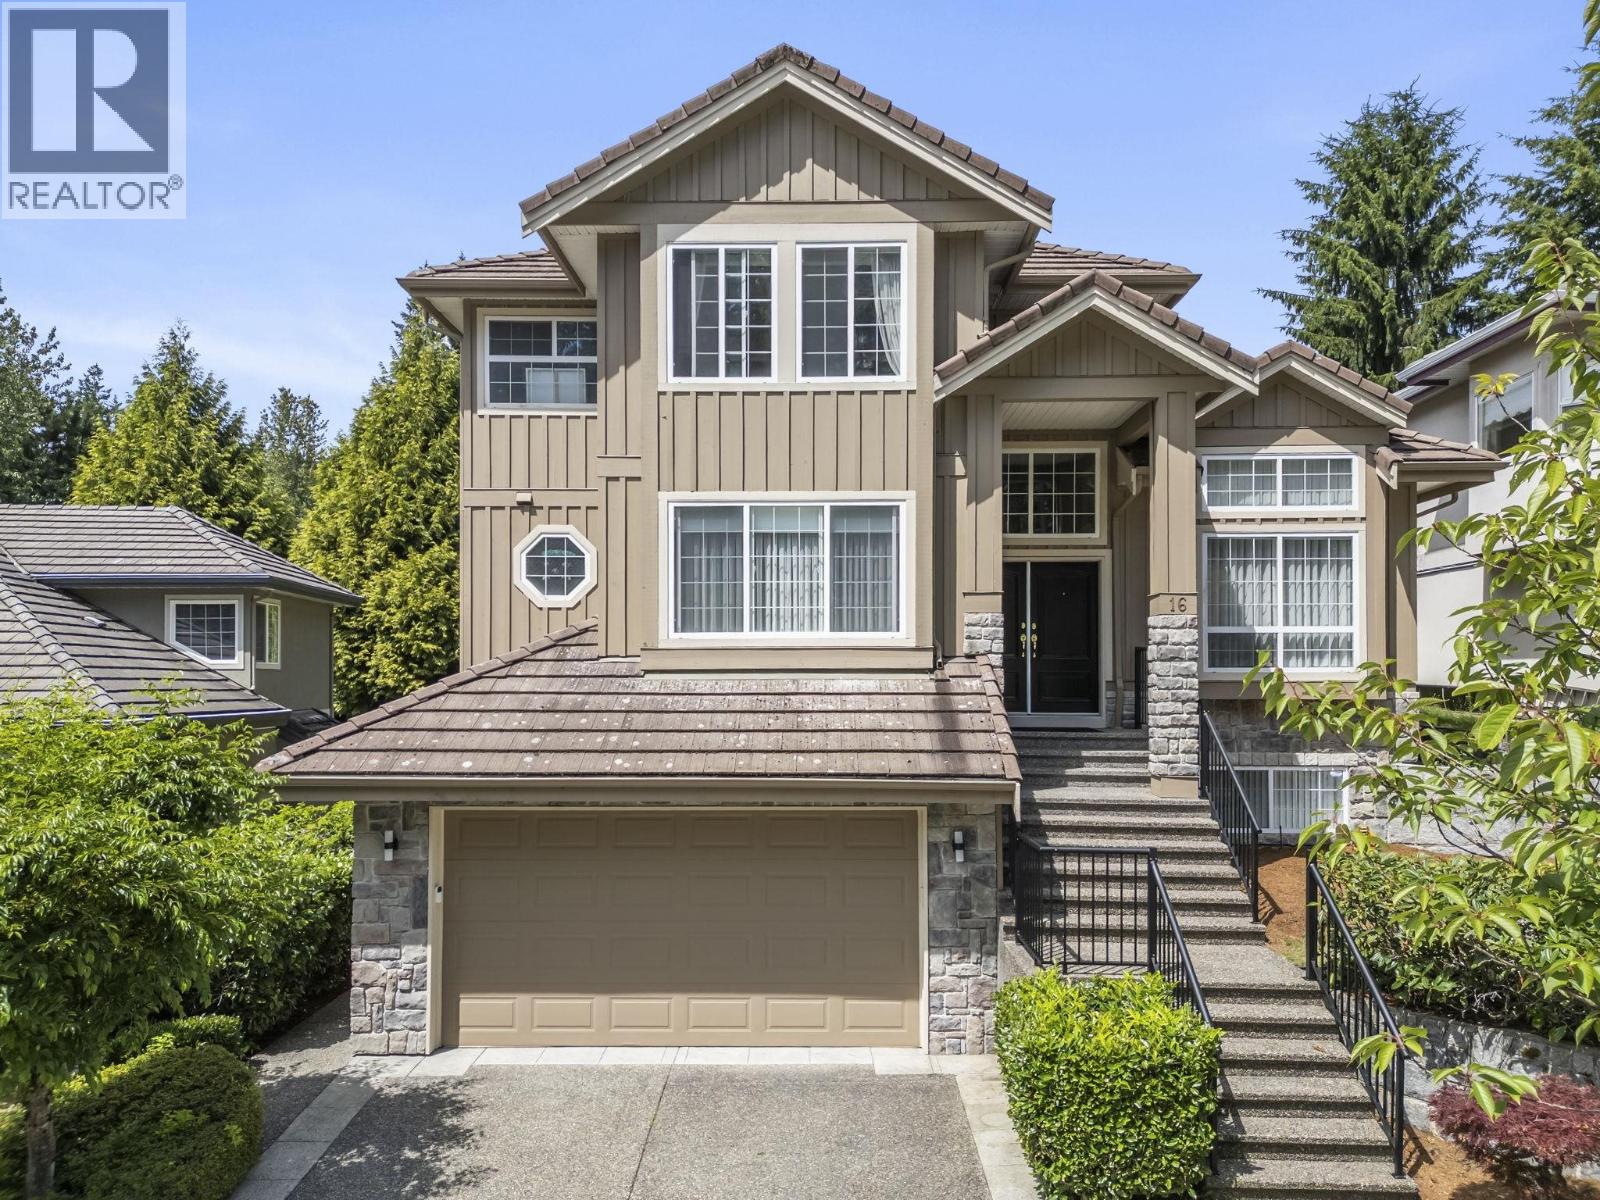 $2,188,000
16 Wilkes Creek Dr. · 6bd/4ba · 3825sf
$2,188,000
16 Wilkes Creek Dr. · 6bd/4ba · 3825sf
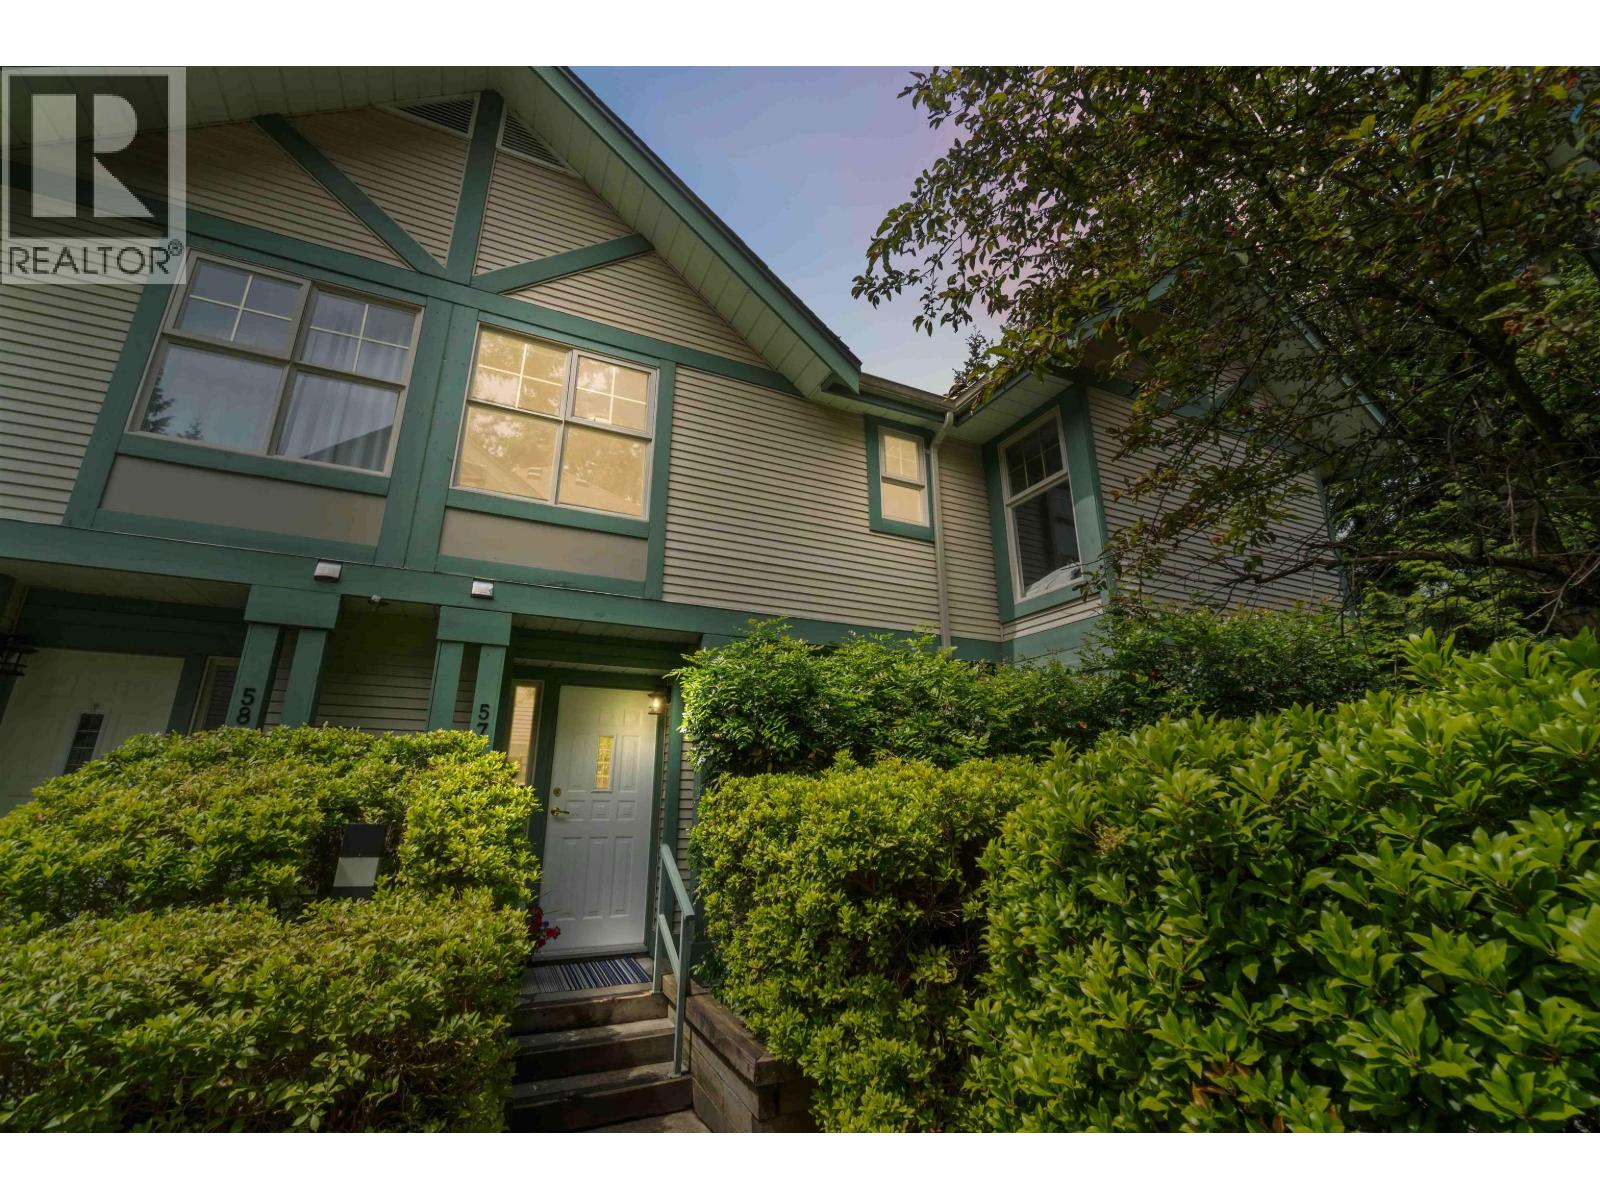 $899,000
57 65 Foxwood Dr. · 3bd/3ba · 1374sf
$899,000
57 65 Foxwood Dr. · 3bd/3ba · 1374sf
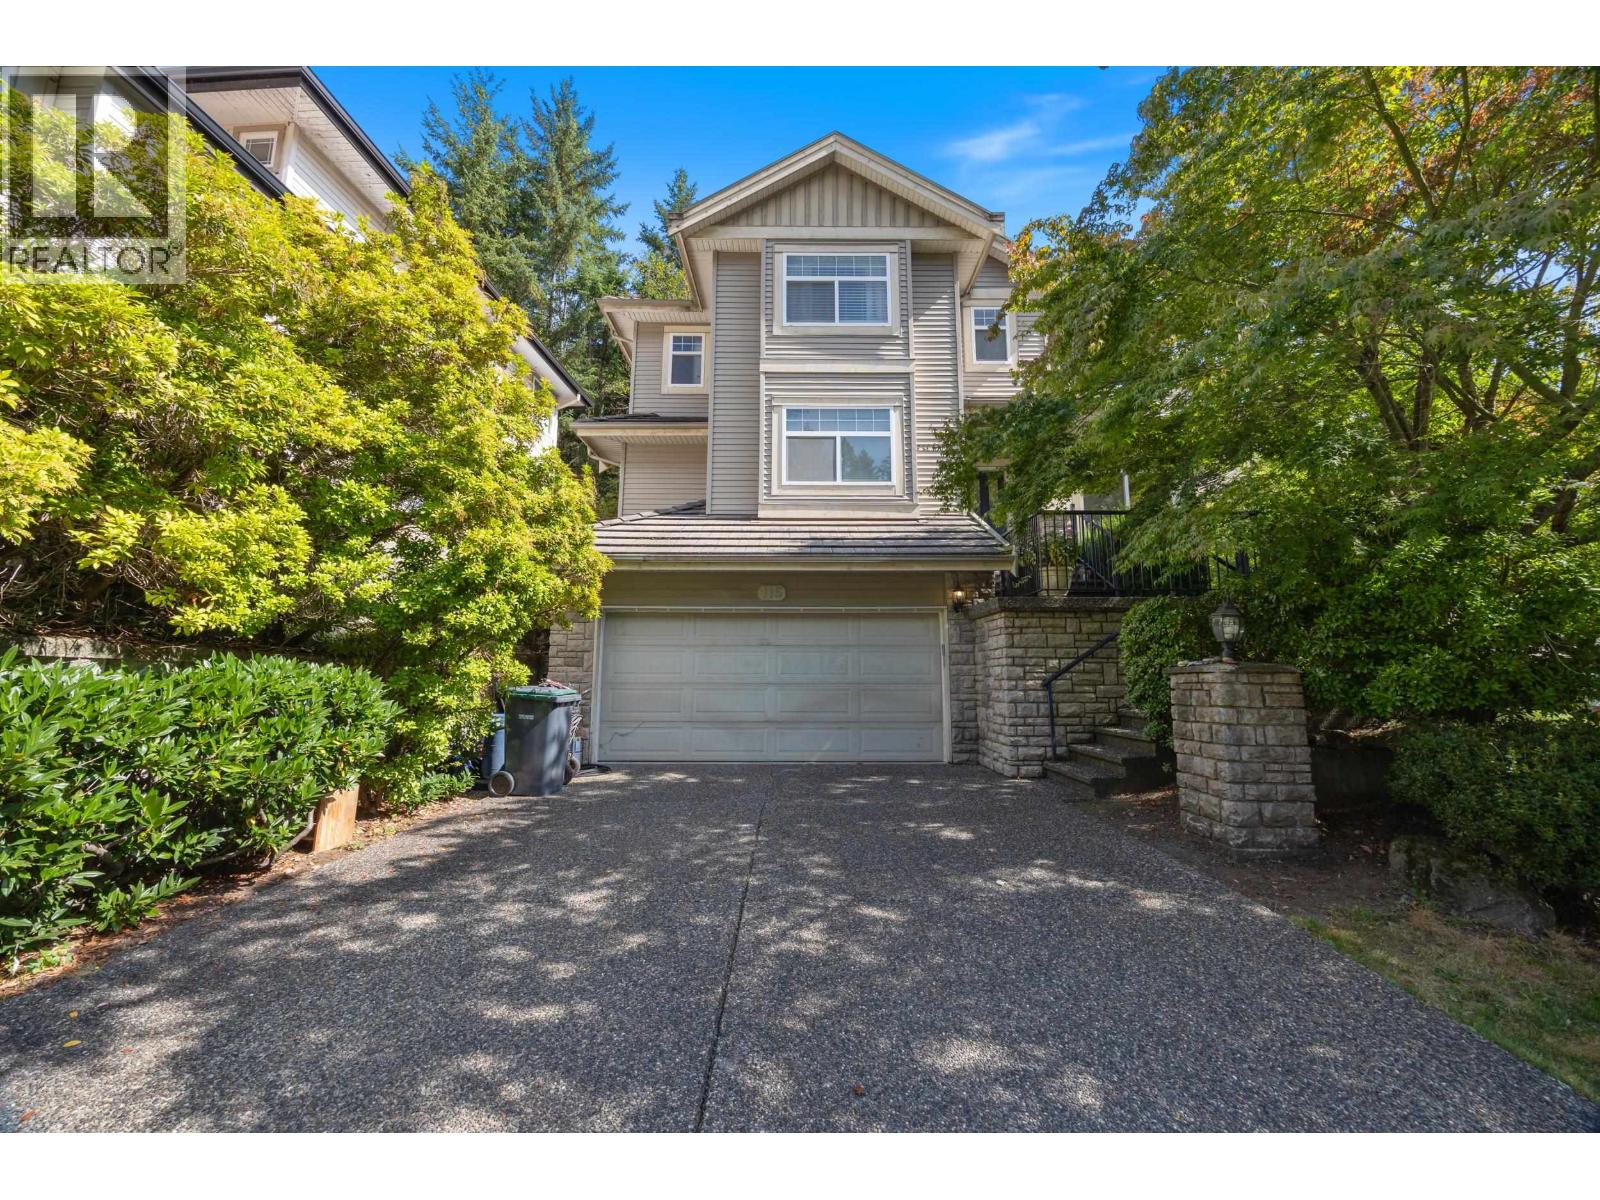 $1,829,900
115 Eagle Pass · 7bd/5ba · 3461sf
$1,829,900
115 Eagle Pass · 7bd/5ba · 3461sf
 $699,000
56 65 Foxwood Dr. · 2bd/3ba · 1144sf
$699,000
56 65 Foxwood Dr. · 2bd/3ba · 1144sf
 $799,000
18 65 Foxwood Dr. · 2bd/3ba · 1334sf
$799,000
18 65 Foxwood Dr. · 2bd/3ba · 1334sf
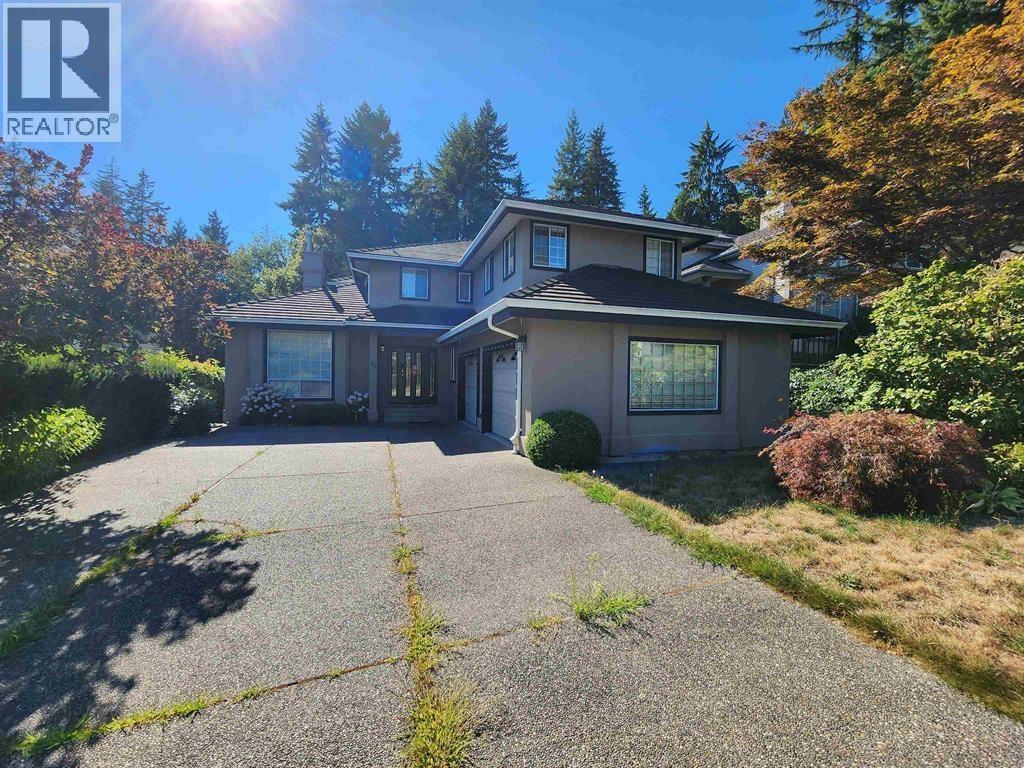 $1,999,000
59 Foxwood Dr. · 4bd/5ba · 3873sf
$1,999,000
59 Foxwood Dr. · 4bd/5ba · 3873sf
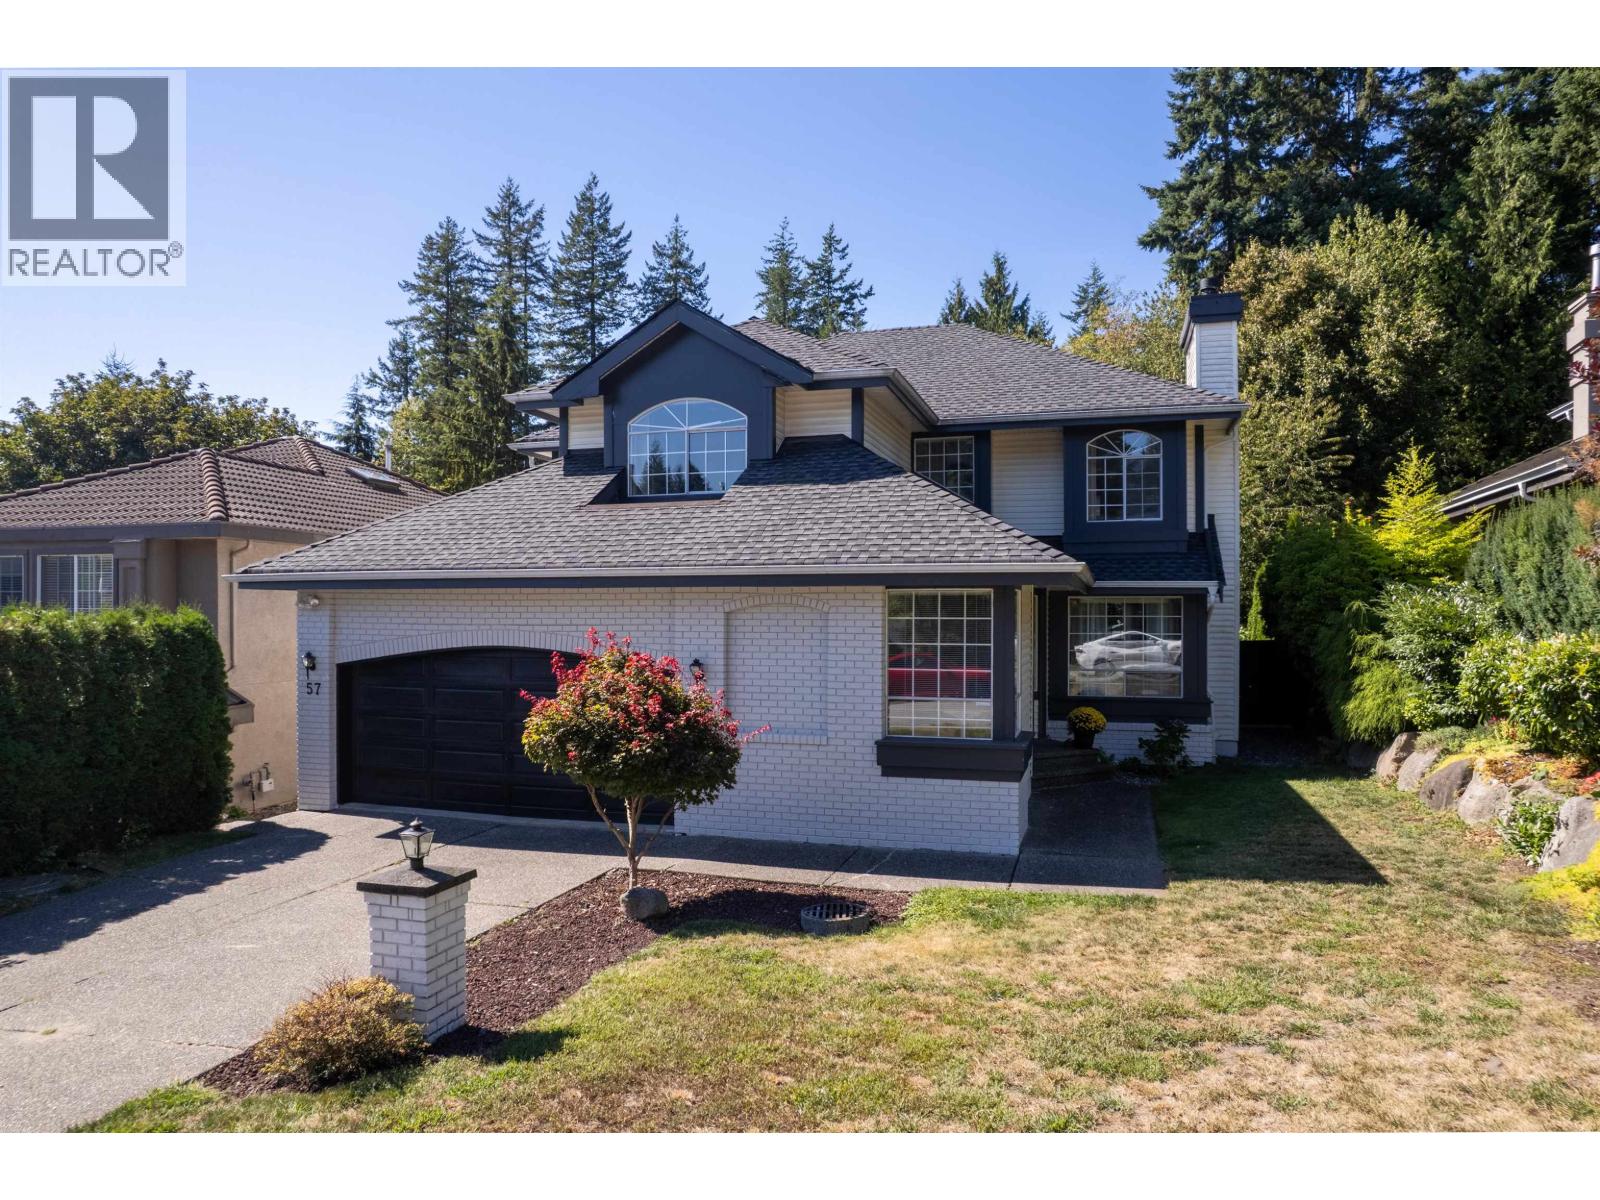 $2,368,000
57 Foxwood Dr. · 6bd/4ba · 4124sf
$2,368,000
57 Foxwood Dr. · 6bd/4ba · 4124sf
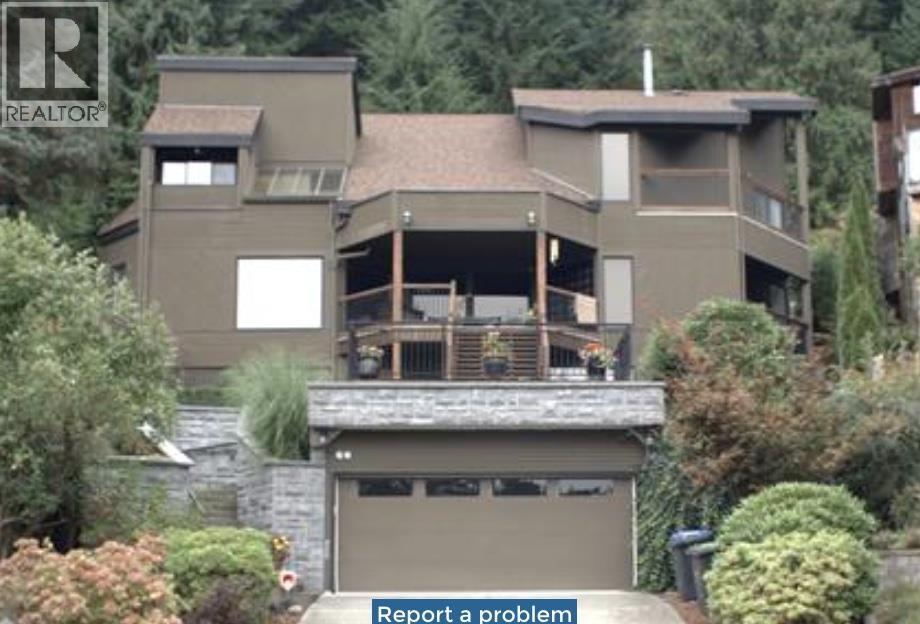 $2,498,000
60 Walton Way · 4bd/4ba · 3668sf
$2,498,000
60 Walton Way · 4bd/4ba · 3668sf
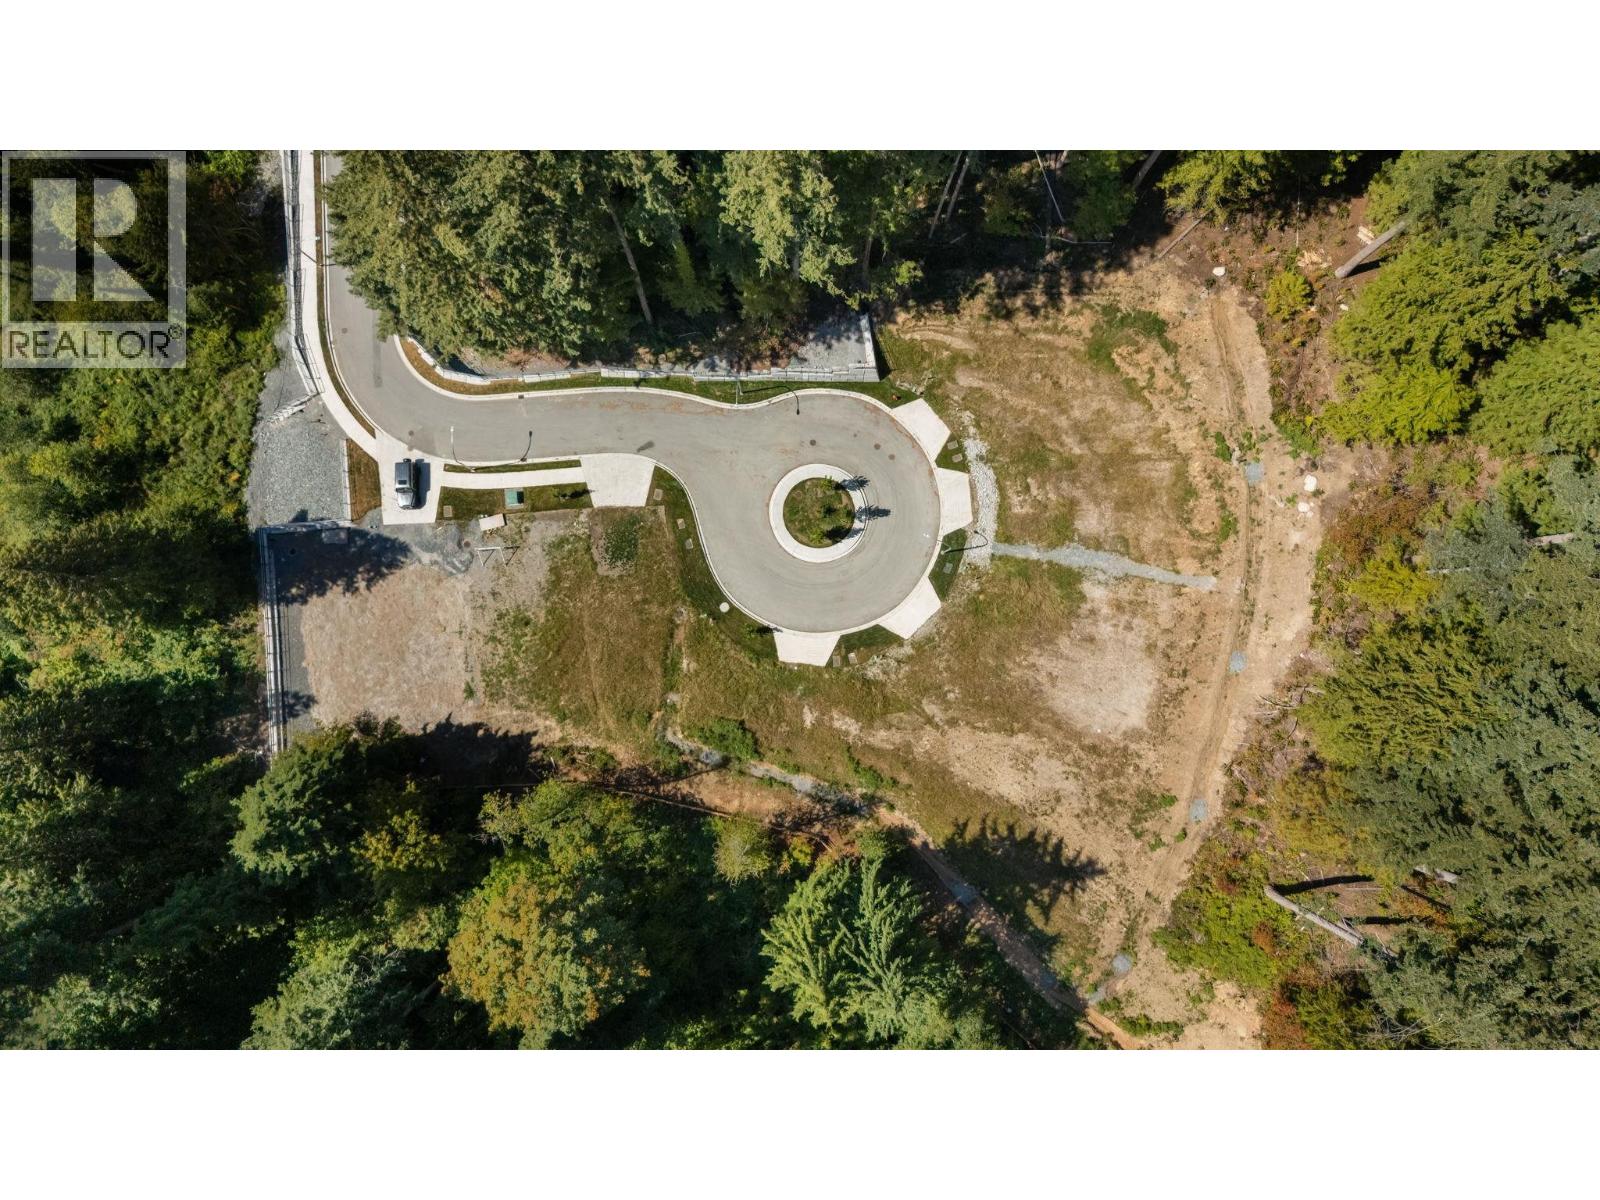 $999,999
622 Foresthill Pl. · 0bd/0ba
$999,999
622 Foresthill Pl. · 0bd/0ba
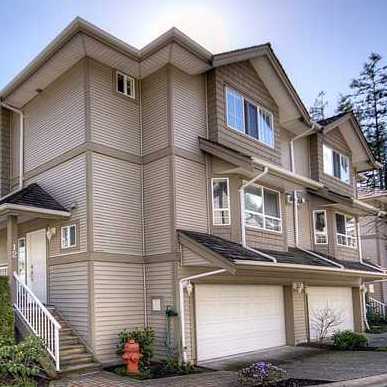 Pinehurst
241 Parkside Dr. · LMS4135
Pinehurst
241 Parkside Dr. · LMS4135
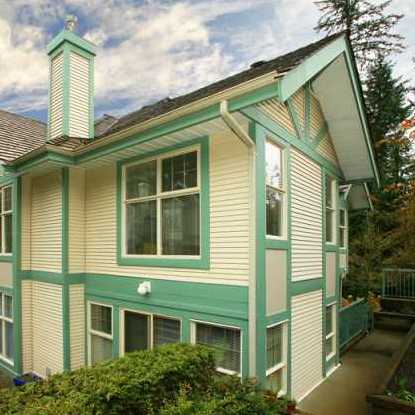 Forest Hill
65 Foxwood Dr. · LMS1324
Forest Hill
65 Foxwood Dr. · LMS1324
 ANMORE GREEN ESTATES
132 Evergreen Cres. · LMS3080
ANMORE GREEN ESTATES
132 Evergreen Cres. · LMS3080
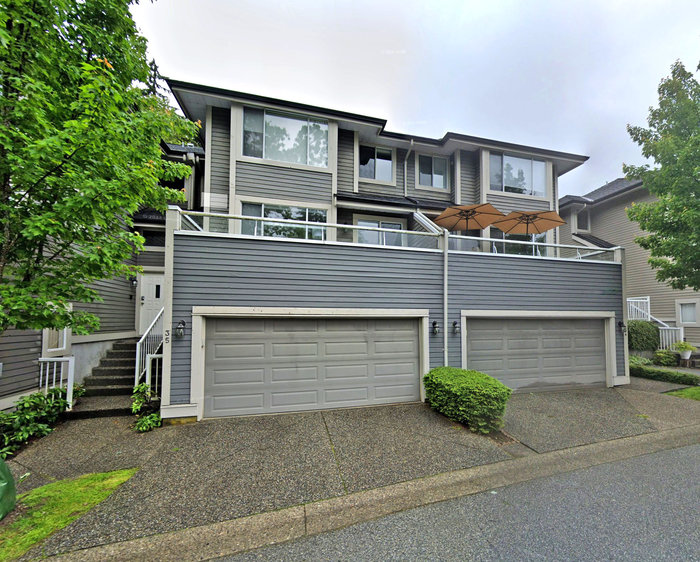 Viewpoint
181 Ravine Dr. · NWS3050
Viewpoint
181 Ravine Dr. · NWS3050
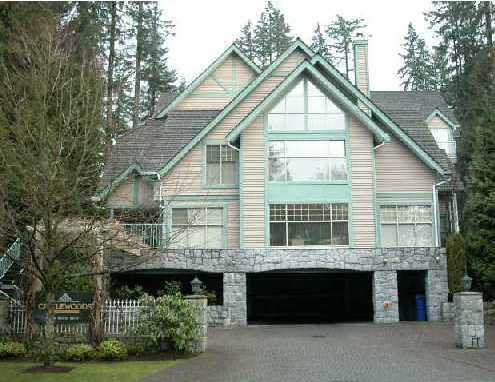 Castlewoods
180 Ravine Dr. · LMS839
Castlewoods
180 Ravine Dr. · LMS839
 Treetops
103 Parkside Dr. · LMS819
Treetops
103 Parkside Dr. · LMS819
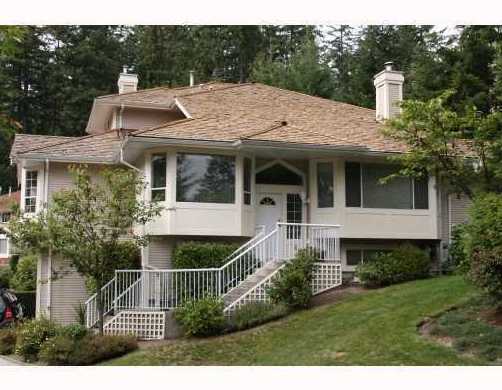 Treetops
101 Parkside Ave. · LMS74
Treetops
101 Parkside Ave. · LMS74
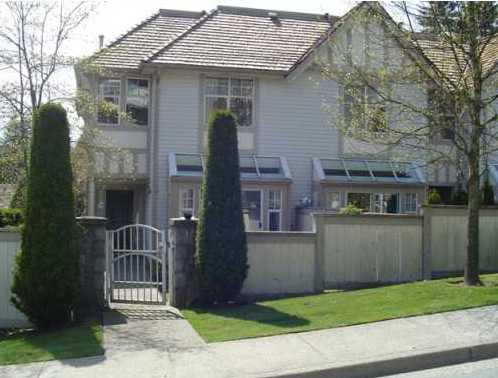 Summit Pointe
1 Aspenwood Dr. · LMS397
Summit Pointe
1 Aspenwood Dr. · LMS397
 Sentinel Hill
525 Ioco Rd. · NWS228
Sentinel Hill
525 Ioco Rd. · NWS228
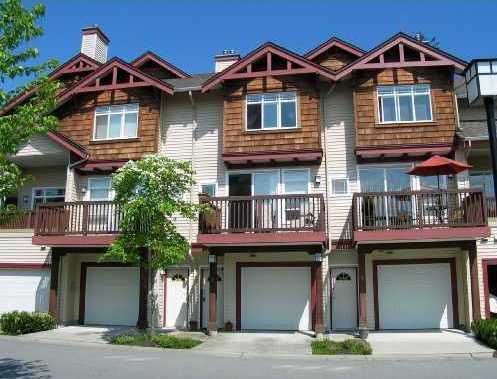 Discovery Ridge
15 Forest Park Way · LMS4272
Discovery Ridge
15 Forest Park Way · LMS4272
.jpg) The Station by Argon
95 Moody St. · EPS1286
The Station by Argon
95 Moody St. · EPS1286
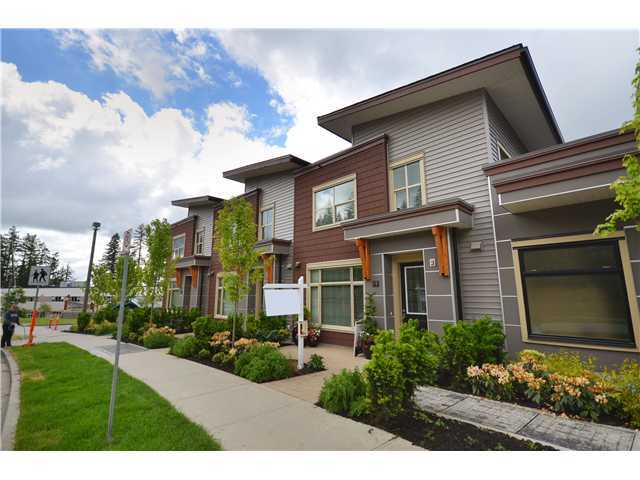 The Views At Heritage Woods
300 Panorama Pl. · BCS4122
The Views At Heritage Woods
300 Panorama Pl. · BCS4122
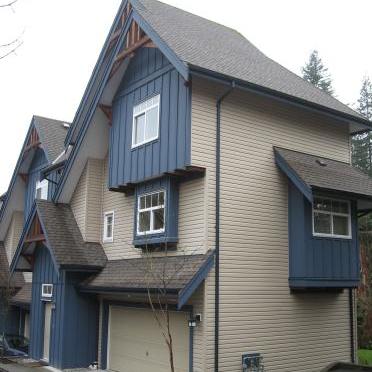 Adventure Ridge
50 Panorama Pl. · LMS4669
Adventure Ridge
50 Panorama Pl. · LMS4669
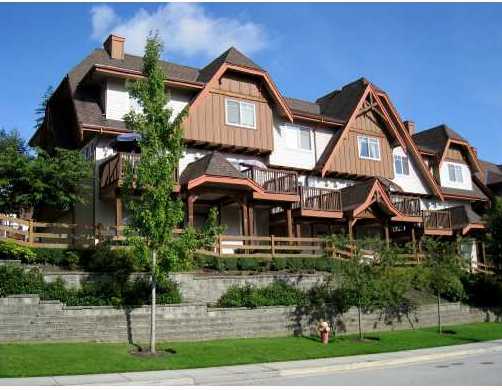 Mountain's Edge
2000 Panorama Dr. · BCS405
Mountain's Edge
2000 Panorama Dr. · BCS405
 WOODSIDE VILLAGE
932 Blackstock Rd. · NWS878
WOODSIDE VILLAGE
932 Blackstock Rd. · NWS878
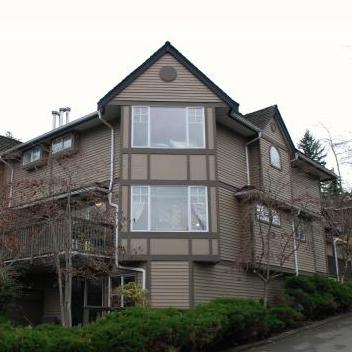 Heritage Terrace
795 Noons Creek Dr. · NWS3237
Heritage Terrace
795 Noons Creek Dr. · NWS3237
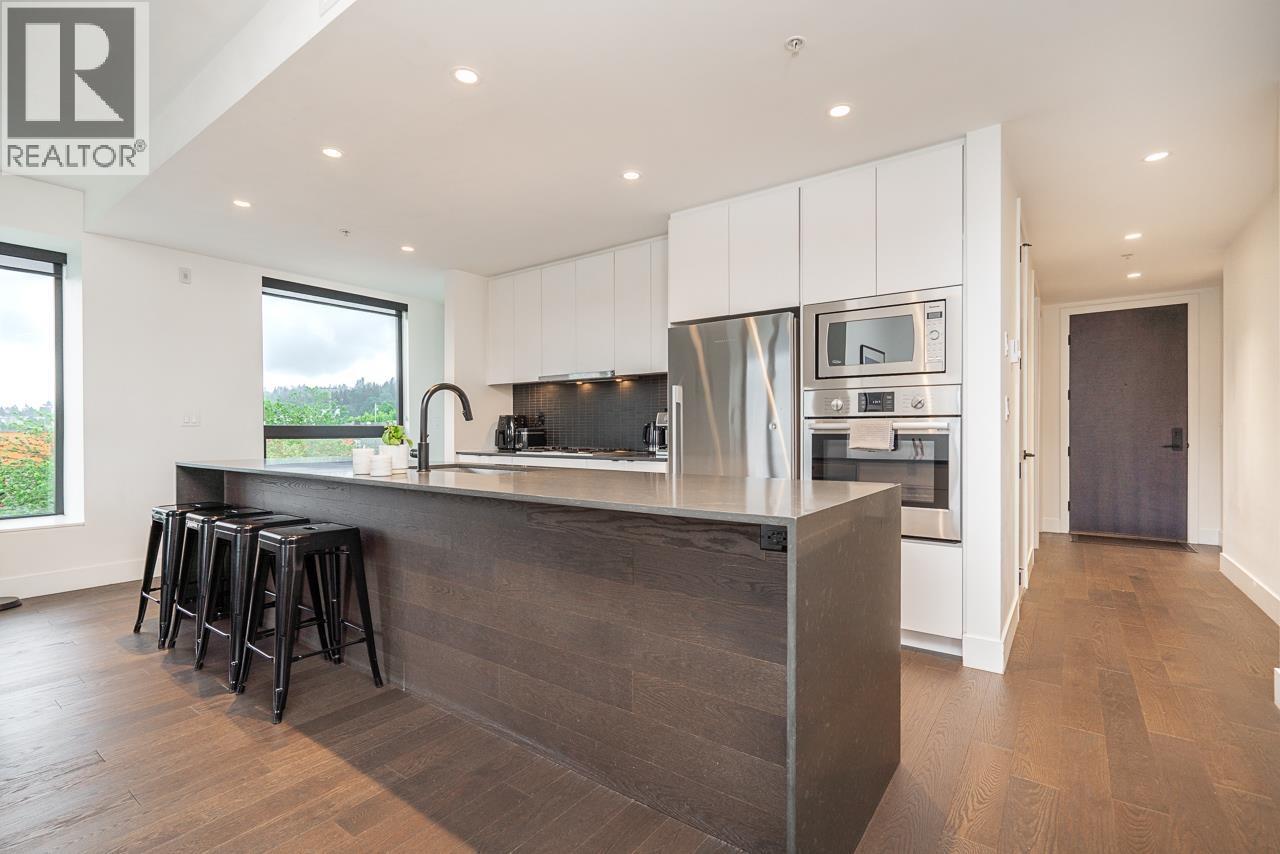 Platform
83 Moody St. · EPS7197
Platform
83 Moody St. · EPS7197
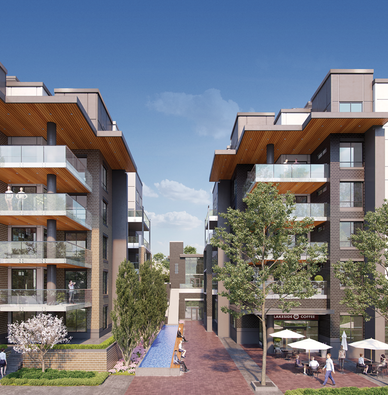 Electronic Ave
50 Electrocnic Ave. · BCP28438
Electronic Ave
50 Electrocnic Ave. · BCP28438