214 ASPENWOOD DR
- 7 Beds
- 4 Baths
- 4,278 Sqft
- 6,857 Lot Sqft
- 66 Lot (ft)
- 9 Parking
- Built 1996
 1/40
1/40




Property Description
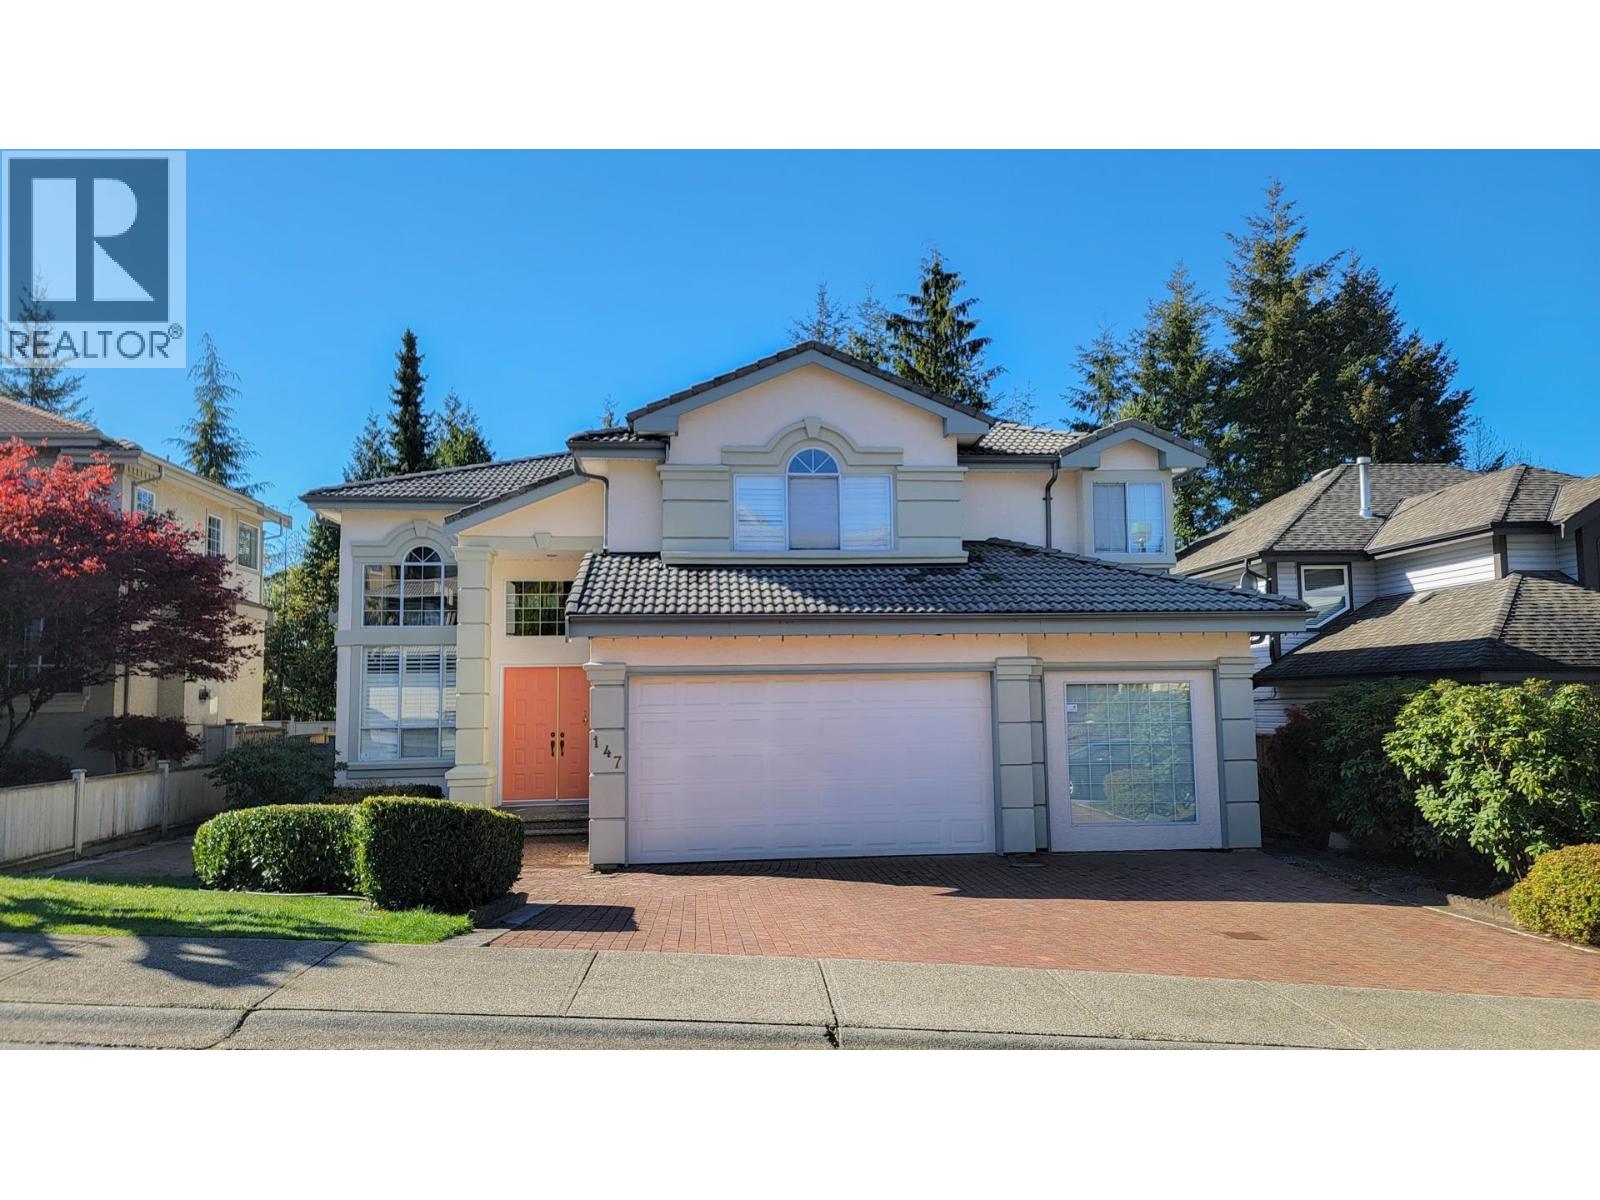
PRIME location sitting center stage in Port Moody's coveted Heritage Woods just an easy 3-5 mins. walk to Aspenwood Wood ELEM, Eagle Mountain MIDDLE & Heritage Woods SEC. Ultra grand executive home with panoramic views, on a rarely available level lot, SOUTH-facing backyard, 3-CAR GARAGE + additional parking on driveway. Main offers bright 18'ceilings, open dreamy versatile spacious living & entertaining with formal living & dining,over-sized family room, Kitchen & eating area with views, mud/laundry rm, Garage at main for effortless In/Out.Upper: 5 LARGE BDRMS with 5pc BTHRM,Primary retreat with sweeping Mtns/City views,5pc ens.& WIC. Lower:TWO Large BDRMS, unfinished 5pc bath/sauna, Rec room, bar, 2 storage rooms, walk-out suite potential. Your upgrading ideas to full custom renos welcomed. Reimagined rooms in some photos. (id:48970)
Property Details
- Property Type
- House/Single Family
- Style
- Residential Detached
- Title to Land
- Freehold NonStrata
- Year Built
- 1996
- Area
- Port Moody · Heritage Woods PM
- View
- Panoramic City, Mtns, Horizon
- Outdoor
- Patio,Deck
- Heating / Cooling
- Forced Air,Natural Gas
- Flooring
- Mixed,Tile,Carpet
- Construction
- Frame Wood,Stucco
- Parking
- Garage Triple,Front Access,Garage Door Opener (9 stalls)
- Water Supply
- Public
- Kitchens
- 1
- Fireplaces
- 1
Financial
Rooms 19
Features & Appliances
- 🧺Washer/Dryer
- 🧺Dishwasher
- 🧊Refrigerator
- 🍳Stove
- 🍲Microwave
- 🚨Smoke Detector(s)
- 🪟Window Coverings
- 🪟Insulated Windows
For Sale in 214 ASPENWOOD DRIVE & Complex
↑ Back to top| Date | Address | Status | Bed | Bath | Price | Sqft | DOM | Strata Fee | Tax | Listed By |
|---|---|---|---|---|---|---|---|---|---|---|
| 2026-08-24 | 214 Aspenwood Drive | Active | 7 | 4 | $1,849,000 ($432/sf) | 4278 | 0 | $8,965 (2025) | Sutton Group-West Coast Realty | |
| 2026-08-20 | 147 Aspenwood Drive | Active | 5 | 5 | $1,968,000 ($423/sf) | 4655 | 0 | $8,394 (2025) | Evergreen West Realty | |
| 2026-06-05 | 10 Cedarwood Court | Active | 6 | 4 | $1,988,800 ($523/sf) | 3802 | 0 | $8,796 (2025) | Royal Regal Realty Ltd. | |
| Avg | $1,935,267 ($456/sf) | 4245 |
Nearby Buildings with Active Listings
↑ Back to top

Book a Showing

- Abbotsford - 447
- Agassiz - 28
- Burnaby - 54
- Burnaby East - 78
- Burnaby North - 367
- Burnaby South - 348
- Campbell River - 1
- Chilliwack - 221
- Cloverdale - 194
- Comox Valley - 10
- Coquitlam - 566
- Delta - 10
- Duncan - 42
- Esquimalt - 59
- Gulf Islands - 6
- Harrison Hot Springs - 13
- Harrison Mills - 1
- Hope - 22
- Ladner - 110
- Langford - 156
- Langley - 541
- Maple Ridge - 312
- Mill Bay - 2
- Mission - 65
- New Westminster - 444
- North Delta - 29
- North Island - 2
- North Saanich - 8
- North Surrey - 412
- North Vancouver - 747
- Oak Bay - 44
- Osoyoos - 1
- Parksville / Qualicum - 7
- Penticton - 8
- Pitt Meadows - 75
- Port Alberni - 2
- Port Coquitlam - 268
- Port Moody - 268
- Richmond - 1161
- Saanich East - 232
- Saanich West - 92
- Sardis - 154
- Sidney - 152
- Sooke - 39
- South Surrey White Rock - 719
- Surrey - 667
- Tsawwassen - 98
- Vancouver East - 1003
- Vancouver West - 2495
- Victoria - 666
- View Royal - 46
- West Vancouver - 231



