Maintenance Fees Include
Garbage Pickup
Gardening
Management
Snow Removal


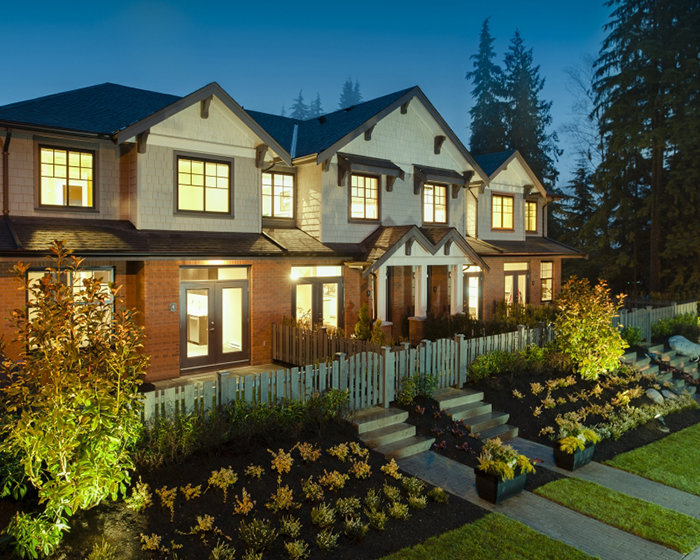 🔍 9 photos · slideshow
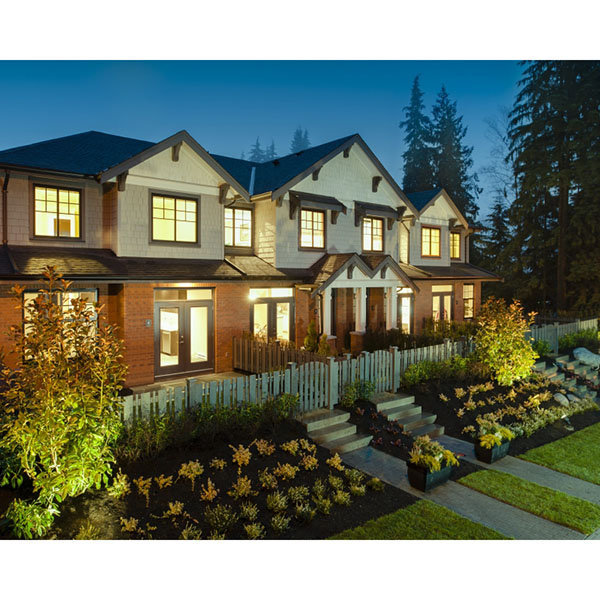
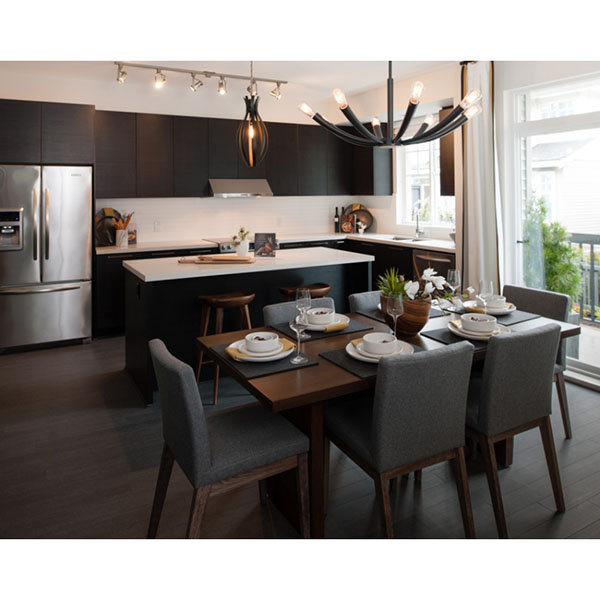
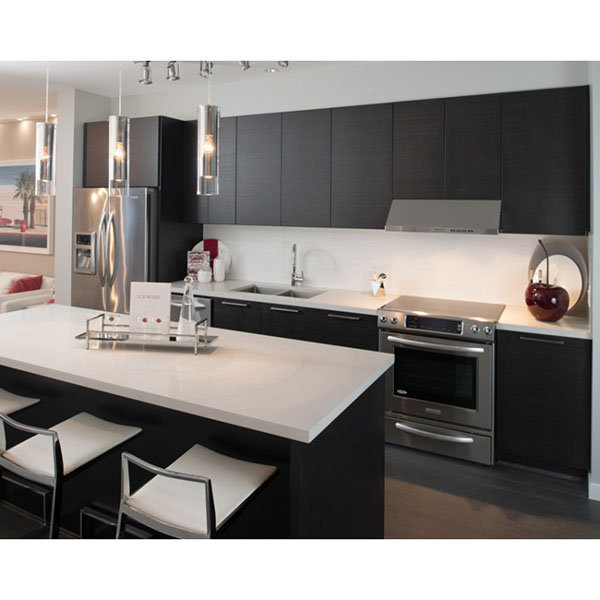 +5
+5| Sold Date | Address | Bed | Bath | Sqft | Asking | Sold Price | DOM | Strata Fee | Tax | Listed By |
|---|---|---|---|---|---|---|---|---|---|---|
| 2026-07-10 | 25 3461 Princeton Ave. | 4 | 4 | 2278 | $1,325,000 | $1,325,000 ($582/sf) | $559 | $4907 (2026) | Royal LePage Elite West | |
| 2026-06-04 | 16 3461 Princeton Ave. | 3 | 3 | 1479 | $959,000 | $948,000 ($641/sf) | $362 | $3630 (2025) | Sutton Group - 1st West Realty | |
| 2026-05-26 | 18 3461 Princeton Ave. | 3 | 3 | 1527 | $999,000 | $974,000 ($638/sf) | $367 | $3698 (2025) | RE/MAX Treeland Realty | |
| 2026-05-25 | 8 3461 Princeton Ave. | 4 | 4 | 2427 | $1,349,000 | $1,350,000 ($556/sf) | $589 | $4710 (2025) | Royal LePage Sterling Realty | |
| 2025-12-02 | 16 3470 Highland Dr. | 3 | 3 | 1410 | $949,800 | $928,000 ($658/sf) | $364 | $3504 (2024) | Sunstar Realty Ltd. | |
| 2025-06-25 | 27 3470 Highland Dr. | 4 | 4 | 2104 | $1,239,000 | $1,172,500 ($557/sf) | $542 | $4302 (2024) | Royal LePage West Real Estate Services | |
| 2025-03-23 | 13 3470 Highland Dr. | 3 | 3 | 1396 | $999,900 | $985,000 ($706/sf) | $361 | $3471 (2024) | Nu Stream Realty Inc. | |
| 2025-03-17 | 36 3461 Princeton Ave. | 3 | 3 | 1516 | $1,088,000 | $1,048,000 ($691/sf) | $361 | $3481 (2024) | RE/MAX Heights Realty | |
| 2024-11-17 | 7 3470 Highland Dr. | 3 | 3 | 1609 | $1,049,000 | $1,060,000 ($659/sf) | $361 | $2924 (2022) | ||
| 2024-10-10 | 38 3461 Princeton Ave. | 4 | 4 | 2186 | $1,369,900 | $1,315,000 ($602/sf) | $475 | $3802 (2023) | Oakwyn Realty Encore |
Sold data from the MLS® feed for strata plan EPS1933. Showing the 15 most recent sales from the last 24 months; expand for up to 80.
Bridlewood at 3461 Princeton Ave. — In the past year 5 units sold at an average of $1,105,000.
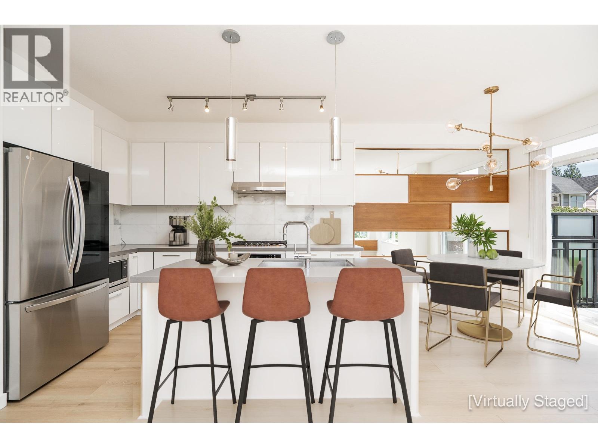
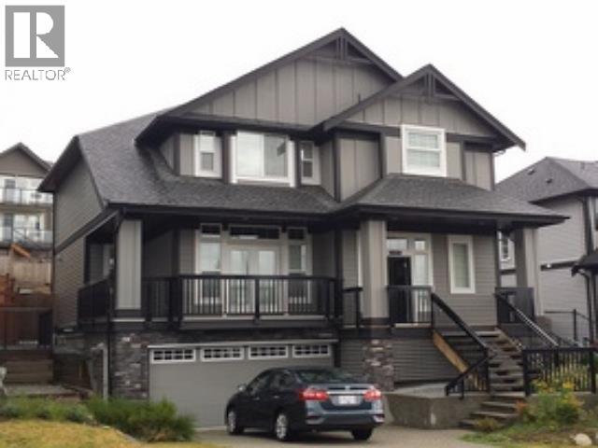
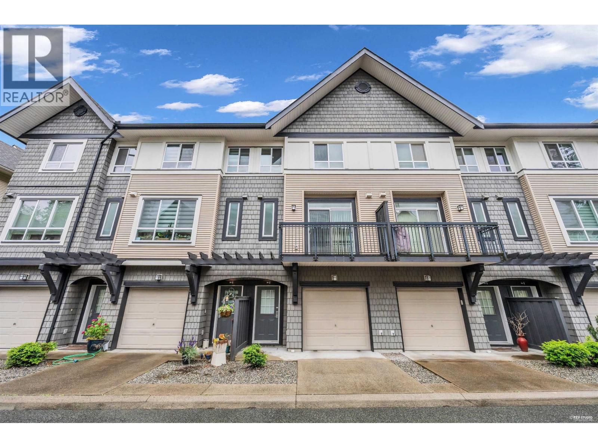
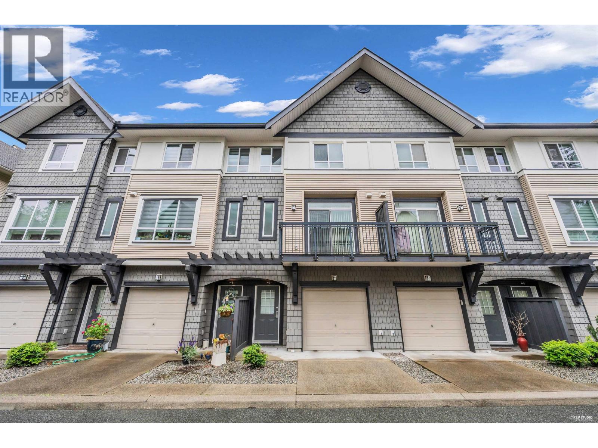
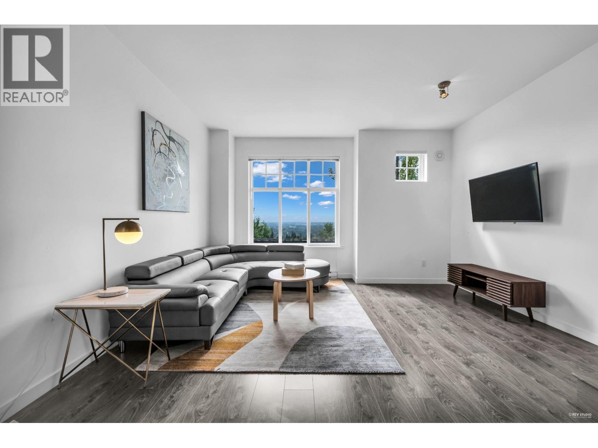
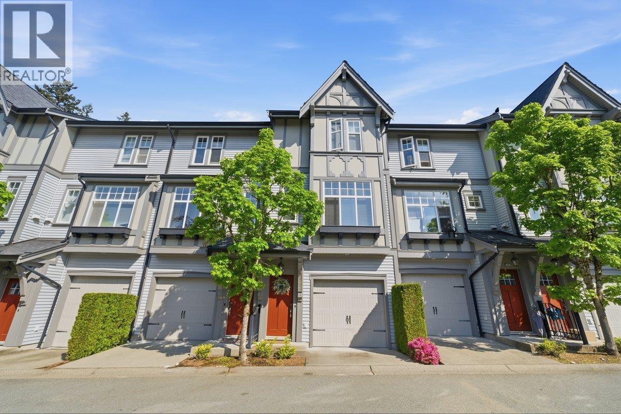
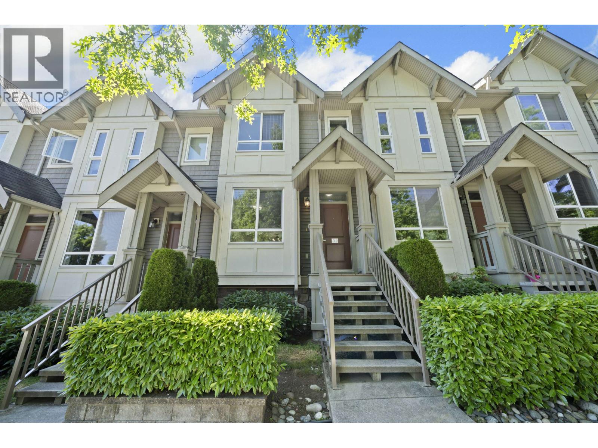
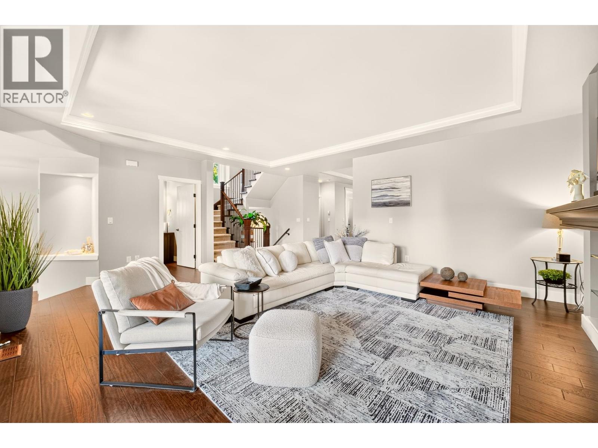
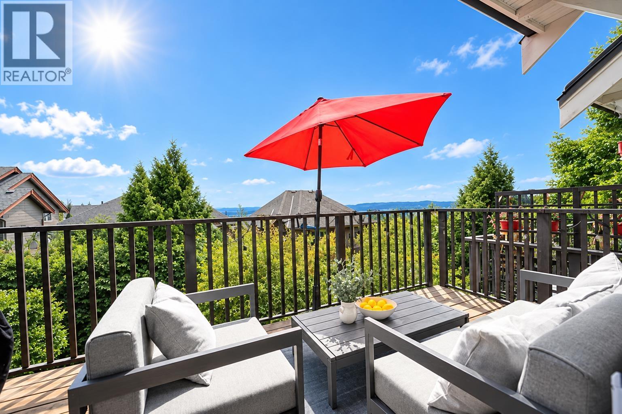
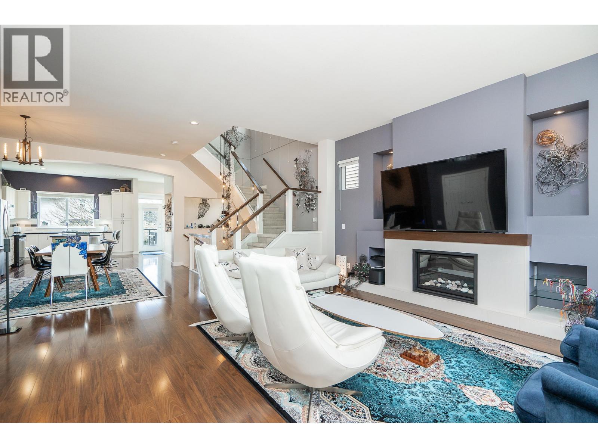
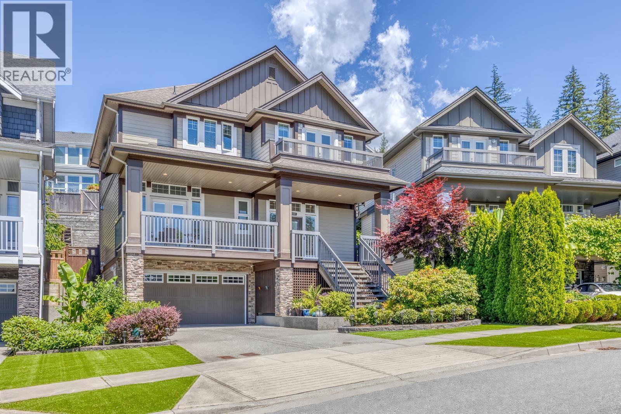
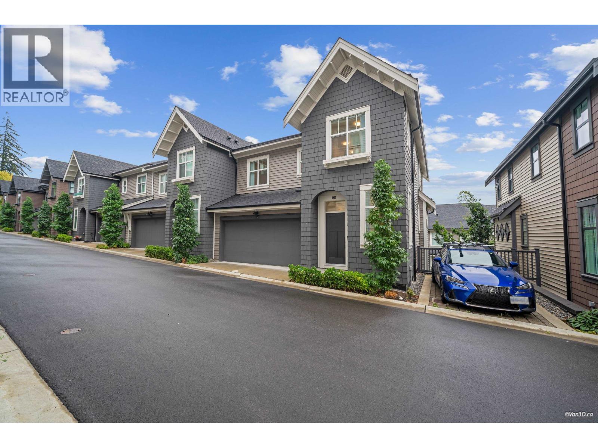
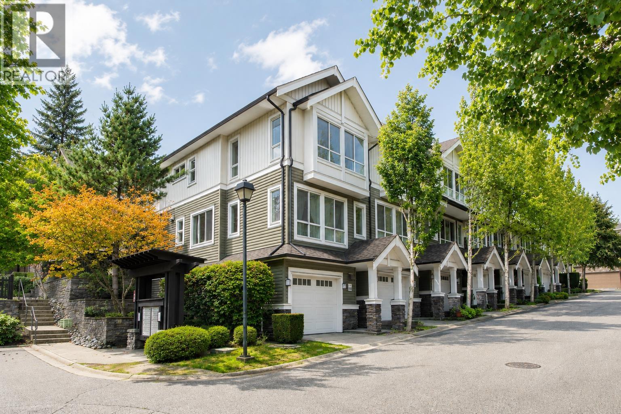
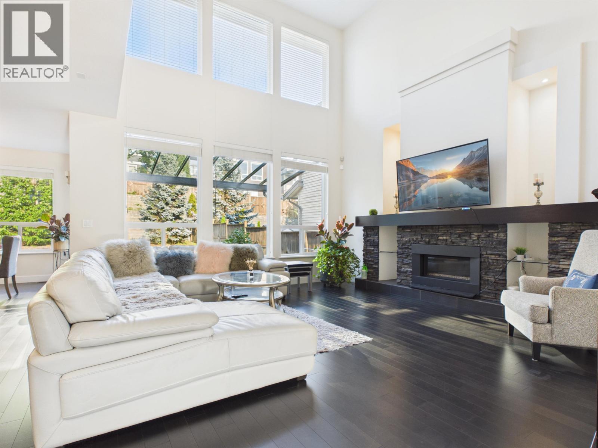
Bridlewood - 3461 Princeton Avenue, Coquitlam, BC V3E 3H1, Canada. Strata plan number BCP50498. Crossroads are David Avenue and Coast Meridian Road. Bridlewood sits in a natural setting on the banks of West Smiling Creek and a tree-lined stream on Coquitlams Burke Mountain. This limited collection of three and four bedroom homes offers refined architectural elements including warm cedar shingles, inviting gables and brick facades. Briddlewood has a total number of 97 units. Estimated completion is Winter/Spring 2015. Interiors are bright open layouts withfamily-sized kitchens featuring engineered stone countertops, warm laminate flooring, and sleek stainless steel appliances. Large patios and decks let you take in the peaceful natural surroundings while you enjoy outdoor living and entertaining. Nearby parks include Victoria Park, Greenmount Park and deboville slough. Nearby schools include Burke Mountain Preschool, Caterpillar Preschool and Leigh Elementary School. The closest grocery stores are G & A Market and New Horizon Food Market. The closest restaurant is Subway. Developed by Polygon Homes.Other building in complex is Bridlewood - 3470 HIGHLAND AVE.
| Construction | Frame - Wood |
|---|---|
| Exterior Finish | Mixed |
| Roof | Asphalt |
| Foundation | Concrete Perimeter |
| Rain Screen | Full |
| Developer | Polygon |
| Management Company | GATEWAY PROPERTY MANAGEMENT |
| Strata Plan | EPS1933 |
|---|---|
| Strata Web Site | www.polyhomes.com/community/bridlewood-coquitlam-townhomes |
| Building Type | Strata |
| Title to Land | Freehold |
| Units in Strata | 97 |
| Units in Development | 97 |
| Management Company | West Coast Property Management — 604-914-2135 |
| Bylaws / Restrictions | PETS ALLOWED W/REST.,RENTALS ALLOWED |
| Parking / Storage | Grge/double Tandem |
Live market intelligence for this building's segments — active inventory, medians, ranges & trends. Opens in a new tab.
| Sales Website | www.polyhomes.com/community/bridlewood-coquitlam-townhomes |
|---|---|
| Sales Phone | 604.472.9018 |
| Sales Email | bridlewood@polyhomes.com |
| Sales Address | 3470 Highland Drive, Coquitlam |
| Address | Bed | Bath | Sqft | Price |
|---|---|---|---|---|
| 30 3431 Galloway Ave. | 3 | 3 | 1494 | $938,000 |
| 3483 Wales Ave. | 5 | 4 | 4344 | $2,520,000 |
| 103 3421 Queenston Ave. | 4 | 4 | 2238 | $1,429,000 |
| 104 3421 Queenston Ave. | 4 | 3 | 2222 | $1,329,900 |
| 3488 Danielson Dr. | 6 | 6 | 3863 | $2,268,000 |
| 3410 Korba Ave. | 4 | 4 | 3567 | $2,189,900 |
| 1451 Dayton St. | 7 | 4 | 3294 | $1,838,000 |
| 3429 Galloway Ave. | 4 | 4 | 3560 | $1,999,900 |
| 3508 Highland Dr. | $1,499,000 | |||
| 3408 Korba Ave. | 4 | 4 | 3600 | $2,189,900 |
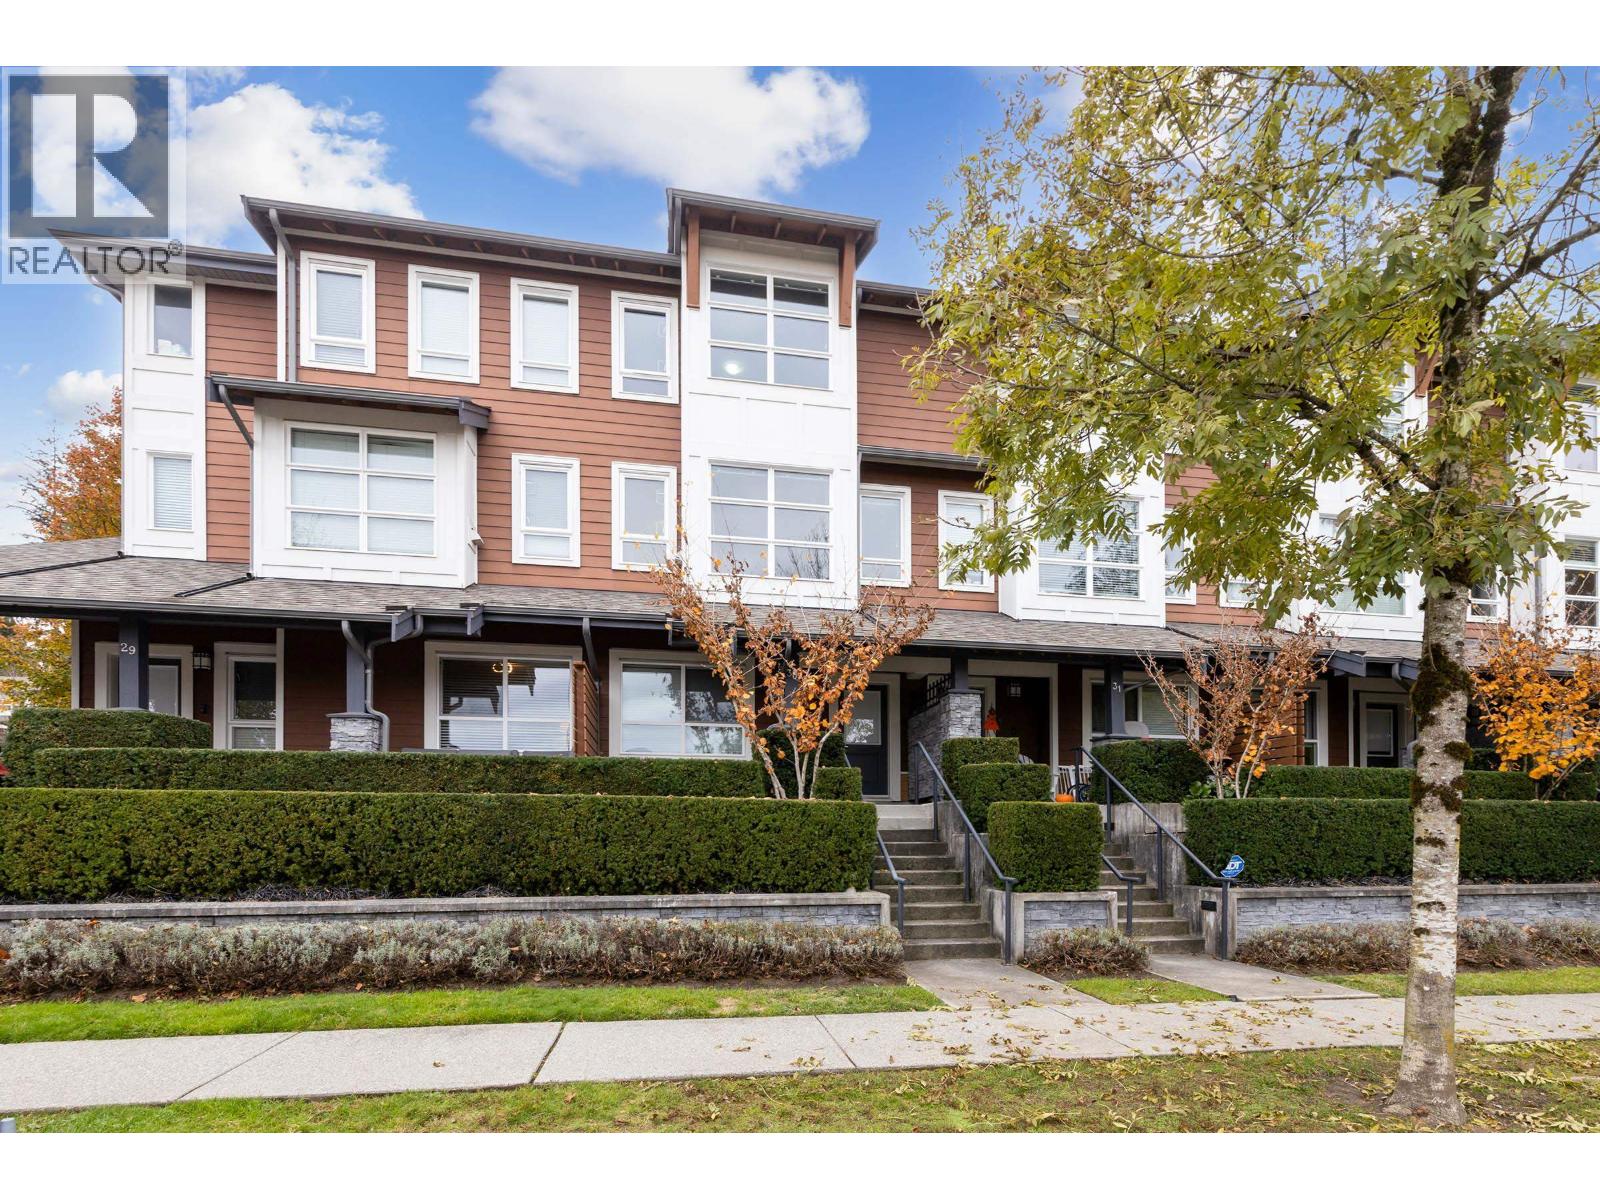 $938,000
30 3431 Galloway Ave. · 3bd/3ba · 1494sf
$938,000
30 3431 Galloway Ave. · 3bd/3ba · 1494sf
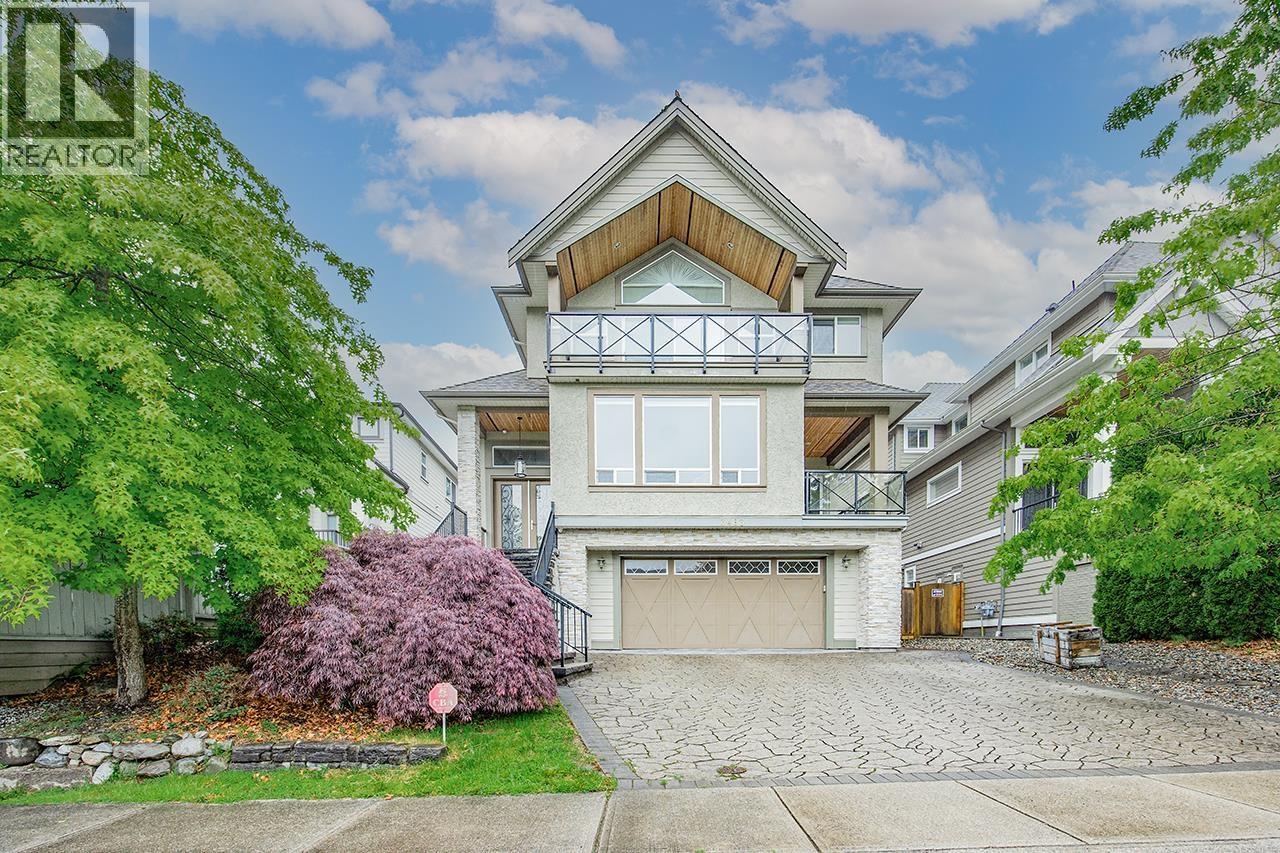 $2,520,000
3483 Wales Ave. · 5bd/4ba · 4344sf
$2,520,000
3483 Wales Ave. · 5bd/4ba · 4344sf
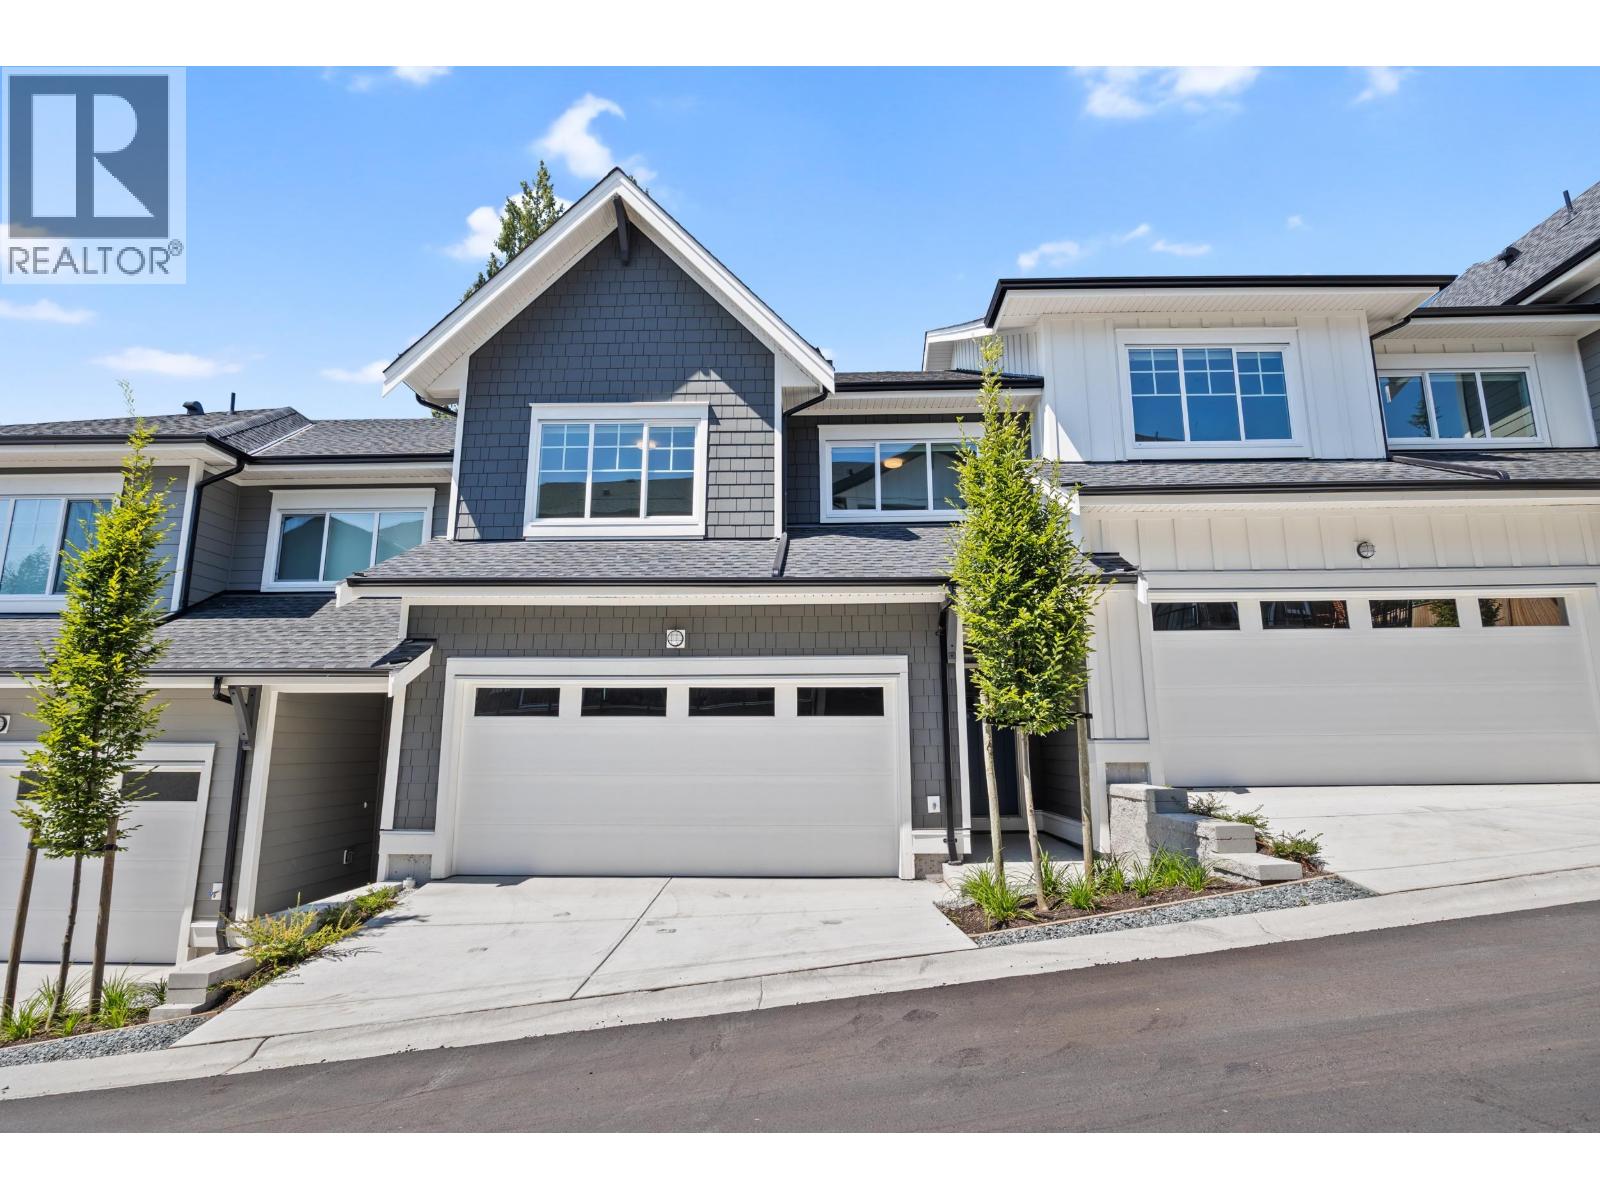 $1,429,000
103 3421 Queenston Ave. · 4bd/4ba · 2238sf
$1,429,000
103 3421 Queenston Ave. · 4bd/4ba · 2238sf
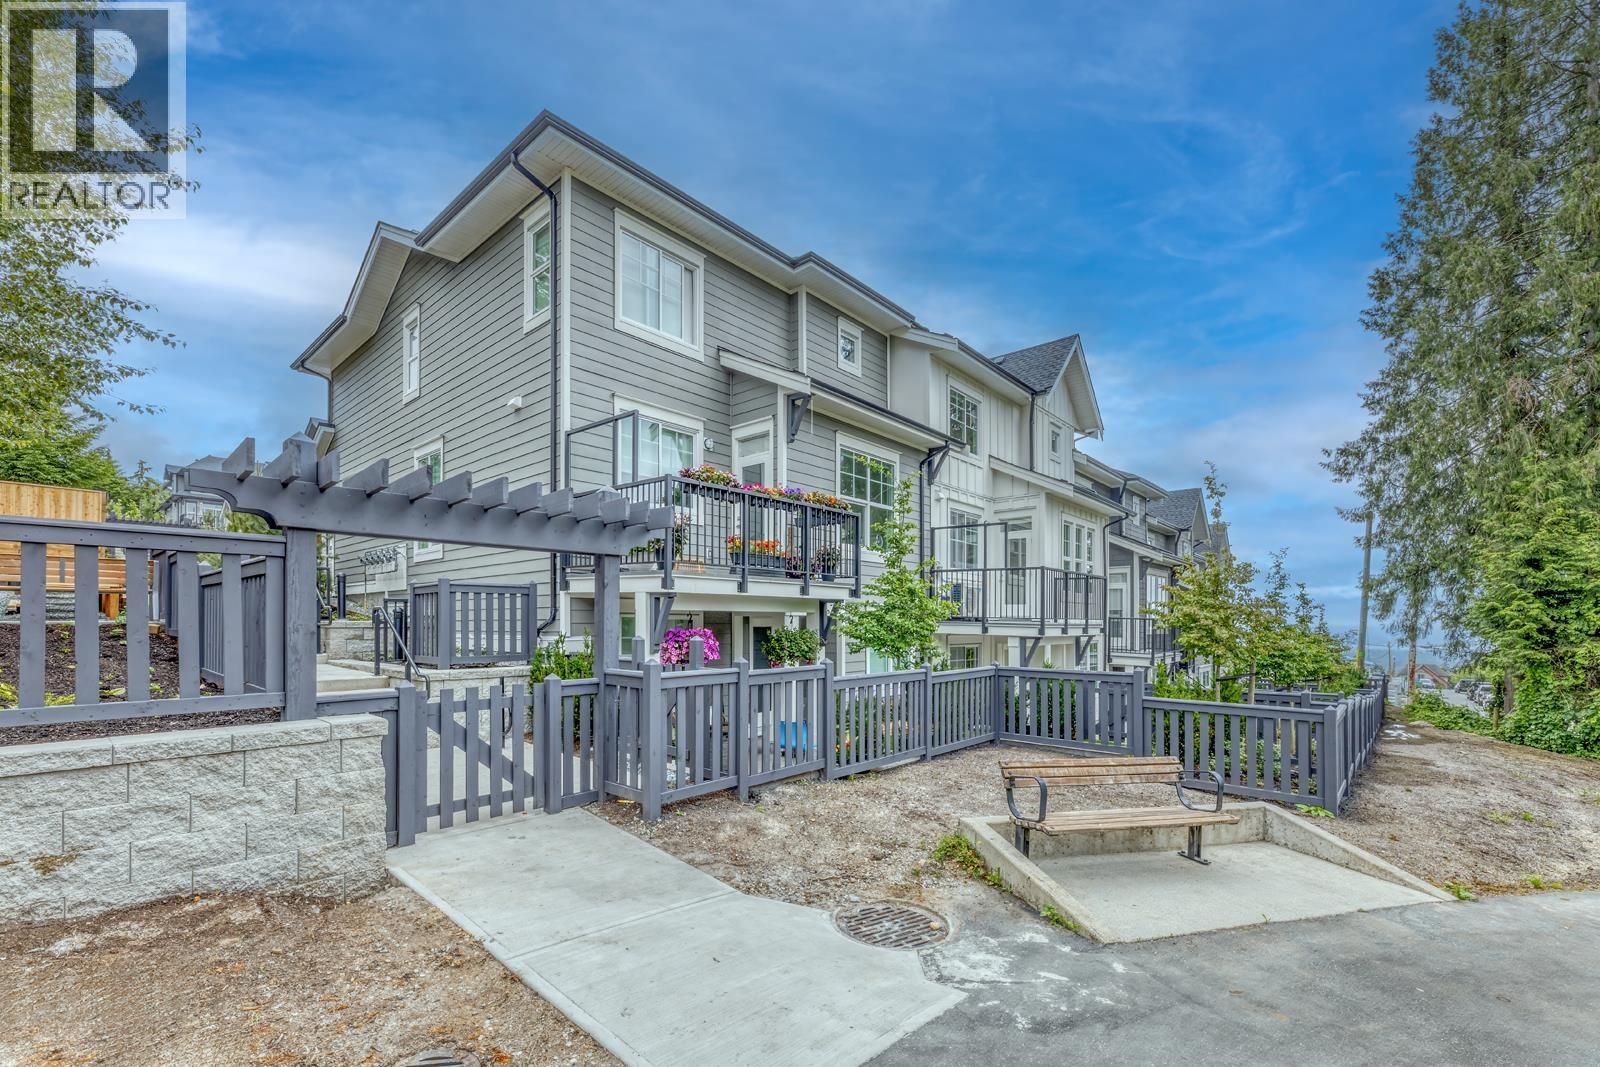 $1,329,900
104 3421 Queenston Ave. · 4bd/3ba · 2222sf
$1,329,900
104 3421 Queenston Ave. · 4bd/3ba · 2222sf
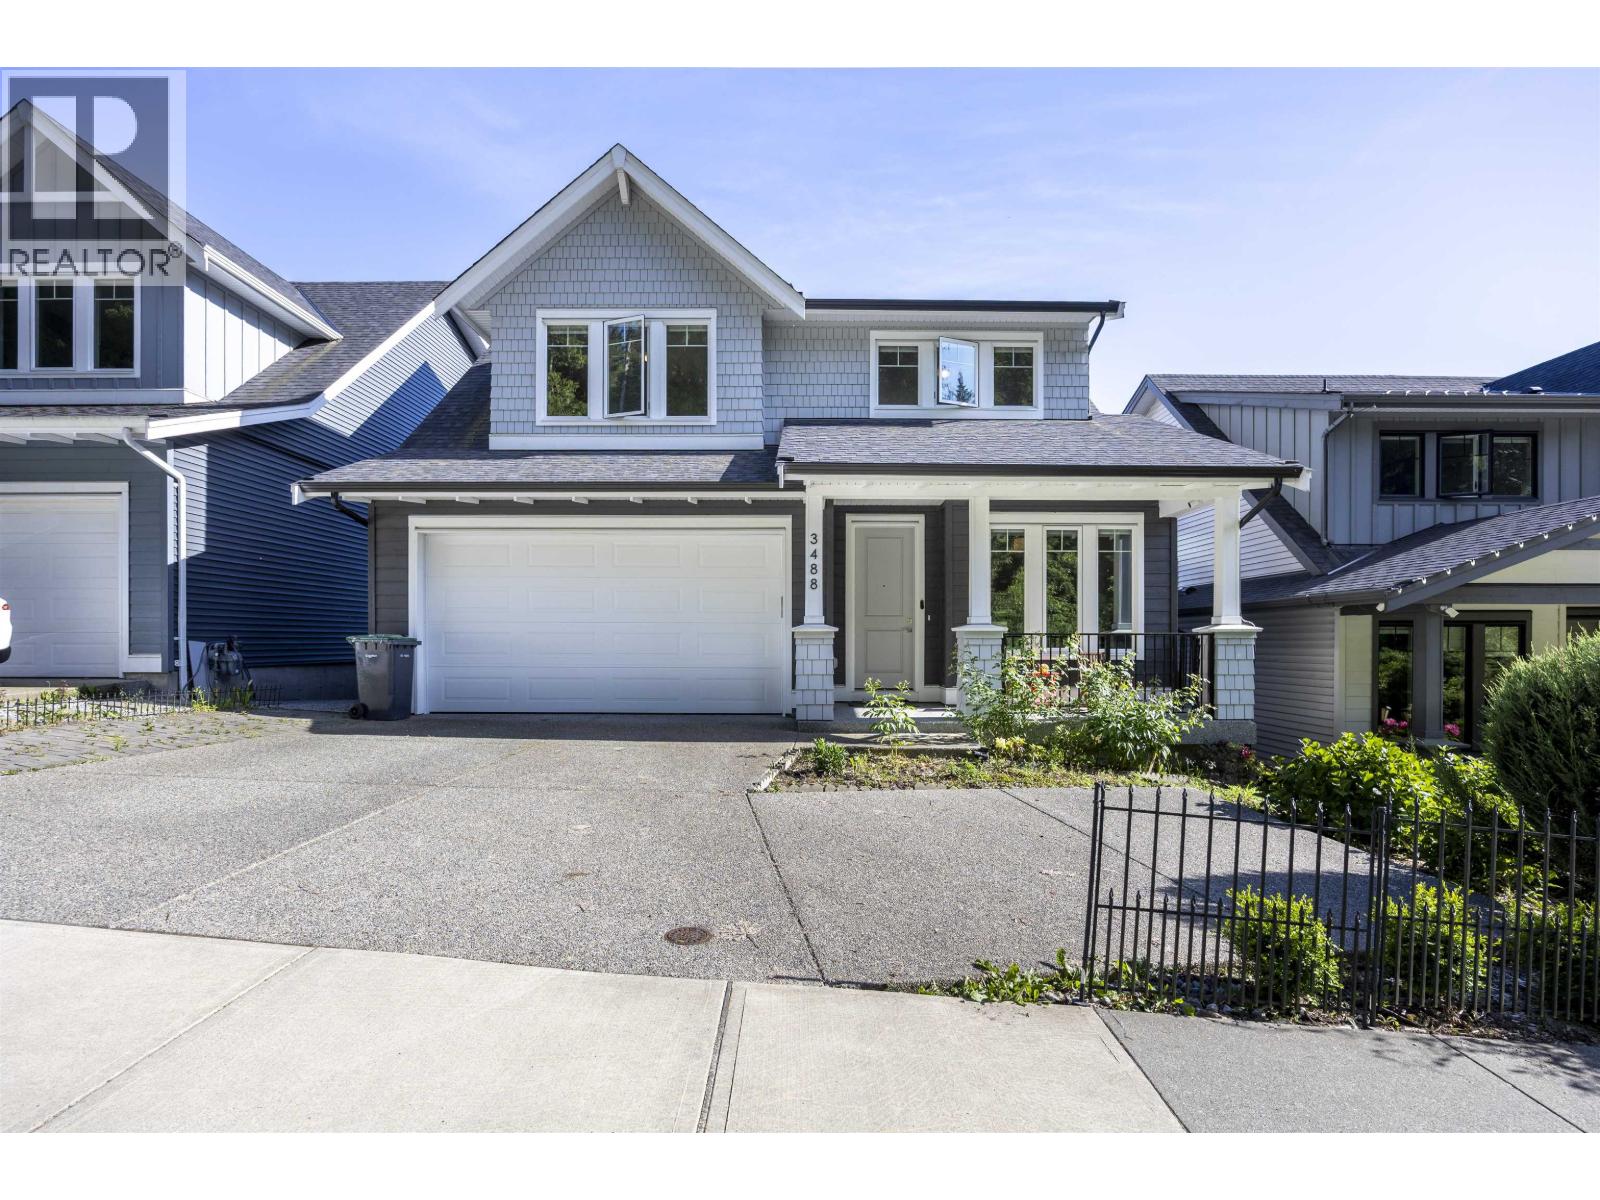 $2,268,000
3488 Danielson Dr. · 6bd/6ba · 3863sf
$2,268,000
3488 Danielson Dr. · 6bd/6ba · 3863sf
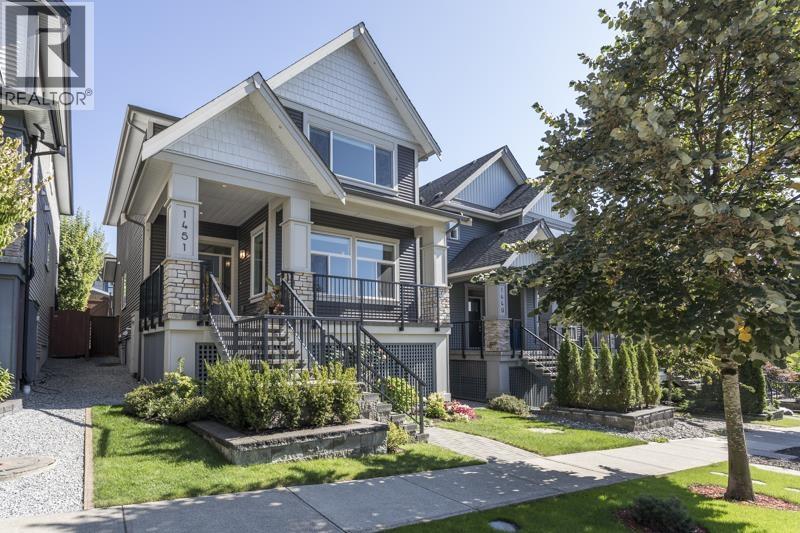 $1,838,000
1451 Dayton St. · 7bd/4ba · 3294sf
$1,838,000
1451 Dayton St. · 7bd/4ba · 3294sf
 $1,999,900
3429 Galloway Ave. · 4bd/4ba · 3560sf
$1,999,900
3429 Galloway Ave. · 4bd/4ba · 3560sf
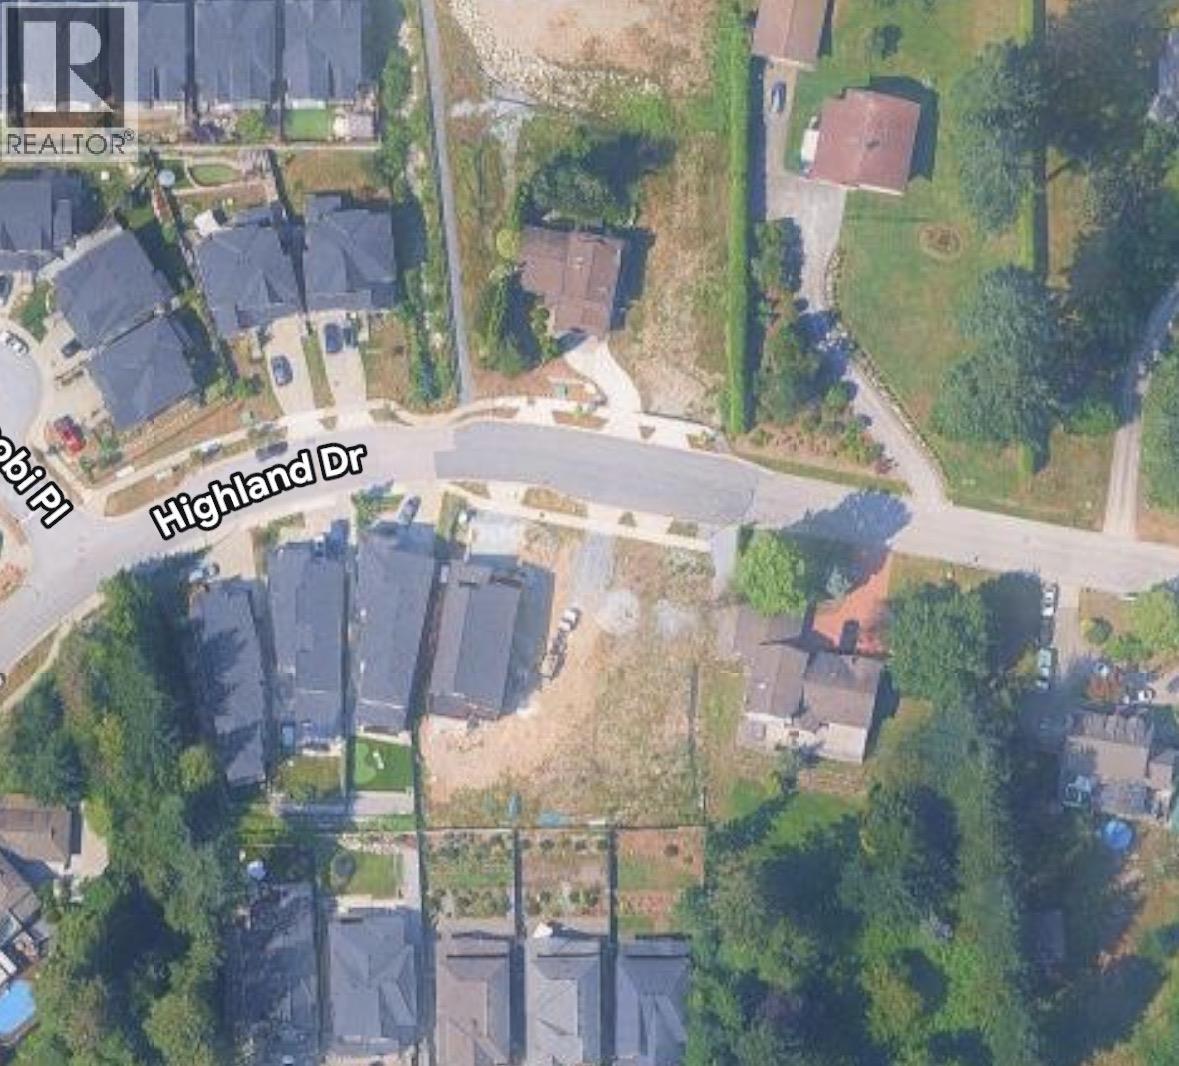 $1,499,000
3508 Highland Dr. · 0bd/0ba
$1,499,000
3508 Highland Dr. · 0bd/0ba
 $2,189,900
3408 Korba Ave. · 4bd/4ba · 3600sf
$2,189,900
3408 Korba Ave. · 4bd/4ba · 3600sf
.jpg) Erica
1405 Dayton St. · EPS3621
Erica
1405 Dayton St. · EPS3621
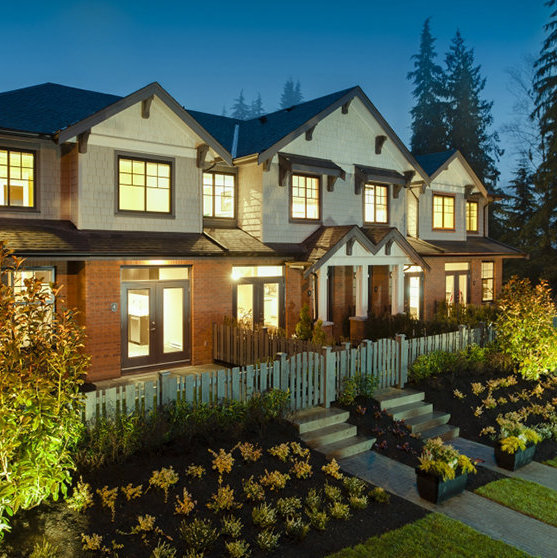 Bridlewood
3470 Highland Dr. · EPS1933
Bridlewood
3470 Highland Dr. · EPS1933
.jpg) NORTHBROOK
3431 Galloway Ave. · BCS4391
NORTHBROOK
3431 Galloway Ave. · BCS4391
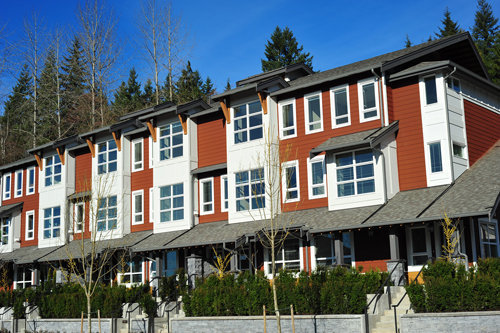 Northbrook
3431 Galloway Ave. · BCS4391
Northbrook
3431 Galloway Ave. · BCS4391
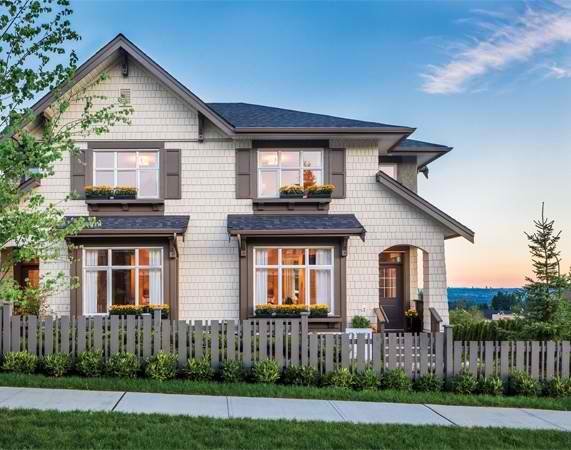 Colborne Lane Built By Polygon
1420 Dayton Ave.
Colborne Lane Built By Polygon
1420 Dayton Ave.
.jpg) Colborne Lane
1430 Dayton St. · EPS3051
Colborne Lane
1430 Dayton St. · EPS3051
 Amber Gate
3420 Queenston Ave. · NWP23878
Amber Gate
3420 Queenston Ave. · NWP23878
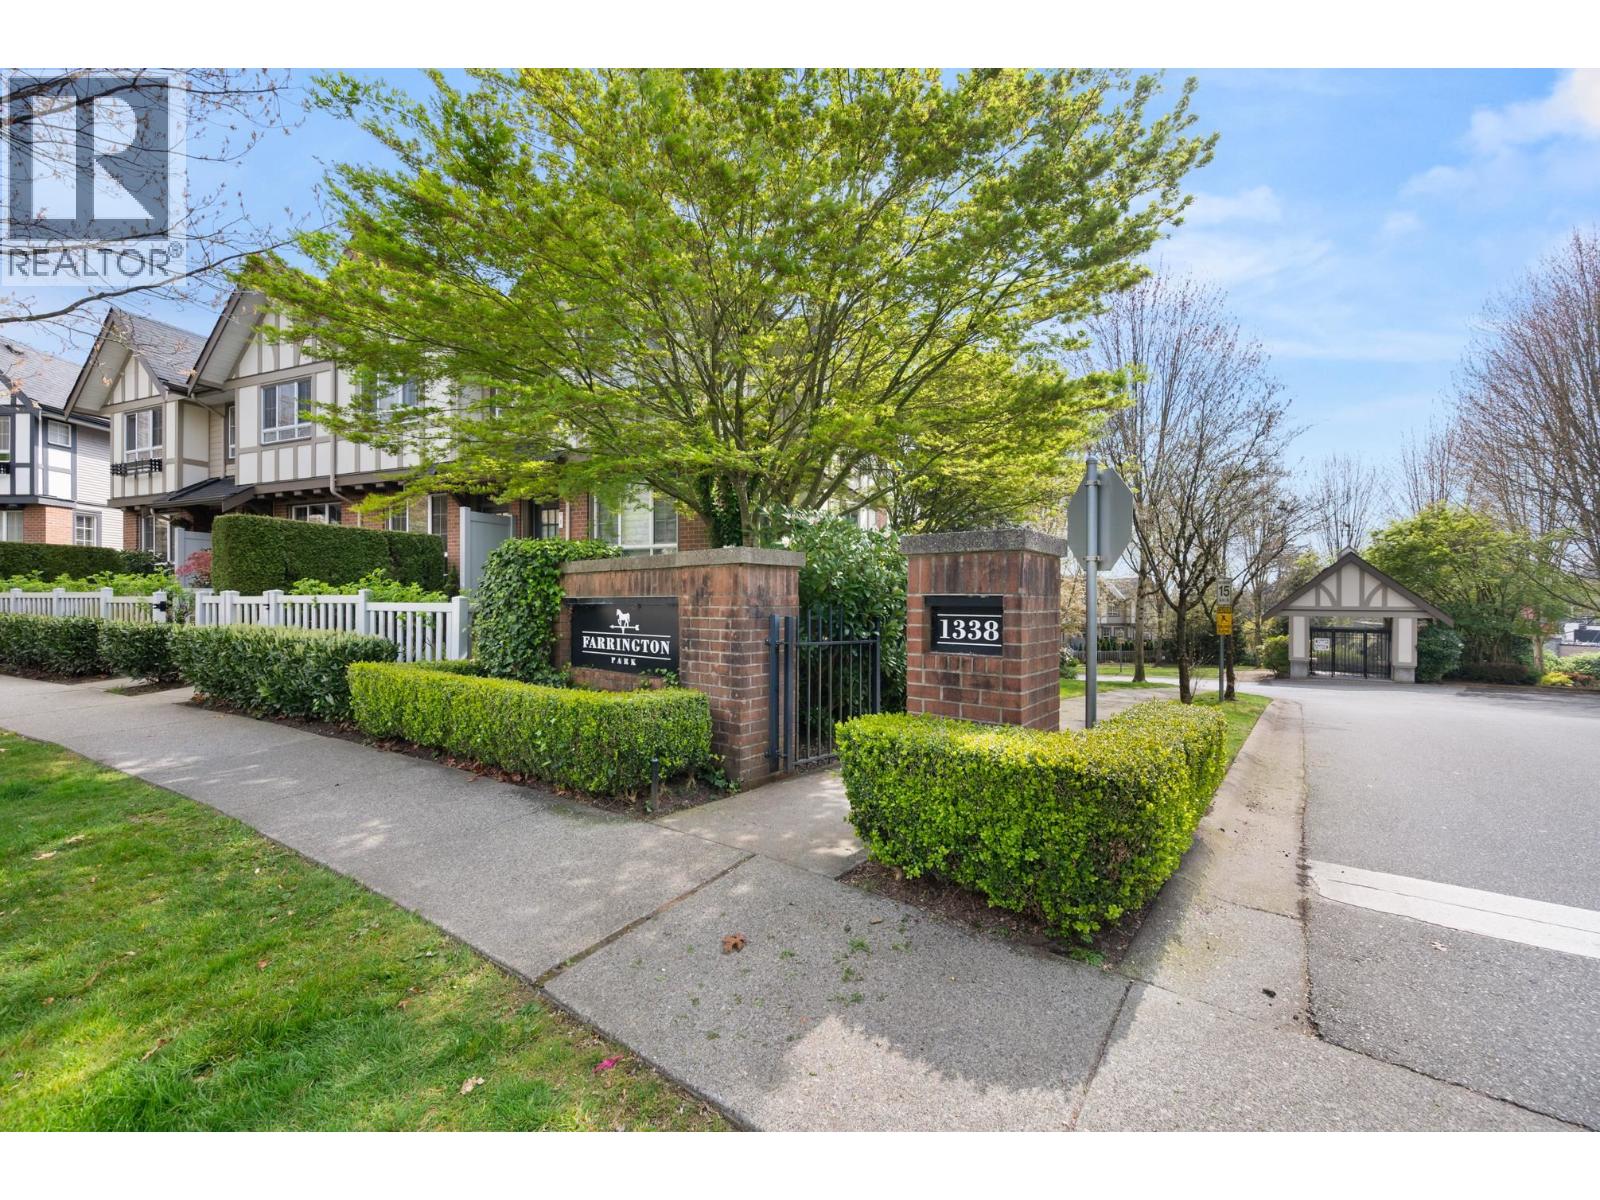
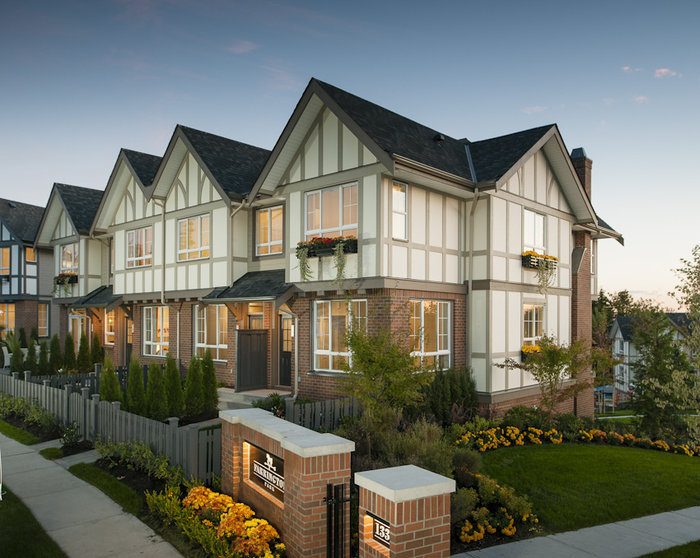 Farrington Park
1338 Hames Cres. · BCS4501
Farrington Park
1338 Hames Cres. · BCS4501
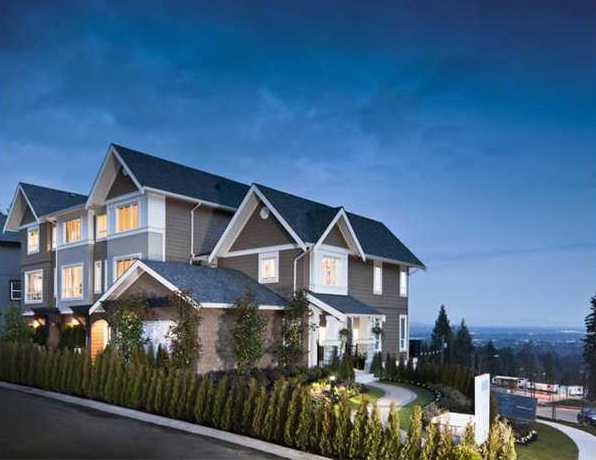 Tyneridge
1295 Soball St. · BCS4315
Tyneridge
1295 Soball St. · BCS4315
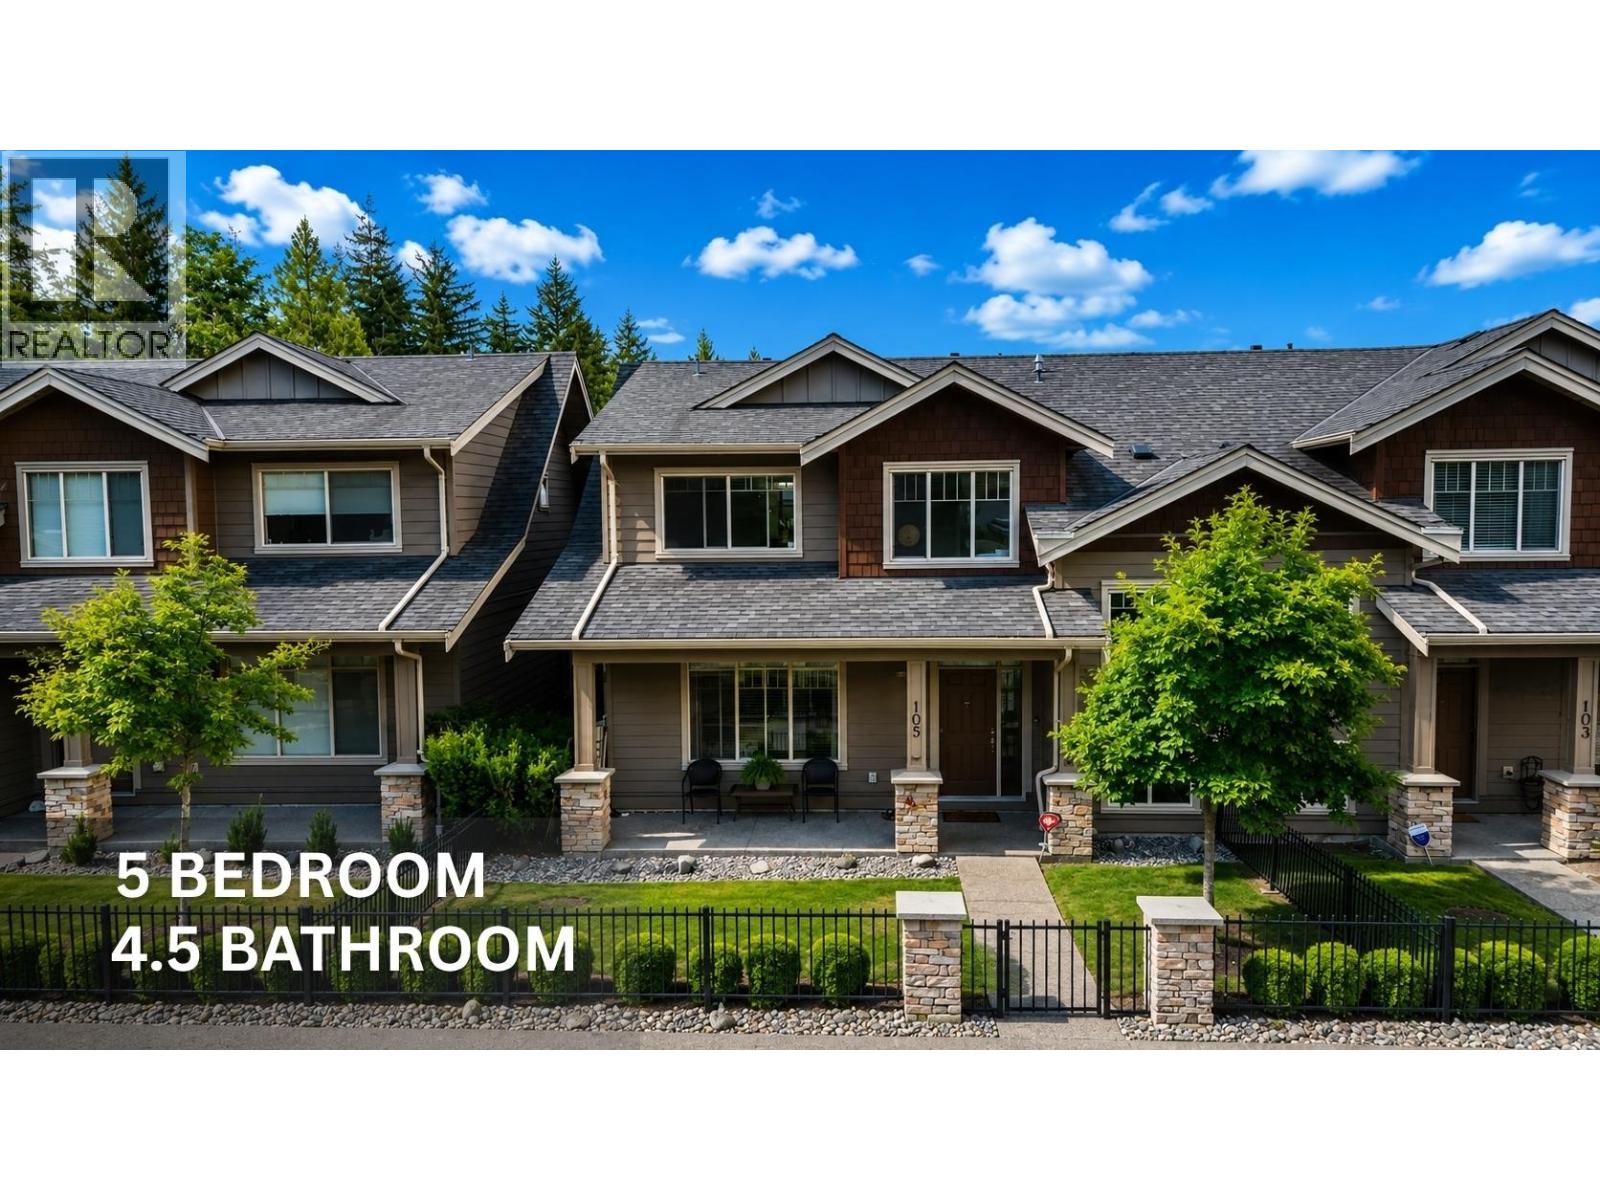 Burke Mountain
3450 David Ave. · EPS1803
Burke Mountain
3450 David Ave. · EPS1803
.jpg) Tyneridge South
1295 Soball St. · BCS4315
Tyneridge South
1295 Soball St. · BCS4315
.jpg) TYNERIDGE NORTH
1305 Soball St. · BCS4033
TYNERIDGE NORTH
1305 Soball St. · BCS4033
 Tatton
1169 Soball St. · BCP37085
Tatton
1239 Soball St. · BCS3477
Tatton
1169 Soball St. · BCP37085
Tatton
1239 Soball St. · BCS3477
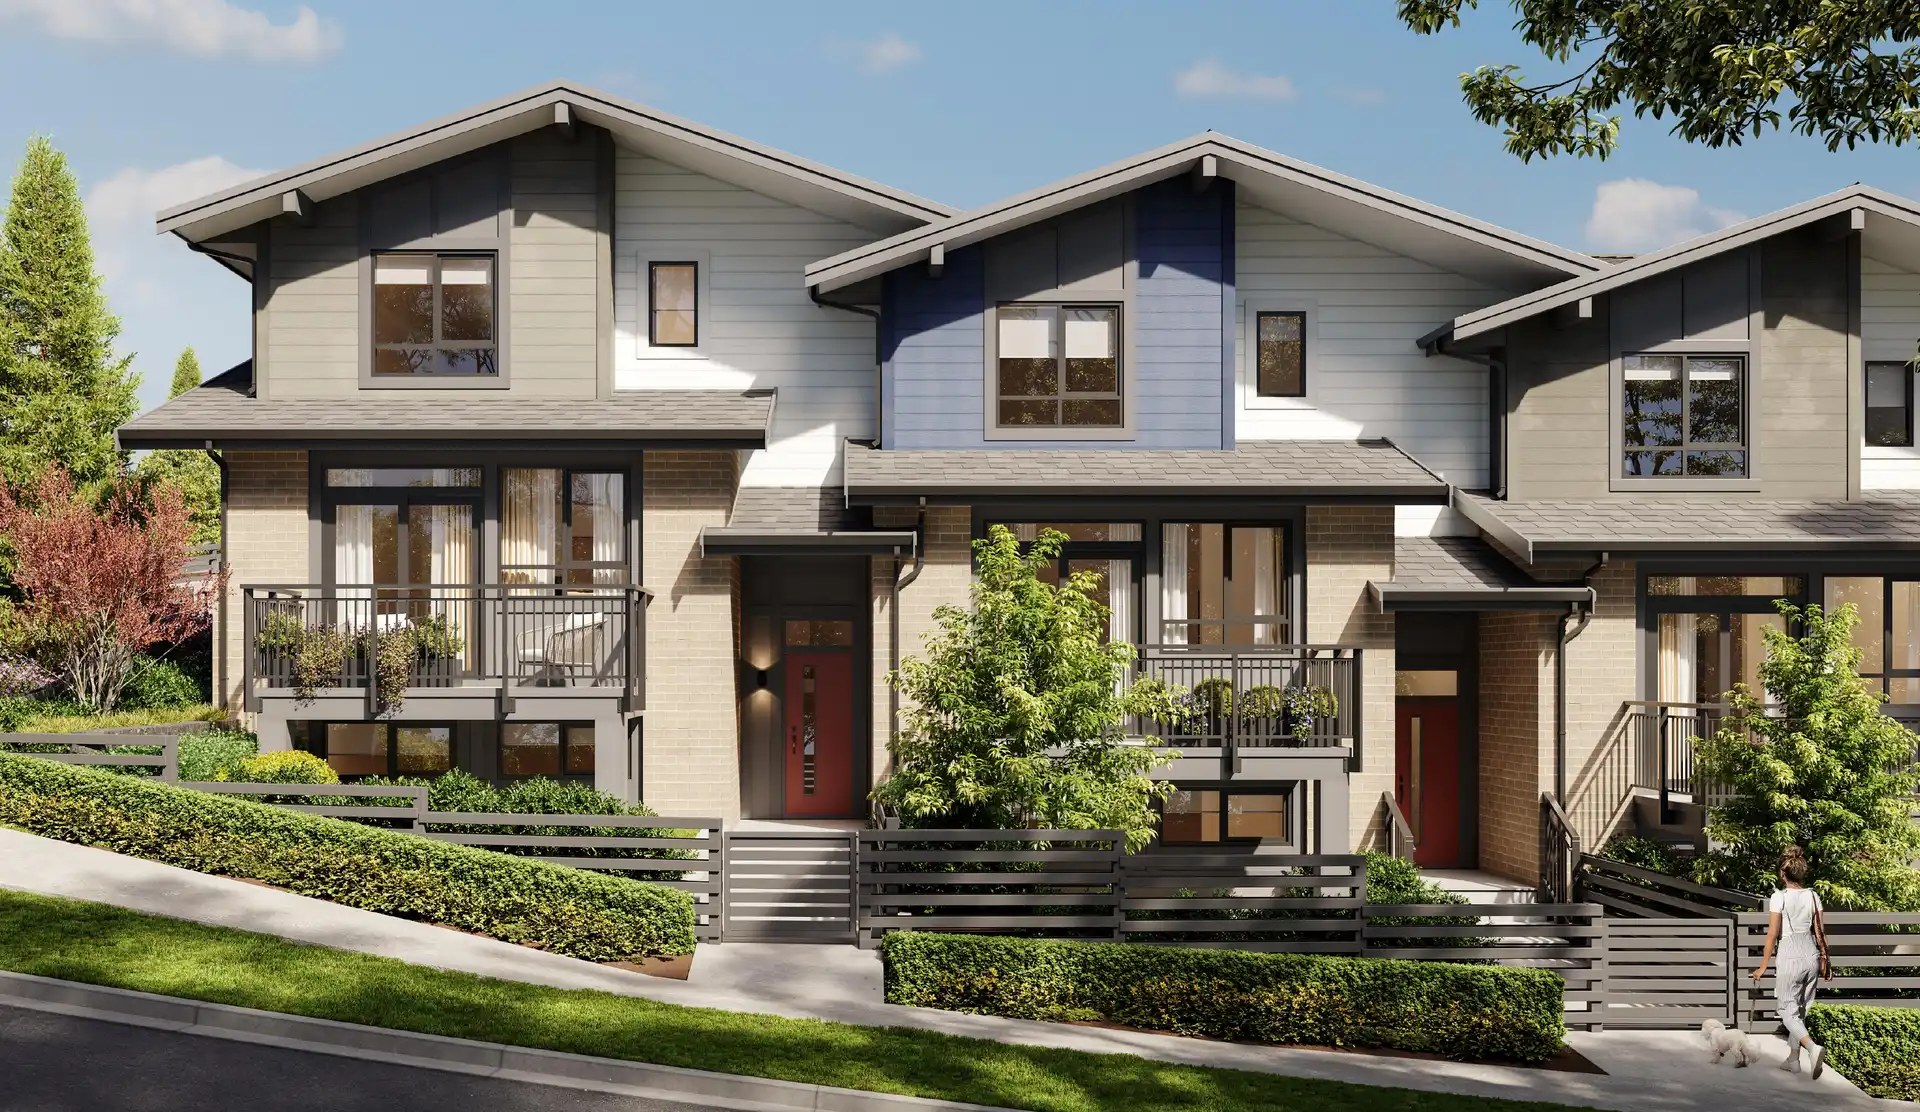 Heartwood Coquitlam
3535 Highland Dr. · EPS10464
Heartwood Coquitlam
3535 Highland Dr. · EPS10464
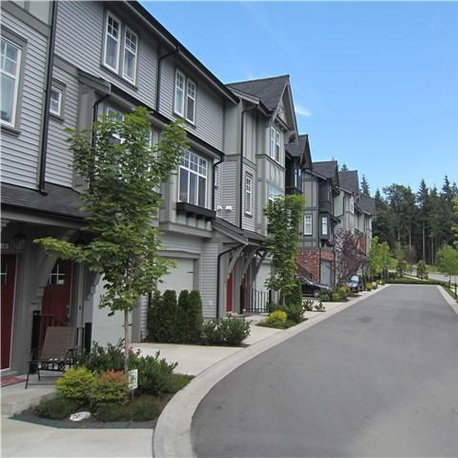 Riley
1320 Riley St. · EPS869
Riley
1320 Riley St. · EPS869
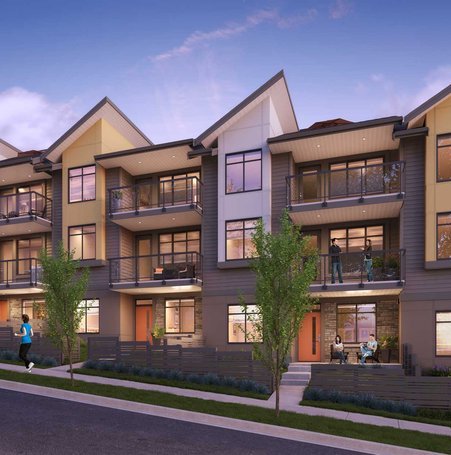 3535 Princeton
 Ave. · EPS6273
3535 Princeton
3535 Princeton Ave. · EPS6273
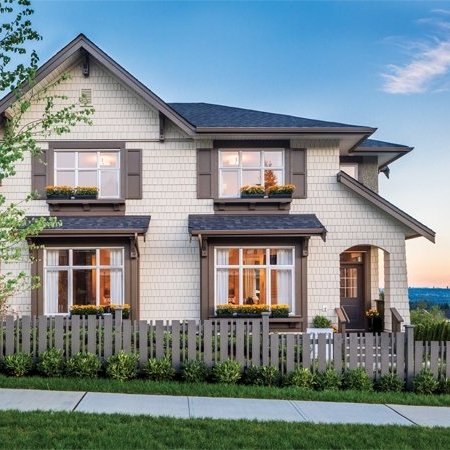 Colborne Lane
3400 Devonshire Ave. · EPS3051
Colborne Lane
3400 Devonshire Ave. · EPS3051