Active Listing · MLS® R3134788
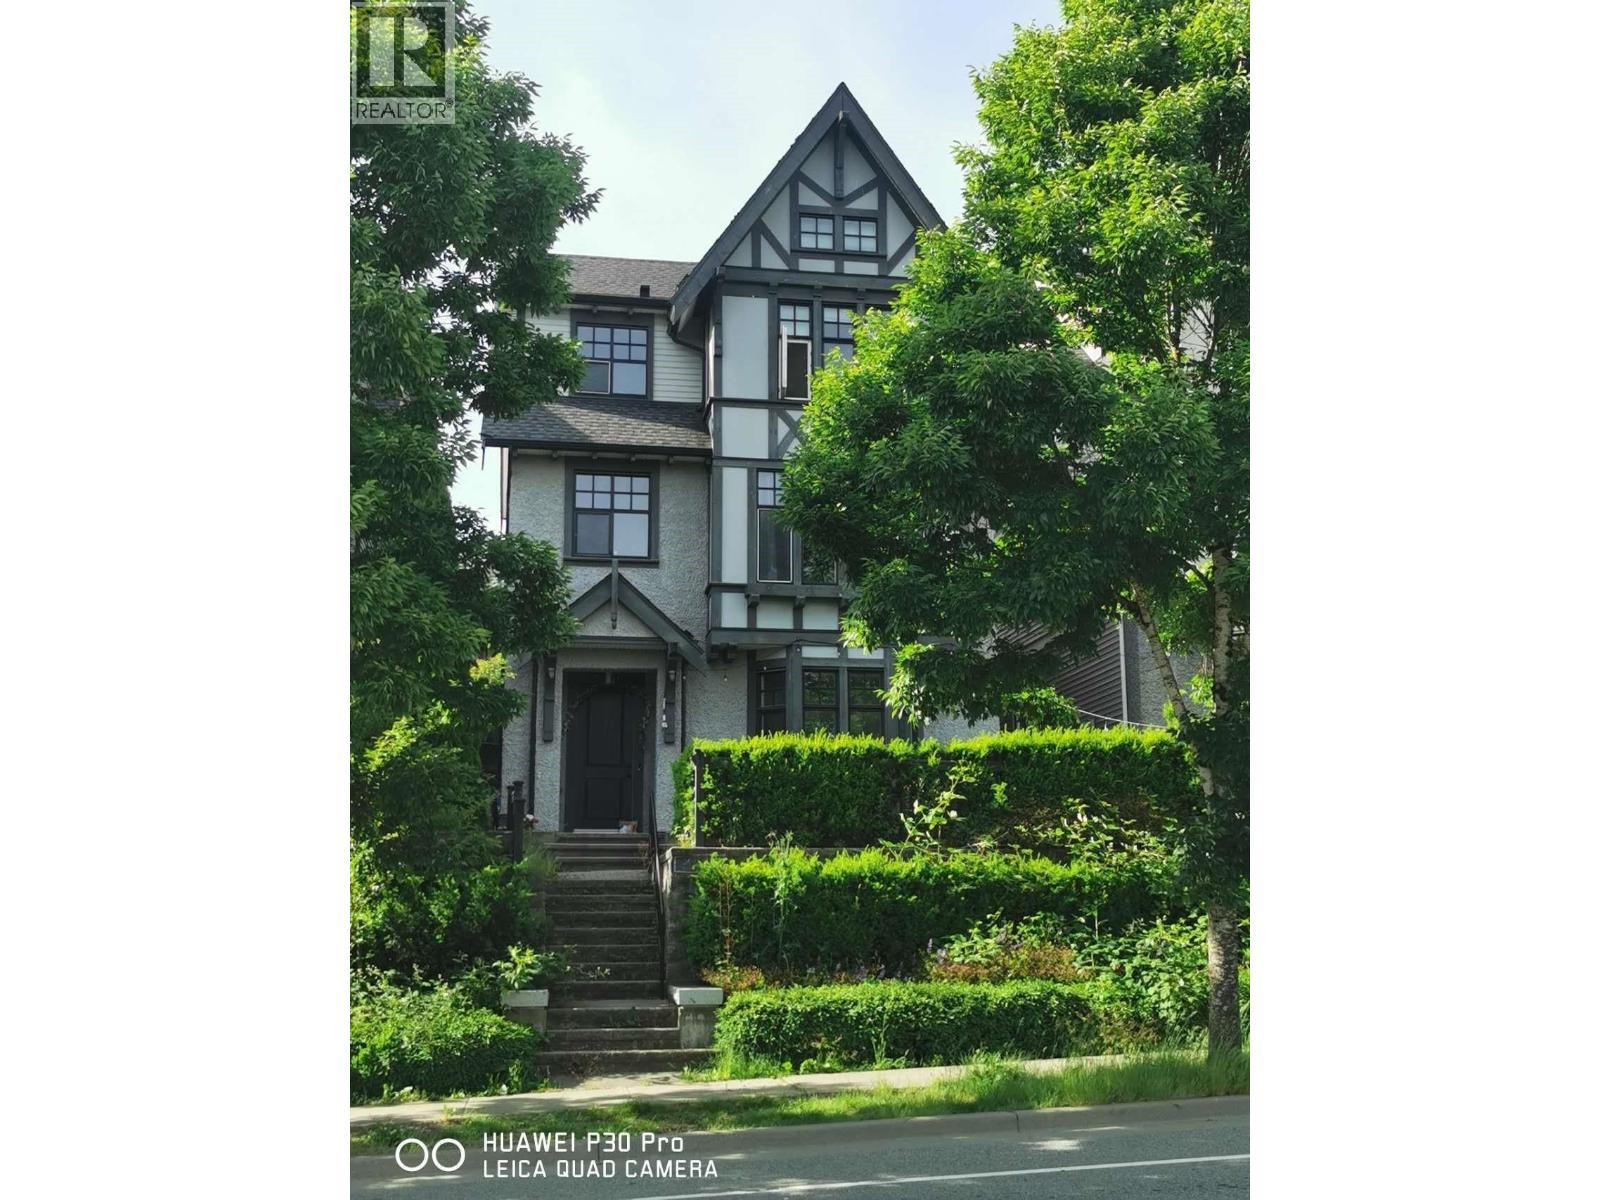
3499 DAVID AVE
Coquitlam · Burke Mountain V3E 0H7
$1,599,999
- 5 Beds
- 4 Baths
- 3,509 Sqft
- 4,324 Lot Sqft
- 32.47 Lot (ft)
- 3 Parking
- Built 2012
 1/40
1/40



★ Building Specialist
Les Twarog
RE/MAX Crest Realty (Westside)
30+ Years Downtown & Westside Expert
604.671.7000
les@6717000.com
Property Description
Beautifully maintained Burke Mountain home by Mosaic with lane access and valley views. Three-level Tudor-inspired design with over 3500 sq.ft., 5 beds and 4 baths. Main floor features 9'' ceilings, an expansive chef-style kitchen with large quartz island, stainless appliances, and a spacious living area with room for office or play space. Walk-out patio off kitchen with mature landscaping. Upper level has a large primary suite with organized walk-in closet, valley outlook and spa-style ensuite. Lower level includes a high-end legal one-bed suite with potential to convert to two beds. Extra parking off rear lane suitable for larger vehicles. Steps to Coast Salish, transit and parks. New middle and high school coming 2026.
Property Details
- Property Type
- House/Single Family
- Style
- Residential Detached
- Title to Land
- Freehold NonStrata
- Year Built
- 2012
- Area
- Coquitlam · Burke Mountain
- View
- Mountains
- Heating / Cooling
- Forced Air,Natural Gas
- Flooring
- Laminate
- Construction
- Frame Wood,Mixed (Exterior)
- Parking
- Detached,Lane Access (3 stalls)
- Water Supply
- Public
- Kitchens
- 2
- Fireplaces
- 1
Financial
List Price$1,599,999
Gross Taxes$5,931 · 2024
Rooms 18
Foyer
Storage
Storage
Bedroom
Living Room
Kitchen
Dining Room
Foyer
Pantry
Office
Living Room
Dining Room
Kitchen
Walk-In Closet
Bedroom
Bedroom
Primary Bedroom
Bedroom
Features & Appliances
✦ Appliances & Features
- 🧺Washer/Dryer
- 🧺Dishwasher
- 🧊Refrigerator
- 🍳Stove
For Sale in 3499 DAVID AVENUE & Complex
↑ Back to top| Date | Address | Status | Bed | Bath | Price | Sqft | DOM | Strata Fee | Tax | Listed By |
|---|---|---|---|---|---|---|---|---|---|---|
| 2026-07-15 | 3497 David Avenue | Active | 3 | 4 | $1,649,000 ($709/sf) | 2327 | 0 | LeHomes Realty Premier | ||
| 2026-06-10 | 3499 David Avenue | Active | 5 | 4 | $1,599,999 ($456/sf) | 3509 | 0 | $5,931 (2024) | Axford Real Estate | |
| Avg | $1,624,500 ($557/sf) | 2918 |
Nearby Buildings with Active Listings
↑ Back to topRiley
1320 Riley St. · Coquitlam
3535 Princeton
3535 Princeton Ave. · Coquitlam
Riley Park
1331 Olmsted St. · Coquitlam
Kentwell
3500 Burke Village Promenade Other · Coquitlam
Whisper
3525 Chandler St. · Coquitlam
Ballantree
1350 Mitchell St. · Coquitlam
Secret Ridge Ii
3450 David Ave. · Coquitlam
Forester 2 at Burke Mountain
1310 Mitchell St. · Coquitlam
Where this information comes from:
Listing details, room sizes, features and financials are from the active MLS® listing
R3134788, Real Estate Board of Greater Vancouver, listed by Axford Real Estate (Conor Finding).
Listed Jun 10, 2026. Feed last updated Jun 10, 2026.
Measurements are provided by the listing brokerage and are approximate — buyer to verify all data.
Book a Showing
3499 DAVID AVENUE · MLS® R3134788 · with Les Twarog

Les TwarogUsually replies within minutes
Building List Count by City
- Abbotsford - 447
- Agassiz - 28
- Burnaby - 54
- Burnaby East - 78
- Burnaby North - 367
- Burnaby South - 348
- Campbell River - 1
- Chilliwack - 221
- Cloverdale - 194
- Comox Valley - 10
- Coquitlam - 566
- Delta - 10
- Duncan - 42
- Esquimalt - 59
- Gulf Islands - 6
- Harrison Hot Springs - 13
- Harrison Mills - 1
- Hope - 22
- Ladner - 110
- Langford - 156
- Langley - 541
- Maple Ridge - 312
- Mill Bay - 2
- Mission - 65
- New Westminster - 444
- North Delta - 29
- North Island - 2
- North Saanich - 8
- North Surrey - 412
- North Vancouver - 747
- Oak Bay - 44
- Osoyoos - 1
- Parksville / Qualicum - 7
- Penticton - 8
- Pitt Meadows - 75
- Port Alberni - 2
- Port Coquitlam - 268
- Port Moody - 268
- Richmond - 1161
- Saanich East - 232
- Saanich West - 92
- Sardis - 154
- Sidney - 152
- Sooke - 39
- South Surrey White Rock - 719
- Surrey - 667
- Tsawwassen - 98
- Vancouver East - 1003
- Vancouver West - 2495
- Victoria - 666
- View Royal - 46
- West Vancouver - 231
Pages
About


MLS®, REALTOR® and the associated logos are trademarks of The Canadian Real Estate Association


The listing data is provided under copyright by the Chilliwack & District Real Estate Board, Fraser Valley Real Estate Board or Real Estate Board of Greater Vancouver.
The listing data is deemed reliable but is not guaranteed accurate by the Chilliwack & District Real Estate Board, Fraser Valley Real Estate Board, Real Estate Board of Greater Vancouver, nor BCCondos.