Maintenance Fees Include
Other


 🔍 1 photo · slideshow
| Sold Date | Address | Bed | Bath | Sqft | Asking | Sold Price | DOM | Strata Fee | Tax | Listed By |
|---|
Sold data from the MLS® feed for strata plan BCS3574. Showing the 15 most recent sales from the last 24 months; expand for up to 80.
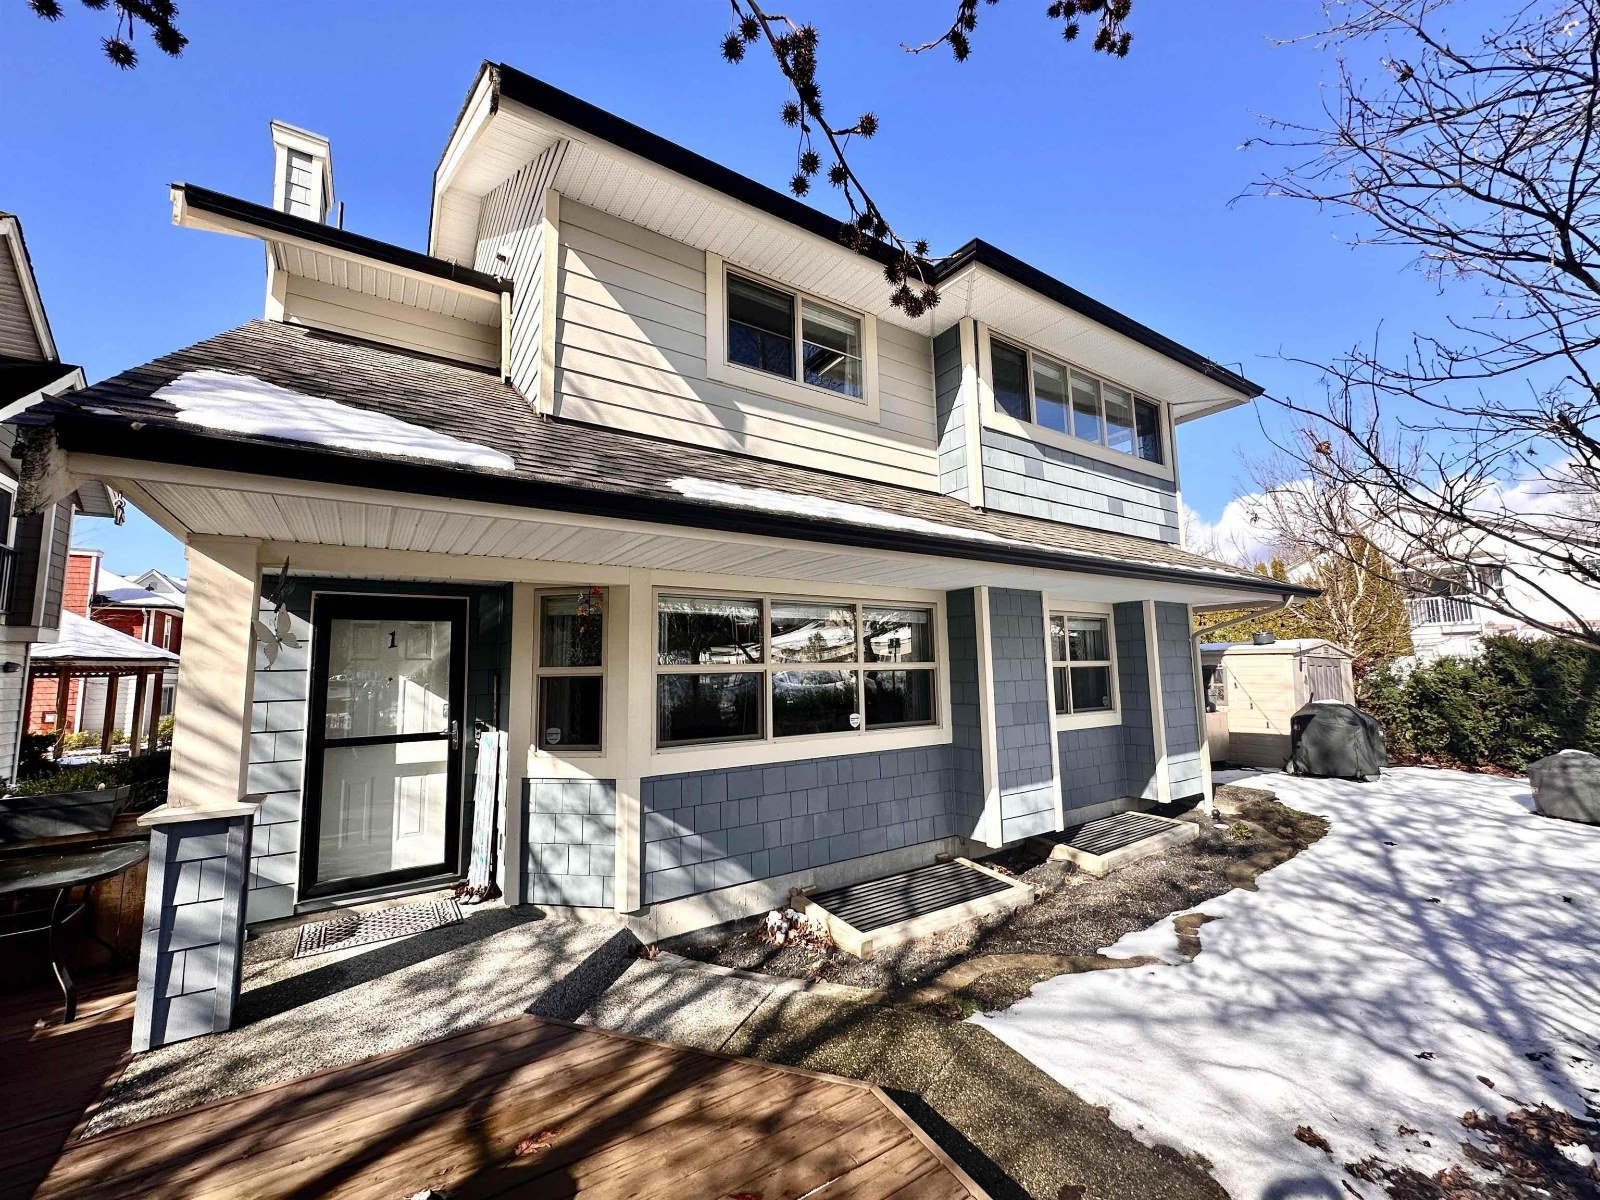
Shadow Ridge - 23838 120b Avenue, Maple Ridge, BC V4R 4X4, Canada. Strata plan BCS3574 - located in Cottonwood area of Maple Ridge, near the crossroads 120B Avenue and 238B Street Shadow Ridge is only minutes to Alexander Robinson Elementary, Golden Ears Elementary, Maple Ridge Lawn Bowling Club, Telosky Stadium and Thomas Haney Youth Action Park, Pioneer Park, Southridge Centre, London Drugs, Save-on-Foods, Zellers, Haney Place Mall, Maple Ridge Arts Centre and Theatre, Starbucks Coffee, Eric Langton Elementary School, St.Patrick's School, Meadowridge School, Cottonwood North Park, Cooper's Food, 7-eleven, Albion Sports Facilities, Planet Ice, Boot Camp, Rieboldt Park, Regional and Municipal Parkland, Kanaka Creek Elementary School, Samuel Robertson Technical Secondary, Ridge Medows Speed Skating Association, Albion Pizzeria, Kanaka Creek Coffee and Arthur Peake Centre. The residents of Shadow Ridge have an easy access to local golf courses as well as comfortable commute to Vancouver via the West Coast Express. Shadow Ridge was built in 2007 with a frame-wood construction. There are 7 units in development and in strata. Most homes offer laminate floors, high ceilings, in-suite laundry, landscaped backyards, maple kitchens and detached garages.
| Construction | Frame - Wood |
|---|---|
| Exterior Finish | Other |
| Roof | Fibreglass |
| Foundation | Concrete Perimeter |
| Strata Plan | BCS3574 |
|---|---|
| Building Type | Strata Townhouses |
| Title to Land | Freehold Strata |
| Units in Development | 7 |
| Management Company | Self Managed — 604-831-2720 |
| Bylaws / Restrictions | NO RESTRICTIONS |
| Parking / Storage | Garage; Single |
Live market intelligence for this building's segments — active inventory, medians, ranges & trends. Opens in a new tab.
| Address | Bed | Bath | Sqft | Price |
|---|---|---|---|---|
| 24931 121 Ave. | 3 | 1 | 1023 | $969,000 |
| 12157 250 St. | 4 | 1 | 1214 | $998,000 |
| 12070 250 St. | $1,899,900 | |||
| 11961 248 St. | 5 | 2 | 2200 | $775,000 |
| 25117 Dewdney Trunk Rd. | 3 | 3 | 2557 | $1,699,900 |
| 25134 Dewdney Trunk Rd. | 1 | 1 | 1400 | $2,800,000 |
| 11626 248 St. | 4 | 2 | 2547 | $1,549,000 |
| 24483 Dewdney Trunk Rd. | 5 | 3 | 3168 | $2,198,000 |
| 12772 251 St. | 4 | 3 | 3028 | $1,099,000 |
| 12406 254 St. | 3 | 4 | 1352 | $2,180,000 |
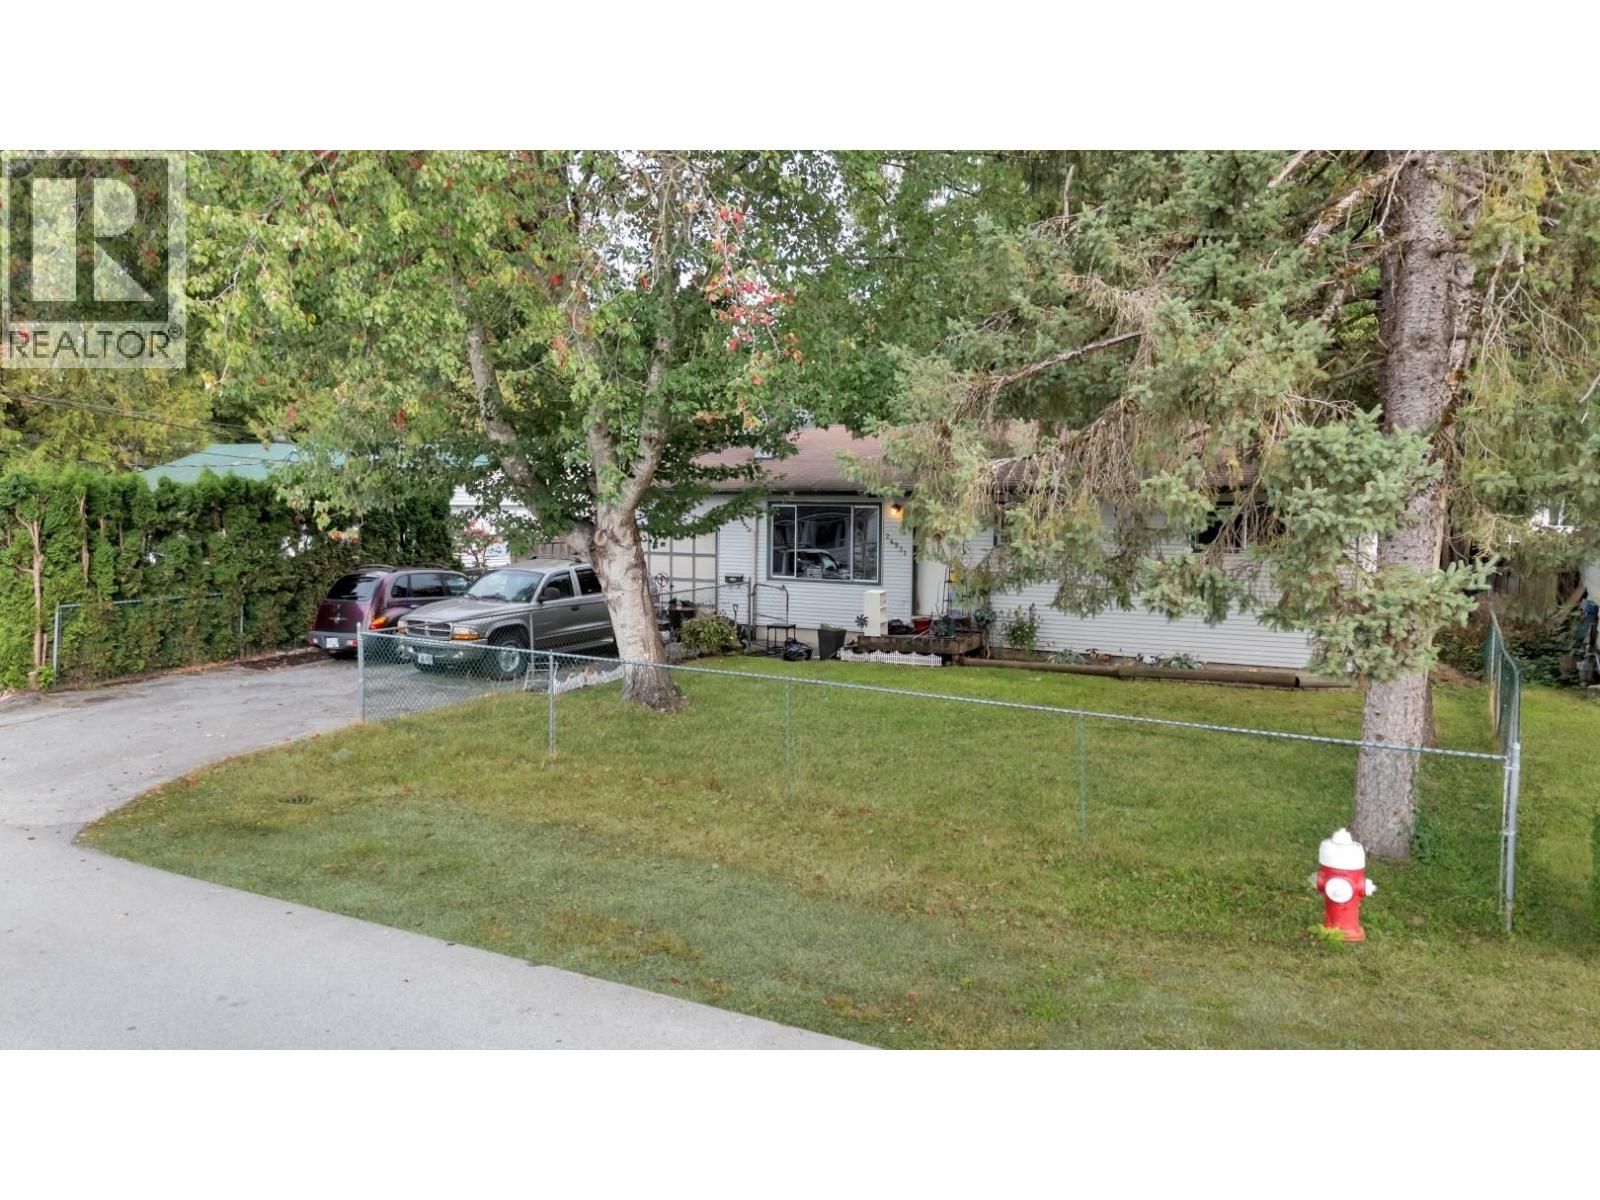 $969,000
24931 121 Ave. · 3bd/1ba · 1023sf
$969,000
24931 121 Ave. · 3bd/1ba · 1023sf
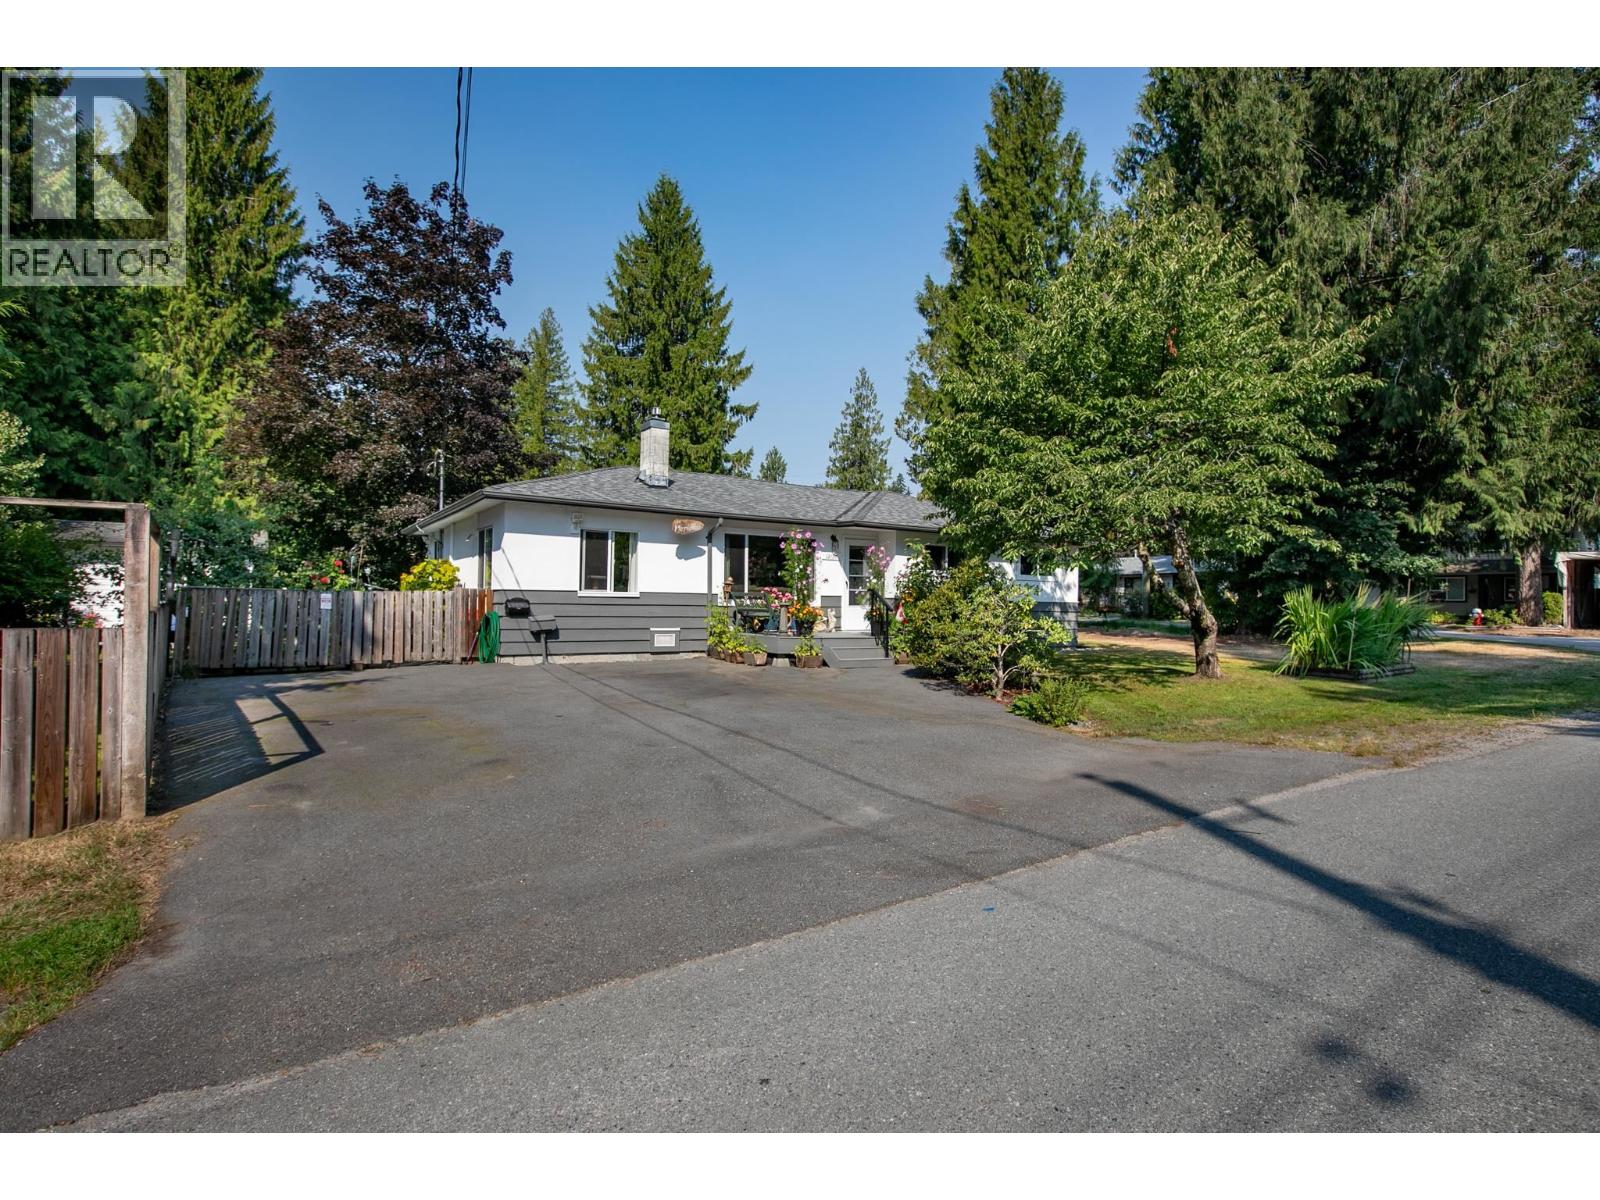 $998,000
12157 250 St. · 4bd/1ba · 1214sf
$998,000
12157 250 St. · 4bd/1ba · 1214sf
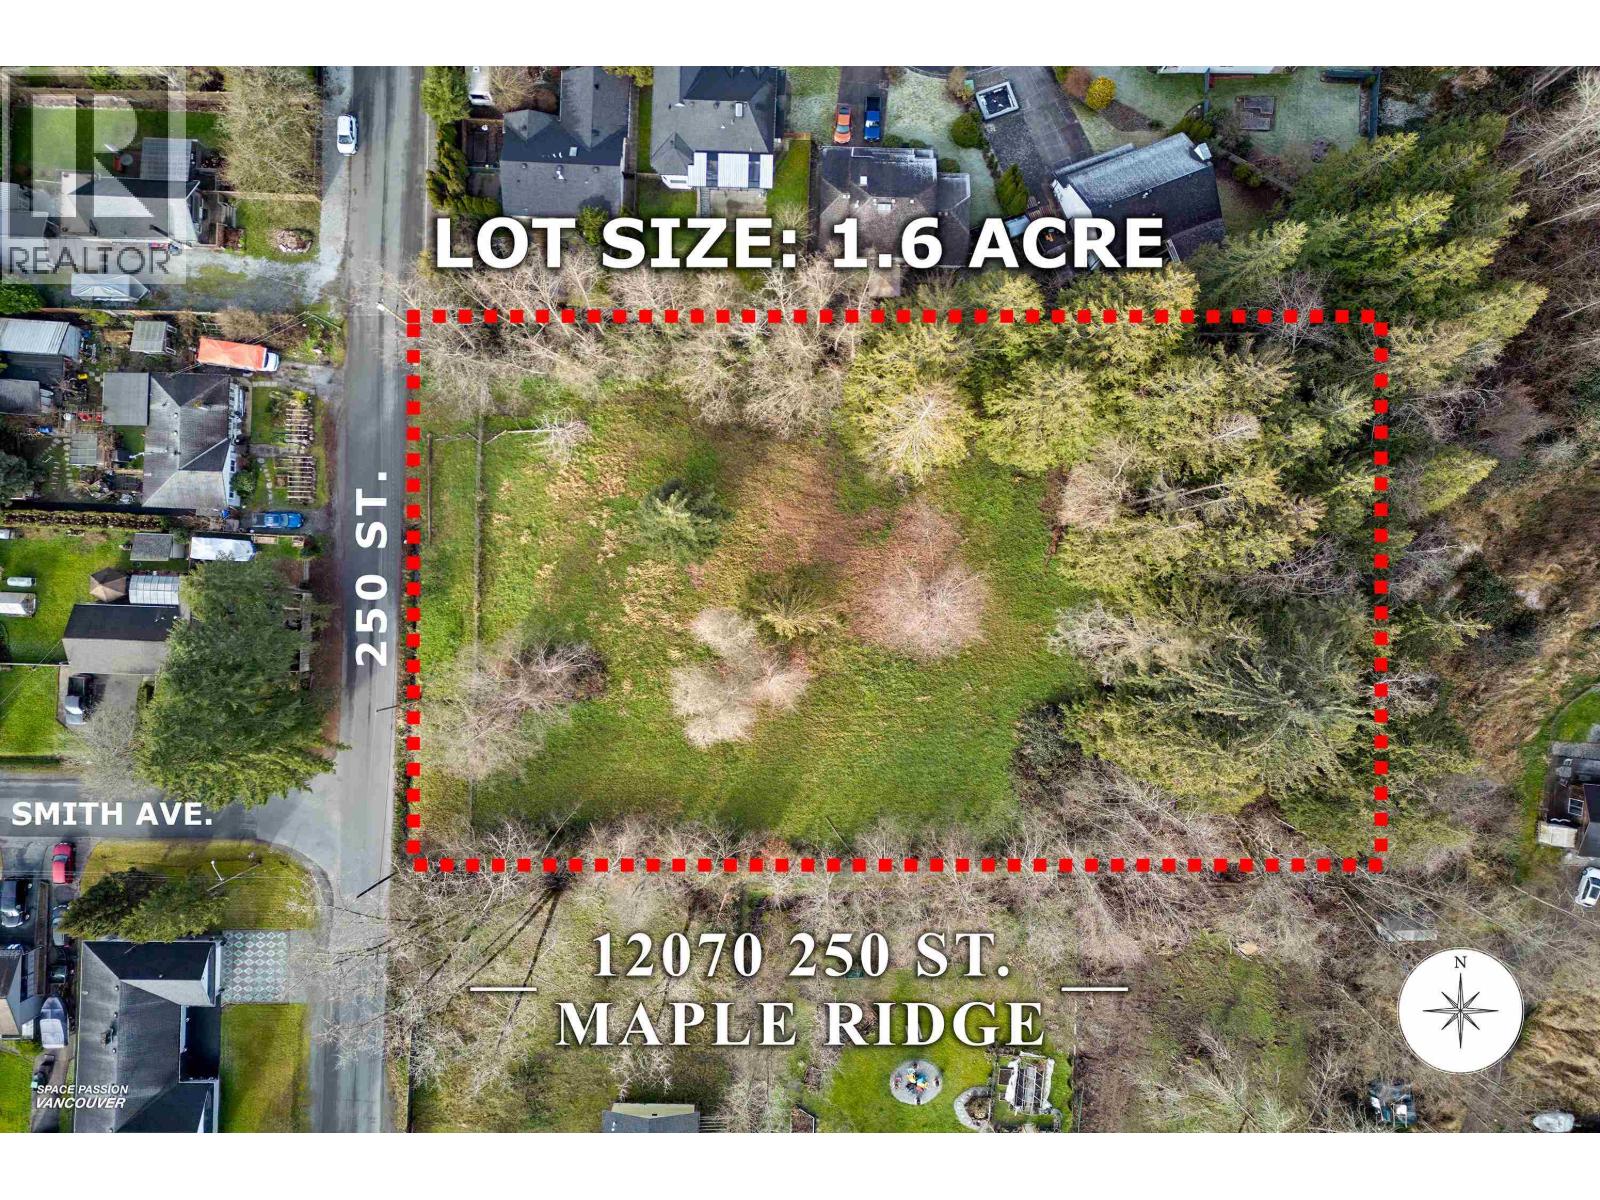 $1,899,900
12070 250 St. · 0bd/0ba
$1,899,900
12070 250 St. · 0bd/0ba
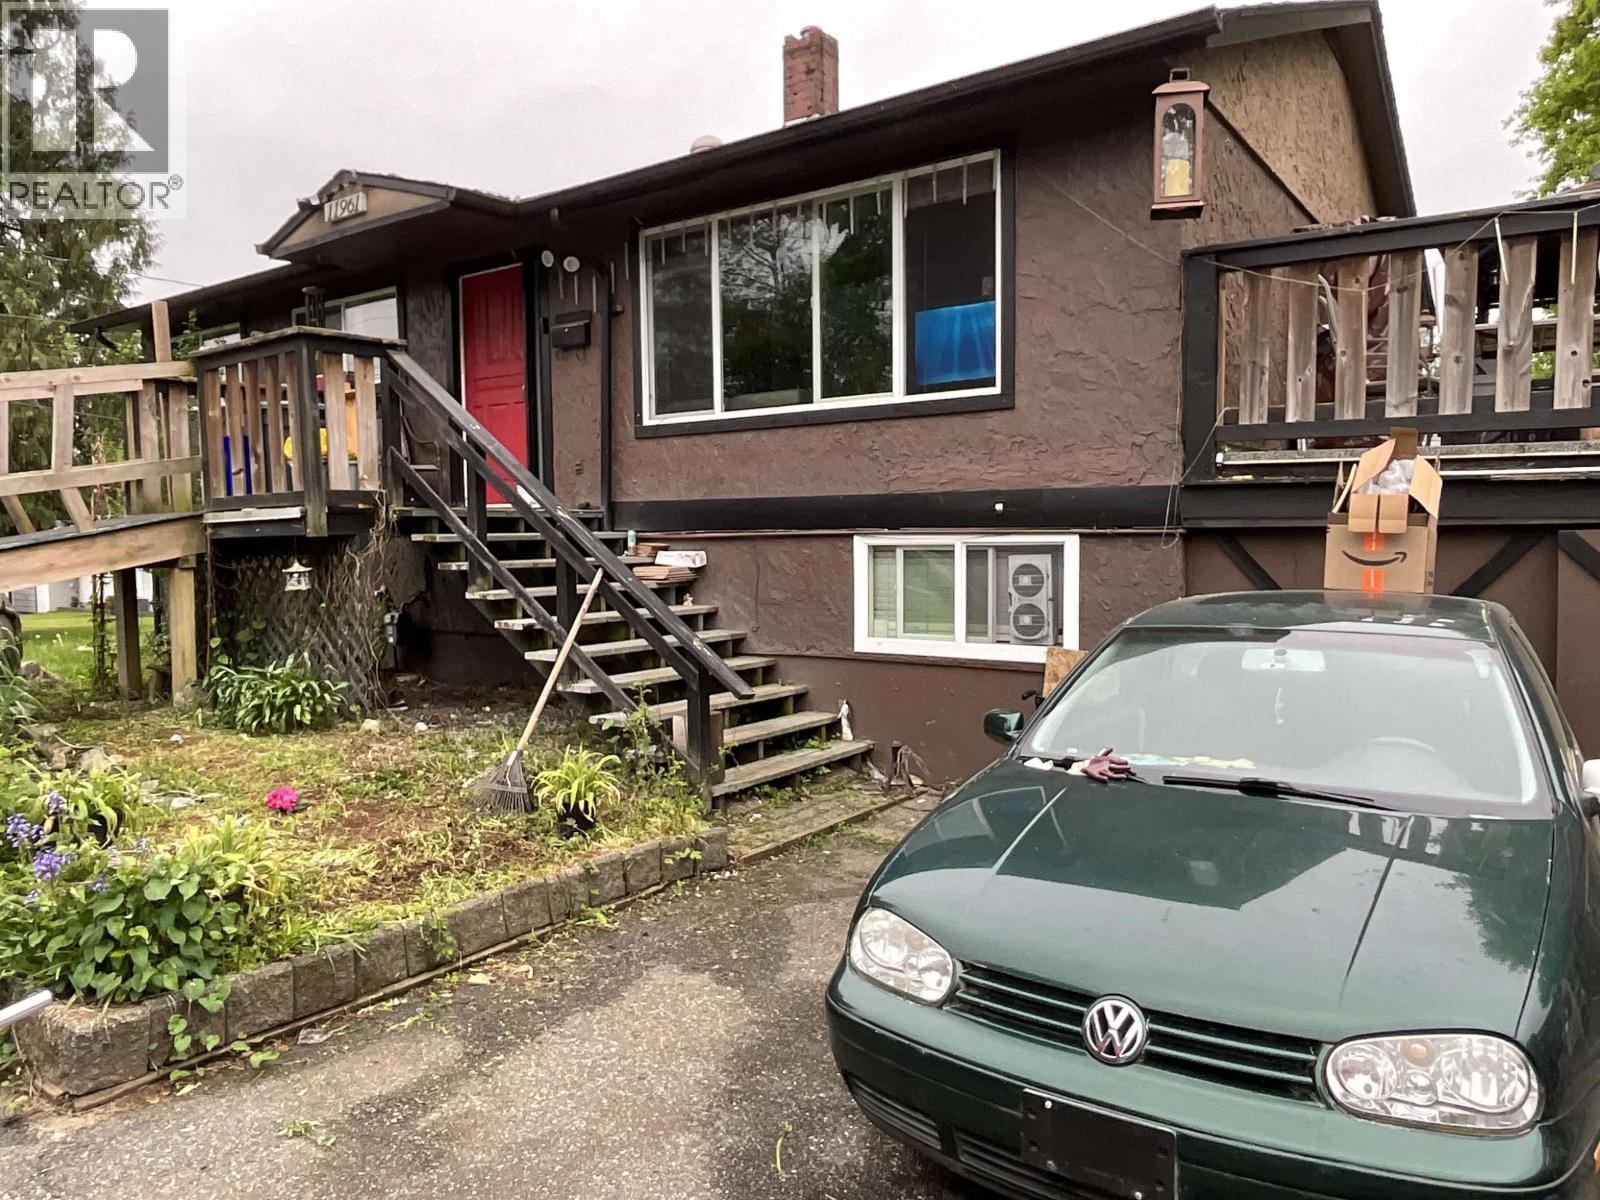 $775,000
11961 248 St. · 5bd/2ba · 2200sf
$775,000
11961 248 St. · 5bd/2ba · 2200sf
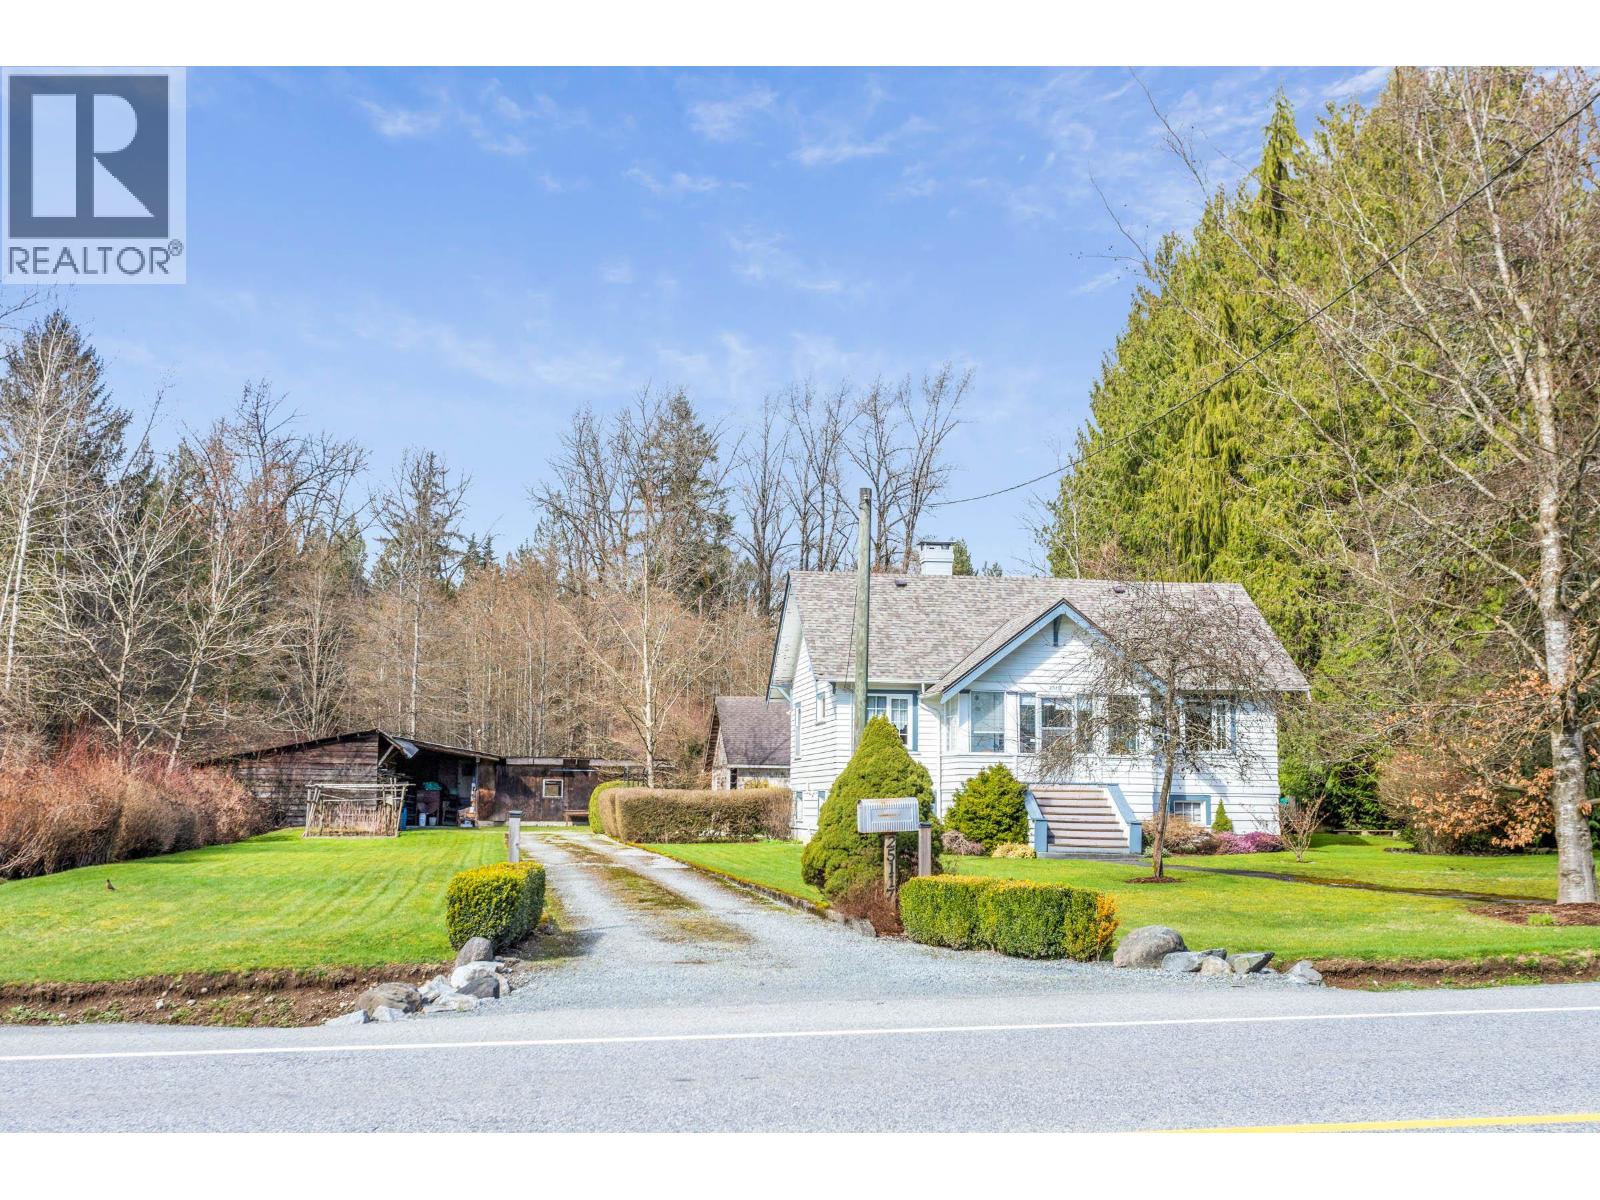 $1,699,900
25117 Dewdney Trunk Rd. · 3bd/3ba · 2557sf
$1,699,900
25117 Dewdney Trunk Rd. · 3bd/3ba · 2557sf
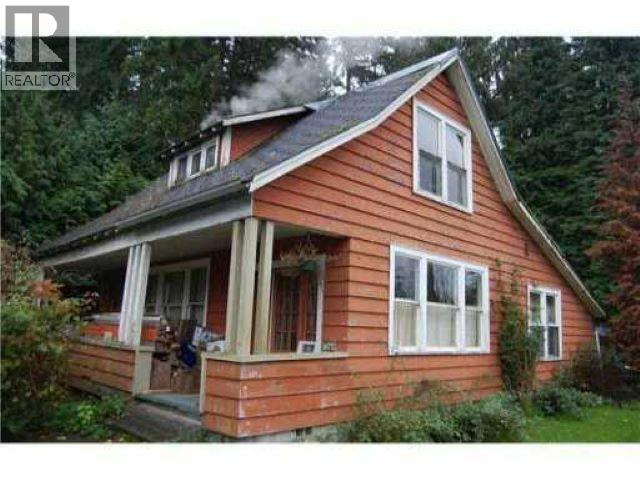 $2,800,000
25134 Dewdney Trunk Rd. · 1bd/1ba · 1400sf
$2,800,000
25134 Dewdney Trunk Rd. · 1bd/1ba · 1400sf
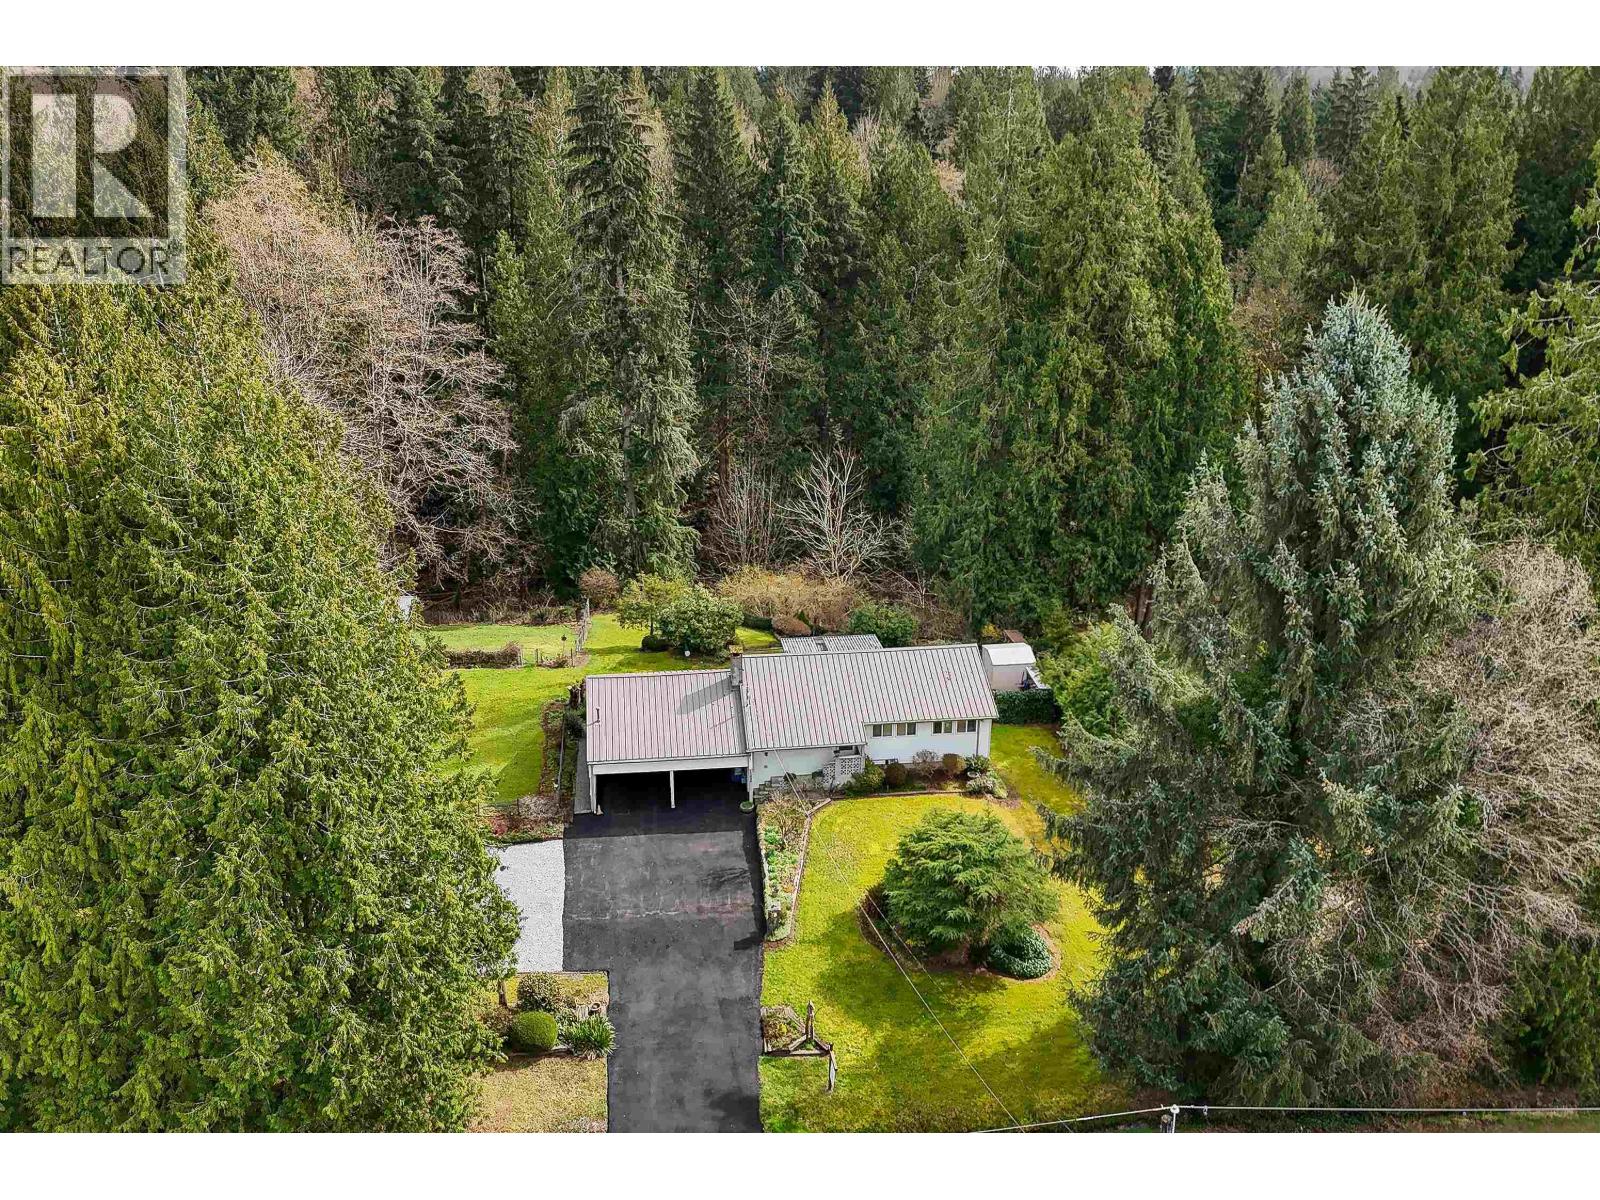 $1,549,000
11626 248 St. · 4bd/2ba · 2547sf
$1,549,000
11626 248 St. · 4bd/2ba · 2547sf
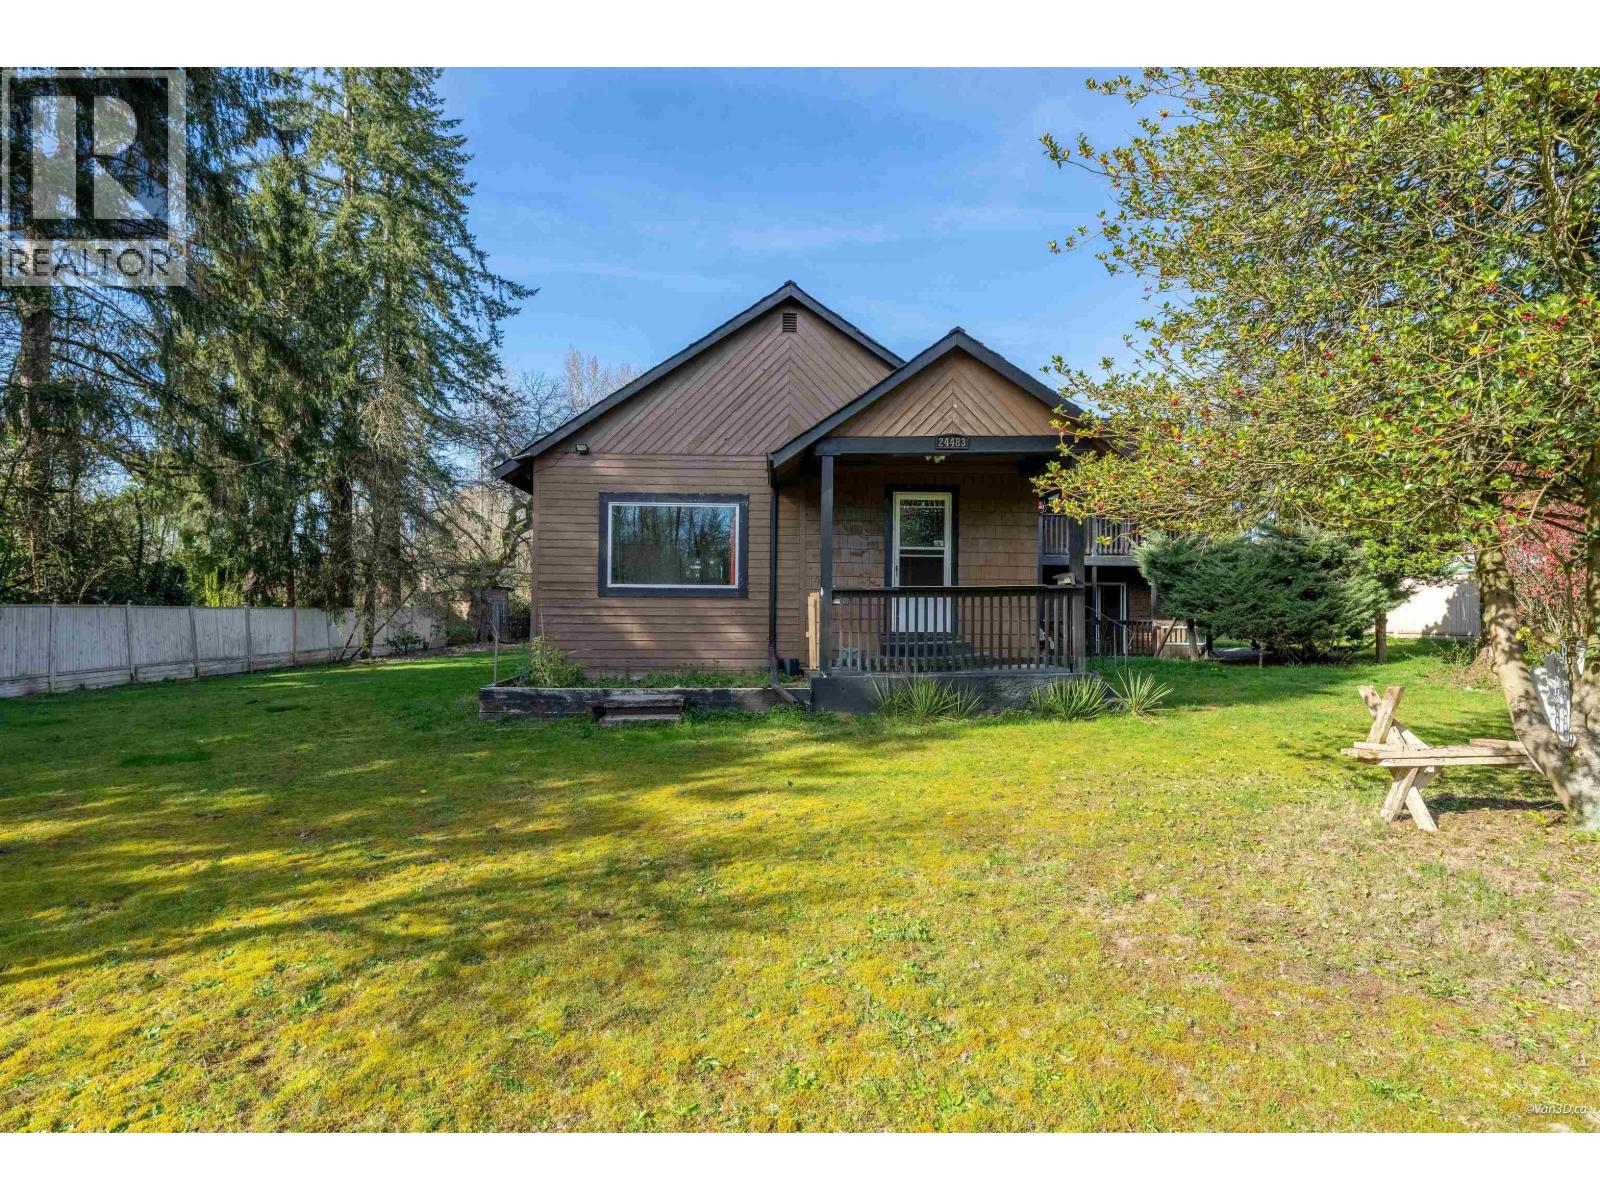 $2,198,000
24483 Dewdney Trunk Rd. · 5bd/3ba · 3168sf
$2,198,000
24483 Dewdney Trunk Rd. · 5bd/3ba · 3168sf
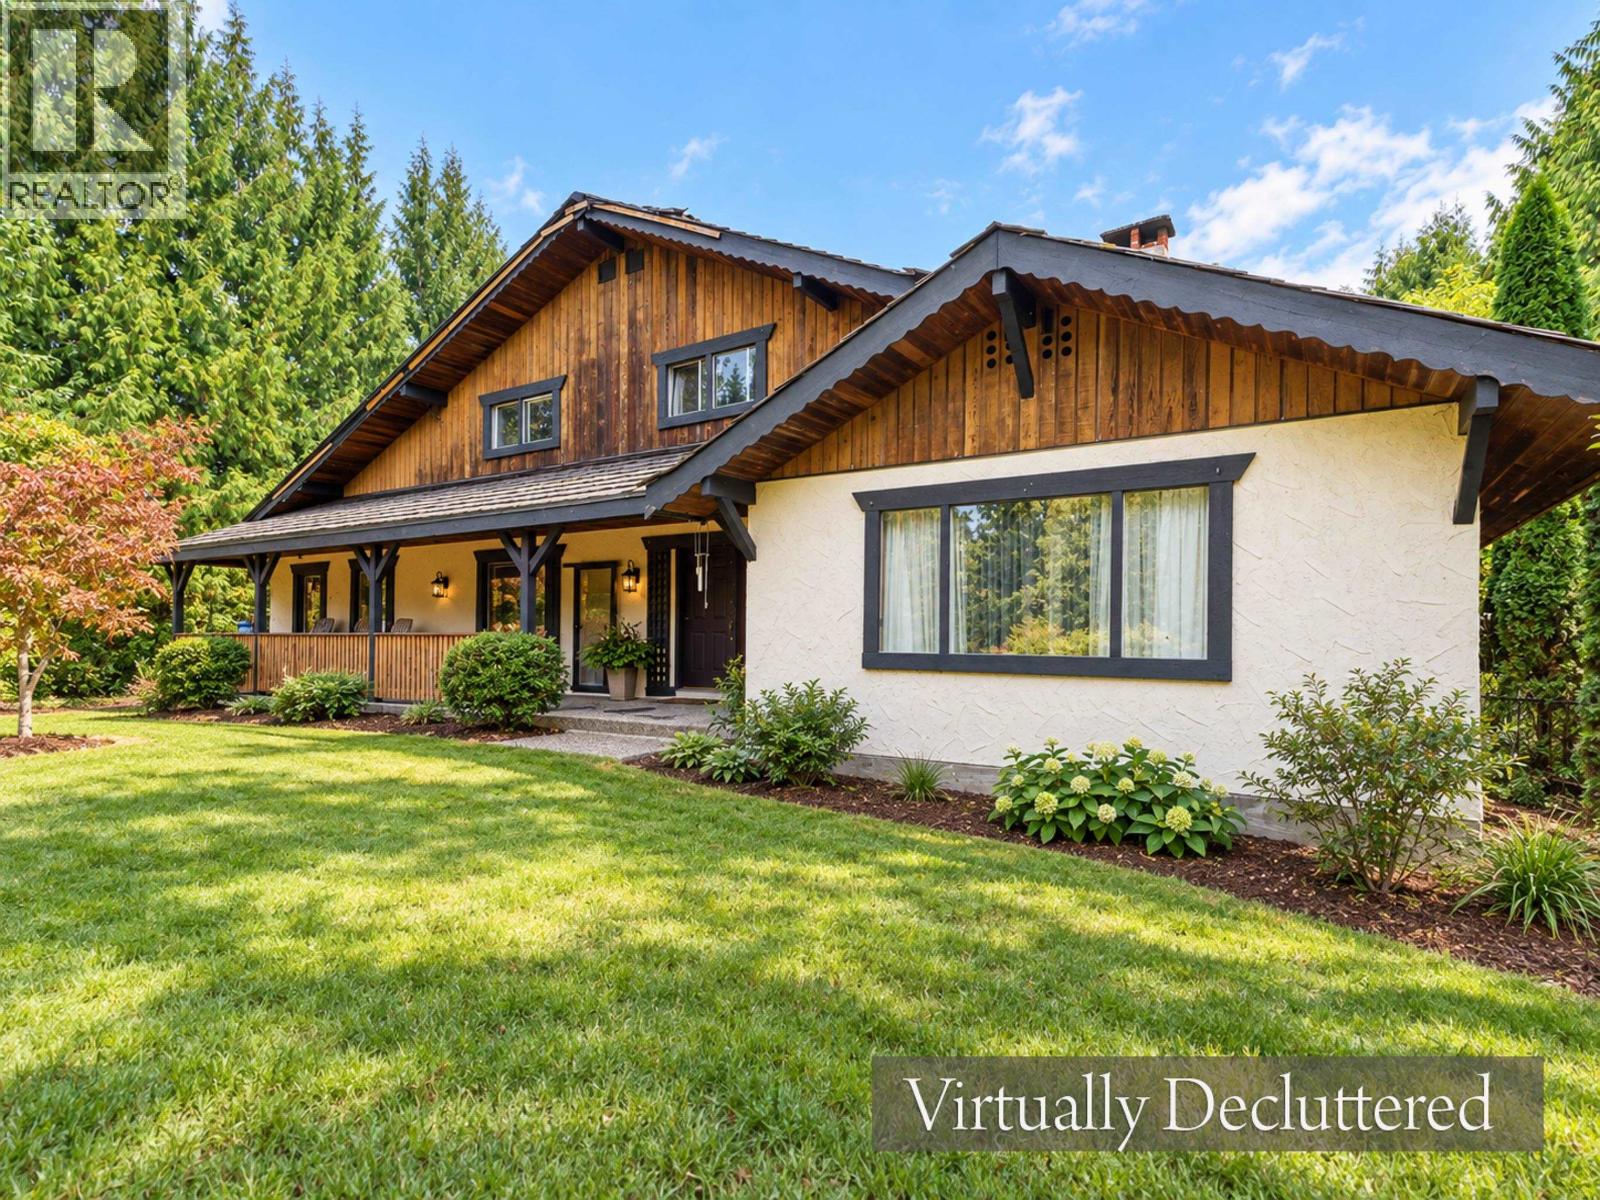 $1,099,000
12772 251 St. · 4bd/3ba · 3028sf
$1,099,000
12772 251 St. · 4bd/3ba · 3028sf
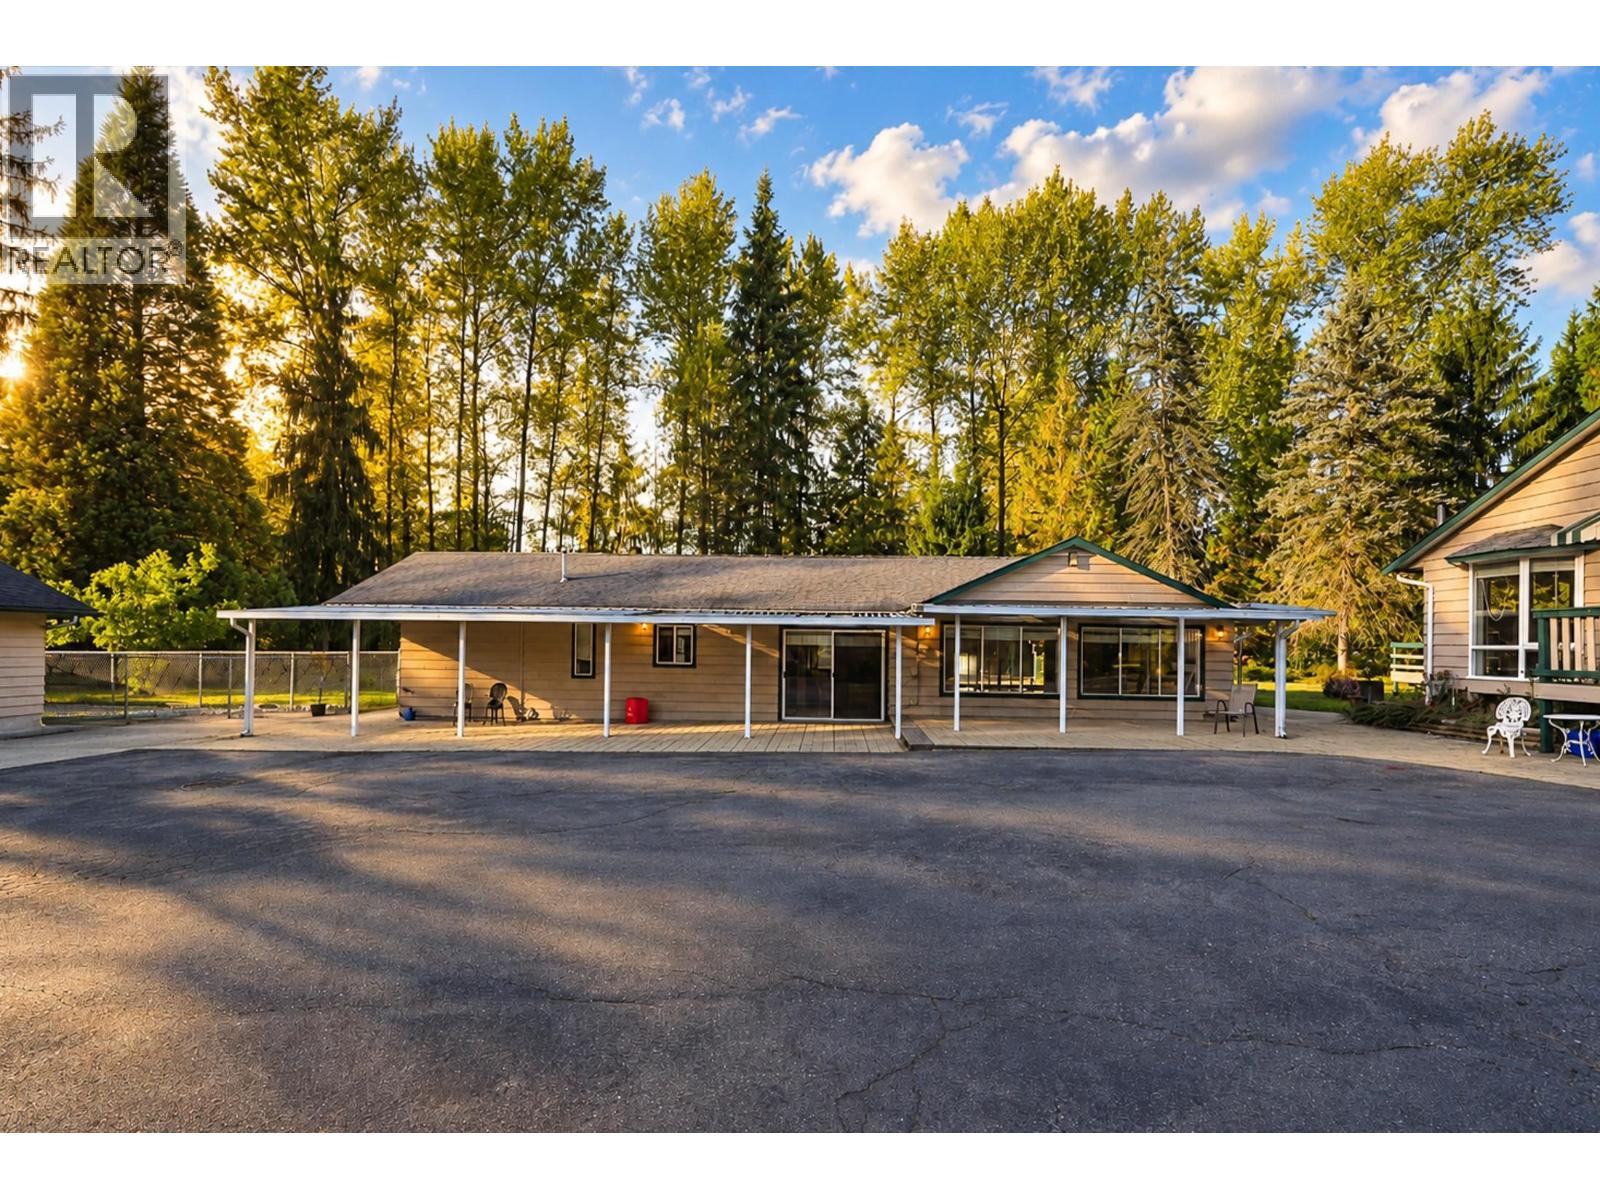 $2,180,000
12406 254 St. · 3bd/4ba · 1352sf
$2,180,000
12406 254 St. · 3bd/4ba · 1352sf
 The Terraces Ii
10480 248th St. · EPS4209
The Terraces Ii
10480 248th St. · EPS4209
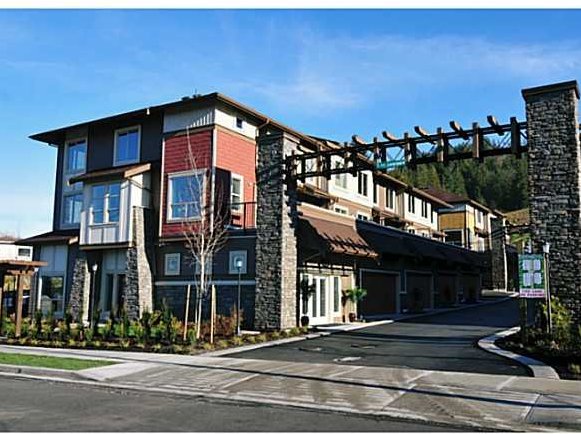 The Terraces
10550 248th St. · BCP36341
The Terraces
10550 248th St. · BCP36341
.jpg) GRANT HILL ESTATES
10910 Carmichael St. · EPS234
GRANT HILL ESTATES
10910 Carmichael St. · EPS234
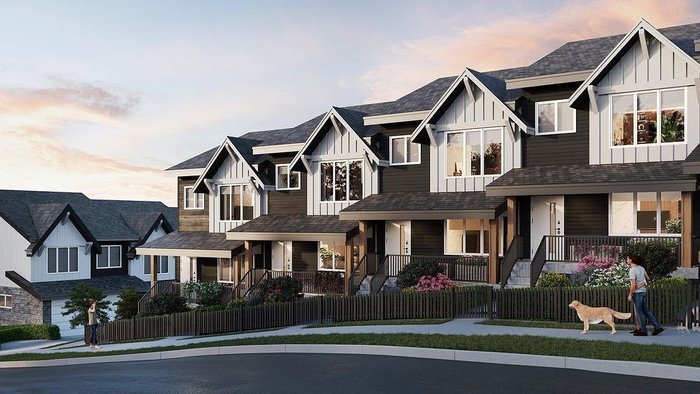 Rydge by Raicon
10640 248th Alley
Rydge by Raicon
10640 248th Alley
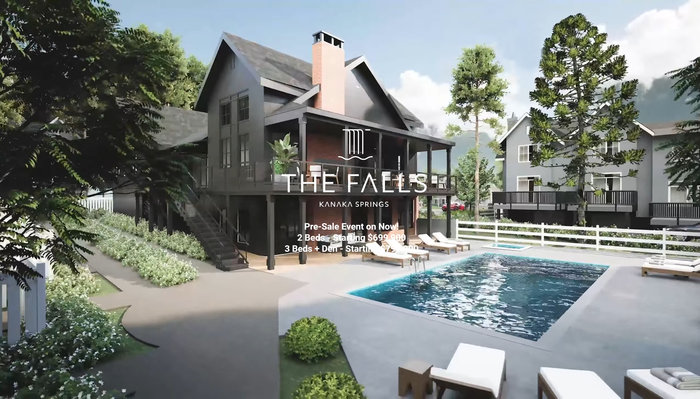 The Falls at kanaka Springs
24951 112th Ave. · EPS10402
The Falls at kanaka Springs
24951 112th Ave. · EPS10402
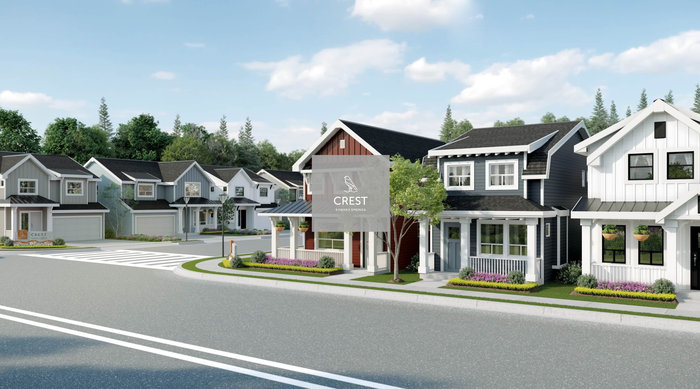 Crest at Kanaka Springs
2507 112 Ave.
Crest at Kanaka Springs
2507 112 Ave.
.jpg) THE TERRACES
10550 248 St. · EPS1975
THE TERRACES
10550 248 St. · EPS1975
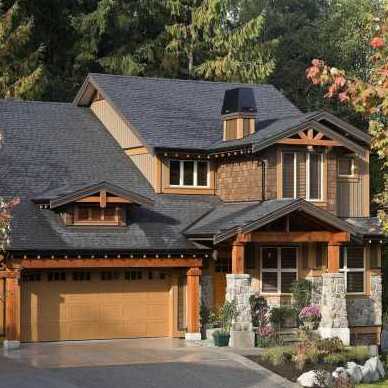 Trails Edge
24185 106B Ave. · BCS2331
Trails Edge
24185 106B Ave. · BCS2331
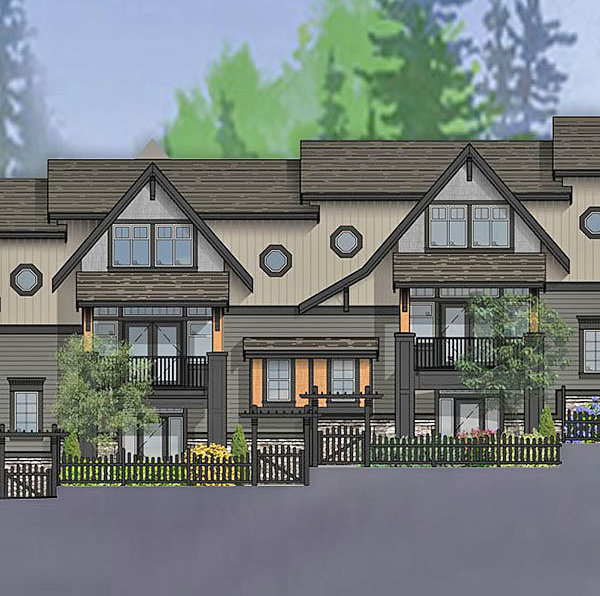 Magnolia Grove
10525 240 St.
Magnolia Grove
10525 240 St.
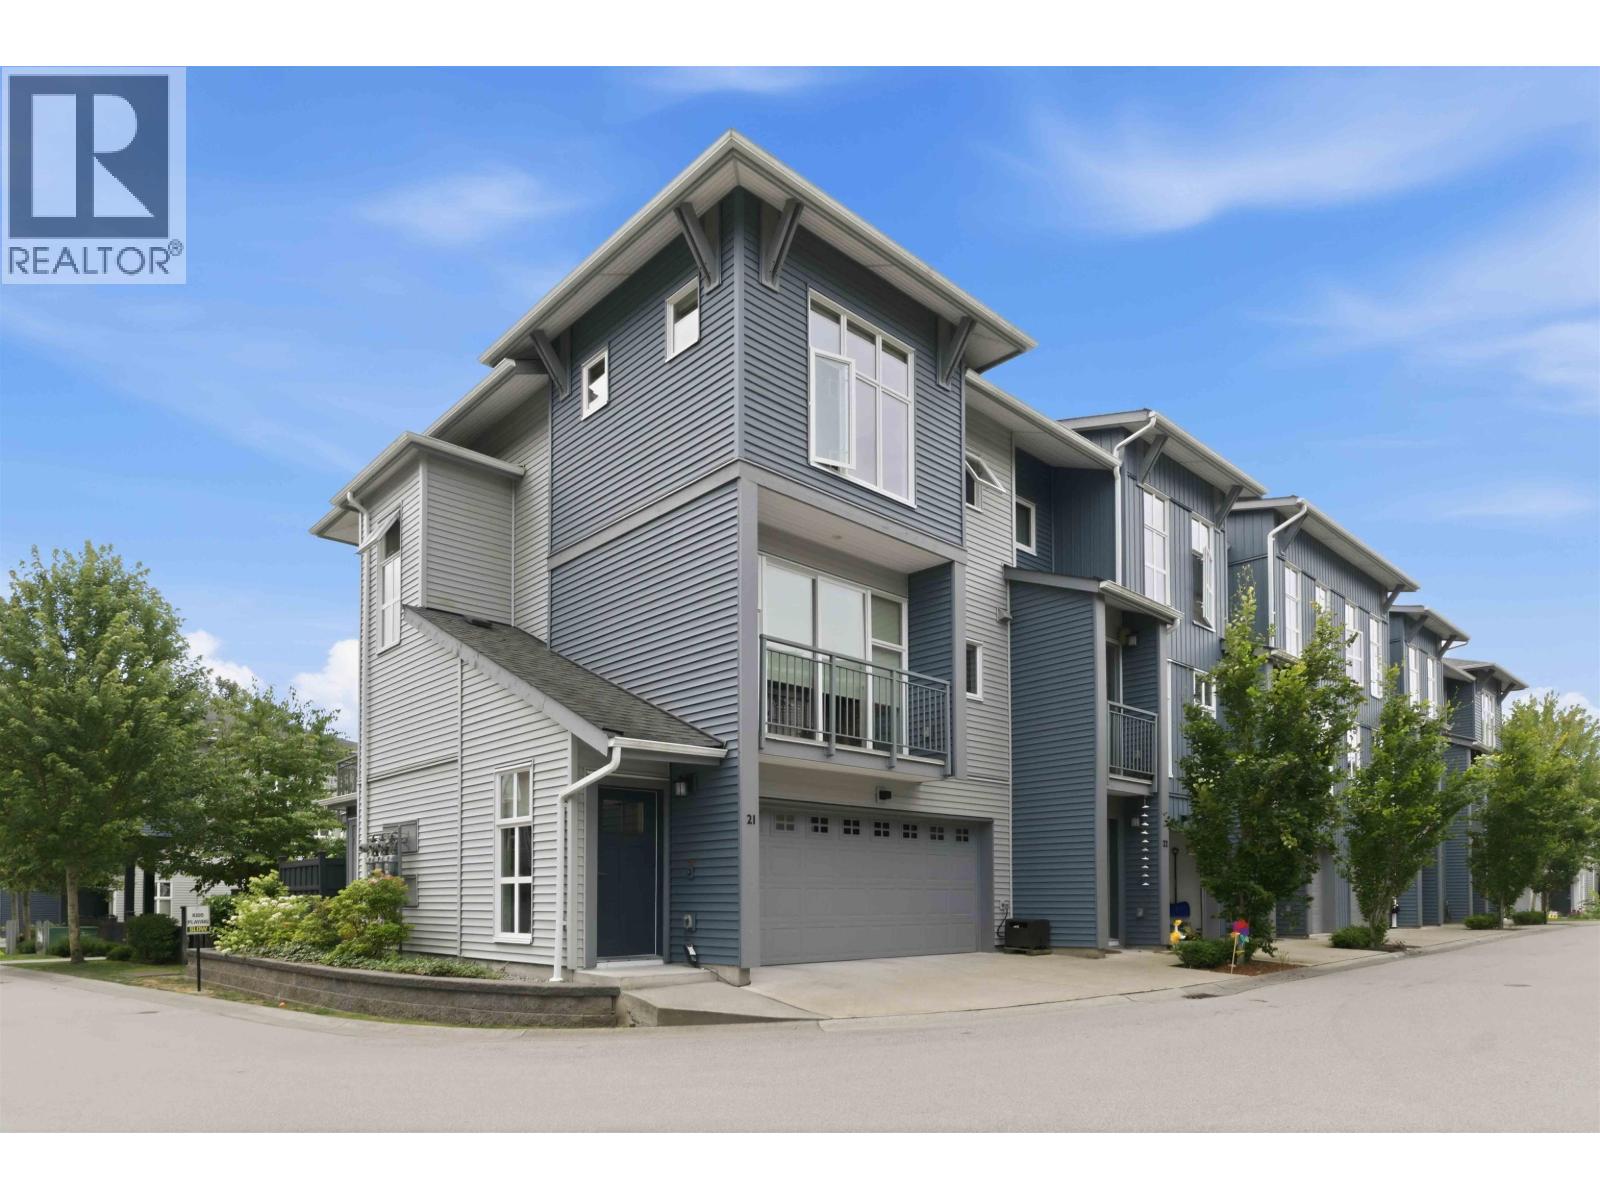 CREEKSIDE
24076 112 Ave. · EPS6235
CREEKSIDE
24076 112 Ave. · EPS6235
.jpg) CEDARBROOK NORTH
23810 132 Ave. · EPS1393
CEDARBROOK NORTH
23810 132 Ave. · EPS1393
.jpg) Rockpoint
13210 Shoesmith Cres. · BCS2979
Rockpoint
13210 Shoesmith Cres. · BCS2979
.jpg) Cherry Hills/Cottonwood
23925 116 Ave. · BCS2141
Cherry Hills/Cottonwood
23925 116 Ave. · BCS2141
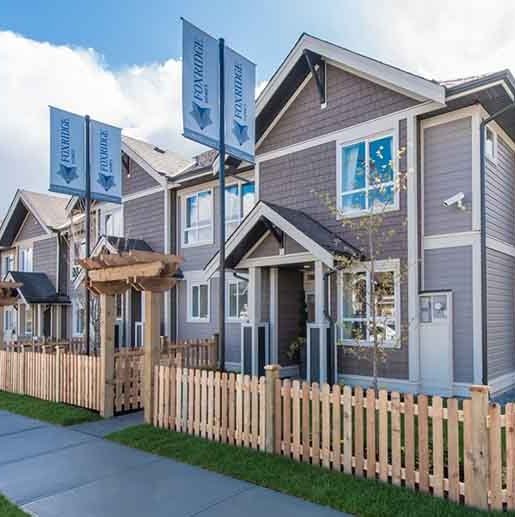 Cliffstone
11105 240th St.
Cliffstone
11105 240th St.
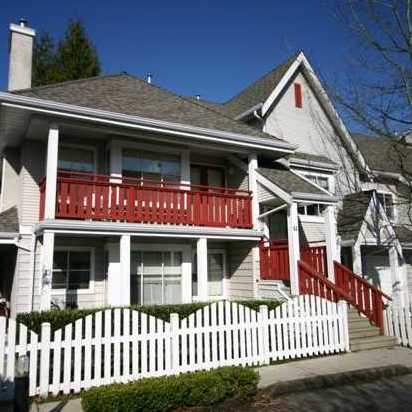 Gabriola
12099 237th St. · LMS988
Gabriola
12099 237th St. · LMS988
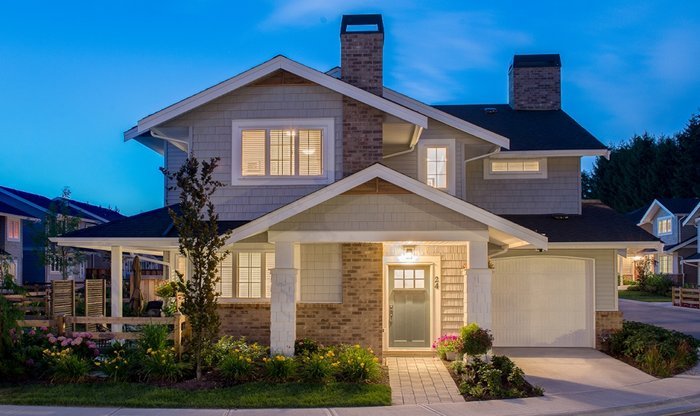 Village Green
12161 237th St. · EPS1766
Village Green
12161 237th St. · EPS1766
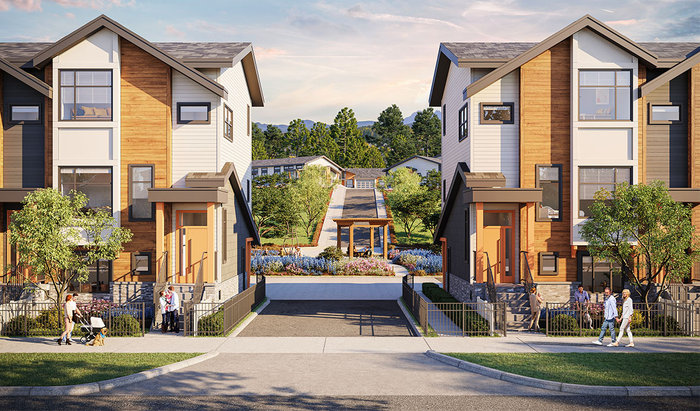 Everwood
23697 Fern Cres. · EPS11476
Everwood
23697 Fern Cres. · EPS11476
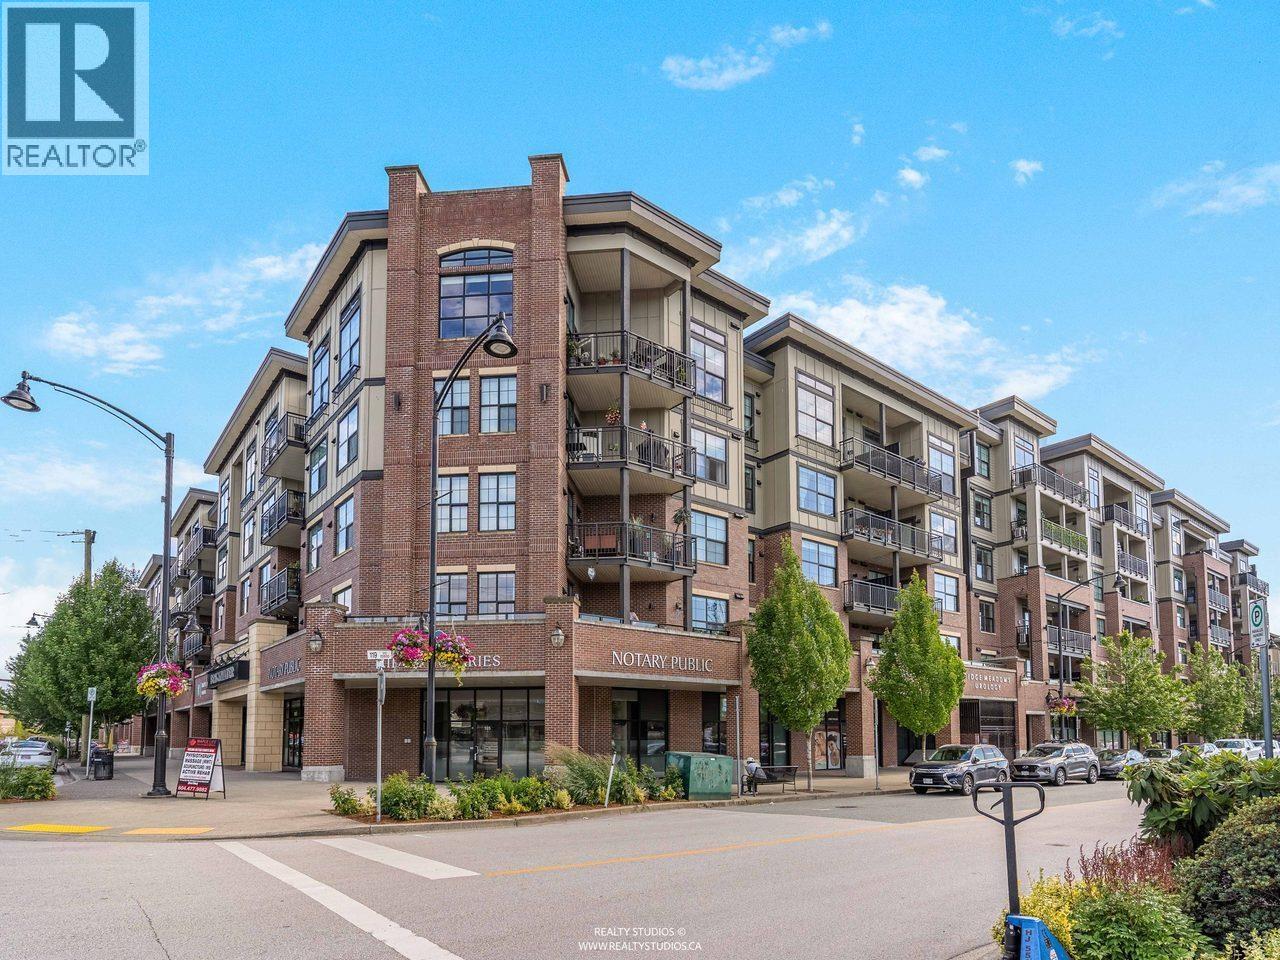 THE VILLAGE BRICKWATER 2
22638 119 Ave. · EPS4632
THE VILLAGE BRICKWATER 2
22638 119 Ave. · EPS4632