Maintenance Fees Include
Garbage Pickup
Gardening
Snow Removal


 🔍 5 photos · slideshow
 +1
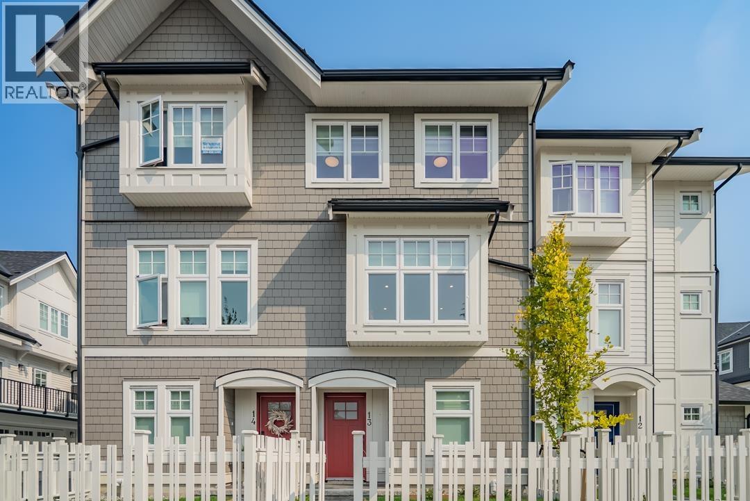
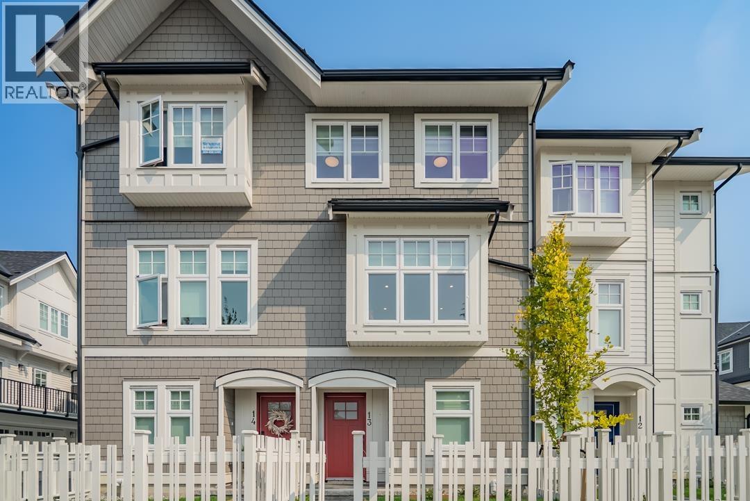
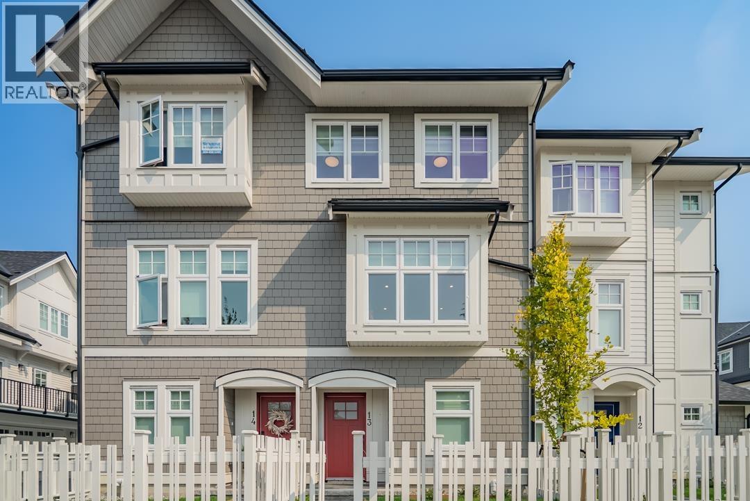
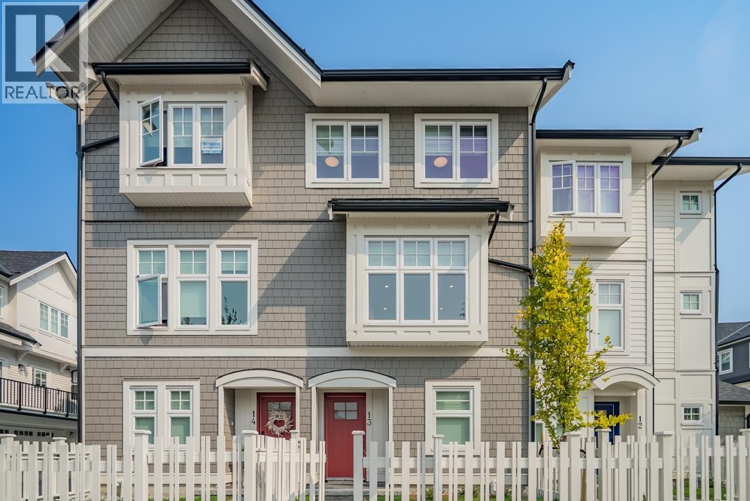
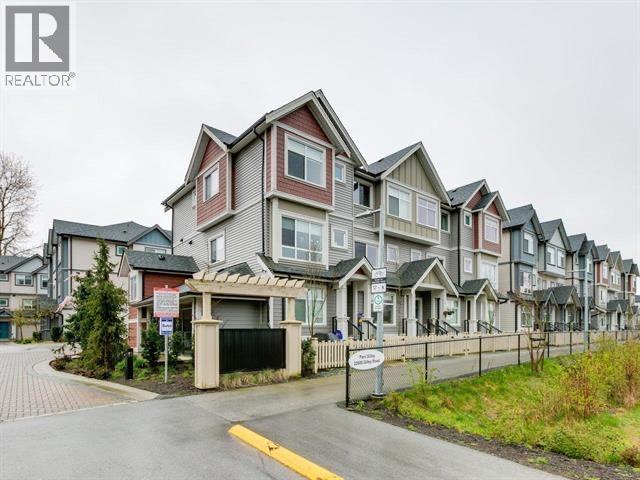
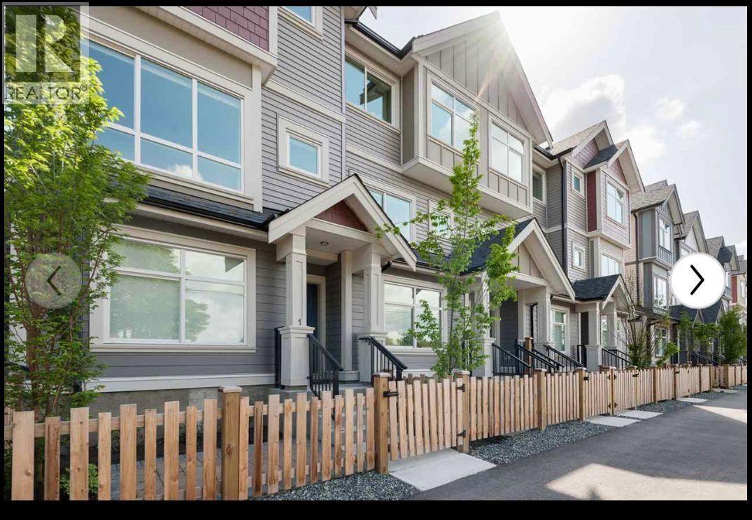
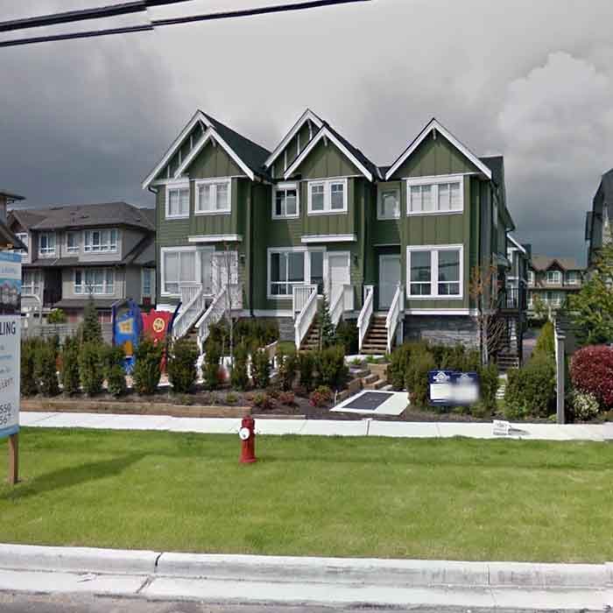
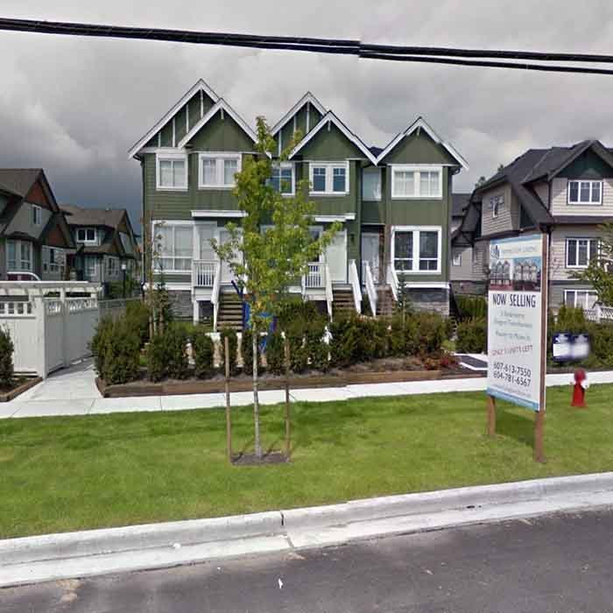
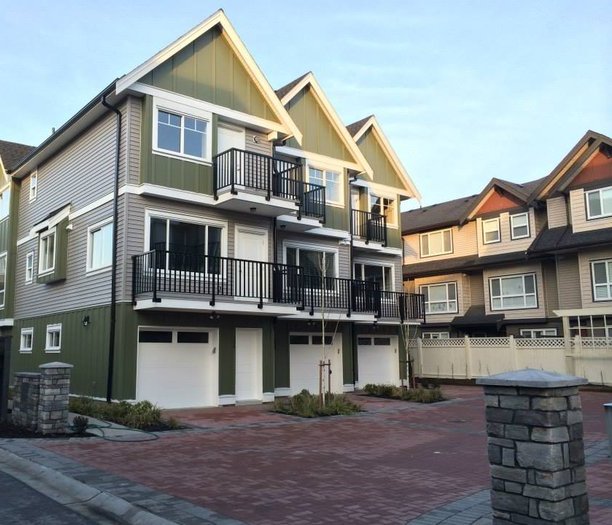
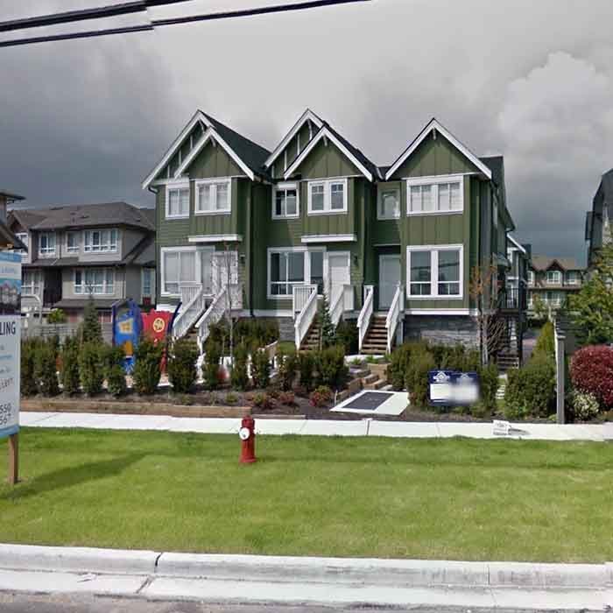
+1Hamilton Living - 22382 Sharpe Avenue, Richmond, BC V6V 3C5, Canada. Strata plan number EPS1445. Crossroads are Sharpe Avenue and Westminter Highway. Hamilton Living features 6, 3-stories townhomes. Completed in 2014. Architecture by Denis Turco Architects Inc. Maintenance fees include Gardening, Garbage Pickup and Snow Removal.
Nearby parks include McLean Park, Toyota Park and Hamilton Community Park. The closest school is Hamilton Elementary. Nearby grocery stores are Chinoys Supermarket, Sun Rich Fresh Foods Inc. and In N Out Food Stores Ltd.
| Construction | Frame - Wood |
|---|---|
| Exterior Finish | Mixed |
| Roof | Asphalt |
| Foundation | Concrete Perimeter |
| Rain Screen | Full |
| Architect | Denis Turco Architects Inc. |
| Management Company | Confidential |
| Strata Plan | EPS1445 |
|---|---|
| Strata Web Site | www.livinghamilton.ca |
| Building Type | Strata |
| Title to Land | Freehold Strata |
| Units in Strata | 6 |
| Units in Development | 6 |
| Bylaws / Restrictions | NO RESTRICTIONS |
| Sales Website | www.livinghamilton.ca |
|---|
| Address | Bed | Bath | Sqft | Price |
|---|---|---|---|---|
| 17 5900 Muir Dr. | 3 | 2 | 1210 | $627,000 |
| 37 5900 Muir Dr. | 4 | 2 | 1347 | $728,200 |
| 35 5900 Muir Dr. | 4 | 2 | 1366 | $727,250 |
| 24 5900 Muir Dr. | 3 | 2 | 1044 | $650,750 |
| 11 5900 Muir Dr. | 3 | 2 | 1189 | $628,900 |
| 28 5900 Muir Dr. | 3 | 2 | 1189 | $654,550 |
| 16 5900 Muir Dr. | 3 | 2 | 1189 | $625,100 |
| 23 5900 Muir Dr. | 3 | 2 | 1189 | $651,750 |
| 5 5900 Muir Dr. | 3 | 2 | 1213 | $651,000 |
| 22260 Wilson Ave. | 3 | 3 | 1953 | $1,088,000 |
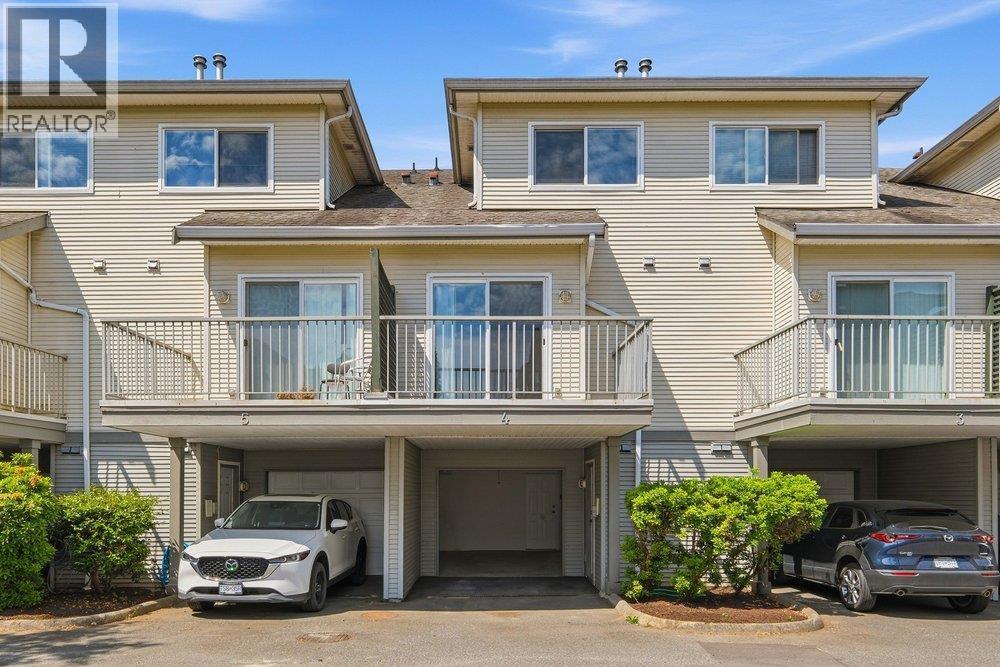 $627,000
17 5900 Muir Dr. · 3bd/2ba · 1210sf
$627,000
17 5900 Muir Dr. · 3bd/2ba · 1210sf
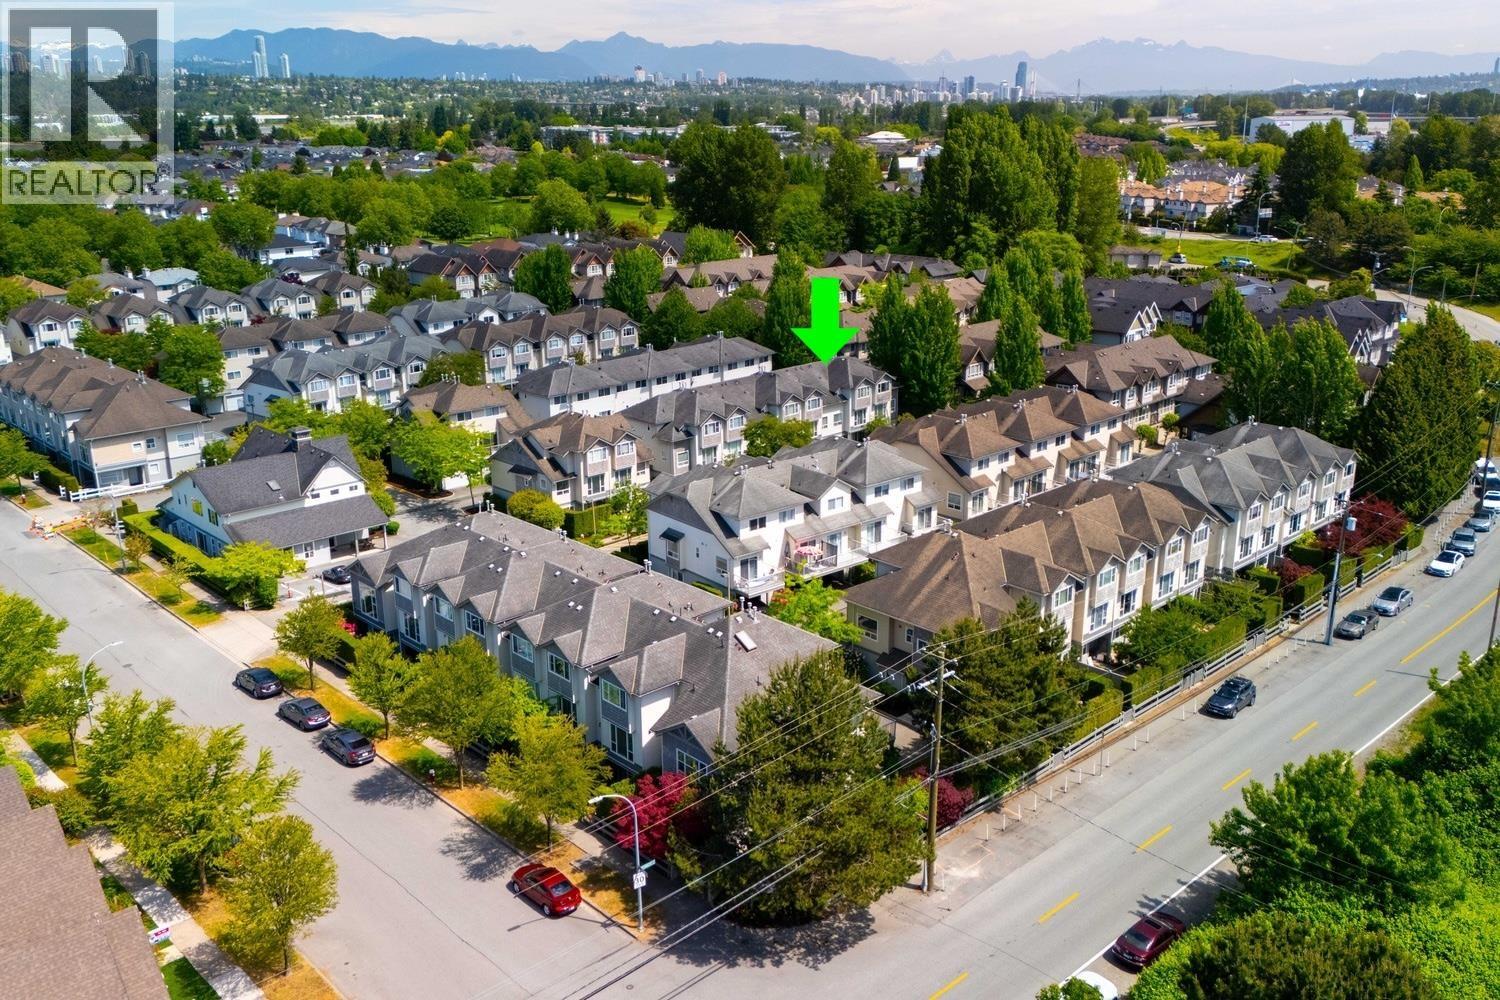 $728,200
37 5900 Muir Dr. · 4bd/2ba · 1347sf
$728,200
37 5900 Muir Dr. · 4bd/2ba · 1347sf
 $727,250
35 5900 Muir Dr. · 4bd/2ba · 1366sf
$727,250
35 5900 Muir Dr. · 4bd/2ba · 1366sf
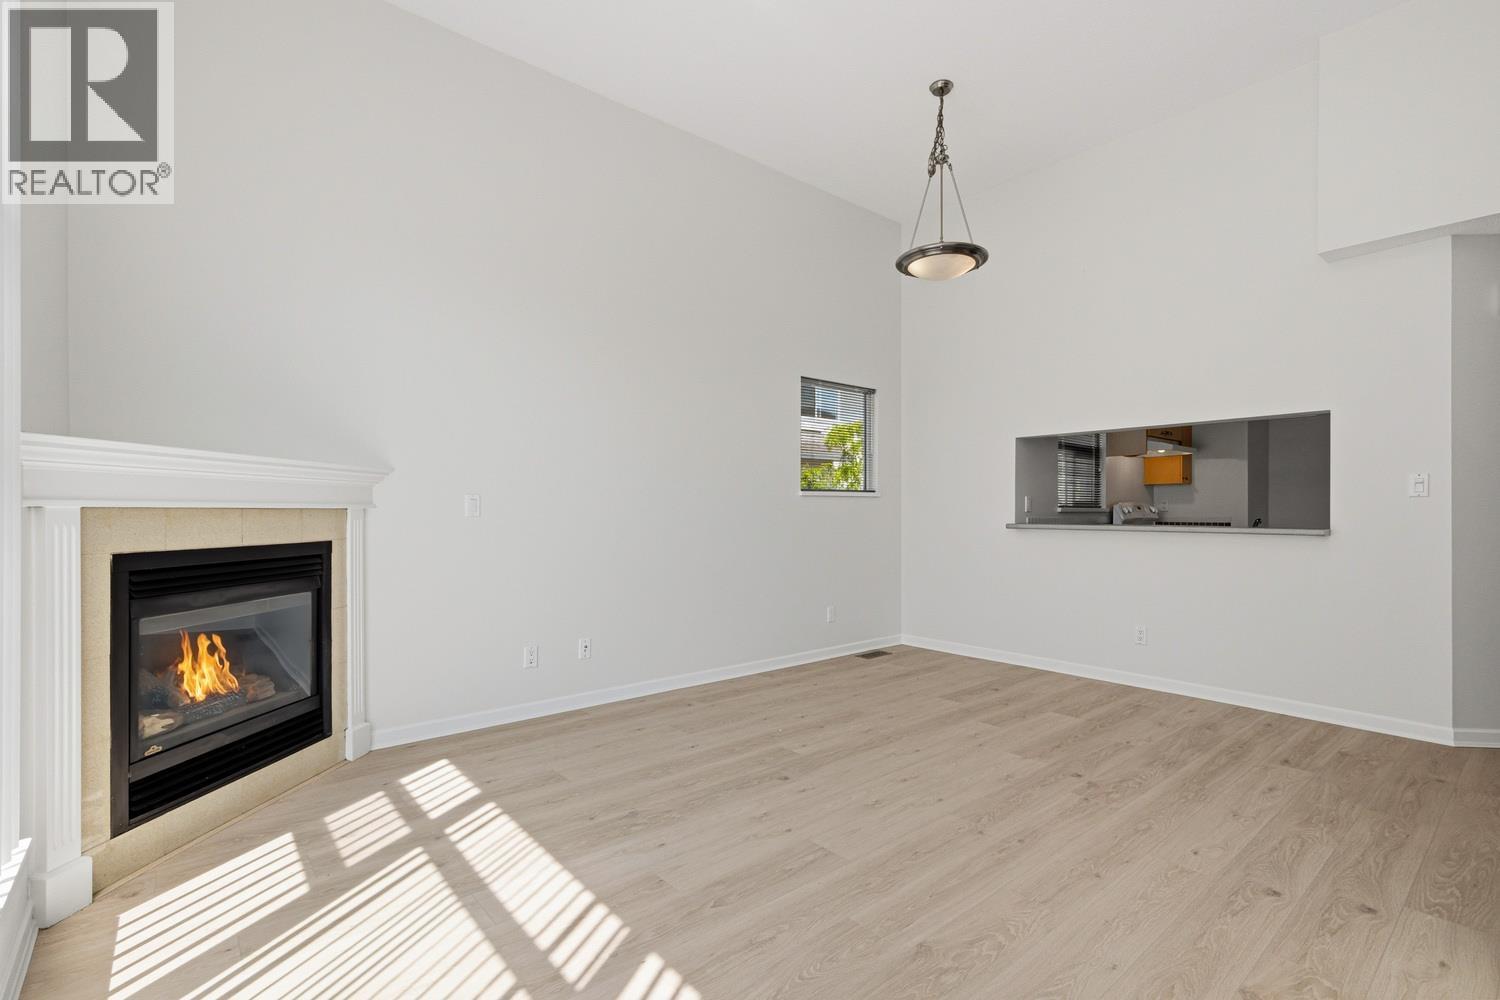 $650,750
24 5900 Muir Dr. · 3bd/2ba · 1044sf
$650,750
24 5900 Muir Dr. · 3bd/2ba · 1044sf
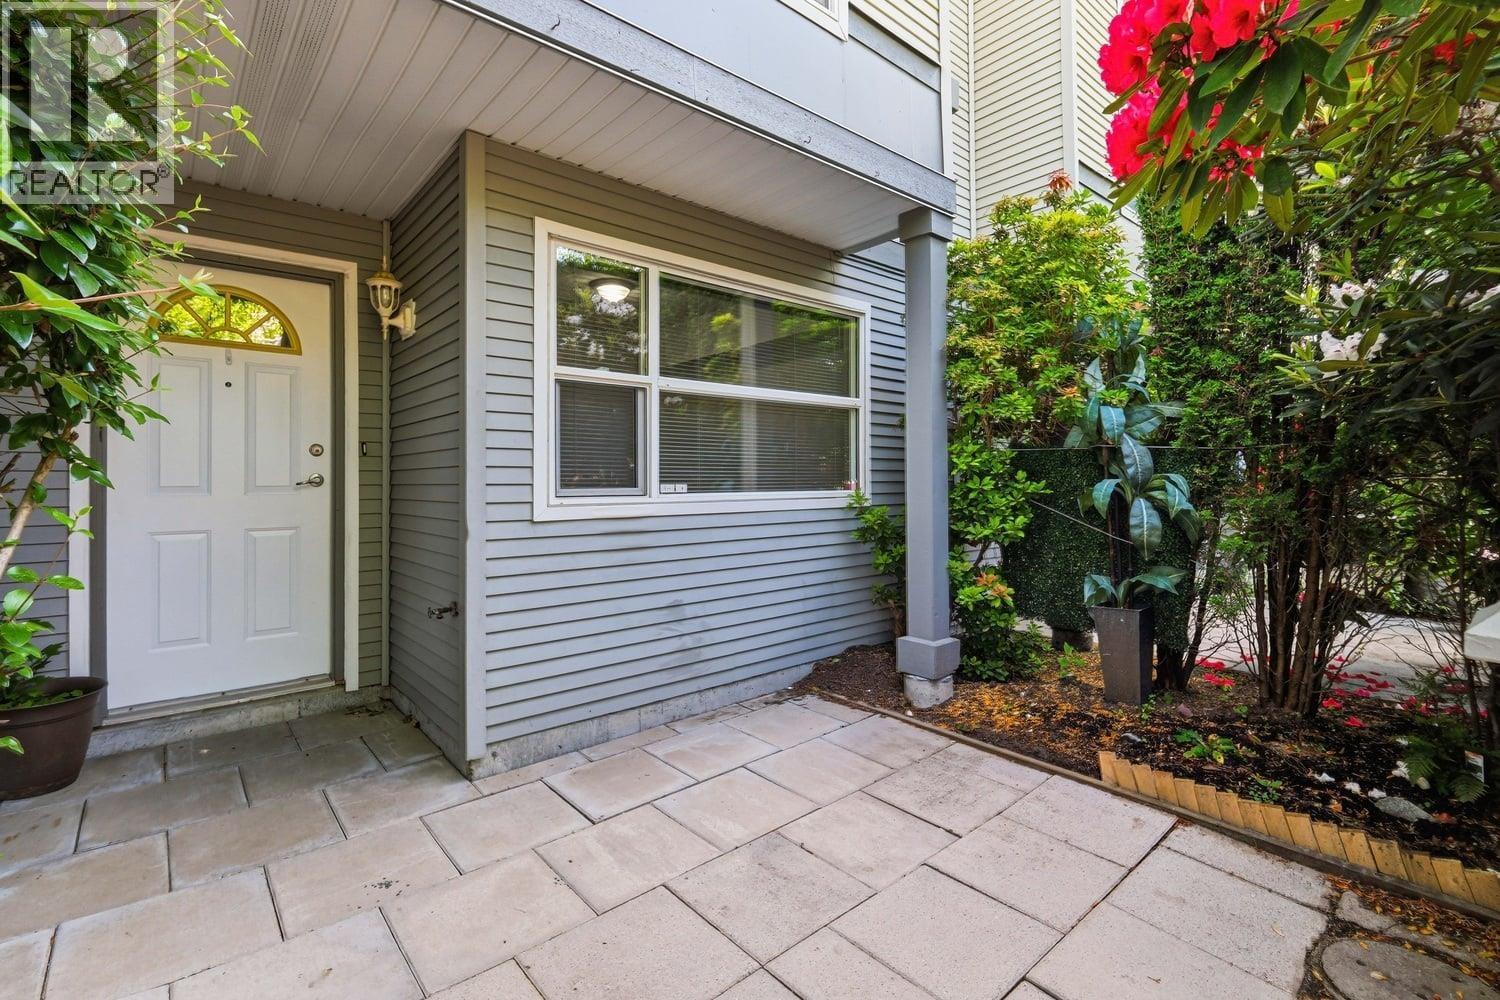 $628,900
11 5900 Muir Dr. · 3bd/2ba · 1189sf
$628,900
11 5900 Muir Dr. · 3bd/2ba · 1189sf
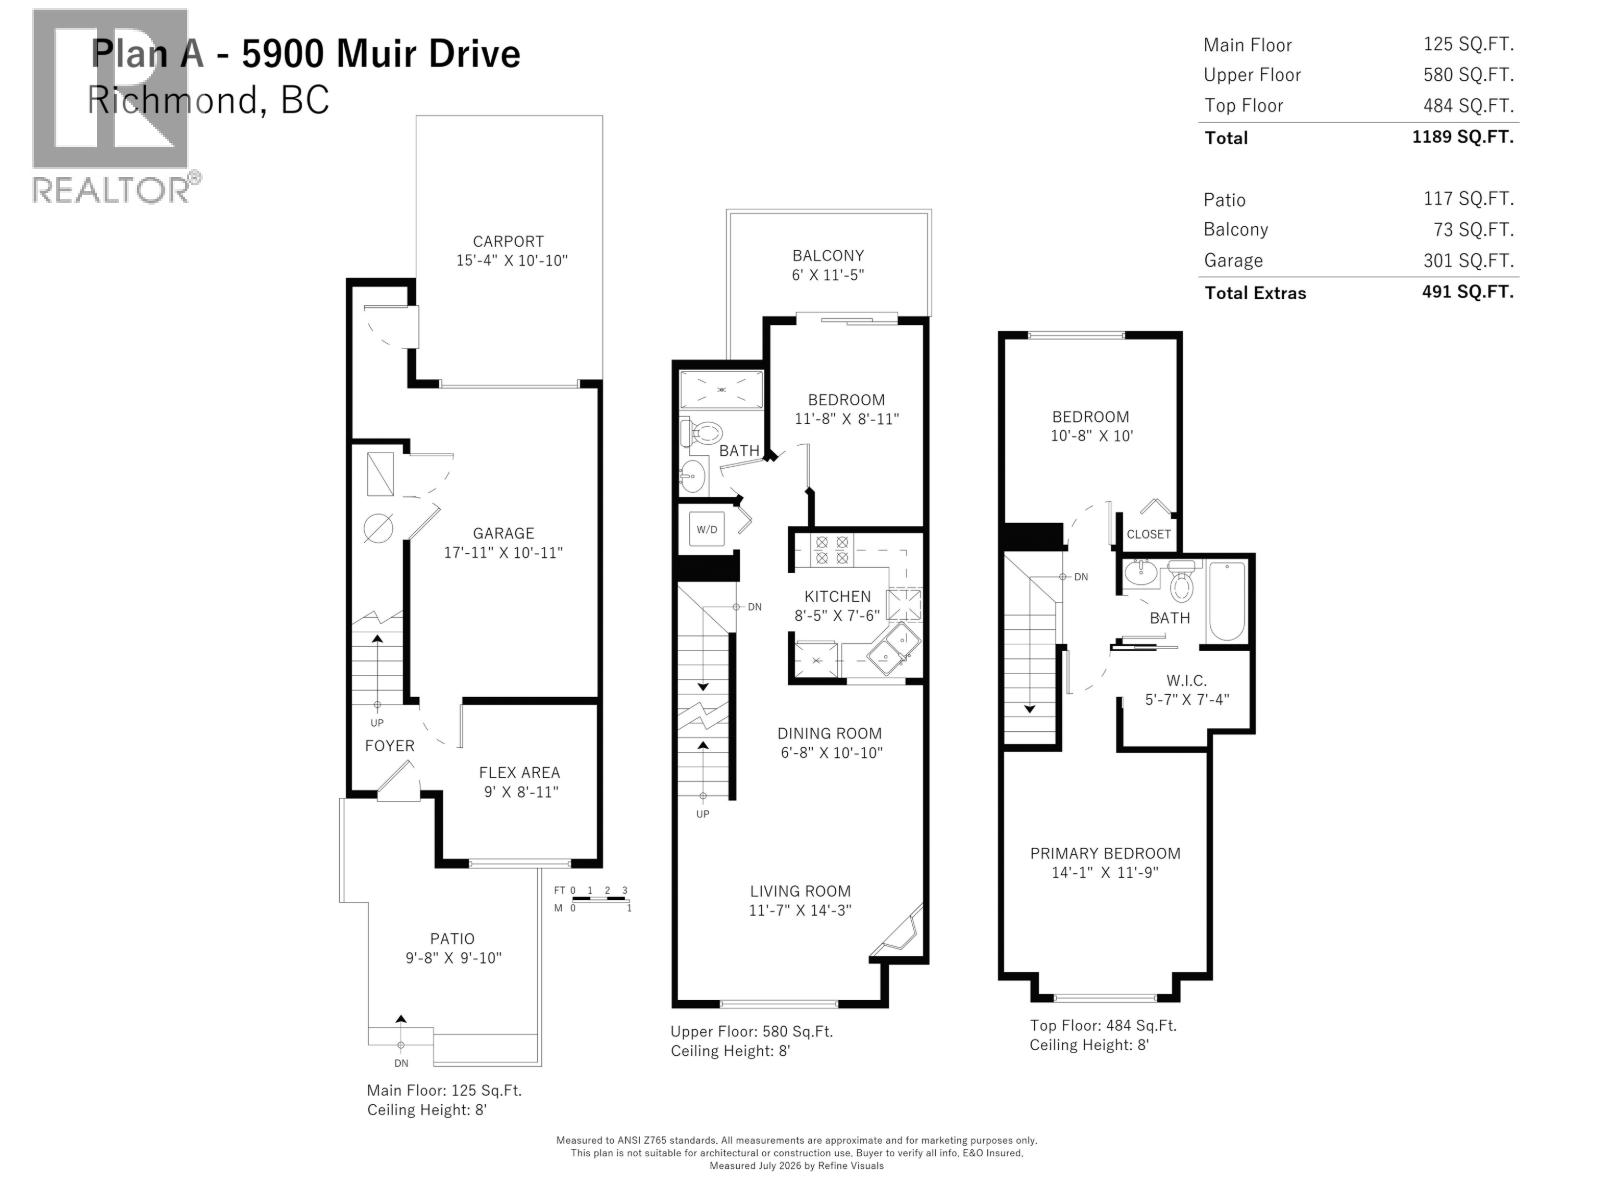 $654,550
28 5900 Muir Dr. · 3bd/2ba · 1189sf
$654,550
28 5900 Muir Dr. · 3bd/2ba · 1189sf
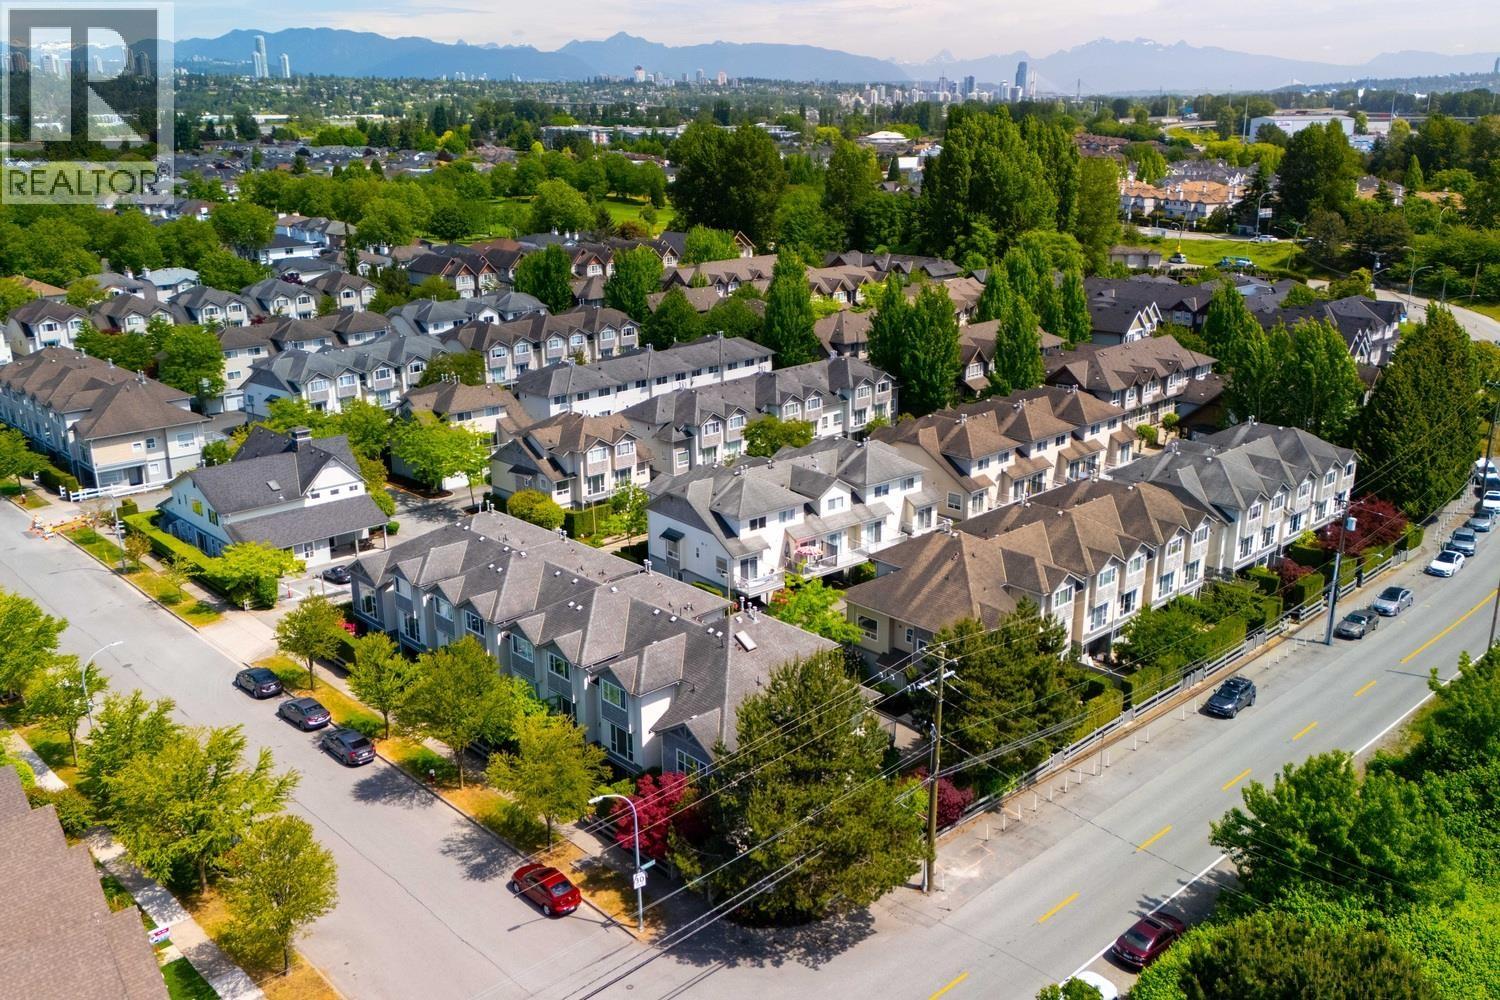 $625,100
16 5900 Muir Dr. · 3bd/2ba · 1189sf
$625,100
16 5900 Muir Dr. · 3bd/2ba · 1189sf
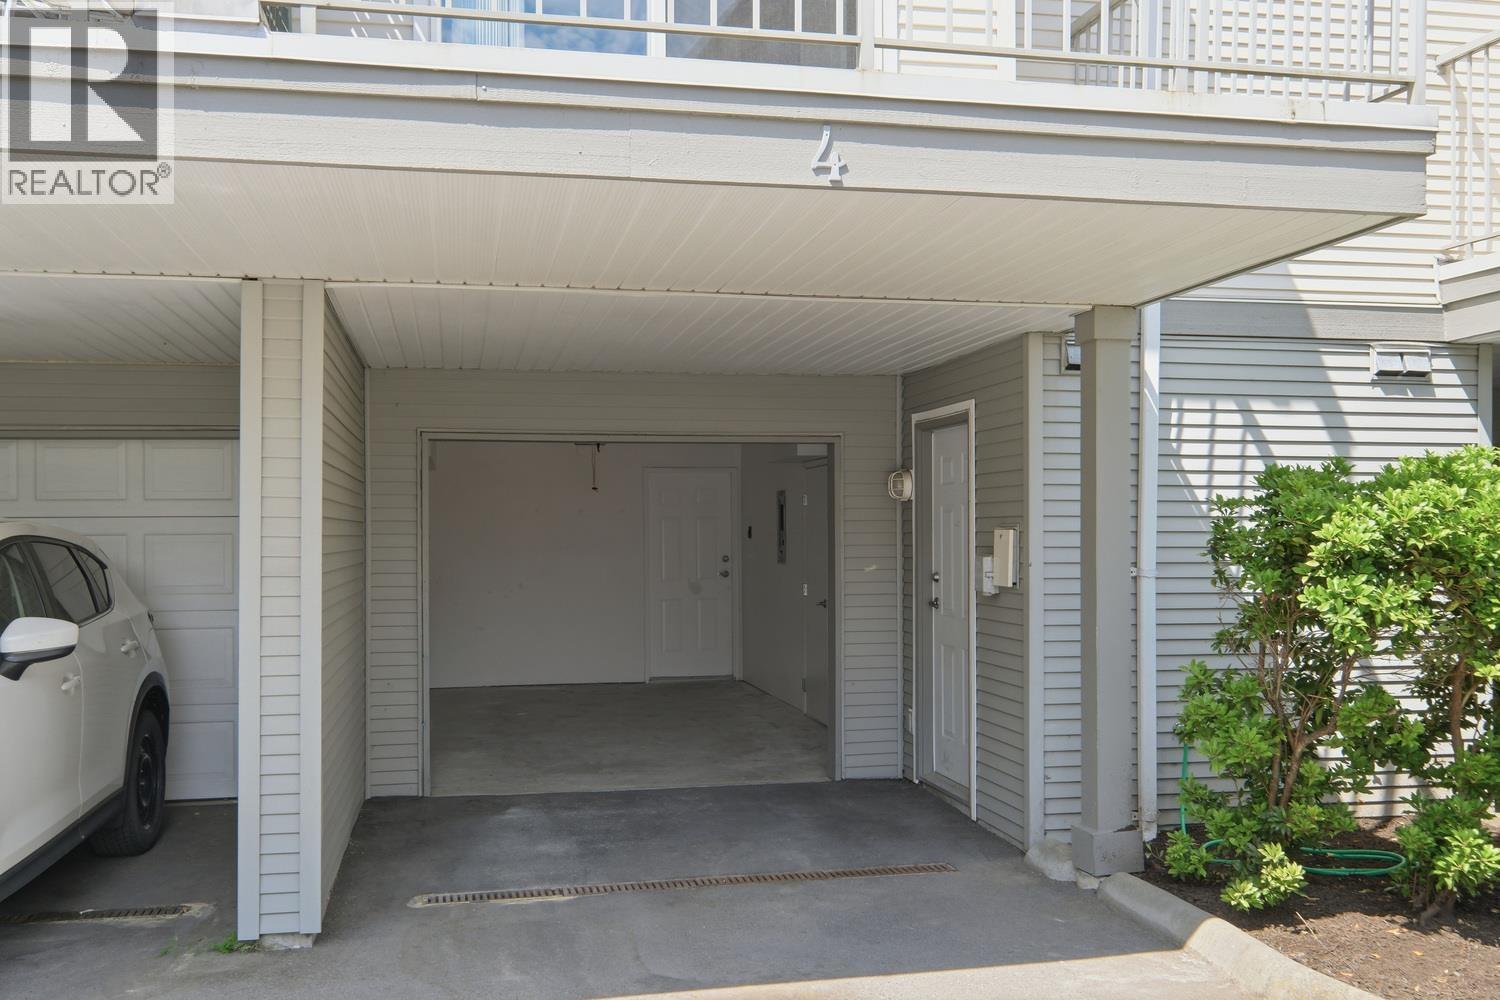 $651,750
23 5900 Muir Dr. · 3bd/2ba · 1189sf
$651,750
23 5900 Muir Dr. · 3bd/2ba · 1189sf
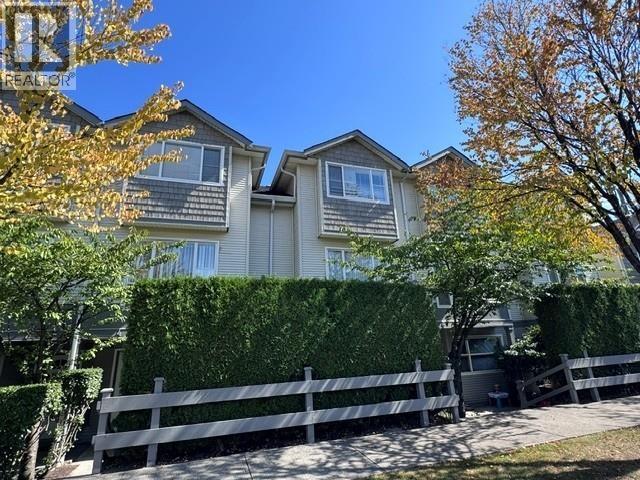 $651,000
5 5900 Muir Dr. · 3bd/2ba · 1213sf
$651,000
5 5900 Muir Dr. · 3bd/2ba · 1213sf
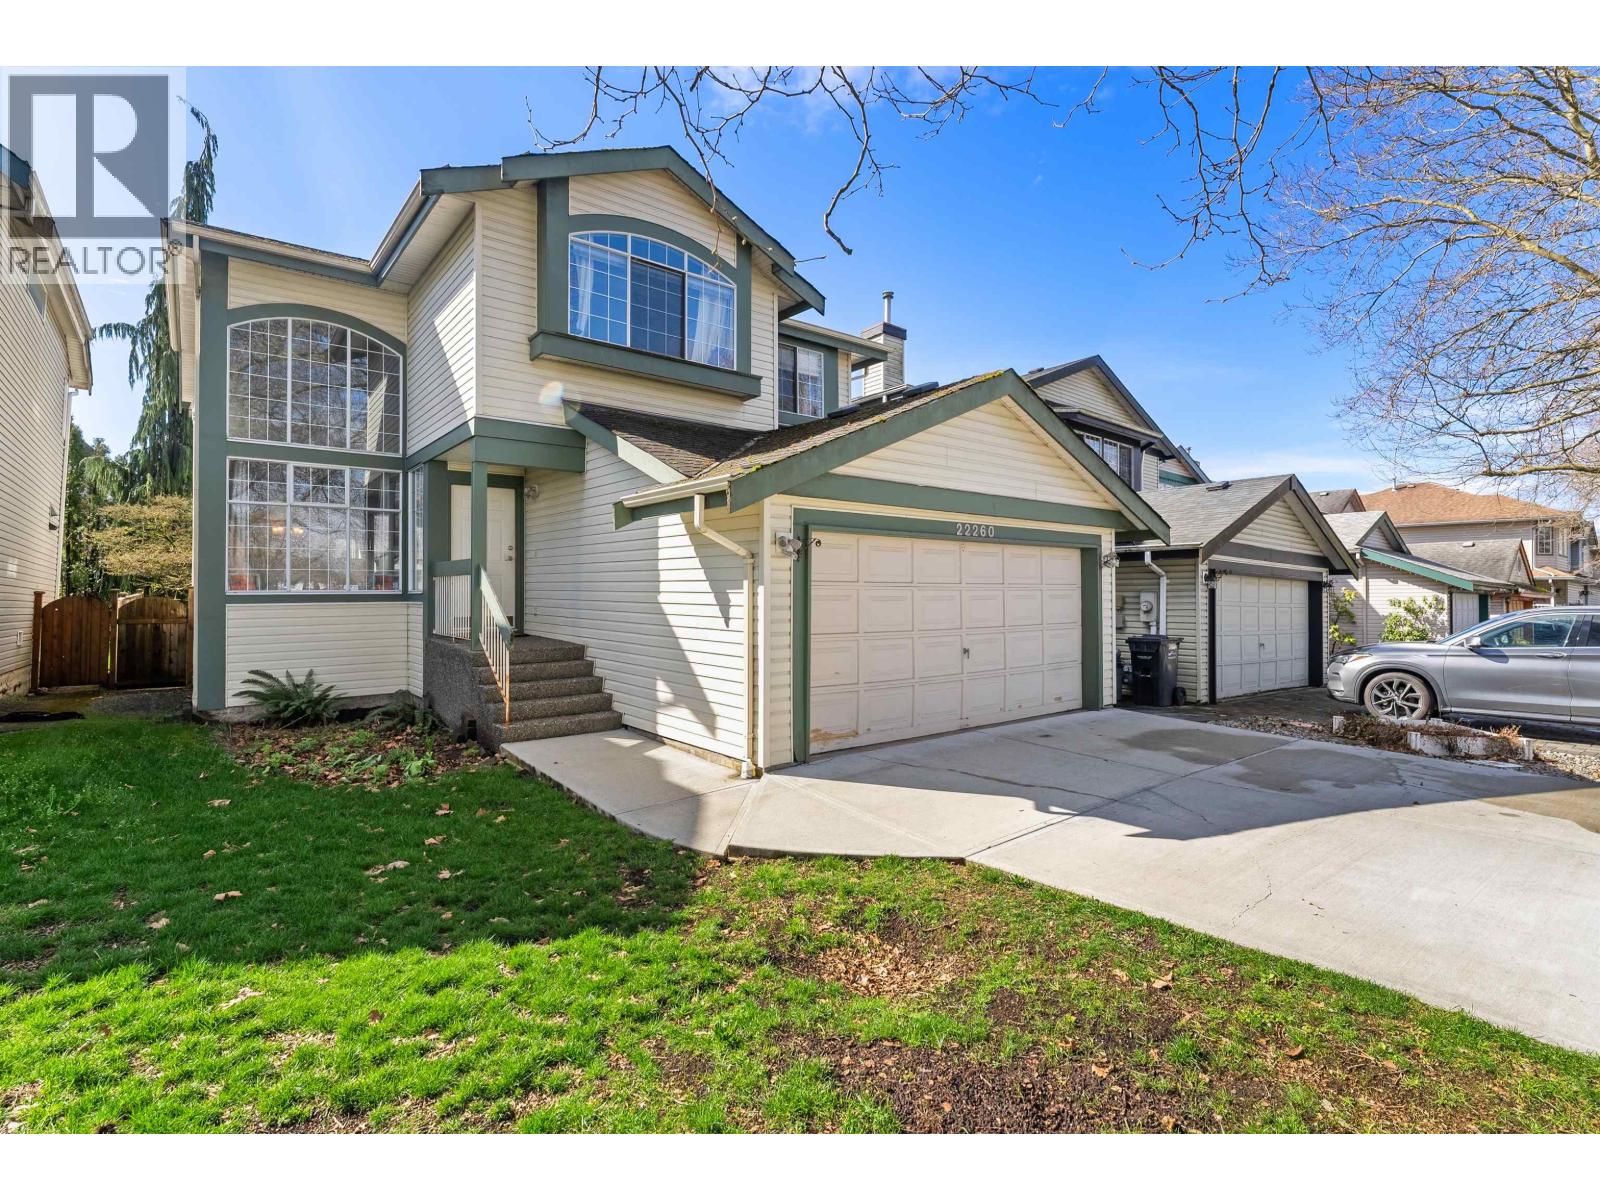 $1,088,000
22260 Wilson Ave. · 3bd/3ba · 1953sf
$1,088,000
22260 Wilson Ave. · 3bd/3ba · 1953sf
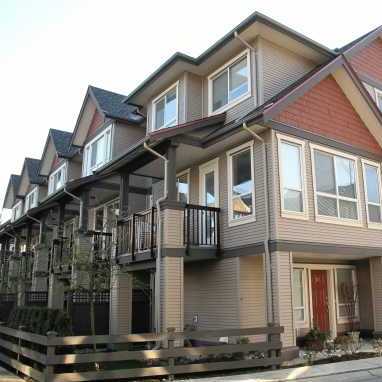 Rosedale Gardens
22380 Sharpe Ave. · BCS2676
Rosedale Gardens
22380 Sharpe Ave. · BCS2676
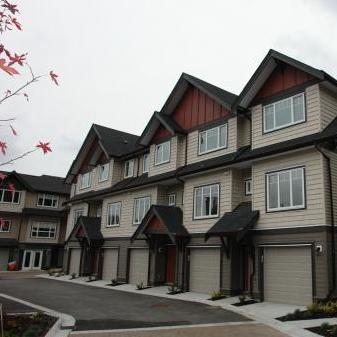 Westminster Terrace
22386 Sharpe Ave. · BCS3584
Westminster Terrace
22386 Sharpe Ave. · BCS3584
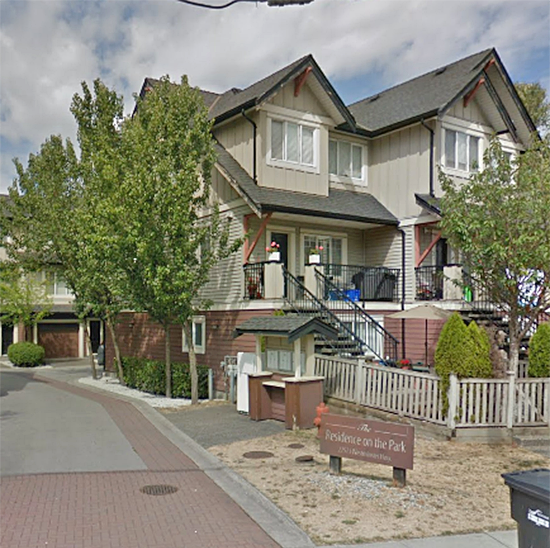 Residences On The Park
22571 Westminster Hwy. · BCS1448
Residences On The Park
22571 Westminster Hwy. · BCS1448
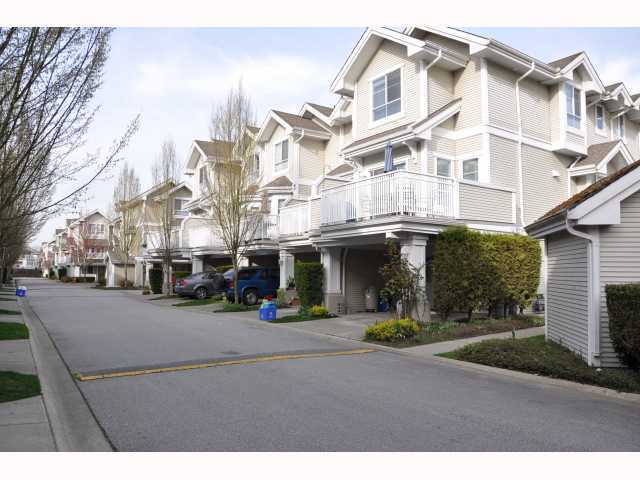 Richmond Mews
22000 Sharpe Ave. · LMS1718
Richmond Mews
22000 Sharpe Ave. · LMS1718
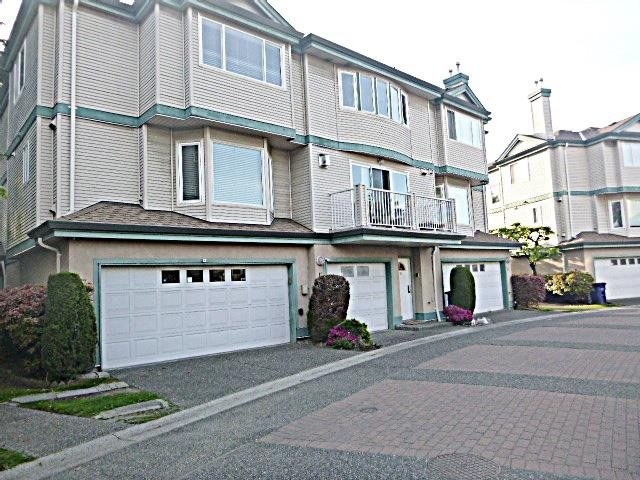 Parc Savannah
22800 Windsor Crt. · LMS2524
Parc Savannah
22800 Windsor Crt. · LMS2524
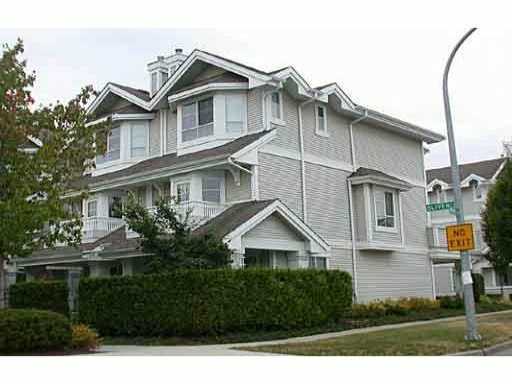 Richmond Mews
22111 Sharpe Ave. · LMS1718
Richmond Mews
22111 Sharpe Ave. · LMS1718
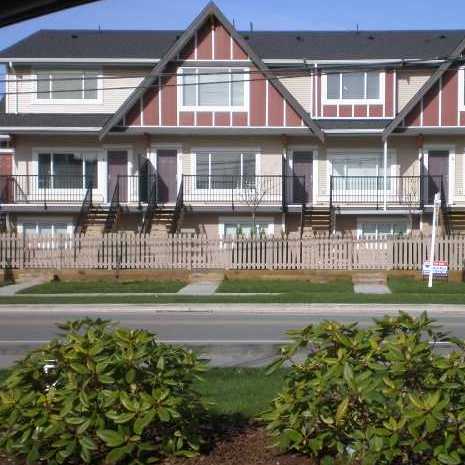 Hamilton Park
22611 Westminster Hwy. · BCS3299
Hamilton Park
22611 Westminster Hwy. · BCS3299
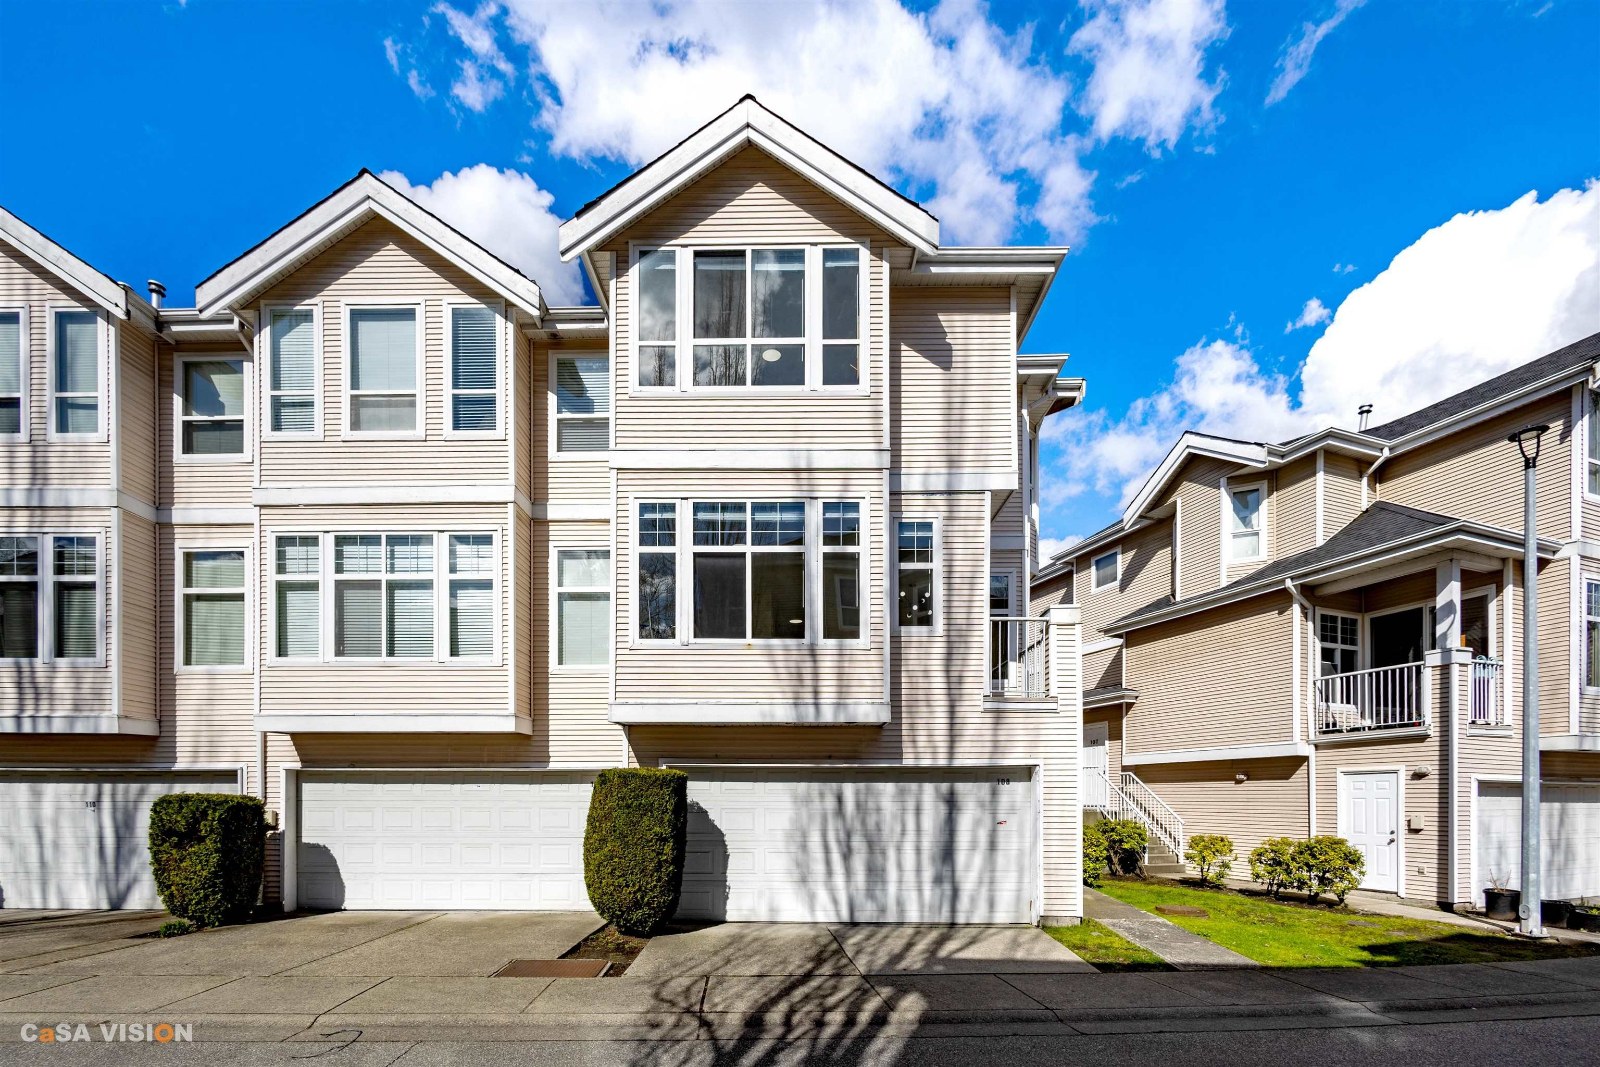 Windsor Garden
22888 Windsor Crt. · LMS2294
Windsor Garden
22888 Windsor Crt. · LMS2294
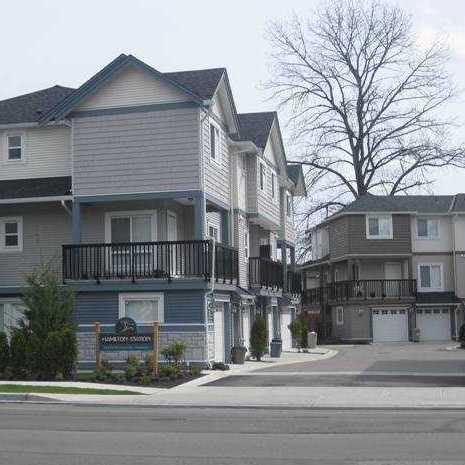 Hamilton Station
22788 Westminster Hwy. · BCS3652
Hamilton Station
22788 Westminster Hwy. · BCS3652
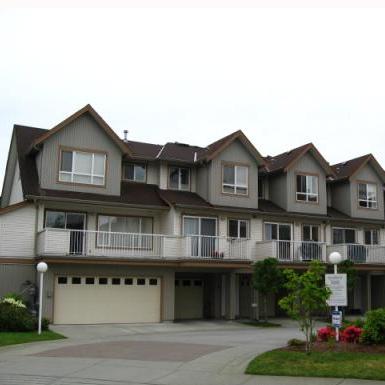 Parc Kensington
22728 Norton Crt. · LMS4220
Parc Kensington
22728 Norton Crt. · LMS4220
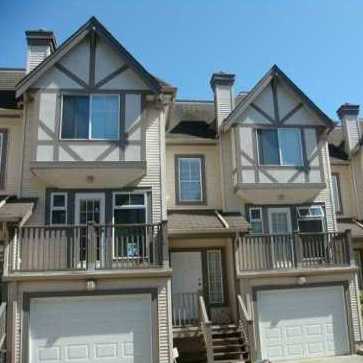 Fraserwood Place
22711 Norton Crt. · LMS2275
Fraserwood Place
22711 Norton Crt. · LMS2275
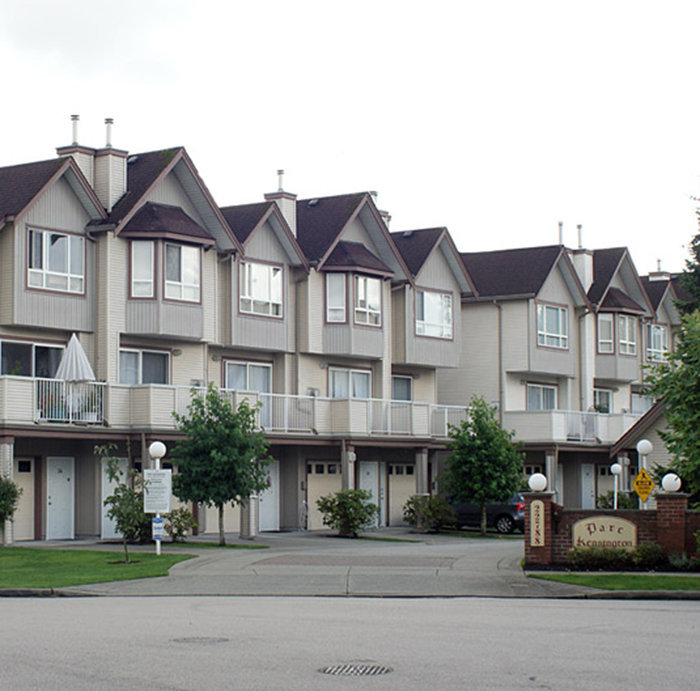 Parc Kensington
22788 Norton Crt. · LMS4220
Parc Kensington
22788 Norton Crt. · LMS4220
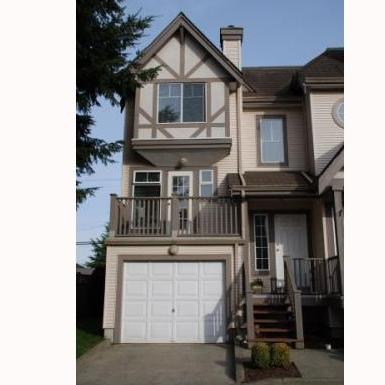 Fraserwood Place
22771 Norton Crt. · LMS2275
Fraserwood Place
22771 Norton Crt. · LMS2275
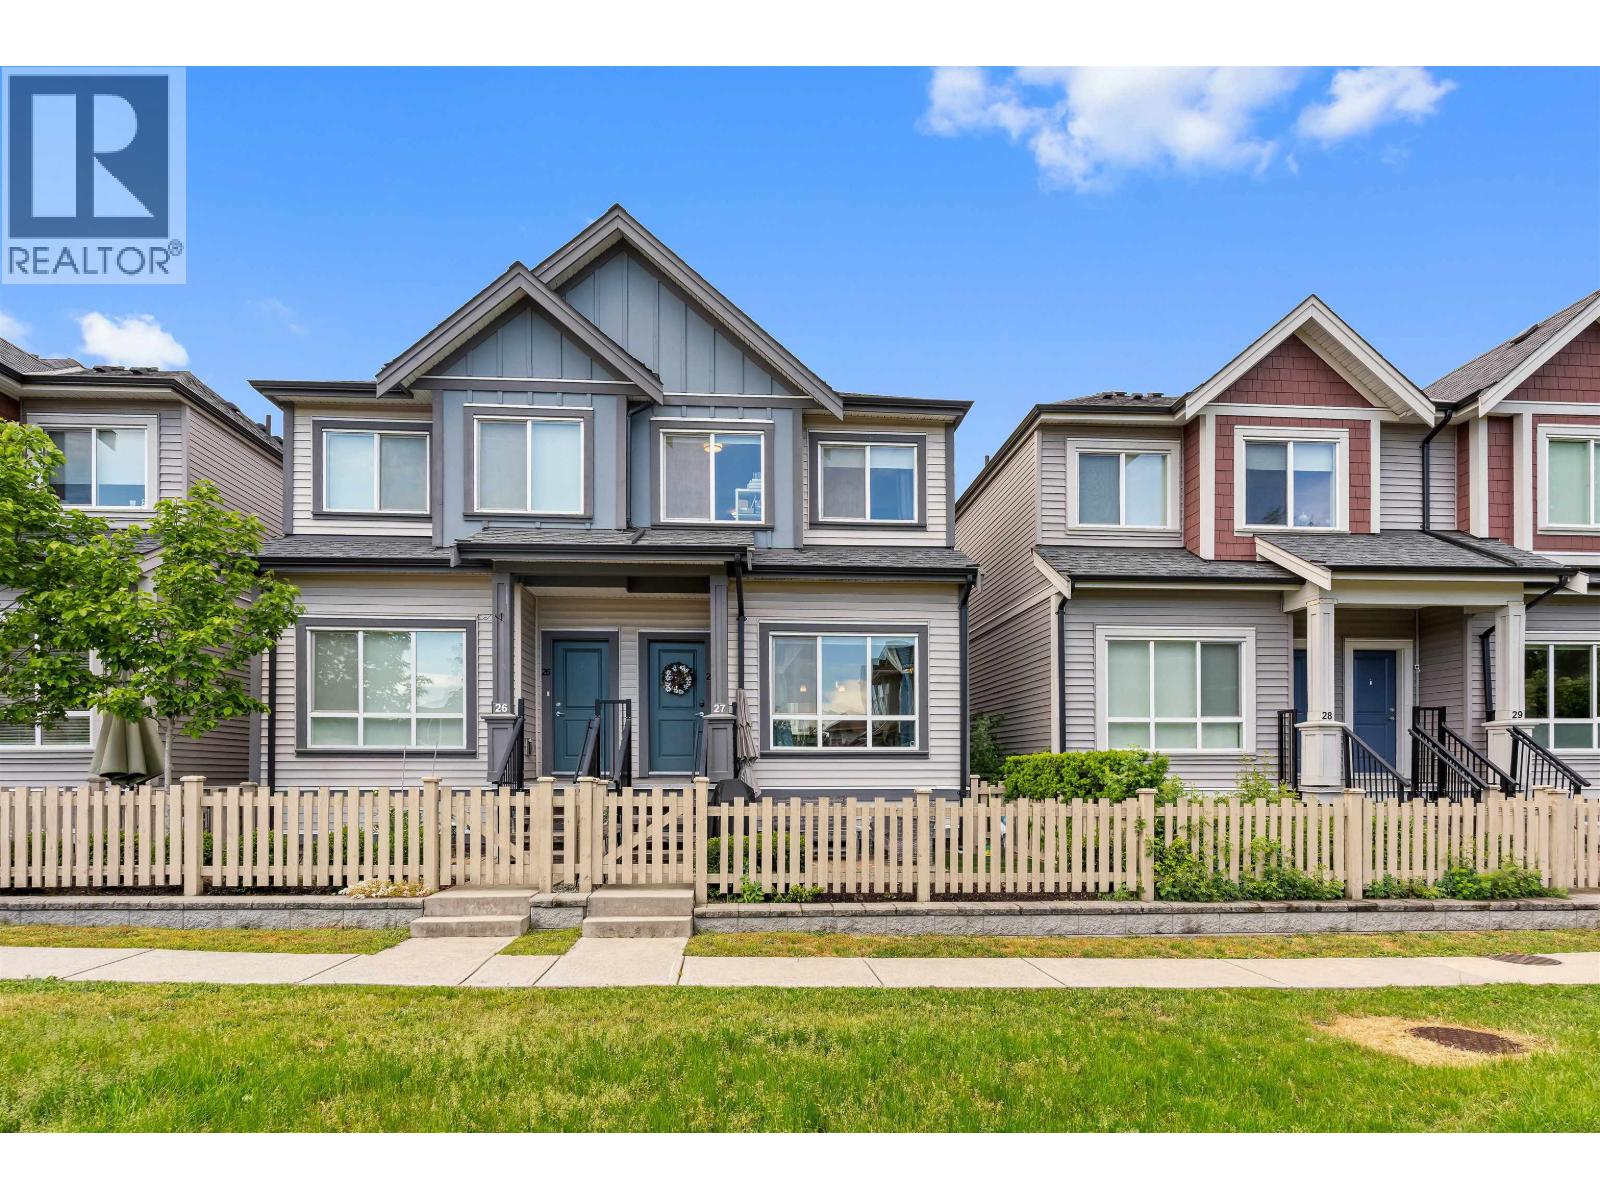 PARC GILLEY
22600 Gilley Rd. · EPS6383
PARC GILLEY
22600 Gilley Rd. · EPS6383
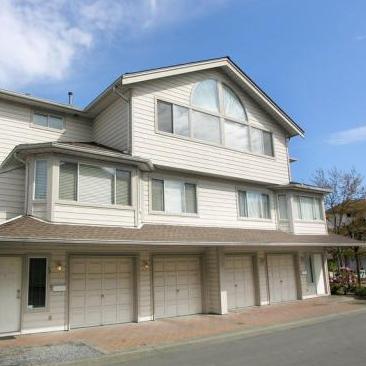 Bridgeview Court
5380 Smith Dr. · NWS3069
Bridgeview Court
5380 Smith Dr. · NWS3069
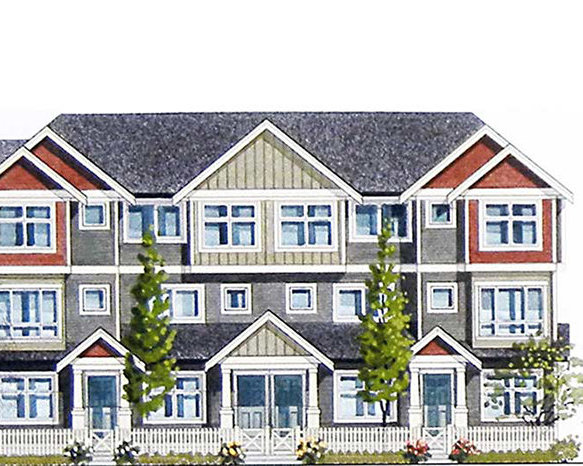 Parc Gilley
22911 Hamilton Rd.
Parc Gilley
22911 Hamilton Rd.
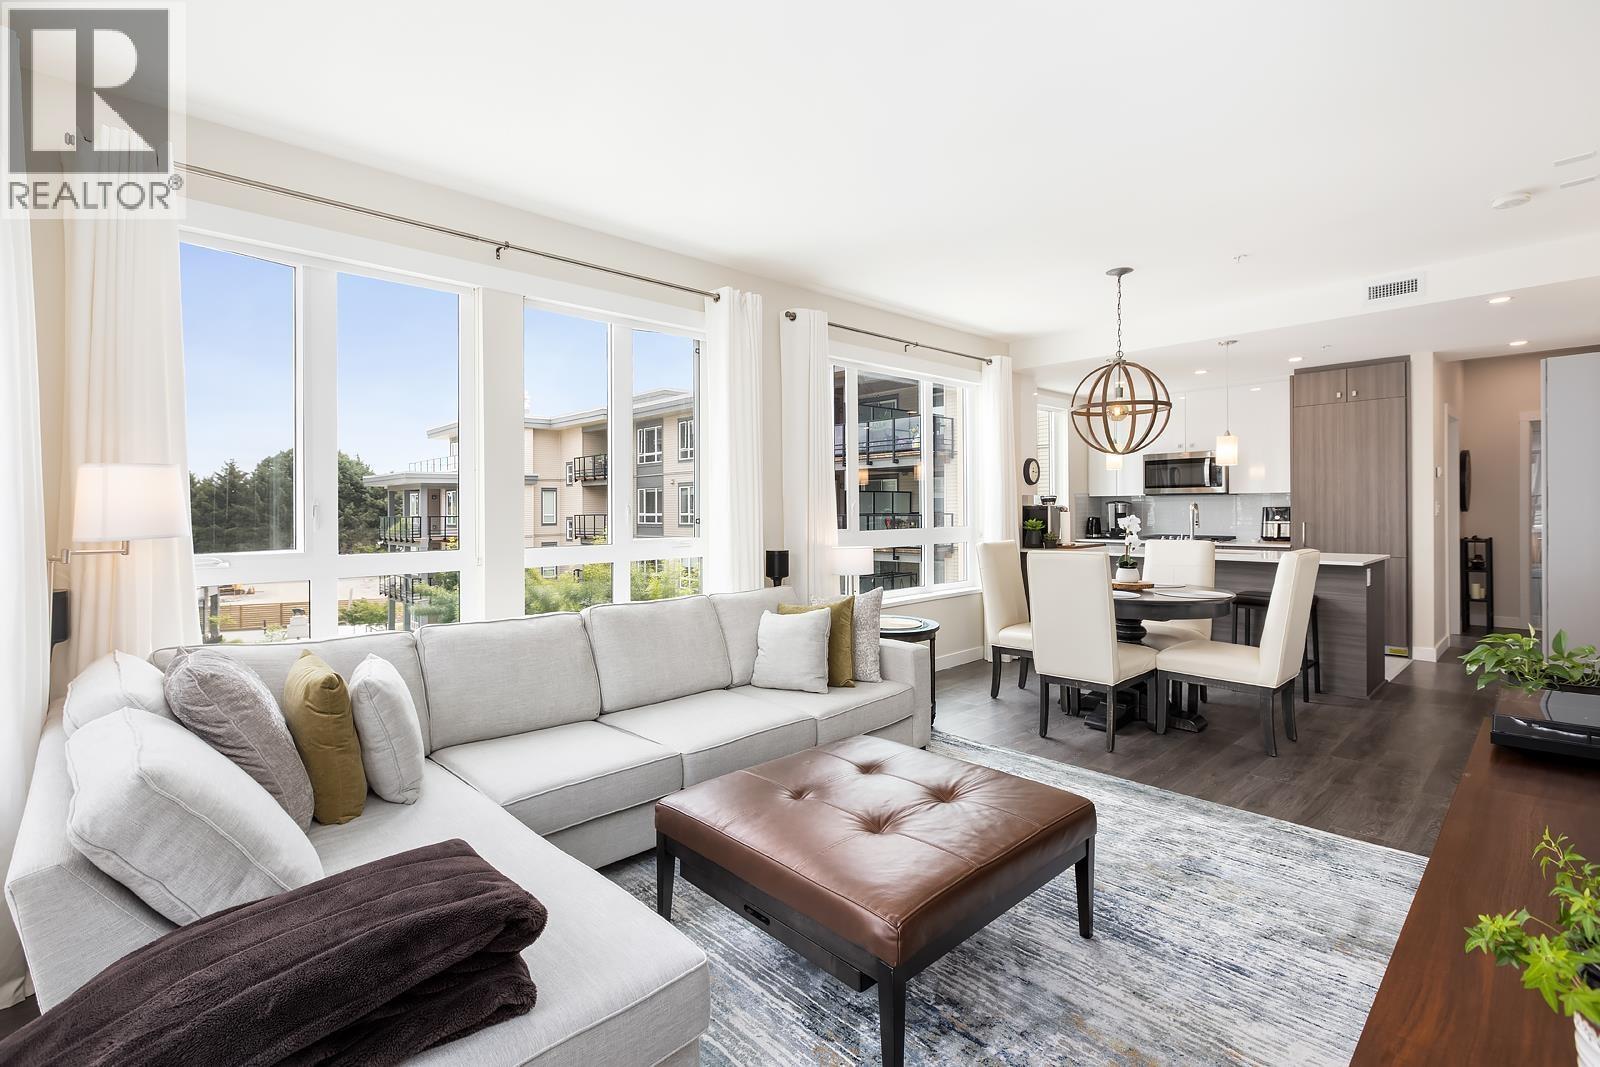 HAMILTON VILLAGE
23233 Gilley Rd. · EPS5760
HAMILTON VILLAGE
23233 Gilley Rd. · EPS5760
 Hamilton High Street Residence
23100 Garripie Ave. · EPS5759
Hamilton High Street Residence
23100 Garripie Ave. · EPS5759