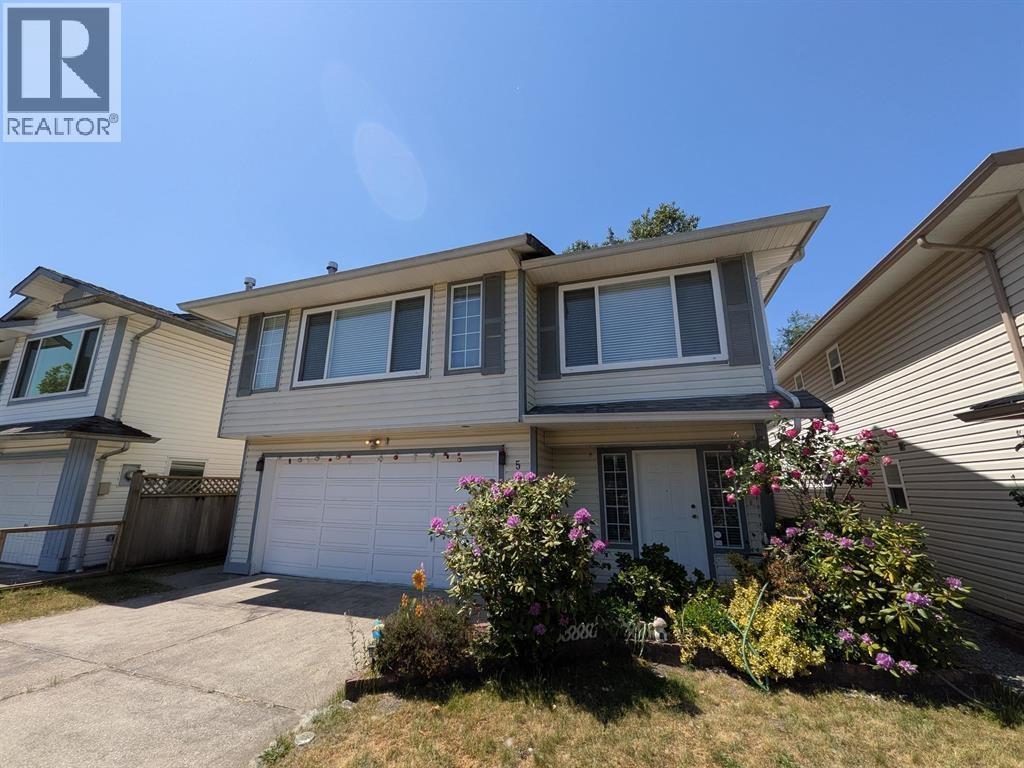
5591 OLIVER DR
- 4 Beds
- 3 Baths
- 2,080 Sqft
- 3,948 Lot Sqft
- 39.69 Lot (ft)
- 2 Parking
- Built 1992
 1/36
1/36




Property Description
Extensively upgraded over the years, this move-in ready family home features a west-facing backyard backing onto a tranquil greenbelt in desirable Hamilton. Offering 4 spacious bedrooms and 2.5 baths. Major 2022/23 renovations include the kitchen, family room, bathrooms and primary ensuite. Additional upgrades include PEX plumbing, tankless hot water, heat pump, vinyl windows and more. Enjoy the covered deck, new interlocking patio (2024) and beautifully landscaped backyard. Minutes to golf courses, Riverport entertainment, shopping, dining & easy highway access. School Catchment: Hamilton Elem. & McNair Sec. Estate sale. Subject to Probate. Some photos are virtually staged. Private showings with 48 hours notice. Motivated Seller (id:48970)
Property Details
- Property Type
- House/Single Family
- Style
- Residential Detached
- Title to Land
- Freehold NonStrata
- Year Built
- 1992
- Area
- Richmond · Hamilton RI
- View
- Greenbelt
- Outdoor
- Patio,Deck, Balcony,Private Yard
- Heating / Cooling
- Forced Air,Heat Pump
- Flooring
- Hardwood,Tile
- Construction
- Frame Wood,Vinyl Siding
- Parking
- Additional Parking,Front Access,Concrete (2 stalls)
- Water Supply
- Public
- Kitchens
- 1
- Fireplaces
- 1
Financial
Rooms 10
Features & Appliances
- 🧺Washer/Dryer
- 🧺Dishwasher
- 🧊Refrigerator
- 🍳Stove
- 🍲Microwave
- 🍷Wine Cooler
- 🚨Smoke Detector(s)
- 🧯Fire Sprinkler System
- 🪟Window Coverings
- ❄️Air Conditioning
For Sale in 5591 OLIVER DRIVE & Complex
↑ Back to top| Date | Address | Status | Bed | Bath | Price | Sqft | DOM | Strata Fee | Tax | Listed By |
|---|---|---|---|---|---|---|---|---|---|---|
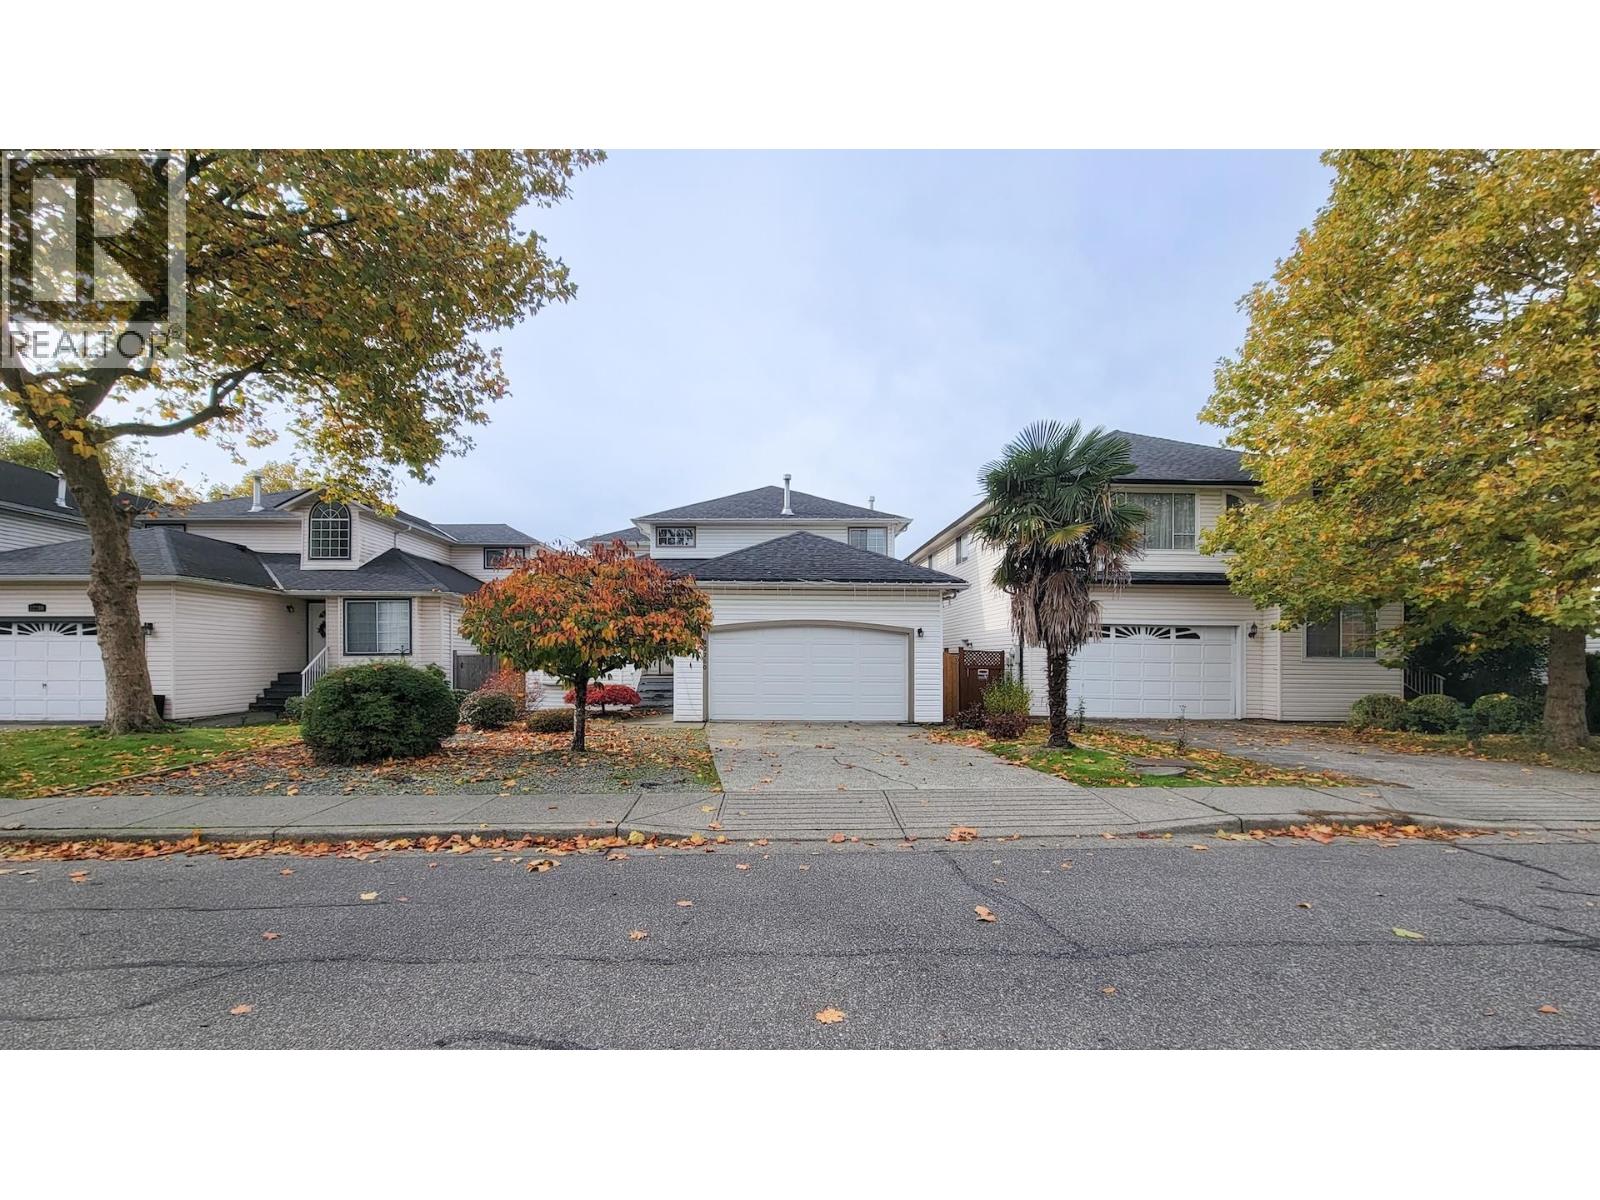
| 2026-09-14 | 5531 Oliver Drive | Active | 4 | 3 | $1,100,000 ($503/sf) | 2185 | 0 | $4,510 (2025) | Magsen Realty Inc. | |
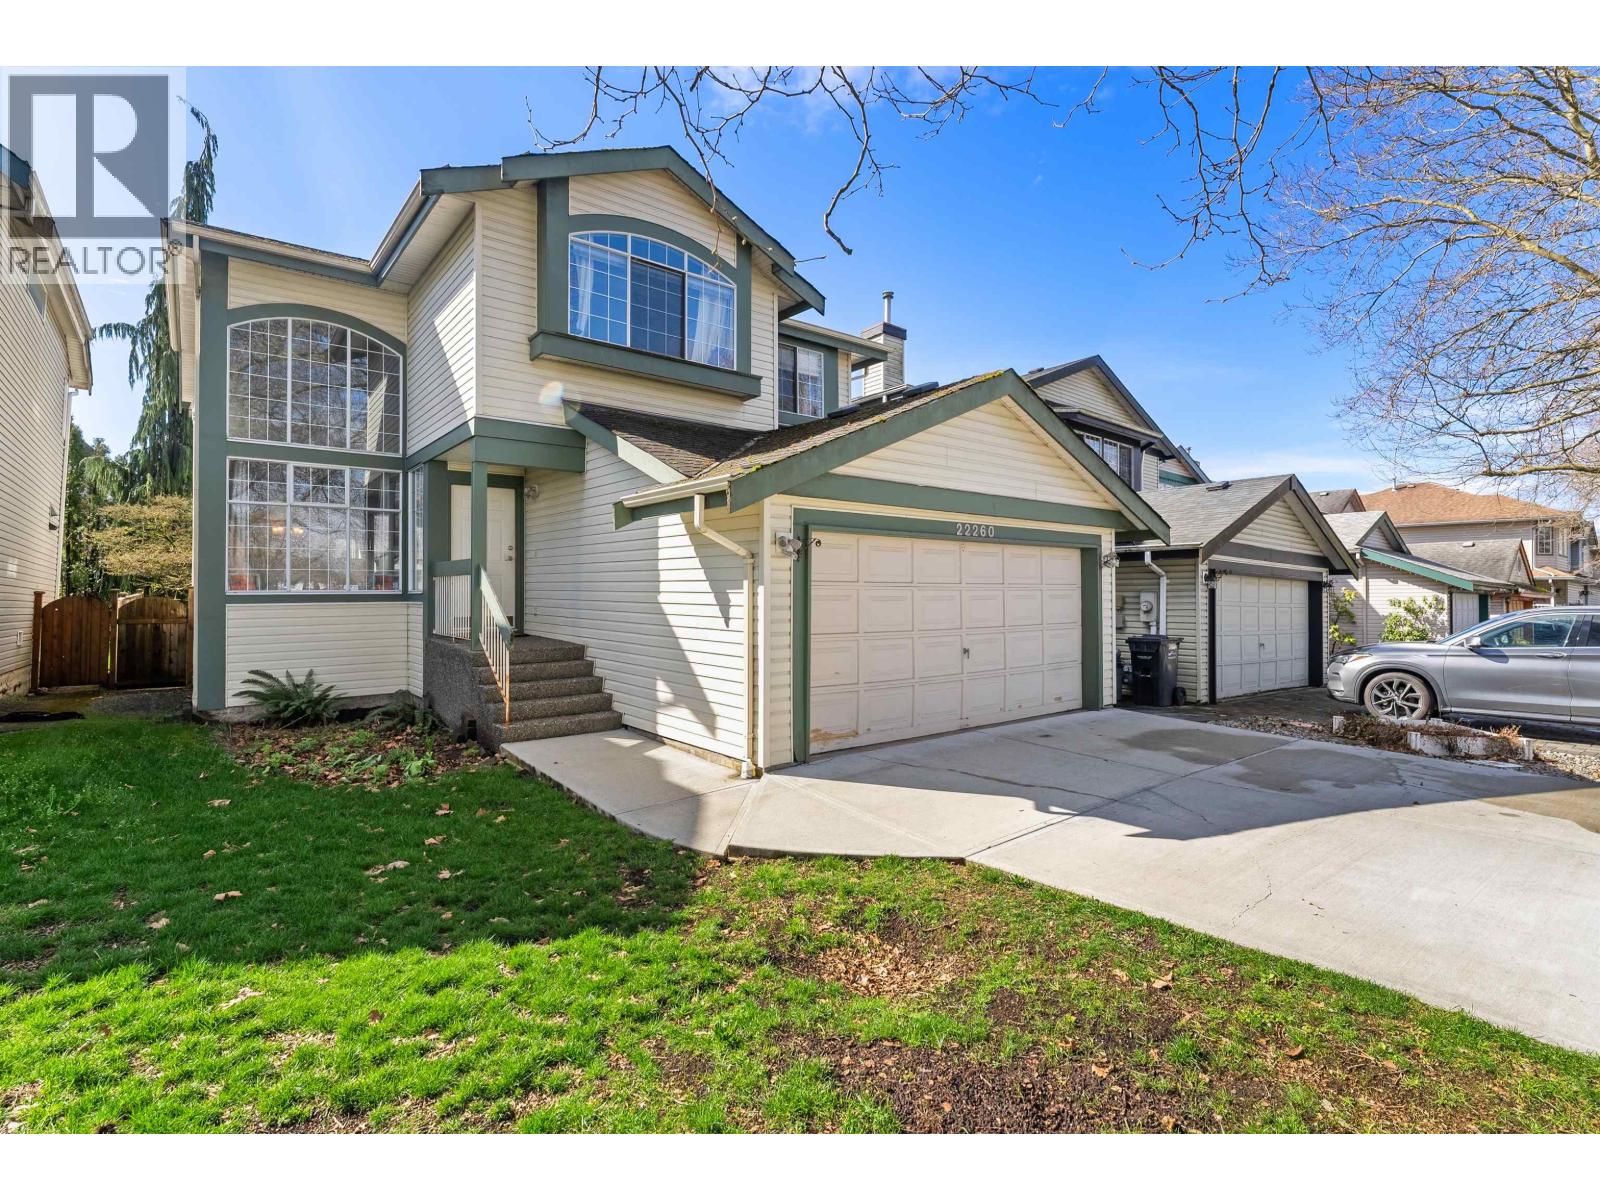
| 2026-08-17 | 22260 Wilson Avenue | Active | 3 | 3 | $1,088,000 ($557/sf) | 1953 | 0 | $4,829 (2025) | RE/MAX Westcoast | |
| 2026-07-09 | 5591 Oliver Drive | Active | 4 | 3 | $1,390,000 ($668/sf) | 2080 | 0 | $4,433 (2025) | RE/MAX Crest Realty | |
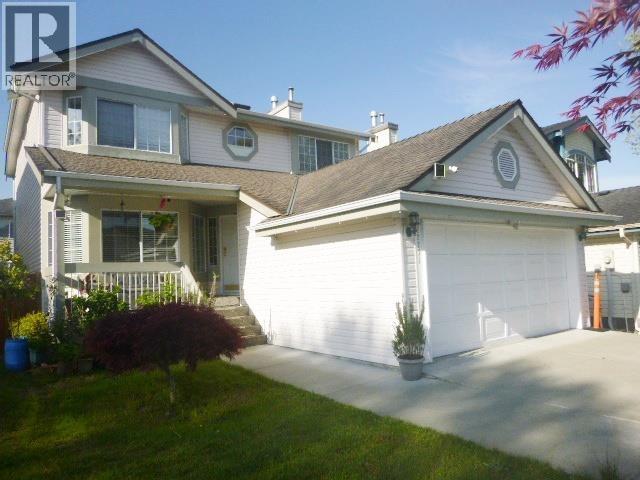
| 2026-05-01 | 22271 Mclean Avenue | Active | 4 | 3 | $1,288,000 ($620/sf) | 2078 | 0 | $4,615 (2025) | Multiple Realty Ltd. | |
| 2025-11-20 | 22260 Garratt Drive | Active | 3 | 3 | $1,230,000 ($608/sf) | 2023 | 0 | $4,573 (2025) | Multiple Realty Ltd. | |
| Avg | $1,219,200 ($591/sf) | 2064 |
Nearby Buildings with Active Listings
↑ Back to top
Book a Showing

- Abbotsford - 447
- Agassiz - 28
- Burnaby - 54
- Burnaby East - 78
- Burnaby North - 367
- Burnaby South - 348
- Campbell River - 1
- Chilliwack - 221
- Cloverdale - 194
- Comox Valley - 10
- Coquitlam - 566
- Delta - 10
- Duncan - 42
- Esquimalt - 59
- Gulf Islands - 6
- Harrison Hot Springs - 13
- Harrison Mills - 1
- Hope - 22
- Ladner - 110
- Langford - 156
- Langley - 541
- Maple Ridge - 312
- Mill Bay - 2
- Mission - 65
- New Westminster - 444
- North Delta - 29
- North Island - 2
- North Saanich - 8
- North Surrey - 412
- North Vancouver - 747
- Oak Bay - 44
- Osoyoos - 1
- Parksville / Qualicum - 7
- Penticton - 8
- Pitt Meadows - 75
- Port Alberni - 2
- Port Coquitlam - 268
- Port Moody - 268
- Richmond - 1161
- Saanich East - 232
- Saanich West - 92
- Sardis - 154
- Sidney - 152
- Sooke - 39
- South Surrey White Rock - 719
- Surrey - 667
- Tsawwassen - 98
- Vancouver East - 1003
- Vancouver West - 2495
- Victoria - 666
- View Royal - 46
- West Vancouver - 231



