Maintenance Fees Include
Garbage Pickup
Gardening
Management


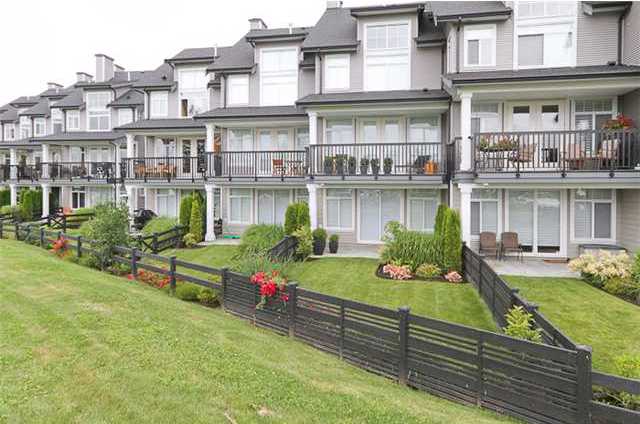
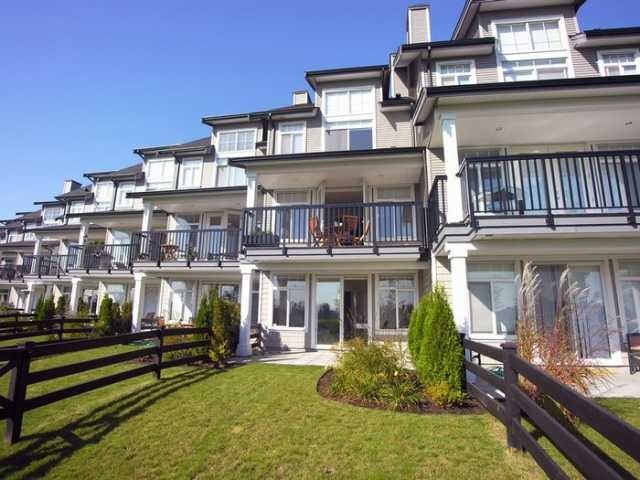 🔍 2 photos · slideshow
| Sold Date | Address | Bed | Bath | Sqft | Asking | Sold Price | DOM | Strata Fee | Tax | Listed By |
|---|---|---|---|---|---|---|---|---|---|---|
| 2026-02-08 | 14 19490 Fraser Way | 3 | 3 | 2564 | $1,239,000 | $1,230,000 ($480/sf) | $602 | $6374 (2024) | Royal LePage - Wolstencroft | |
| 2025-05-25 | 30 19490 Fraser Way | 3 | 4 | 1825 | $1,199,900 | $1,145,000 ($627/sf) | $428 | $5840 (2024) | Royal LePage Elite West | |
| 2025-03-24 | 28 19490 Fraser Way | 3 | 4 | 2190 | $1,499,000 | $1,479,000 ($675/sf) | $474 | $6146 (2024) | Oakwyn Realty Ltd. | |
| 2025-02-22 | 11 19490 Fraser Way | 3 | 3 | 2547 | $1,228,000 | $1,210,000 ($475/sf) | $561 | $6448 (2024) | RE/MAX LIFESTYLES REALTY |
Sold data from the MLS® feed for strata plan BCS2799. Showing the 15 most recent sales from the last 24 months; expand for up to 80.
Kingfisher at 19490 Fraser Way — In the past year 1 unit sold at an average of $1,230,000.
Kingfisher - 19490 Fraser Way, Pitt Meadows, BC V3Y 0B6, BCS2799 - Located on Fraser Way in the waterfront Village of Osprey, in the South Meadows subarea of Pitt Meadows. Minutes to Golden Ears Bridge, West Coast Express, Meadow Gardens Golf Club and giant Meadow Ridge Shopping Mall. Close to Pitt Meadows Athletic Park, South Bonson Community Center and bike and walking trails. Easy access to Lougheed Highway and other major routs allows for an easy commute to surrounding destinations including Downtown Vancouver. Schools nearby include Pitt Meadows Secondary, Pitt Meadows Elementary and Puddle D Children's Centre. Some excellent restaurants include Stomping Grounds Coffee House, Curry Kathy, Tim Hortons and many others.
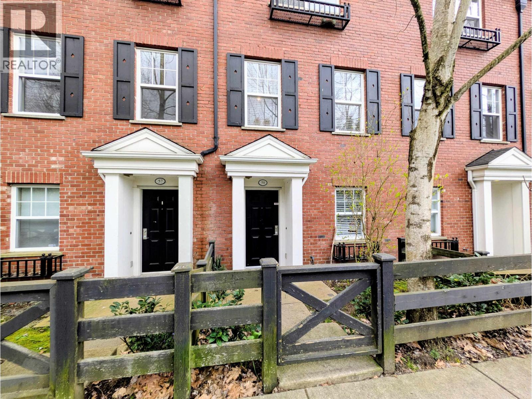
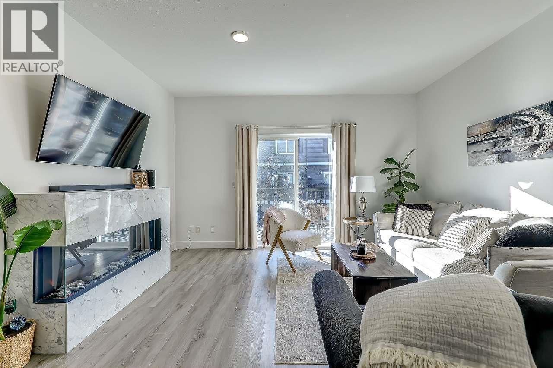
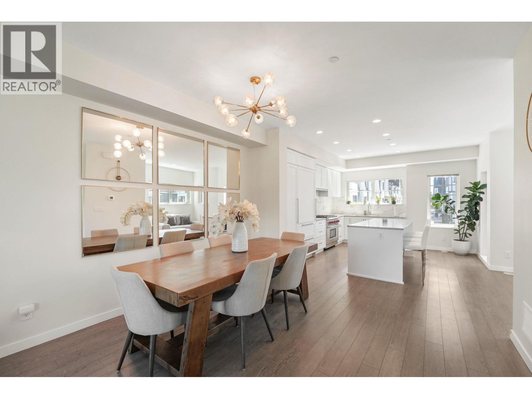
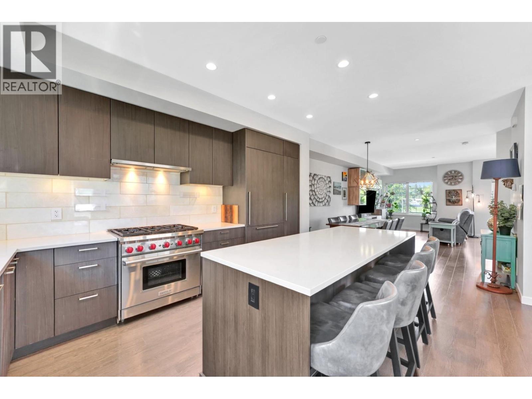
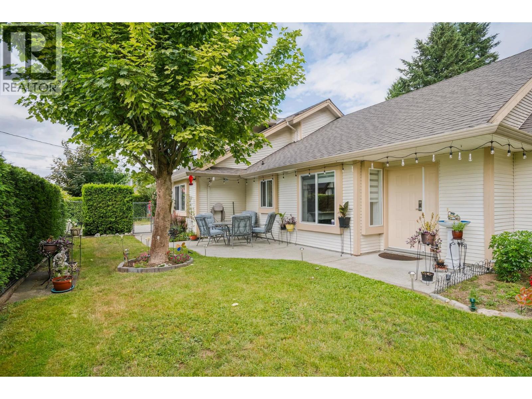
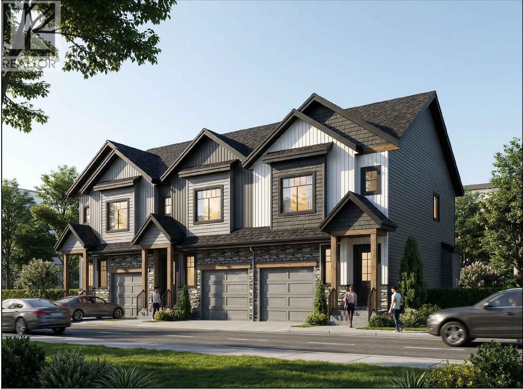
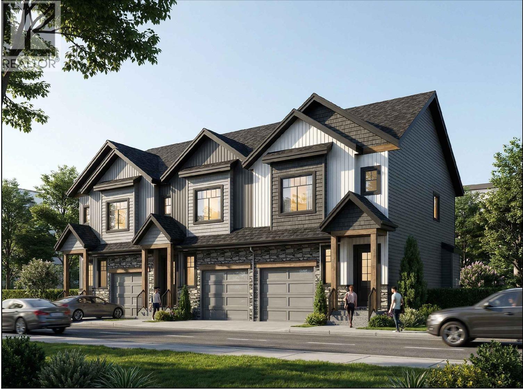
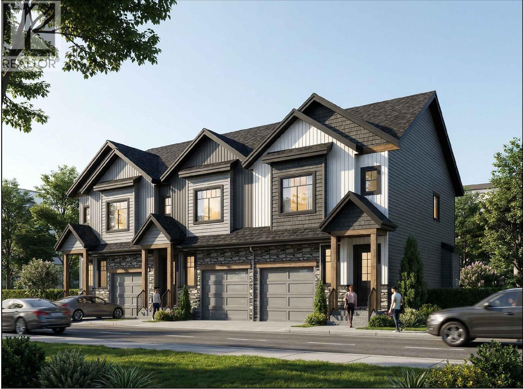
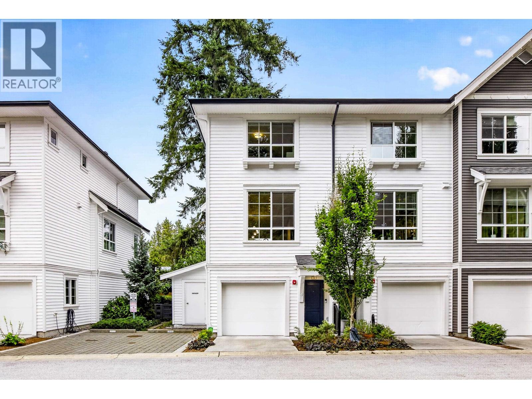
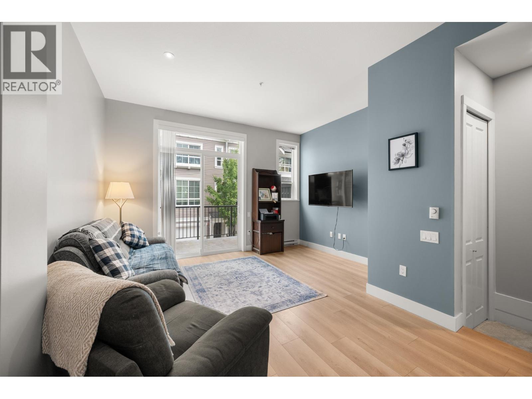
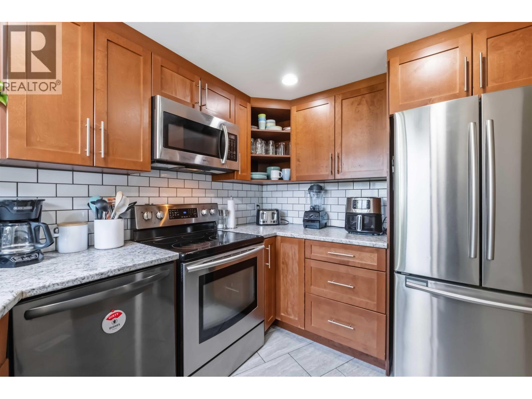
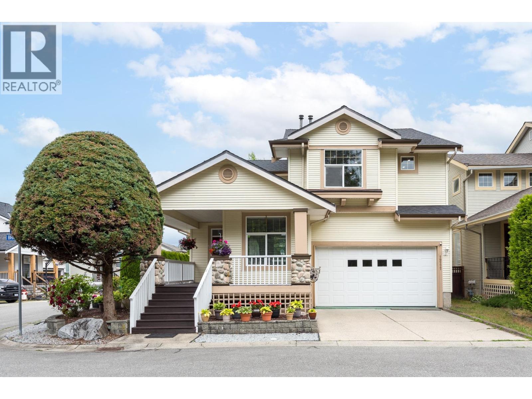
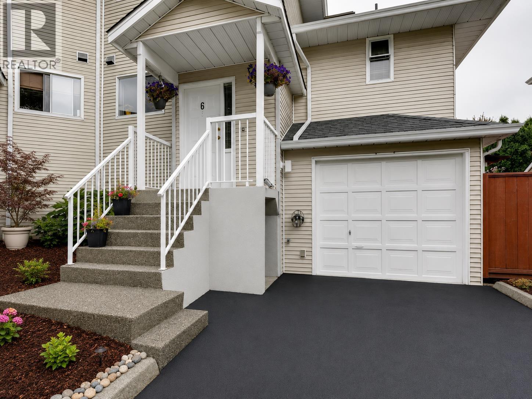
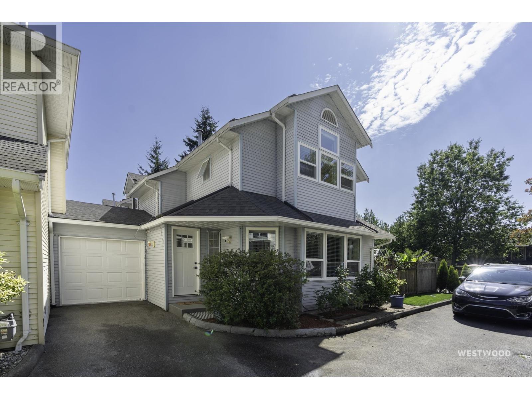
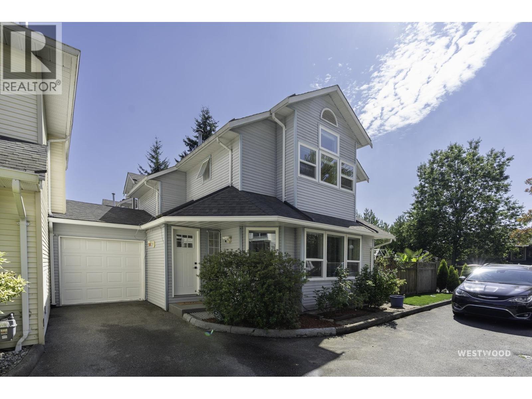
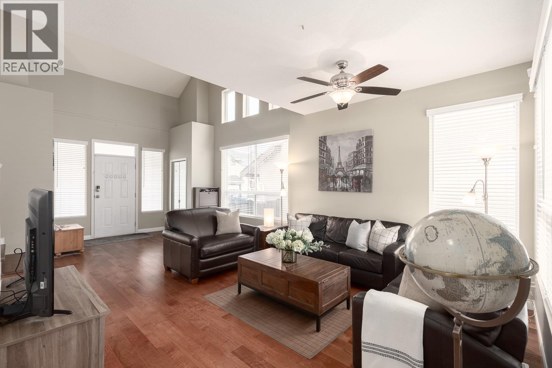
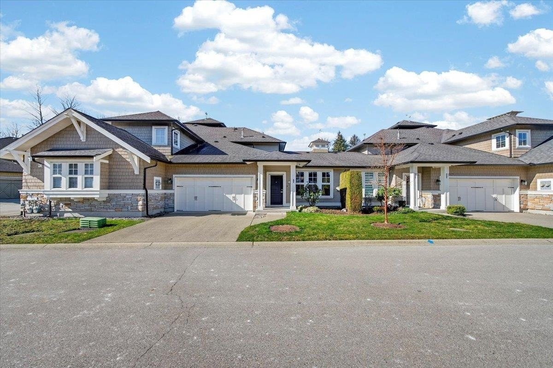
Kingfisher is a collection of 32 two and three bedroom classical Georgian homes built by Mosaic Development in 2008. The townhomes are three storeys with open floor plan, over height ceilings, gas fireplace, laundry room, generous walk-in closet and garage. Bright kitchen boasts granite countertops, stainless steel appliances and gas stove. The covered deck is enjoyable year round. A spacious room on the ground floor opens through French doors onto the patio and yard. Maintenance fees include garbage pickup, gardening and management.
| Construction | Frame - Wood |
|---|---|
| Exterior Finish | Vinyl |
| Roof | Asphalt |
| Foundation | Concrete Perimeter |
| Rain Screen | Full |
| Developer | MOSAIC Homes |
| Strata Plan | BCS2799 |
|---|---|
| Building Type | Strata |
| Title to Land | Freehold Strata |
| Units in Strata | 32 |
| Units in Development | 32 |
| Management Company | Dwell Property Management — 604-821-2999 |
| Bylaws / Restrictions | PETS ALLOWED W/REST.,RENTALS ALLOWED |
| Parking / Storage | Additional Parking,garage Single,guest |
Live market intelligence for this building's segments — active inventory, medians, ranges & trends. Opens in a new tab.
| Address | Bed | Bath | Sqft | Price |
|---|---|---|---|---|
| 401 15940 Fraser Way | $550,000 | |||
| 28 19452 Fraser Way | 4 | 3 | 2156 | $1,349,000 |
| 15 19538 Bishops Reach | 2 | 2 | 1258 | $735,000 |
| 19590 Shingle Bolt Cres. | 3 | 3 | 2193 | $1,250,000 |
| 19556 Thorburn Way | 3 | 3 | 2500 | $1,300,000 |
| 100 19451 Sutton Ave. | 4 | 4 | 1224 | $1,229,900 |
| 19 19451 Sutton Ave. | 3 | 3 | 1345 | $824,900 |
| 82 19451 Sutton Ave. | 3 | 3 | 1420 | $824,900 |
| 118 19451 Sutton Ave. | 4 | 4 | 1904 | $1,219,900 |
| 32 19451 Sutton Ave. | 4 | 4 | 1762 | $1,029,900 |
 $550,000
401 15940 Fraser Way · 0bd/0ba
$550,000
401 15940 Fraser Way · 0bd/0ba
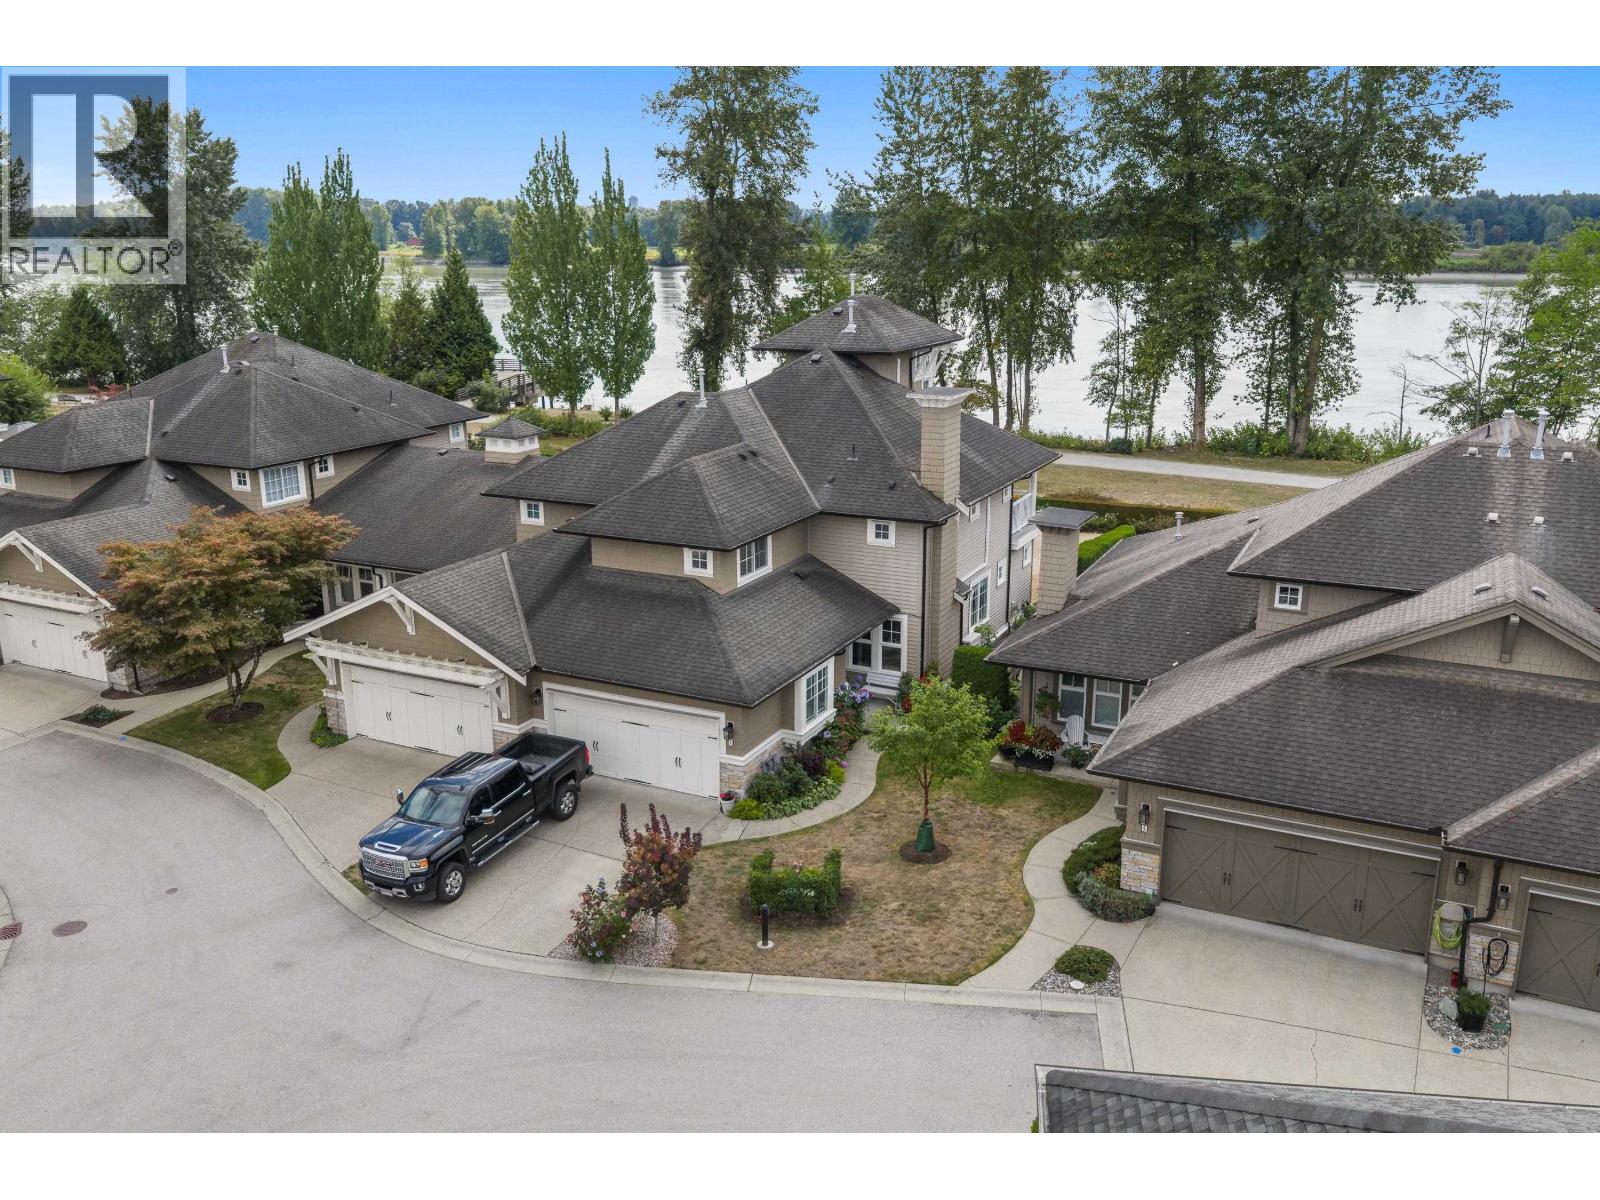 $1,349,000
28 19452 Fraser Way · 4bd/3ba · 2156sf
$1,349,000
28 19452 Fraser Way · 4bd/3ba · 2156sf
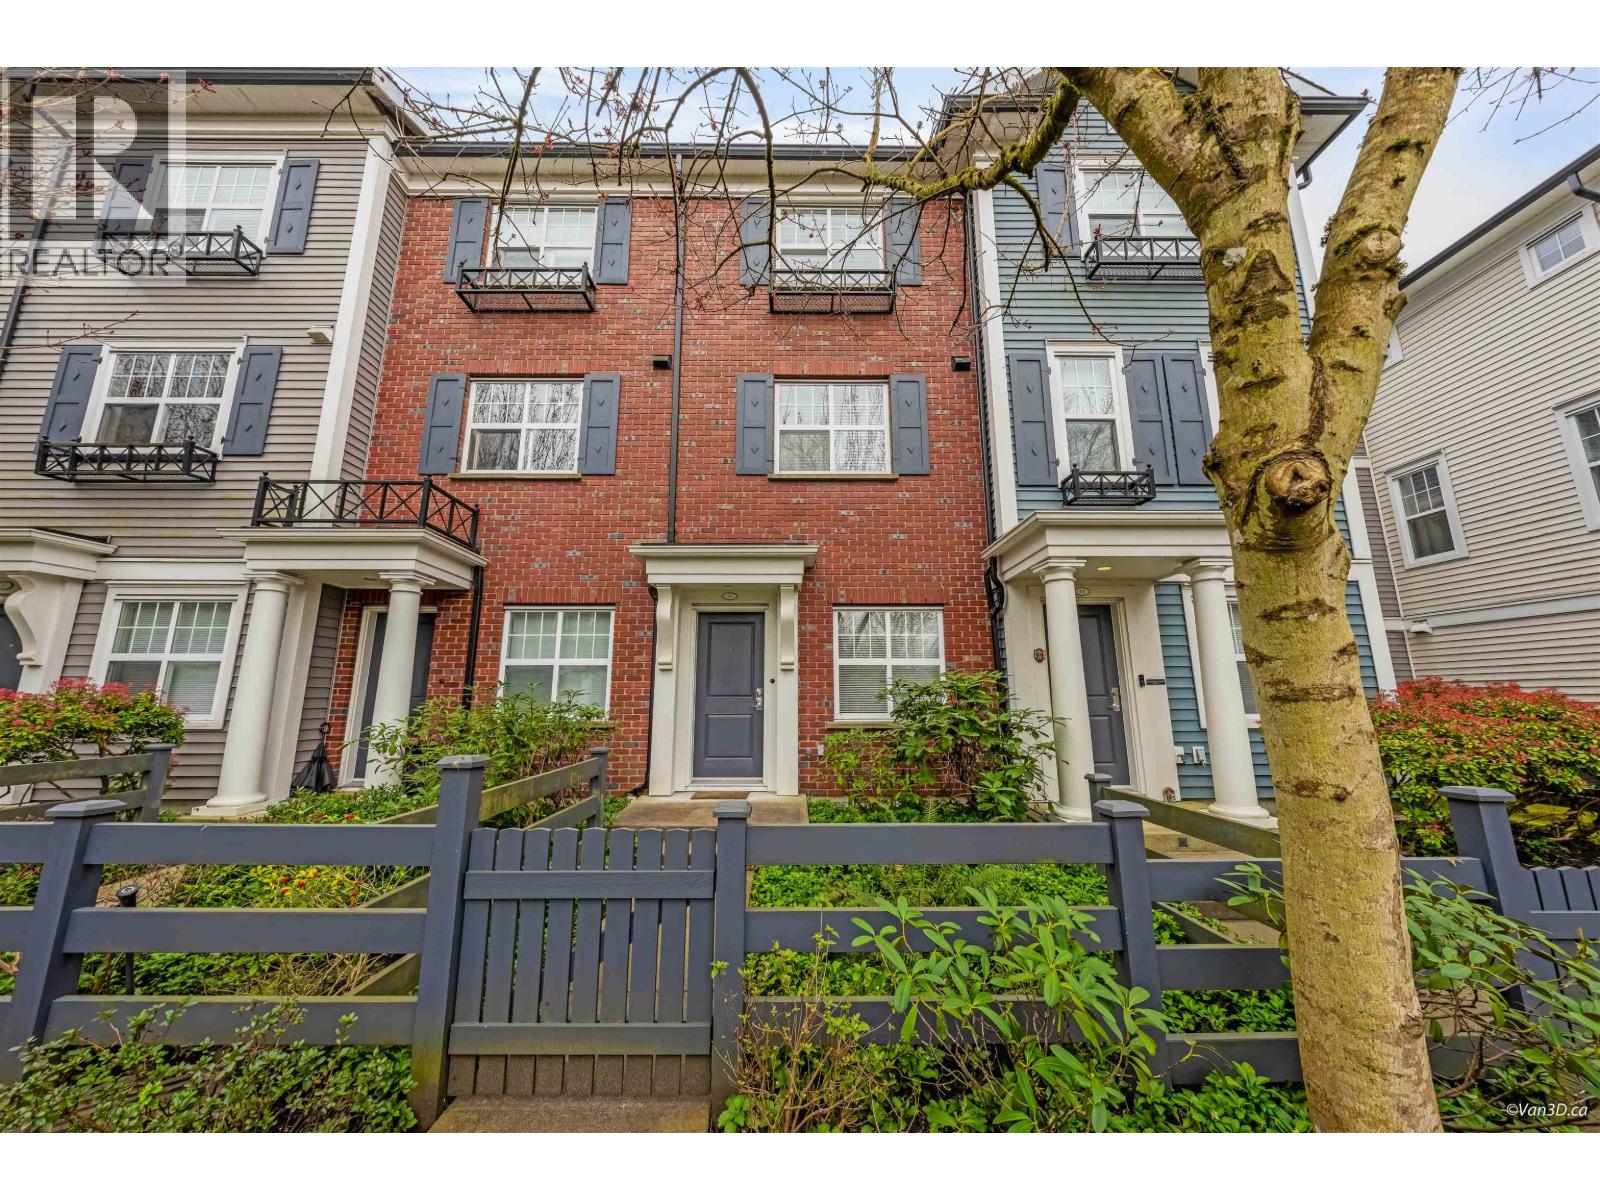 $735,000
15 19538 Bishops Reach · 2bd/2ba · 1258sf
$735,000
15 19538 Bishops Reach · 2bd/2ba · 1258sf
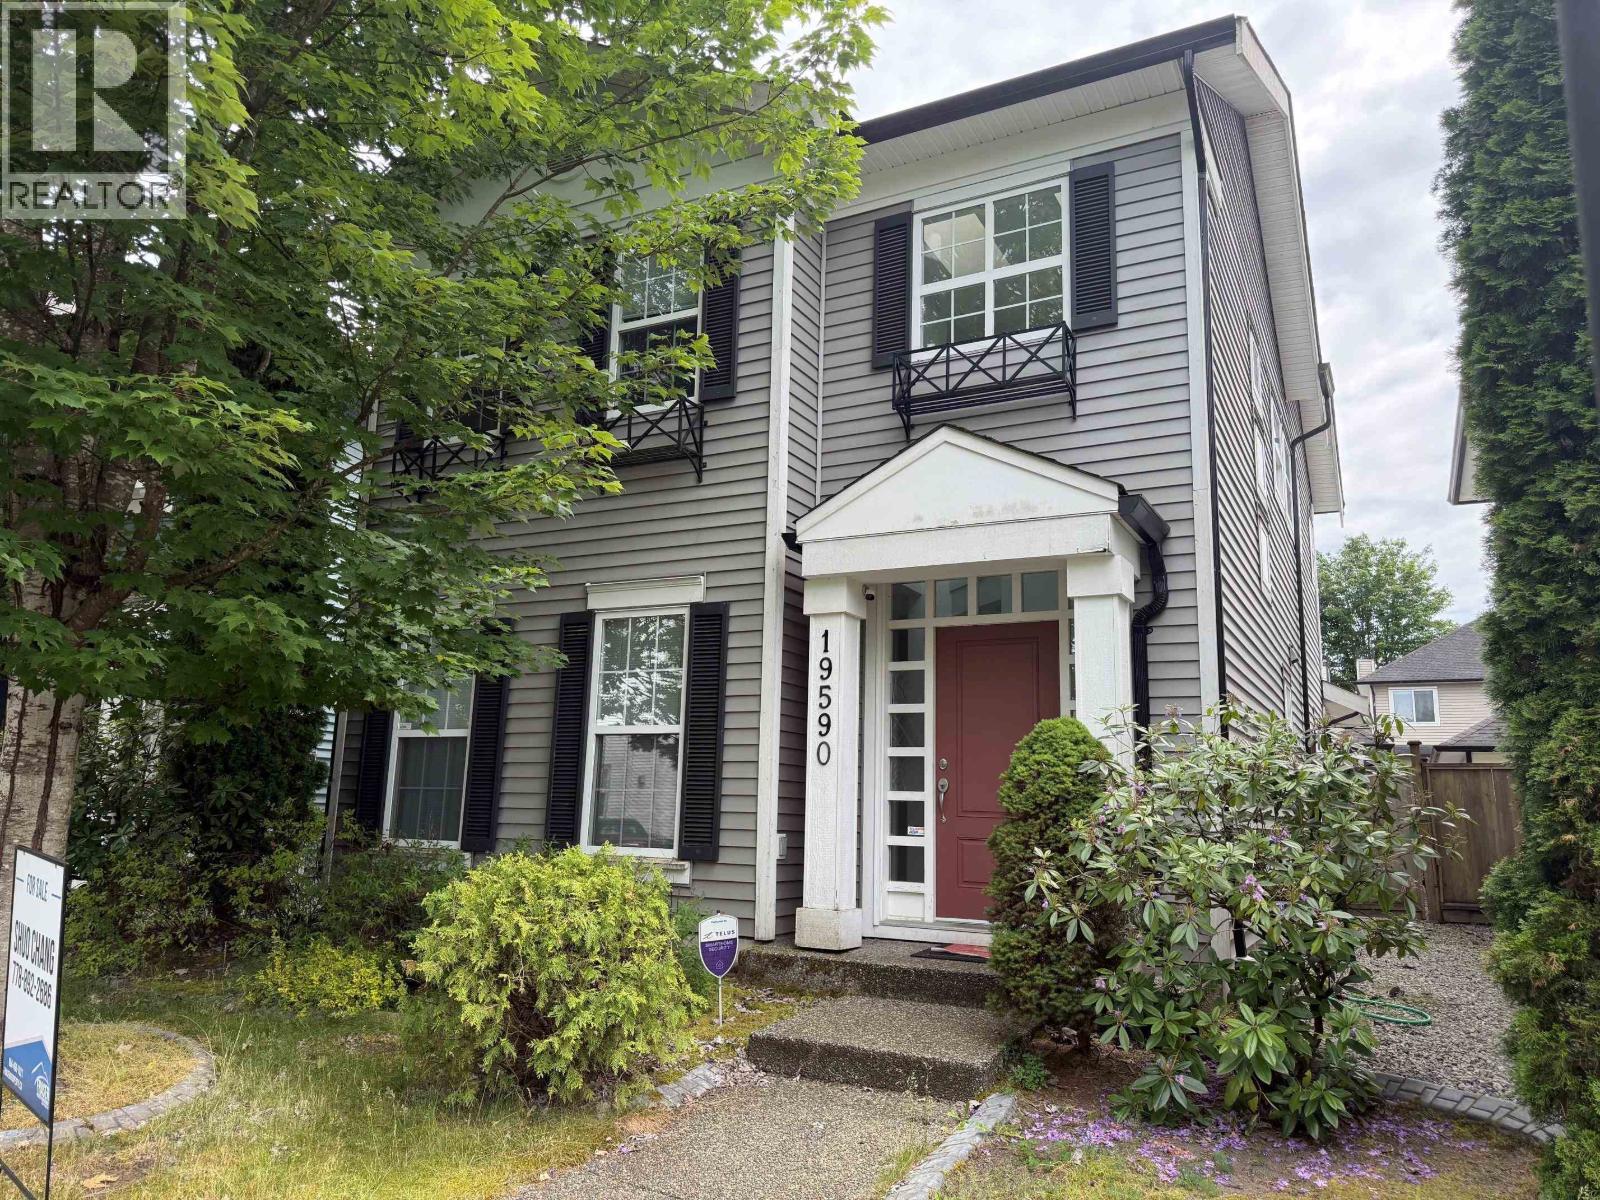 $1,250,000
19590 Shingle Bolt Cres. · 3bd/3ba · 2193sf
$1,250,000
19590 Shingle Bolt Cres. · 3bd/3ba · 2193sf
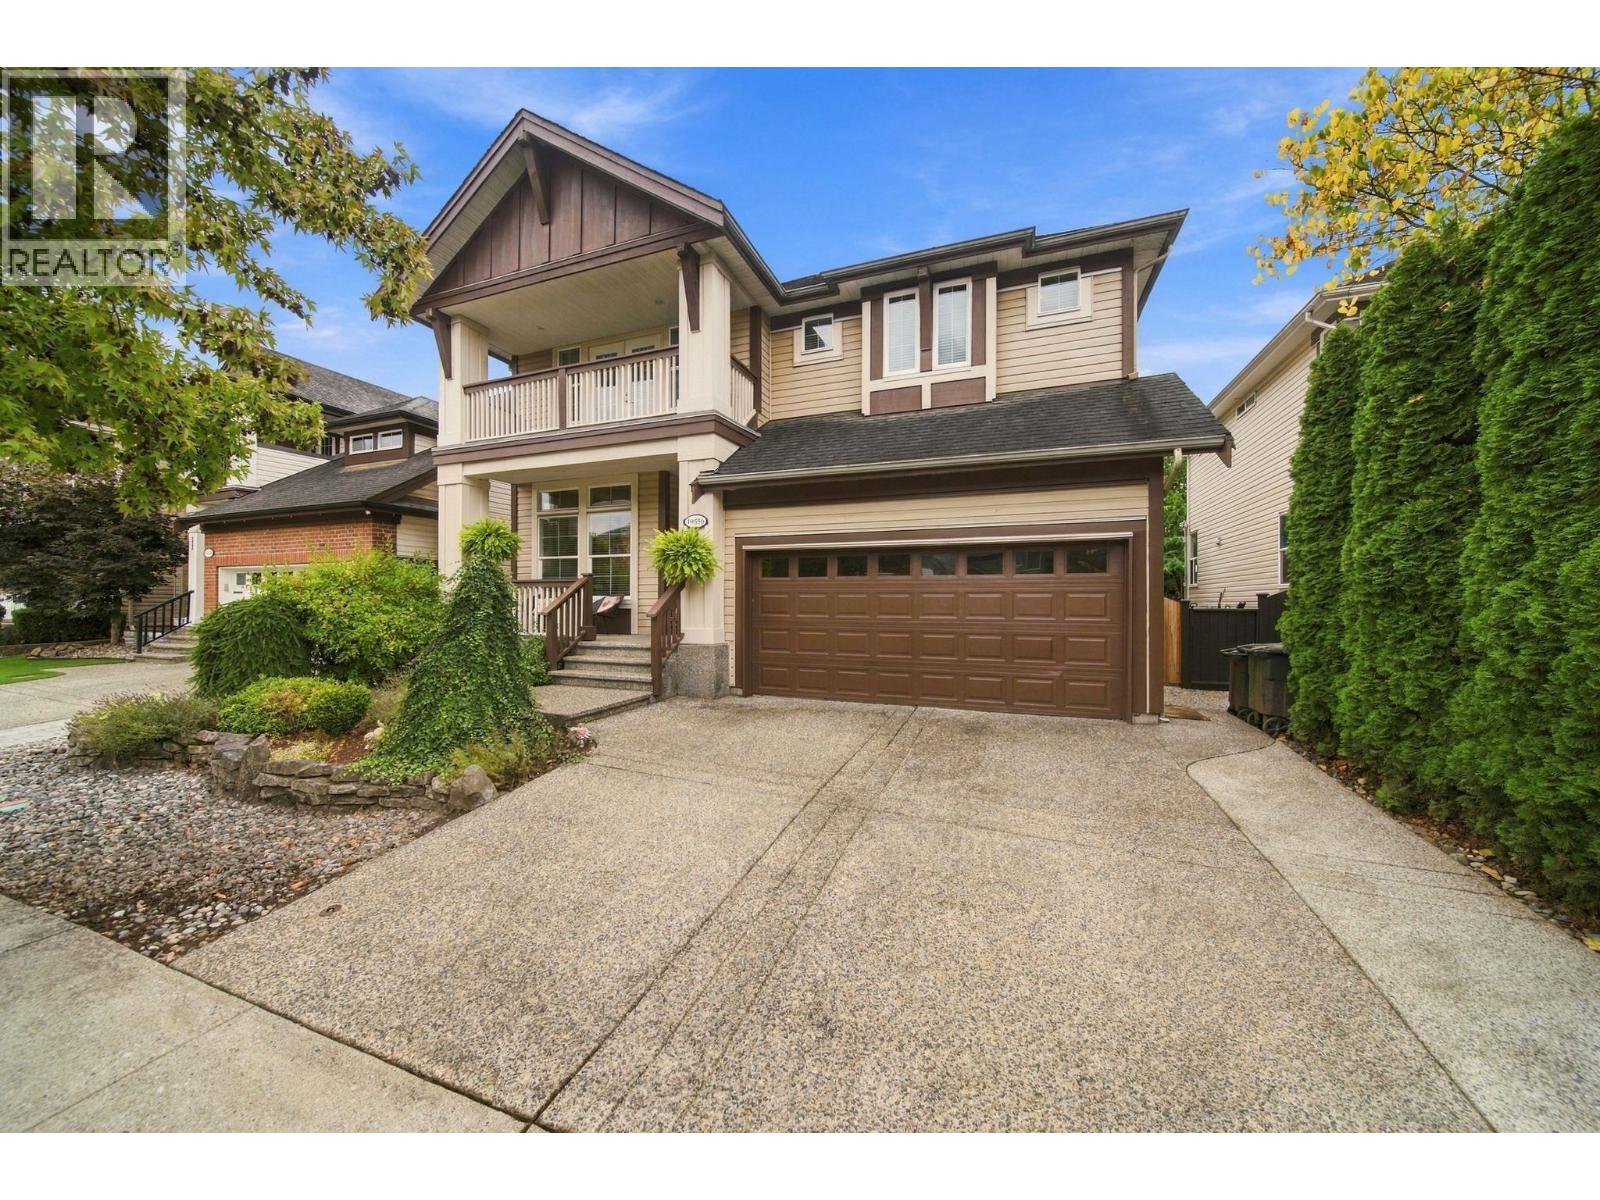 $1,300,000
19556 Thorburn Way · 3bd/3ba · 2500sf
$1,300,000
19556 Thorburn Way · 3bd/3ba · 2500sf
 $1,229,900
100 19451 Sutton Ave. · 4bd/4ba · 1224sf
$1,229,900
100 19451 Sutton Ave. · 4bd/4ba · 1224sf
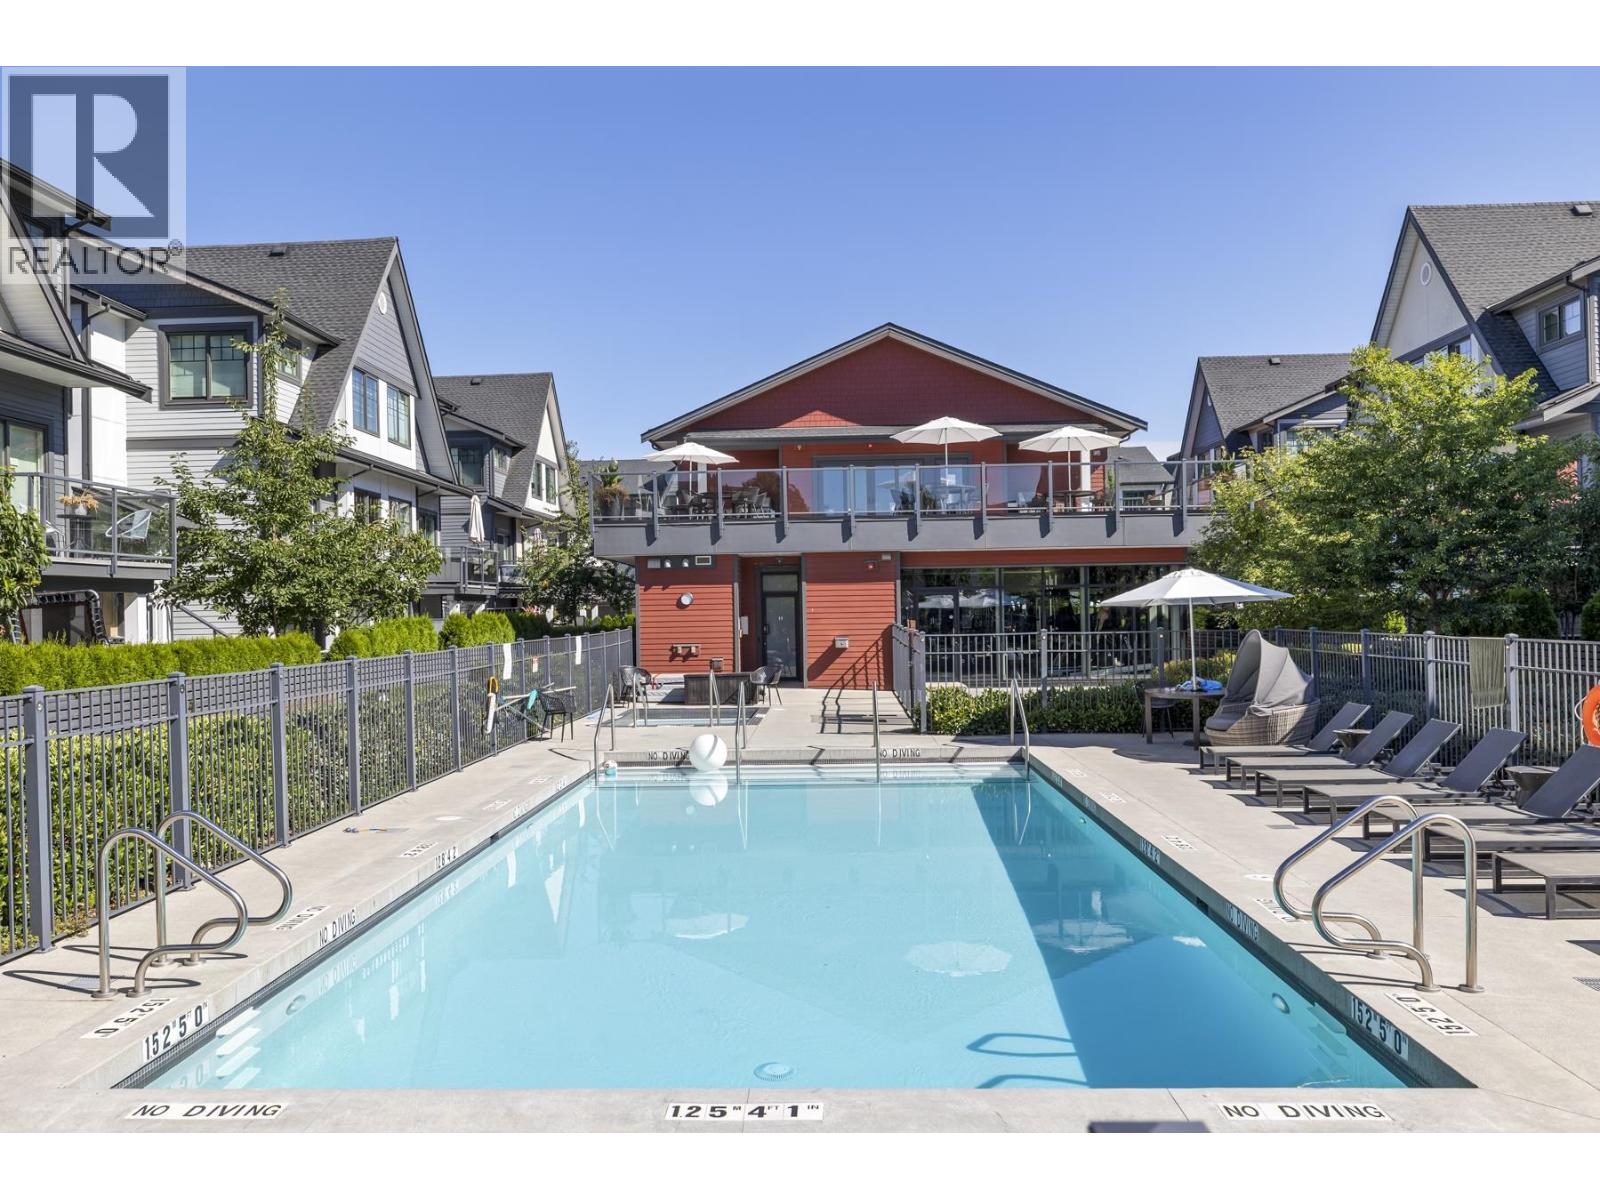 $824,900
19 19451 Sutton Ave. · 3bd/3ba · 1345sf
$824,900
19 19451 Sutton Ave. · 3bd/3ba · 1345sf
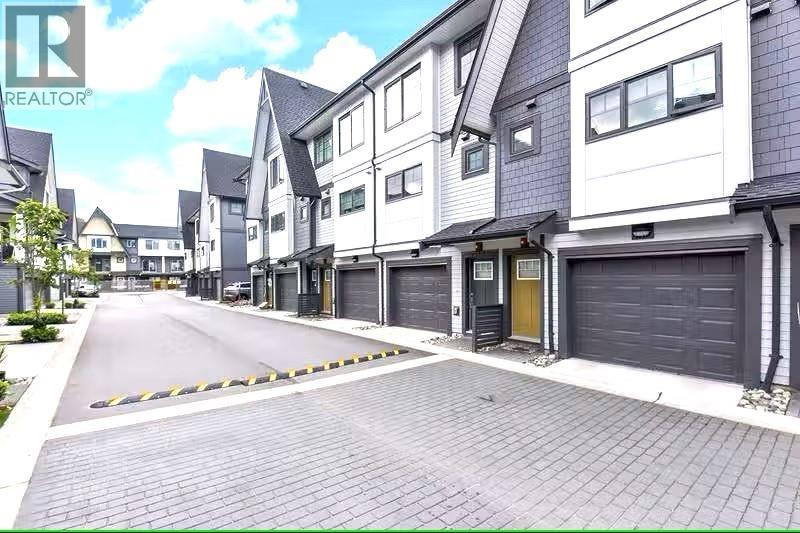 $824,900
82 19451 Sutton Ave. · 3bd/3ba · 1420sf
$824,900
82 19451 Sutton Ave. · 3bd/3ba · 1420sf
 $1,219,900
118 19451 Sutton Ave. · 4bd/4ba · 1904sf
$1,219,900
118 19451 Sutton Ave. · 4bd/4ba · 1904sf
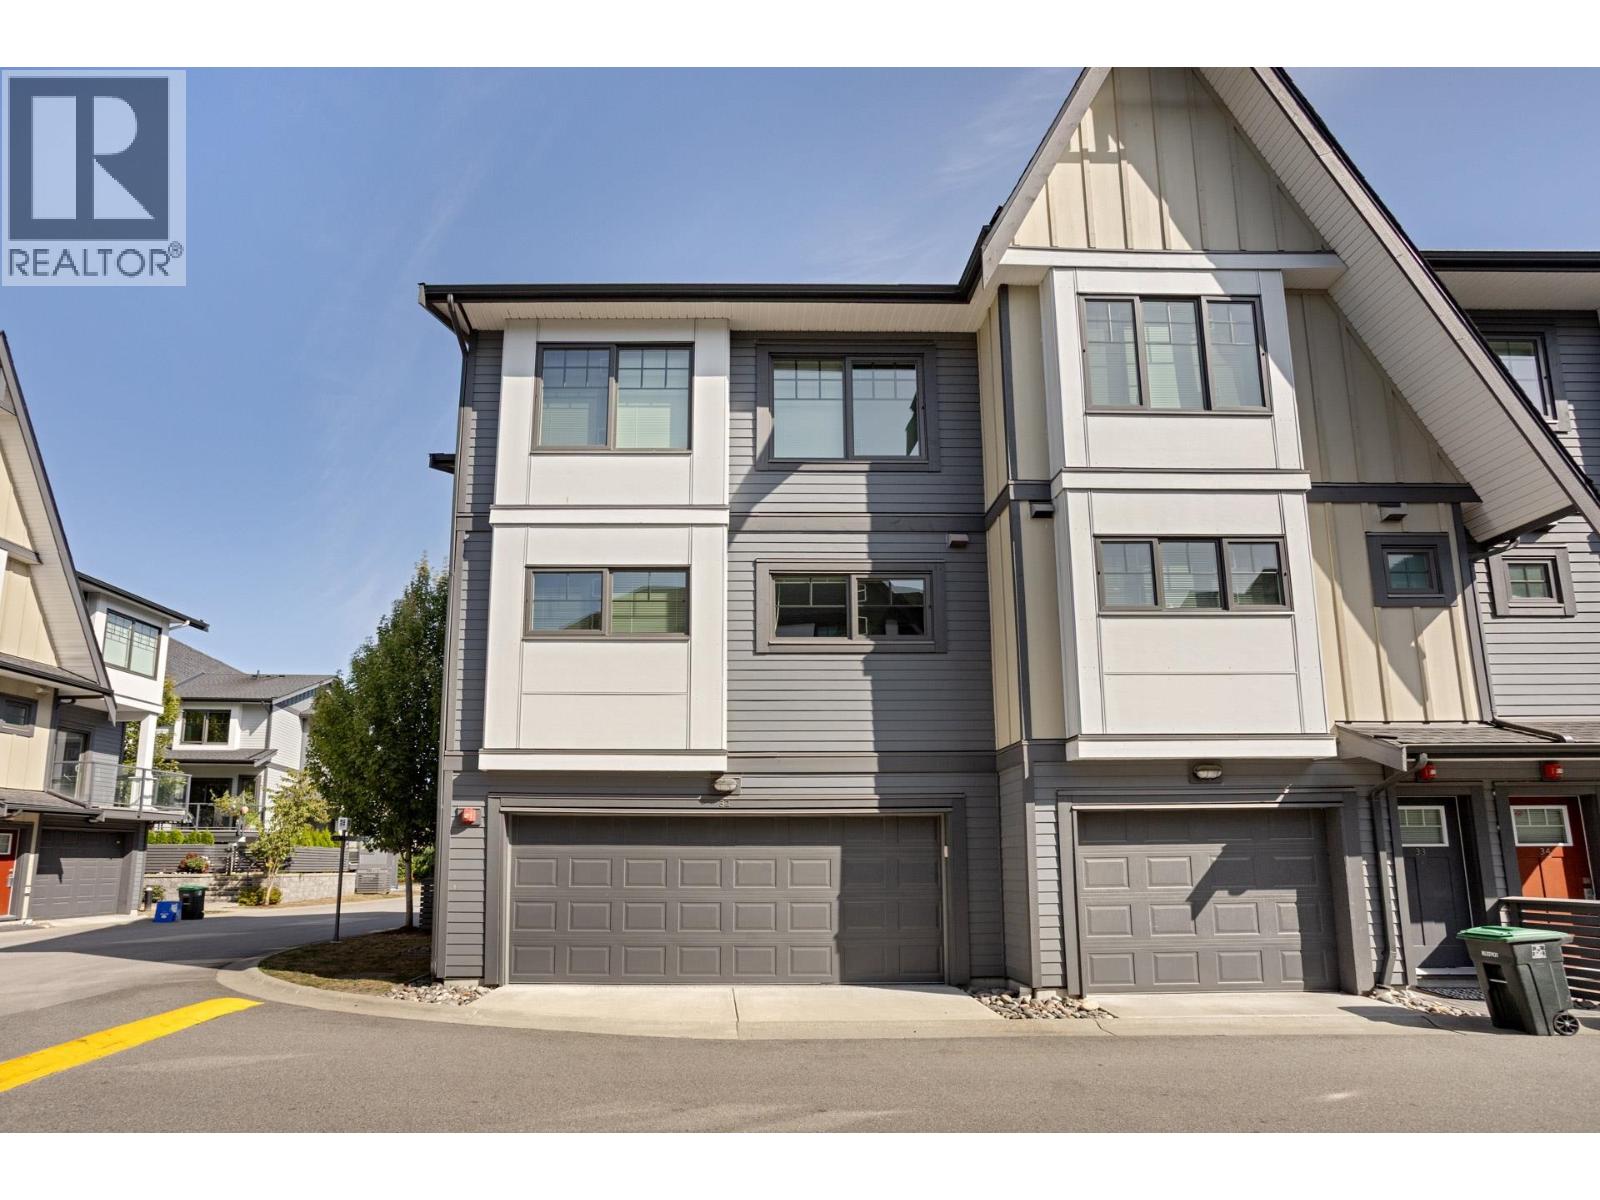 $1,029,900
32 19451 Sutton Ave. · 4bd/4ba · 1762sf
$1,029,900
32 19451 Sutton Ave. · 4bd/4ba · 1762sf
 Shoreline
19452 Fraser Way · BCS1647
Shoreline
19452 Fraser Way · BCS1647
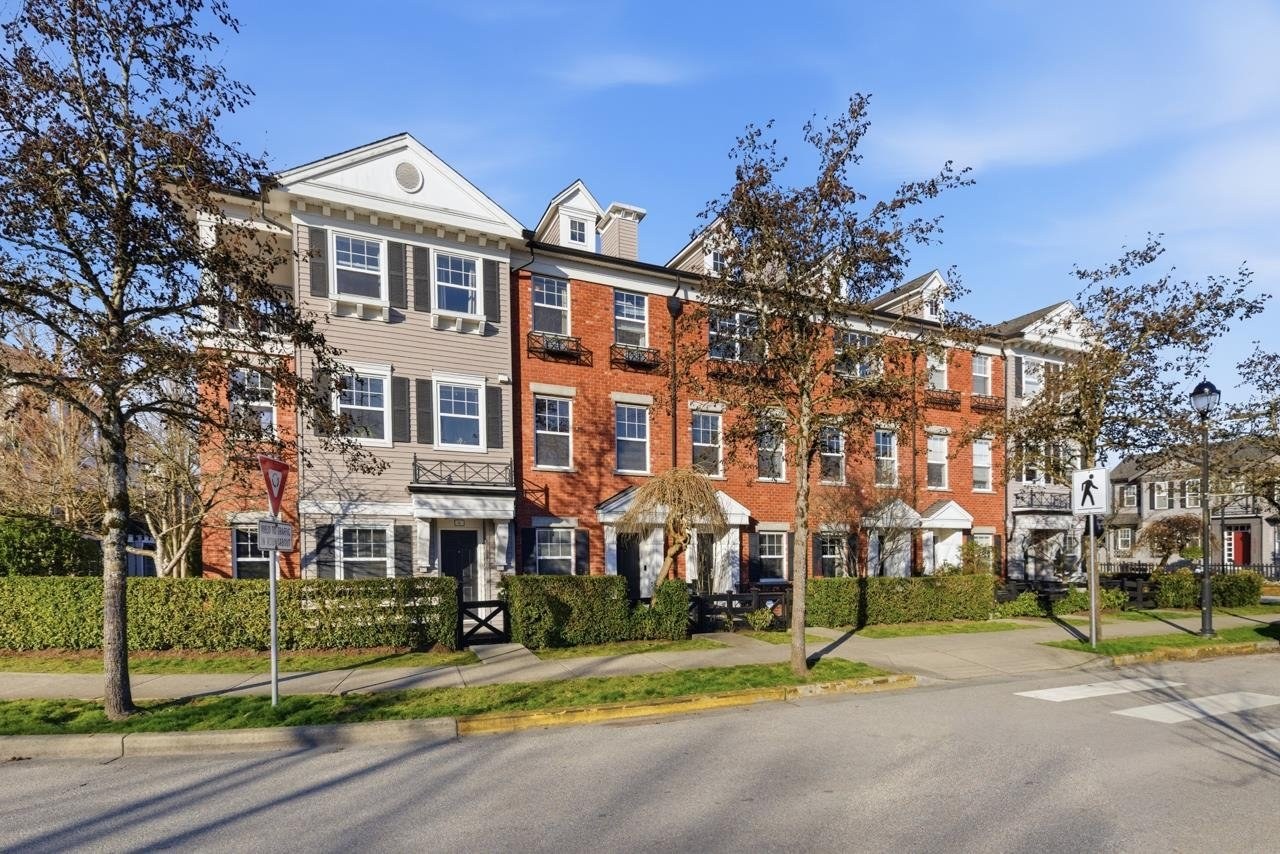 Coho
11067 Barnston View Rd. · BCS1295
Coho
11067 Barnston View Rd. · BCS1295
 Coho
11060 Barnston View Rd. · BCS1295
Coho
11060 Barnston View Rd. · BCS1295
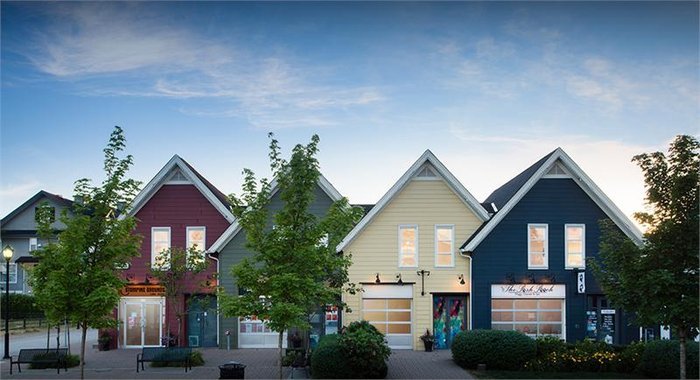 Osprey
10973 Barnston View Rd. · EPS1618
Osprey
10973 Barnston View Rd. · EPS1618
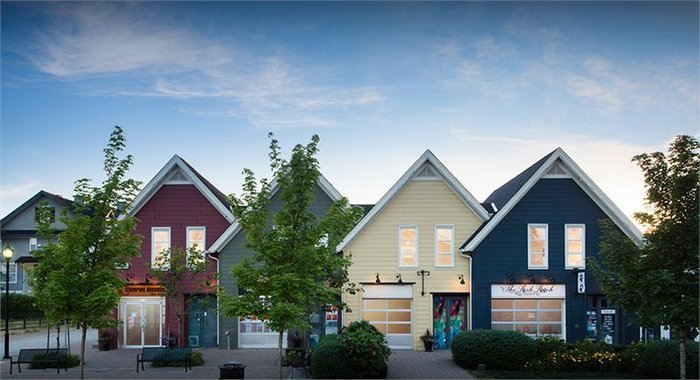 Osprey
10974 Barnston View Rd. · EPS1618
Osprey
10974 Barnston View Rd. · EPS1618
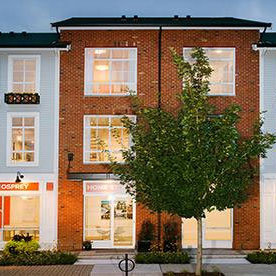 Osprey
10996 Barnston View Rd. · EPS1618
Osprey
10996 Barnston View Rd. · EPS1618
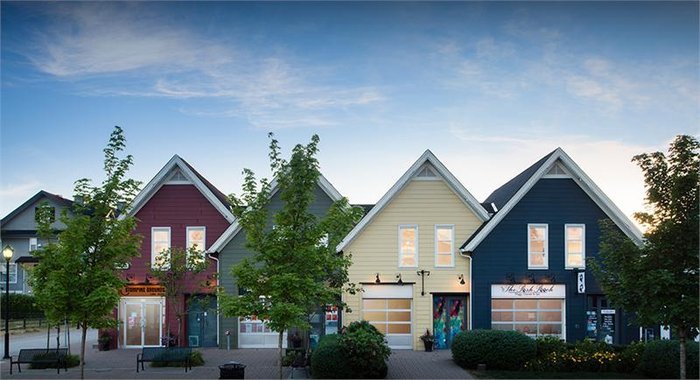 Osprey
10995 Barnston View Rd. · EPS1618
Osprey
10995 Barnston View Rd. · EPS1618
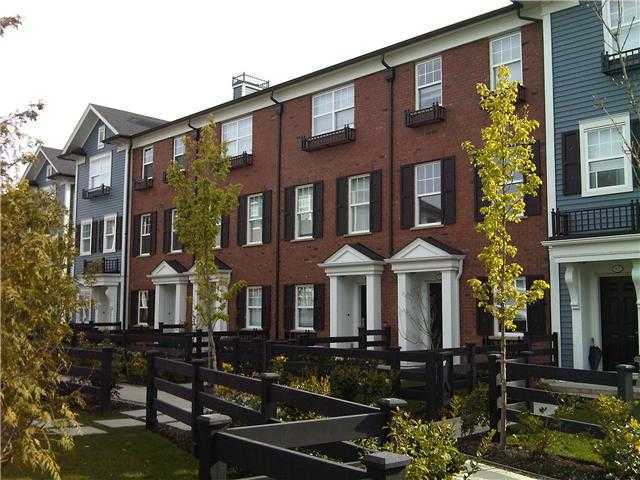 Coho Chapter II
19572 Fraser Way · BCS2455
Coho Chapter II
19572 Fraser Way · BCS2455
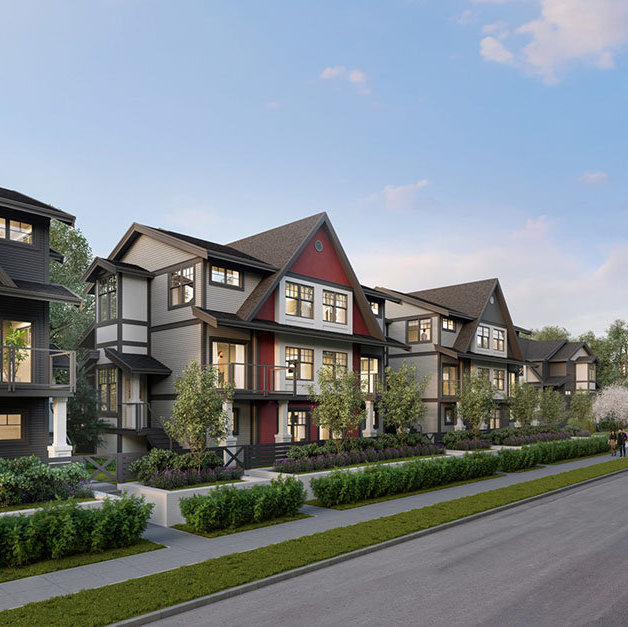 Nature's Walk
19451 Sutton Ave. · EPS4187
Nature's Walk
19451 Sutton Ave. · EPS4187
.jpg) NATURE'S WALK
19451 Sutton Ave. · EPS4187
NATURE'S WALK
19451 Sutton Ave. · EPS4187
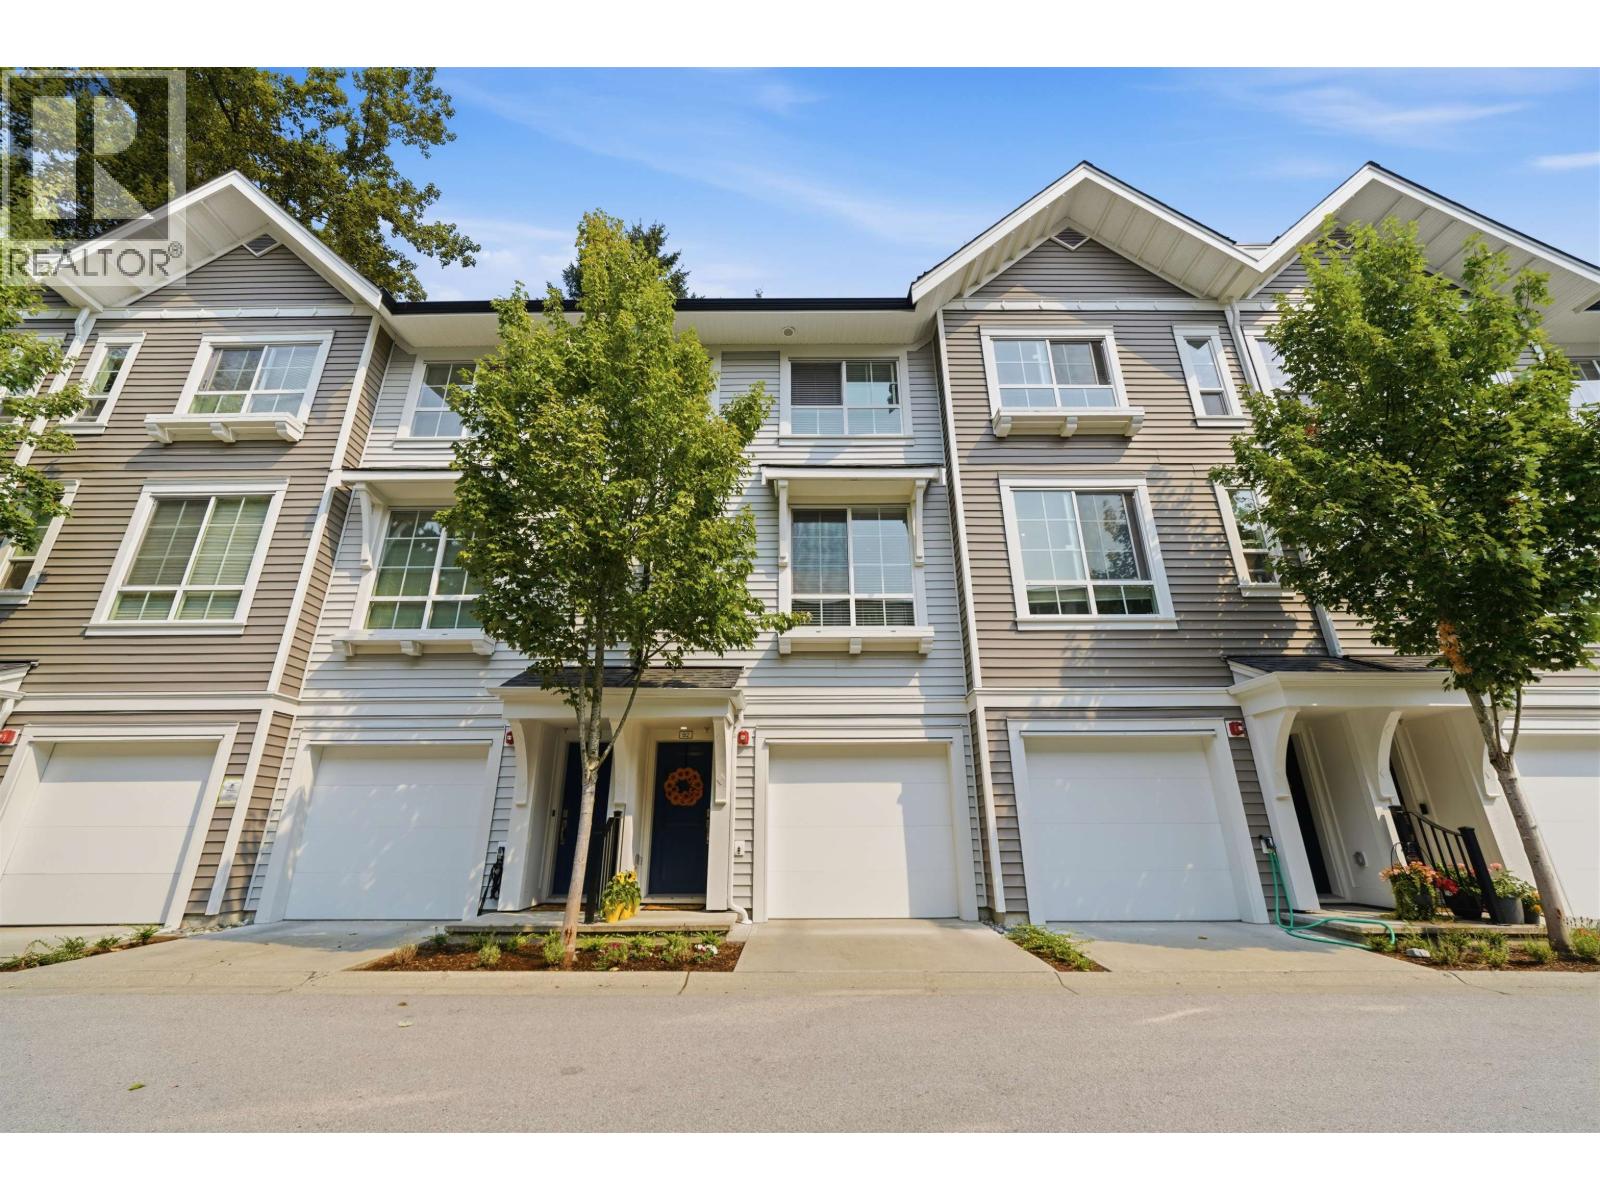 Bonson by Mosaic
19696 Hammond Rd. · EPS5762
Bonson by Mosaic
19696 Hammond Rd. · EPS5762
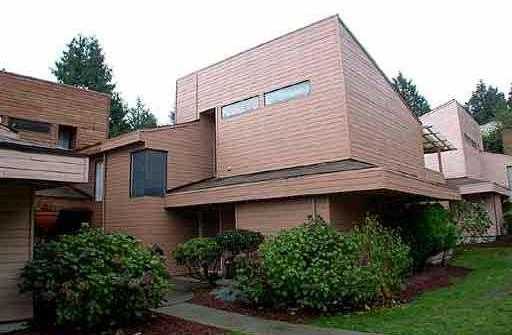 Cedar Hollows
19696 Hammond Rd. · EPS5762
Cedar Hollows
19696 Hammond Rd. · EPS5762
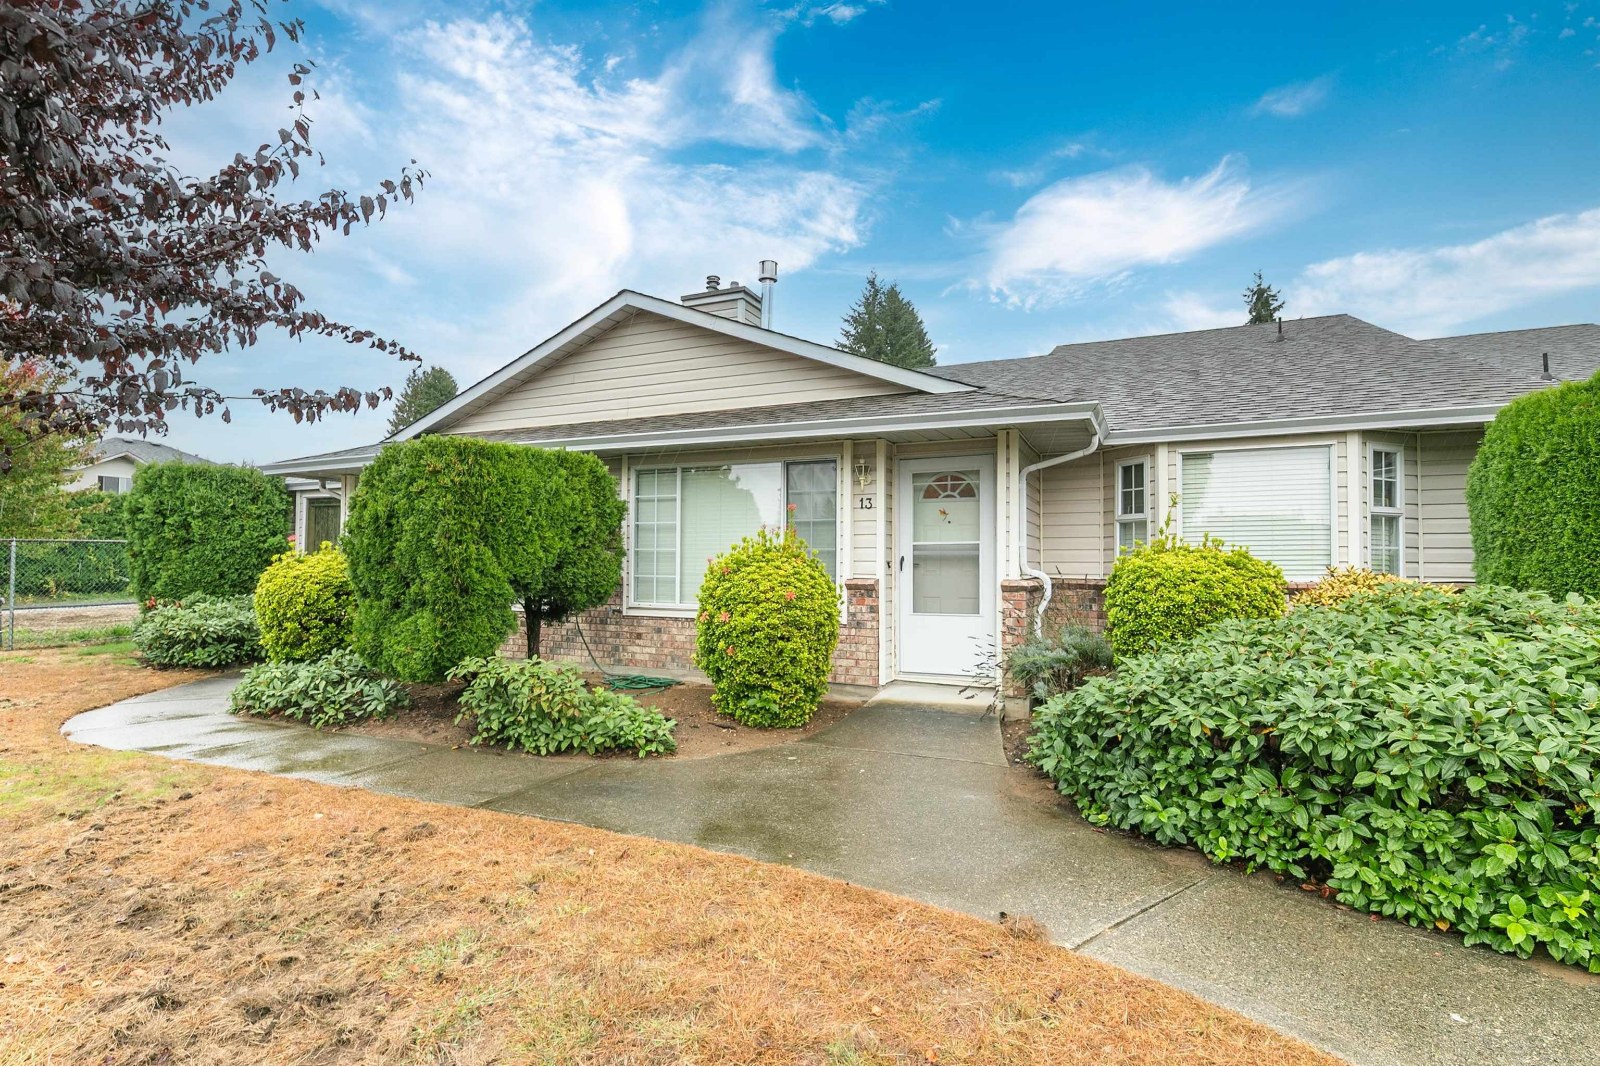 Parkside Estates
19249 Hammond Rd. · NWS2664
Parkside Estates
19249 Hammond Rd. · NWS2664
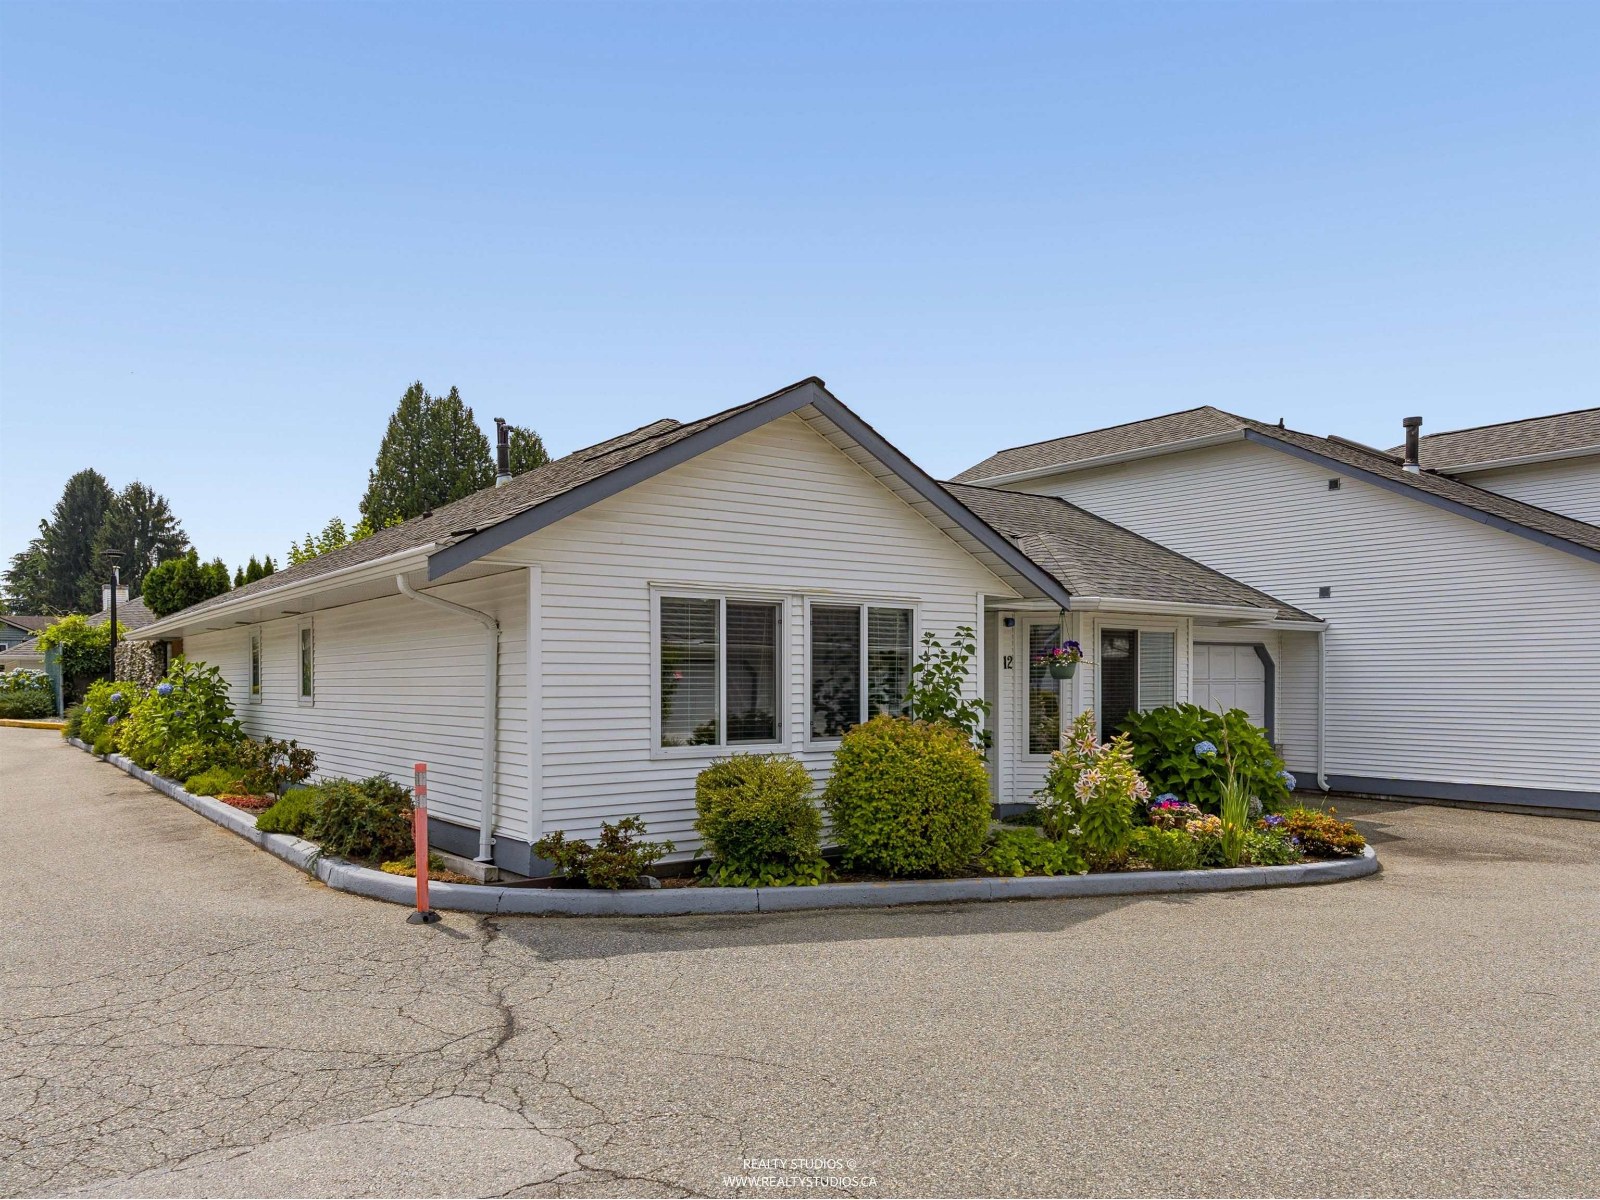 Holly Lane
19171 Mitchell Rd. · NWS3012
Holly Lane
19171 Mitchell Rd. · NWS3012
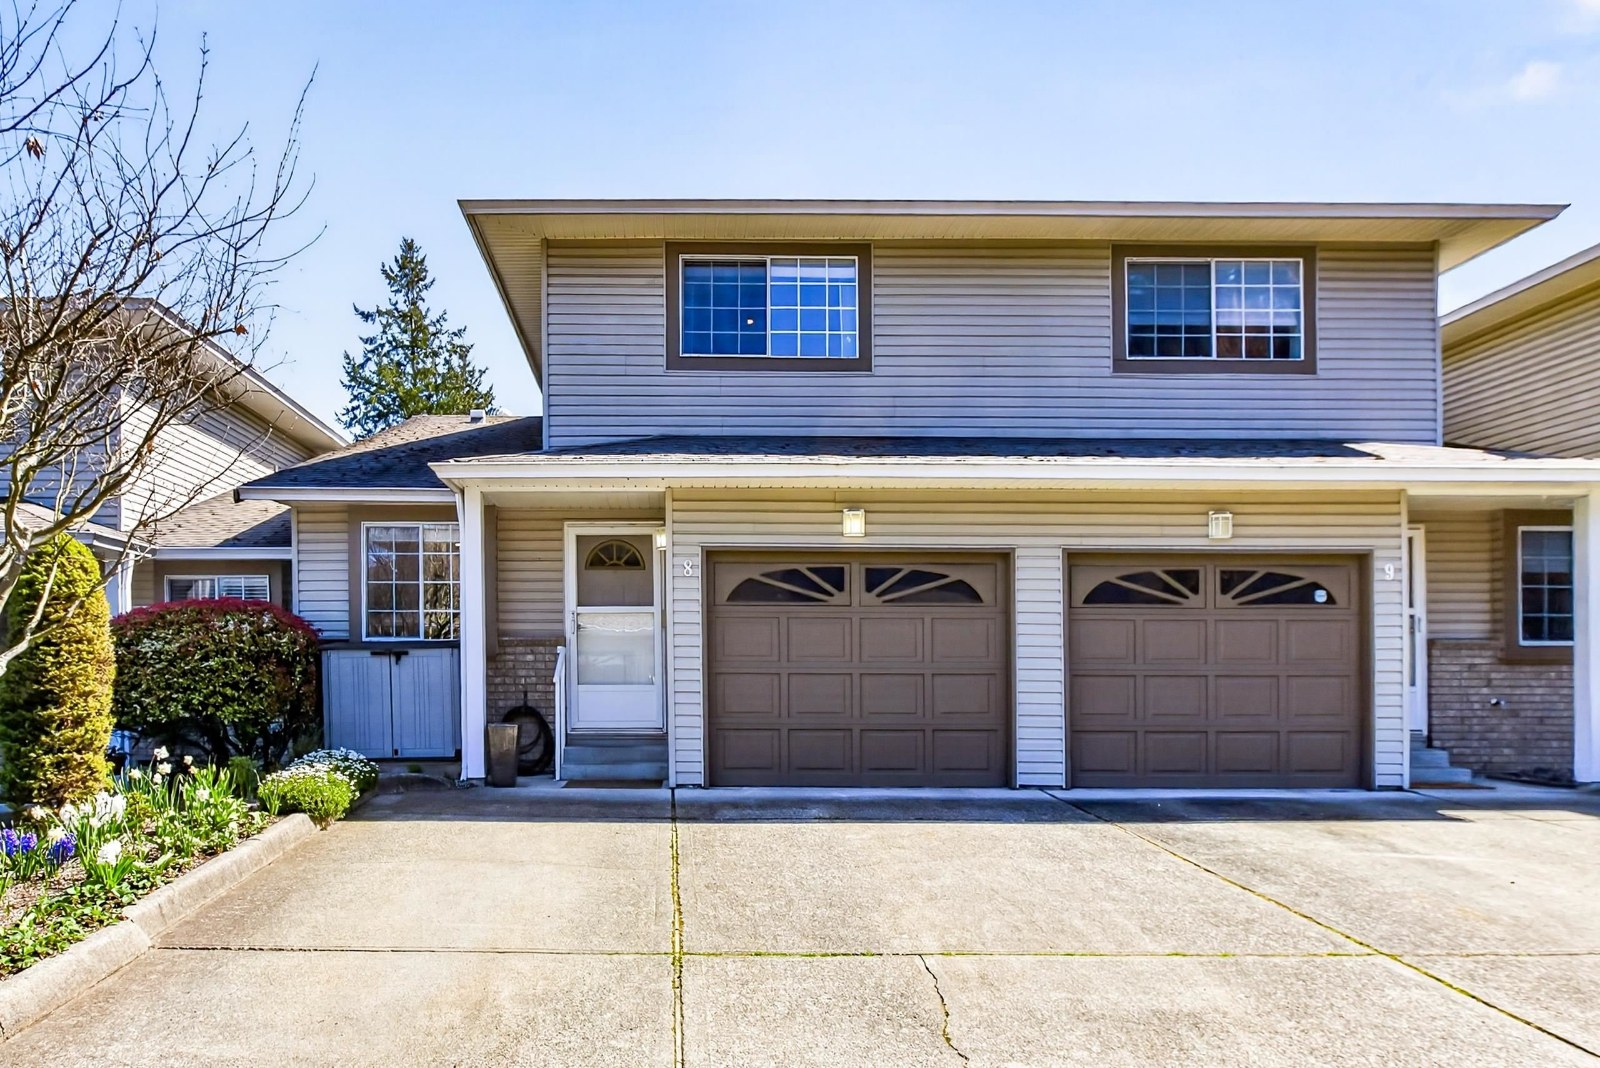 Mcmyn Estates
19270 119th Ave. · NWS3361
Mcmyn Estates
19270 119th Ave. · NWS3361
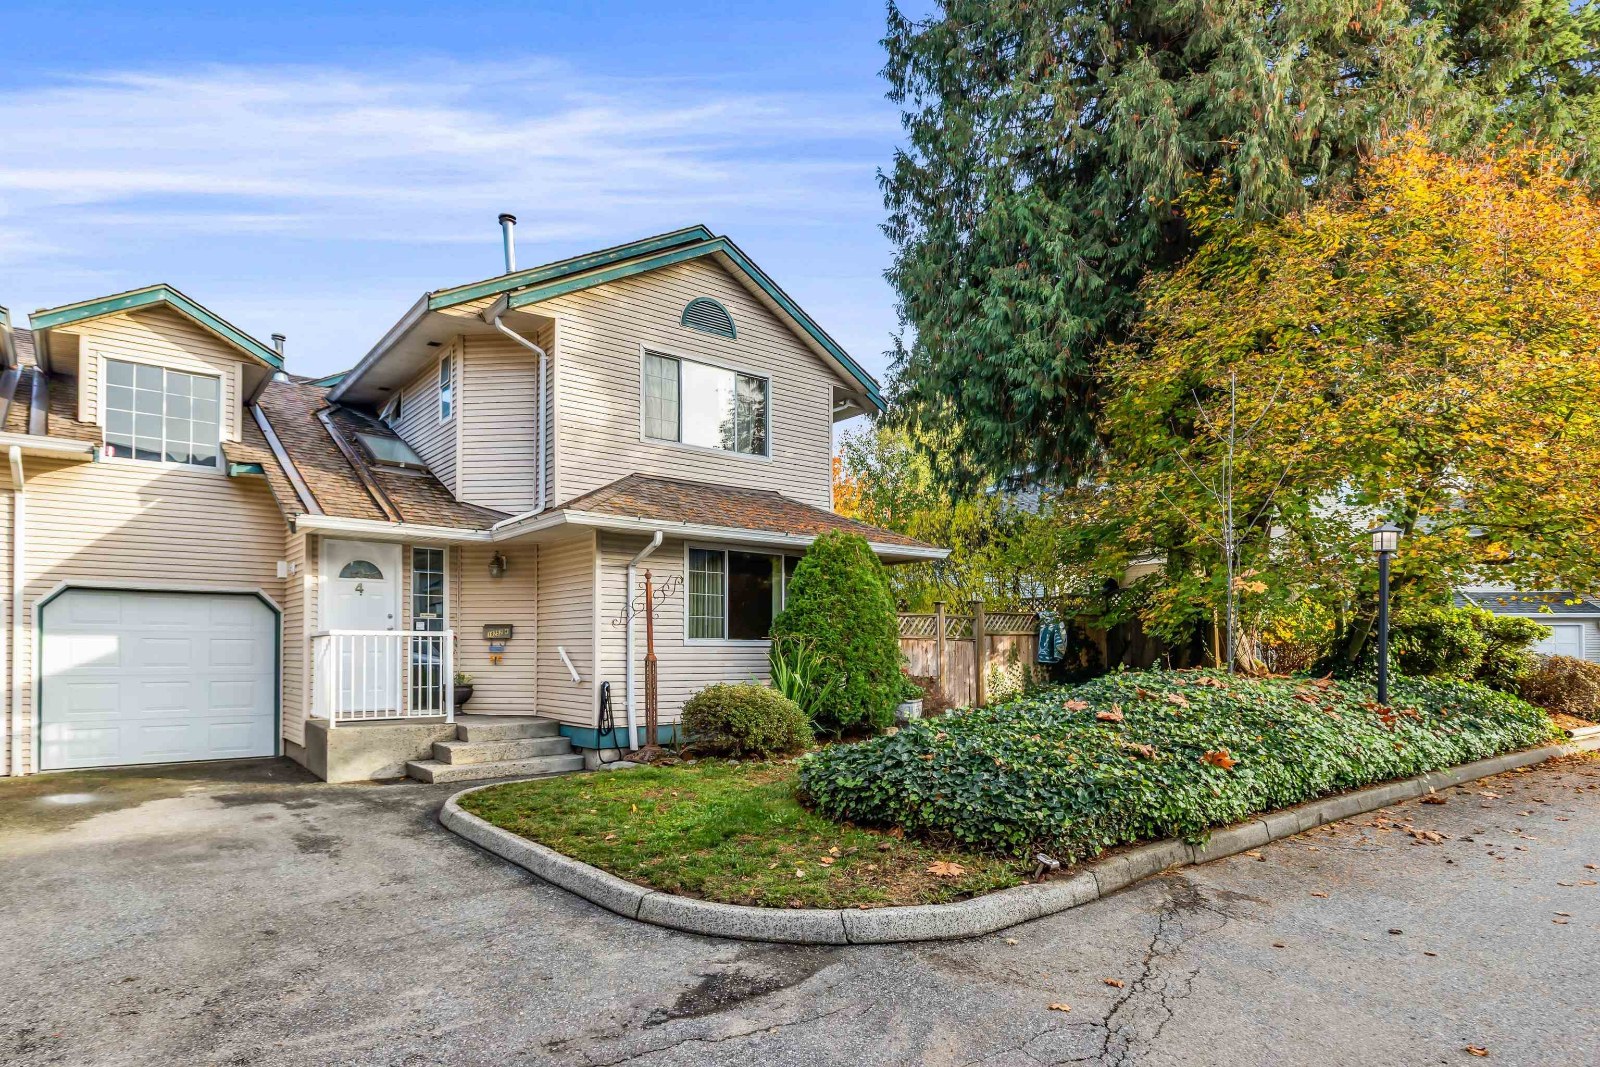 Willow Park
19252 119th Ave. · NWS3280
Willow Park
19252 119th Ave. · NWS3280
 Willow Park
19240 119th Ave. · NWS3072
Willow Park
19240 119th Ave. · NWS3072
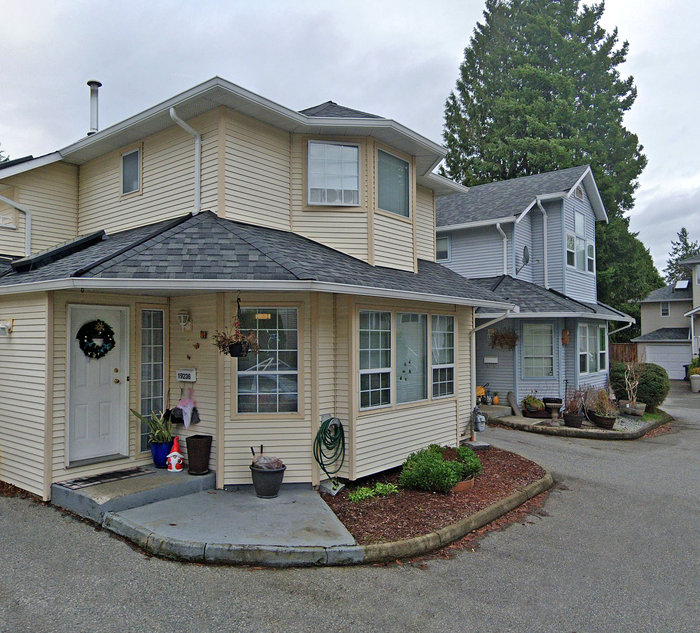 Willow Park
19236 119th Ave. · NWS2909
Willow Park
19236 119th Ave. · NWS2909