Maintenance Fees Include
Garbage Pickup
Gardening
Gas
Management
Recreation Facility


 🔍 5 photos · slideshow
 +1
+1| Sold Date | Address | Bed | Bath | Sqft | Asking | Sold Price | DOM | Strata Fee | Tax | Listed By |
|---|---|---|---|---|---|---|---|---|---|---|
| 2026-03-25 | 103 15558 16a Ave. | 2 | 2 | 1236 | $599,999 | $579,999 ($469/sf) | $613 | $2605 (2025) | RE/MAX Treeland Realty | |
| 2026-03-17 | 411 15555 16 Ave. | 2 | 2 | 1525 | $685,000 | $660,000 ($433/sf) | $787 | $3034 (2025) | Macdonald Realty (Surrey/152) | |
| 2025-11-23 | 311 15555 16 Ave. | 2 | 2 | 1228 | $599,000 | $585,000 ($476/sf) | $620 | $2472 (2024) | Homelife Benchmark Realty Corp. | |
| 2024-11-11 | 402 15558 16a Ave. | 2 | 1 | 1017 | $549,900 | $530,000 ($521/sf) | $432 | $2211 (2024) |
Sold data from the MLS® feed for strata plan LMS2308. Showing the 15 most recent sales from the last 24 months; expand for up to 80.
Sandringham at 15558 16A Ave. — In the past year 3 units sold at an average of $608,333.
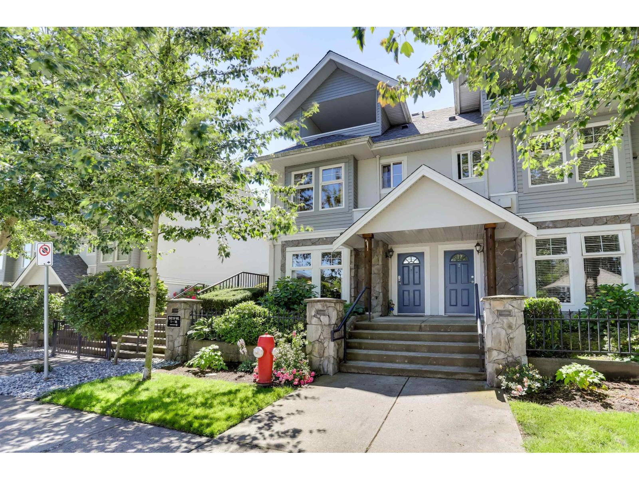
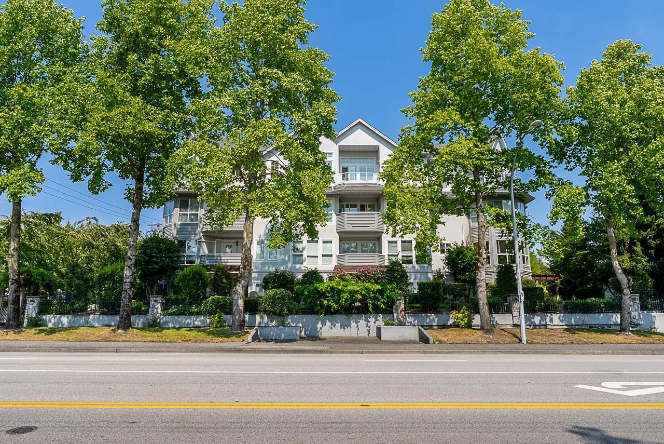
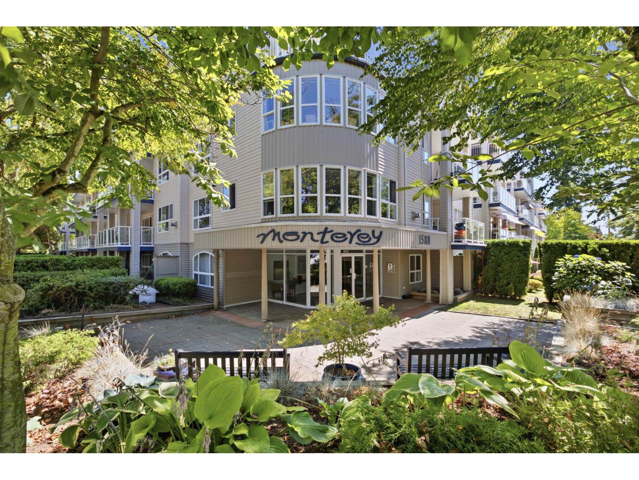
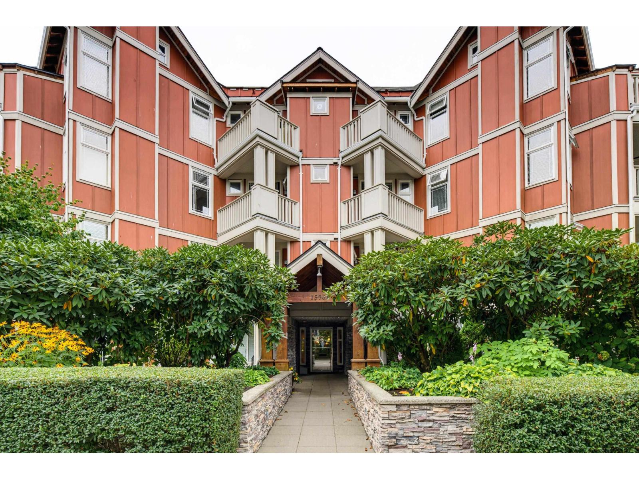
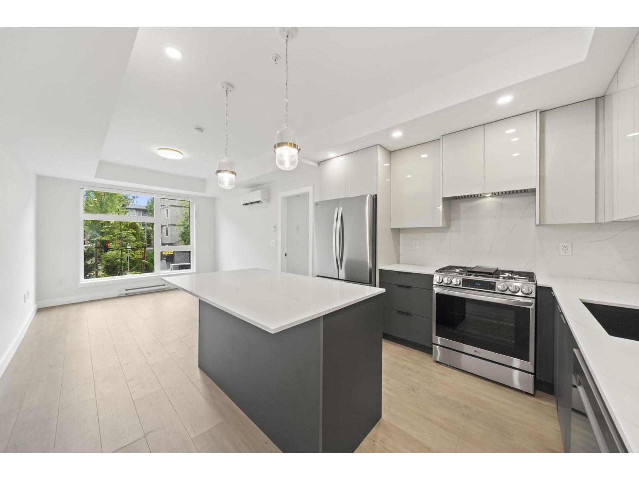
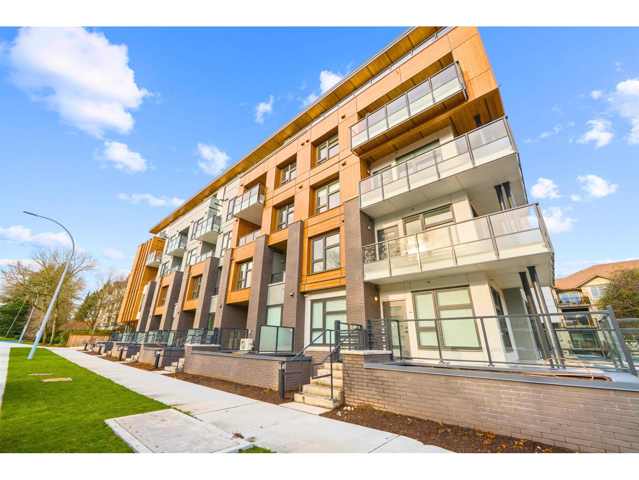
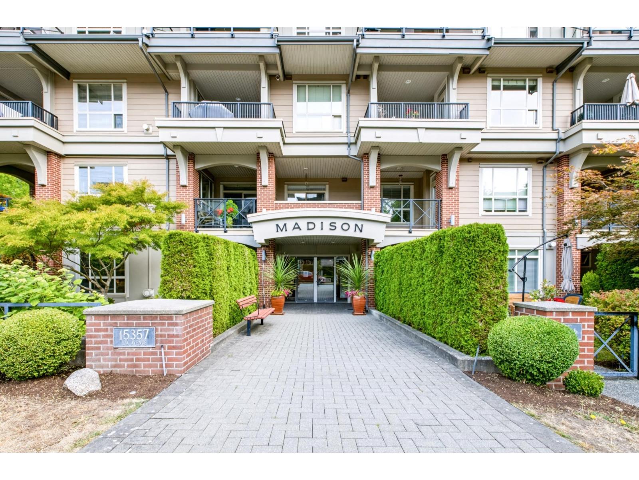
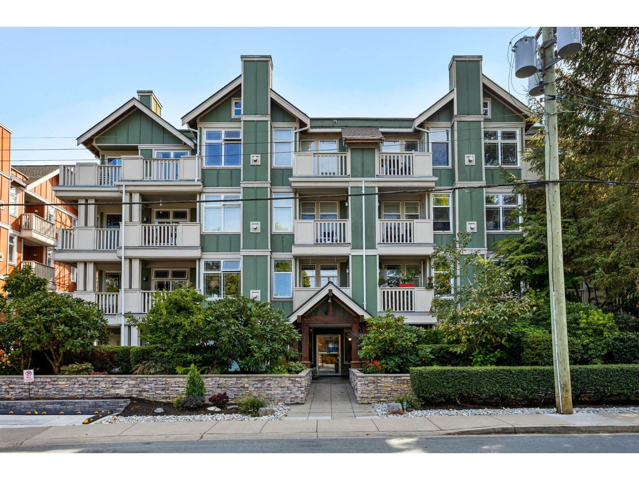
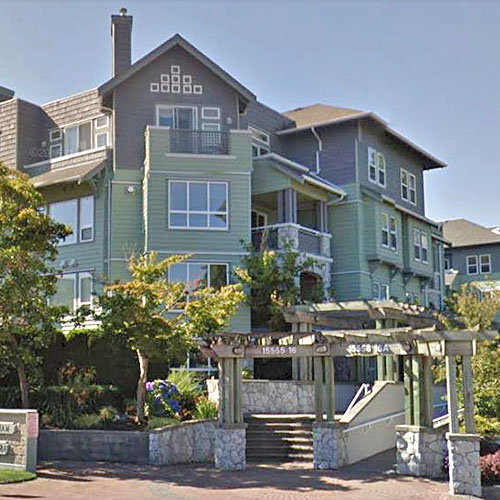
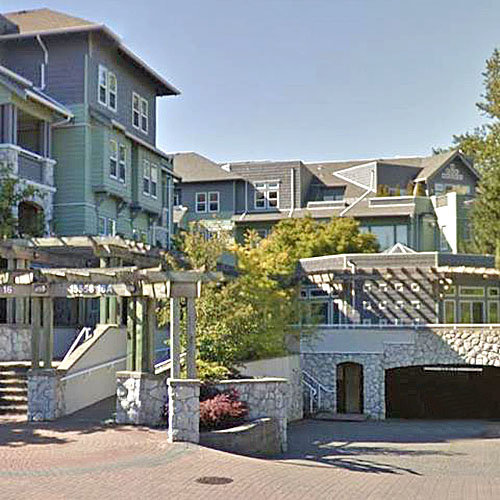
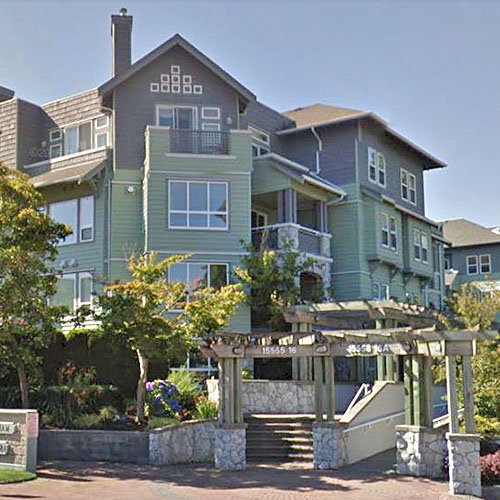
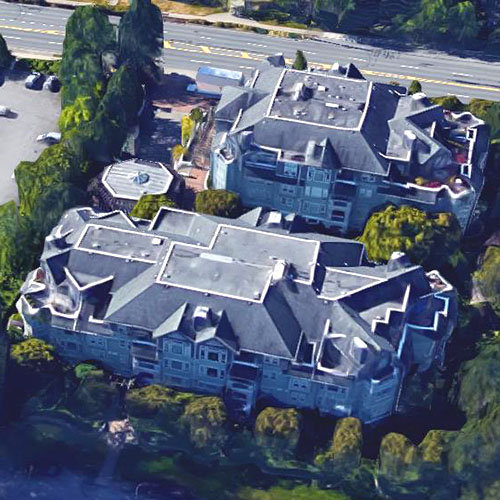
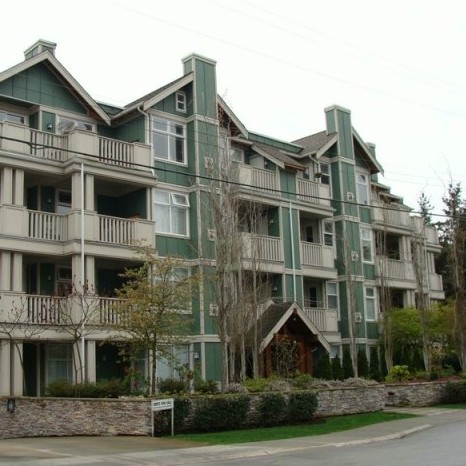
Sandringham - 15558 16A Avenue Surrey, BC V4A 1T3, Canada. Strata Plan LMS2308 - Located on 16A Avenue and 154 Street in the King George Corridor of South Surrey White Rock. Sandringham offers 4 levels with 30 homes built in 1996 in a well maintained building that is professionally managed. The other building in this complex is Sandringham located at 15555 16 Avenue. This complex is centrally located near transit, Shoppers Drug Mart, Peace Arch Hospital, Semiahmoo Centre, restaurants, pubs, recreation, Centennial Park, the beach and much more! Direct access to highways including the Vancouver-Blaine Highway, allows an easy commute to surrounding destinations.
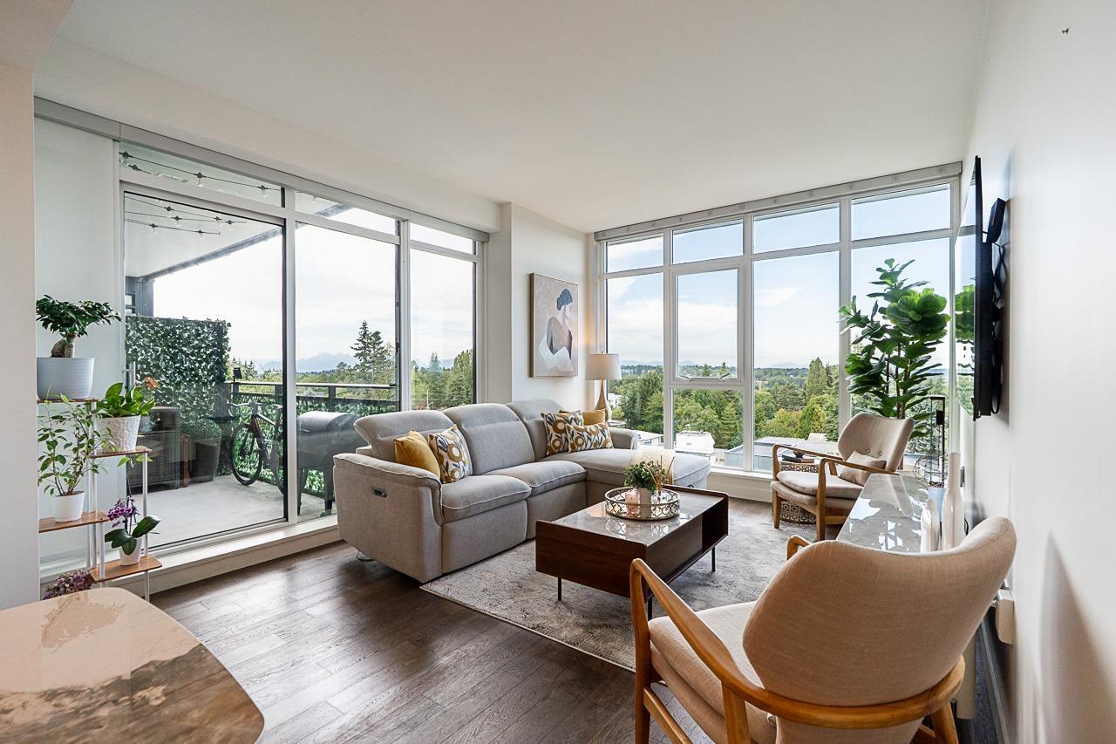
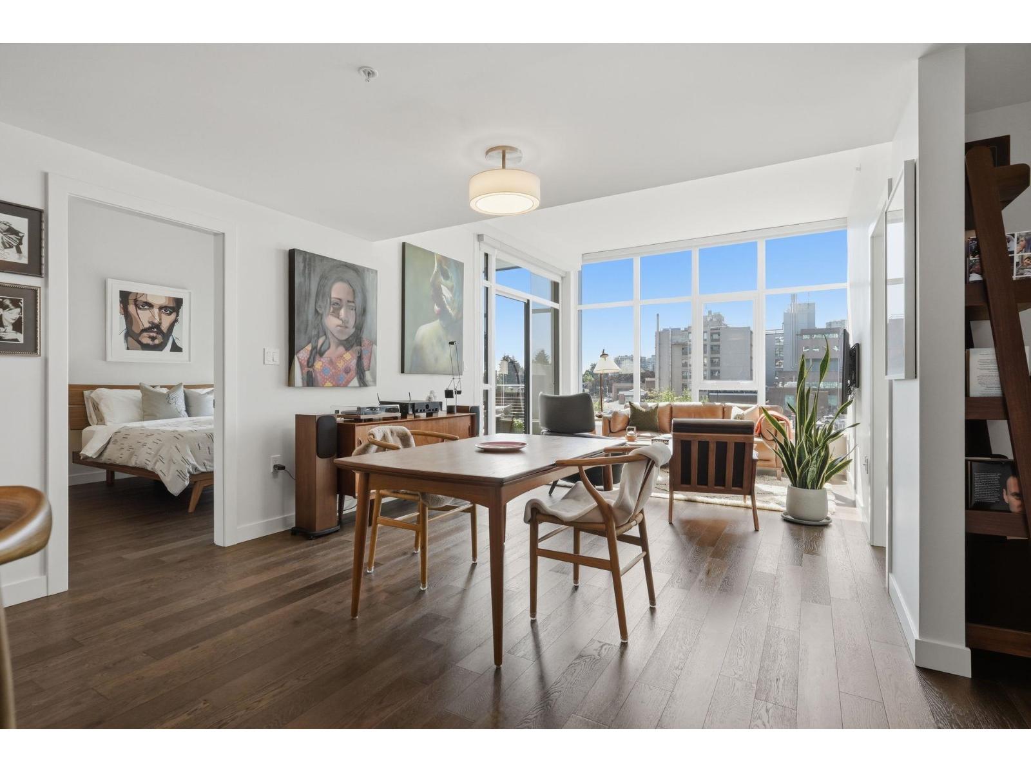
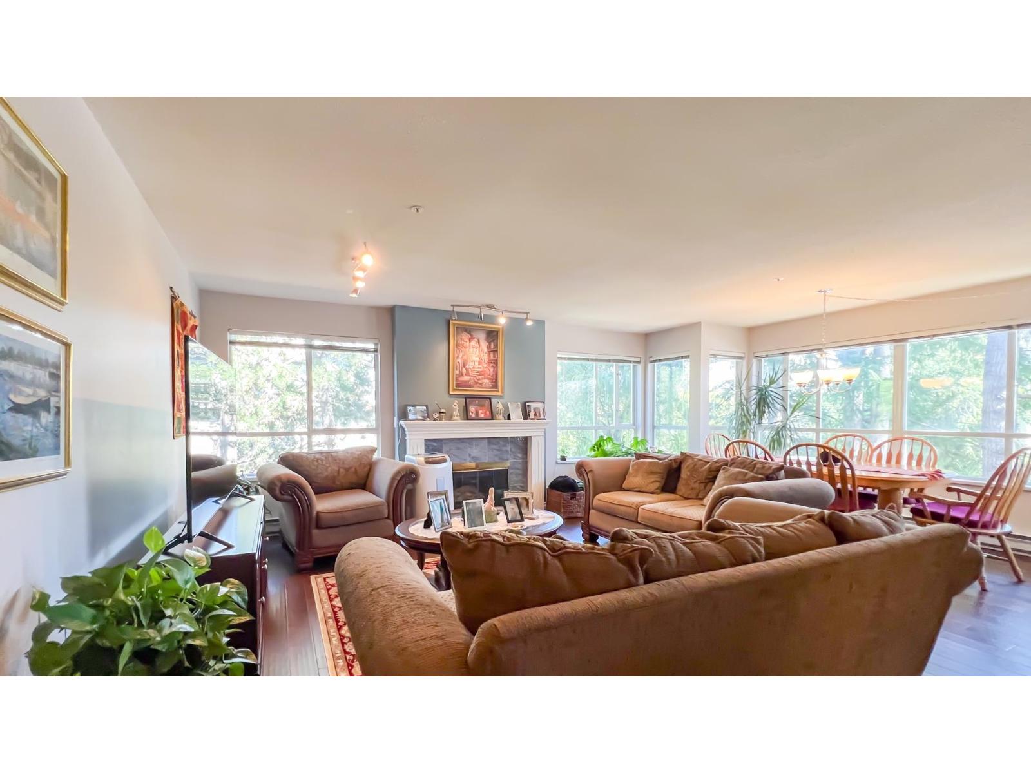
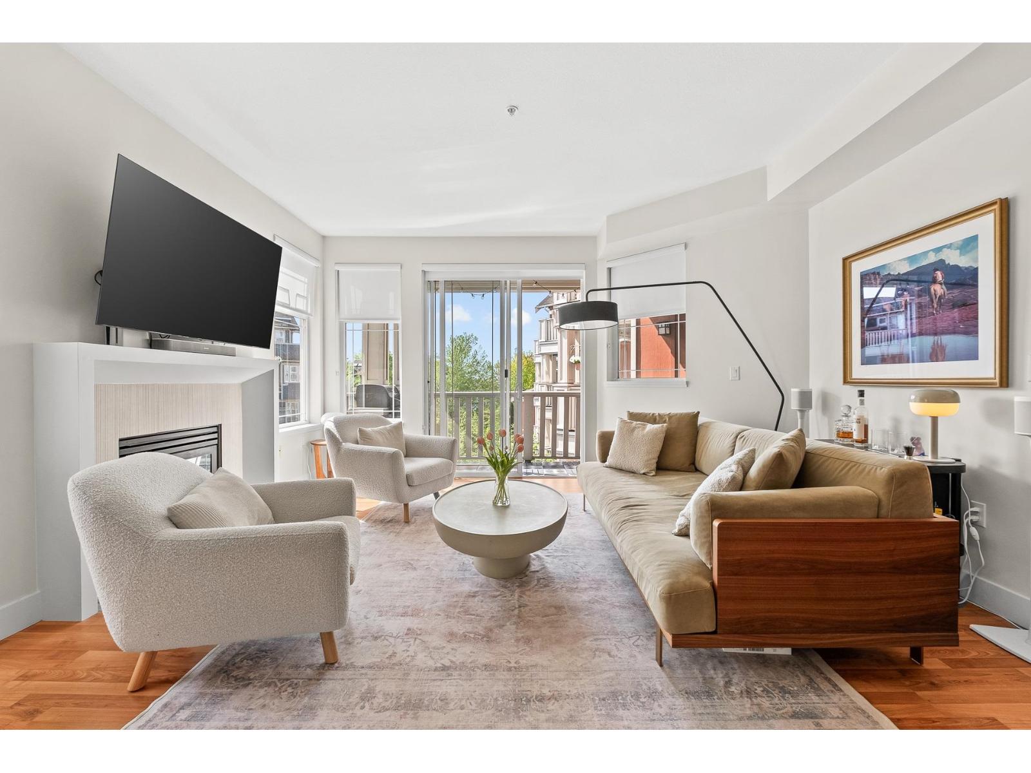
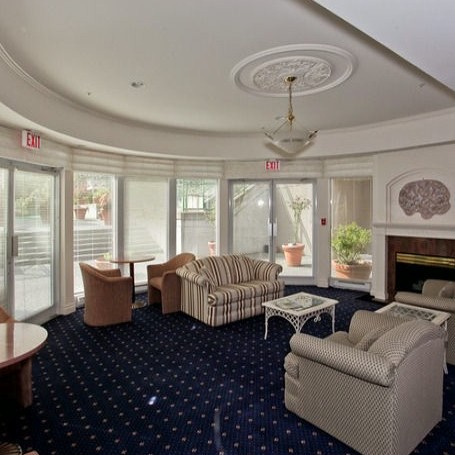
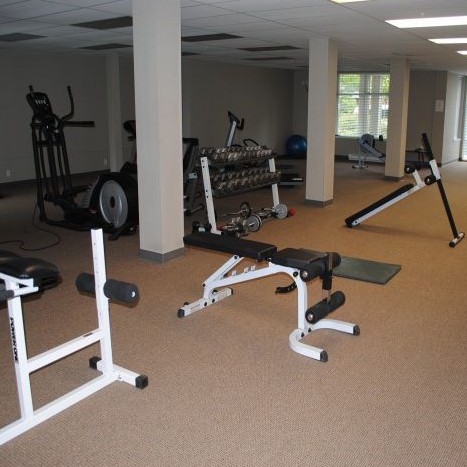
Most homes feature cozy gas fireplaces, spacious patios where you can relax and BBQ and gorgeous views of the North Shore Mountains, Mt. Baker and Cascades. Sandringham has a beautiful courtyard with manicured garden areas, a common clubhouse for residents to enjoy, a lounge area and an exercise centre. This building is quality built with rainscreen technology, wheelchair access, an elevator and insuite laundry. A unique feature is the separate guest suite within the building that can be rented out for a small fee per night. Residents have secured underground parking, storage lockers and ample visitor parking is available. Sandringham is adult-oriented community that is in a desirable area and offers luxury condo living for every lifestyle - Live at Sandringham!
| Construction | Frame - Wood |
|---|---|
| Exterior Finish | Wood |
| Roof | Asphalt |
| Foundation | Concrete Perimeter |
| Rain Screen | Full |
| Age Restriction | No |
| Strata Plan | LMS2308 |
|---|---|
| Building Type | Strata Condos |
| Title to Land | Freehold Strata |
| Units in Strata | 52 |
| Units in Development | 52 |
| Management Company | Leonis Management — 604-575-5474 |
| Bylaws / Restrictions | PETS ALLOWED W/REST.,RENTALS ALLOWED W/RESTRICTIONS |
| Parking / Storage | Garage; Underground |
Live market intelligence for this building's segments — active inventory, medians, ranges & trends. Opens in a new tab.
| Address | Bed | Bath | Sqft | Price |
|---|---|---|---|---|
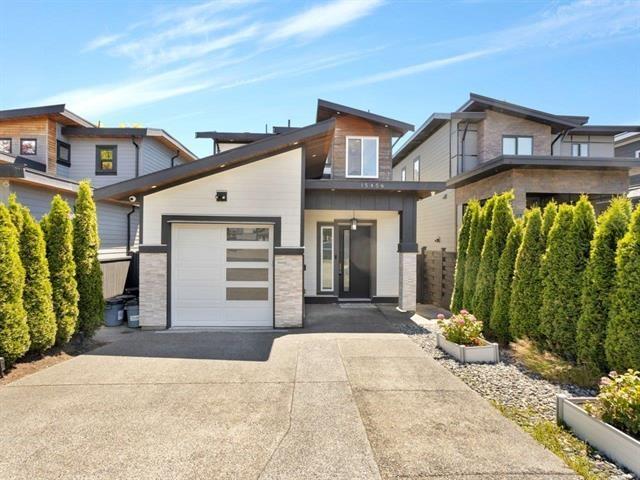
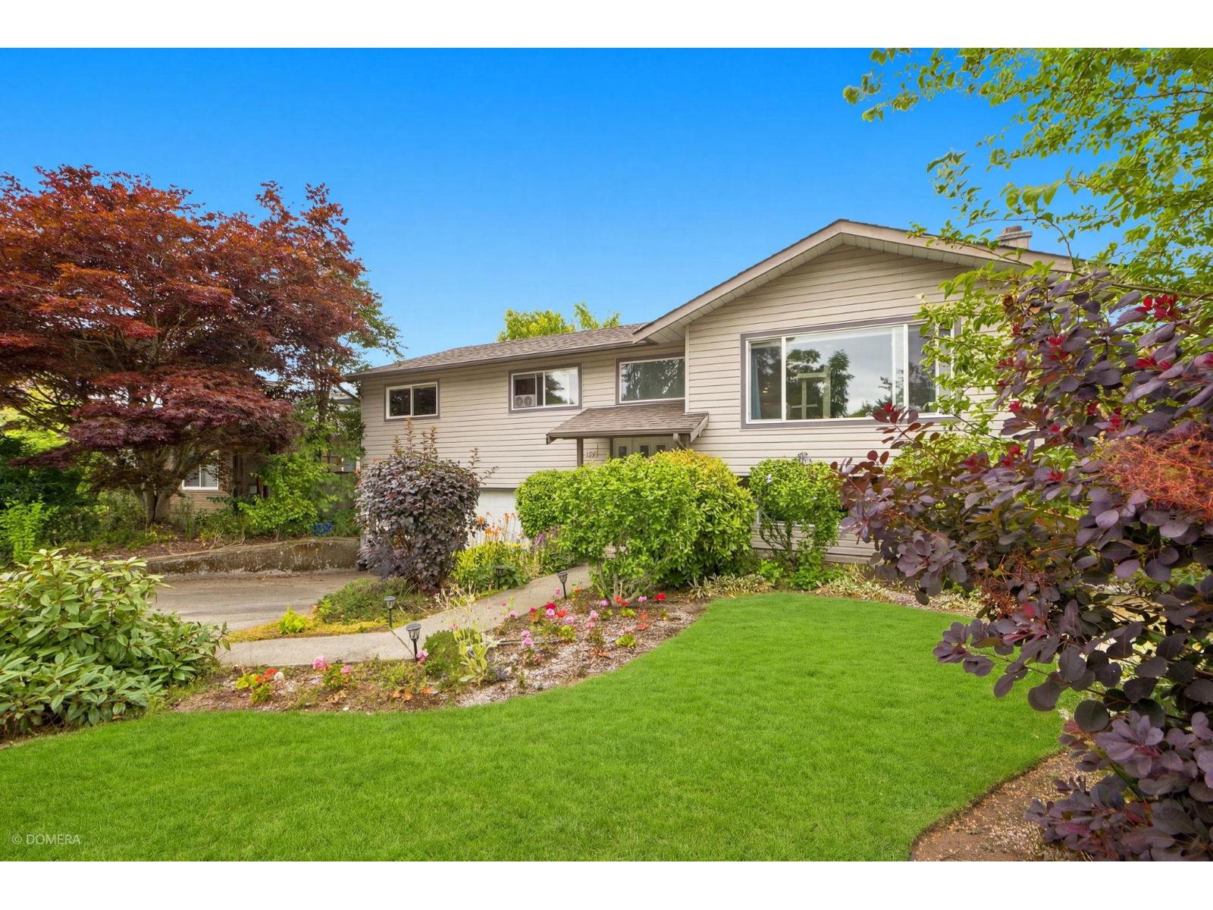
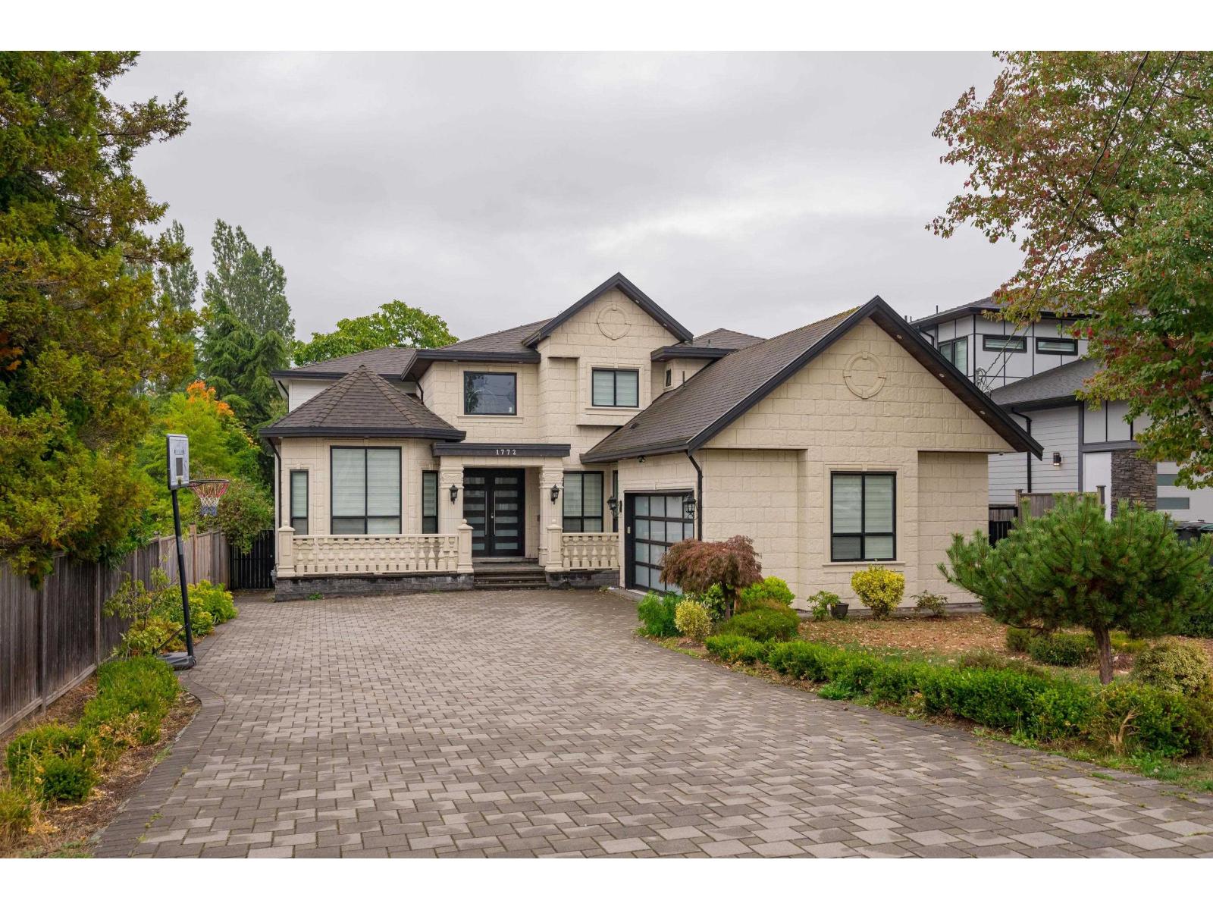
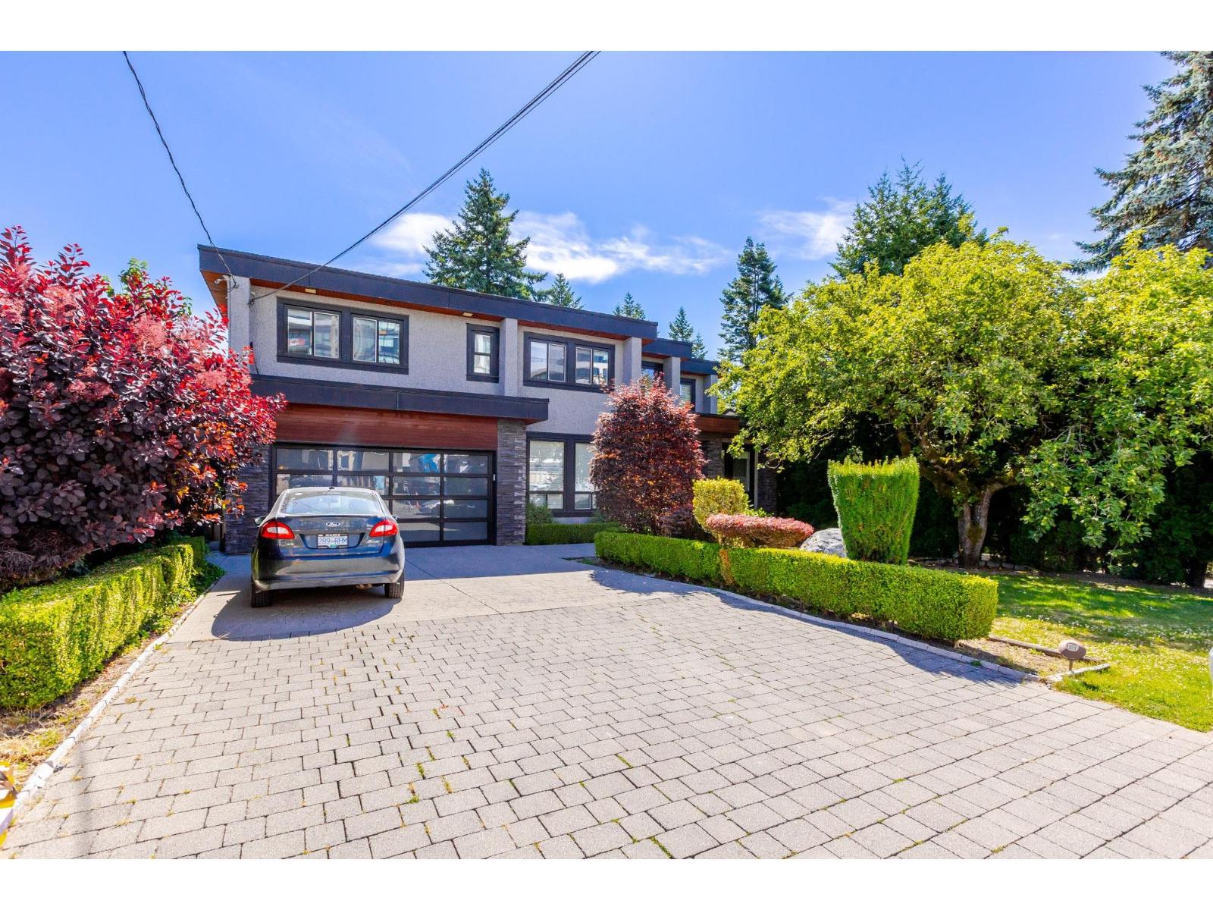
| 15526 17 Ave. | 5 | 3 | 2526 | $2,098,000 |
| 15516 17 Ave. | 3 | 2 | 1926 | $2,098,000 |
| 15463 16a Ave. | 3 | 2 | 1097 | $1,299,000 |
| 15527 17a Ave. | 7 | 6 | 4011 | $1,899,000 |
| 1728 156 St. | 6 | 3 | 2013 | $1,599,000 |
| 506 15466 North Bluff Rd. | 2 | 2 | 1486 | $739,000 |
| 207 15466 North Bluff Rd. | 2 | 2 | 1175 | $510,000 |
| 16 15432 16a Ave. | 3 | 3 | 1735 | $698,888 |
| 15544 Russell Ave. | 4 | 4 | 3149 | $1,399,000 |
| 5 15432 16a Ave. | 3 | 4 | 1780 | $758,888 |
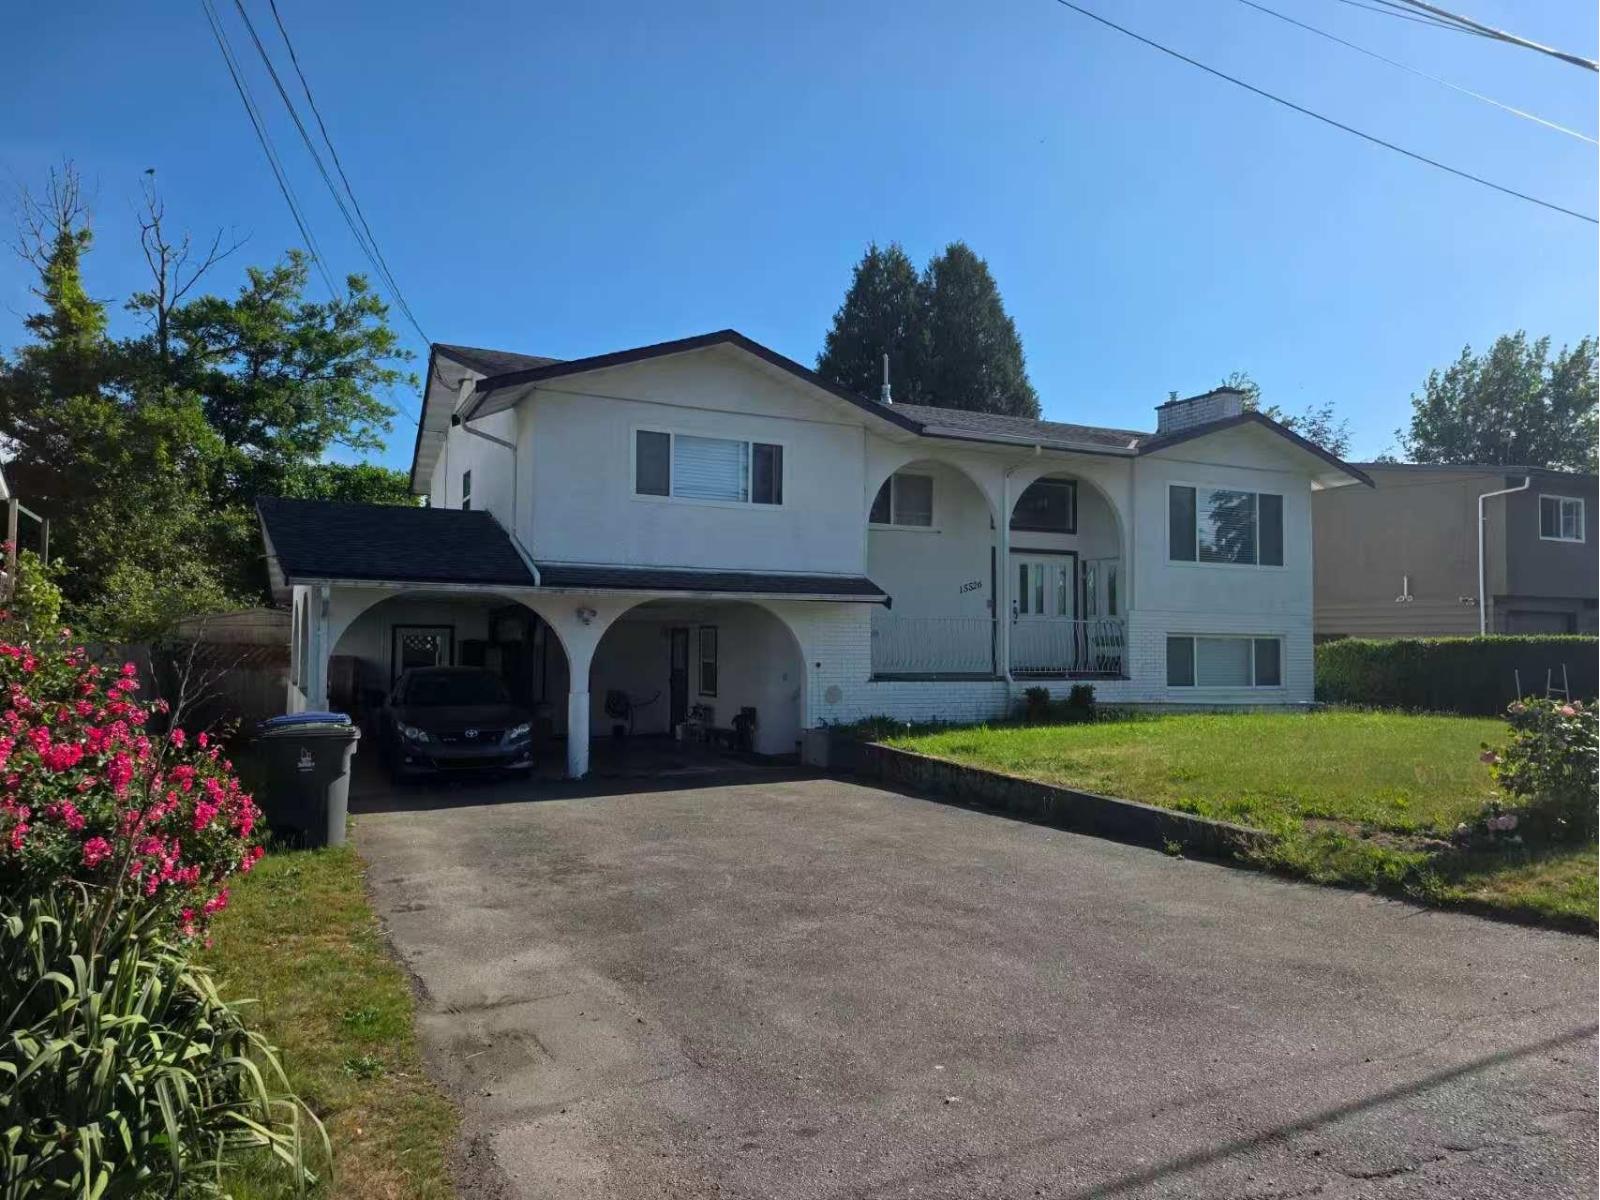 $2,098,000
15526 17 Ave. · 5bd/3ba · 2526sf
$2,098,000
15526 17 Ave. · 5bd/3ba · 2526sf
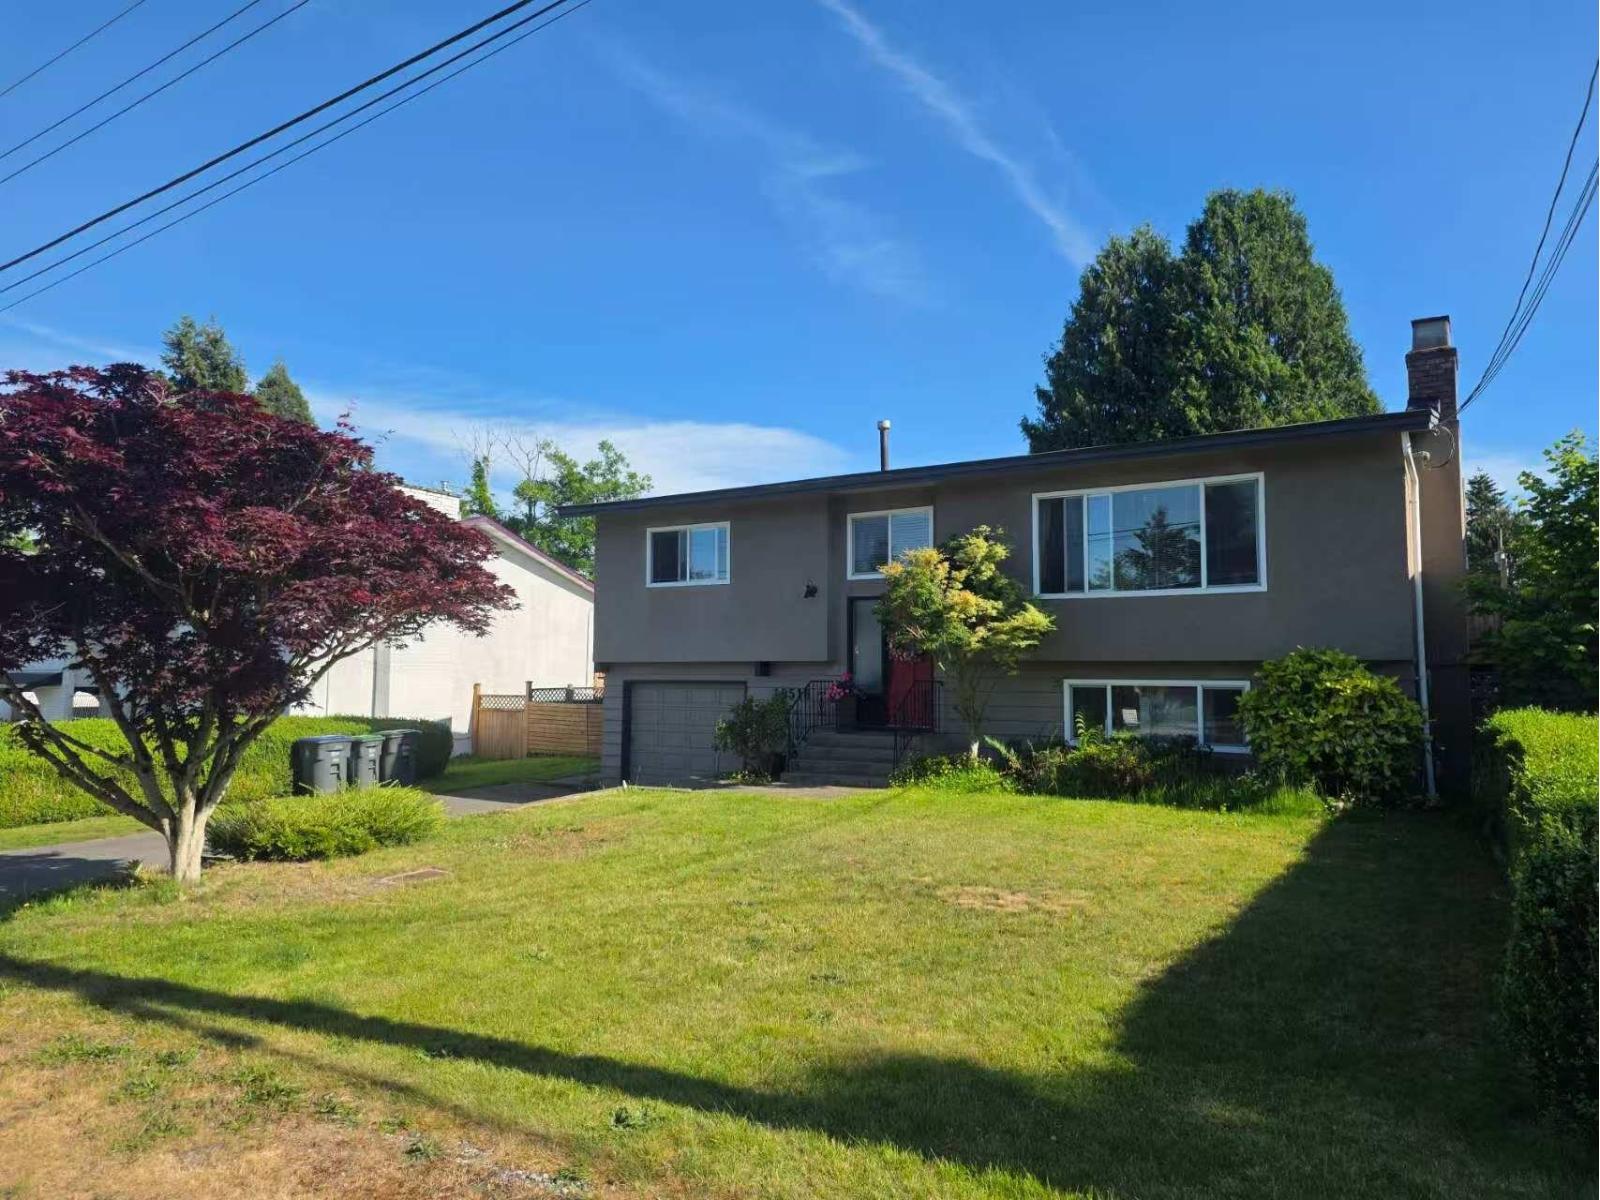 $2,098,000
15516 17 Ave. · 3bd/2ba · 1926sf
$2,098,000
15516 17 Ave. · 3bd/2ba · 1926sf
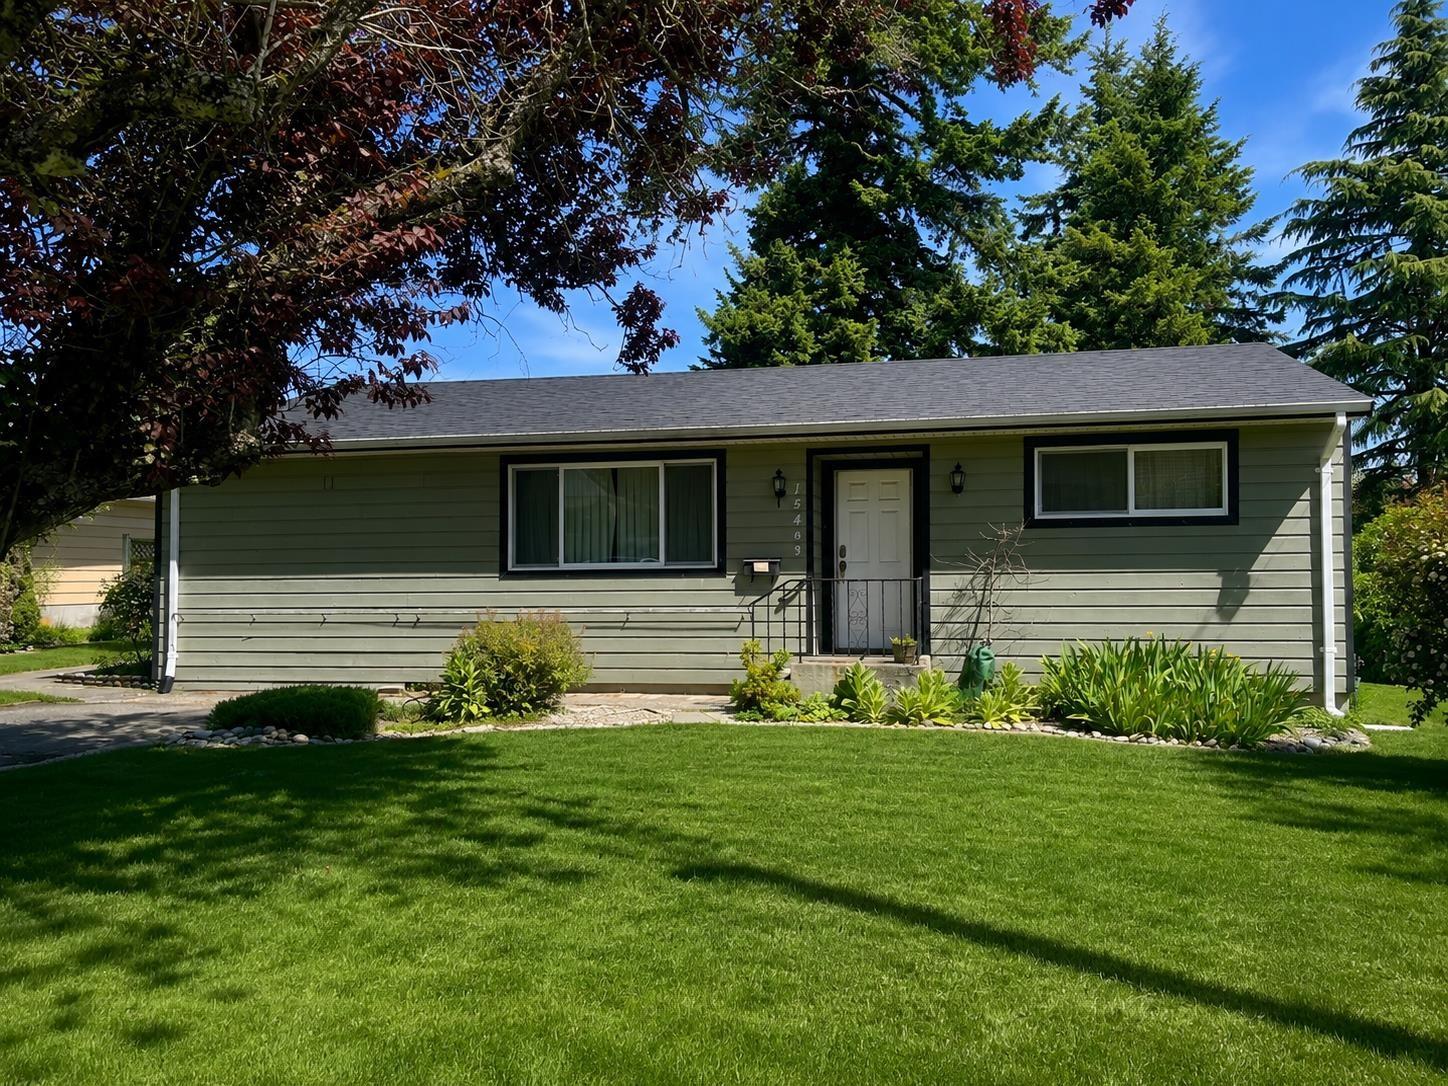 $1,299,000
15463 16a Ave. · 3bd/2ba · 1097sf
$1,299,000
15463 16a Ave. · 3bd/2ba · 1097sf
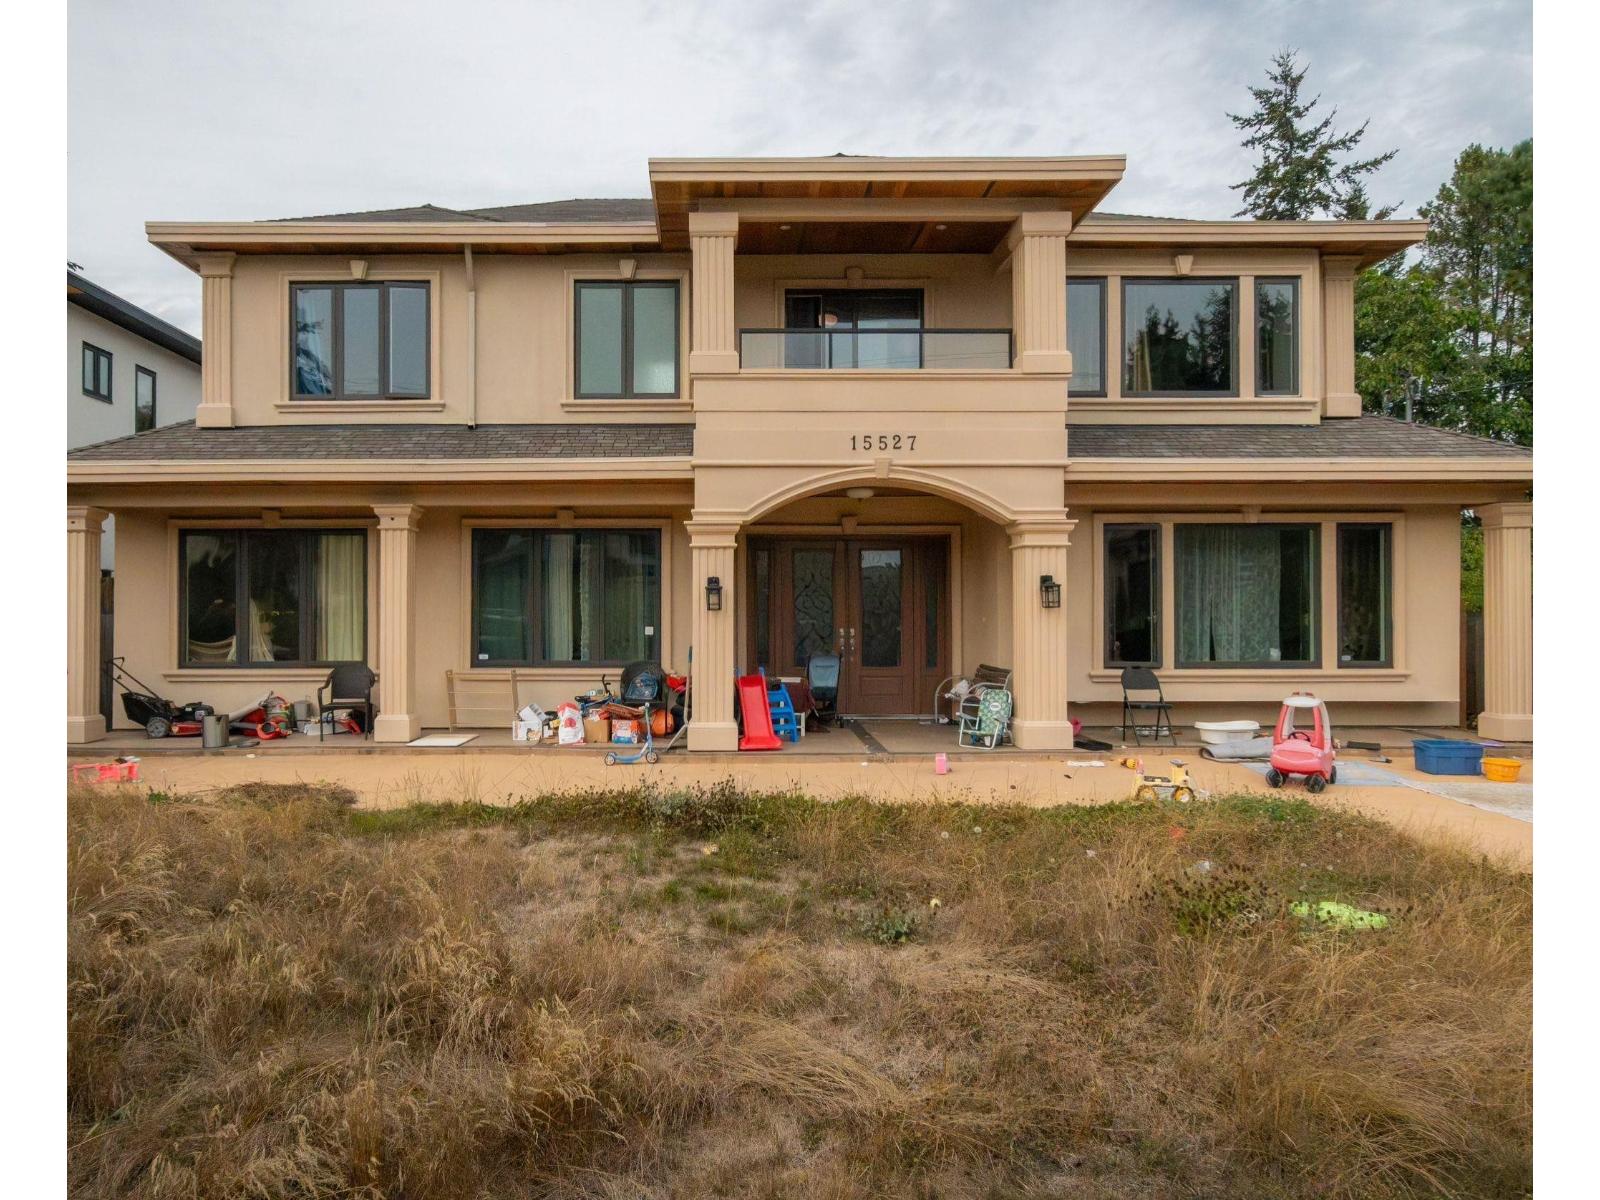 $1,899,000
15527 17a Ave. · 7bd/6ba · 4011sf
$1,899,000
15527 17a Ave. · 7bd/6ba · 4011sf
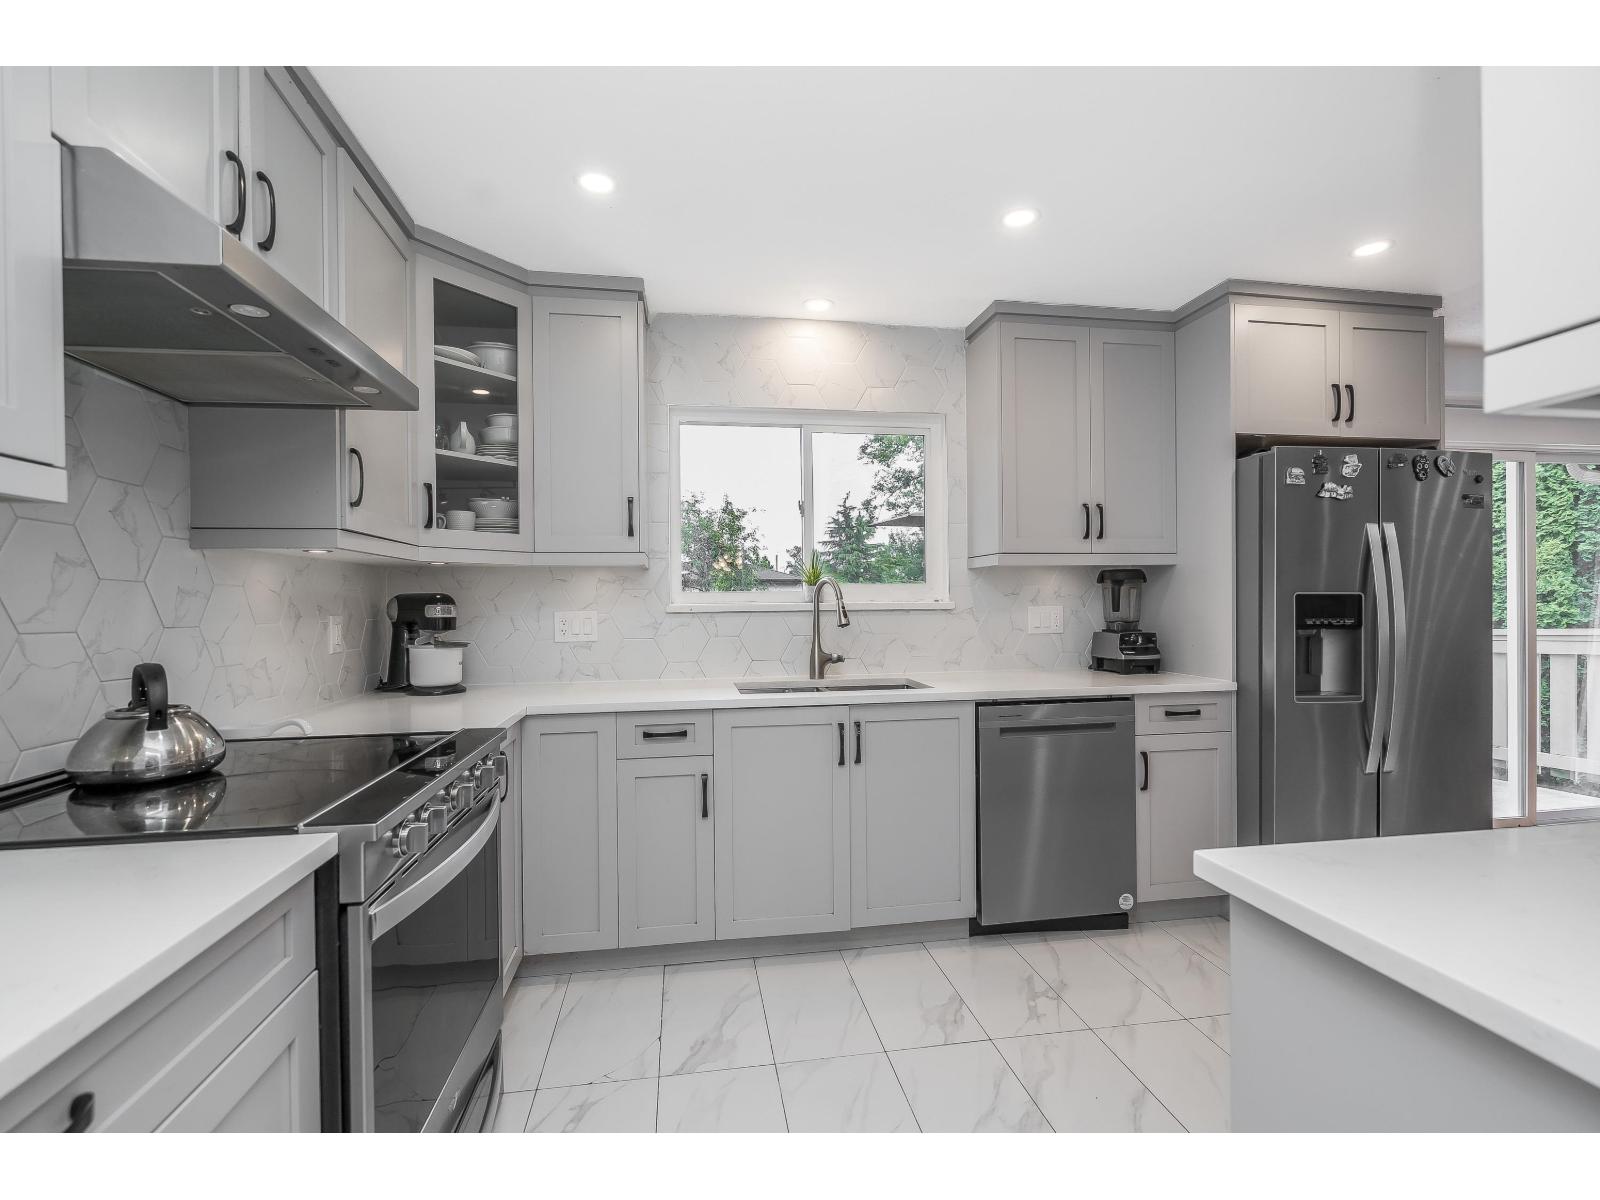 $1,599,000
1728 156 St. · 6bd/3ba · 2013sf
$1,599,000
1728 156 St. · 6bd/3ba · 2013sf
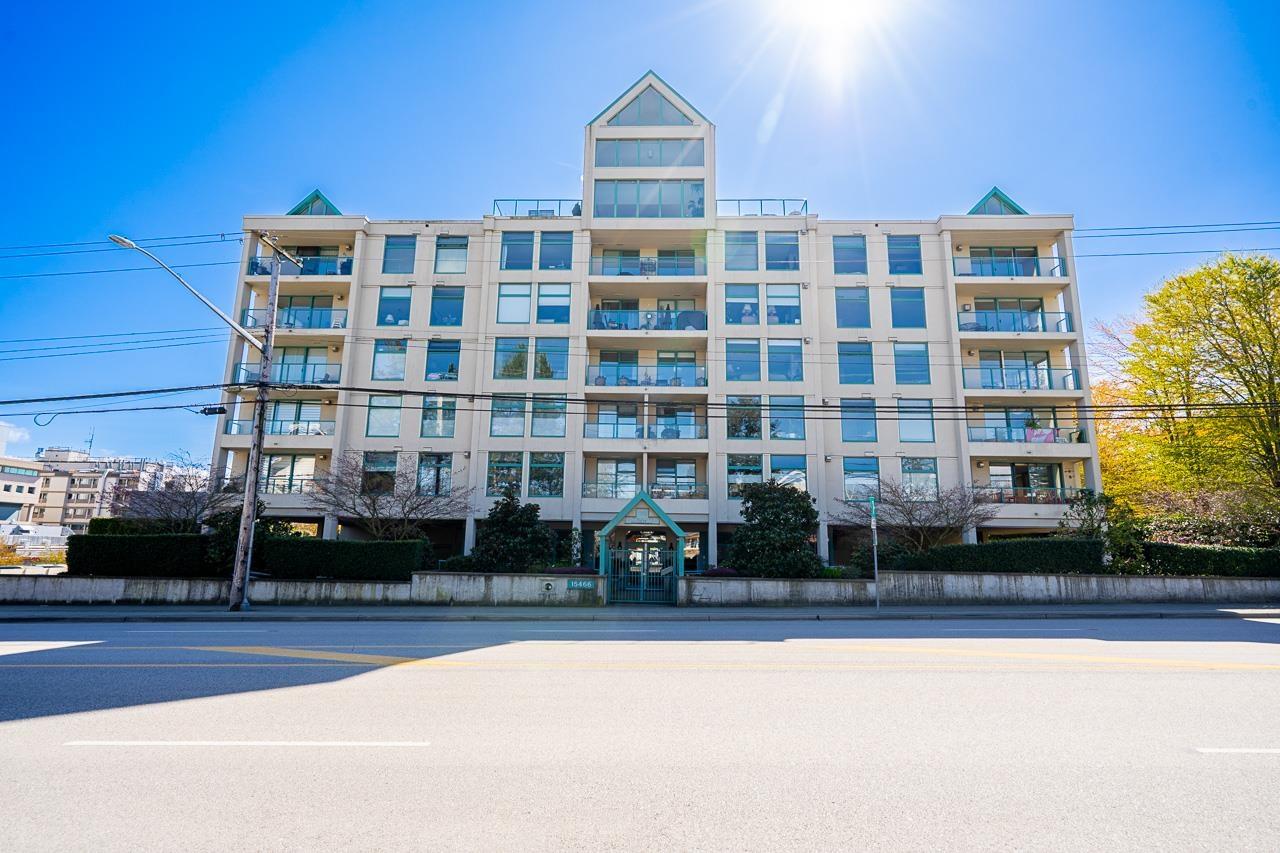 $739,000
506 15466 North Bluff Rd. · 2bd/2ba · 1486sf
$739,000
506 15466 North Bluff Rd. · 2bd/2ba · 1486sf
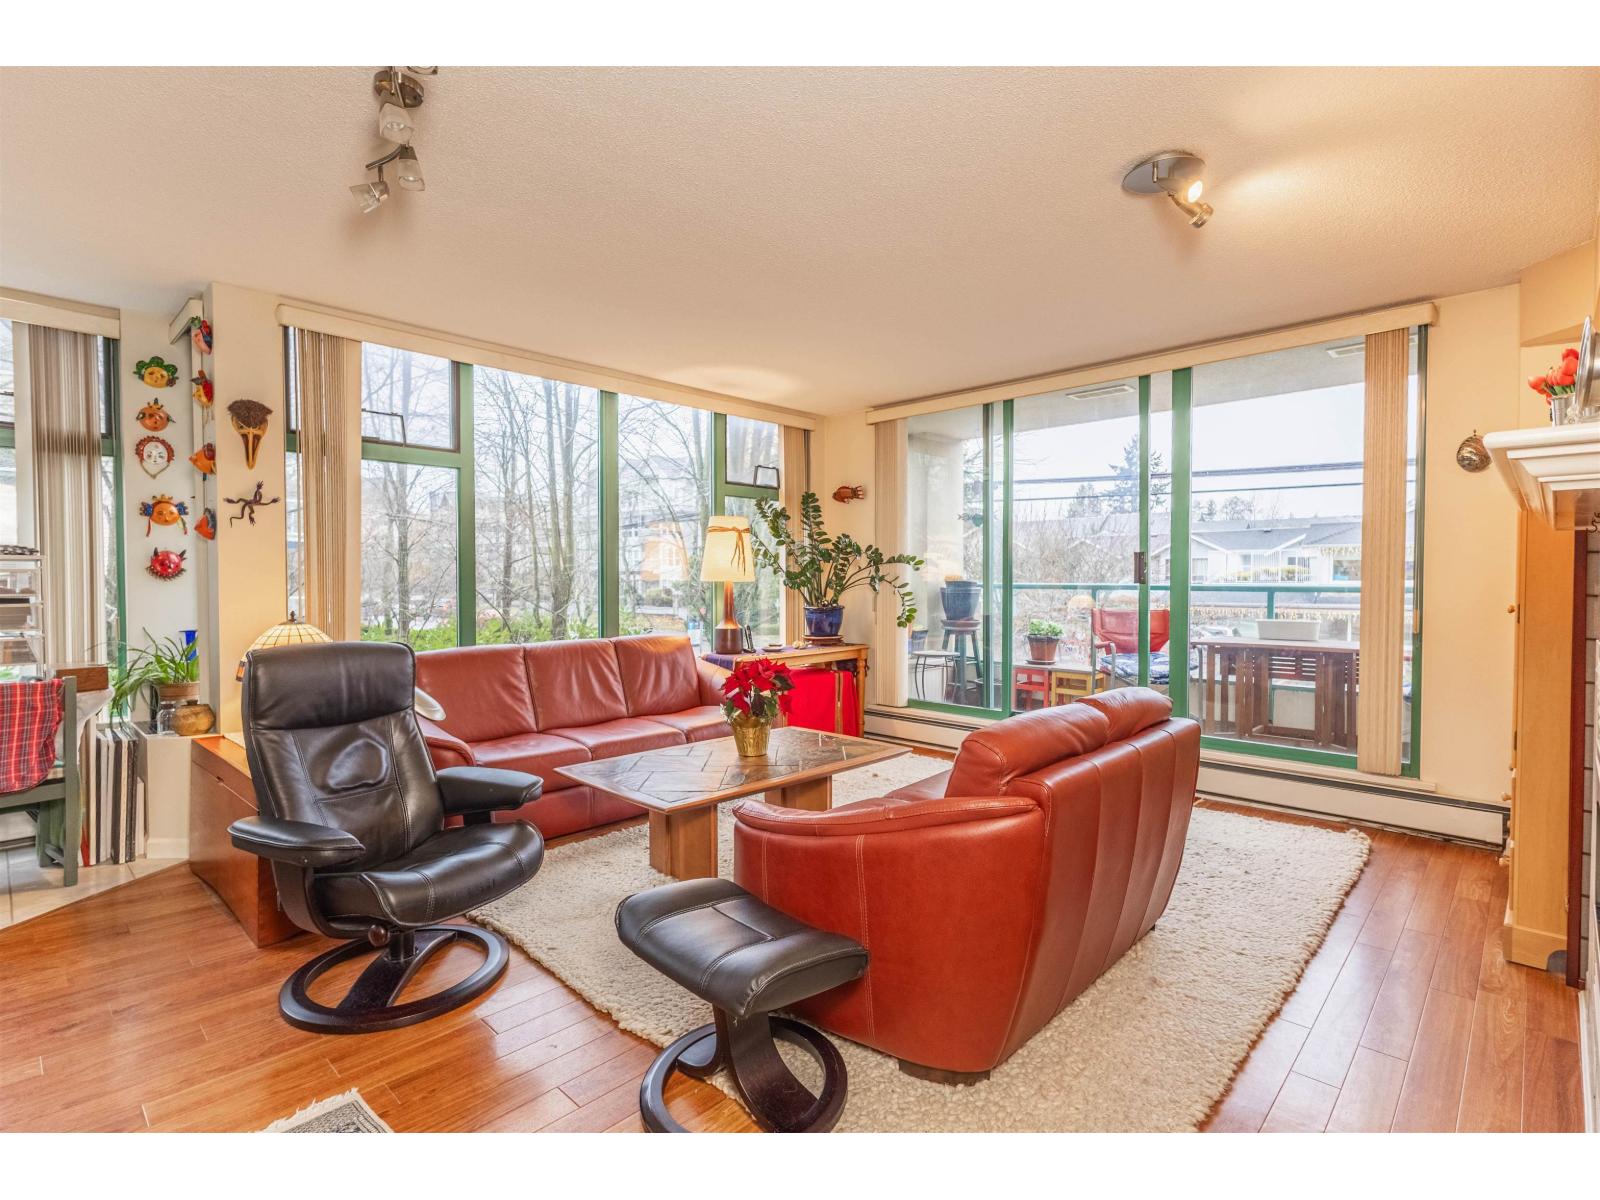 $510,000
207 15466 North Bluff Rd. · 2bd/2ba · 1175sf
$510,000
207 15466 North Bluff Rd. · 2bd/2ba · 1175sf
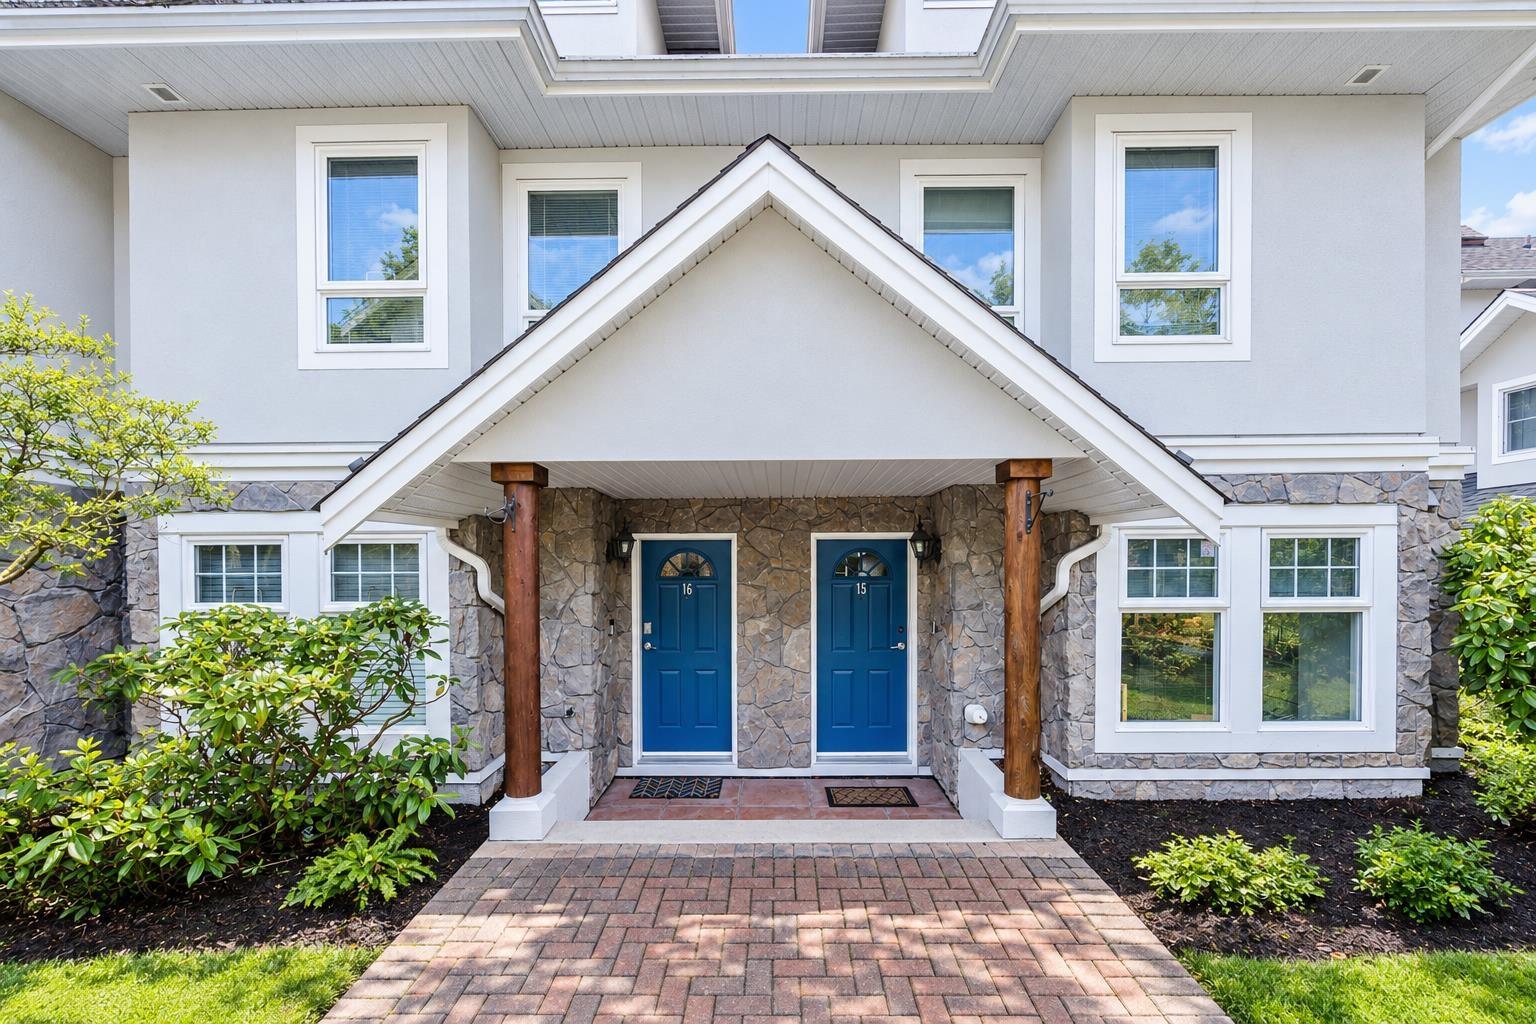 $698,888
16 15432 16a Ave. · 3bd/3ba · 1735sf
$698,888
16 15432 16a Ave. · 3bd/3ba · 1735sf
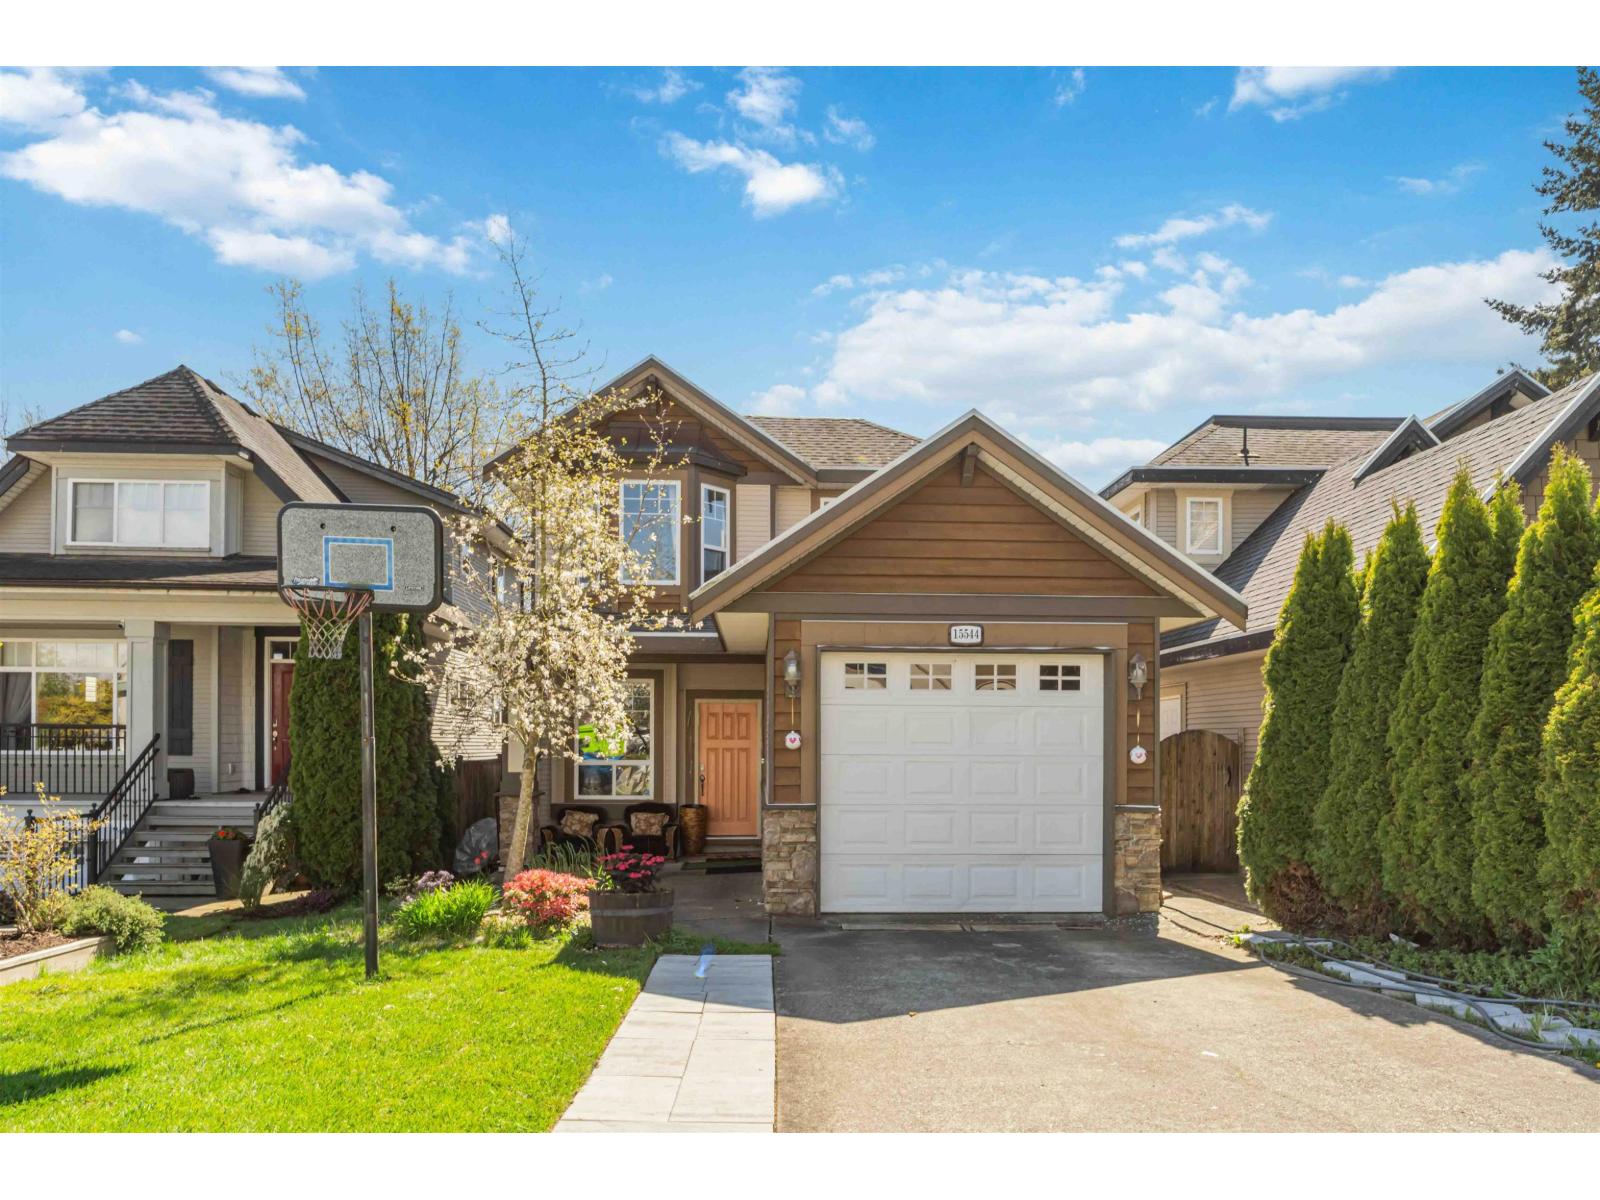 $1,399,000
15544 Russell Ave. · 4bd/4ba · 3149sf
$1,399,000
15544 Russell Ave. · 4bd/4ba · 3149sf
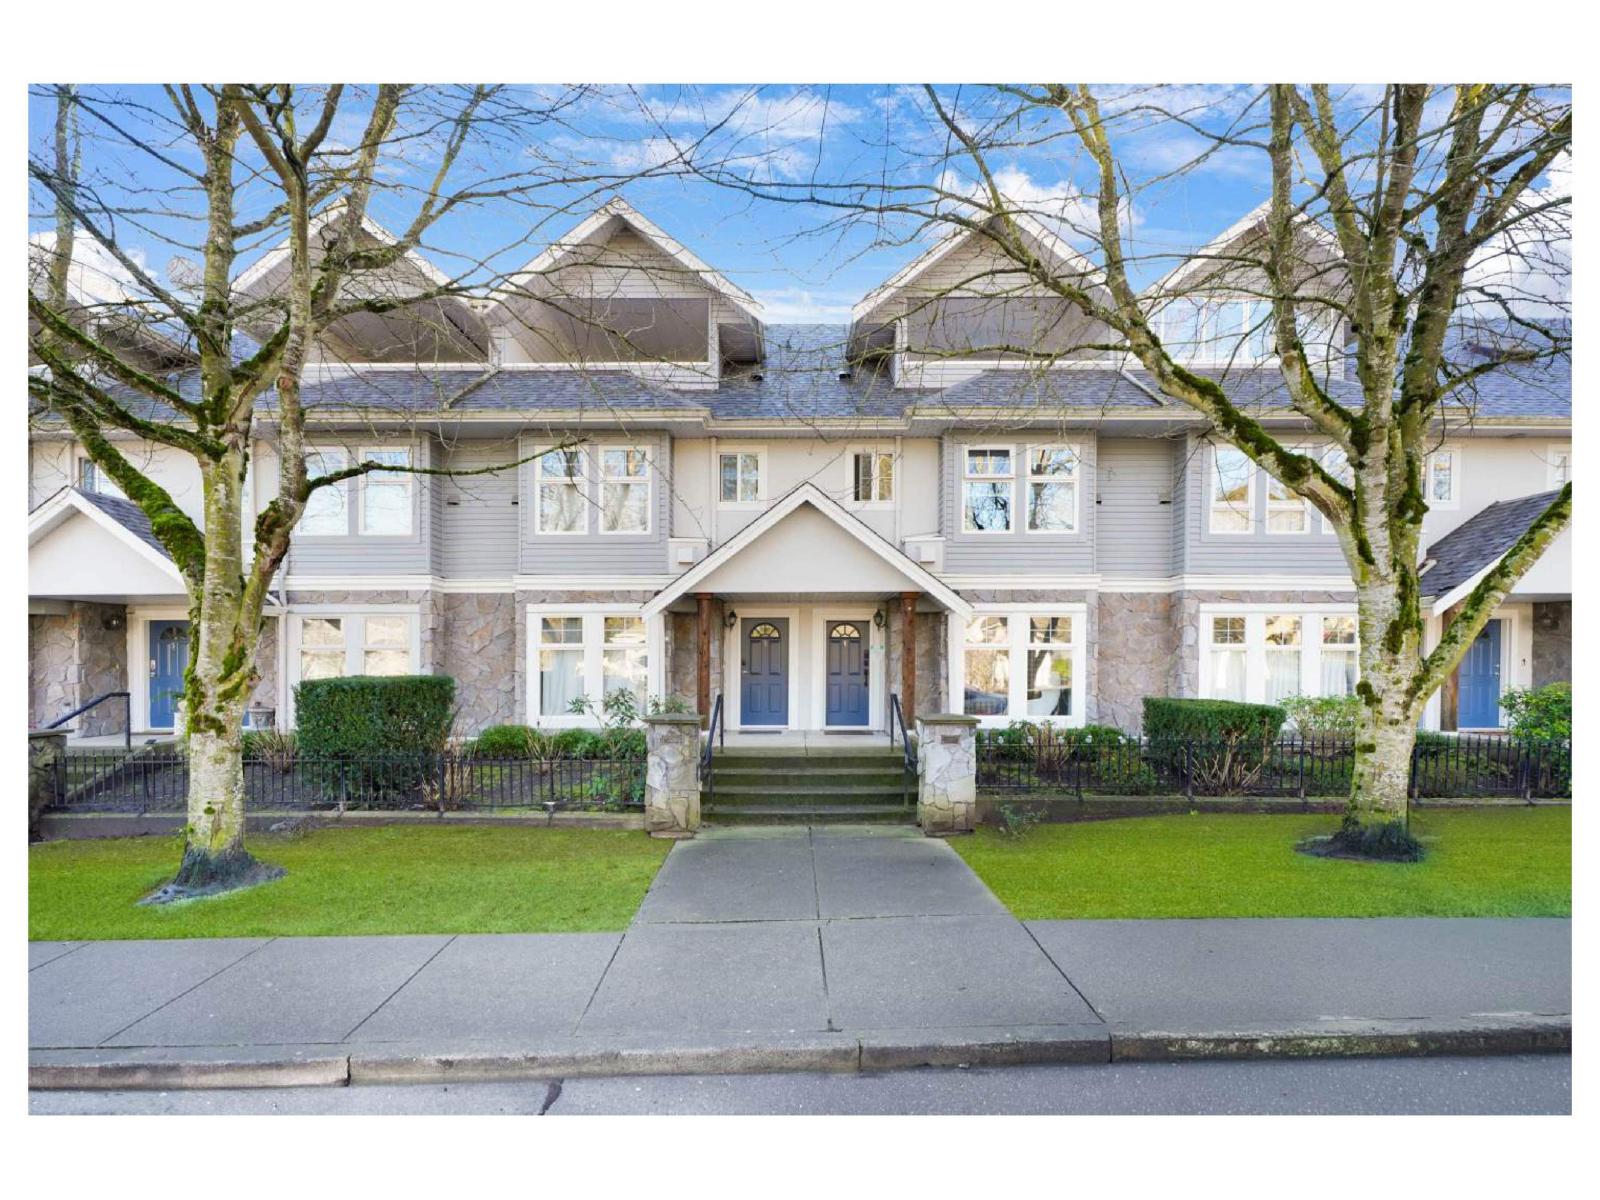 $758,888
5 15432 16a Ave. · 3bd/4ba · 1780sf
$758,888
5 15432 16a Ave. · 3bd/4ba · 1780sf
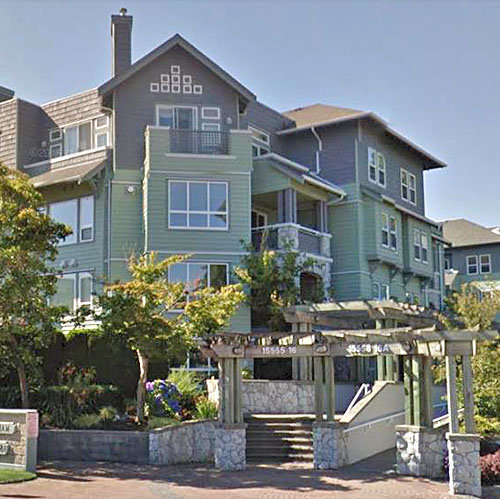 Sandringham
15555 16 Ave. · LMS2308
Sandringham
15555 16 Ave. · LMS2308
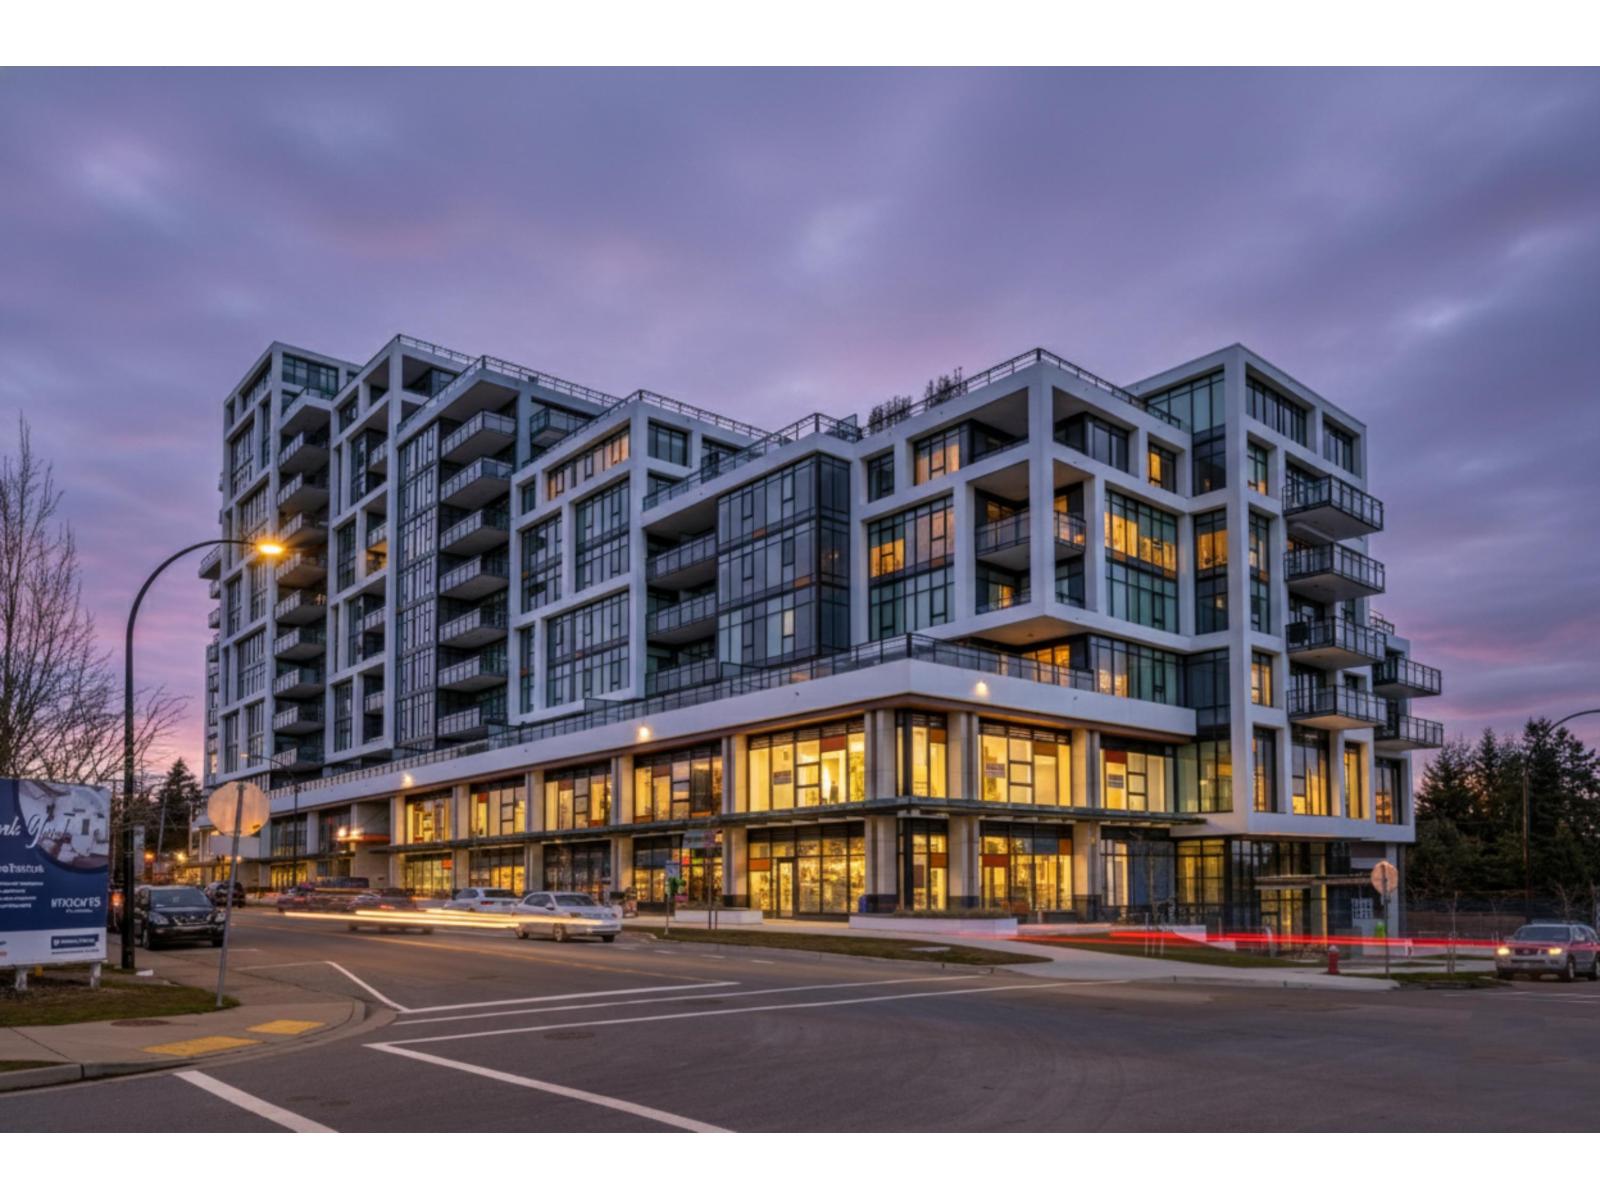 ALTUS WHITE ROCK
1526 Finlay St. · EPS7717
ALTUS WHITE ROCK
1526 Finlay St. · EPS7717
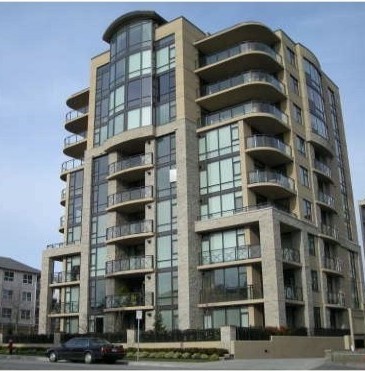 Shearwater Residences
15445 Vine Ave. · BCS1285
Shearwater Residences
15445 Vine Ave. · BCS1285
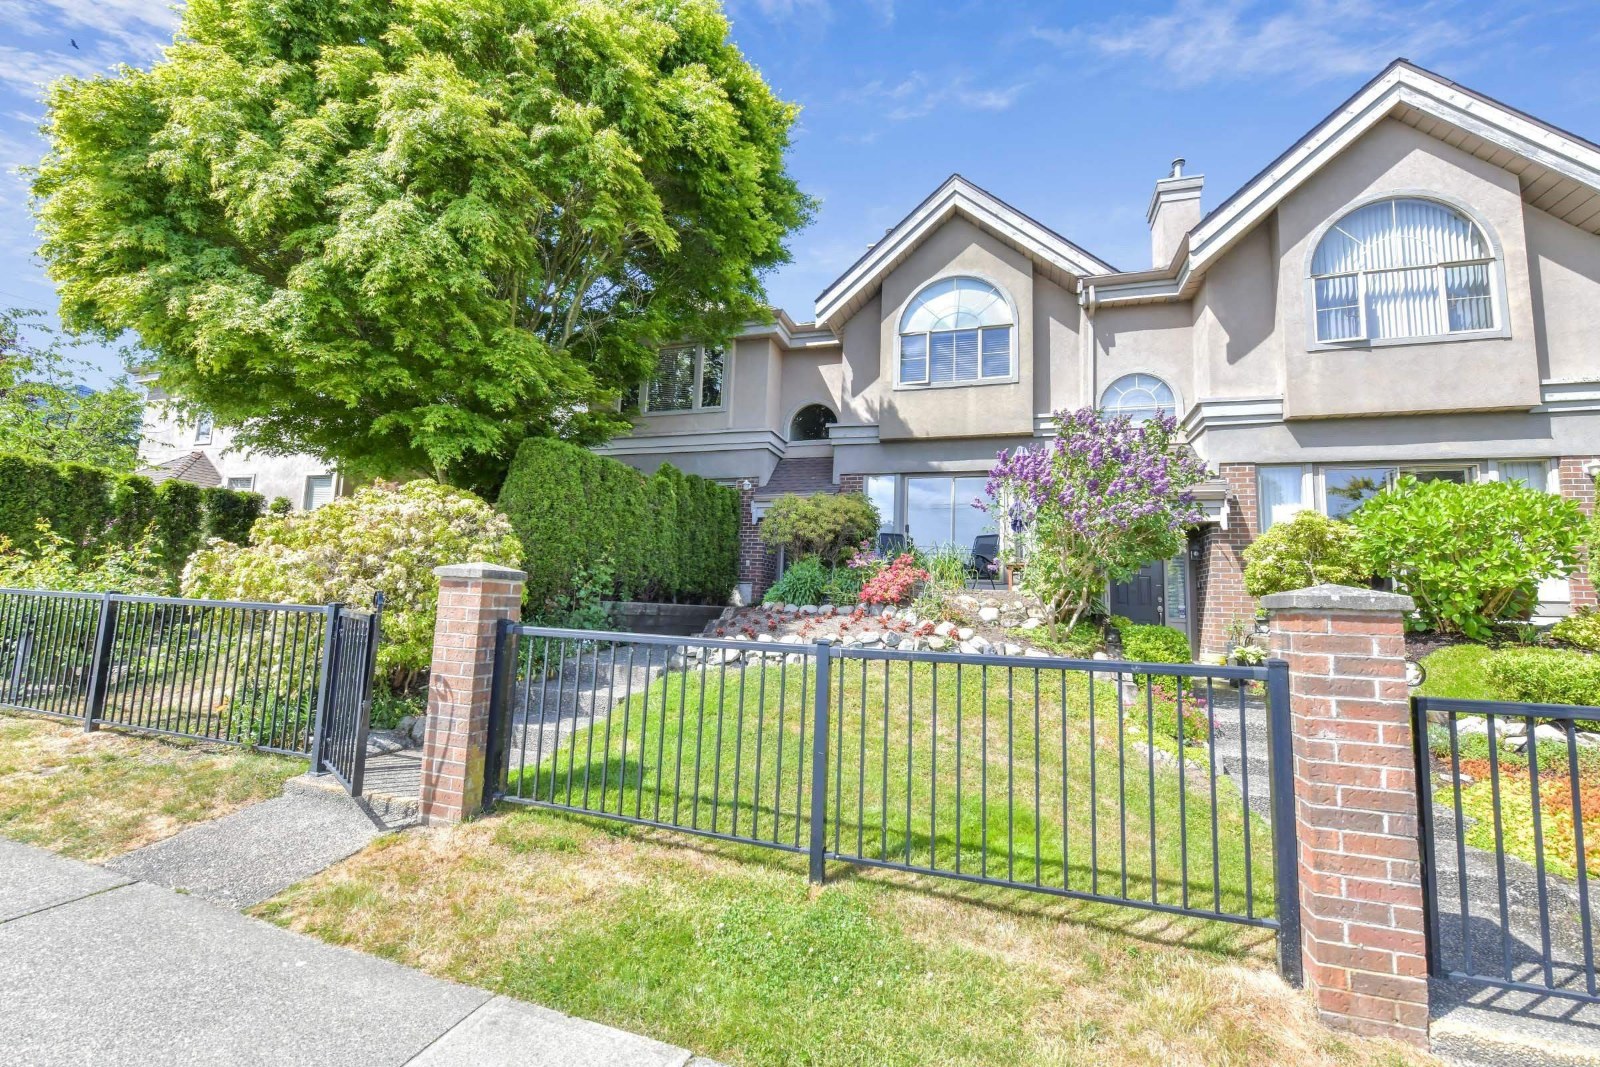 The Courtyards
15440 Vine Ave. · LMS952
The Courtyards
15440 Vine Ave. · LMS952
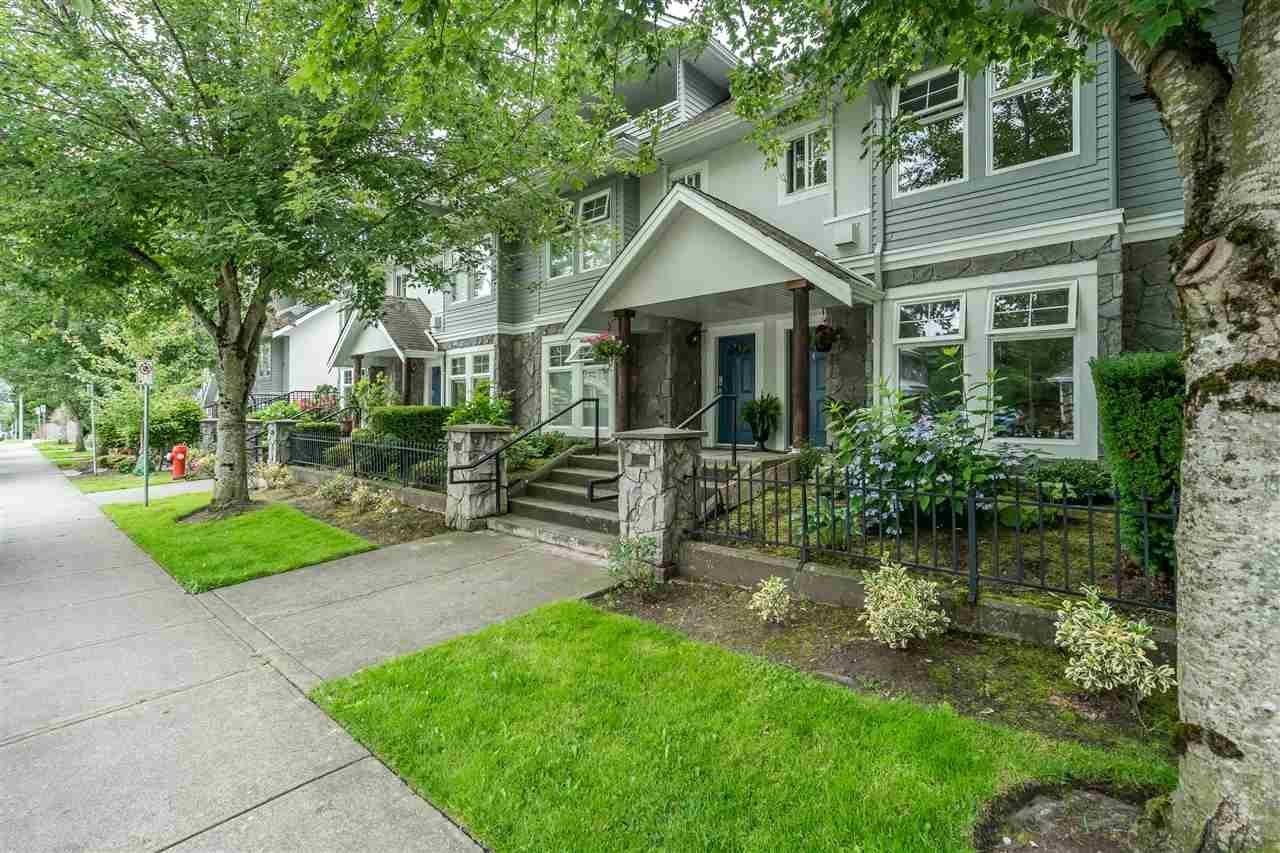 Carlton Court
15432 16A Ave. · LMS2510
Carlton Court
15432 16A Ave. · LMS2510
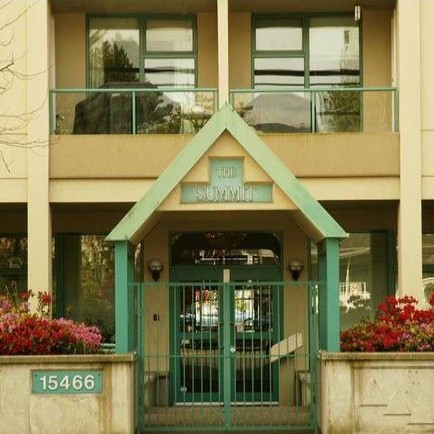 The Summit
15466 NORTH Bluff Rd. · LMS2140
The Summit
15466 NORTH Bluff Rd. · LMS2140
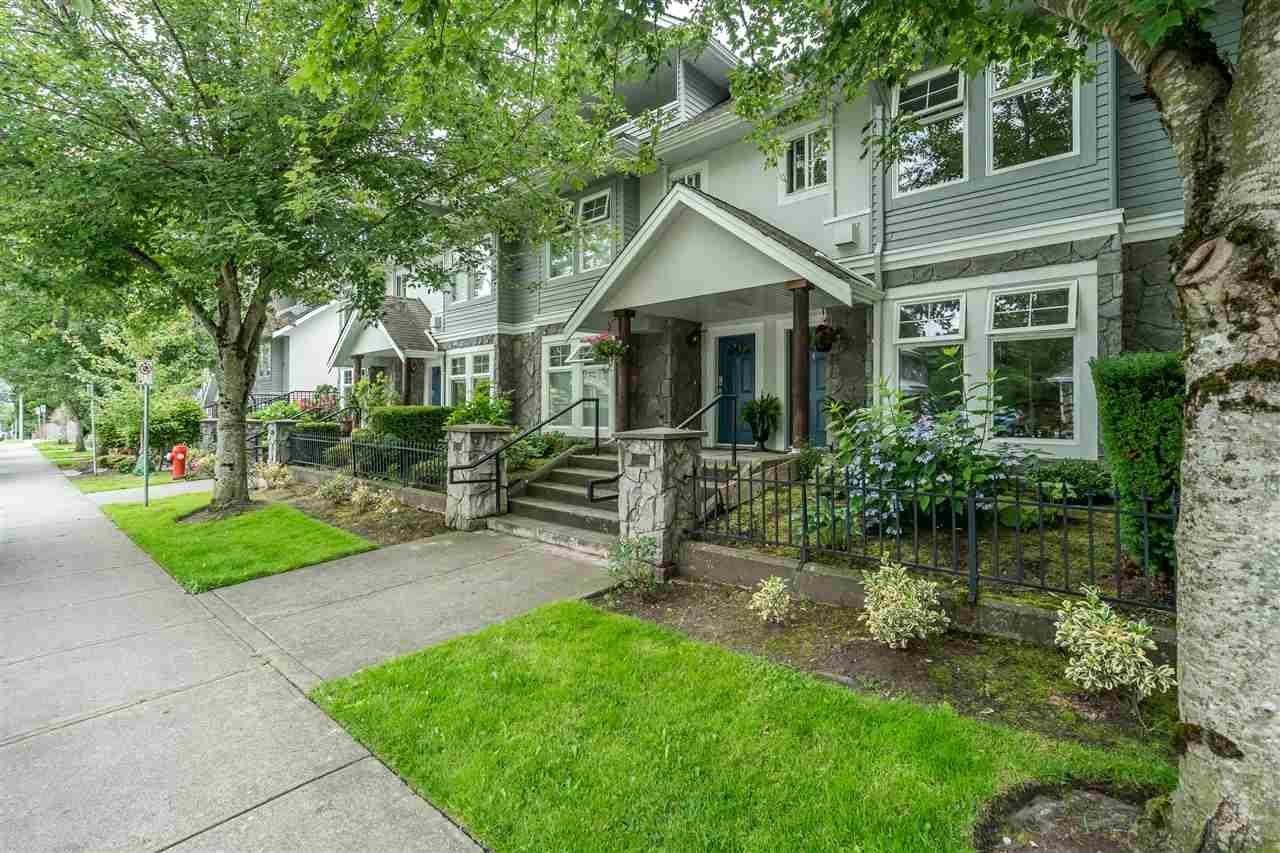 Carlton Court
15442 16A Ave. · LMS2510
Carlton Court
15442 16A Ave. · LMS2510
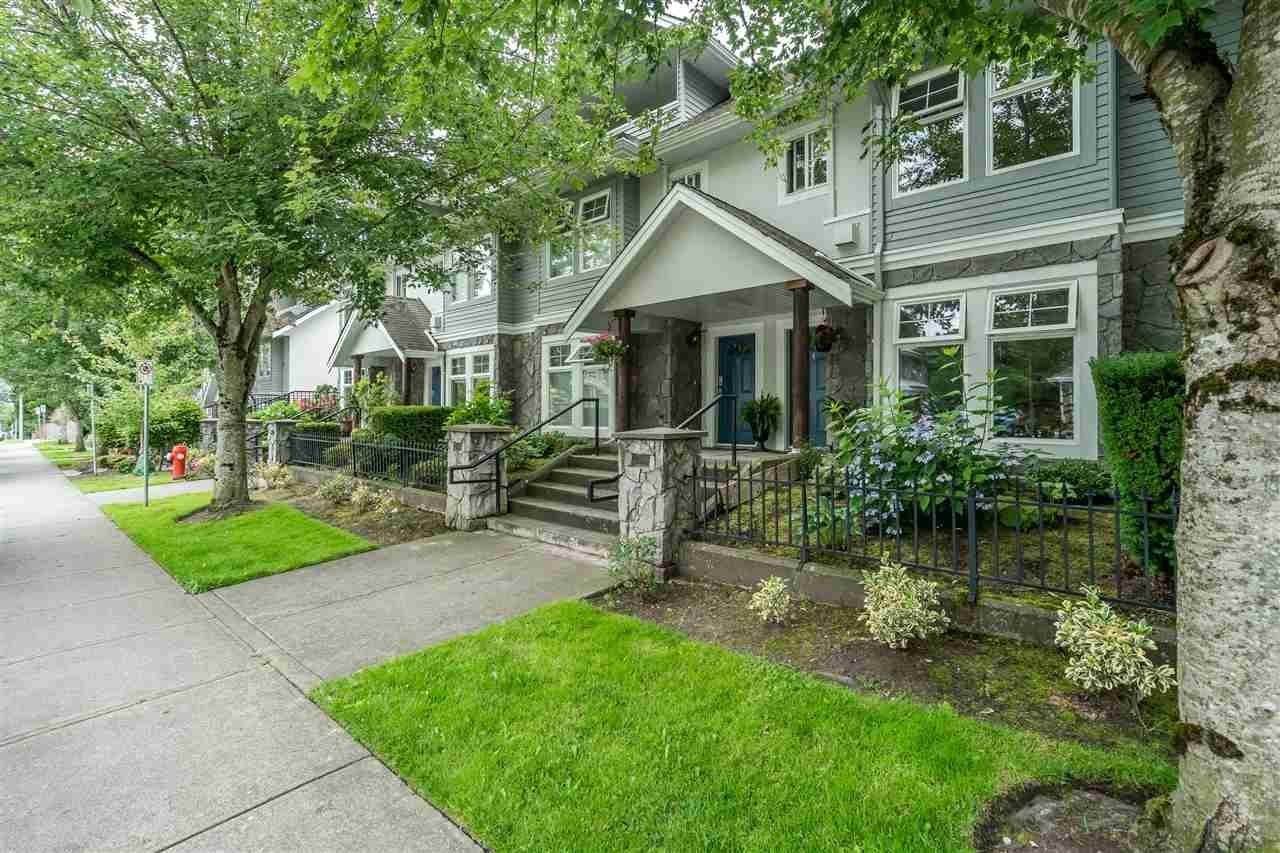 Carlton Court
1630 154th St. · LMS2510
Carlton Court
1630 154th St. · LMS2510
 The Embassy
1575 Best St. · LMS1149
The Embassy
1575 Best St. · LMS1149
 Ocean Bay Villas
15392 16A Ave. · BCS613
Ocean Bay Villas
15392 16A Ave. · BCS613
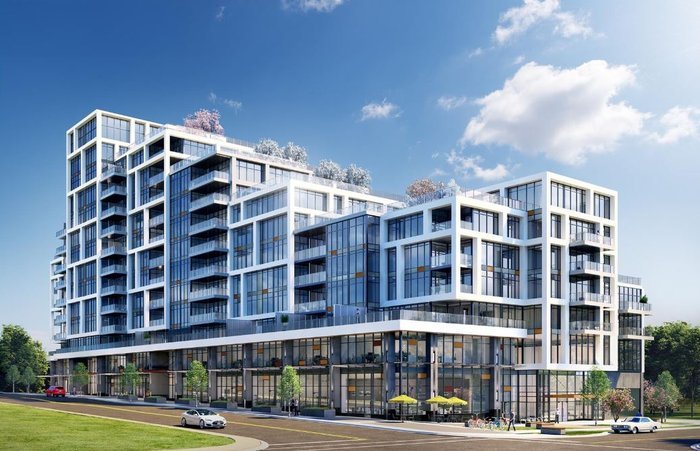 Altus White Rock
1526 Finlay St. · EPS7717
Altus White Rock
1526 Finlay St. · EPS7717
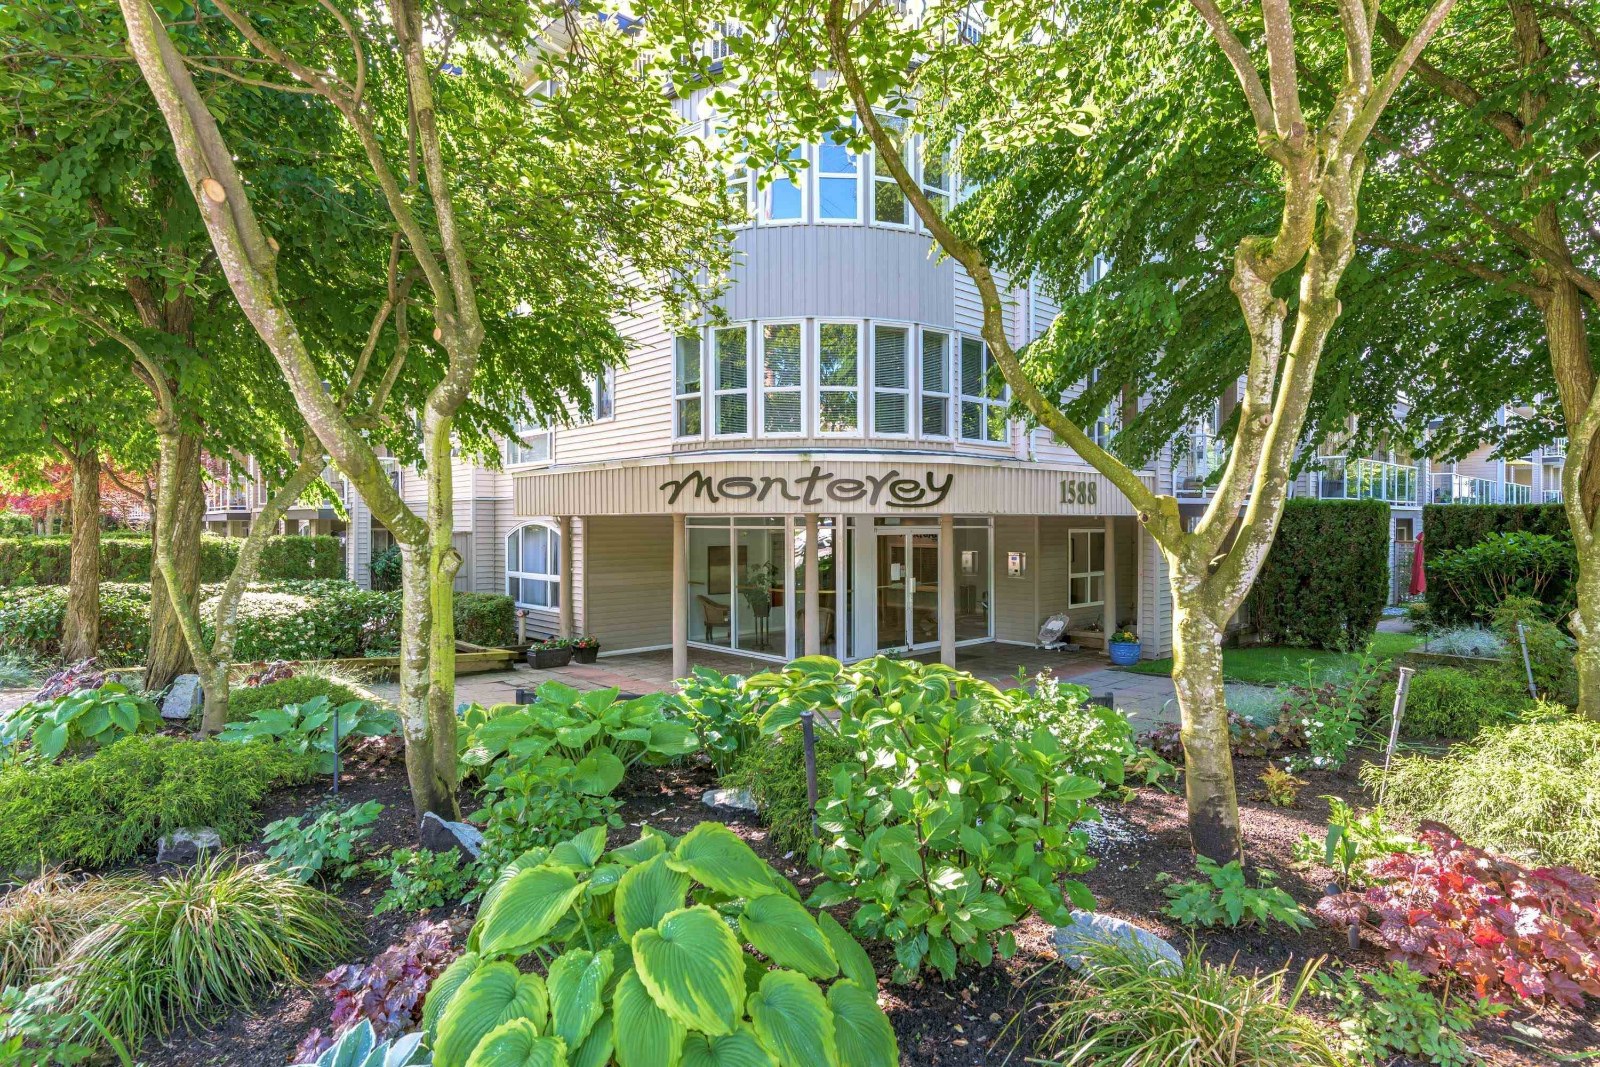 Monterey
1588 Best St. · LMS2189
Monterey
1588 Best St. · LMS2189
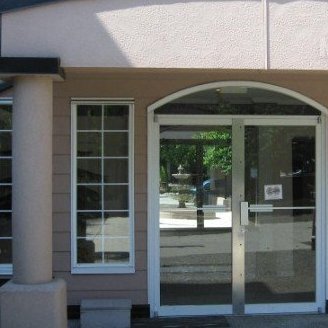 Tivoli
1533 Best St. · LMS293
Tivoli
1533 Best St. · LMS293
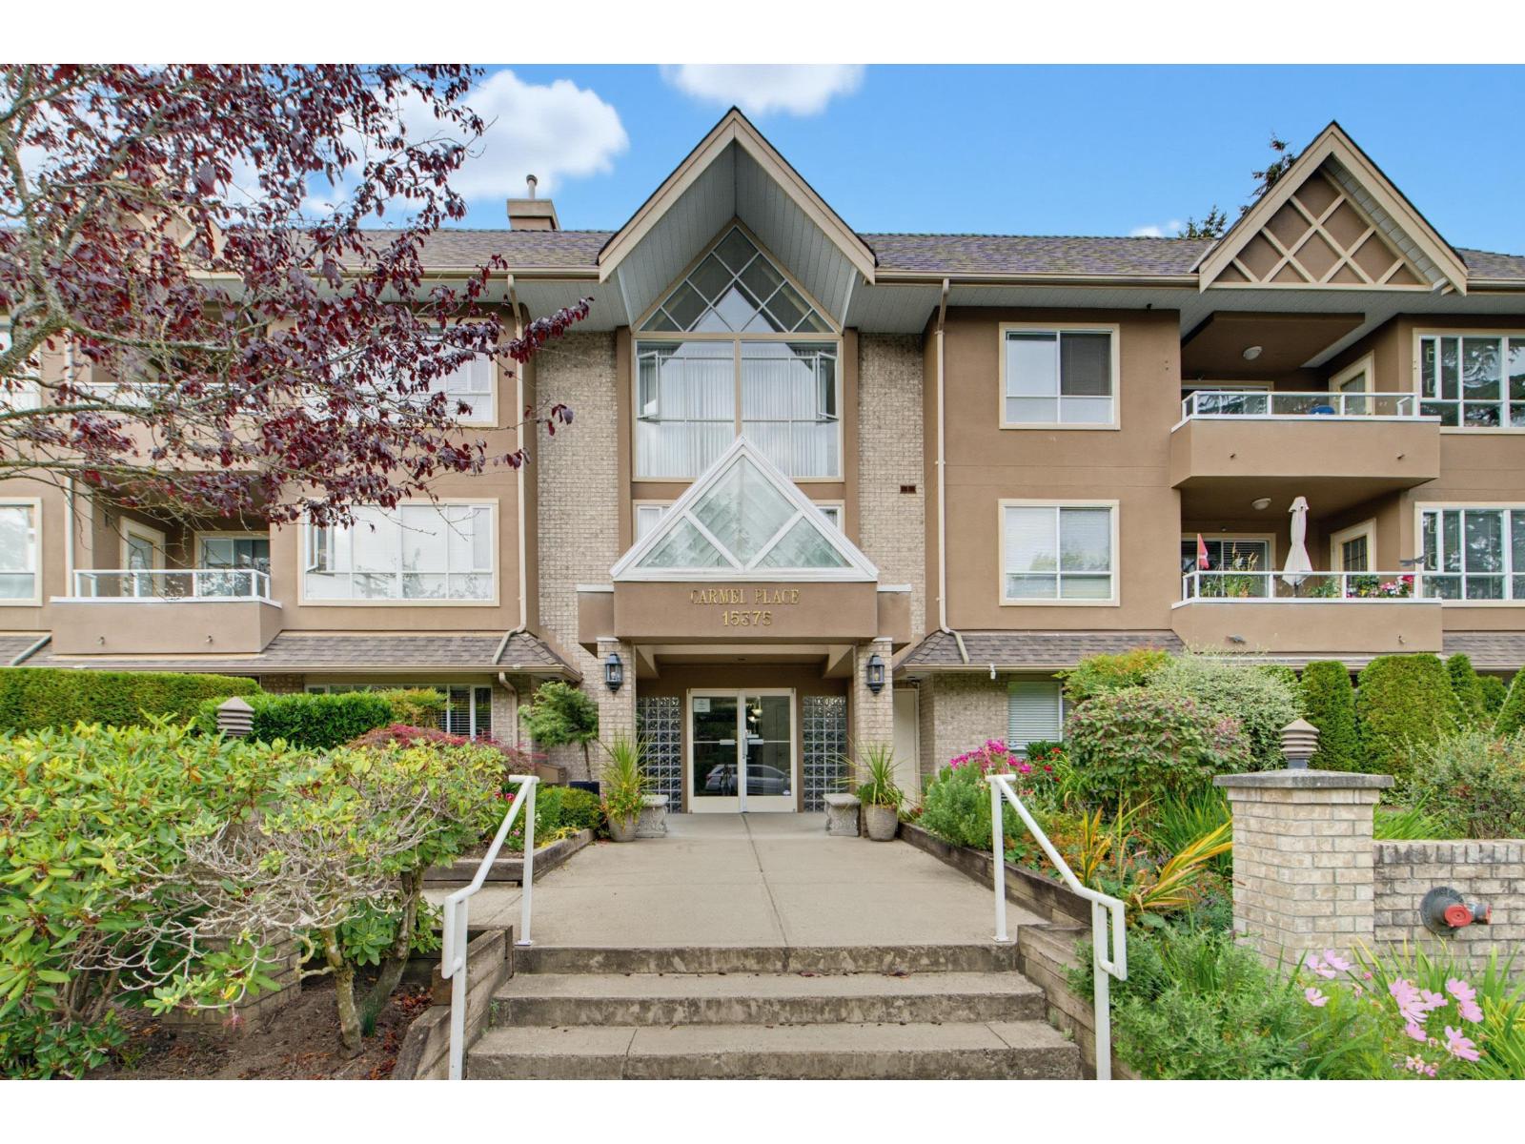
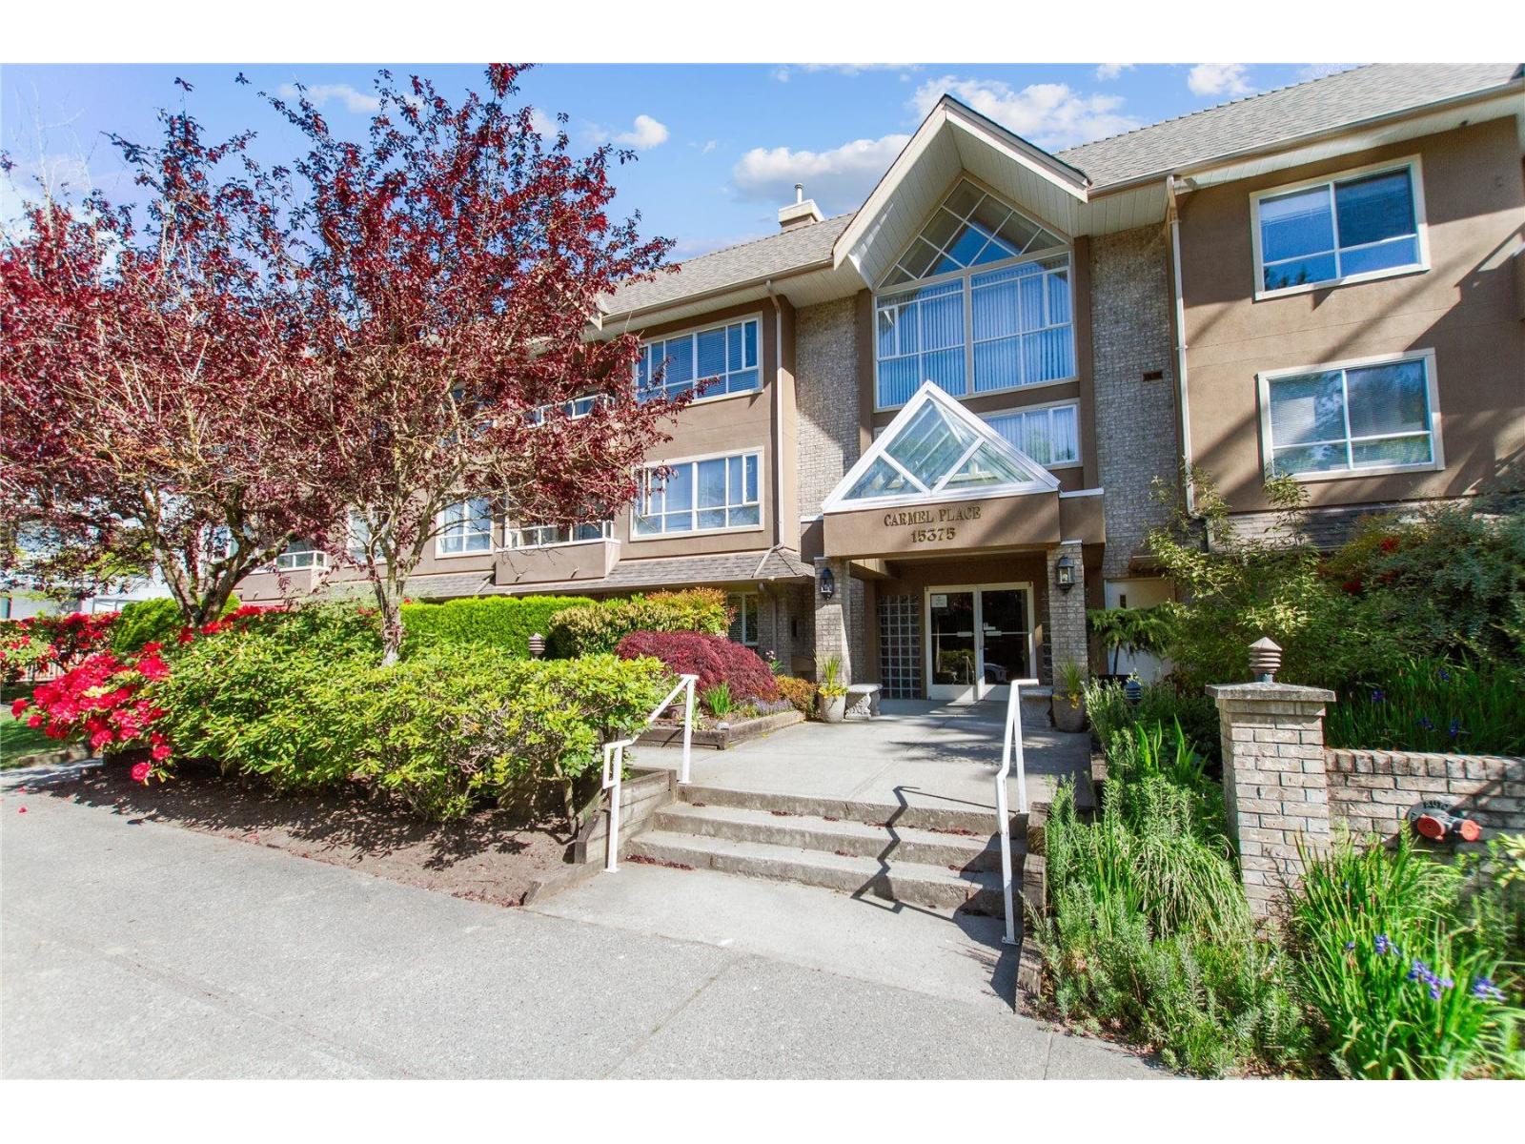
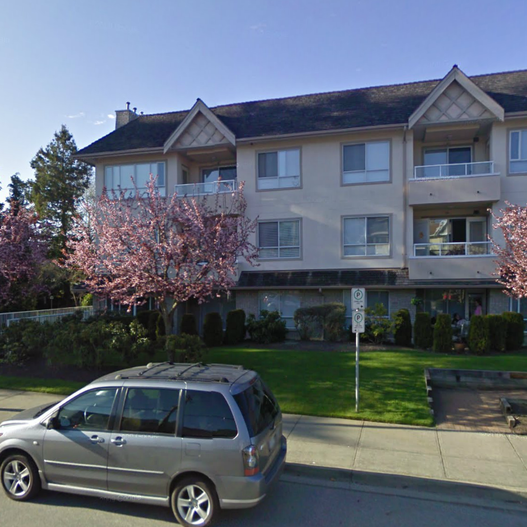 Carmel Place
15375 17th Ave. · LMS810
Carmel Place
15375 17th Ave. · LMS810
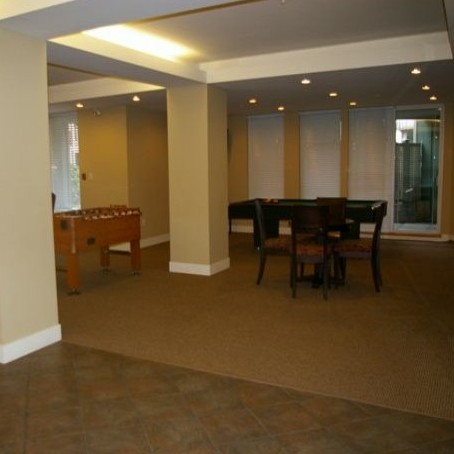 Ocean Bay Villas
15368 16A Ave. · BCS613
Ocean Bay Villas
15368 16A Ave. · BCS613
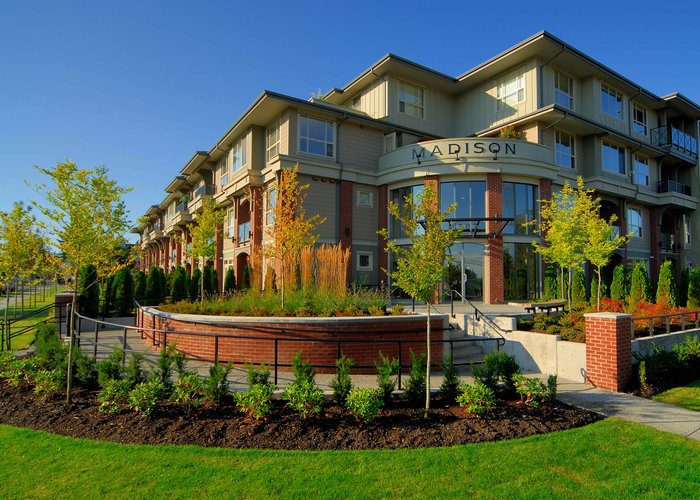 Madison
1787 154th St. · BCS1541
Madison
1787 154th St. · BCS1541
 Ocean Bay Villas
15350 16A Ave. · BCS613
Ocean Bay Villas
15350 16A Ave. · BCS613
 The Courtyards
15255 18th Ave. · NWS2823
The Courtyards
15255 18th Ave. · NWS2823