Maintenance Fees Include
Cable/satellite
Garbage Pickup
Gardening
Gas
Heat
Hot Water


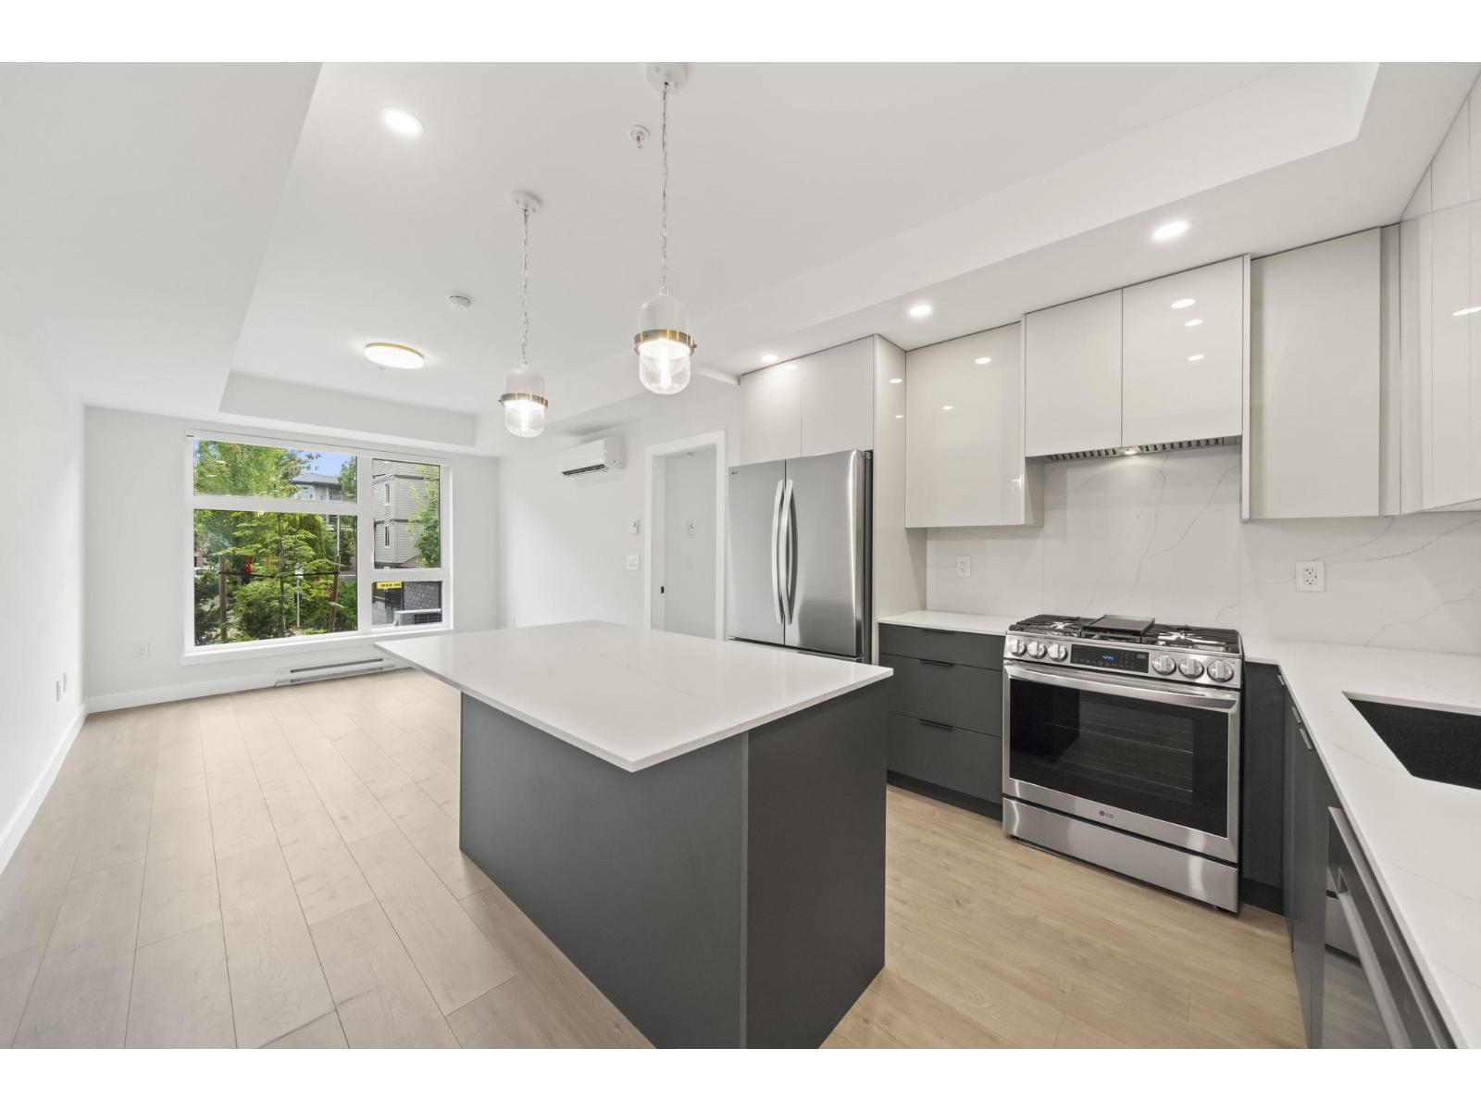
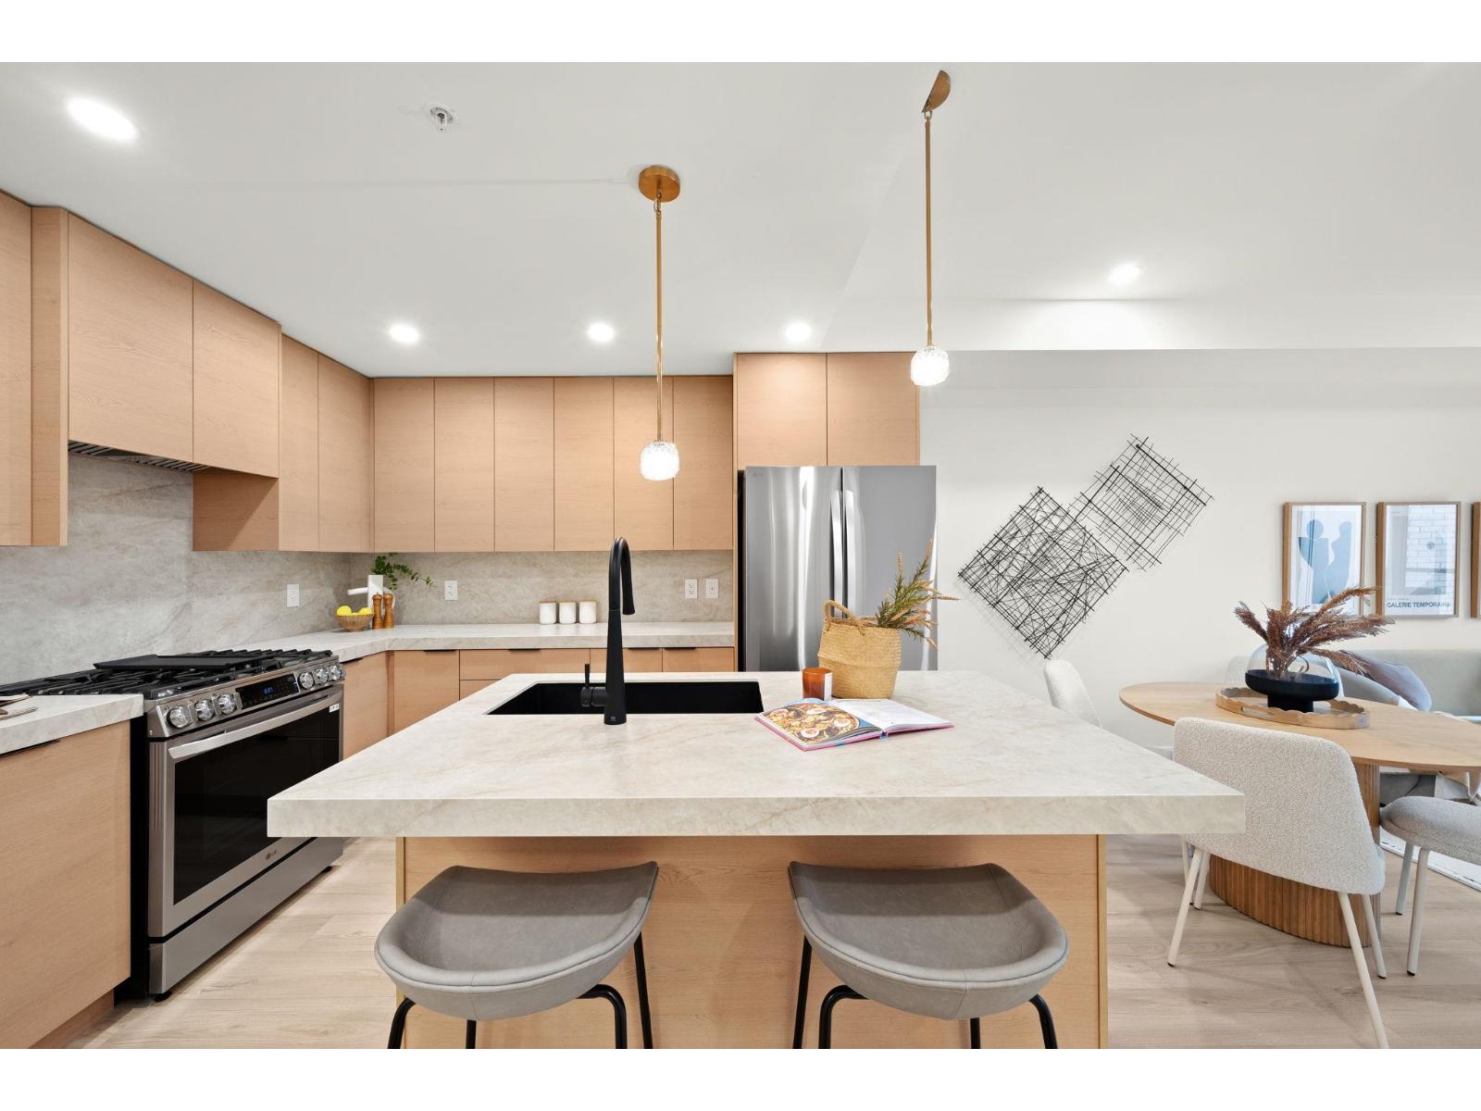
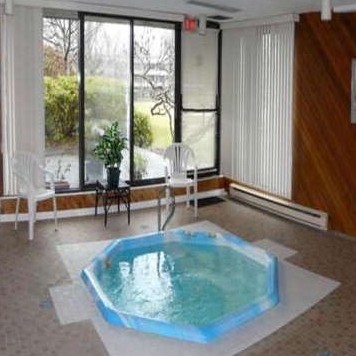
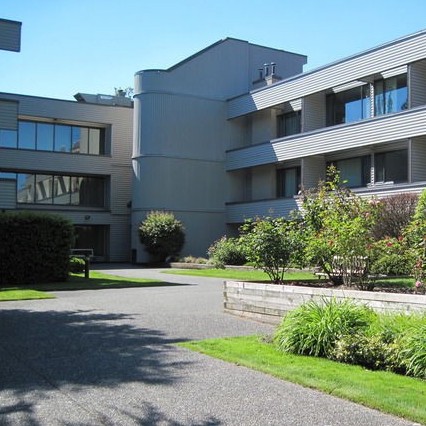
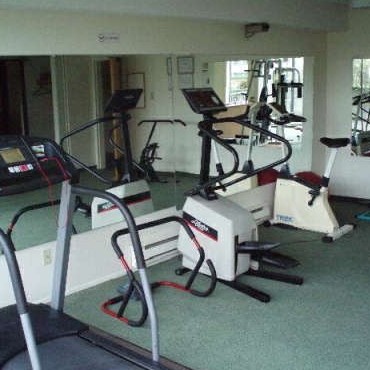
 🔍 2 photos · slideshow
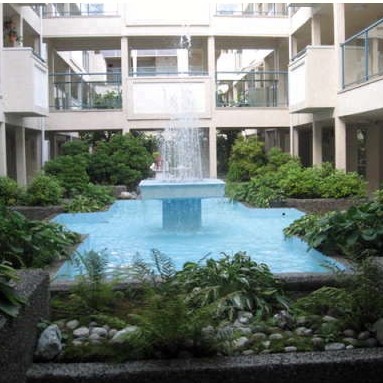
| Sold Date | Address | Bed | Bath | Sqft | Asking | Sold Price | DOM | Strata Fee | Tax | Listed By |
|---|---|---|---|---|---|---|---|---|---|---|
| 2026-07-23 | 214 15255 18 Ave. | 2 | 2 | 1454 | $579,000 | $555,000 ($382/sf) | $524 | $2727 (2025) | Macdonald Realty (Surrey/152) | |
| 2025-02-06 | 203 15255 18 Ave. | 2 | 2 | 1384 | $588,800 | $588,800 ($425/sf) | $508 | $2396 (2024) | Royal LePage Northstar Realty (S. Surrey) | |
| 2025-01-30 | 308 15255 18 Ave. | 2 | 2 | 1451 | $739,900 | $725,000 ($500/sf) | $530 |
Sold data from the MLS® feed for strata plan NWS2823. Showing the 15 most recent sales from the last 24 months; expand for up to 80.
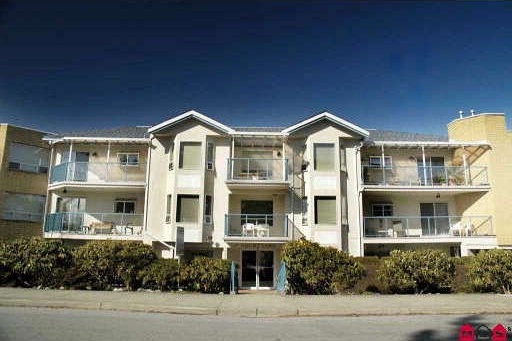
The Courtyards at 15255 18th Ave. — In the past year 1 unit sold at an average of $555,000.
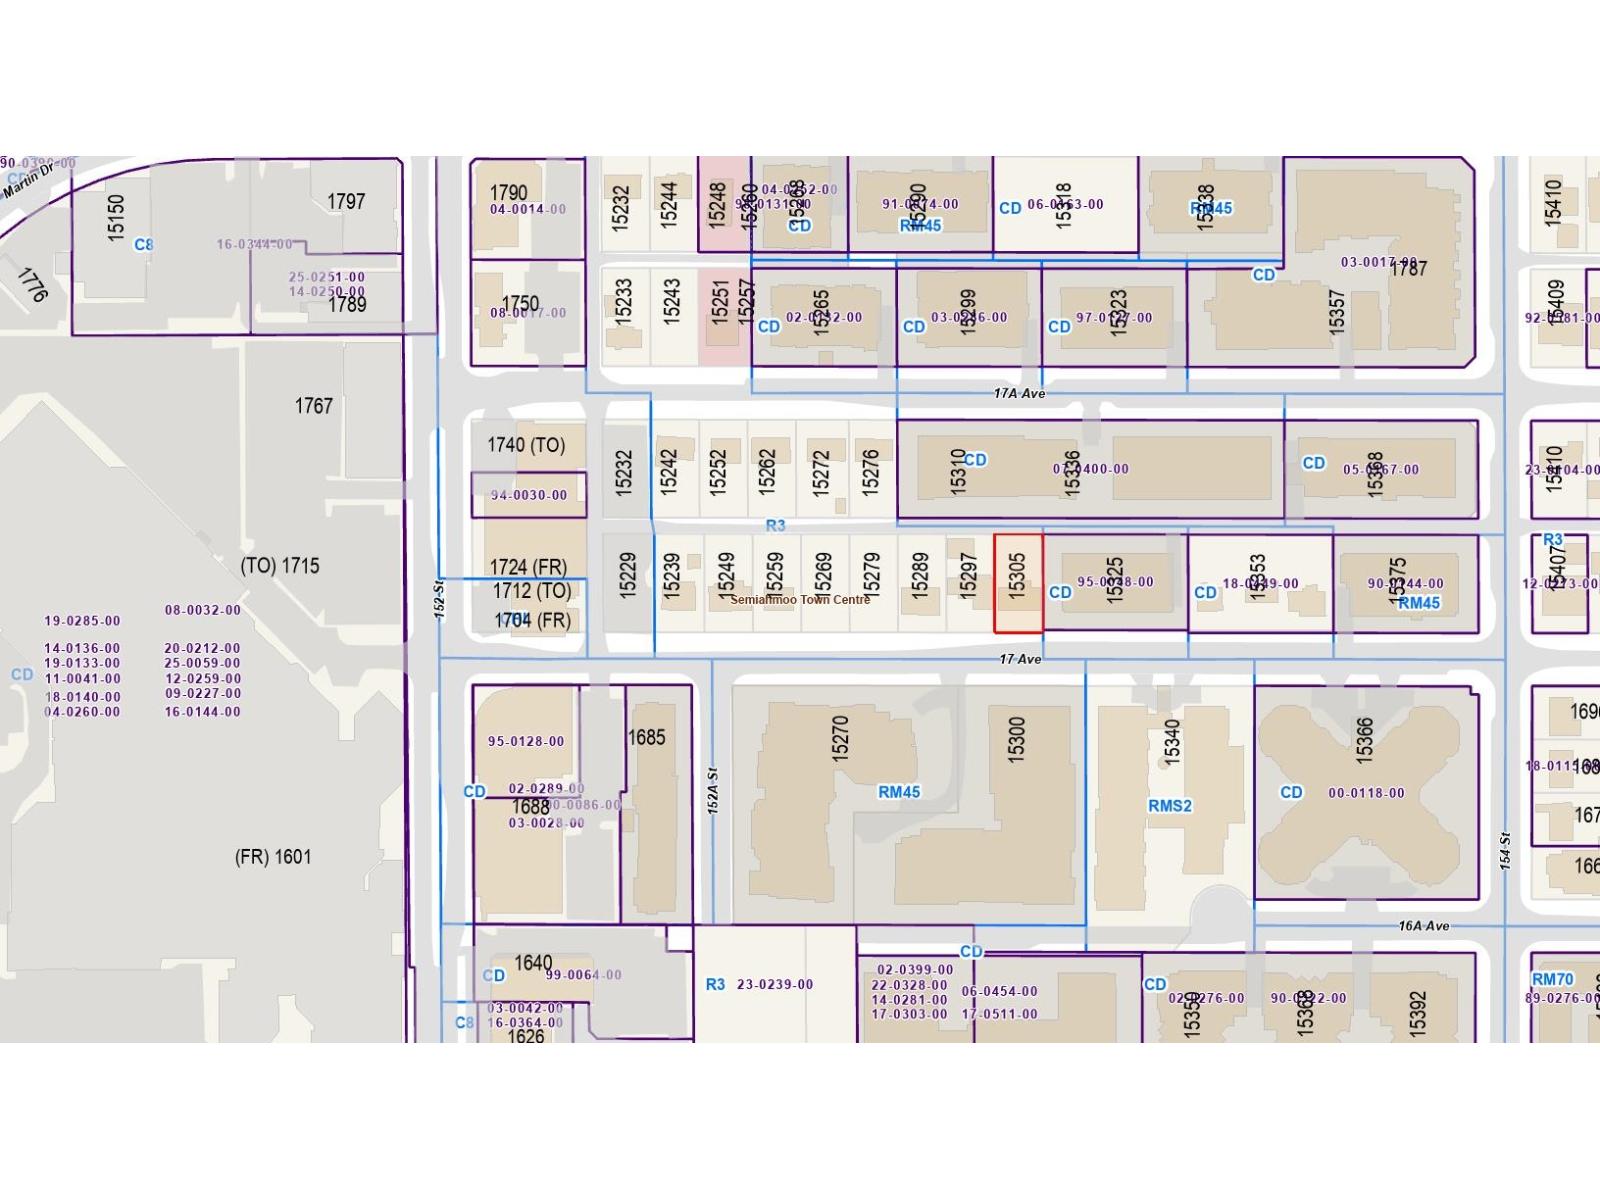
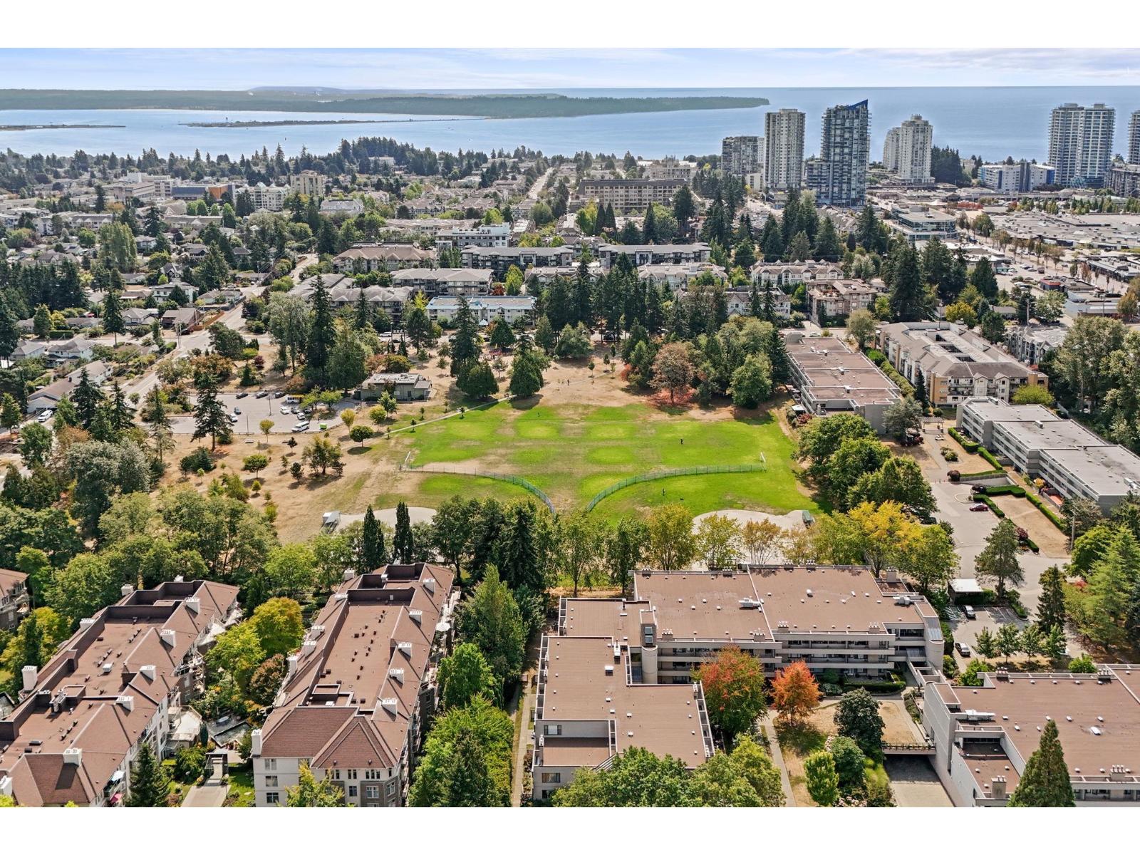
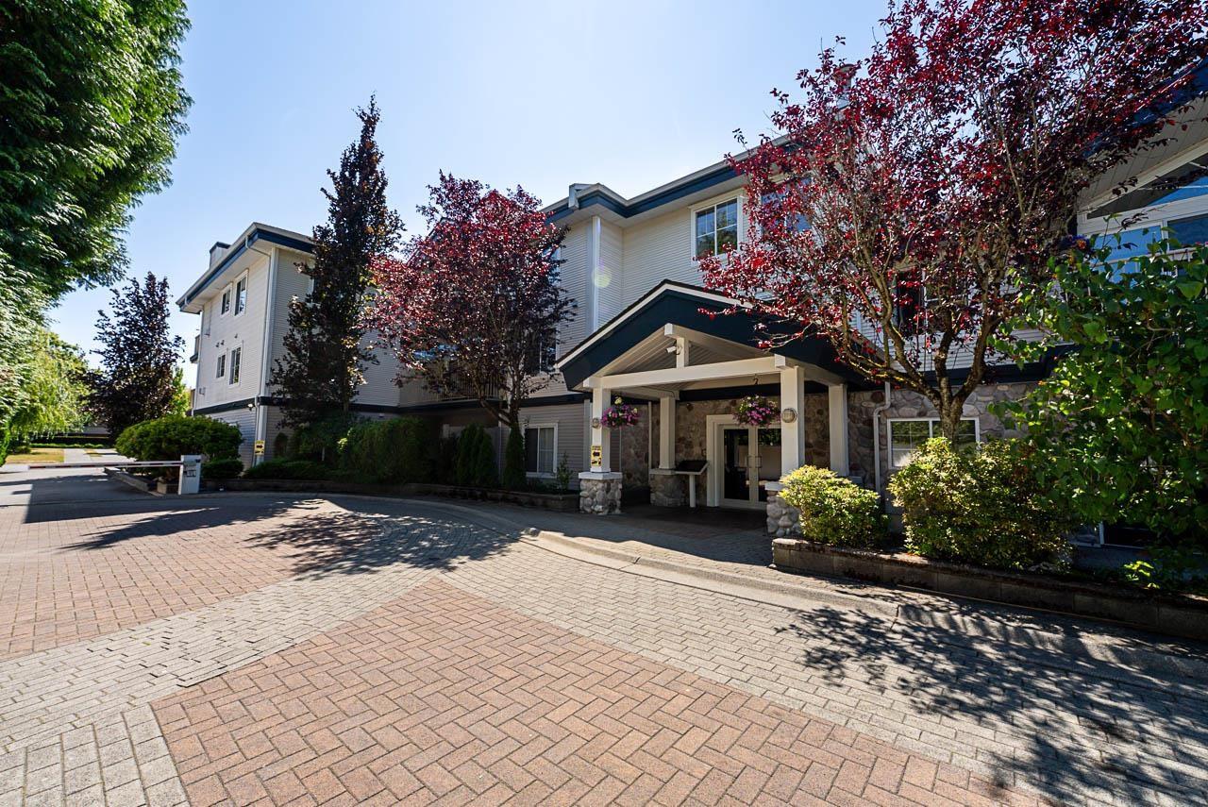
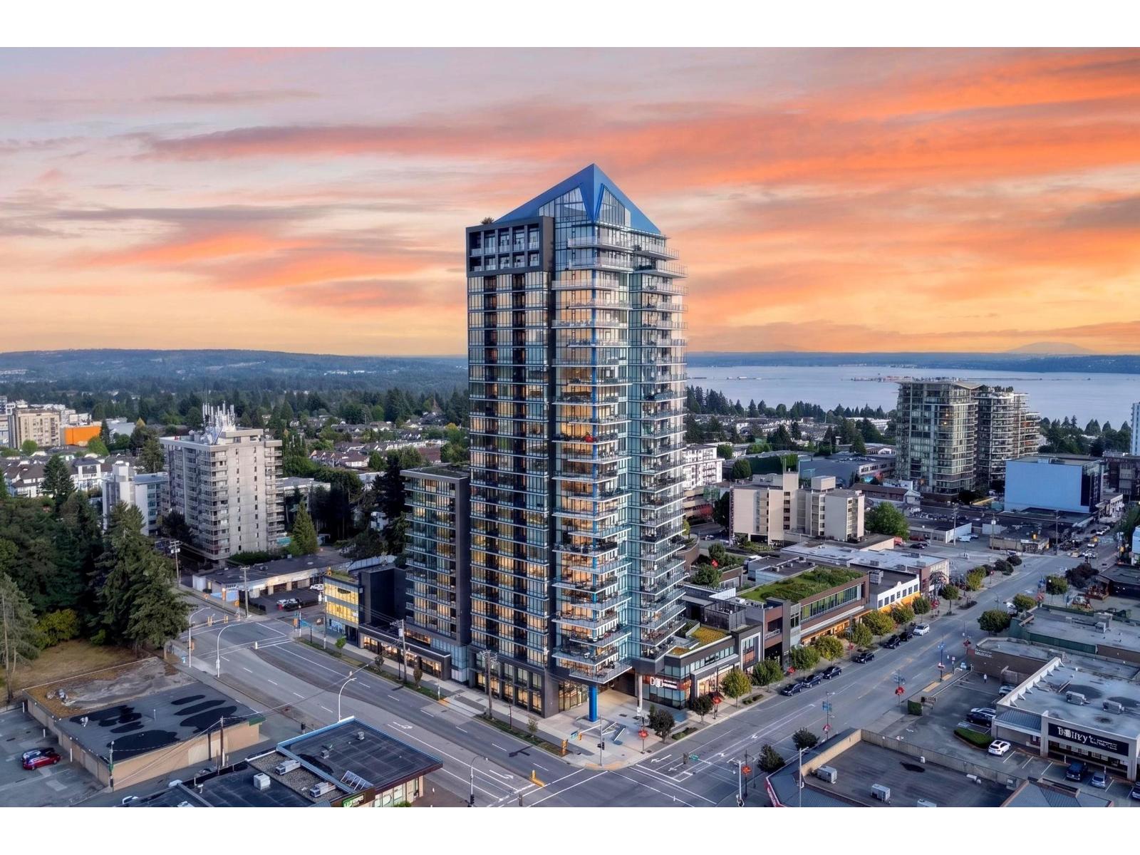
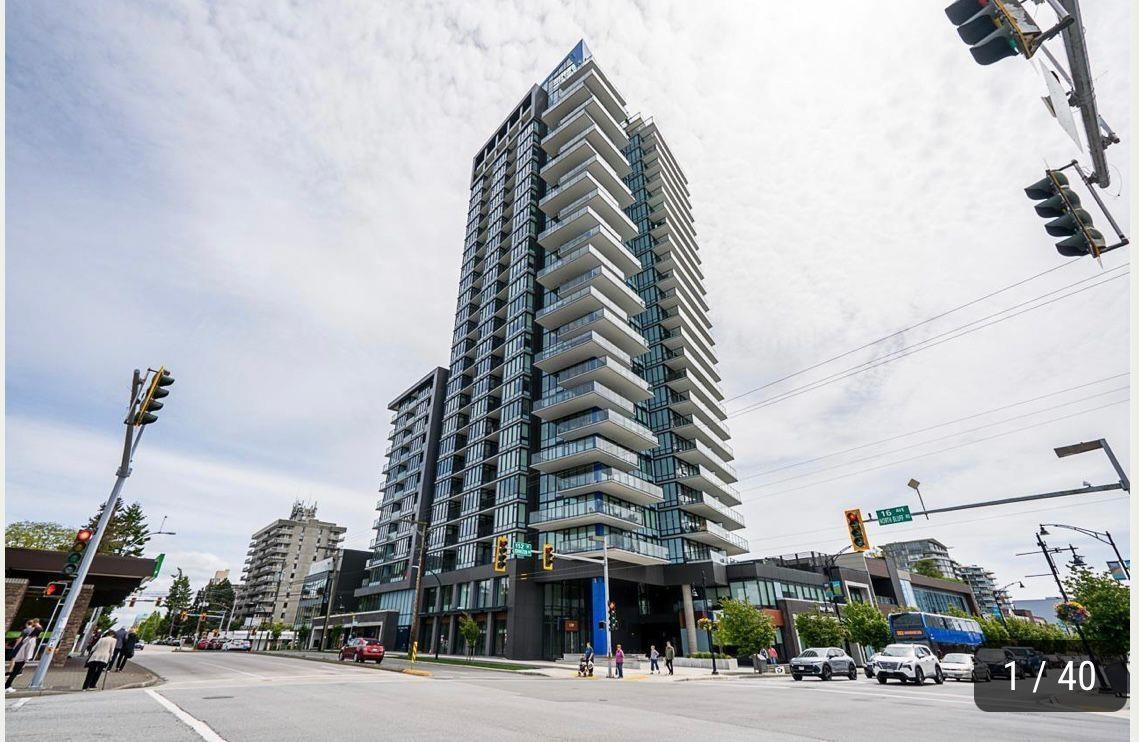
The Courtyards - 15255 18th Avenue, Surrey, V4A 1W8, NWS2823 - centrally located on 152nd Street and 18th Avenue in the King George Corridor area of Surrey close to Semiahmoo Centre with over 75 shops and retail services; Surrey Public Library, banks, Starbucks, Tim Hortons, White Spot, The Pantry, Sawbucks Neighbourhood Pub, Shoppers Drugmart, Pricesmart Foods, White Rock Playhouse Theatre, RialtoCinemas, medical services, Peace Arch Hospital, several churches, golf courses, park, fitness and recreation opportunities. White Rock and Crescent Beaches are only minutes away. Several Elementary and Secondary schools located within a 2-kilometre radius. Direct access to public transit and major transportation routes allows an easy commute to surrounding destinations including Langley, Richmond, Downtown Vancouver and BC cities.
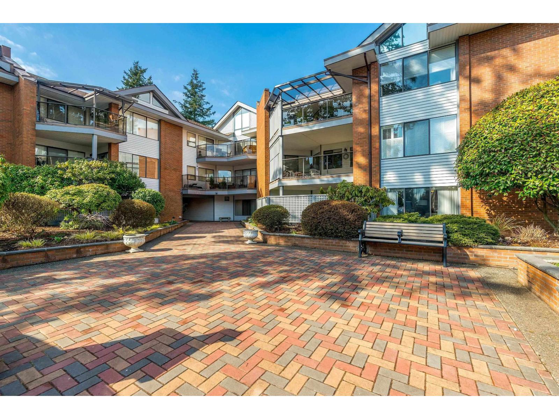
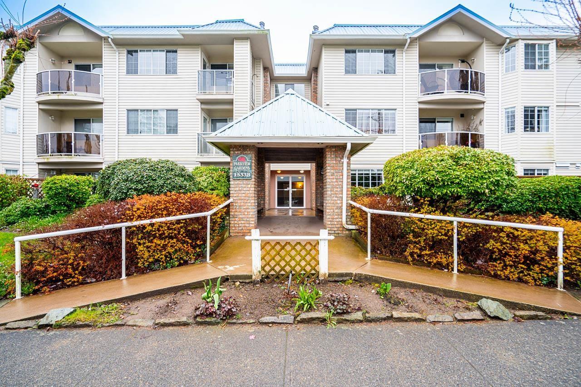
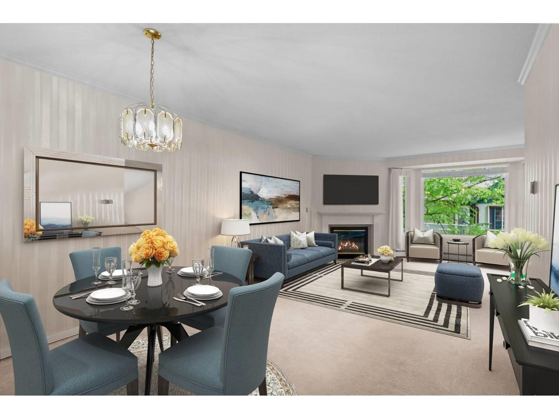
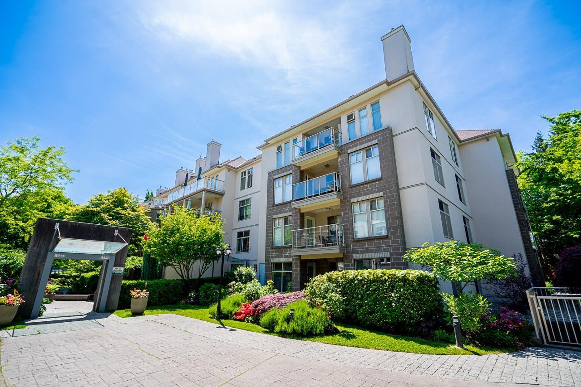
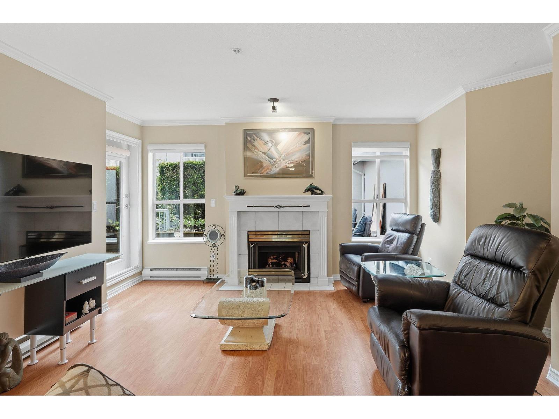
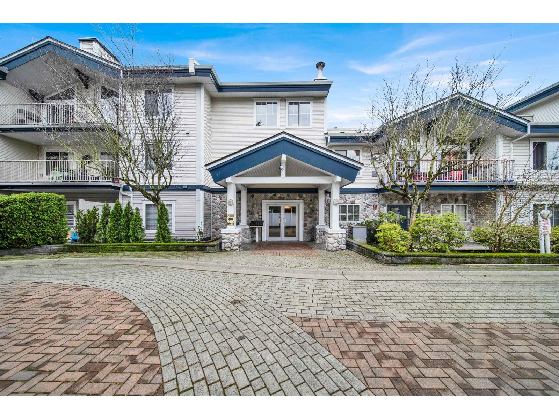
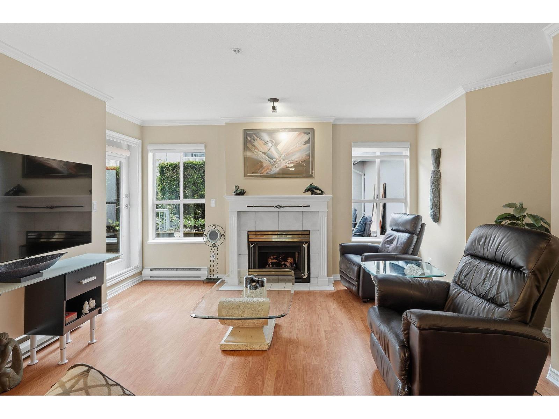
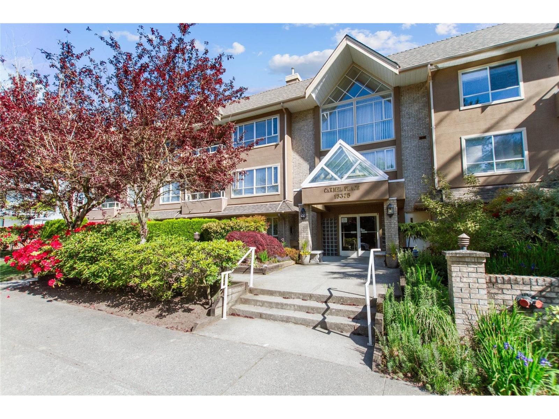
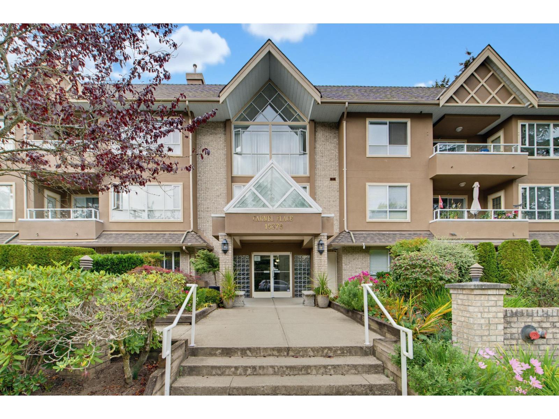
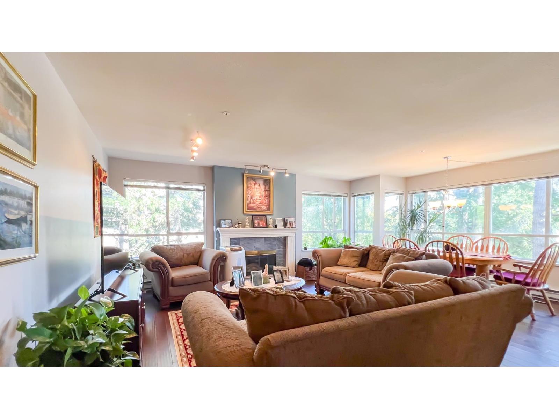
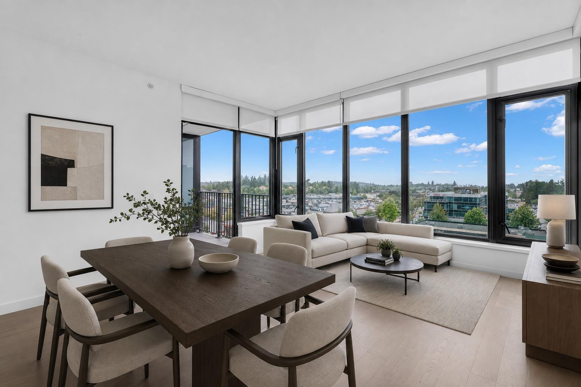
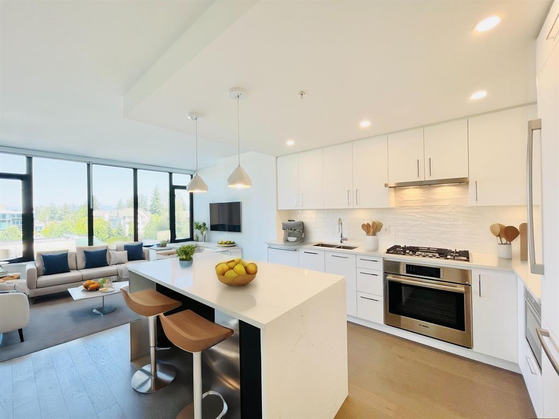
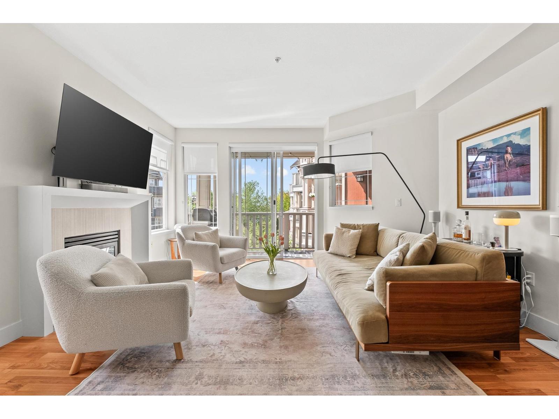
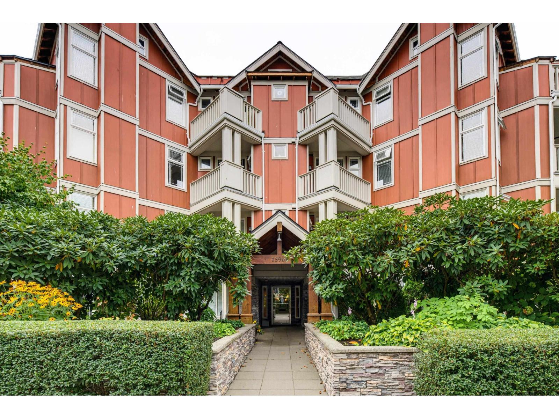
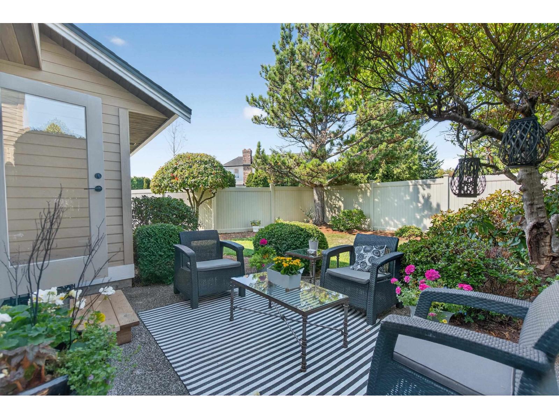
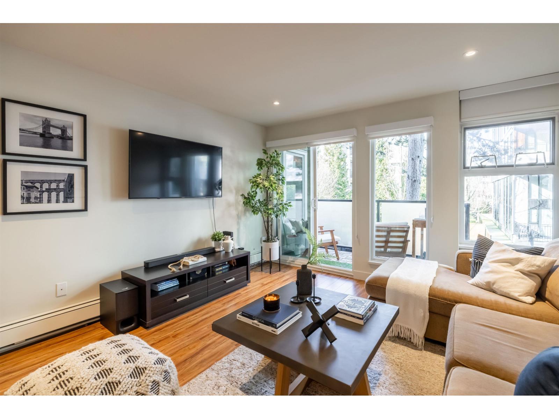
The Courtyards, built in 1988, offers 43 well maintained self managed adult-oriented (45+) homes featuring bright living areas, cosy gas fireplaces, in-suite laundries, large patios, storage and secure underground parking. A complete envelope renovation was completed in 2010. Maintenance fees cover cable, satellite, garbage pick-up, gardening, gas, heat, hot water and recreation facility.
The Courtyards - well maintained building, quiet and friendly neighbourhood, convenient location close to shopping and amenities - make it yours today!
| Construction | Frame - Wood |
|---|---|
| Exterior Finish | Stucco |
| Roof | Torch-on |
| Foundation | Concrete Perimeter |
| Rain Screen | Full |
| Age Restriction | 45+ |
| Management Company | Peninsula Strata Management Ltd. |
| Strata Plan | NWS2823 |
|---|---|
| Building Type | Strata |
| Title to Land | Freehold Strata |
| Units in Strata | 43 |
| Units in Development | 43 |
| Management Company | Peninsula Property Management — 604-385-2242 |
| Bylaws / Restrictions | AGE RESTRICTIONS,PETS ALLOWED W/REST.,RENTALS NOT ALLOWED |
| Parking / Storage | Garage Underbuilding |
Live market intelligence for this building's segments — active inventory, medians, ranges & trends. Opens in a new tab.
| Address | Bed | Bath | Sqft | Price |
|---|---|---|---|---|
| 15243 17a Ave. | 1 | 1 | 800 | $999,000 |
| 15233 17a Ave. | 1 | 1 | 800 | $999,000 |
| 306 15290 18 Ave. | 2 | 2 | 1335 | $649,900 |
| 208 15272 19 Ave. | 2 | 2 | 880 | $439,900 |
| 307 15272 19 Ave. | 2 | 2 | 1054 | $499,900 |
| 110 15282 19 Ave. | 2 | 2 | 1100 | $489,000 |
| 211 15282 19 Ave. | 2 | 2 | 1157 | $495,000 |
| 15297 17 Ave. | 6 | 2 | 2122 | $1,249,000 |
| 4 1767 152 St. | $429,000 | |||
| 109 15270 17 Ave. | 2 | 2 | 1306 | $519,000 |
 $999,000
15243 17a Ave. · 1bd/1ba · 800sf
$999,000
15243 17a Ave. · 1bd/1ba · 800sf
 $999,000
15233 17a Ave. · 1bd/1ba · 800sf
$999,000
15233 17a Ave. · 1bd/1ba · 800sf
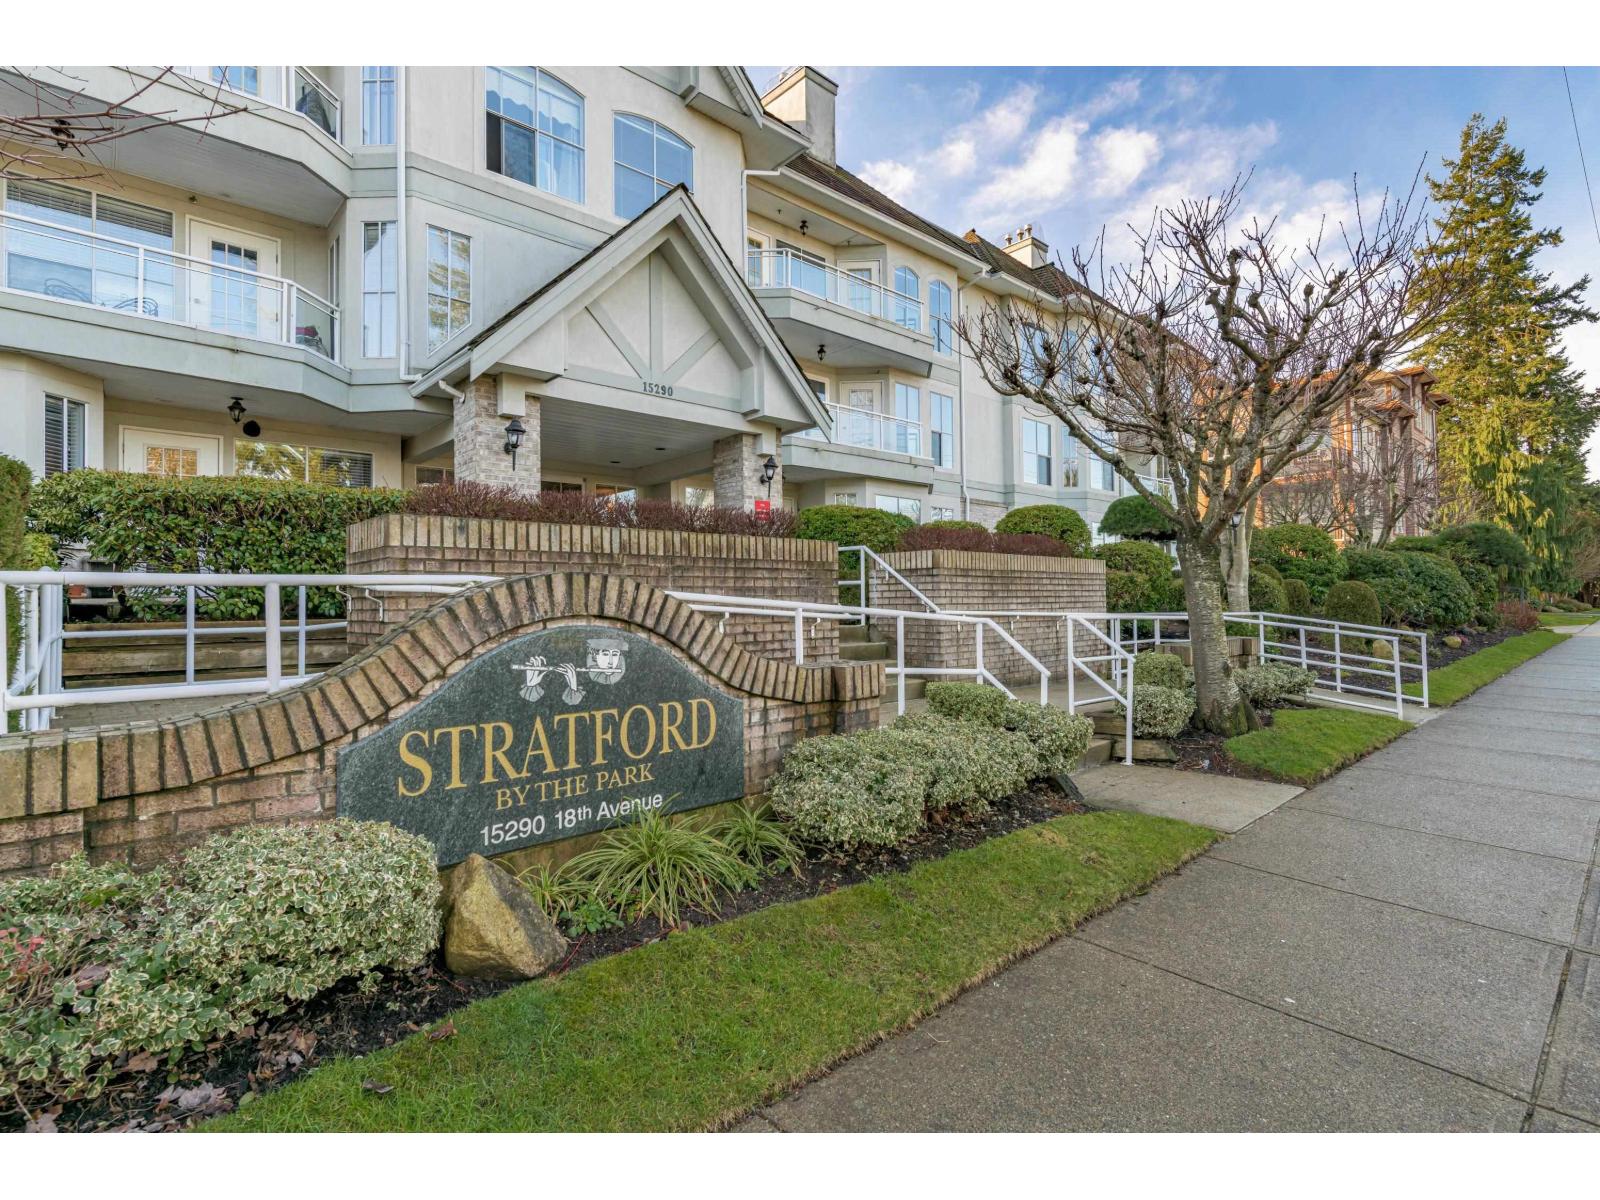 $649,900
306 15290 18 Ave. · 2bd/2ba · 1335sf
$649,900
306 15290 18 Ave. · 2bd/2ba · 1335sf
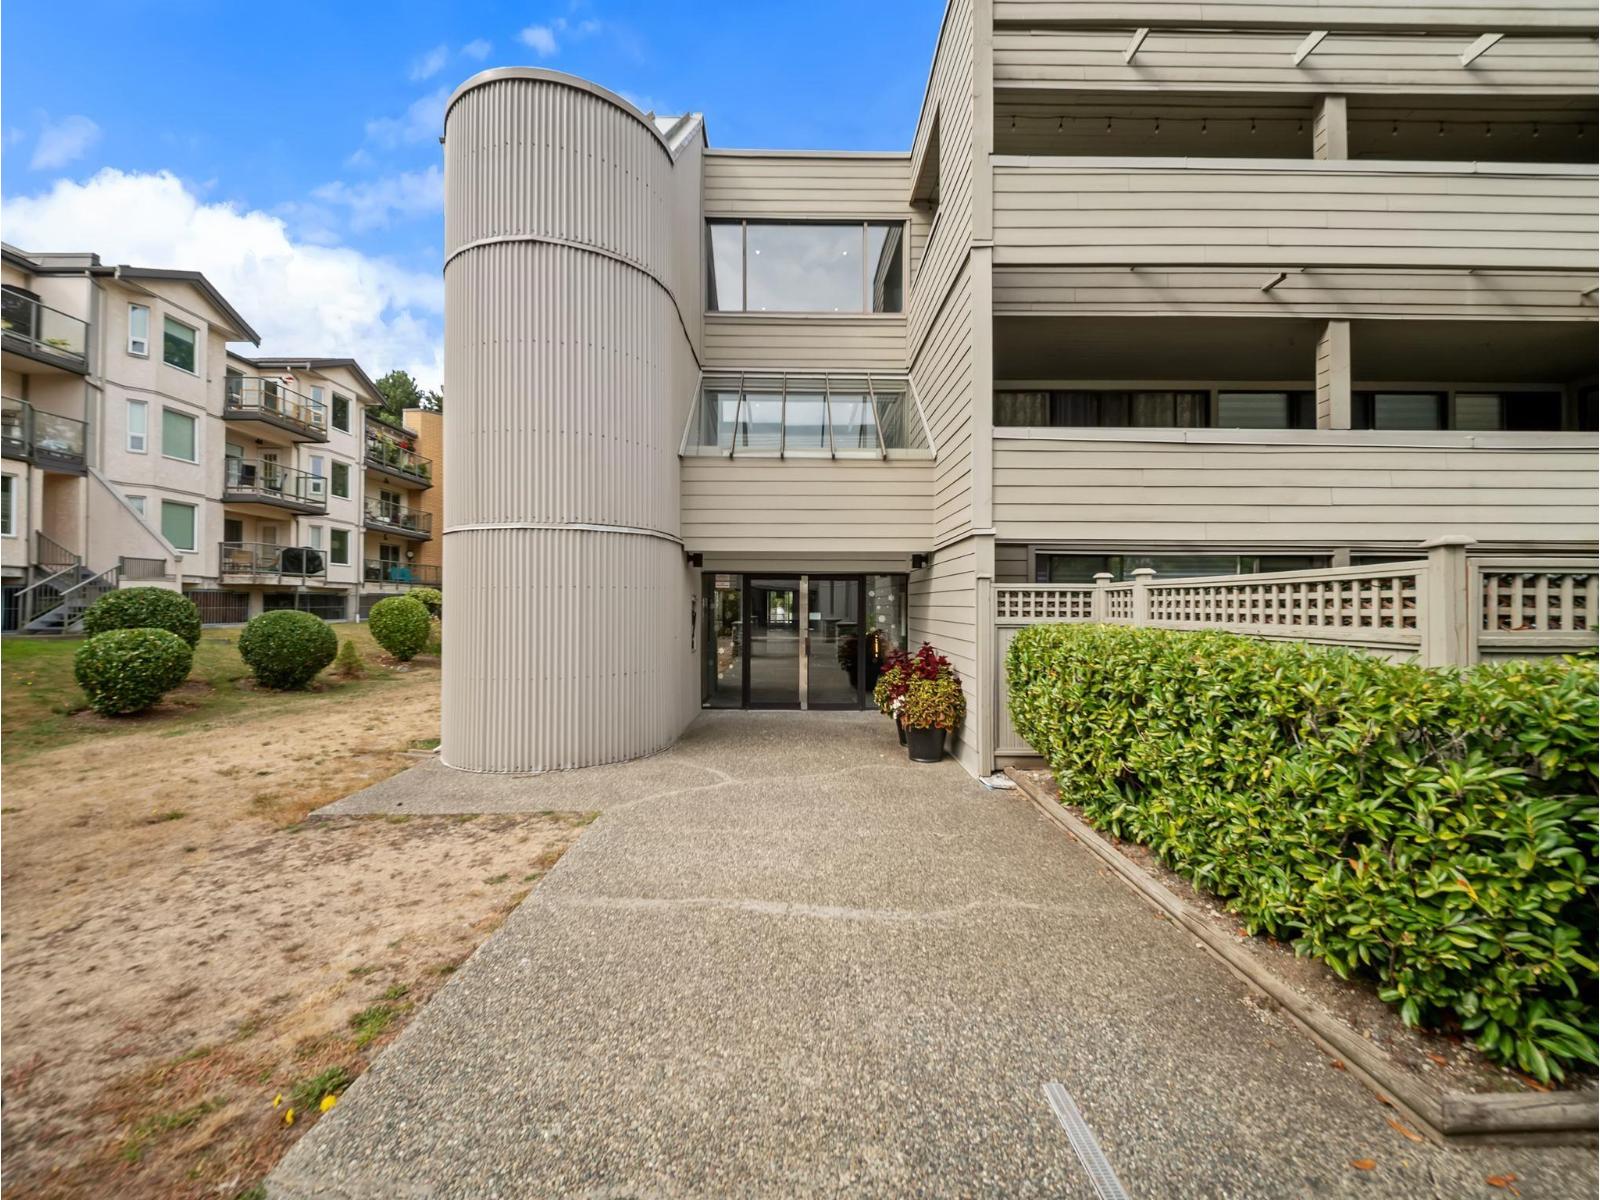 $439,900
208 15272 19 Ave. · 2bd/2ba · 880sf
$439,900
208 15272 19 Ave. · 2bd/2ba · 880sf
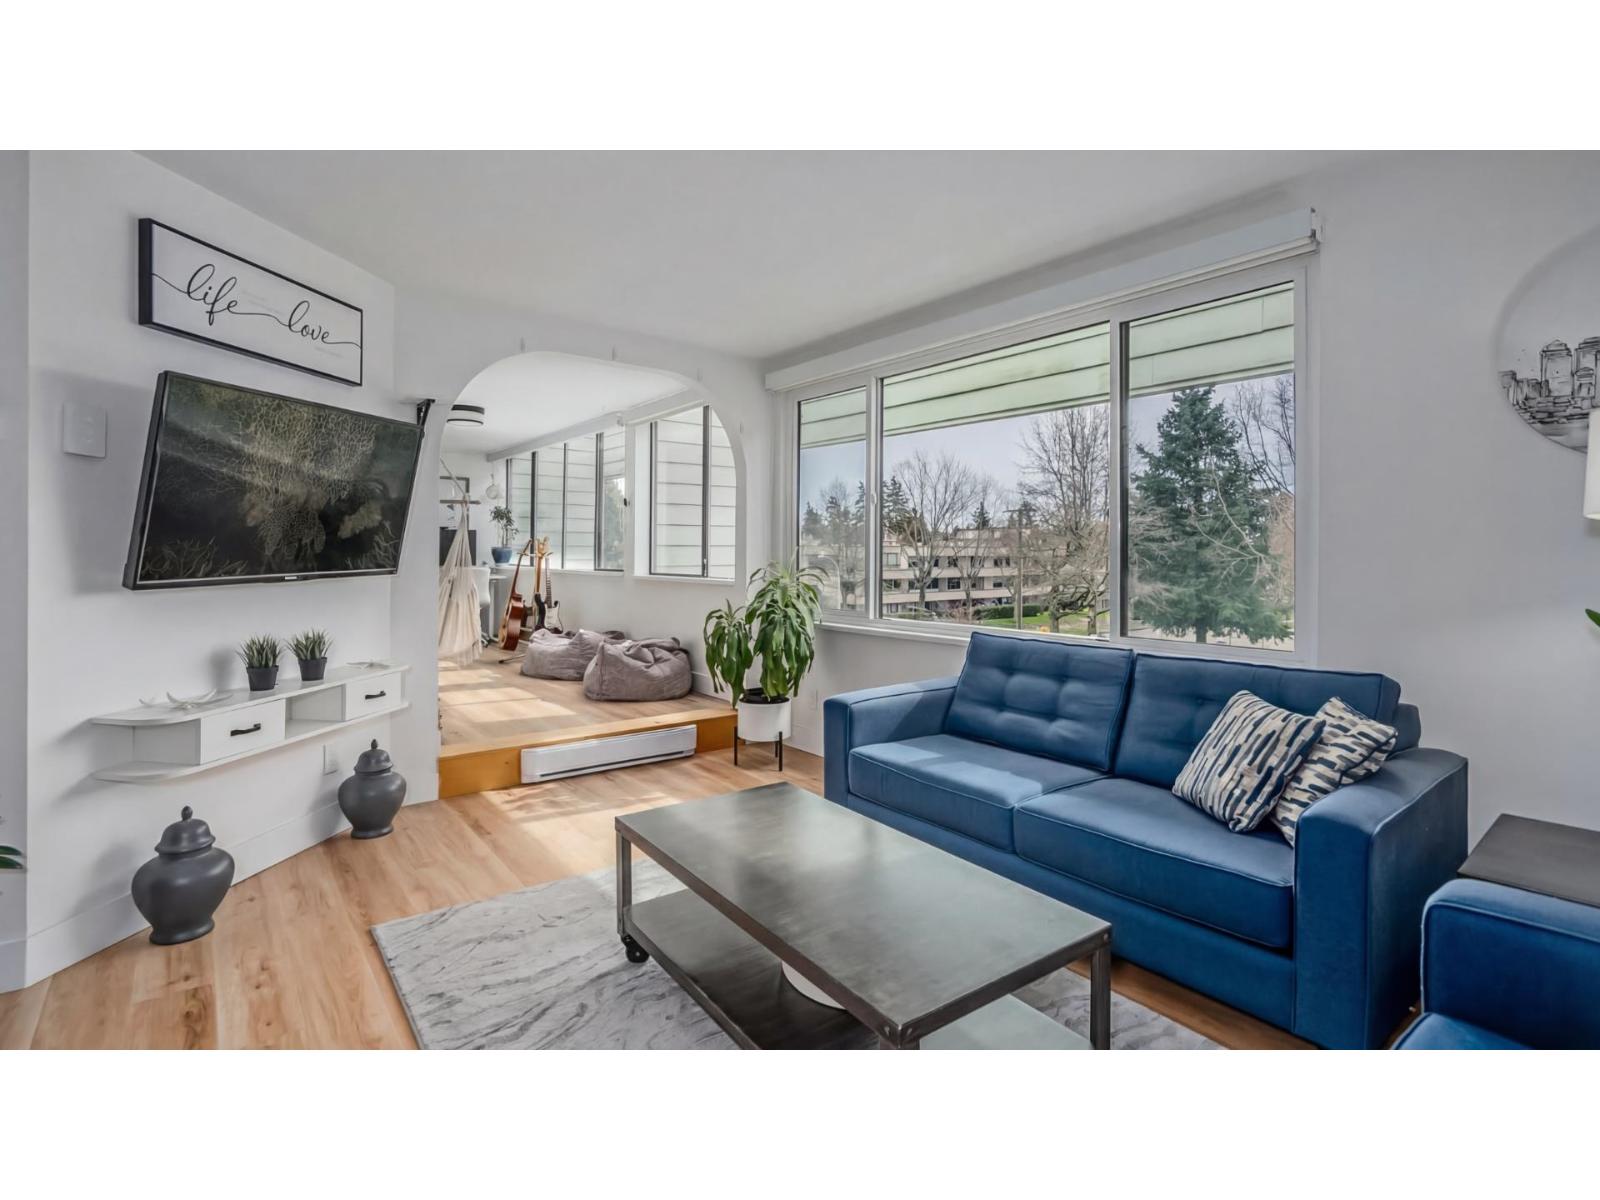 $499,900
307 15272 19 Ave. · 2bd/2ba · 1054sf
$499,900
307 15272 19 Ave. · 2bd/2ba · 1054sf
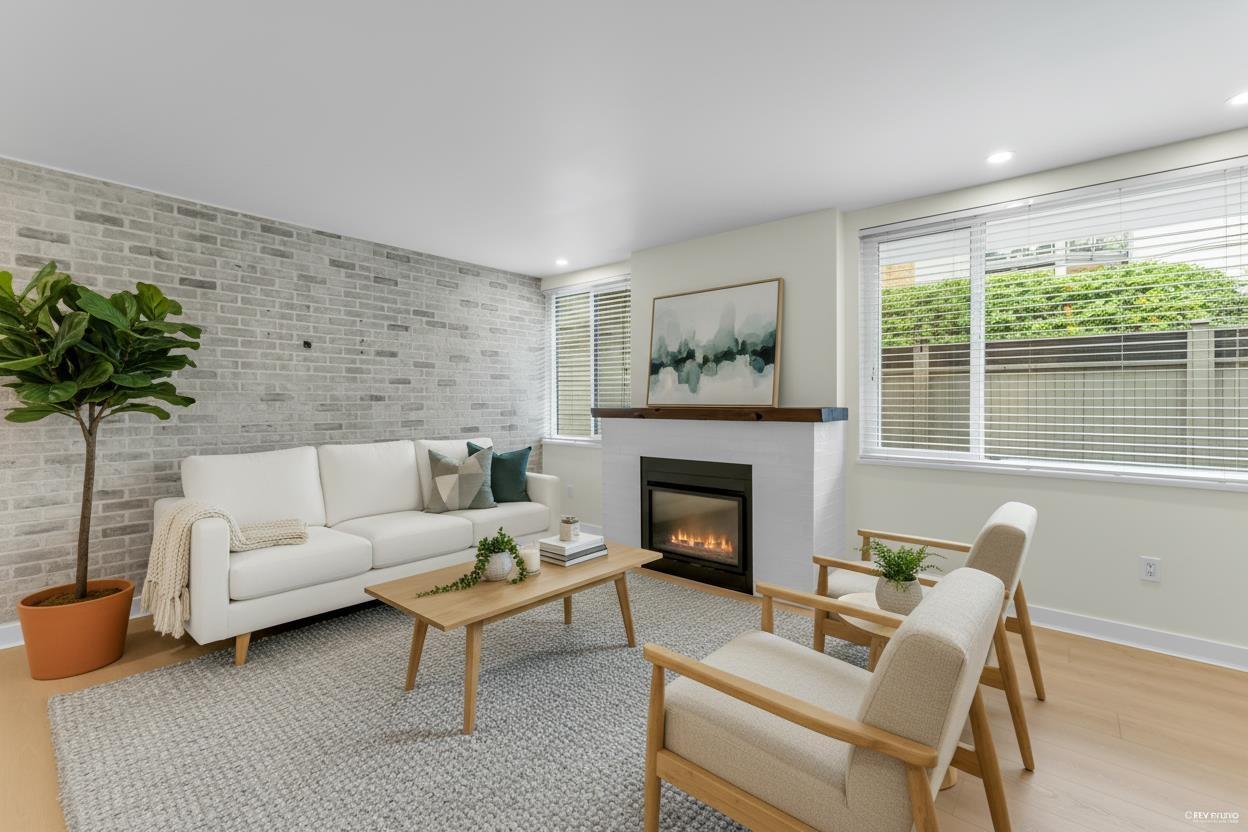 $489,000
110 15282 19 Ave. · 2bd/2ba · 1100sf
$489,000
110 15282 19 Ave. · 2bd/2ba · 1100sf
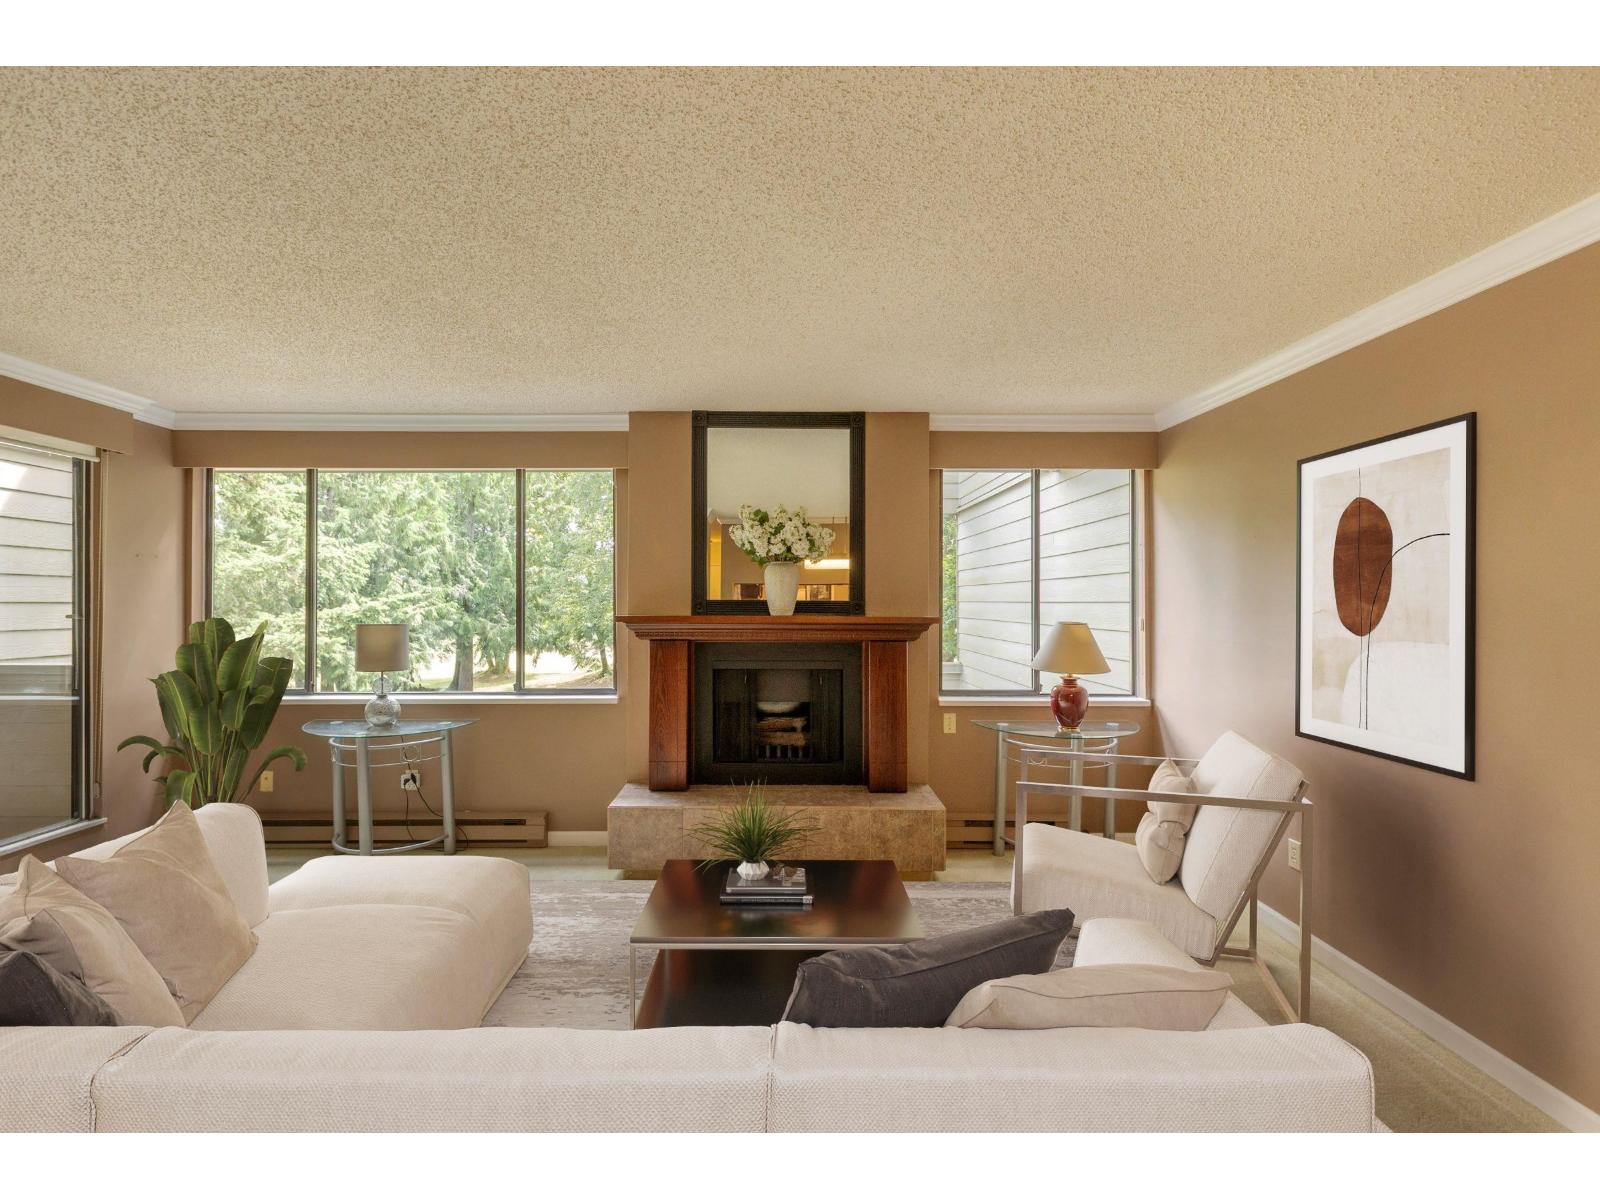 $495,000
211 15282 19 Ave. · 2bd/2ba · 1157sf
$495,000
211 15282 19 Ave. · 2bd/2ba · 1157sf
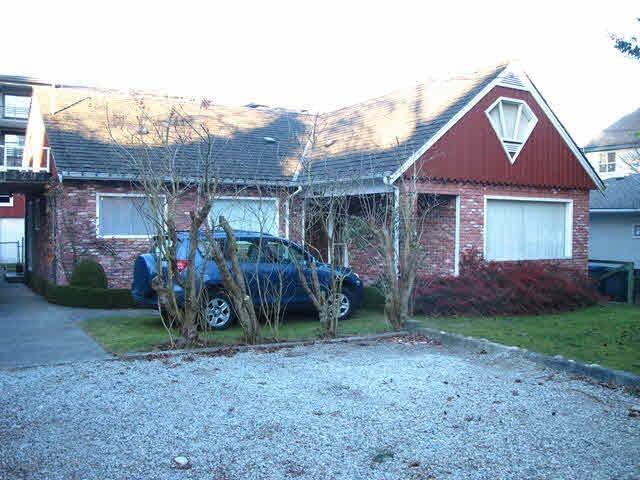 $1,249,000
15297 17 Ave. · 6bd/2ba · 2122sf
$1,249,000
15297 17 Ave. · 6bd/2ba · 2122sf
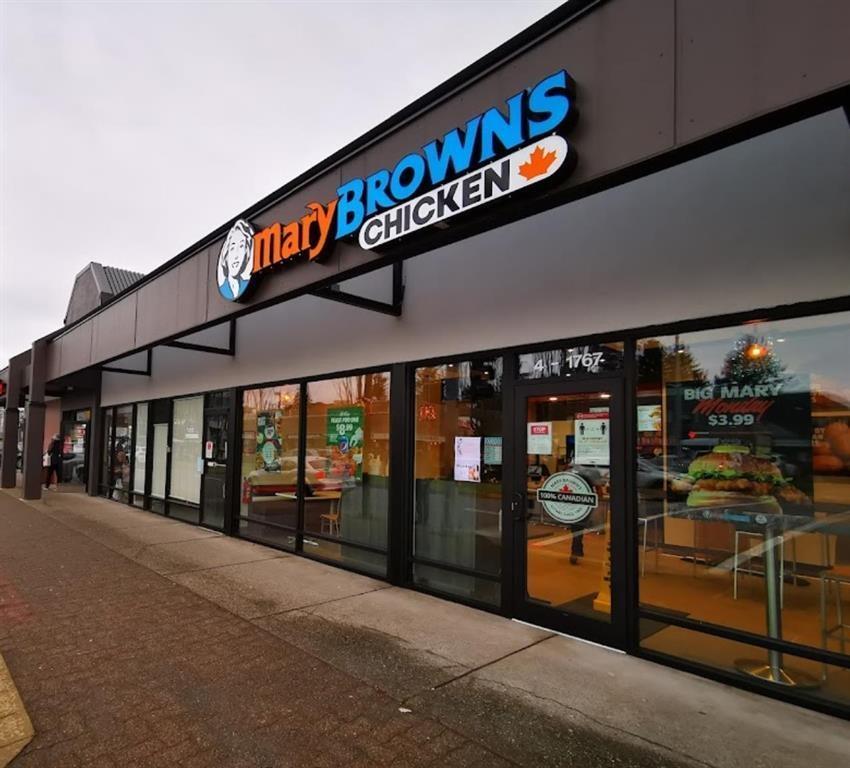 $429,000
4 1767 152 St. · 0bd/0ba
$429,000
4 1767 152 St. · 0bd/0ba
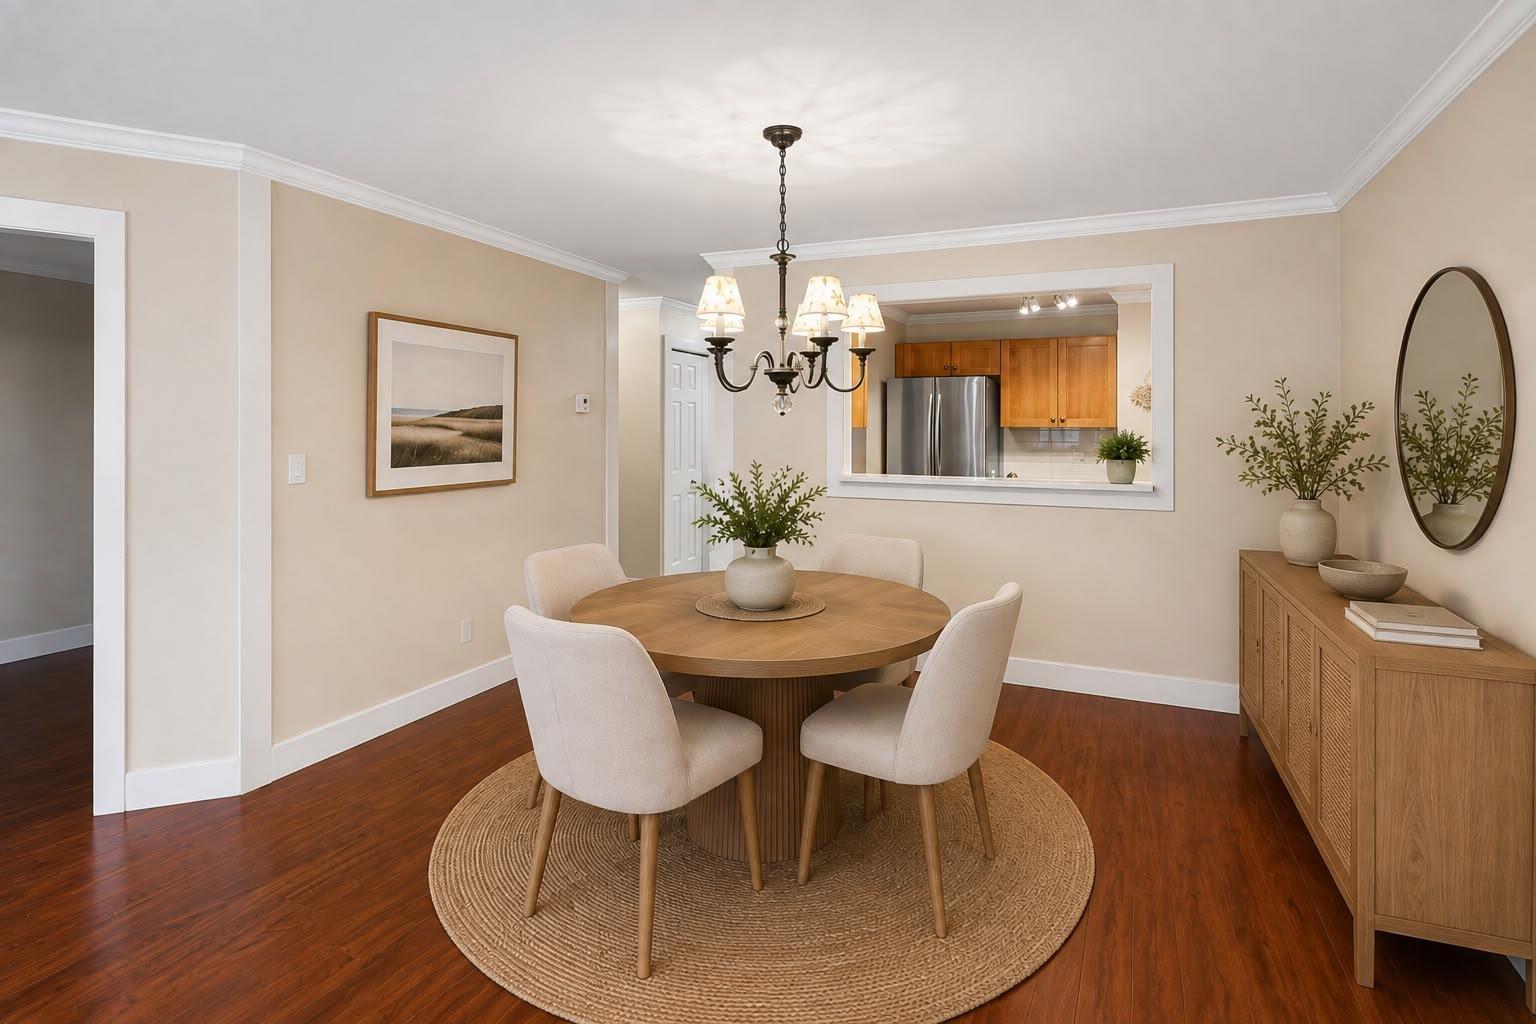 $519,000
109 15270 17 Ave. · 2bd/2ba · 1306sf
$519,000
109 15270 17 Ave. · 2bd/2ba · 1306sf
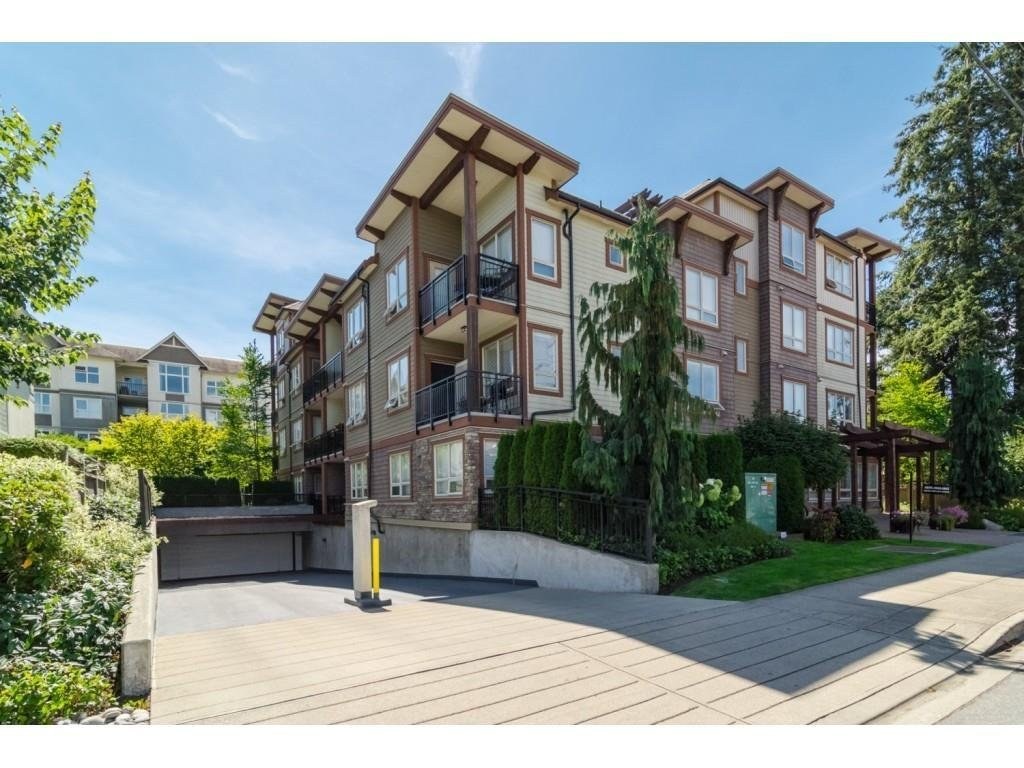 Park Place
15268 18th Ave. · BCS2768
Park Place
15268 18th Ave. · BCS2768
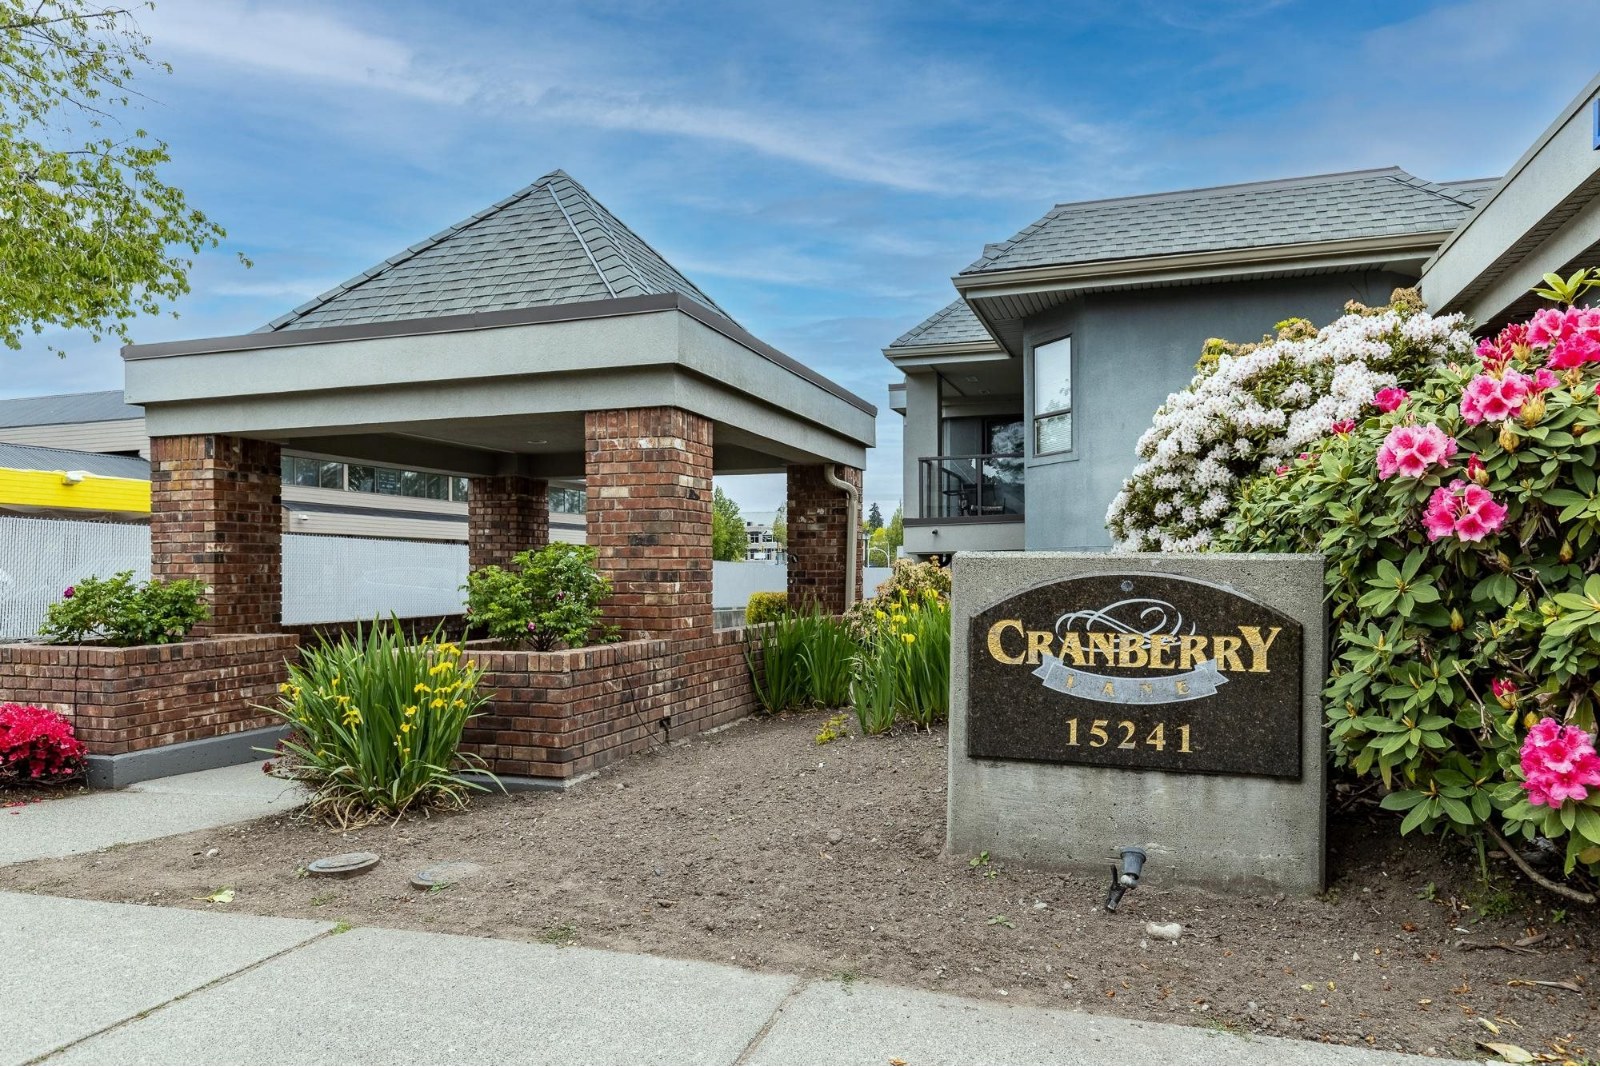 Cranberry Lane
15241 18th Ave. · LMS2269
Cranberry Lane
15241 18th Ave. · LMS2269
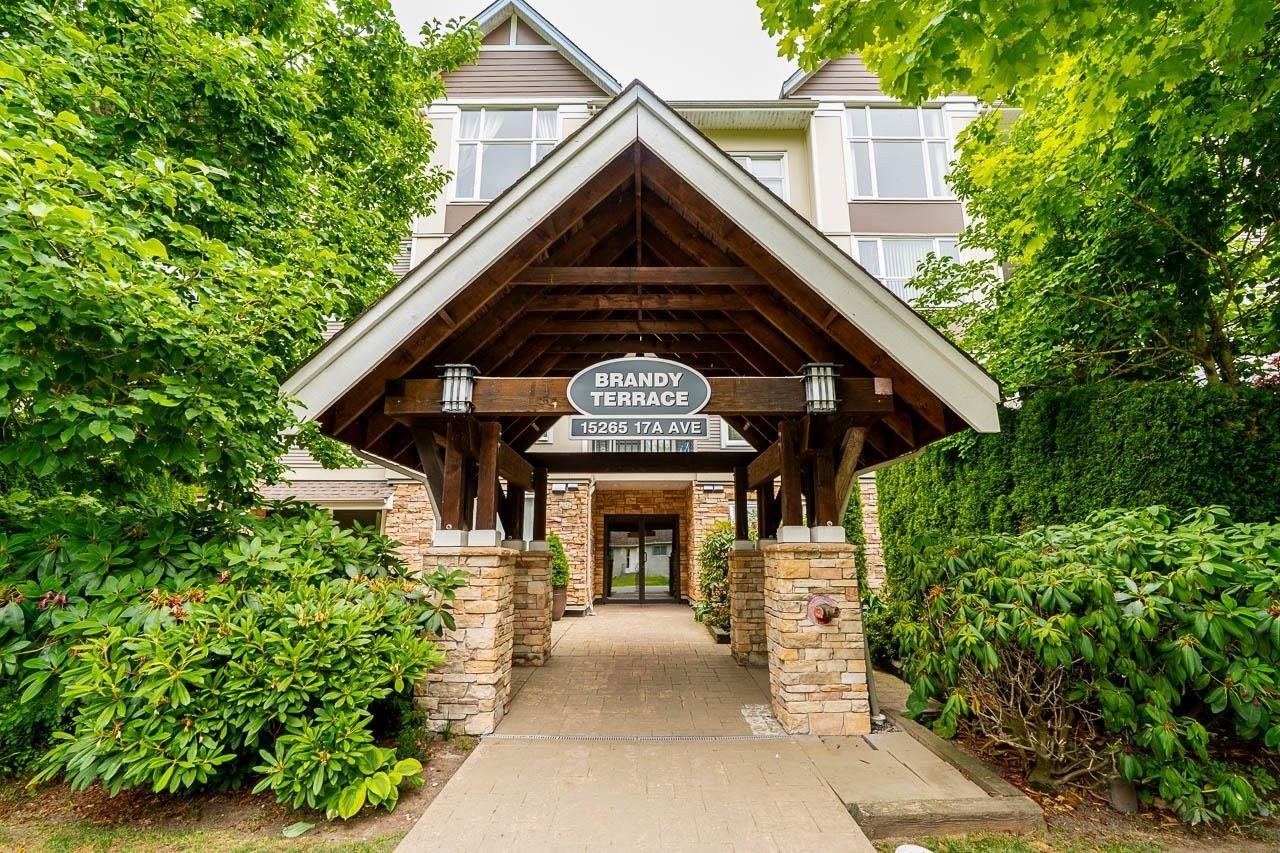 Brandy Terrace
15265 17A Ave. · BCS1074
Brandy Terrace
15265 17A Ave. · BCS1074
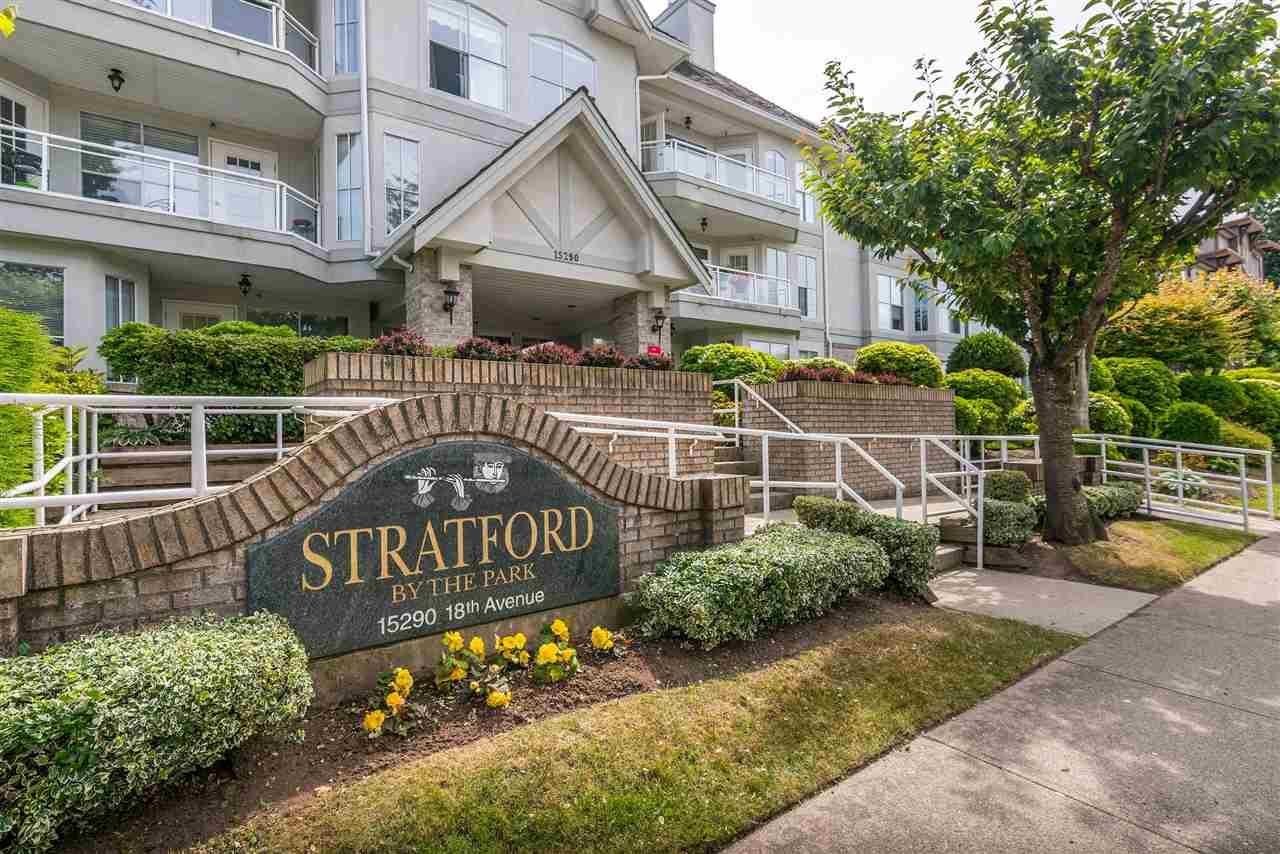 Sunnyside
15290 18th Ave. · LMS737
Sunnyside
15290 18th Ave. · LMS737
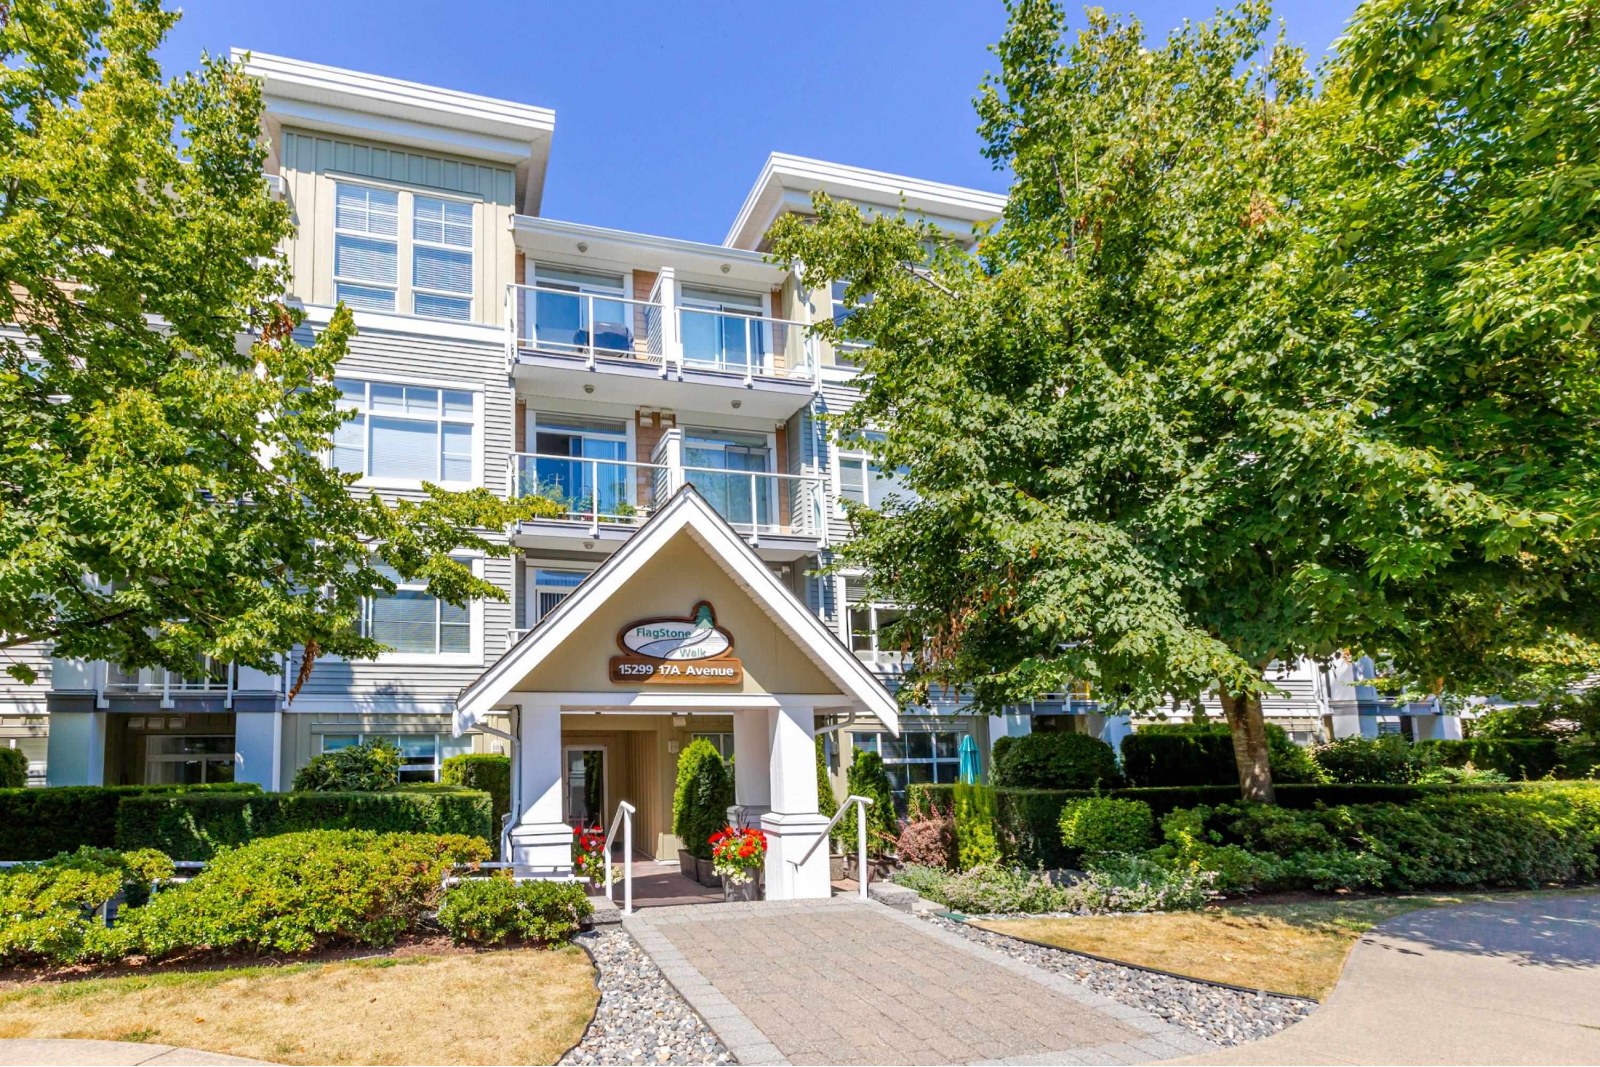 Flagstone Walk
15299 17A Ave. · BCS2167
Flagstone Walk
15299 17A Ave. · BCS2167
.jpg) Gemini
15310 17A Ave. · BCS4350
Gemini
15310 17A Ave. · BCS4350
 Parkview Place
15272 19th Ave. · NWS1895
Parkview Place
15272 19th Ave. · NWS1895
 Village Terrace
15275 19th Ave. · NWS1896
Village Terrace
15275 19th Ave. · NWS1896
 Parkview
15282 19th Ave. · NWS1895
Parkview
15282 19th Ave. · NWS1895
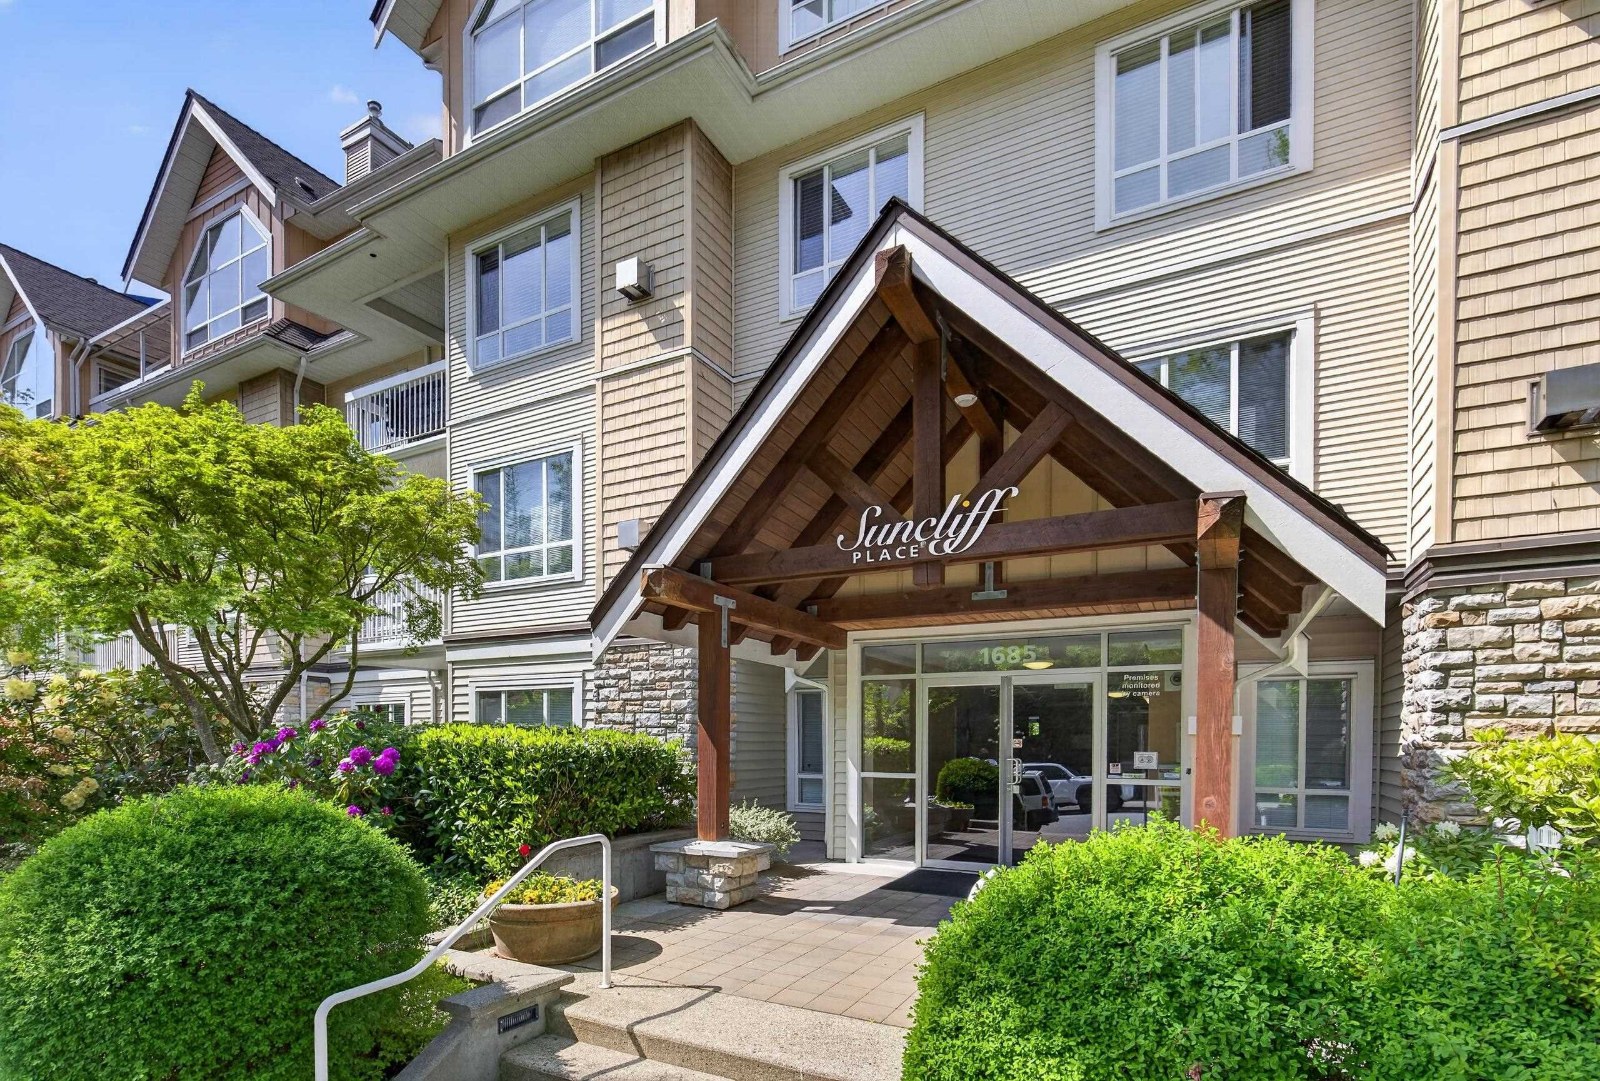 Suncliff Place
1685 152A St. · LMS4518
Suncliff Place
1685 152A St. · LMS4518
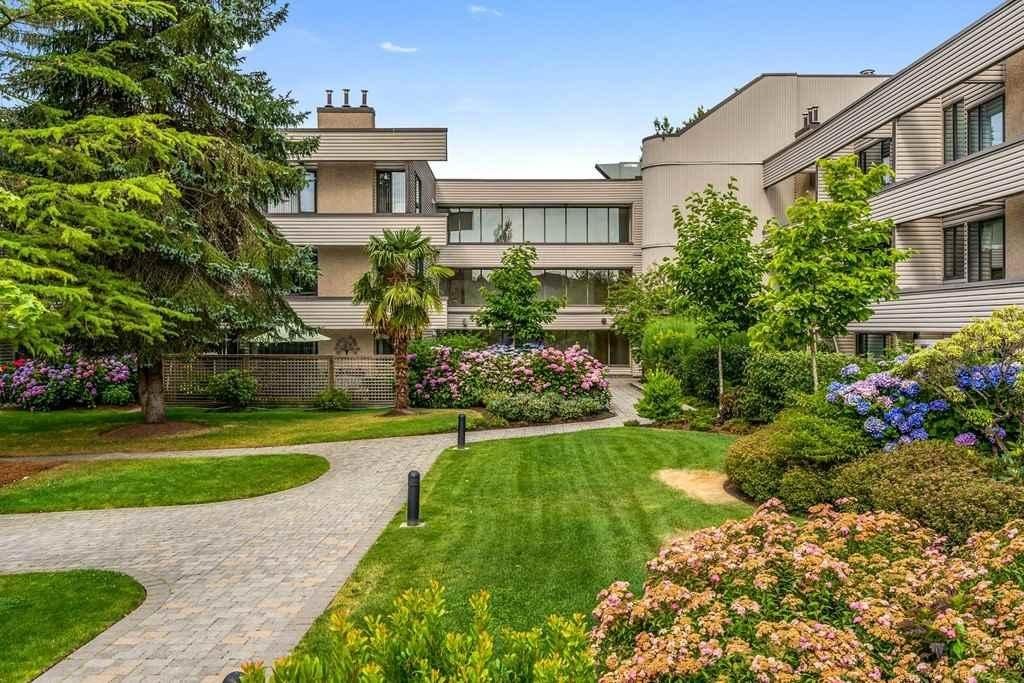 Village Terrace
15313 19th Ave. · NWS1896
Village Terrace
15313 19th Ave. · NWS1896
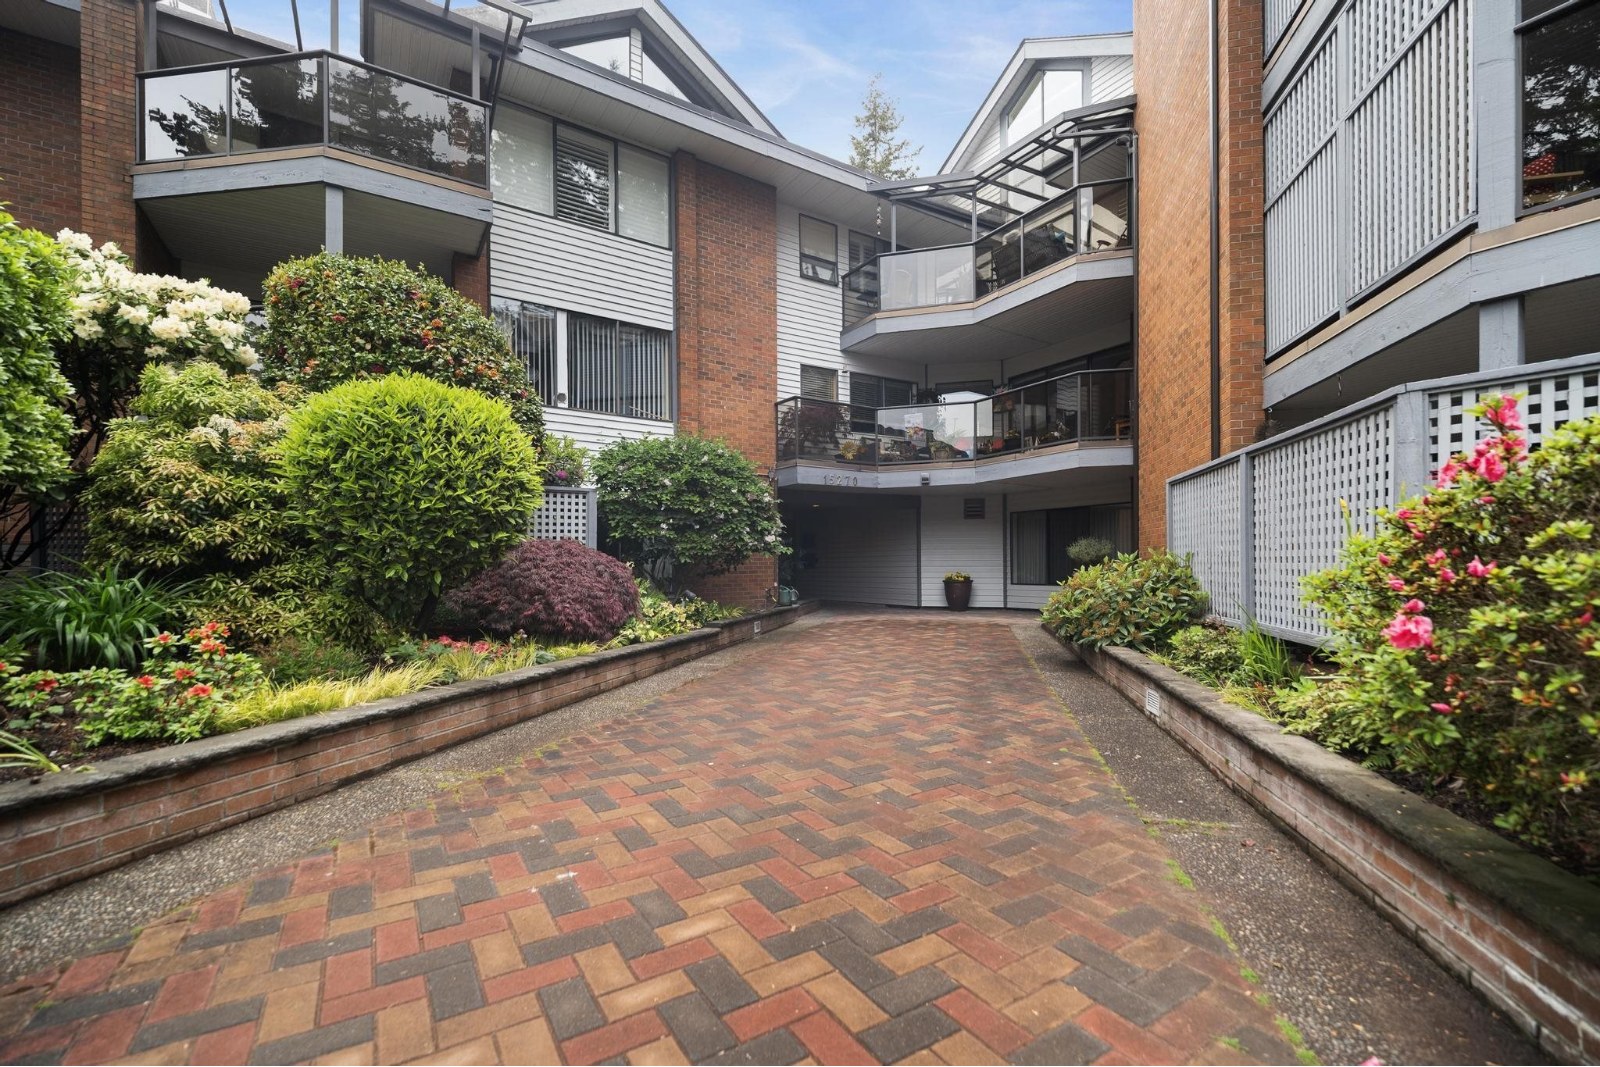 Cambridge
15270 17th Ave. · NWS2305
Cambridge
15270 17th Ave. · NWS2305
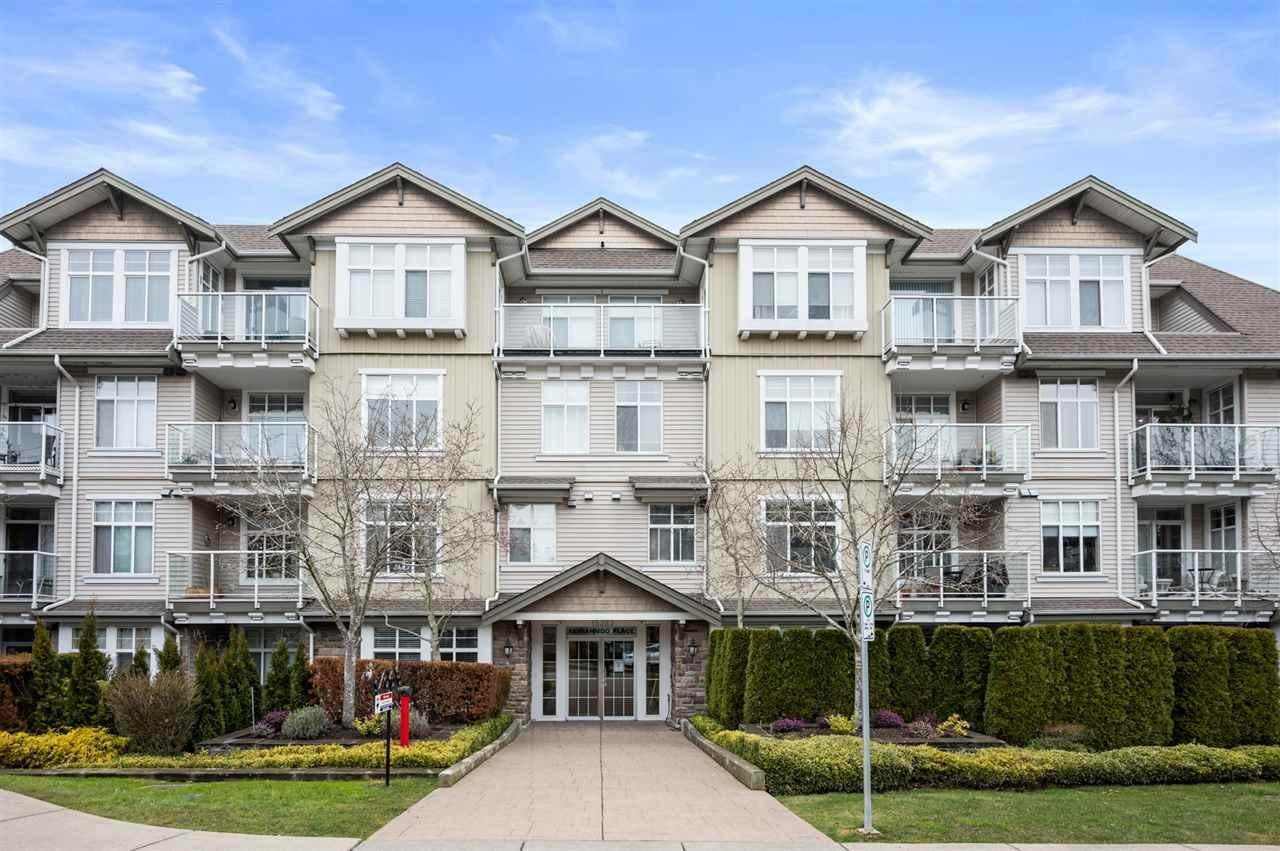 Semiahmoo Place
15323 17A Ave. · BCS401
Semiahmoo Place
15323 17A Ave. · BCS401
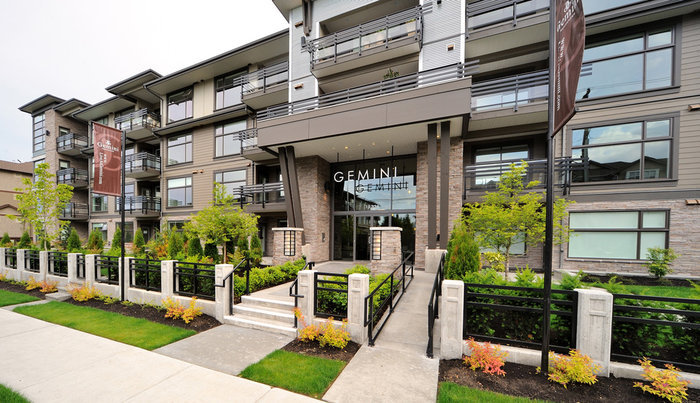 Gemini
15336 17A Ave. · BCS4350
Gemini
15336 17A Ave. · BCS4350
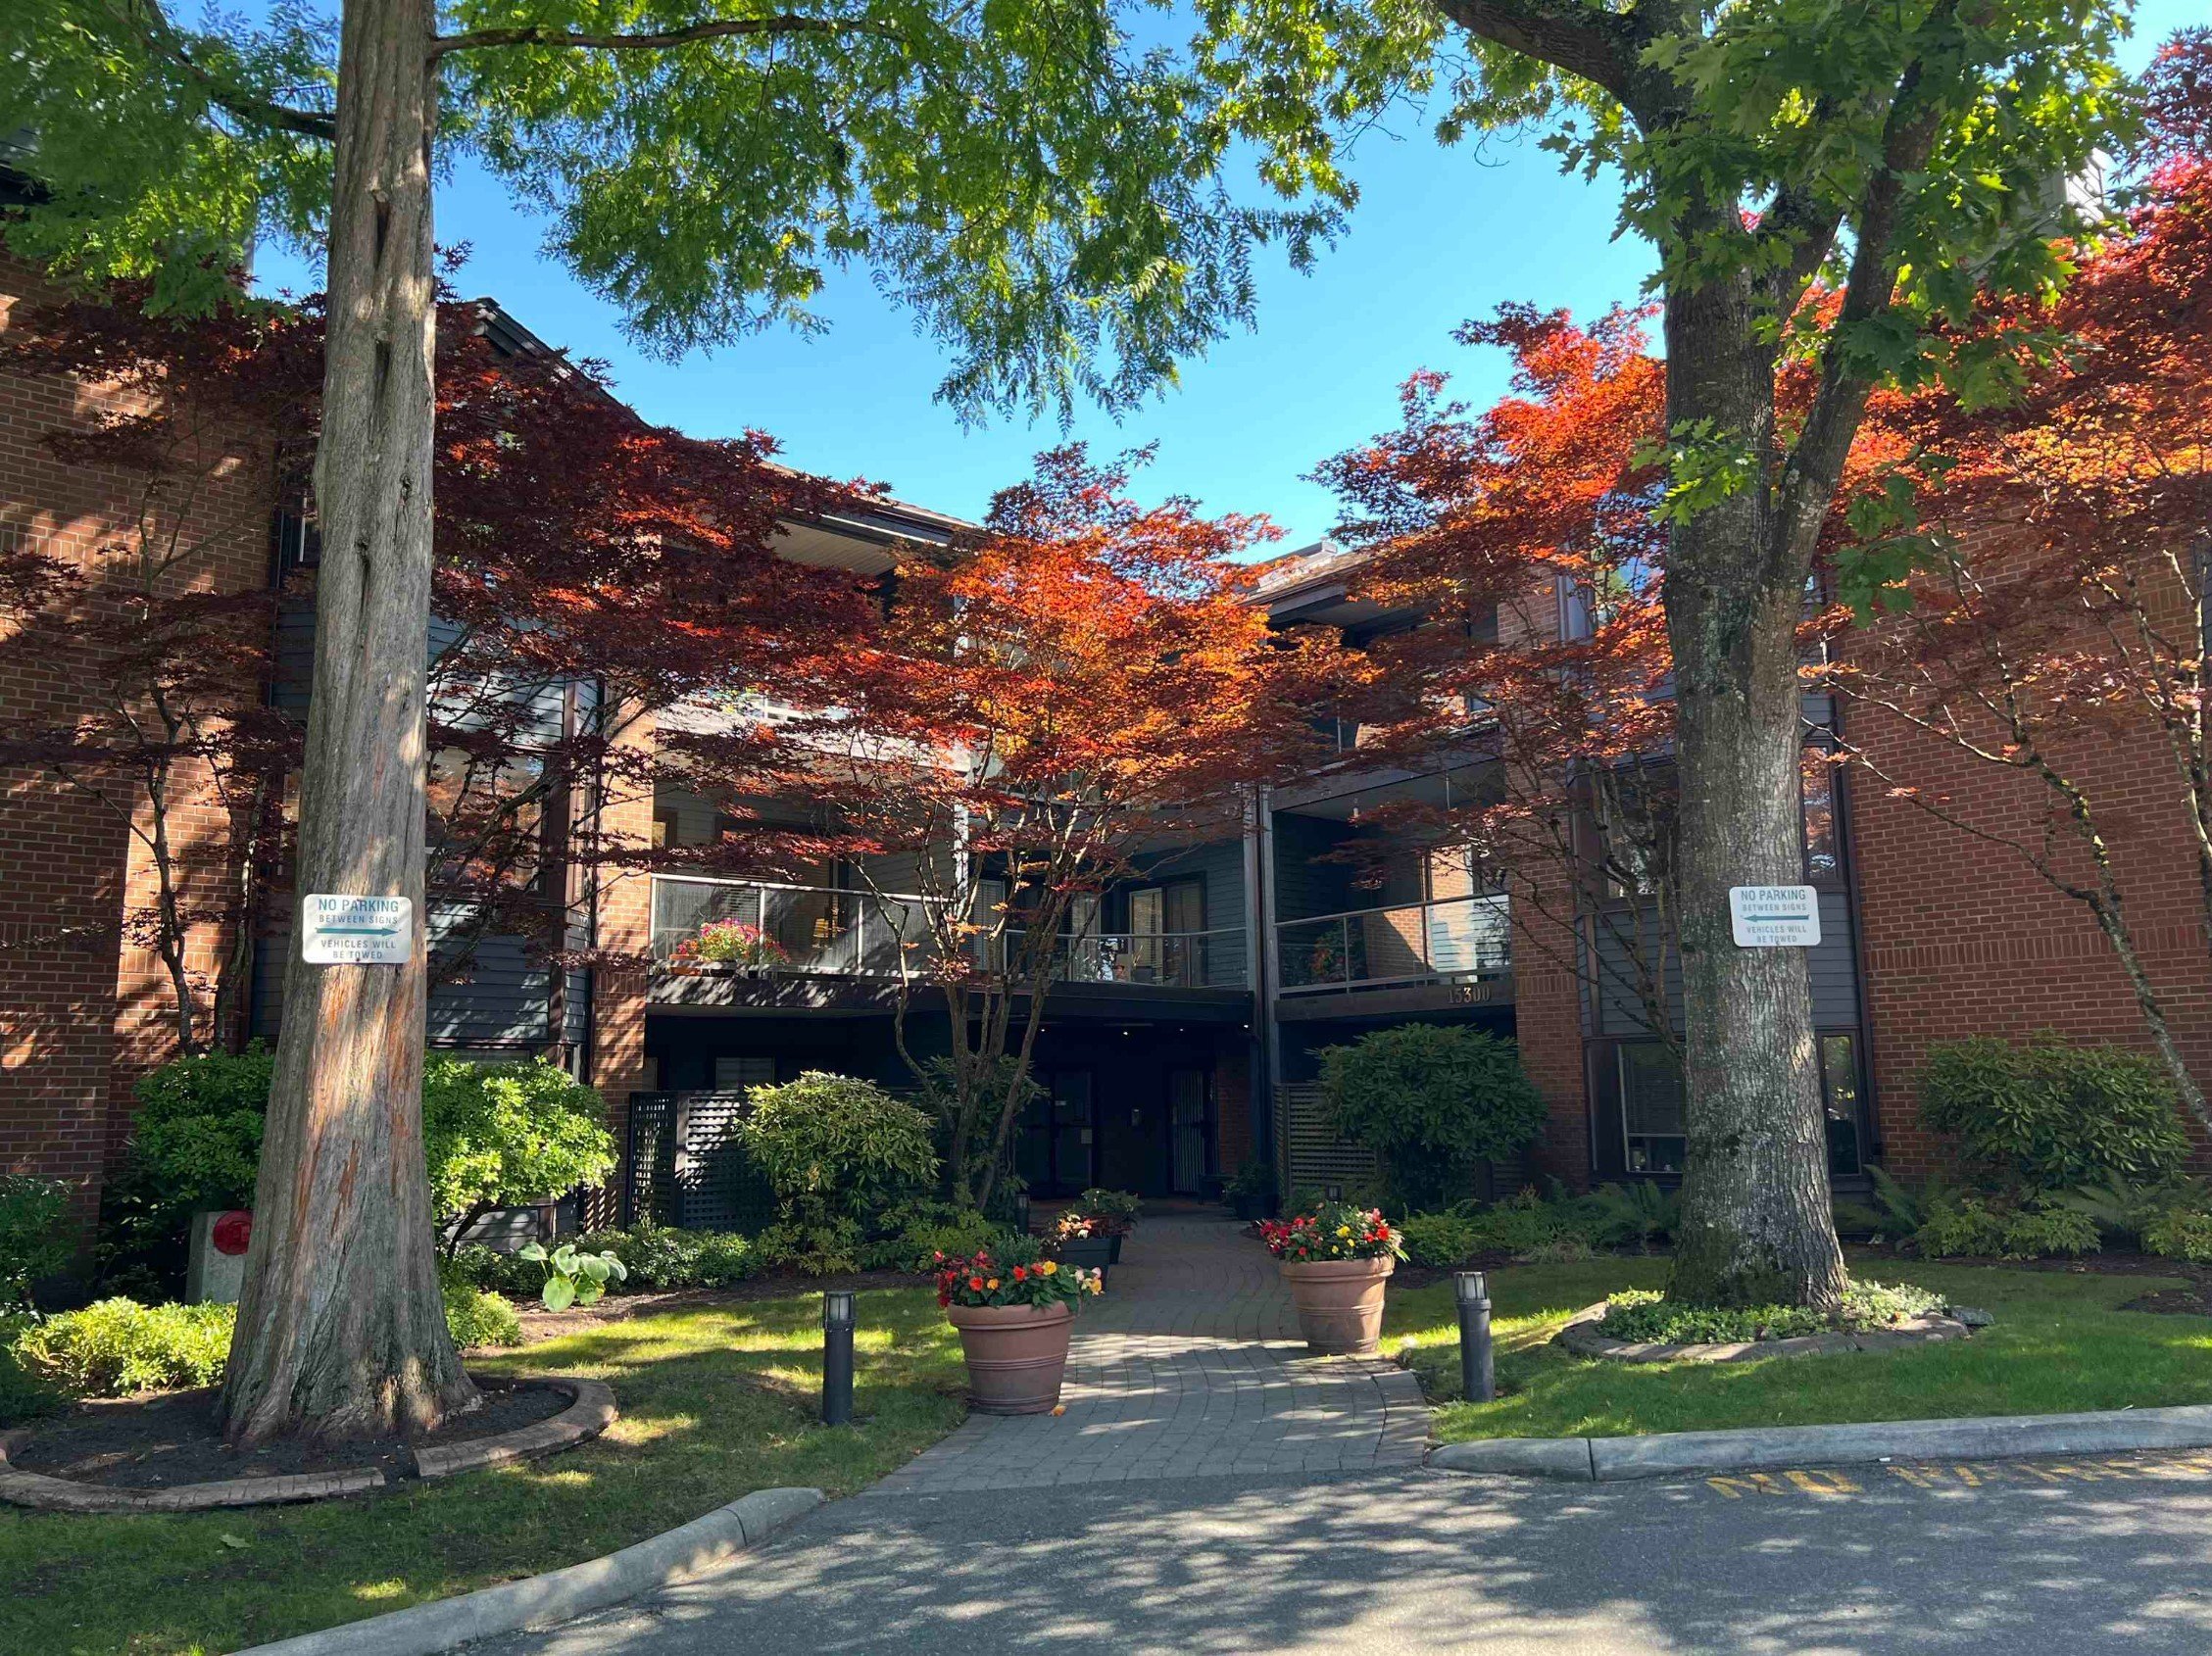 Cambridge II
15300 17th Ave. · NWS2730
Cambridge II
15300 17th Ave. · NWS2730
 Parkview Gardens
15338 18th Ave. · NWS3158
Parkview Gardens
15338 18th Ave. · NWS3158
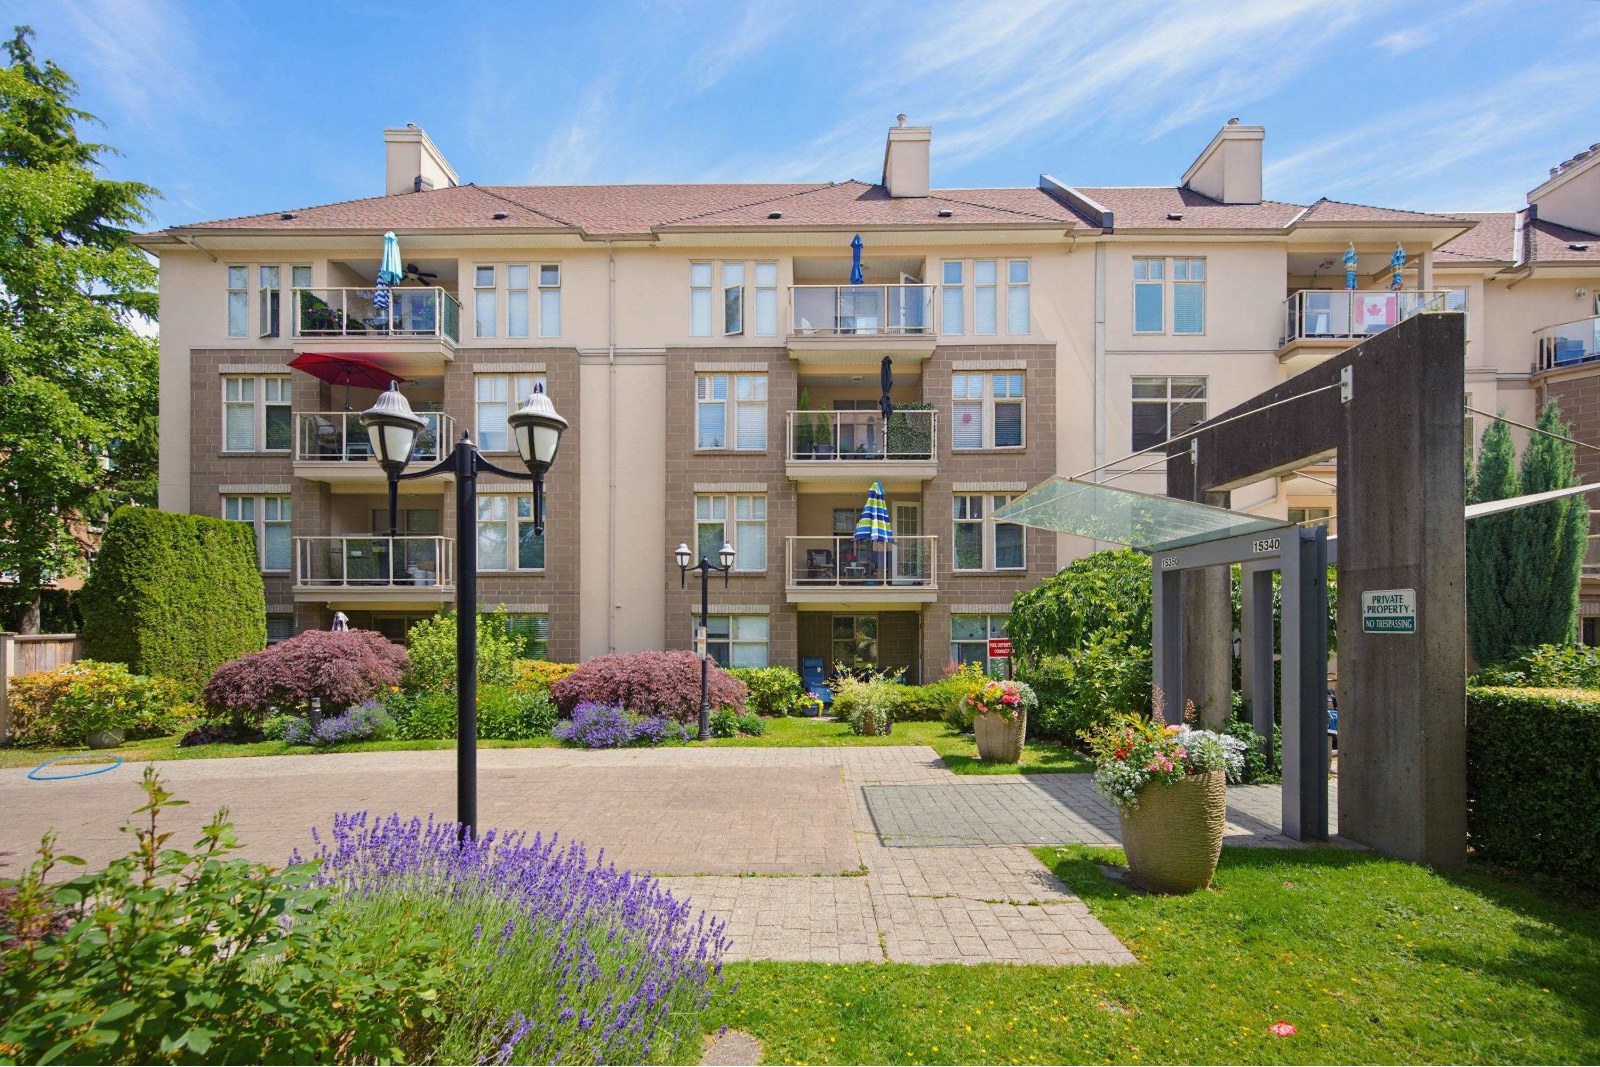 Stratford Gardens
15340 19A Ave. · LMS1944
Stratford Gardens
15340 19A Ave. · LMS1944
 Chateau Grace
1952 152A St. · LMS778
Chateau Grace
1952 152A St. · LMS778