306 15290 18 AVE
- 2 Beds
- 2 Baths
- 1,335 Sqft
- 1 Parking
- Built 1993
 1/40
1/40




Property Description
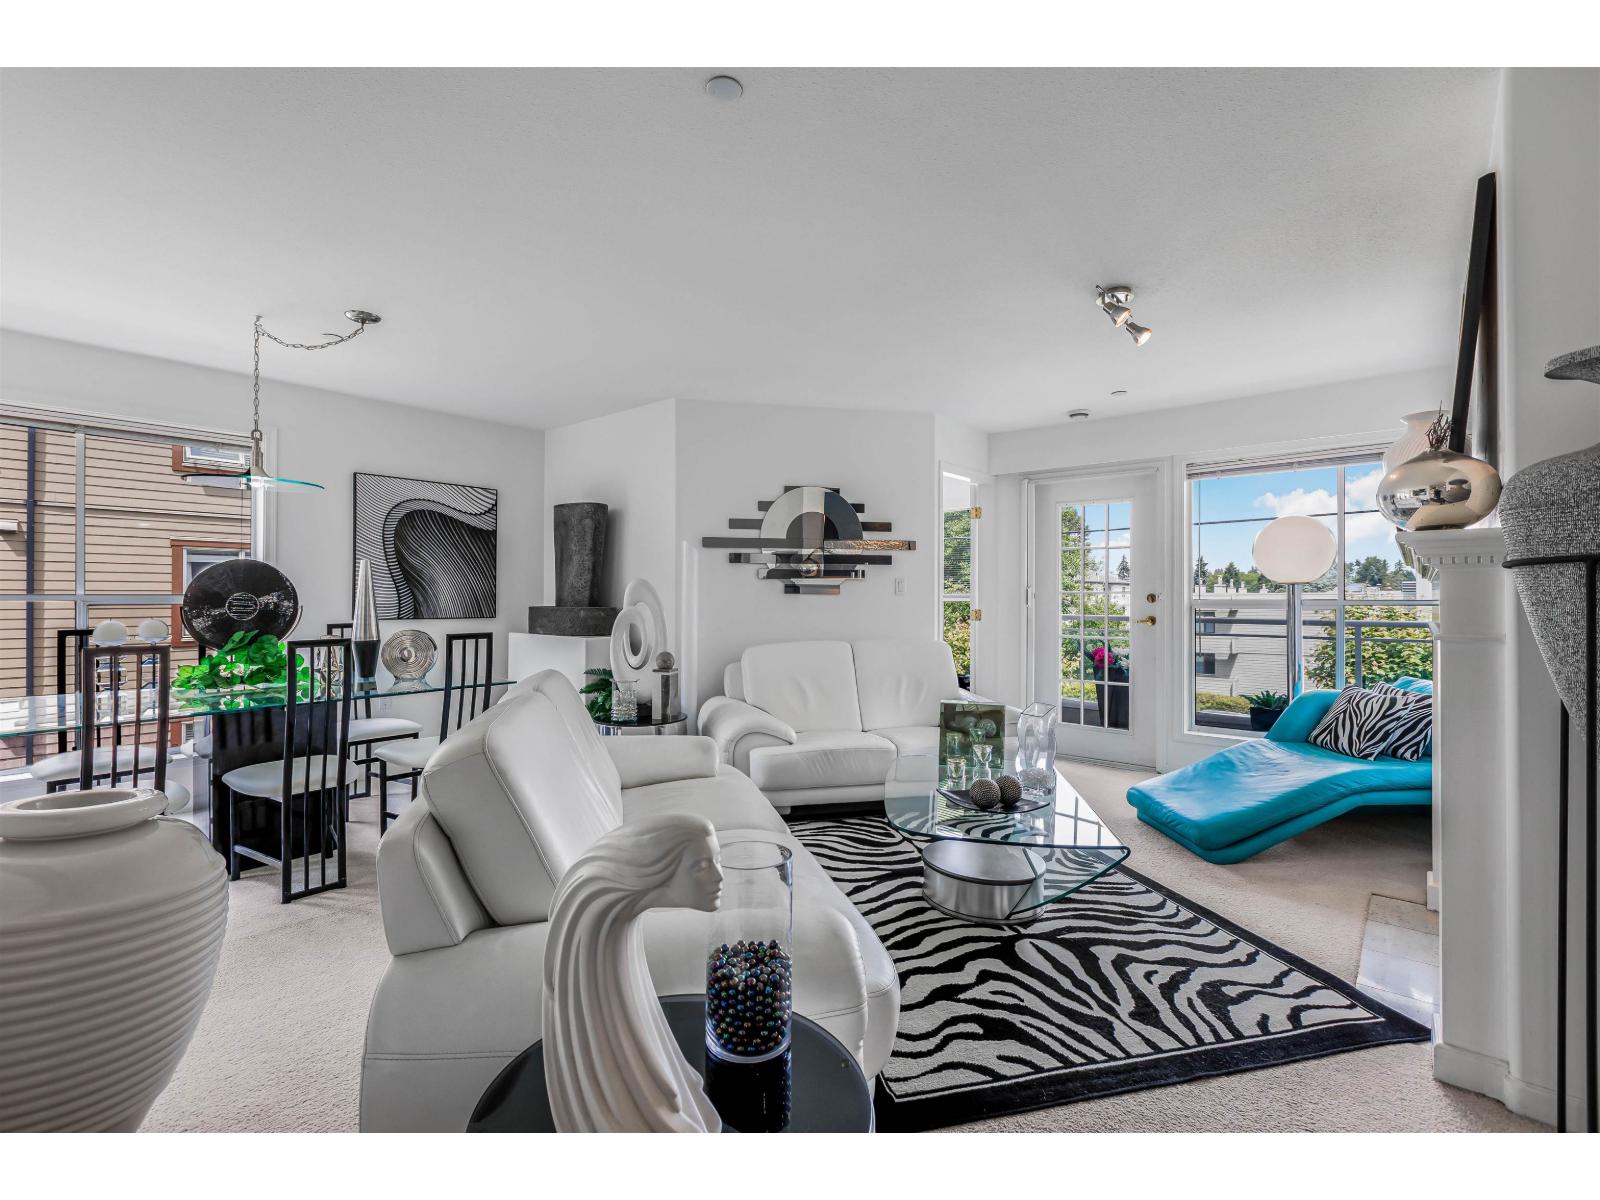
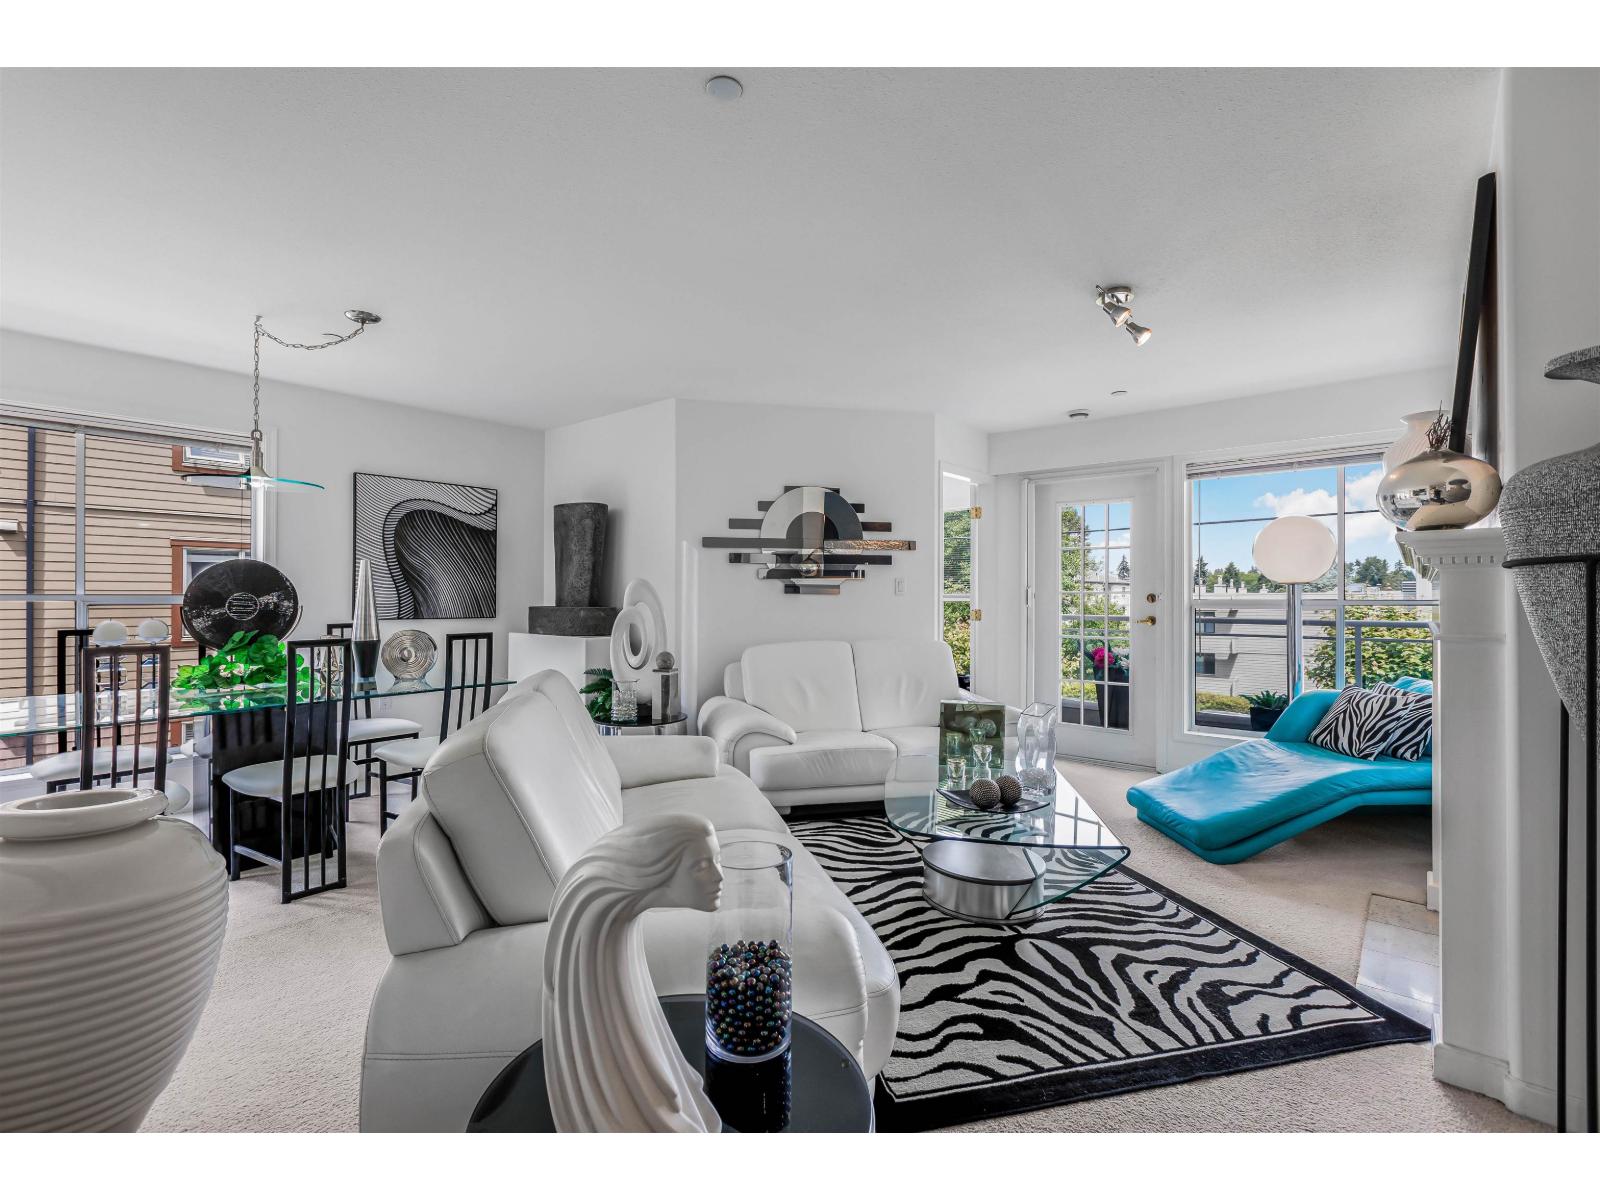
Welcome to Stratford by the Park! This beautifully renovated, light-filled northwest corner home has been lovingly cared for and offers peaceful views of Bakerview Park. Featuring 2 spacious bedrooms plus a versatile den, this exceptional residence boasts a generous floor plan rarely found in newer condos, large windows, and a spacious balcony perfect for relaxing or entertaining. Located in an intimate 21-unit, self-managed, wheelchair-accessible boutique building, you'll enjoy a quiet, well-maintained community in the heart of South Surrey. Walk to shopping, restaurants, cafés, medical services, parks and transit, with White Rock Beach just minutes away and quick access to Highway 99. Move-in ready and offering the perfect blend of comfort, convenience and lifestyle, this is a rare opportunity not to be missed. (id:48970)
Property Details
- Property Type
- Apartment Unit
- Style
- Multi Family,Residential Attached
- Title to Land
- Freehold Strata
- Year Built
- 1993
- Area
- South Surrey White Rock · King George Corridor
- View
- N.w. Baker View Park
- Outdoor
- Garden,Balcony
- Heating / Cooling
- Baseboard,Hot Water,Radiant
- Flooring
- Mixed,Wall/Wall/Mixed
- Construction
- Concrete,Frame Wood,Concrete (Exterior),Mixed (Exterior),Stucco
- Parking
- Additional Parking,Underground,Guest,Front Access (1 stall)
- Water Supply
- Public
- Kitchens
- 1
- Fireplaces
- 1
- Units in Development
- 21
Financial
- Exercise Centre
- Trash
- Maintenance Grounds
- Gas
- Hot Water
- Management
- Sewer
- Snow Removal
Rooms 10
Features & Appliances
- 🧺Washer/Dryer
- 🧺Dishwasher
- 🧊Refrigerator
- 🍳Stove
- ❄️Air Conditioning
- No Cats
- No Dogs
- No
Location & Parcel
↑ Back to topFor Sale in Sunnyside & Complex
↑ Back to top| Date | Address | Status | Bed | Bath | Price | Sqft | DOM | Strata Fee | Tax | Listed By |
|---|---|---|---|---|---|---|---|---|---|---|
| 2026-09-23 | 206 15290 18th Avenue | Active | 2 | 2 | $525,000 ($381/sf) | 1377 | 0 | $534 | $2,616 (2026) | RE/MAX 2000 Realty |
| 2026-06-25 | 206 15290 18th Avenue | Active | 2 | 2 | $574,900 ($418/sf) | 1377 | 0 | $534 | $2,651 (2025) | RE/MAX 2000 Realty |
| 2026-06-19 | 306 15290 18 Avenue | Active | 2 | 2 | $649,900 ($487/sf) | 1335 | 0 | $534 | $2,688 (2025) | eXp Realty of Canada, Inc. |
| Avg | $583,267 ($428/sf) | 1363 |
Nearby Buildings with Active Listings
↑ Back to top
Book a Showing

- Abbotsford - 447
- Agassiz - 28
- Burnaby - 54
- Burnaby East - 78
- Burnaby North - 367
- Burnaby South - 348
- Campbell River - 1
- Chilliwack - 221
- Cloverdale - 194
- Comox Valley - 10
- Coquitlam - 566
- Delta - 10
- Duncan - 42
- Esquimalt - 59
- Gulf Islands - 6
- Harrison Hot Springs - 13
- Harrison Mills - 1
- Hope - 22
- Ladner - 110
- Langford - 156
- Langley - 541
- Maple Ridge - 312
- Mill Bay - 2
- Mission - 65
- New Westminster - 444
- North Delta - 29
- North Island - 2
- North Saanich - 8
- North Surrey - 412
- North Vancouver - 747
- Oak Bay - 44
- Osoyoos - 1
- Parksville / Qualicum - 7
- Penticton - 8
- Pitt Meadows - 75
- Port Alberni - 2
- Port Coquitlam - 268
- Port Moody - 268
- Richmond - 1161
- Saanich East - 232
- Saanich West - 92
- Sardis - 154
- Sidney - 152
- Sooke - 39
- South Surrey White Rock - 719
- Surrey - 667
- Tsawwassen - 98
- Vancouver East - 1003
- Vancouver West - 2495
- Victoria - 666
- View Royal - 46
- West Vancouver - 231



