Maintenance Fees Include
Caretaker
Garbage Pickup
Gardening
Management
Recreation Facility


 🔍 5 photos · slideshow
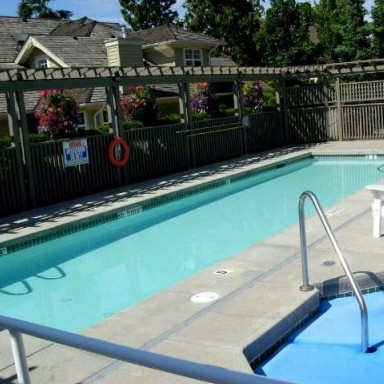
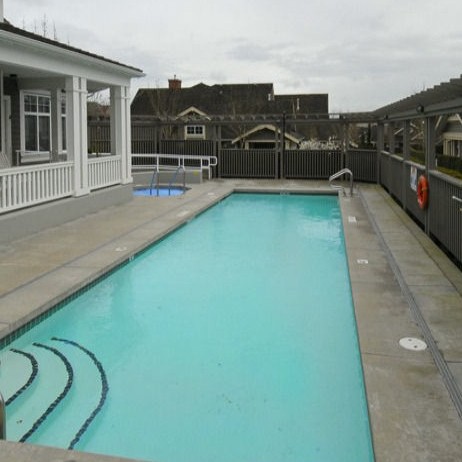 +1
+1| Date | Address | Status | Bed | Bath | Price | Sqft | DOM | Strata Fee | Tax | Listed By |
|---|---|---|---|---|---|---|---|---|---|---|
| 2026-09-24 | 3 15425 Rosemary Heights Cres. | Active | 3 | 3 | $1,150,000 ($336/sf) | 3422 | $682 | $5511 (2026) | Macdonald Realty (Surrey/152) | |
| 2026-09-16 | 137 15500 Rosemary Heights Cres. | Active | 3 | 3 | $1,149,000 ($533/sf) | 2157 | $594 | $4912 (2026) | Macdonald Realty (Surrey/152) | |
| 2026-09-23 | 96 15500 Rosemary Heights Cres. | Active | 3 | 3 | $1,099,000 ($538/sf) | 2042 | $594 | $4644 (2026) | Royal LePage Little Oak Realty | |
| Avg | $1,132,667 | 2540 |
| Sold Date | Address | Bed | Bath | Sqft | Asking | Sold Price | DOM | Strata Fee | Tax | Listed By |
|---|---|---|---|---|---|---|---|---|---|---|
| 2025-12-19 | 19 15450 Rosemary Heights Cres. | 3 | 3 | 2158 | $1,149,900 | $1,055,000 ($489/sf) | $567 | $4401 (2024) | RE/MAX 2000 Realty | |
| 2025-07-19 | 74 15500 Rosemary Heights Cres. | 3 | 3 | 1989 | $1,345,000 | $1,300,000 ($654/sf) | $541 | $4585 (2024) | Hugh & McKinnon Realty Ltd. | |
| 2025-07-17 | 92 15500 Rosemary Heights Cres. | 3 | 3 | 1923 | $1,260,000 | $1,260,000 ($655/sf) | $542 | $4110 (2024) | Sutton Group-West Coast Realty (Surrey/24) | |
| 2025-06-07 | 30 15450 Rosemary Heights Cres. | 3 | 3 | 2081 | $1,233,500 | $1,213,500 ($583/sf) | $603 | $4371 (2024) | Royal LePage Regency Realty | |
| 2025-05-19 | 51 15450 Rosemary Heights Cres. | 2 | 3 | 2142 | $1,280,000 | $1,250,000 ($584/sf) | $587 | $4609 (2024) | Sutton Group-West Coast Realty (Surrey/24) | |
| 2025-05-07 | 68 15500 Rosemary Heights Cres. Cres. | 3 | 3 | 2032 | $1,279,000 | $1,250,000 ($615/sf) | $510 | $4298 (2024) | Team 3000 Realty Ltd. | |
| 2025-04-27 | 13 15450 Rosemary Heights Cres. | 3 | 3 | 2132 | $1,238,000 | $1,205,000 ($565/sf) | $602 | $4368 (2024) | Sutton Group-West Coast Realty (Surrey/24) | |
| 2025-03-27 | 90 15500 Rosemary Heights Cres. | 3 | 3 | 2103 | $1,200,000 | $1,152,000 ($548/sf) | $605 | $4271 (2024) | Macdonald Realty (Langley) | |
| 2025-03-04 | 93 15500 Rosemary Heights Cres. | 3 | 3 | 2112 | $1,150,000 | $1,100,000 ($521/sf) | $595 | $4165 (2023) | Macdonald Realty (Langley) | |
| 2024-12-12 | 6 15425 Rosemary Heights Cres. | 3 | 3 | 2501 | $1,425,000 | $1,370,000 ($548/sf) | $712 | $4398 (2024) | ||
| 2024-11-15 | 23 15450 Rosemary Heights Cres. | 2 | 3 | 2694 | $1,199,900 | $1,170,000 ($434/sf) | $593 | $4454 (2024) | RE/MAX Treeland Realty |
Sold data from the MLS® feed for strata plan LMS4175. Showing the 15 most recent sales from the last 24 months; expand for up to 80.
The Carrington at 15500 Rosemary Heights Cres. — currently 3 active listings averaging $1,132,667. In the past year 1 unit sold at an average of $1,055,000.
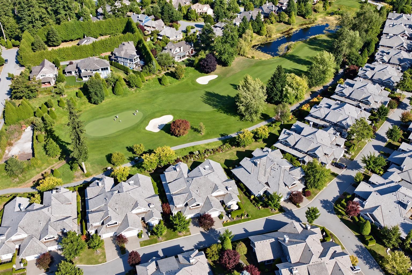
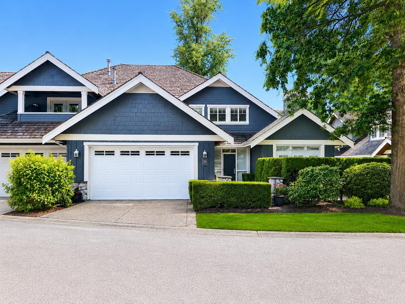
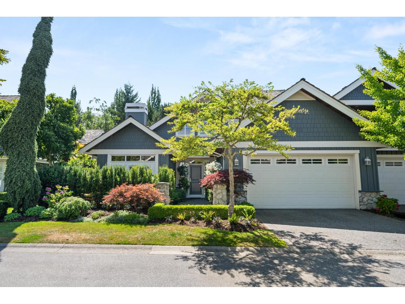
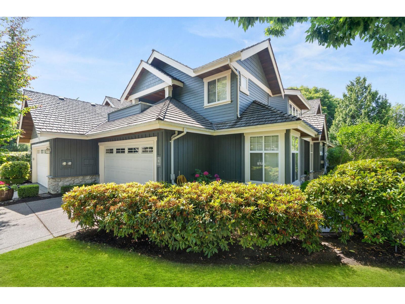
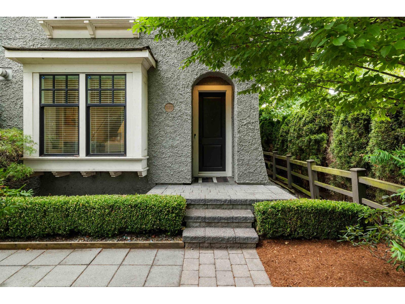
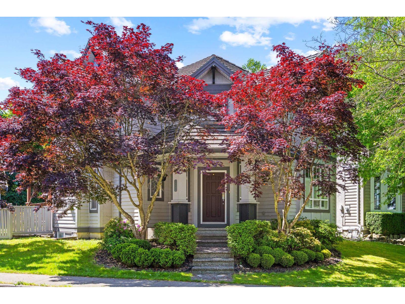
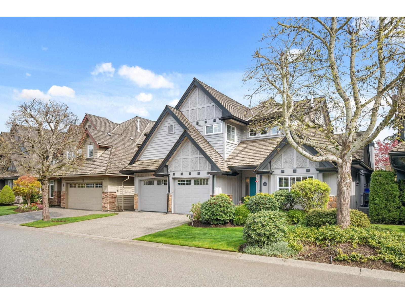
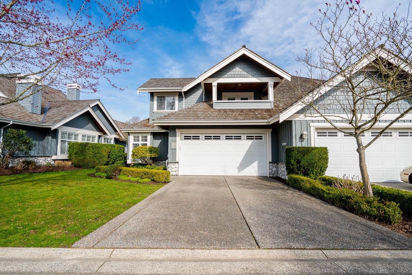
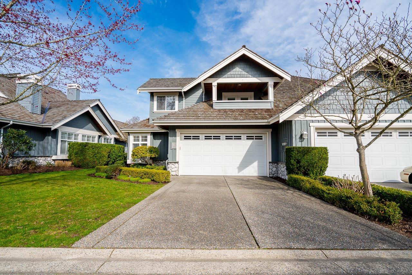
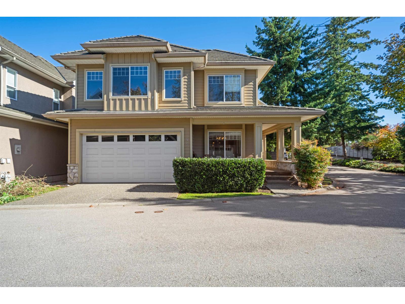
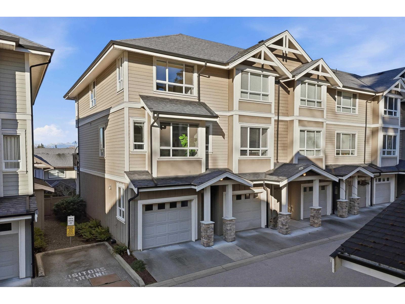
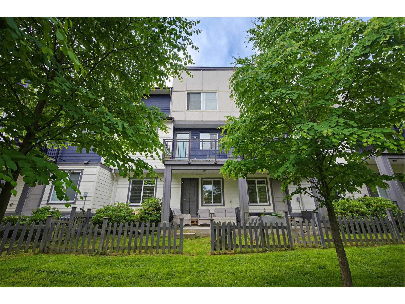
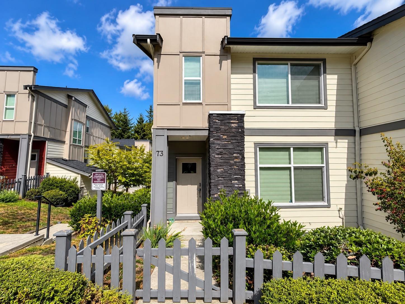
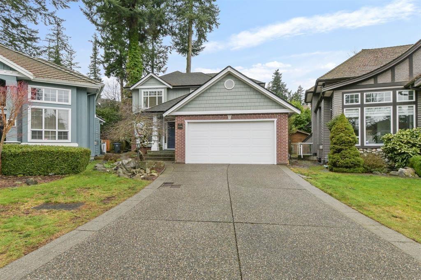
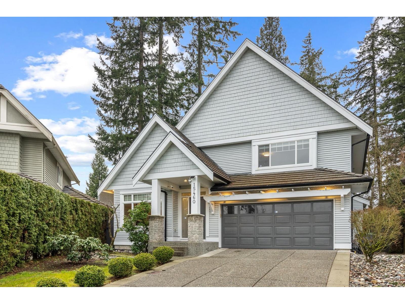
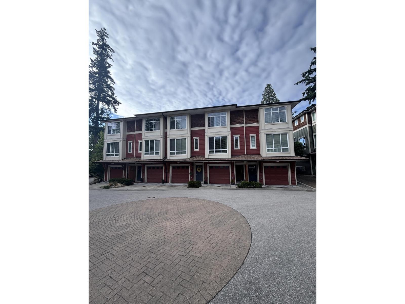
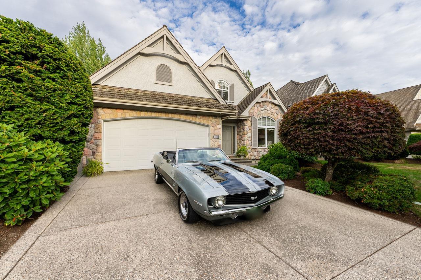
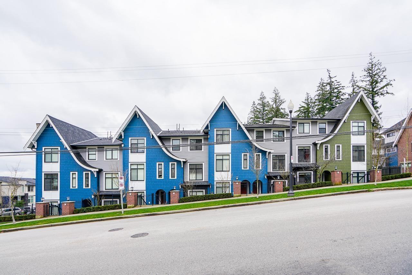
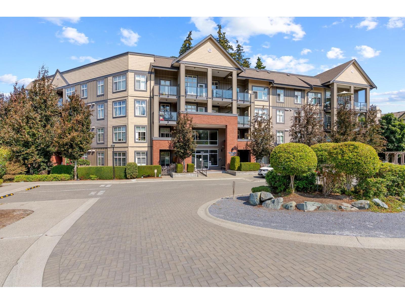
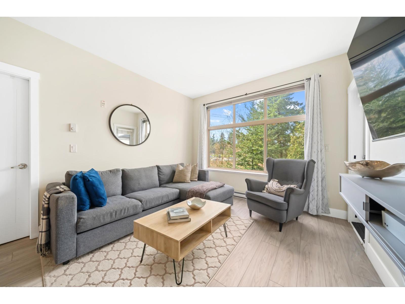
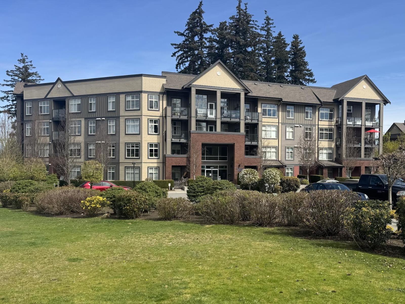
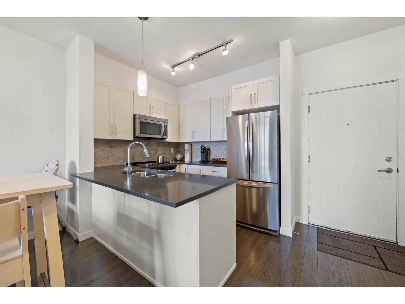
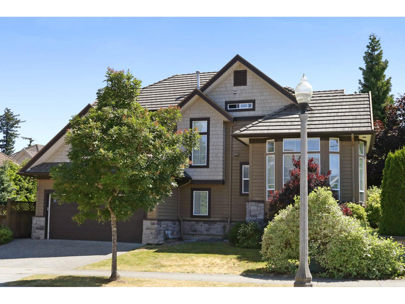
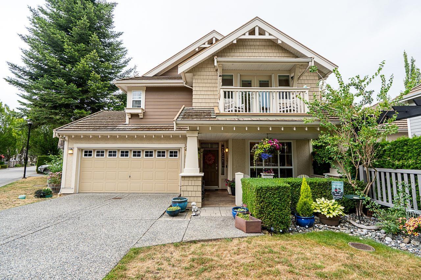
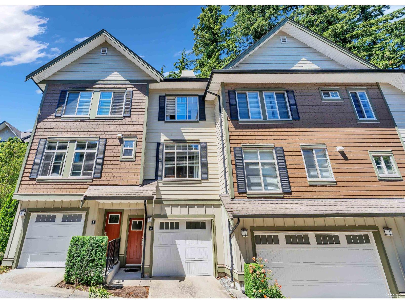
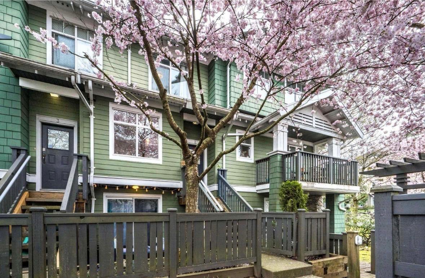
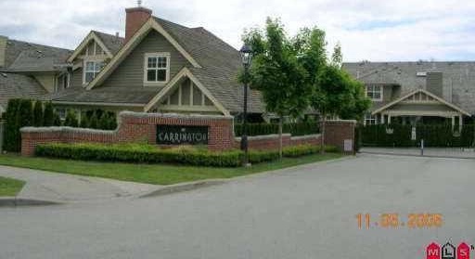
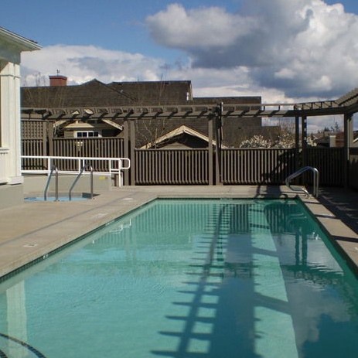
The Carrington - 15500 Rosemary Heights Crescent, Surrey, V3S 0K1, LMS175 - Located in the heart of Morgan Creek in Surrey on Rosemary Heights and 154 Street. This is a desirable neighbourhood that is close to transit, Morgan Elementary, Save-on-Foods, Tim Hortons, restaurants, medical services, shopping, recreation, Morgan Creek Golf Course, parks and much more! ! Direct access to major transportation routes allows an easy commute to surrounding destinations including Delta, Langley, Downtown Vancouver, the US Border and Richmond. Carrington offer 165 suites built in 2003 by Polygon and are professionally managed. Most homes feature two levels, spacious floor plans, vaulted ceilings, skylights, oversized windows, insuite laundry, cozy fireplaces, private backyards with patio areas and double garages. This is a well maintained complex with quality construction and luxurious tudor style architecture. There are many amenities offered to residents including a 6000 sq ft clubhouse with an outdoor pool, hot tub, fitness room, shuffle-board, workshop, guest suites, games room with a billiards table, tennis courts, darts and a common kitchen area. Other features include visitor parking, a gated entrance for added privacy and security and landscaped grounds. This is a multiple address complex which includes 15450 and 15500 Rosemary Heights Crescent. Carrington offers comofortable townhome living in a quiet neighbourhood in Surrey - Live here!
| Construction | Frame - Wood |
|---|---|
| Exterior Finish | Wood |
| Roof | Wood |
| Foundation | Concrete Slab |
| Rain Screen | Full |
| Age Restriction | 19+ |
| Management Company | Confidential |
| Strata Plan | LMS4175 |
|---|---|
| Building Type | Strata |
| Title to Land | Freehold Strata |
| Units in Strata | 145 |
| Units in Development | 165 |
| Management Company | Hugh & McKinnon — 604-531-1909 |
| Bylaws / Restrictions | AGE RESTRICTIONS,PETS ALLOWED W/REST.,RENTALS NOT ALLOWED |
| Parking / Storage | Garage; Double,visitor Parking |
Live market intelligence for this building's segments — active inventory, medians, ranges & trends. Opens in a new tab.
| Address | Bed | Bath | Sqft | Price |
|---|---|---|---|---|
| 137 15500 Rosemary Heights Cres. | 3 | 3 | 2157 | $1,149,000 |
| 96 15500 Rosemary Heights Cres. | 3 | 3 | 2042 | $1,099,000 |
| 15638 33 Ave. | 5 | 4 | 3027 | $1,799,000 |
| 13 15588 32 Ave. | 3 | 3 | 1503 | $815,000 |
| 3 15425 Rosemary Heights Cres. | 3 | 3 | 3422 | $1,150,000 |
| 103 15436 31 Ave. | 3 | 2 | 1296 | $839,900 |
| 411 15436 31 Ave. | 2 | 2 | 958 | $605,000 |
| 40 15405 31 Ave. | 3 | 3 | 1347 | $699,800 |
| 22 15405 31 Ave. | 4 | 4 | 1517 | $869,900 |
| 67 3039 156 St. | 2 | 3 | 1383 | $764,900 |
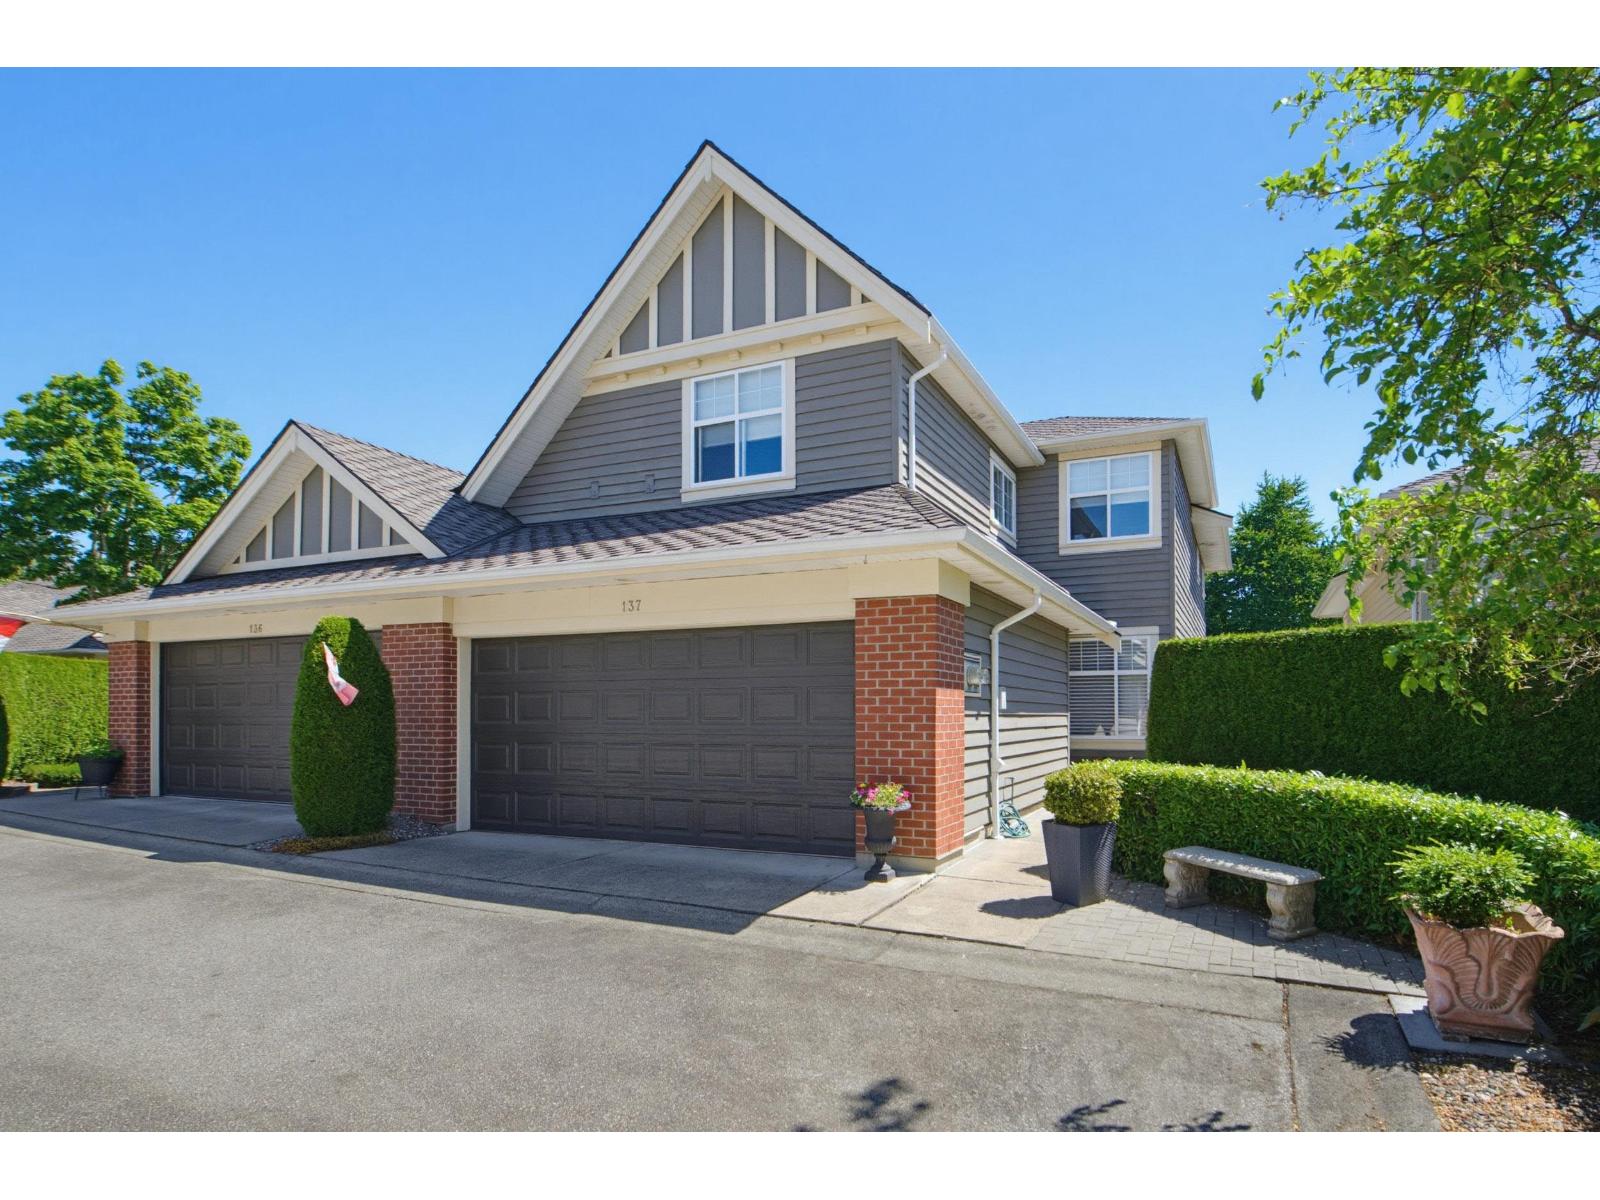 $1,149,000
137 15500 Rosemary Heights Cres. · 3bd/3ba · 2157sf
$1,149,000
137 15500 Rosemary Heights Cres. · 3bd/3ba · 2157sf
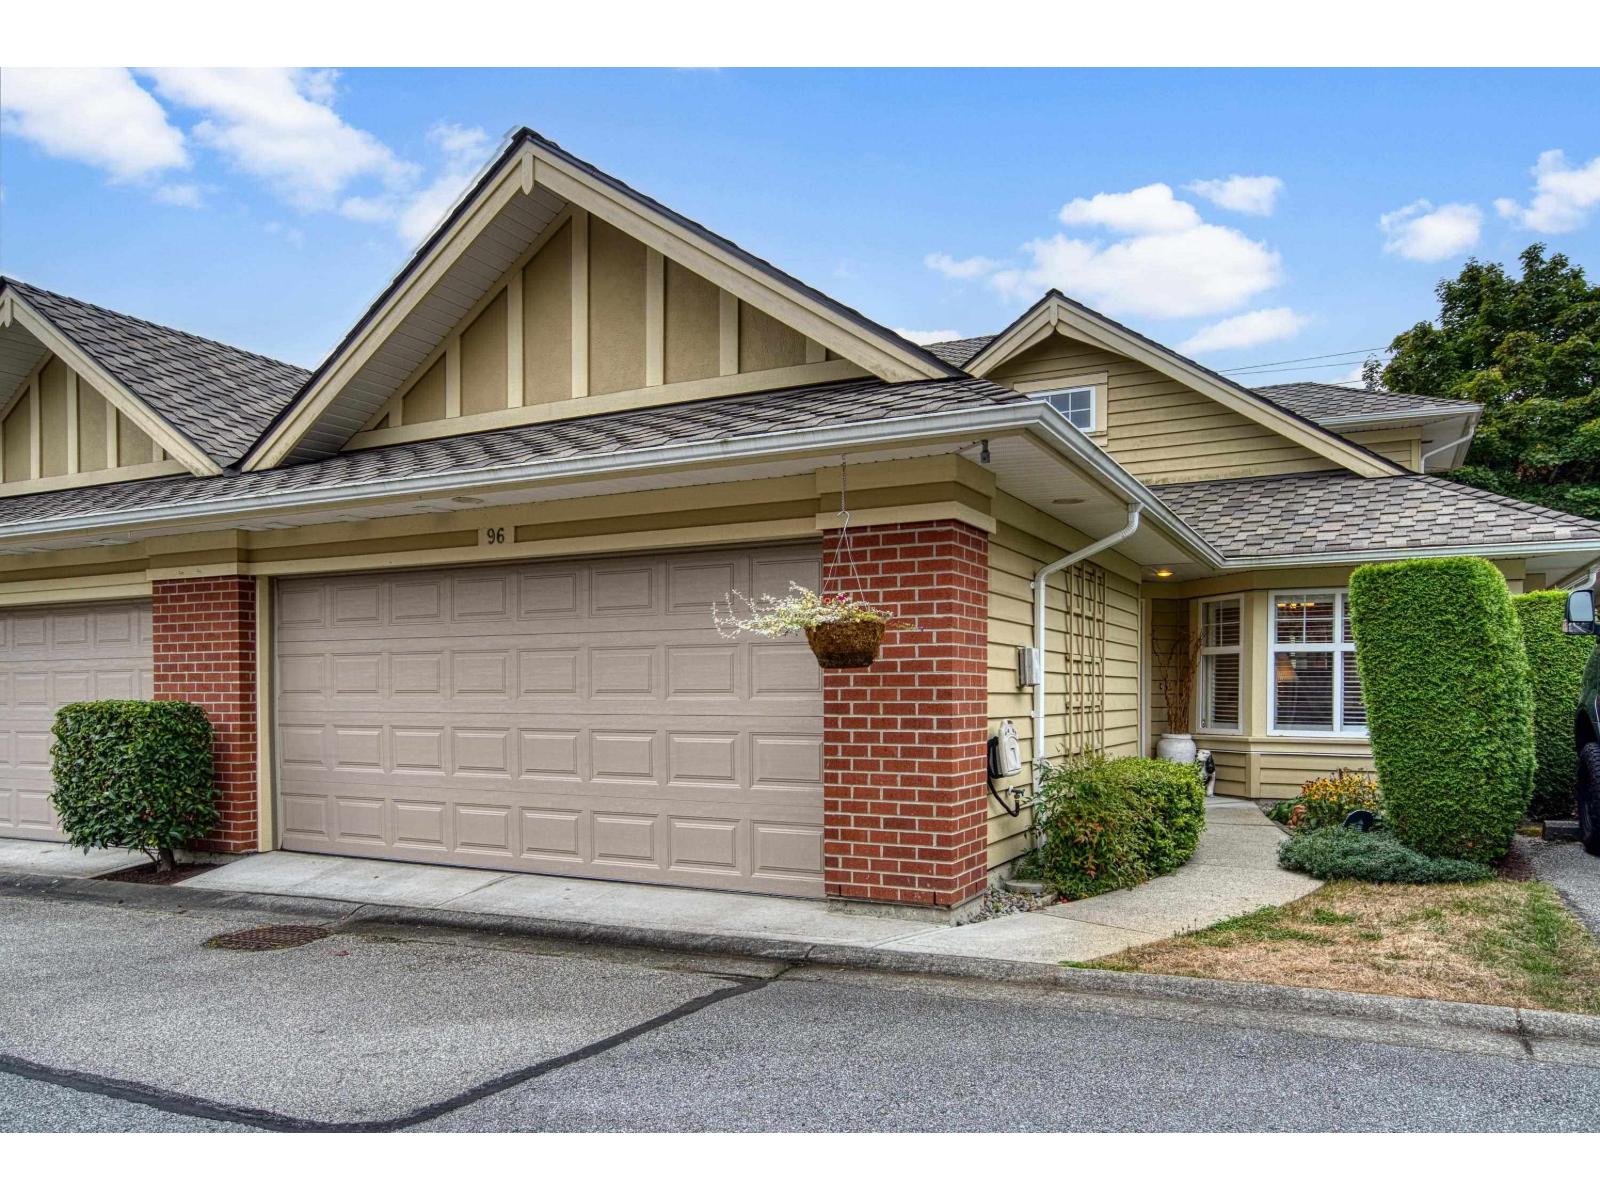 $1,099,000
96 15500 Rosemary Heights Cres. · 3bd/3ba · 2042sf
$1,099,000
96 15500 Rosemary Heights Cres. · 3bd/3ba · 2042sf
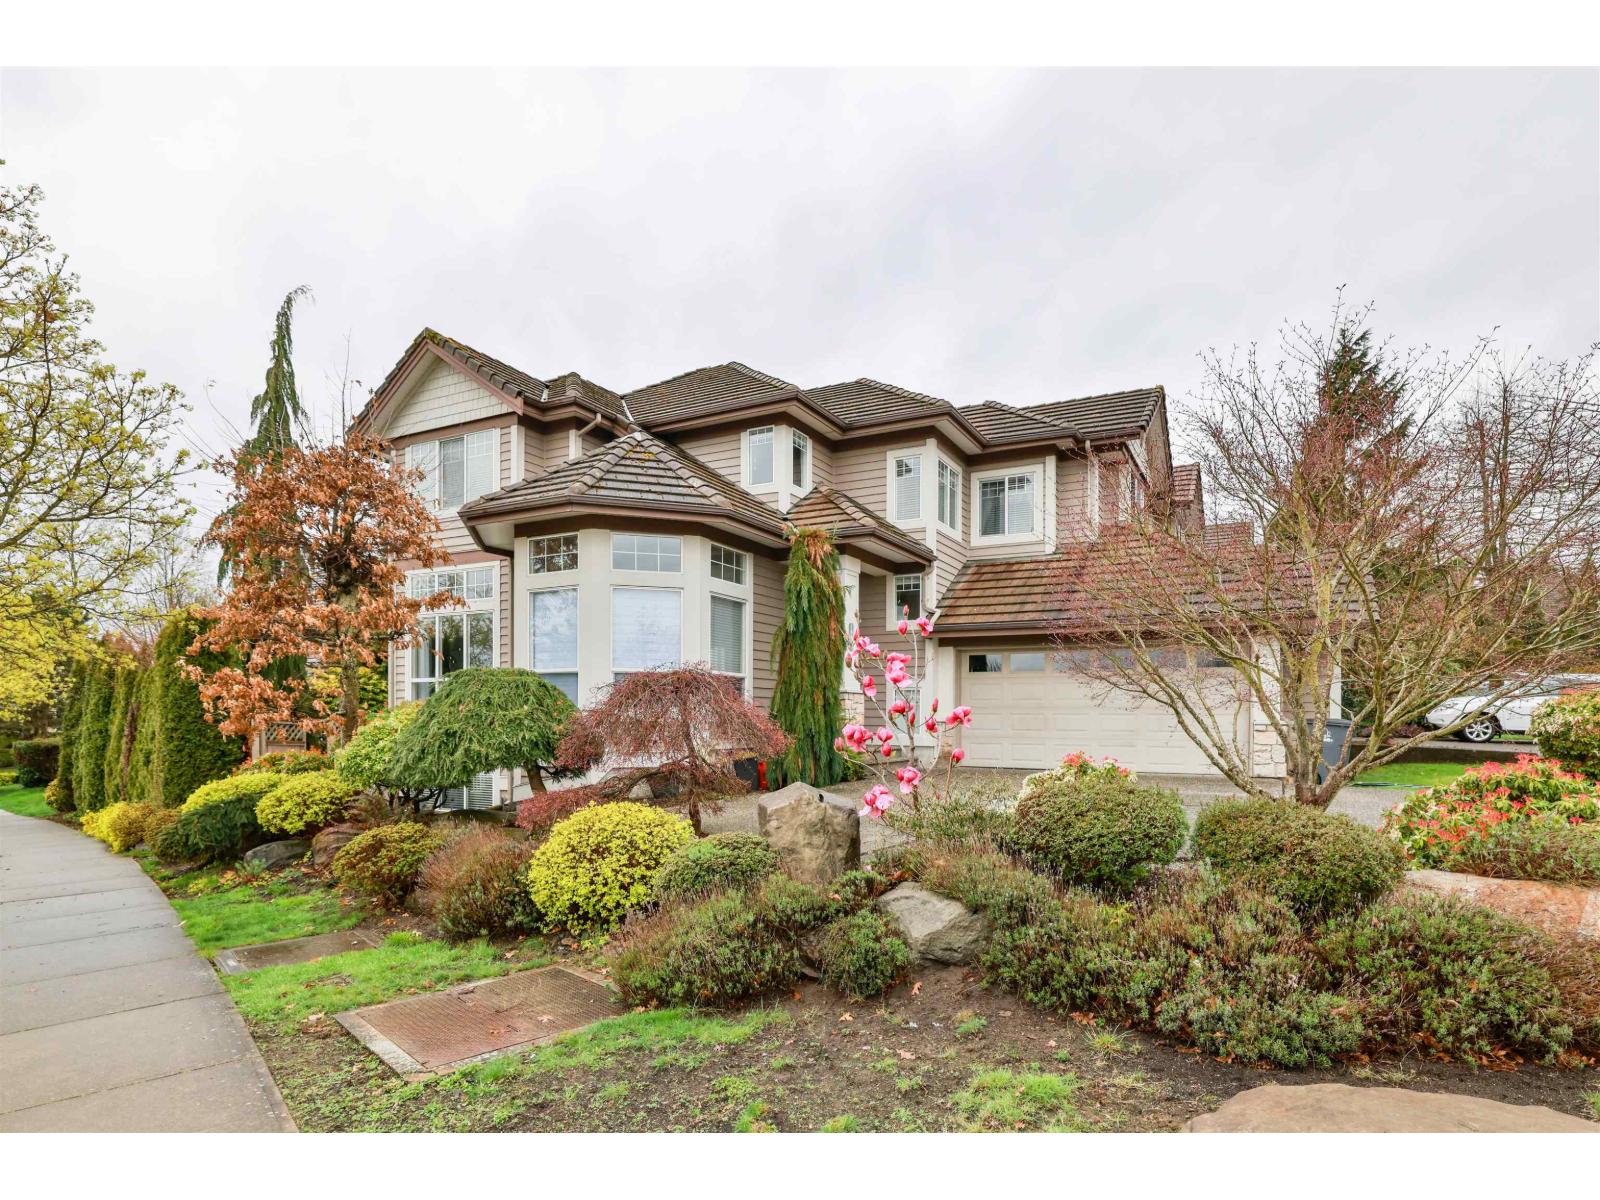 $1,799,000
15638 33 Ave. · 5bd/4ba · 3027sf
$1,799,000
15638 33 Ave. · 5bd/4ba · 3027sf
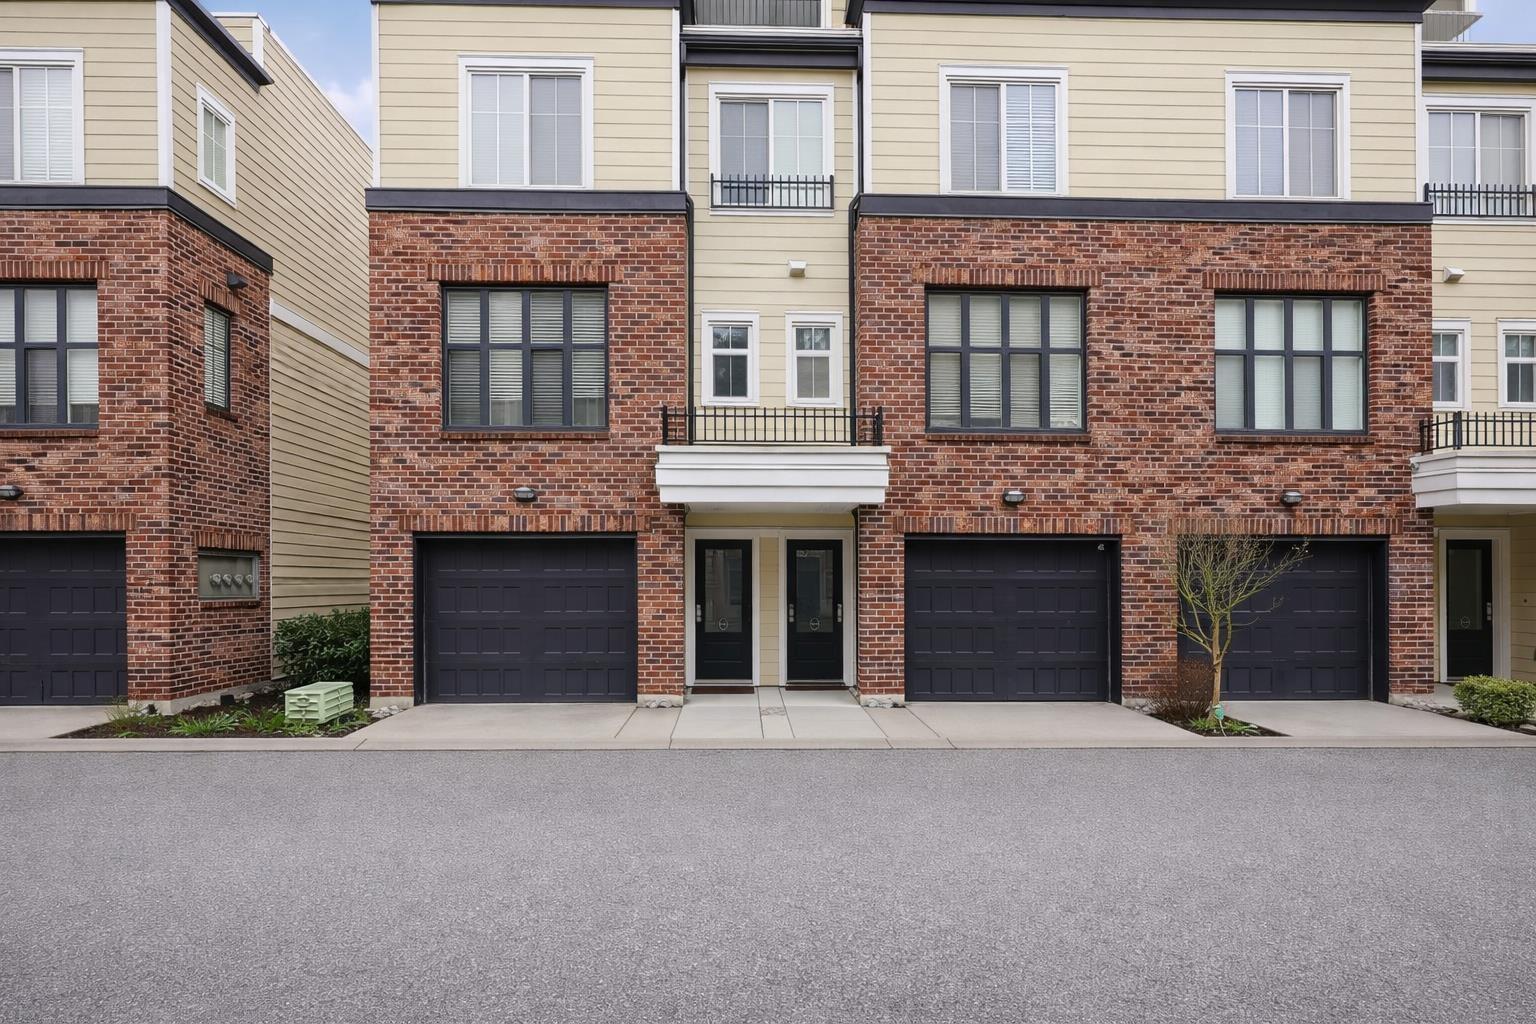 $815,000
13 15588 32 Ave. · 3bd/3ba · 1503sf
$815,000
13 15588 32 Ave. · 3bd/3ba · 1503sf
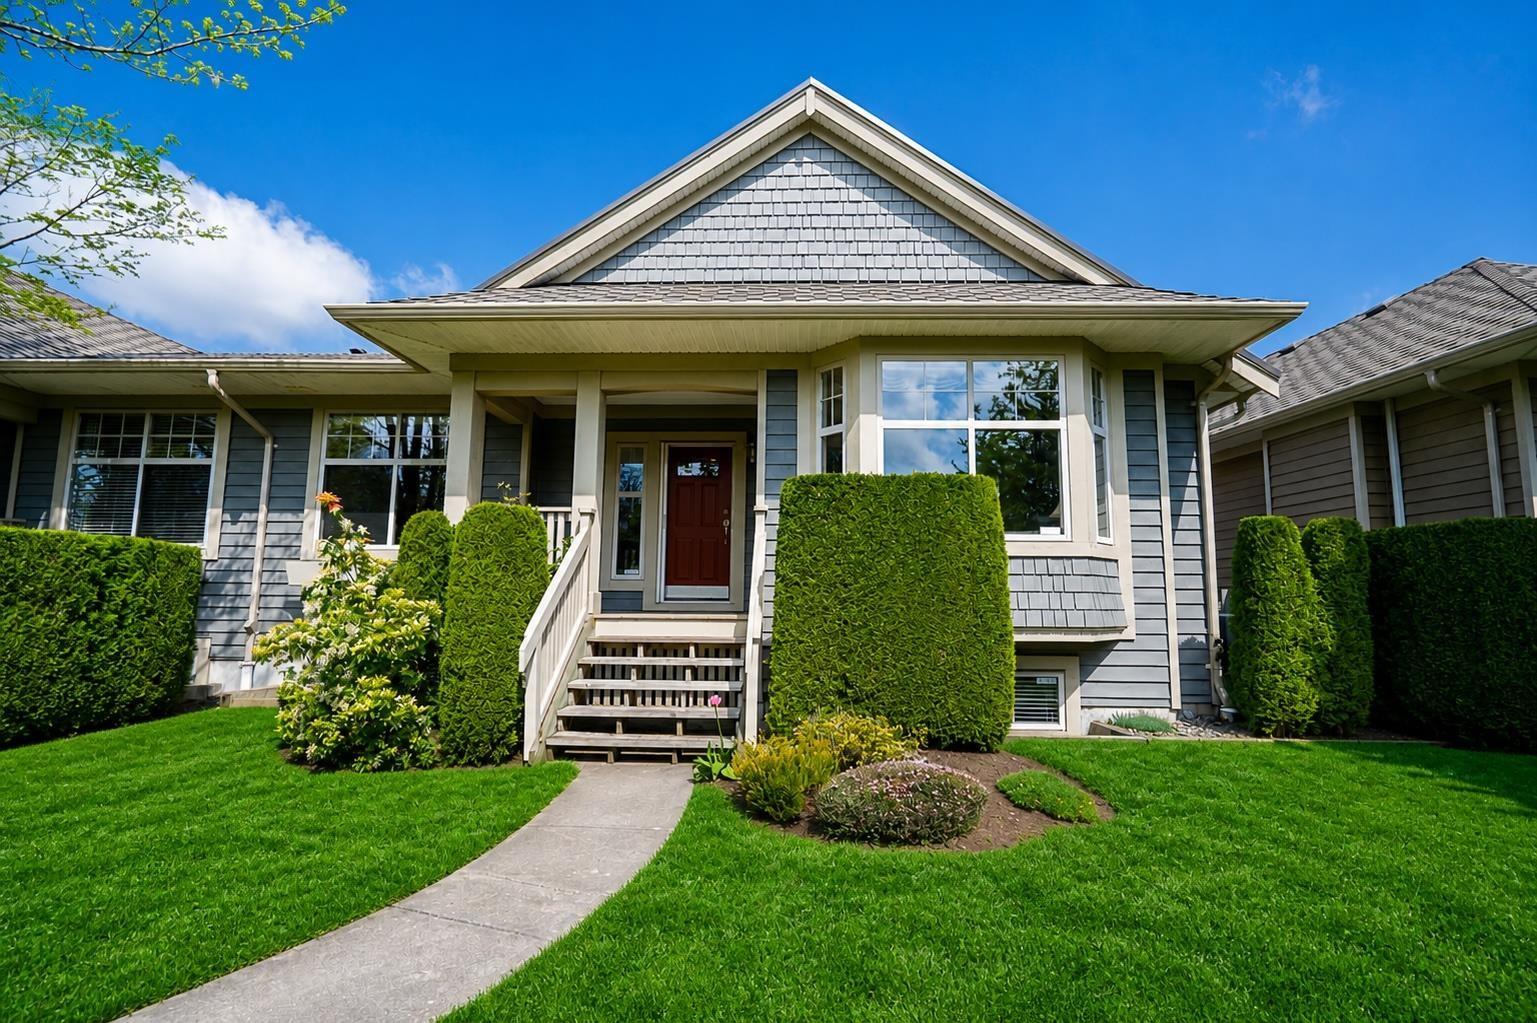 $1,150,000
3 15425 Rosemary Heights Cres. · 3bd/3ba · 3422sf
$1,150,000
3 15425 Rosemary Heights Cres. · 3bd/3ba · 3422sf
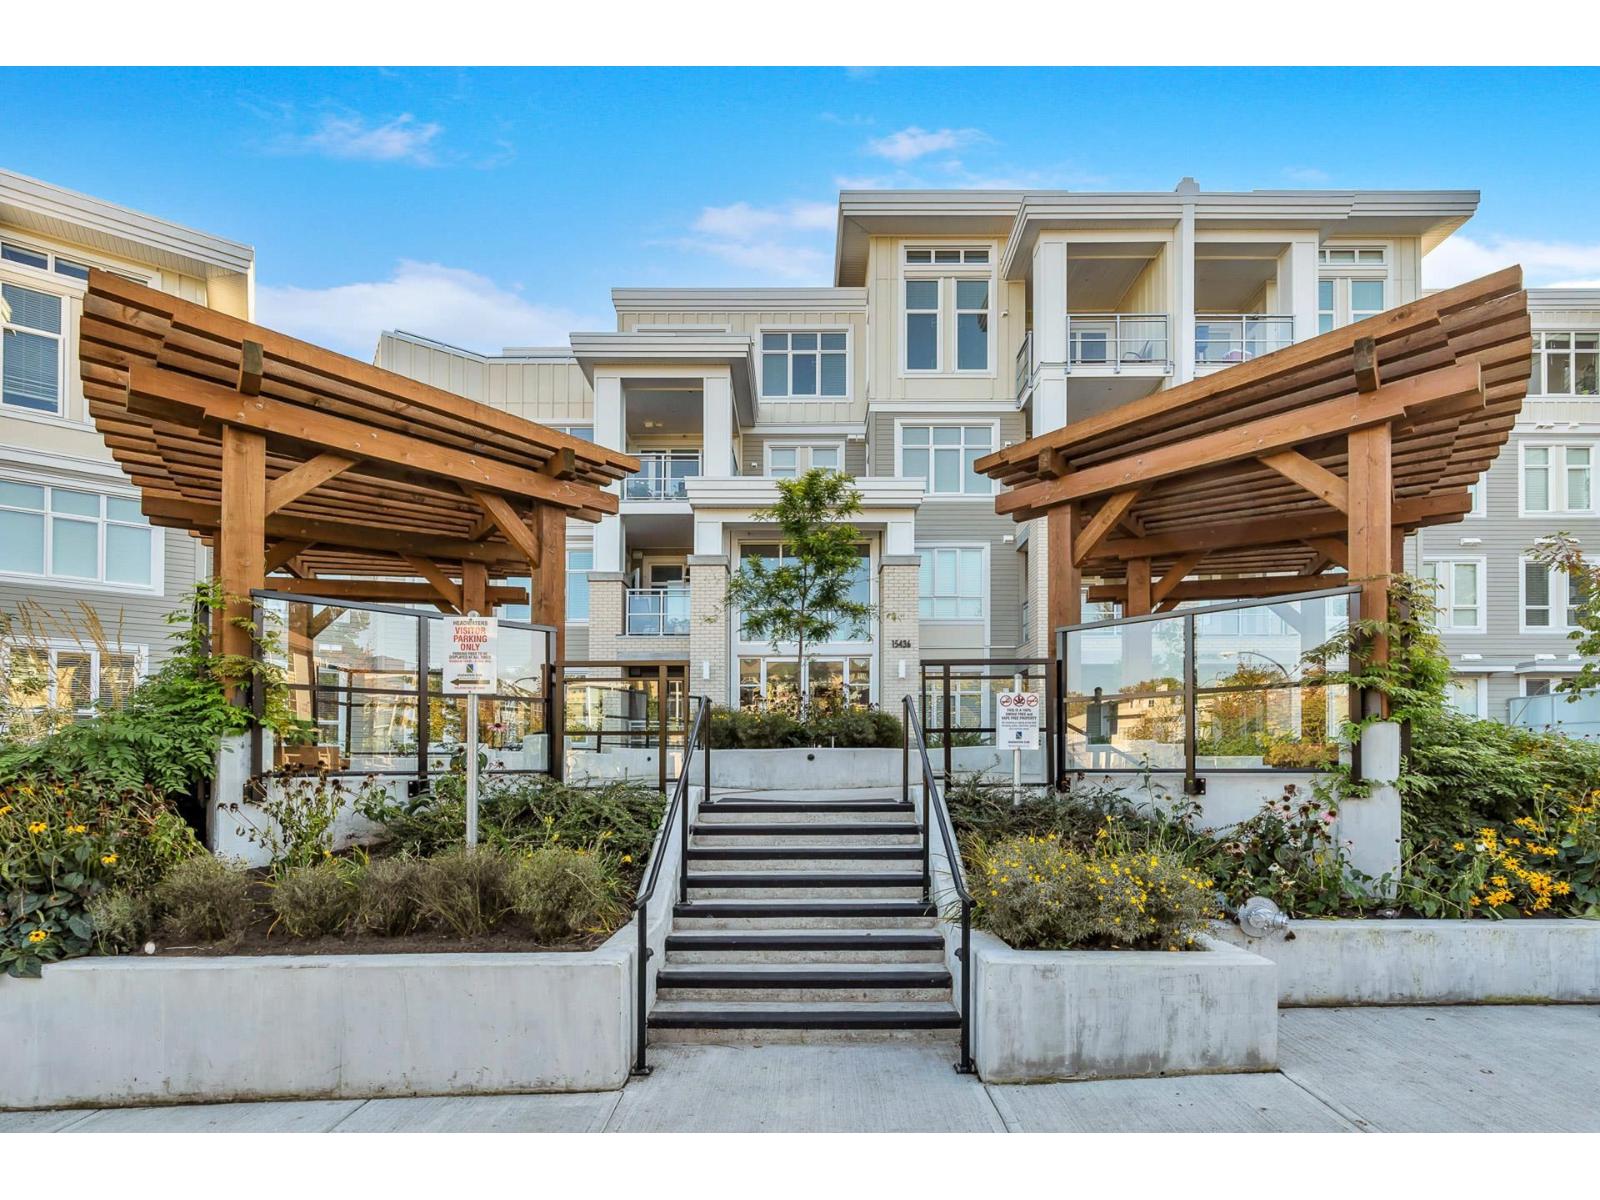 $839,900
103 15436 31 Ave. · 3bd/2ba · 1296sf
$839,900
103 15436 31 Ave. · 3bd/2ba · 1296sf
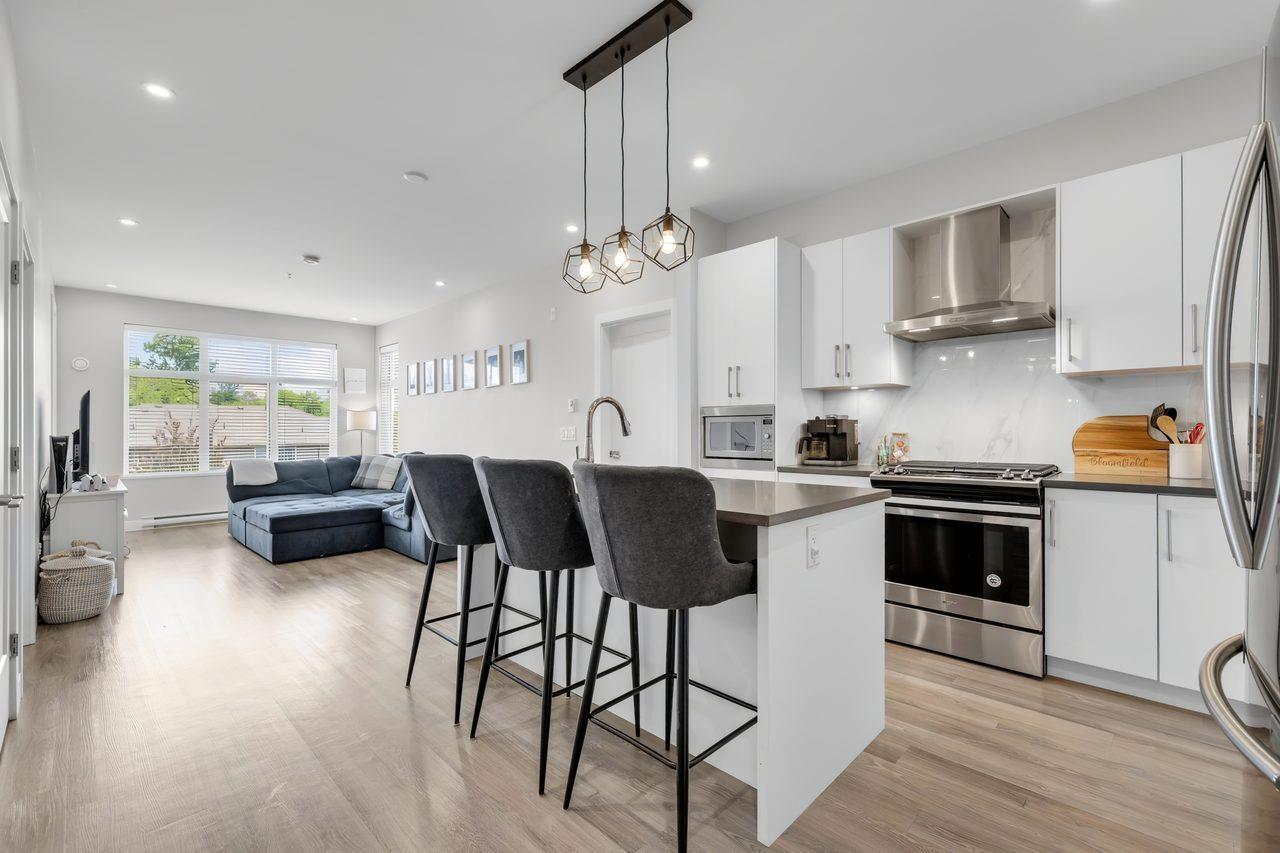 $605,000
411 15436 31 Ave. · 2bd/2ba · 958sf
$605,000
411 15436 31 Ave. · 2bd/2ba · 958sf
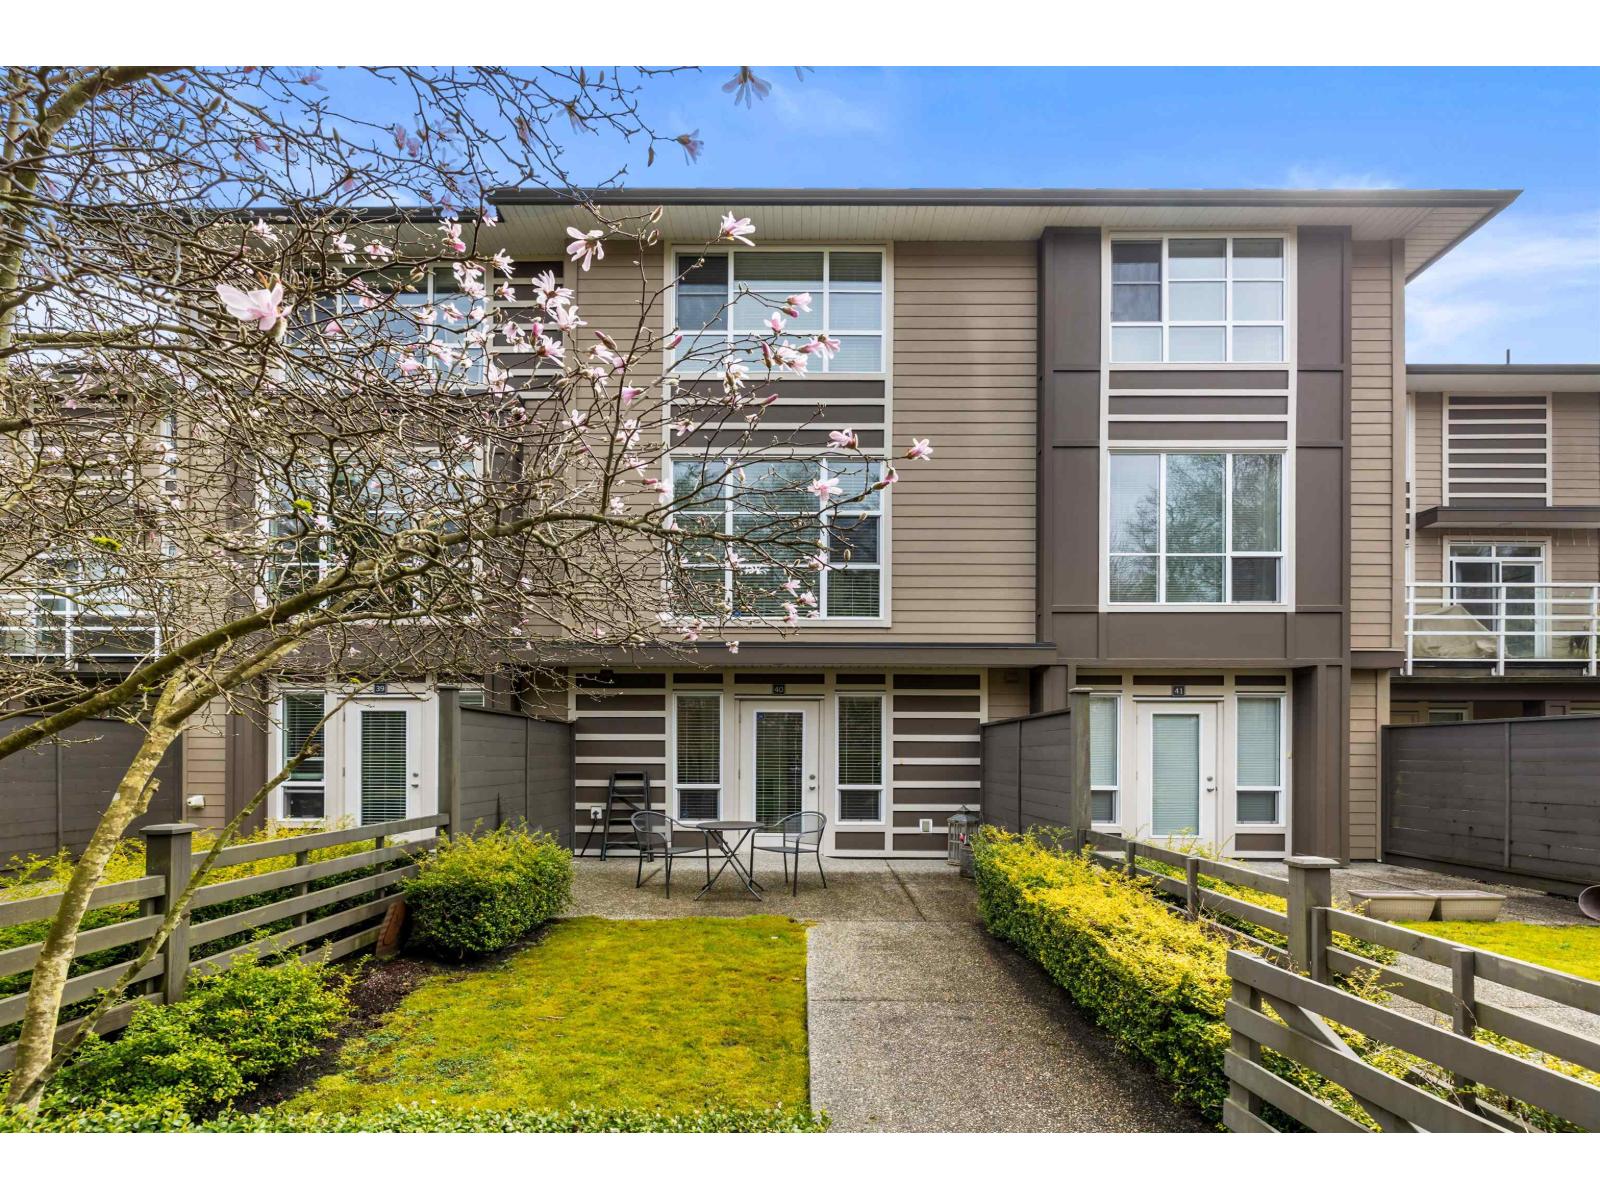 $699,800
40 15405 31 Ave. · 3bd/3ba · 1347sf
$699,800
40 15405 31 Ave. · 3bd/3ba · 1347sf
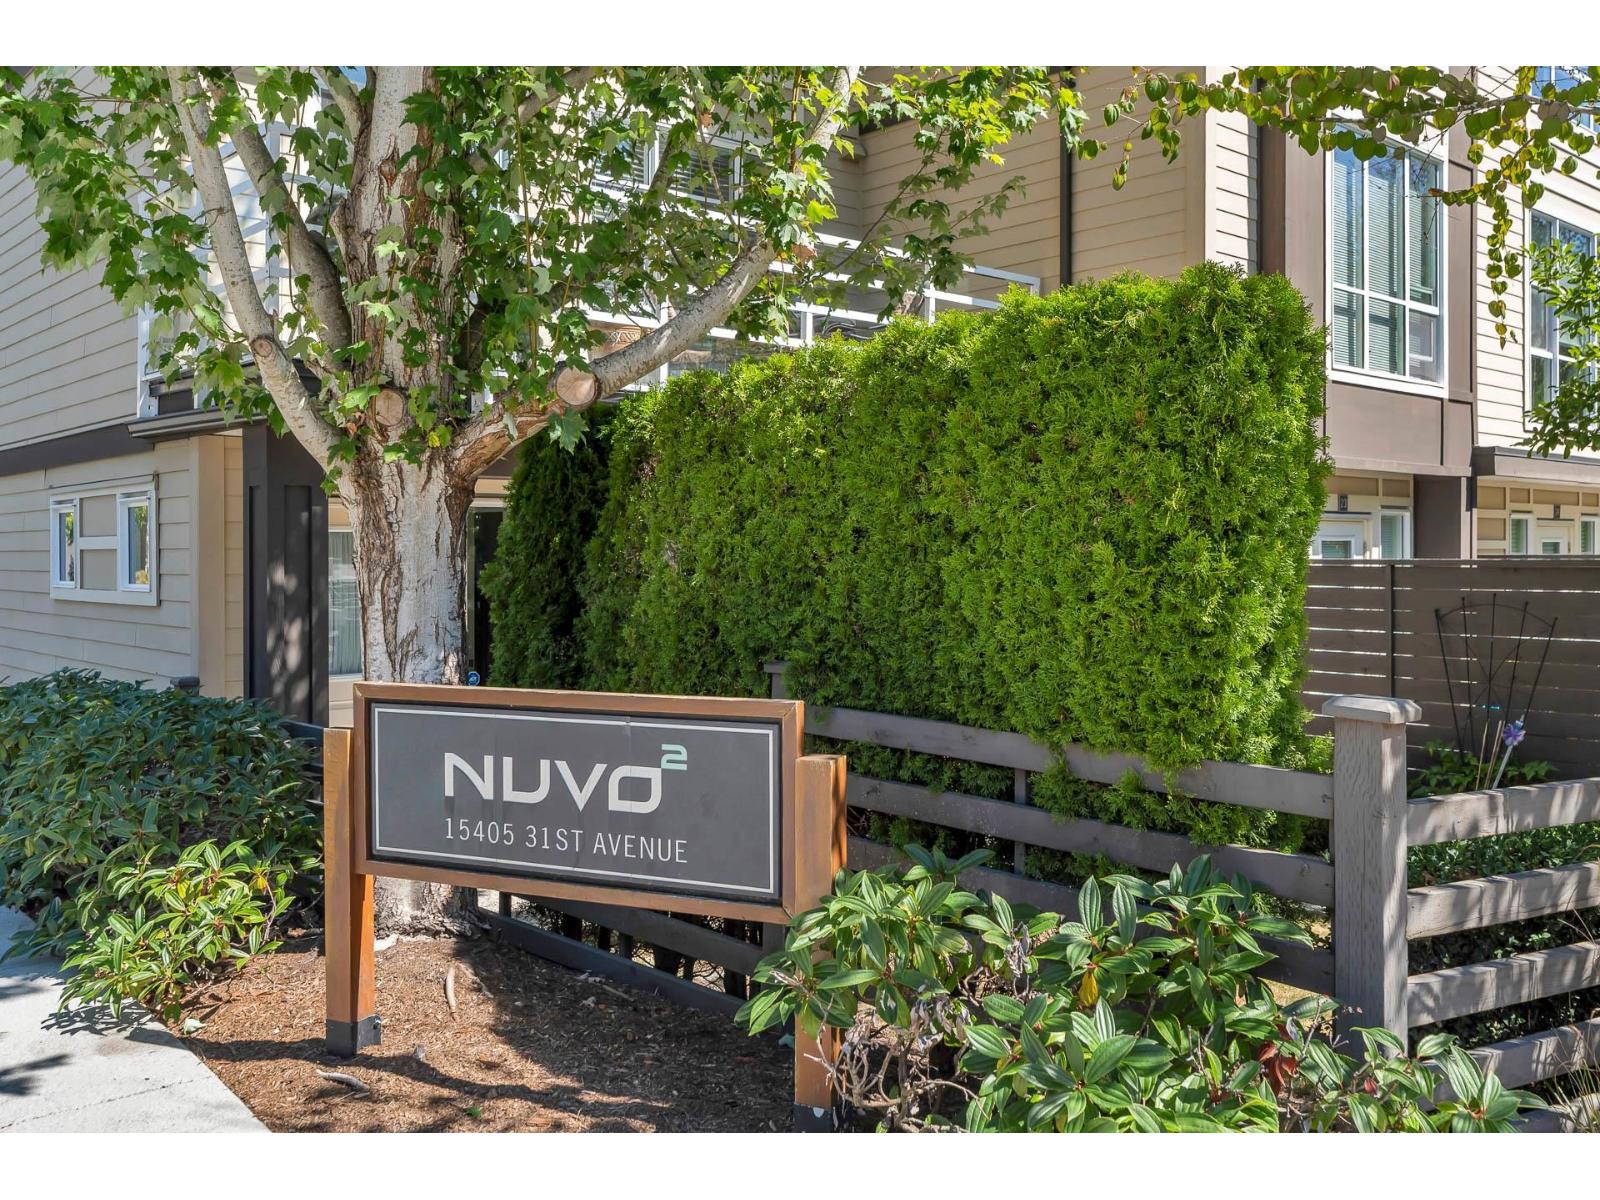 $869,900
22 15405 31 Ave. · 4bd/4ba · 1517sf
$869,900
22 15405 31 Ave. · 4bd/4ba · 1517sf
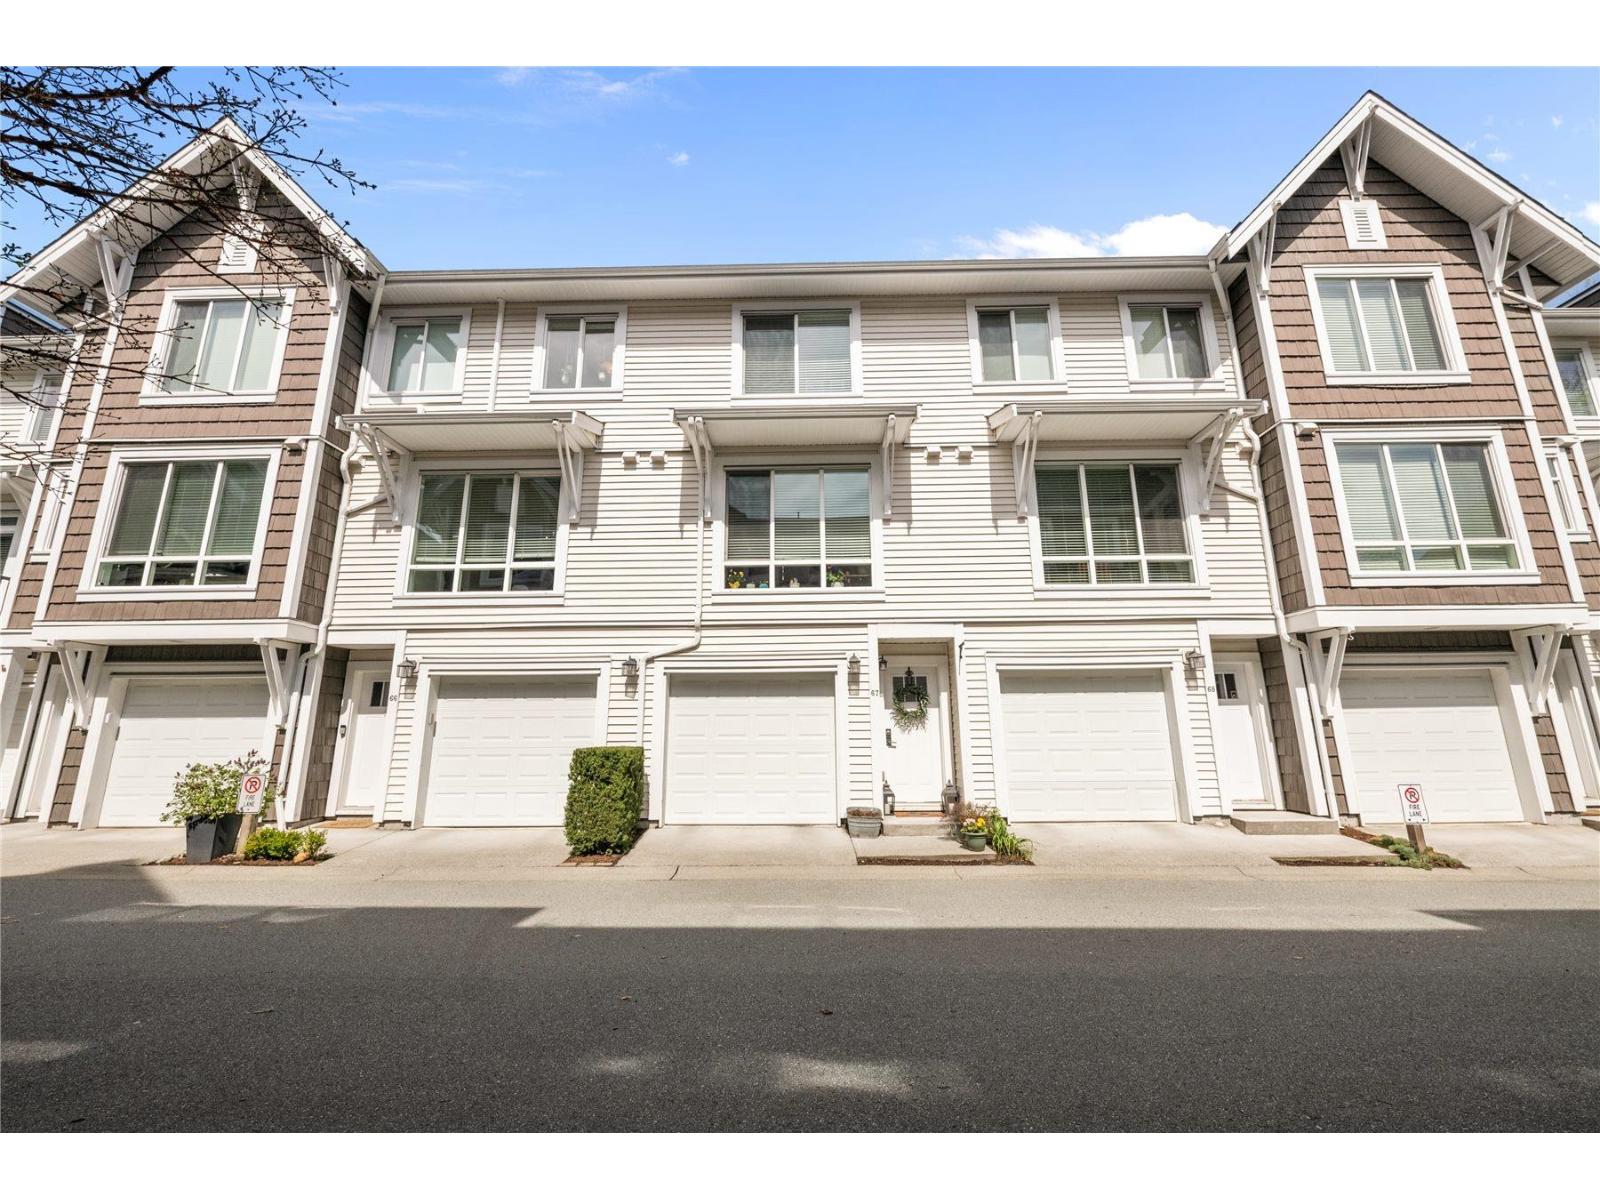 $764,900
67 3039 156 St. · 2bd/3ba · 1383sf
$764,900
67 3039 156 St. · 2bd/3ba · 1383sf
.jpg) Rosemary Gate
3303 Rosemary Heights Cres. · EPS2811
Rosemary Gate
3303 Rosemary Heights Cres. · EPS2811
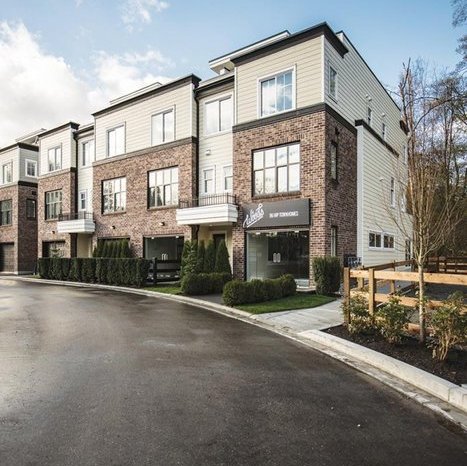 The Woods
15588 32nd Ave. · EPS1788
The Woods
15588 32nd Ave. · EPS1788
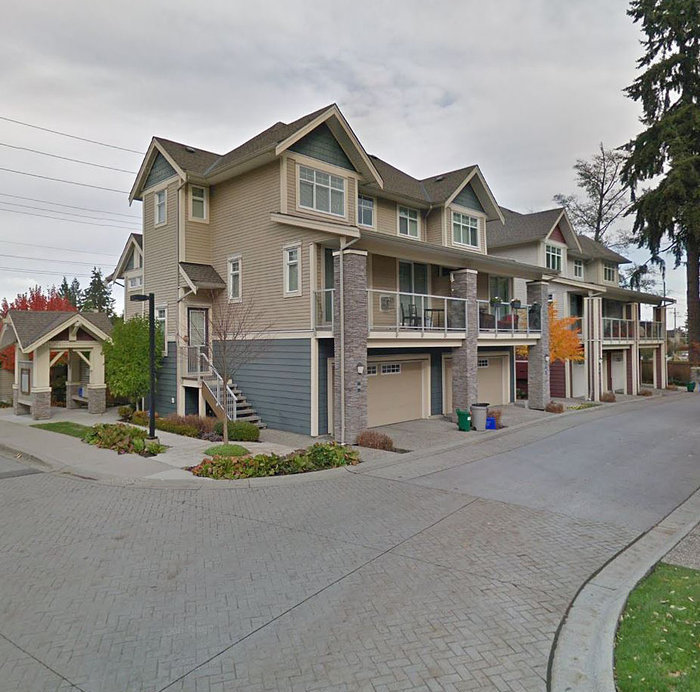 Nuvo
15454 32nd Ave. · BCS3152
Nuvo
15454 32nd Ave. · BCS3152
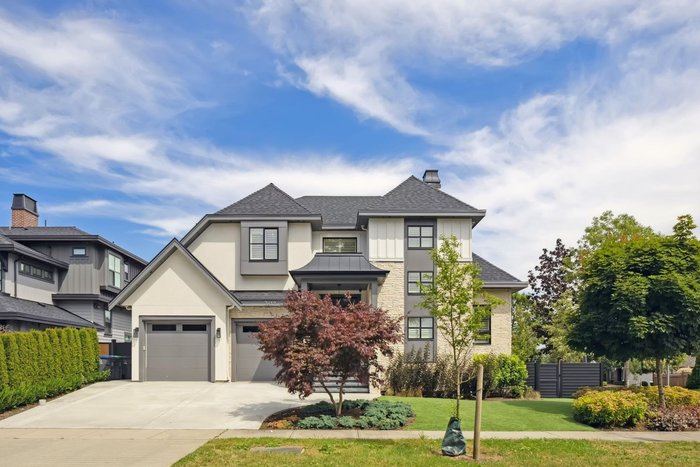 3412 155th
 St.
3412 155th
3412 155th St.
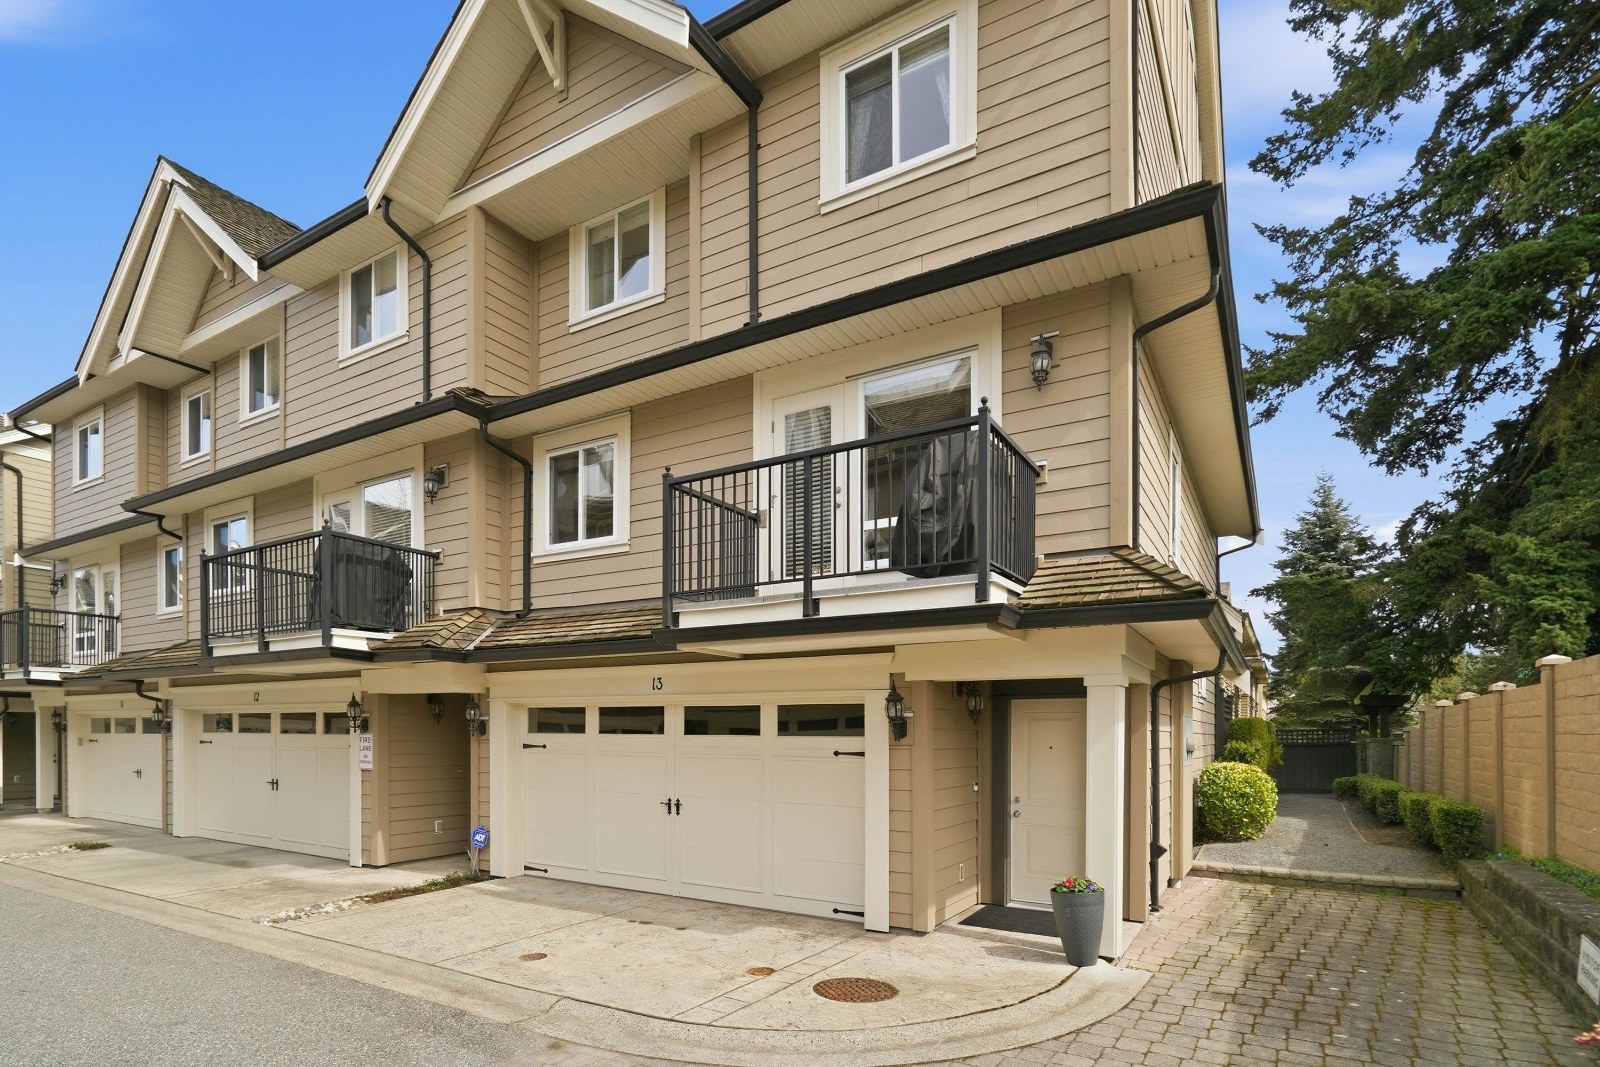 Gateway
3268 156A St. · BCS3249
Gateway
3268 156A St. · BCS3249
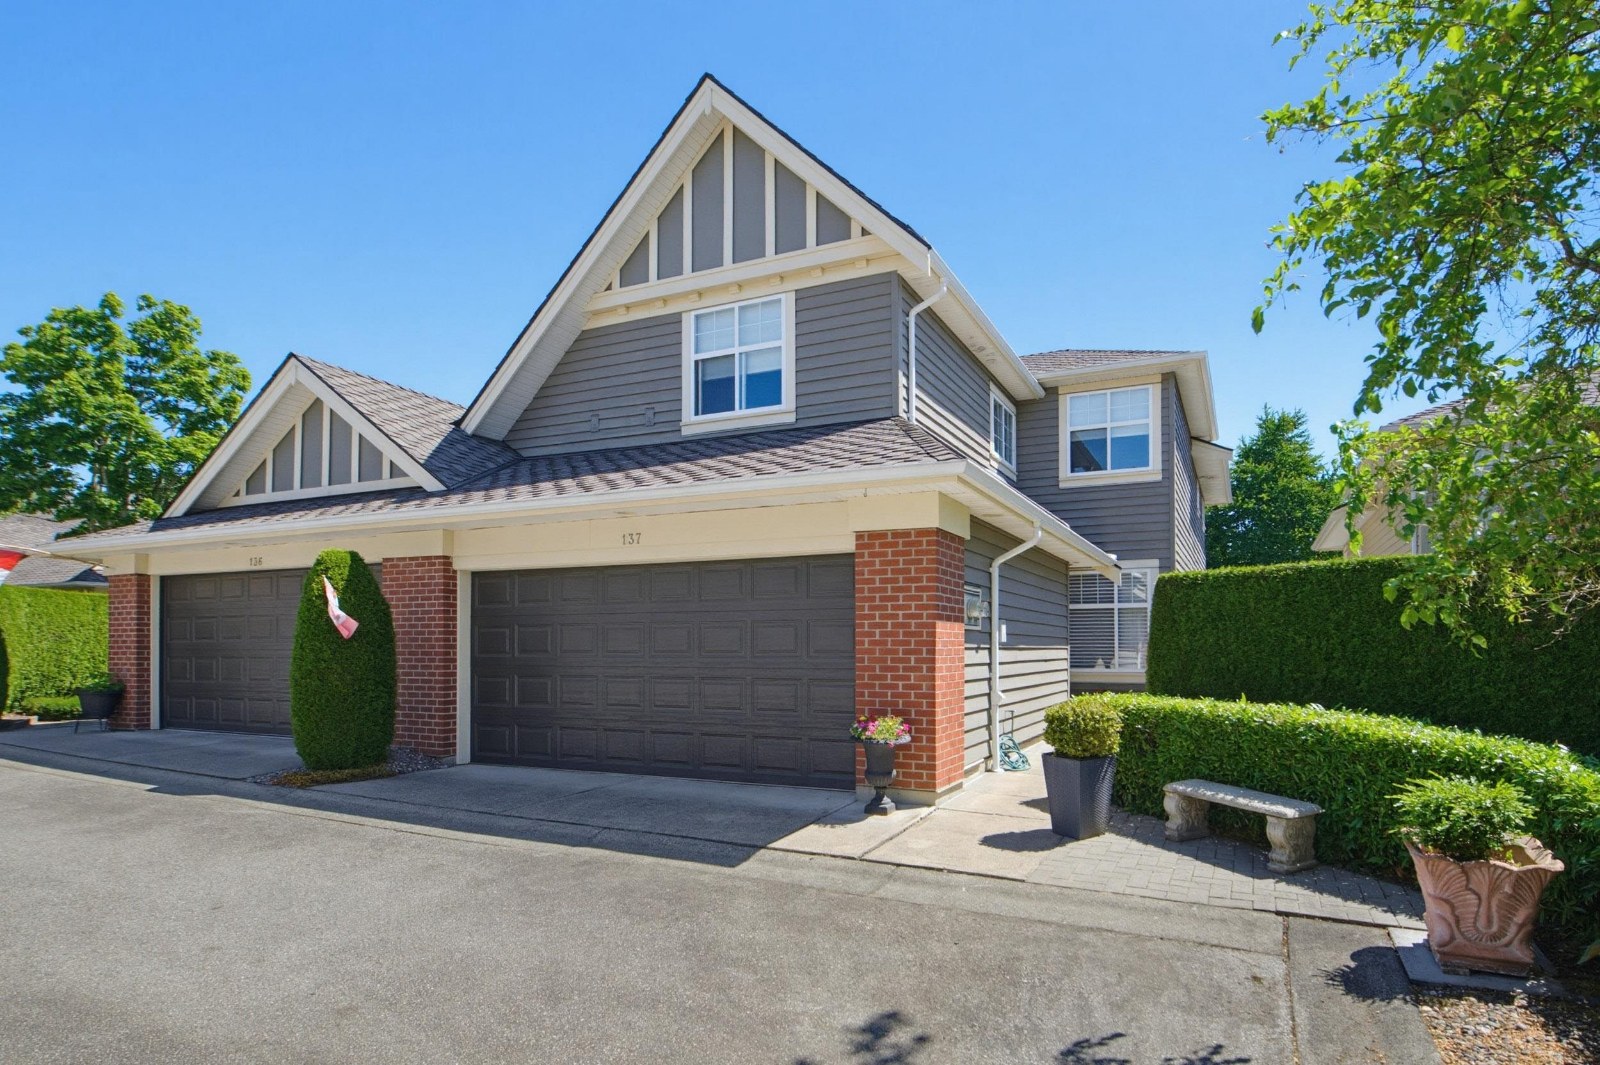 Braemore At Carrington
15425 Rosemary Heights Cres. · LMS4175
Braemore At Carrington
15425 Rosemary Heights Cres. · LMS4175
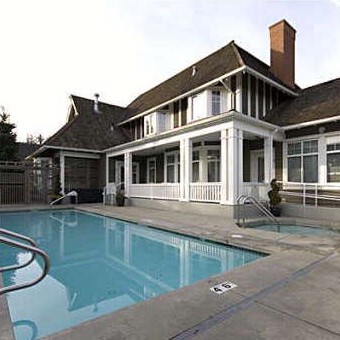 Carrington
15450 Rosemary Heights Cres. · LMS4175
Carrington
15450 Rosemary Heights Cres. · LMS4175
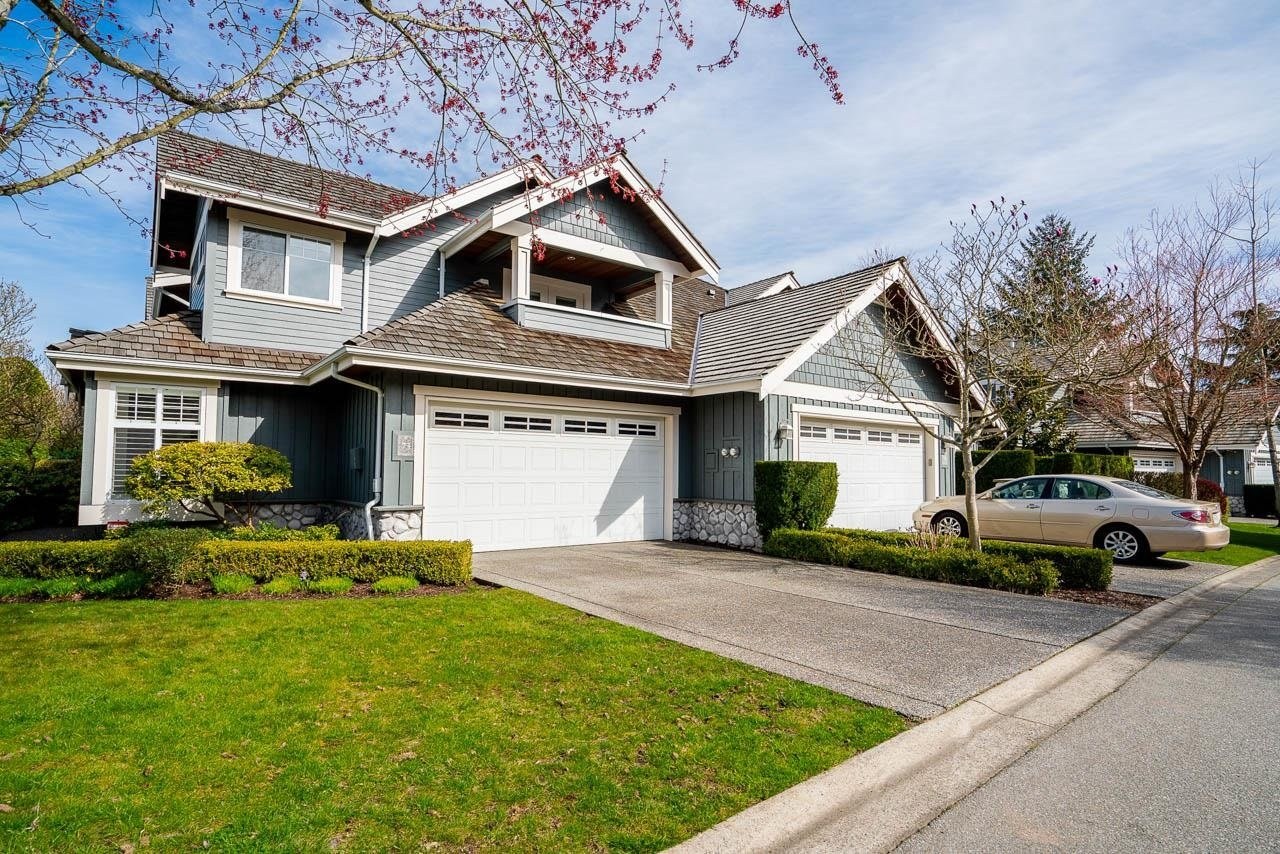 Morgan Creek
15715 34th Ave. · LMS3678
Morgan Creek
15715 34th Ave. · LMS3678
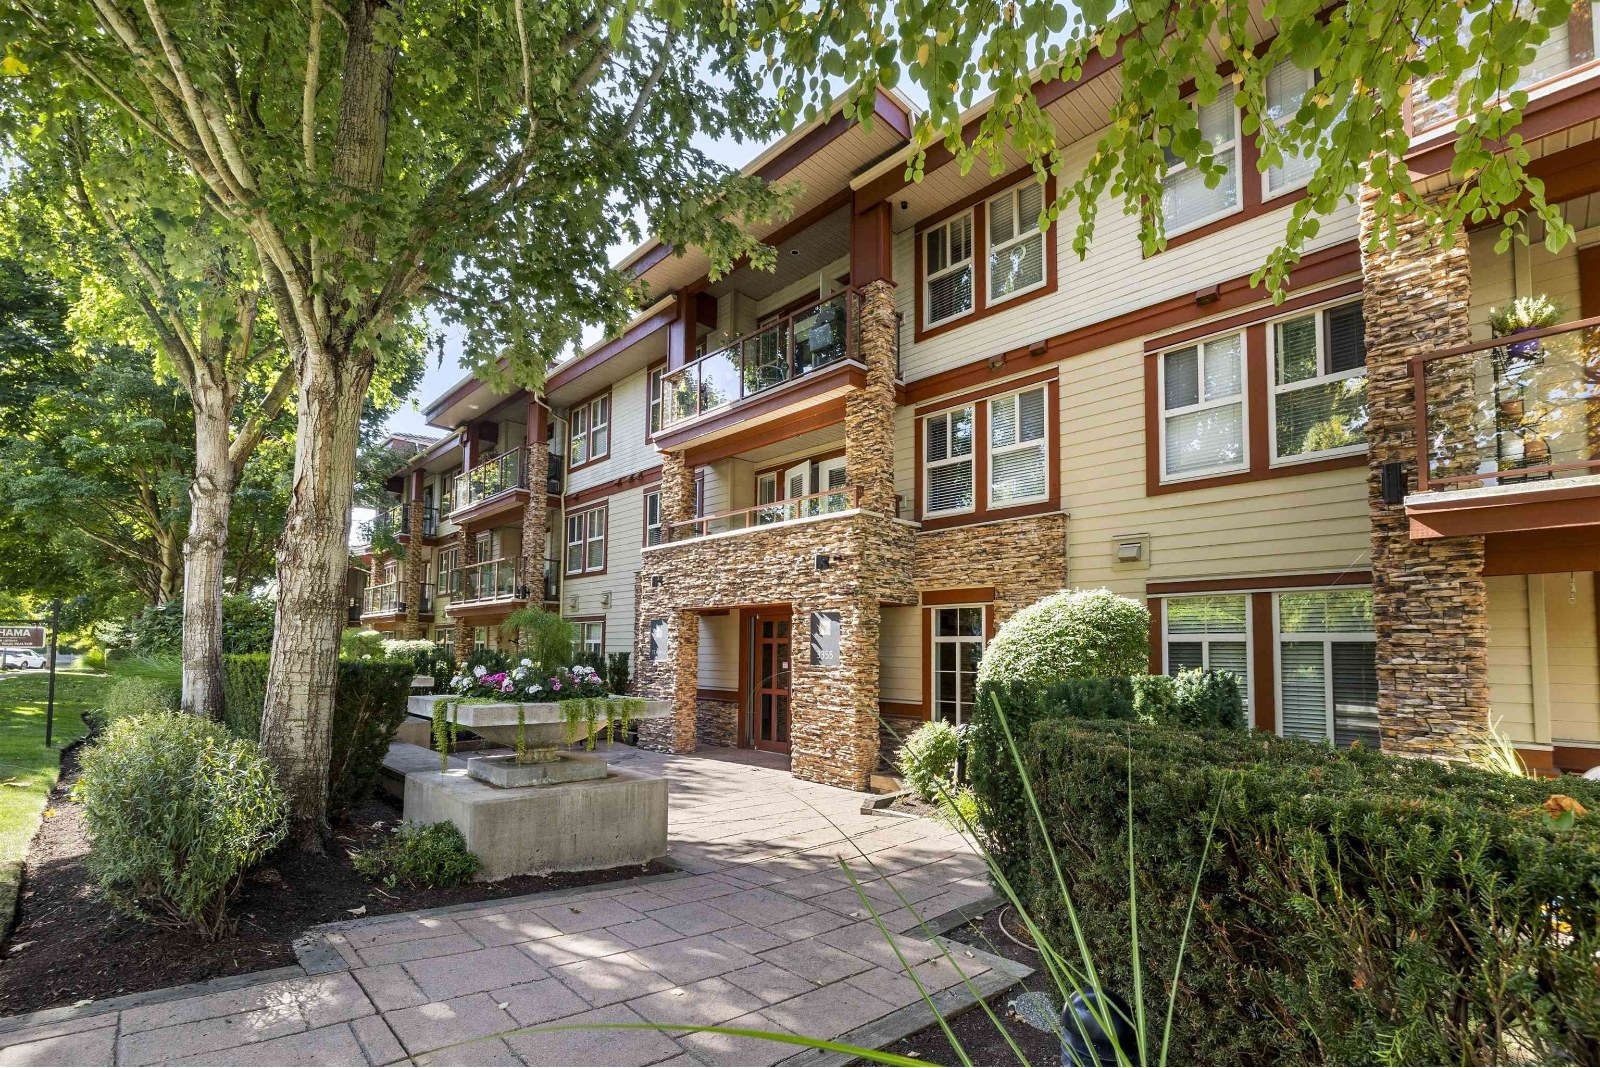 Tehama
3355 Rosemary Heights Dr. · BCS2995
Tehama
3355 Rosemary Heights Dr. · BCS2995
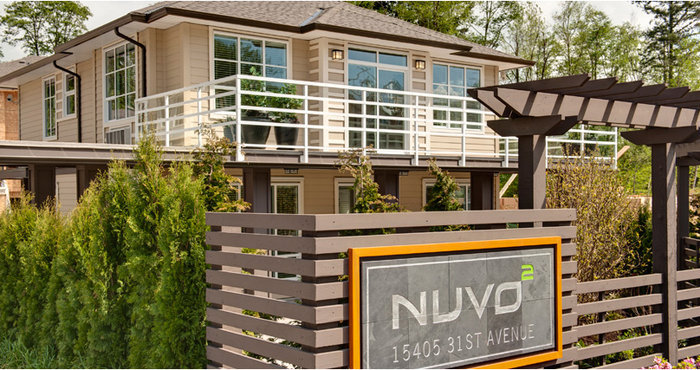 Nuvo 2
15405 31st Ave. · BCS4135
Nuvo 2
15405 31st Ave. · BCS4135
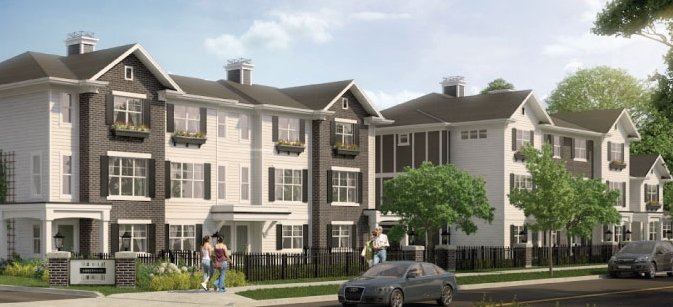 Niche
3039 156 St. · EPS1382
Niche
3039 156 St. · EPS1382
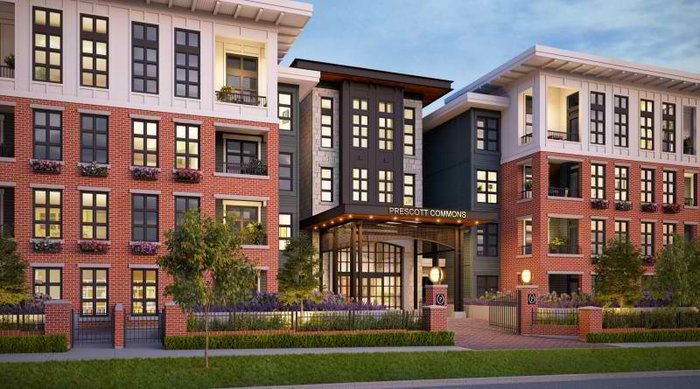 Prescott Commons
15138 34 Ave.
Prescott Commons
15138 34 Ave.
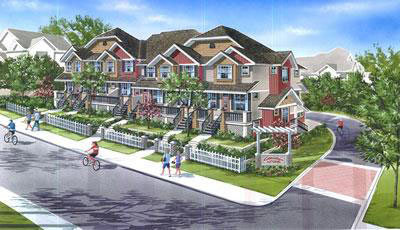 Kallisto
3009 156 St. · BCS3806
Kallisto
3009 156 St. · BCS3806
.jpg) Tehama
3355 Rosemary Heights · BCS2995
Tehama
3355 Rosemary Heights · BCS2995
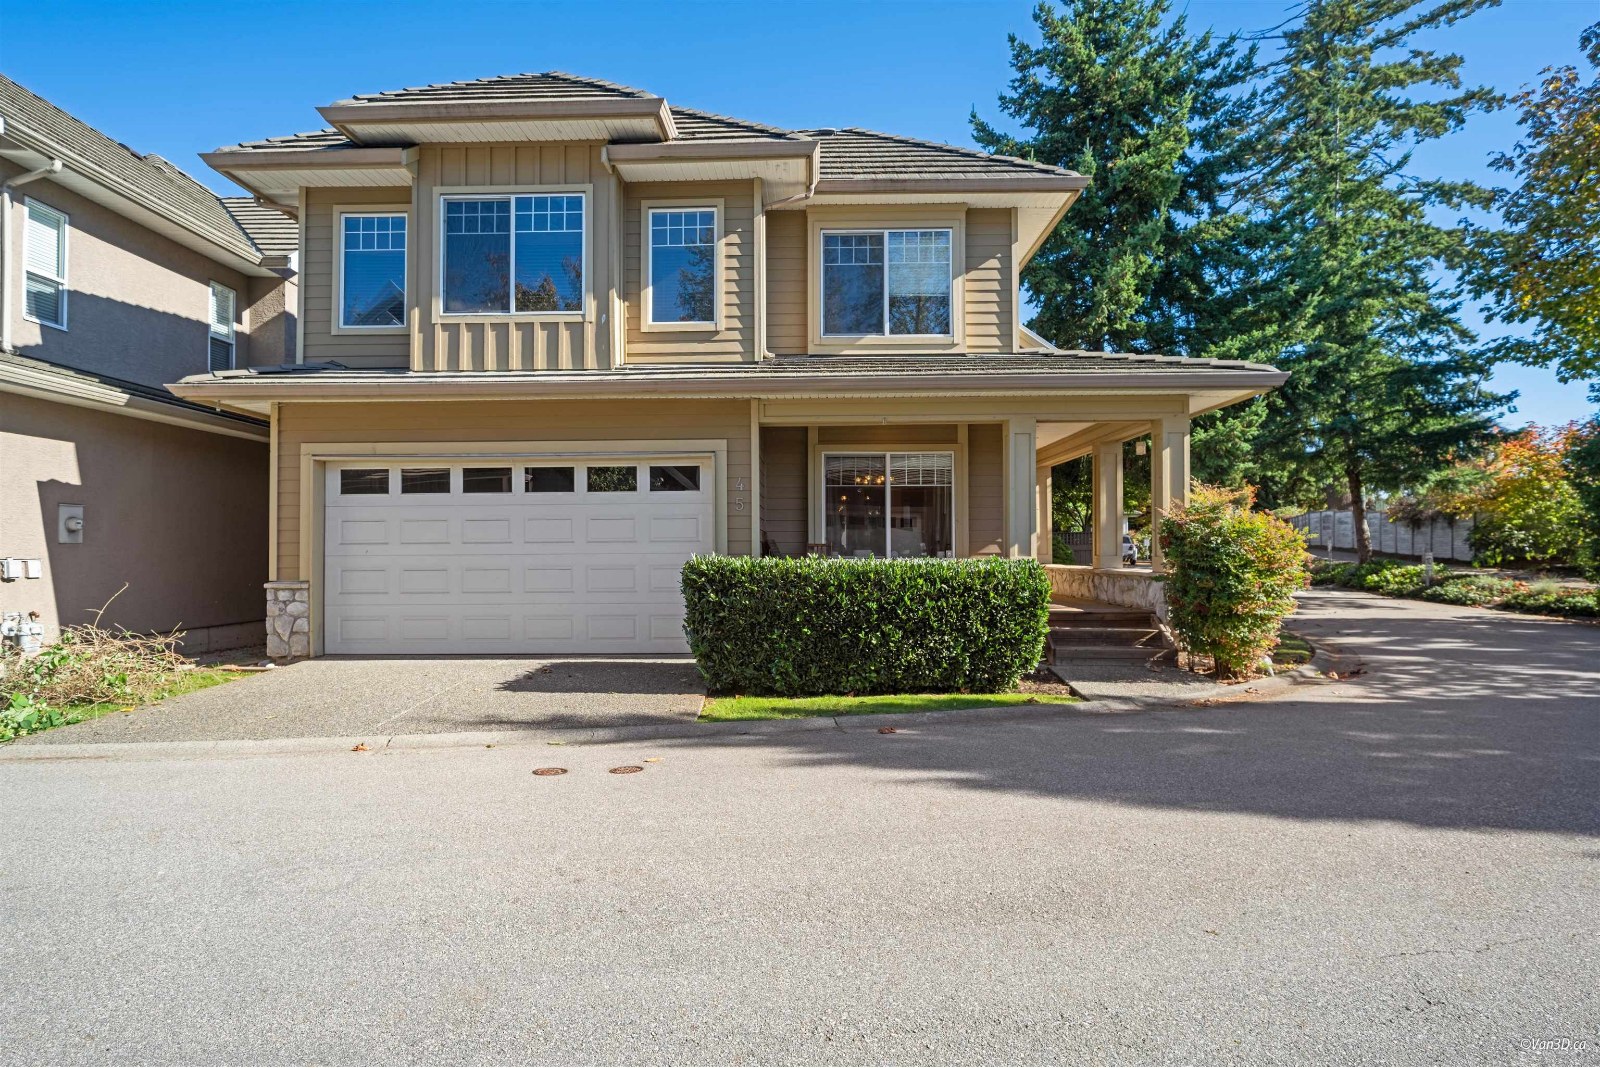 Rockwell
3363 Rosemary Heights Cres. · BCS591
Rockwell
3363 Rosemary Heights Cres. · BCS591
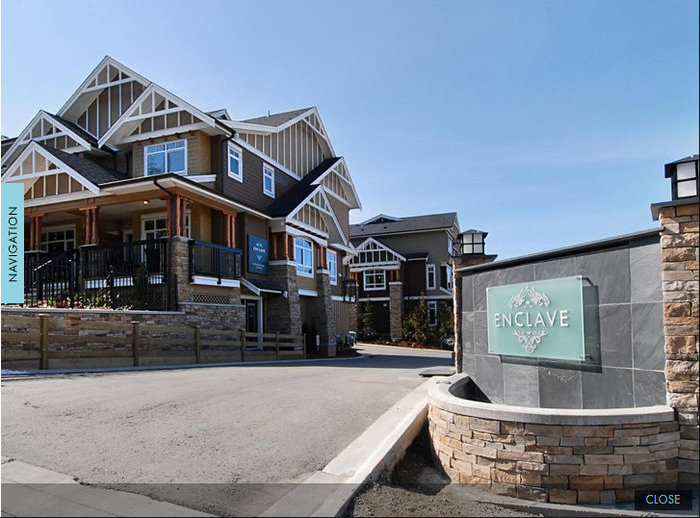 Enclave
2979 156th St. · BCS3293
Enclave
2979 156th St. · BCS3293
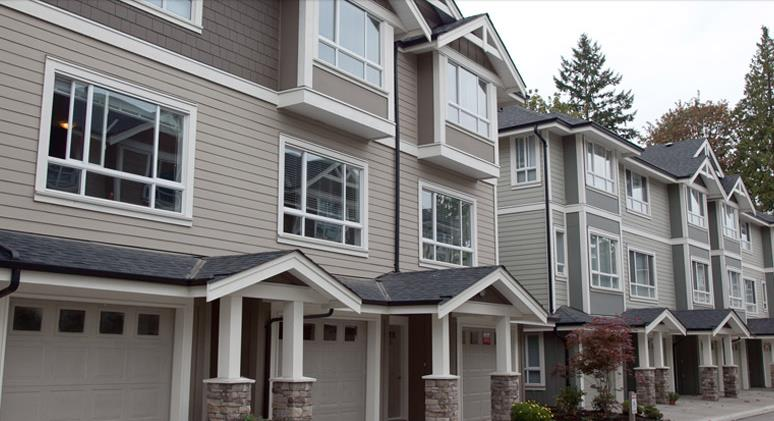 Arista
2955 156th St. · BCS4082
Arista
2955 156th St. · BCS4082
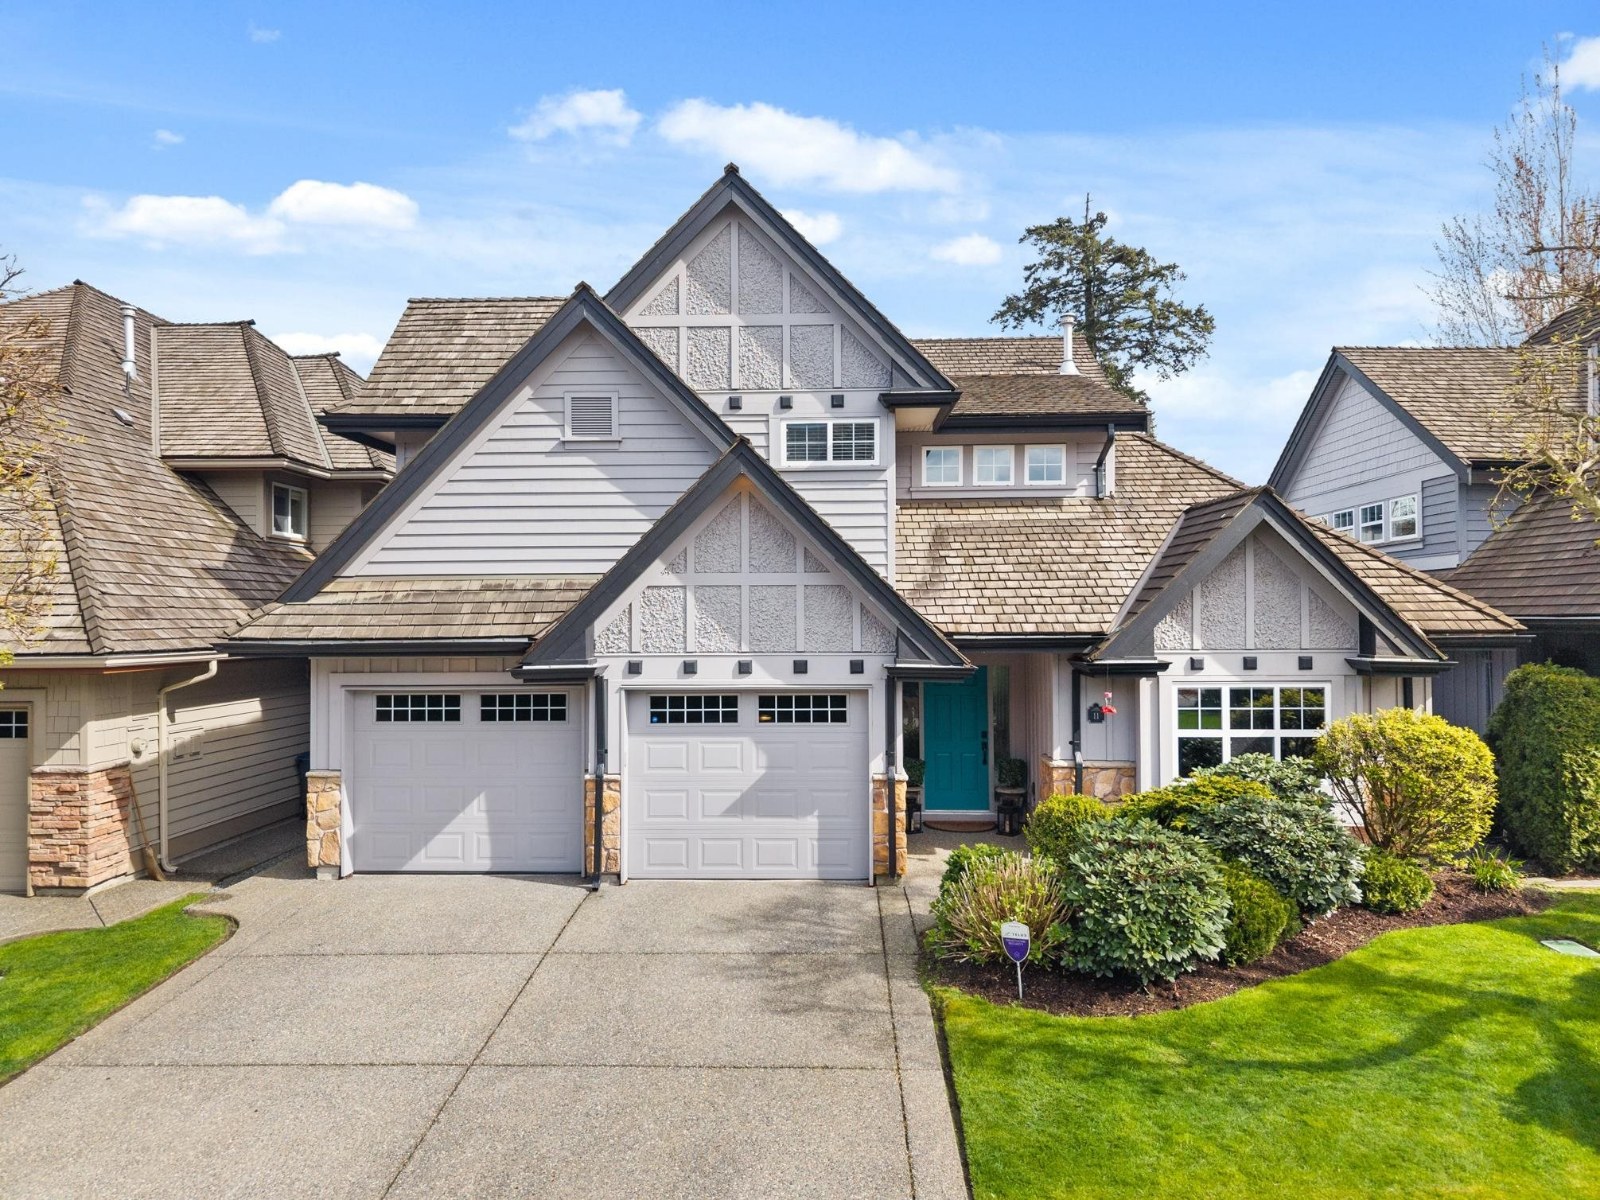 Carriage Green
3300 157A St. · BCS810
Carriage Green
3300 157A St. · BCS810