68 15500 ROSEMARY HEIGHTS CRES
- 3 Beds
- 3 Baths
- 2,108 Sqft
- 0.00 Lot (ft)
- 4 Parking
- Built 2000
 1/39
1/39




Property Description
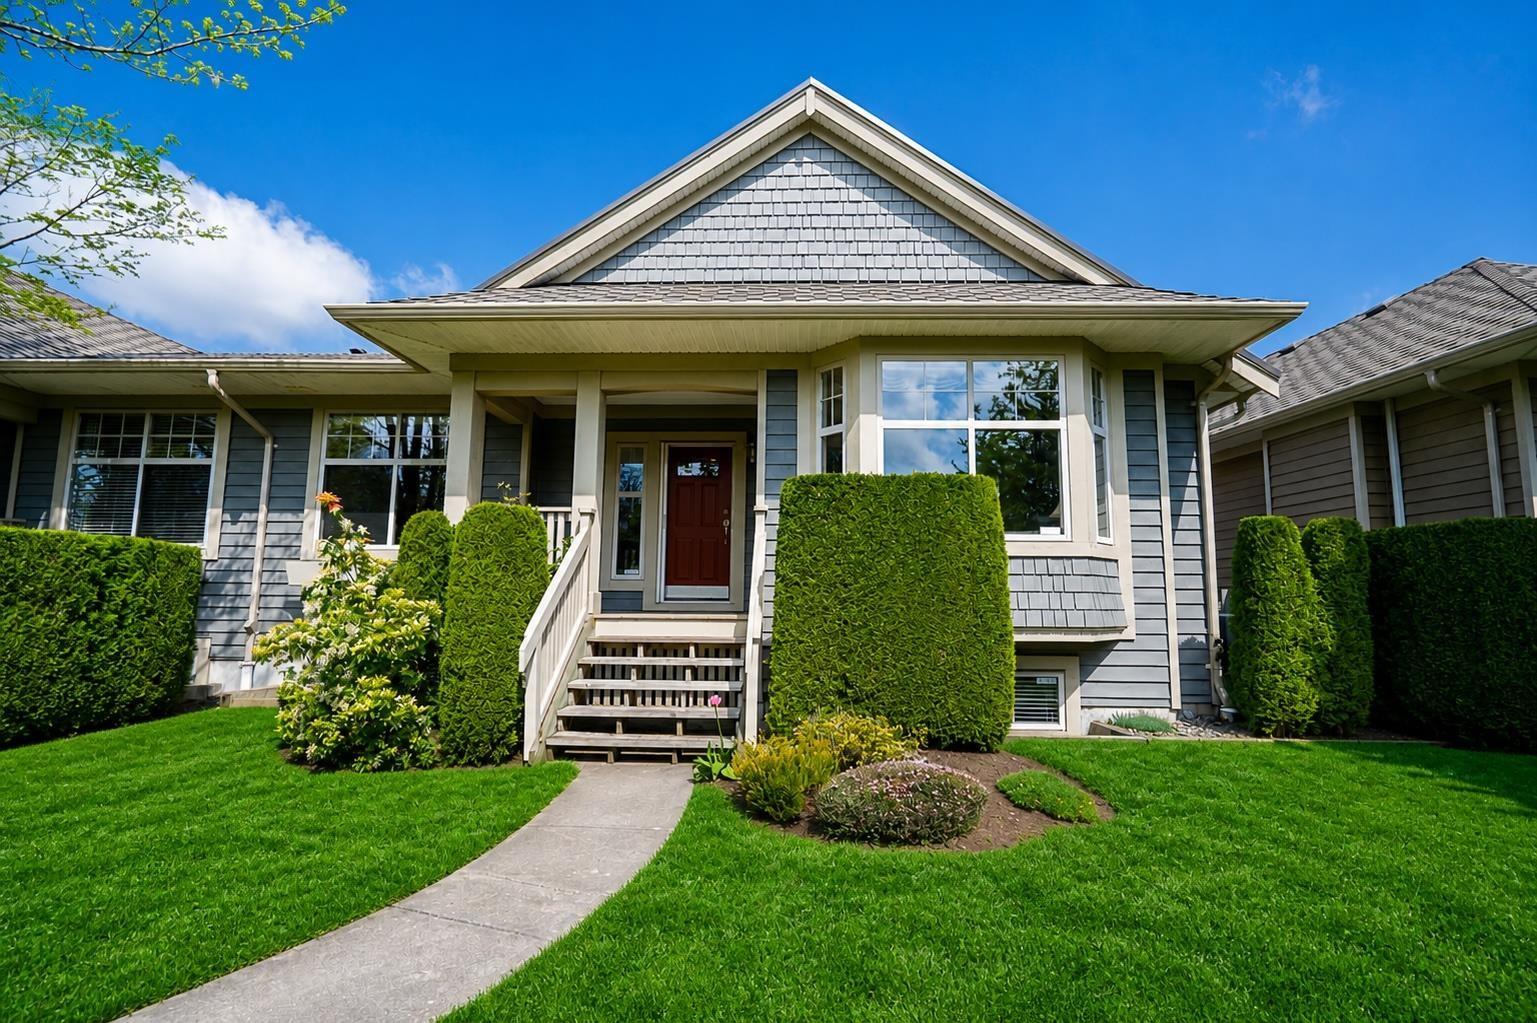
Spacious duplex townhome built by Polygon. Master on the main. Lots of interior updates to the home including flooring, SS appliances, paint, granite counters, and toilets. Beautifully maintained both inside and out. Spacious with over 1400 sq.ft. on the main floor. Vaulted living room with gas fireplace. Vaulted family room with second gas fireplace. The eating nook by the kitchen with oak cabinets, granite countertops, opens onto a cute backyard facing Rosemary Heights Crescent, far from 32 Ave noise. This 19+ community welcomes your small walking companions. Should you want to get involved there is quite an active community here to participate and have fun with at the Clubhouse, Exercise Centre, Pool, Hot Tub, and Tennis Courts. I look forward to showing you this home with your Realtor.
Property Details
- Property Type
- Townhouse
- Style
- 2 Storey,End Unit
- Title to Land
- Freehold Strata
- Year Built
- 2000
- Area
- South Surrey White Rock · Morgan Creek
- Outdoor
- Patio(s)
- Heating / Cooling
- Baseboard,Forced Air,Natural Gas
- Flooring
- Hardwood,Tile,Wall/Wall/Mixed
- Construction
- Frame - Wood
- Parking
- Add. Parking Avail.,Garage; Double (4 stalls)
- Water Supply
- City/Municipal
- Kitchens
- 1
- Fireplaces
- 2
- Units in Development
- 165
Financial
- Caretaker
- Garbage Pickup
- Gardening
- Management
- RV Parking
- Snow removal
- Water
Rooms 15
Features & Appliances
- ✨ClthWsh/Dryr/Frdg/Stve/DW
- ✨Disposal - Waste
- 🪟Drapes/Window Coverings
- 🧯Fireplace Insert
- 🍲Microwave
- 🔒Security System
- 🧯Sprinkler - Fire
- ✨Vaulted Ceiling
- 🪟Windows - Thermo
- Age Restrictions
- Pets Allowed w/Rest.
- Rentals Not Allowed
Location & Parcel
↑ Back to topFor Sale in Braemore At Carrington & Complex
↑ Back to top| Date | Address | Status | Bed | Bath | Price | Sqft | DOM | Strata Fee | Tax | Listed By |
|---|---|---|---|---|---|---|---|---|---|---|
| 2026-09-24 | 3 15425 Rosemary Heights Crescent | Active | 3 | 3 | $1,150,000 ($336/sf) | 3422 | 0 | $682 | $5,511 (2026) | Macdonald Realty (Surrey/152) |
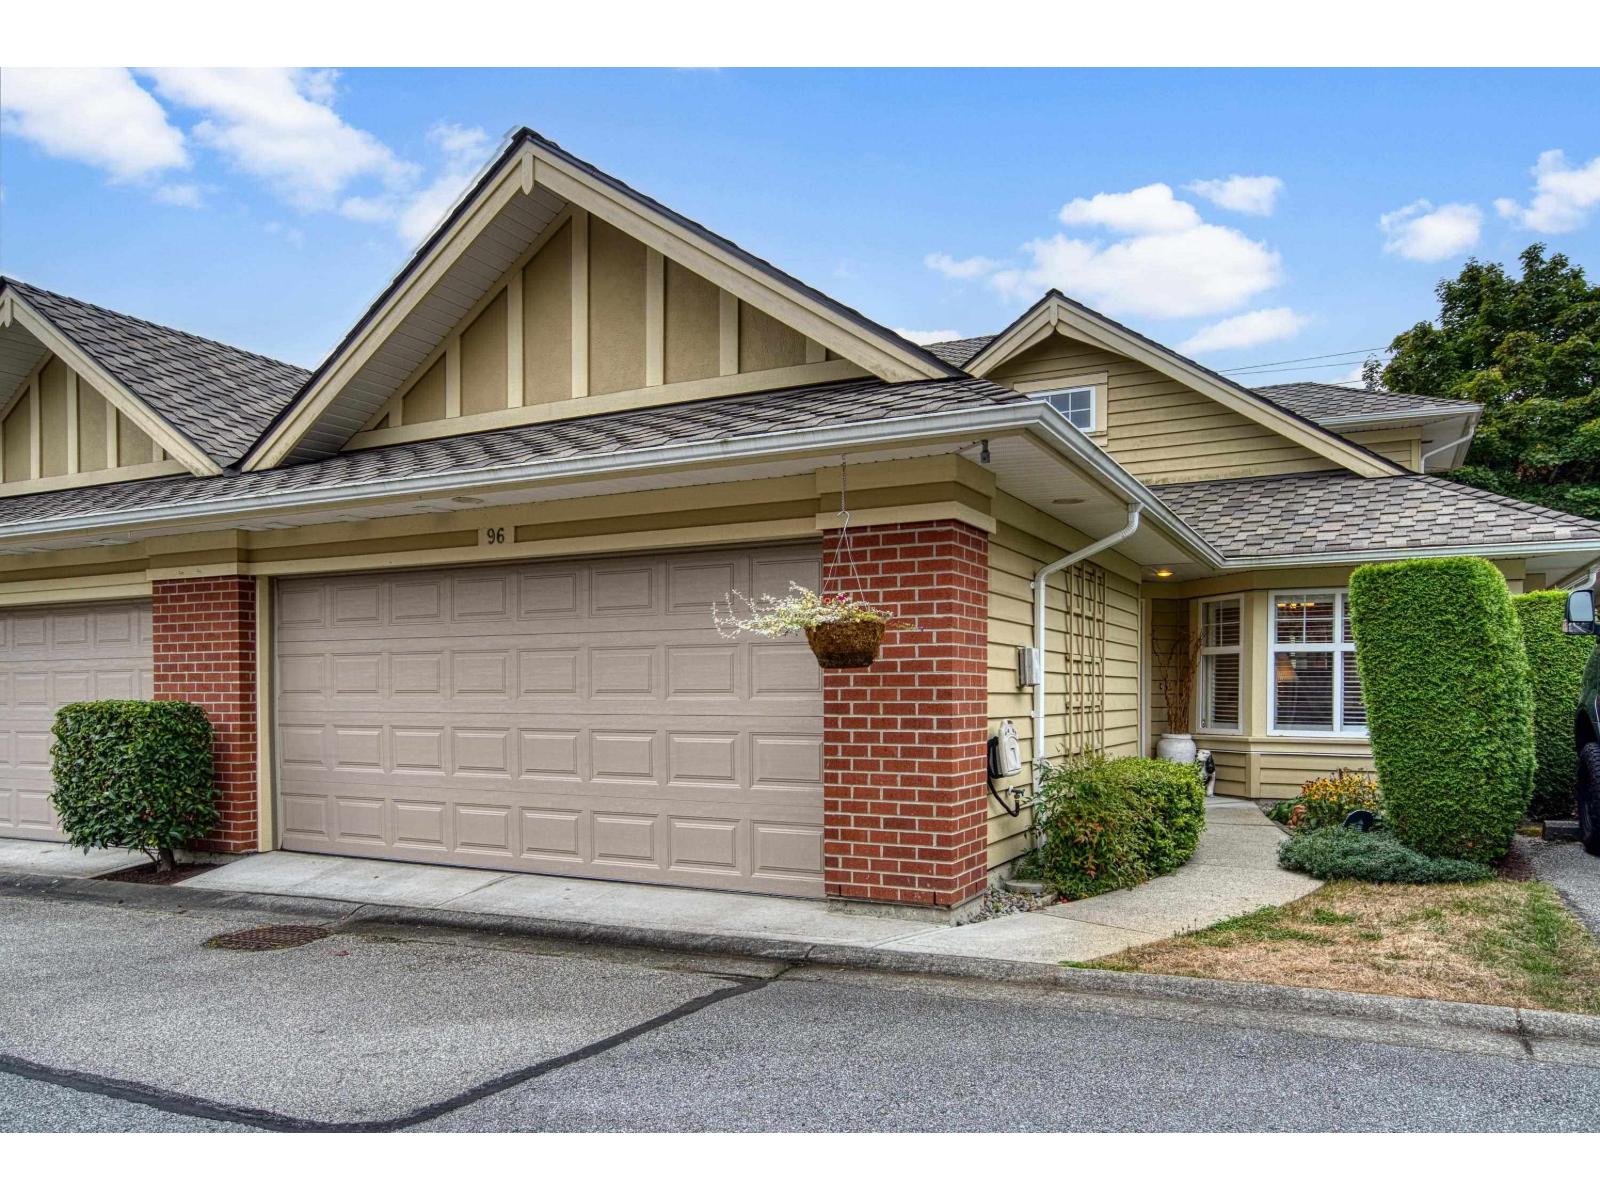
| 2026-09-23 | 96 15500 Rosemary Heights Crescent | Active | 3 | 3 | $1,099,000 ($538/sf) | 2042 | 0 | $594 | $4,644 (2026) | Royal LePage Little Oak Realty |
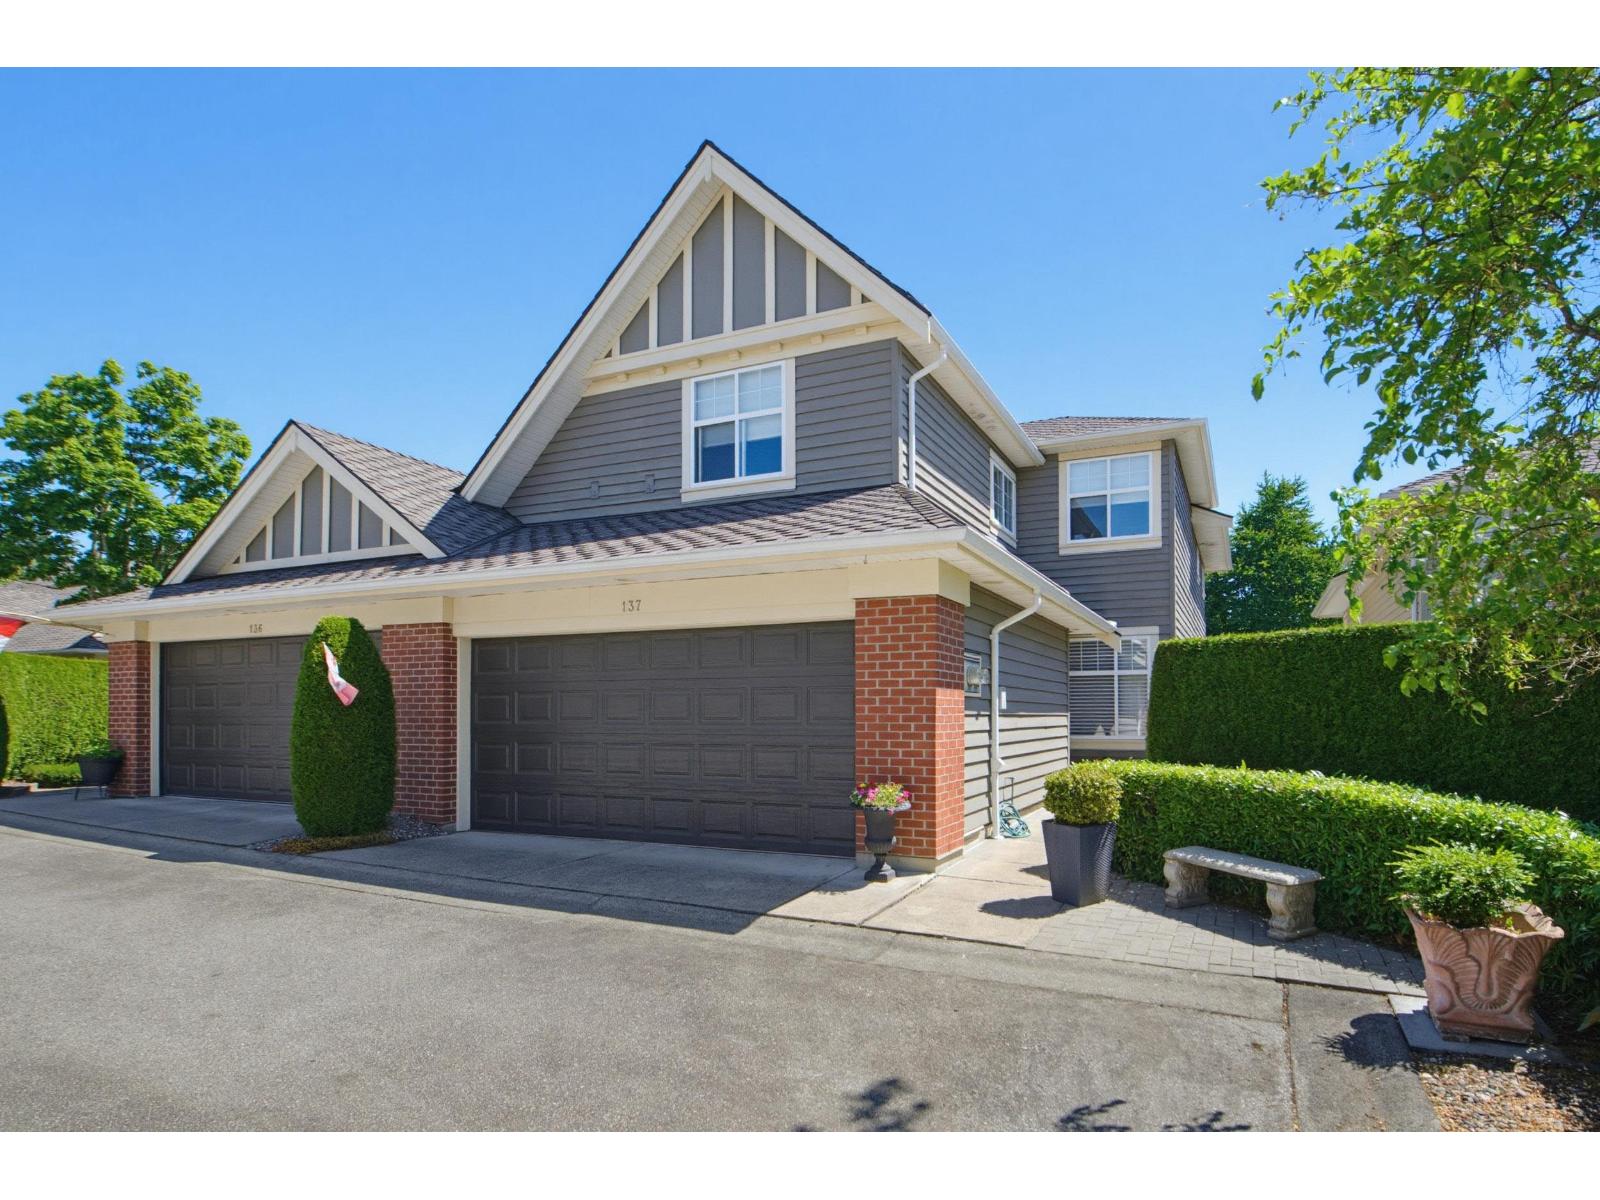
| 2026-09-16 | 137 15500 Rosemary Heights Crescent | Active | 3 | 3 | $1,149,000 ($533/sf) | 2157 | 0 | $594 | $4,912 (2026) | Macdonald Realty (Surrey/152) |
| Avg | $1,132,667 ($446/sf) | 2540 |
Nearby Buildings with Active Listings
↑ Back to top
Book a Showing

- Abbotsford - 447
- Agassiz - 28
- Burnaby - 54
- Burnaby East - 78
- Burnaby North - 367
- Burnaby South - 348
- Campbell River - 1
- Chilliwack - 221
- Cloverdale - 194
- Comox Valley - 10
- Coquitlam - 566
- Delta - 10
- Duncan - 42
- Esquimalt - 59
- Gulf Islands - 6
- Harrison Hot Springs - 13
- Harrison Mills - 1
- Hope - 22
- Ladner - 110
- Langford - 156
- Langley - 541
- Maple Ridge - 312
- Mill Bay - 2
- Mission - 65
- New Westminster - 444
- North Delta - 29
- North Island - 2
- North Saanich - 8
- North Surrey - 412
- North Vancouver - 747
- Oak Bay - 44
- Osoyoos - 1
- Parksville / Qualicum - 7
- Penticton - 8
- Pitt Meadows - 75
- Port Alberni - 2
- Port Coquitlam - 268
- Port Moody - 268
- Richmond - 1161
- Saanich East - 232
- Saanich West - 92
- Sardis - 154
- Sidney - 152
- Sooke - 39
- South Surrey White Rock - 719
- Surrey - 667
- Tsawwassen - 98
- Vancouver East - 1003
- Vancouver West - 2495
- Victoria - 666
- View Royal - 46
- West Vancouver - 231



