Maintenance Fees Include
Other


 🔍 1 photo · slideshow
| Sold Date | Address | Bed | Bath | Sqft | Asking | Sold Price | DOM | Strata Fee | Tax | Listed By |
|---|---|---|---|---|---|---|---|---|---|---|
| 2026-05-29 | 121 1480 Southview St. | 4 | 4 | 1839 | $1,099,000 | $1,045,000 ($568/sf) | $528 | $3930 (2025) | Royal Pacific Realty Corp. | |
| 2025-06-27 | 122 1480 Southview St. | 4 | 4 | 1836 | $1,088,000 | $1,050,000 ($572/sf) | $525 | $3820 (2024) | Real Broker |
Sold data from the MLS® feed for strata plan EPS1113. Showing the 15 most recent sales from the last 24 months; expand for up to 80.
Cedar Creek at 1480 Southview St. — In the past year 1 unit sold at an average of $1,045,000.
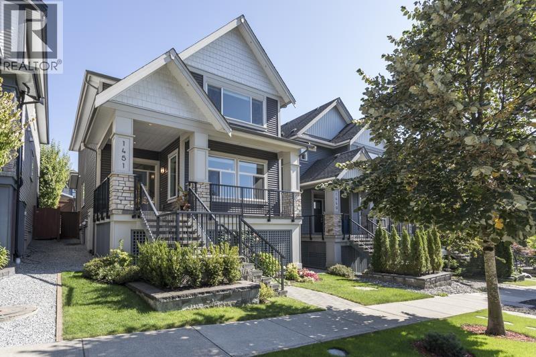
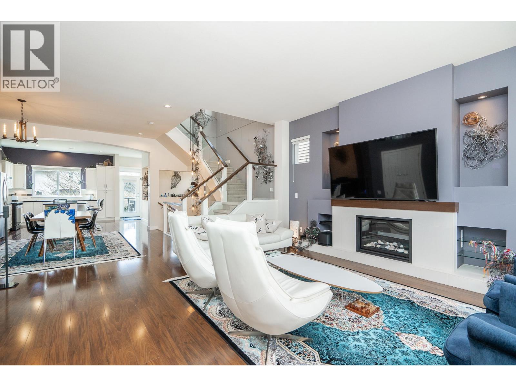
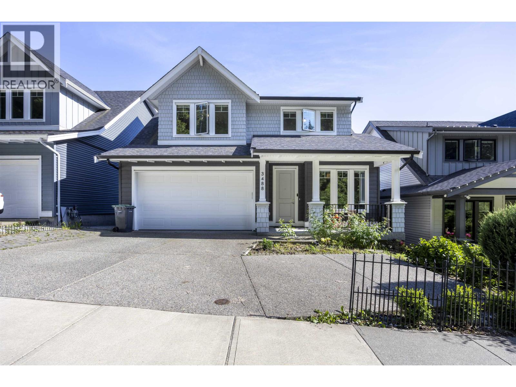
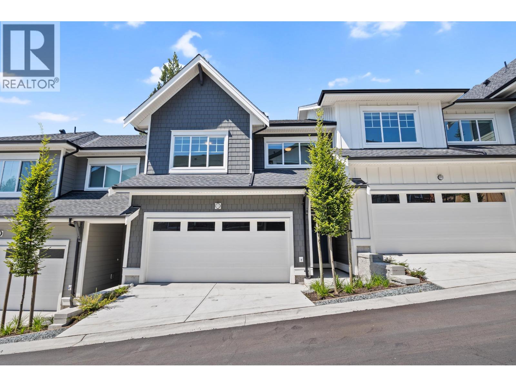
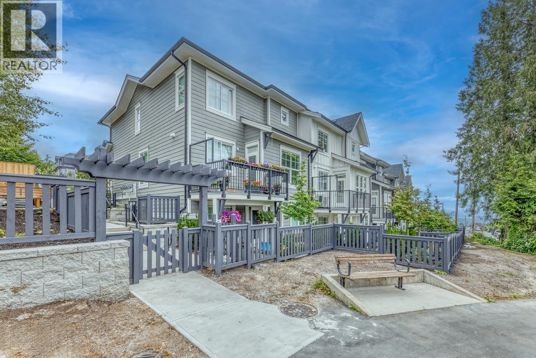
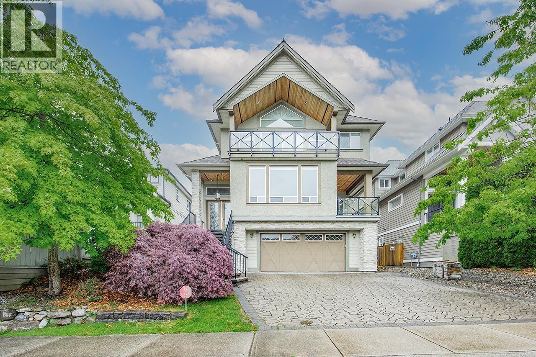
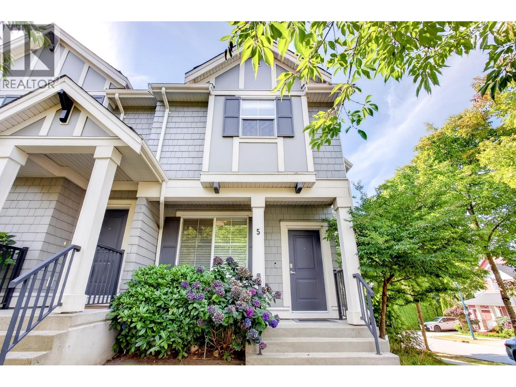
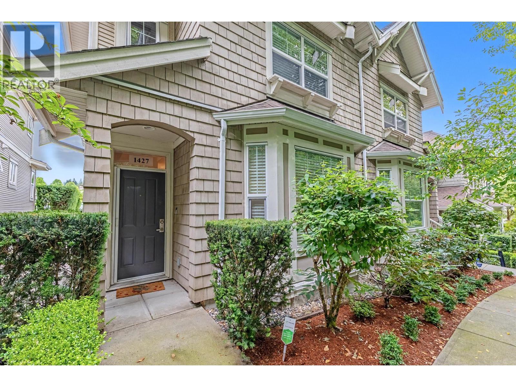
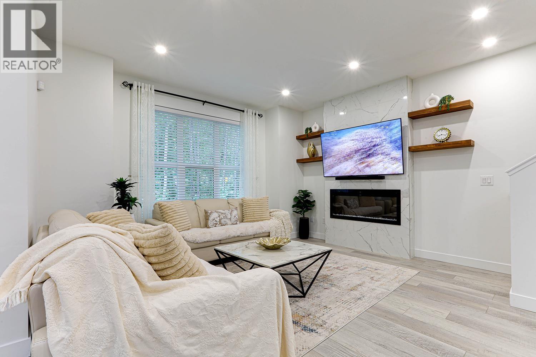
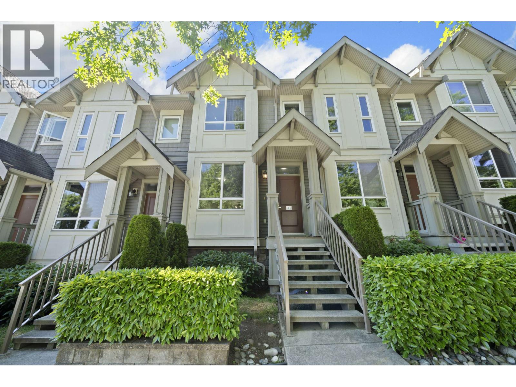
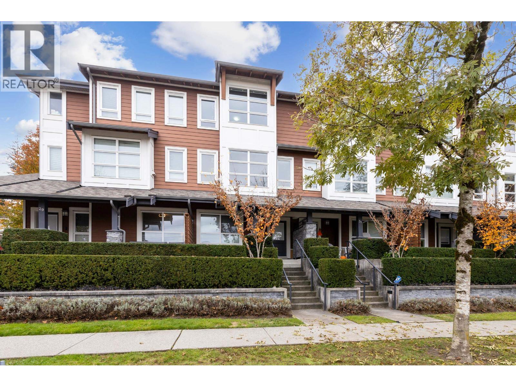
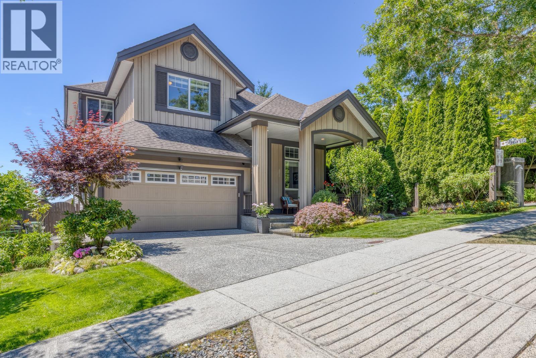
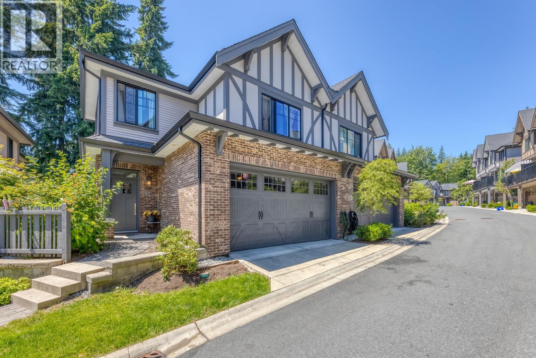
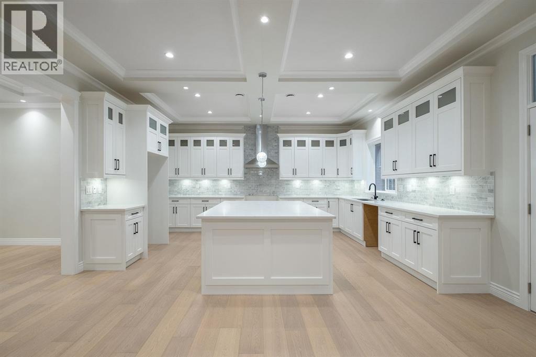
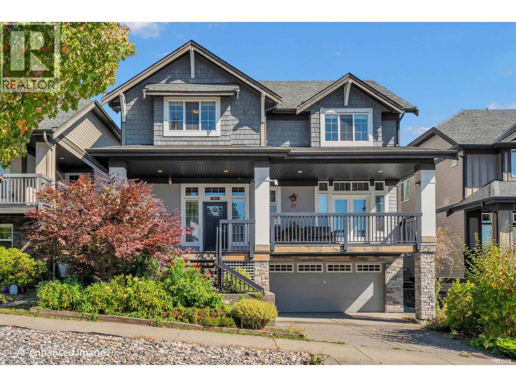
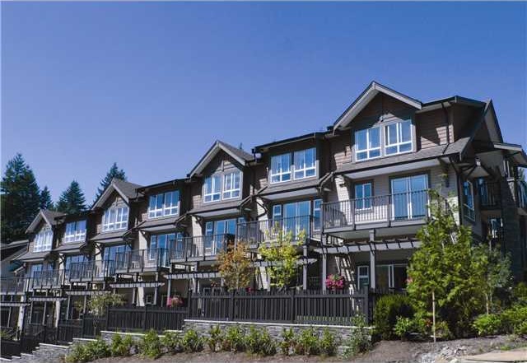
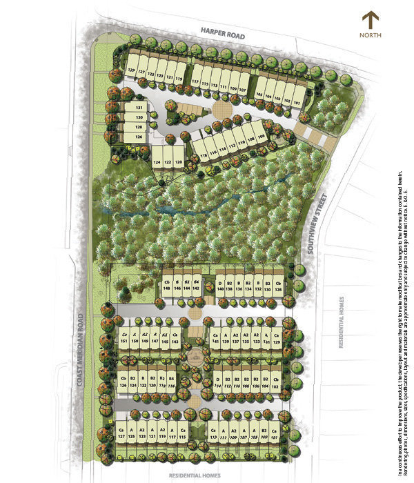
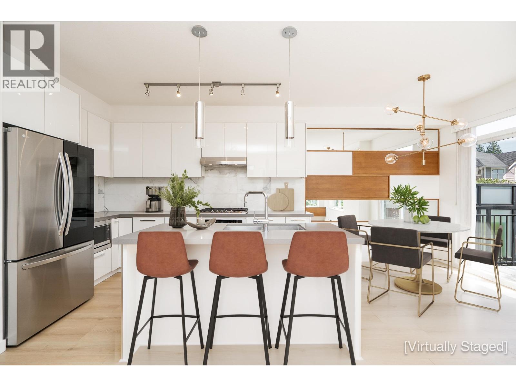
Cedar Creek - 1480 Southview Street, Coquitlam, BC V3E 3R4, Strata Plan EPS1113, 3 levels, 51 townhomes, estimated completion 2012 - located at the corner of Coast Meridian Road and Harper Road in Burke Mountain neighborhood of Coquitlam. Situated near the top of Coast Meridian Road in Coquitlam, Cedar Creek is Intergulf Development Groups' latest townhouse project offering unequalled views and truly livable home designs. These 51 three and four-bedroom townhomes range in size from 1950 to 2191 sq. ft. and feature electric fireplaces with mantels, engineered laminate floors, rough-in central vacuum systems, car garages, baseboard heating, stainless steel BOSCH appliance, granite countertops and island tops, elegant glass mosaic tiled backsplashes, custom built shaker style wooden cabinets, and elegant bathrooms with granite countertop with granite backsplash, soaker bathtubs and ceramic tiles walls and floors. Plus large fenced yards and great patios invite outdoor entertaining. The building also includes exquisite landscaping, gardens and children's playgrounds.
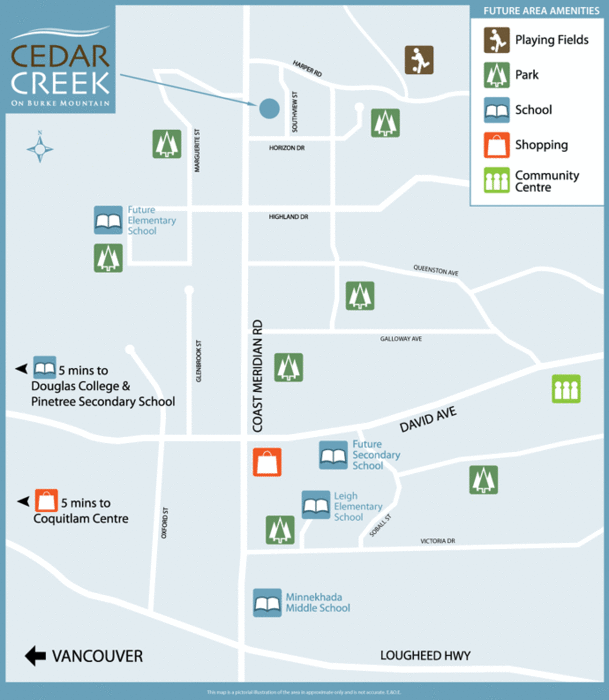
Situated along a hillside, the Cedar Creek homes are just minutes to growing Coquitlam Center, West Coast Express commuter line and Coquitlam Town Center Sports Stadium, Future Elementary School, Leigh Elementary School, David Lam College, Douglas College and Evergreen Cultural Center. No Restrictions.
| Construction | Frame - Wood |
|---|---|
| Exterior Finish | Stone |
| Roof | Asphalt |
| Foundation | Concrete Perimeter |
| Rain Screen | Full |
| Developer | Intergulf Development Group |
| Marketer | Royal LePage Coronation Park |
| Management Company | Rancho Management Services (B.C.) Ltd. |
| Strata Plan | EPS1113 |
|---|---|
| Building Type | Strata Townhouses |
| Title to Land | Freehold Strata |
| Units in Development | 31 |
| Management Company | RANCHO — 604-684-4508 |
| Bylaws / Restrictions | PETS ALLOWED W/REST.,RENTALS ALLOWED |
| Parking / Storage | Garage; Double,visitor Parking |
Live market intelligence for this building's segments — active inventory, medians, ranges & trends. Opens in a new tab.
 Open Full View
 © BC Condos & Homes
 Open Full View
© BC Condos & Homes
Open Full View
© BC Condos & Homes
| Sales Website | www.cedarcreekhome.ca |
|---|---|
| Sales Phone | 604-328-5262 |
| Sales Email | brian@brianlamb.com |
| Sales Address | 1460 Southview Street, Coquitlam |
| Address | Bed | Bath | Sqft | Price |
|---|---|---|---|---|
| 125 1460 Southview St. | 4 | 4 | 1883 | $999,900 |
| 125 1460 Southview St. | 4 | 4 | 1883 | $1,099,000 |
| 114 1460 Southview St. | 3 | 3 | 1745 | $999,000 |
| 3401 Horizon Dr. | 4 | 4 | 3371 | $1,889,900 |
| 1517 Dayton St. | 7 | 4 | 3870 | $2,158,000 |
| 1527 Dayton St. | 5 | 5 | 3407 | $2,358,000 |
| 1484 Copper Beech Pl. | 8 | 7 | 5551 | $2,899,000 |
| 35 3400 Devonshire Ave. | 4 | 4 | 2003 | $1,165,000 |
| 1461 Dayton St. | 6 | 4 | 3522 | $1,749,000 |
| 10 3400 Devonshire Ave. | 4 | 4 | 2114 | $1,175,000 |
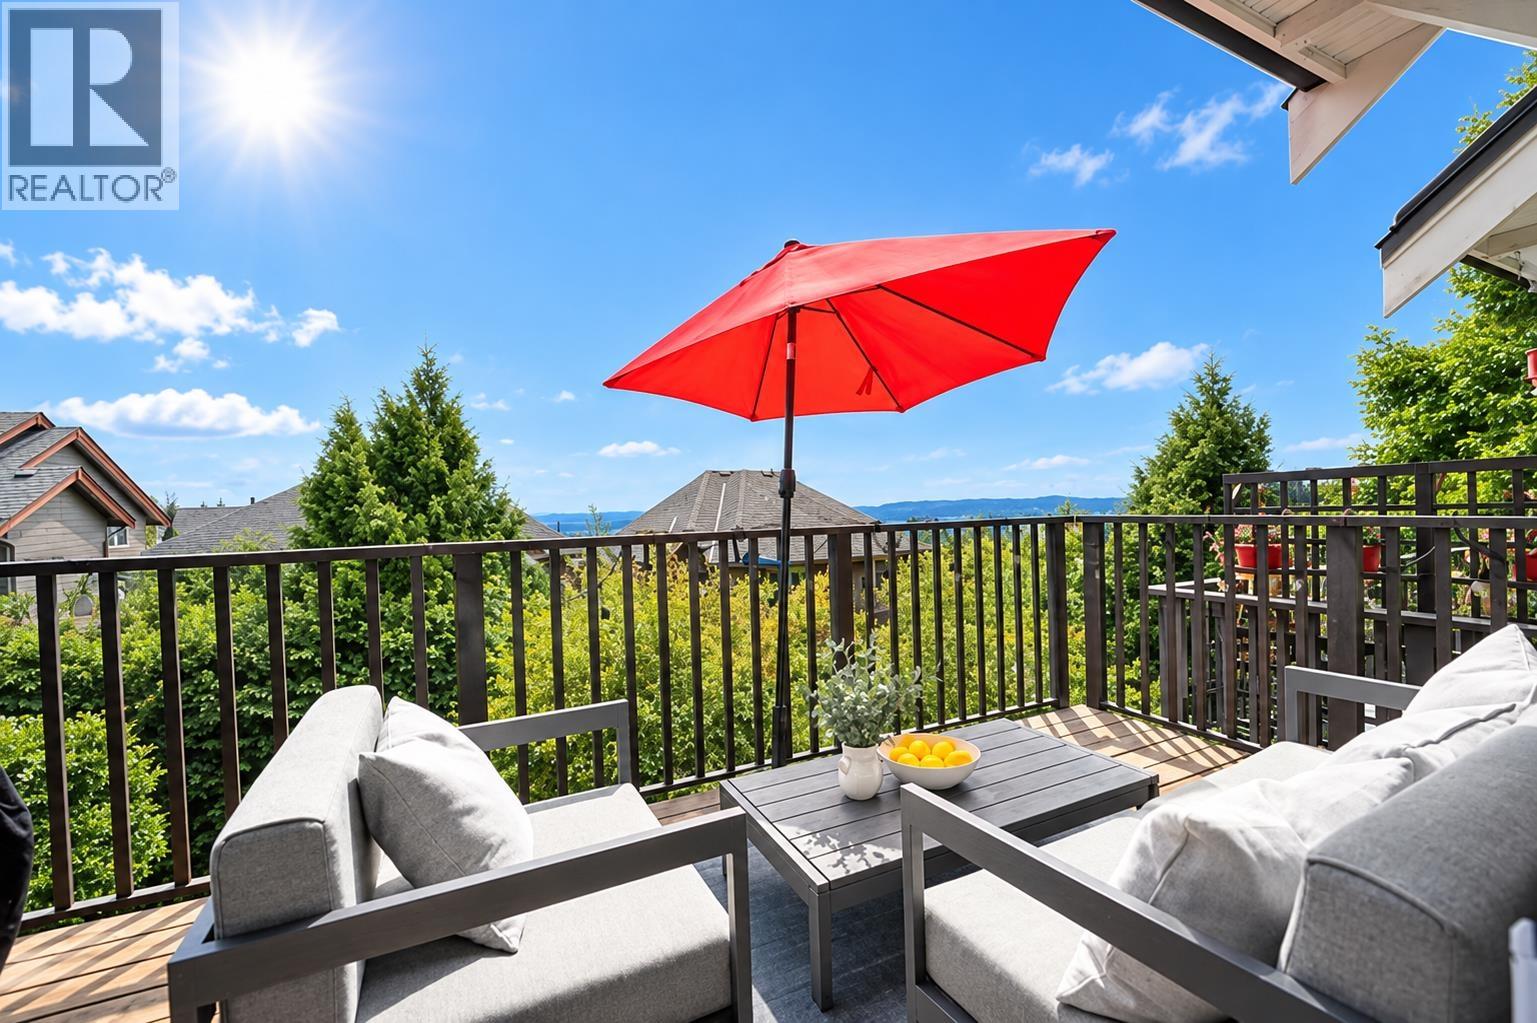 $999,900
125 1460 Southview St. · 4bd/4ba · 1883sf
$999,900
125 1460 Southview St. · 4bd/4ba · 1883sf
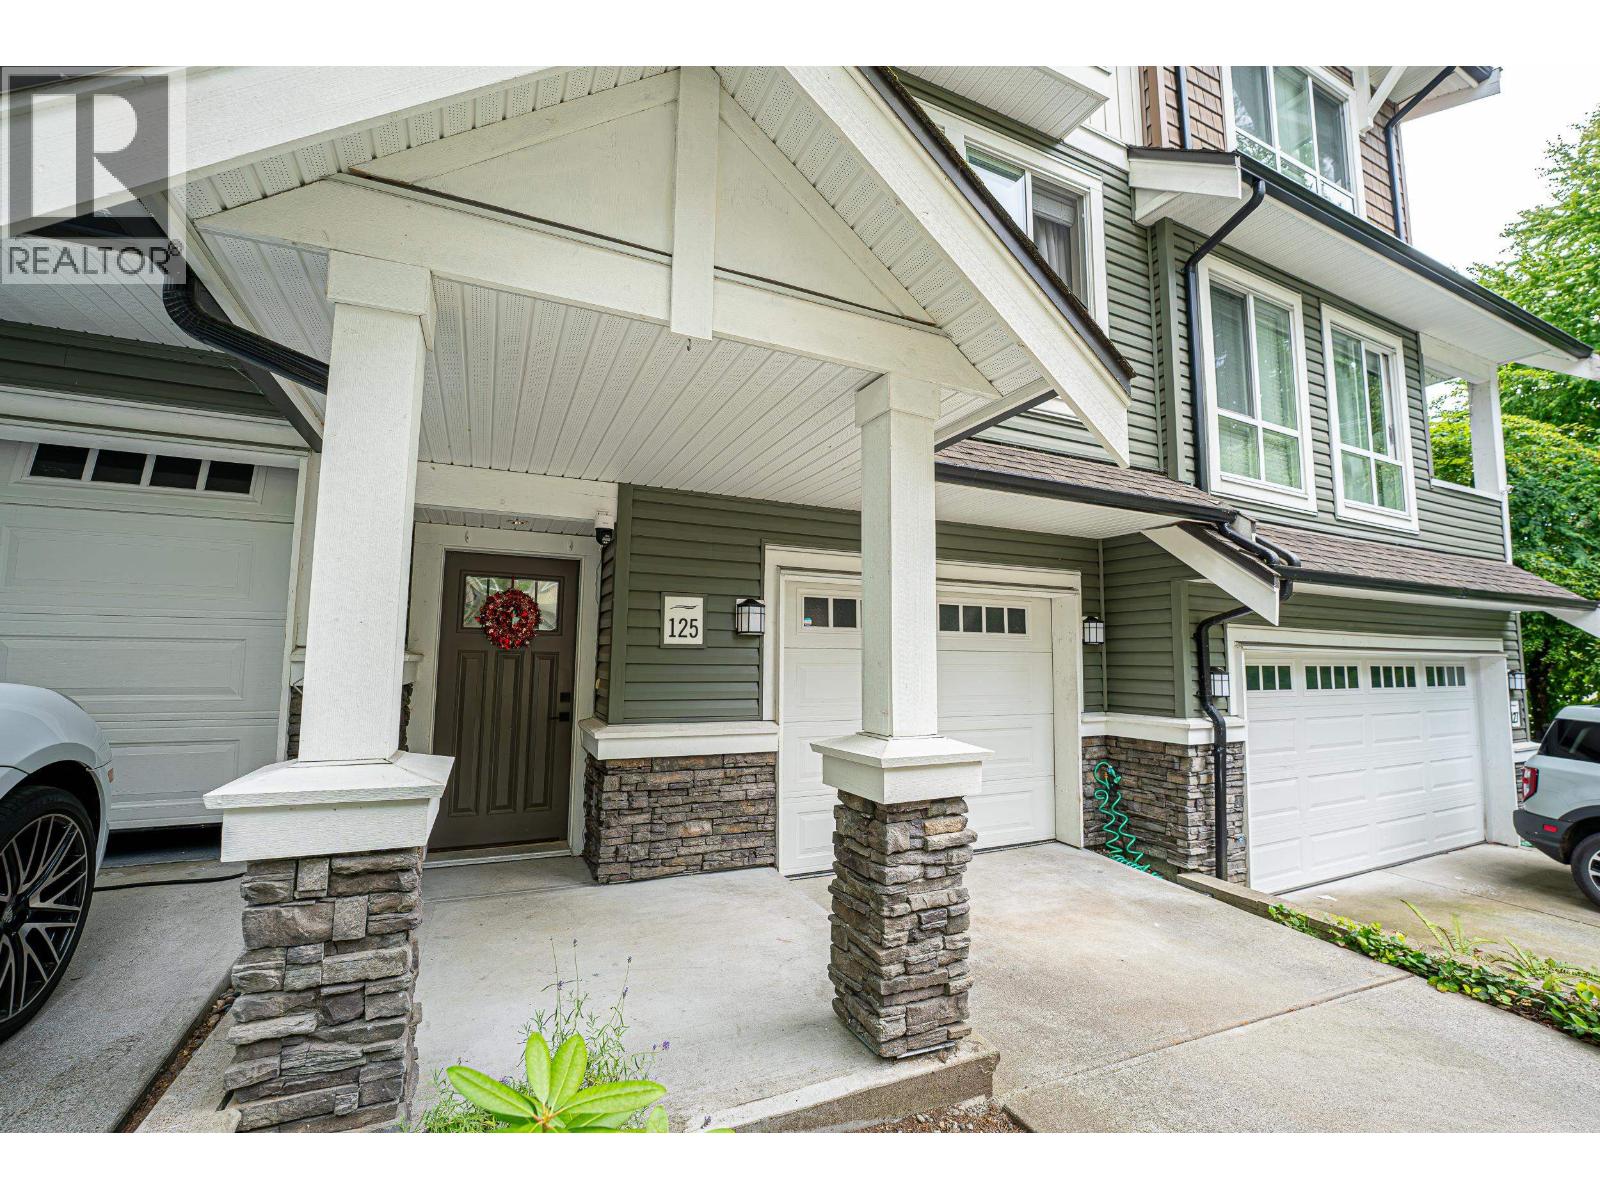 $1,099,000
125 1460 Southview St. · 4bd/4ba · 1883sf
$1,099,000
125 1460 Southview St. · 4bd/4ba · 1883sf
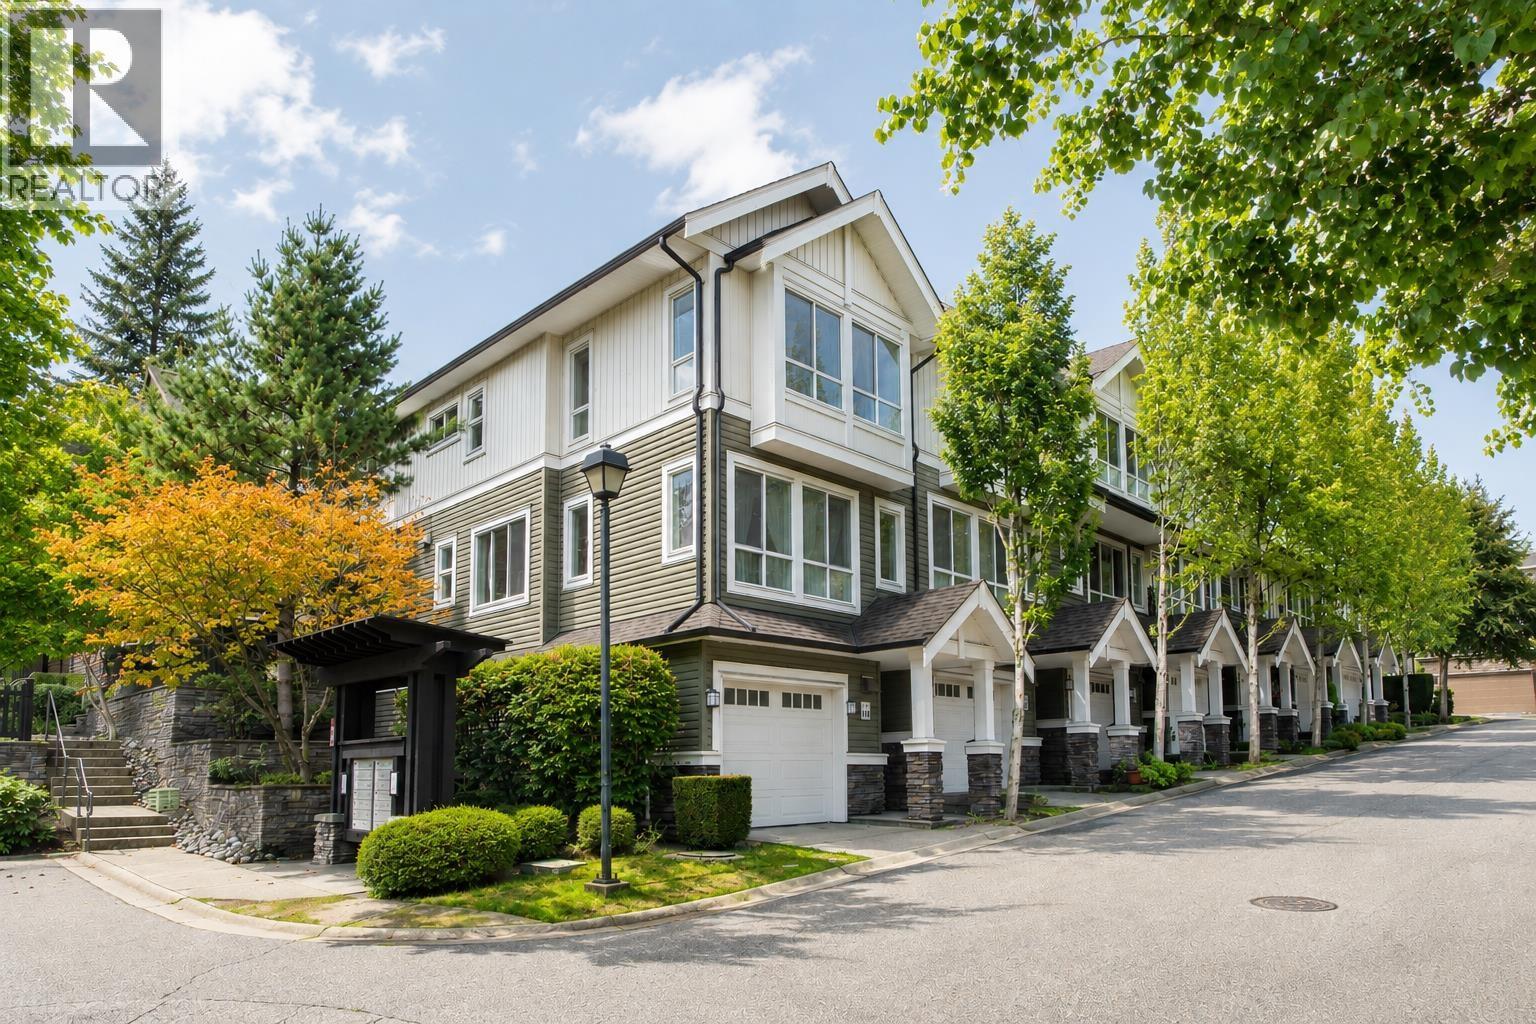 $999,000
114 1460 Southview St. · 3bd/3ba · 1745sf
$999,000
114 1460 Southview St. · 3bd/3ba · 1745sf
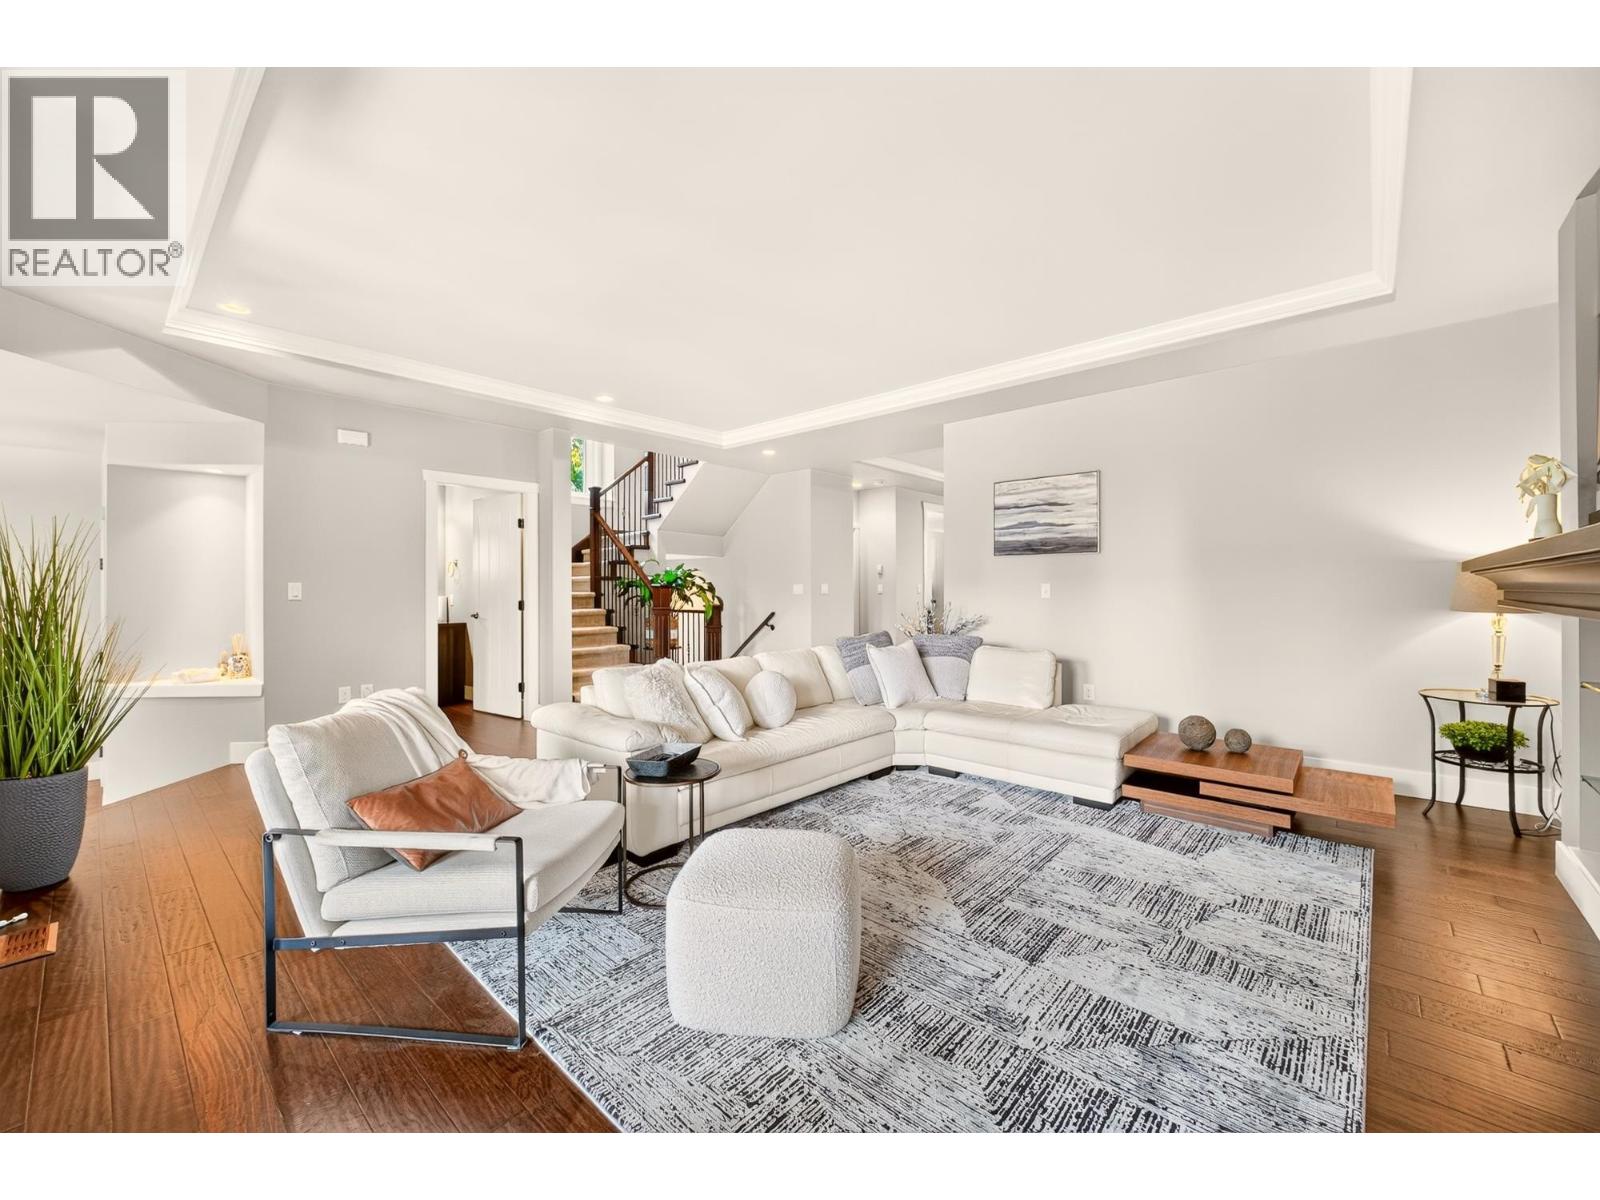 $1,889,900
3401 Horizon Dr. · 4bd/4ba · 3371sf
$1,889,900
3401 Horizon Dr. · 4bd/4ba · 3371sf
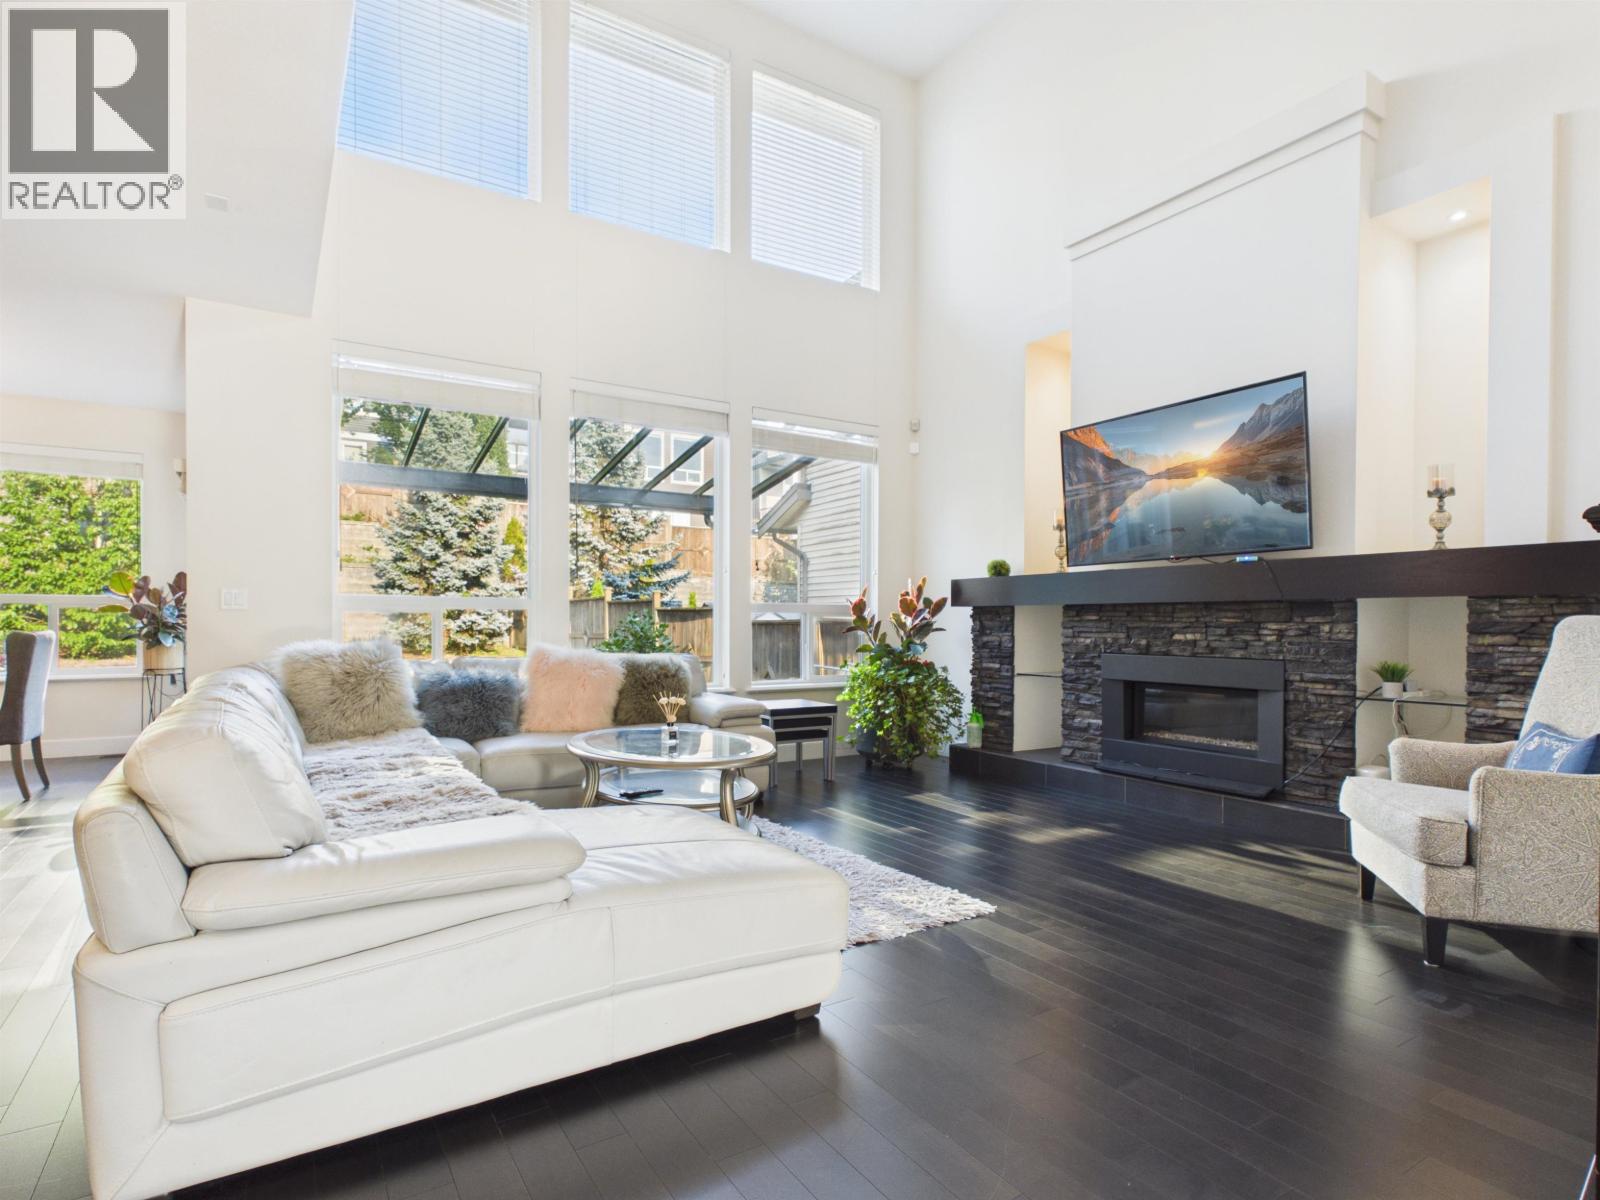 $2,158,000
1517 Dayton St. · 7bd/4ba · 3870sf
$2,158,000
1517 Dayton St. · 7bd/4ba · 3870sf
 $2,358,000
1527 Dayton St. · 5bd/5ba · 3407sf
$2,358,000
1527 Dayton St. · 5bd/5ba · 3407sf
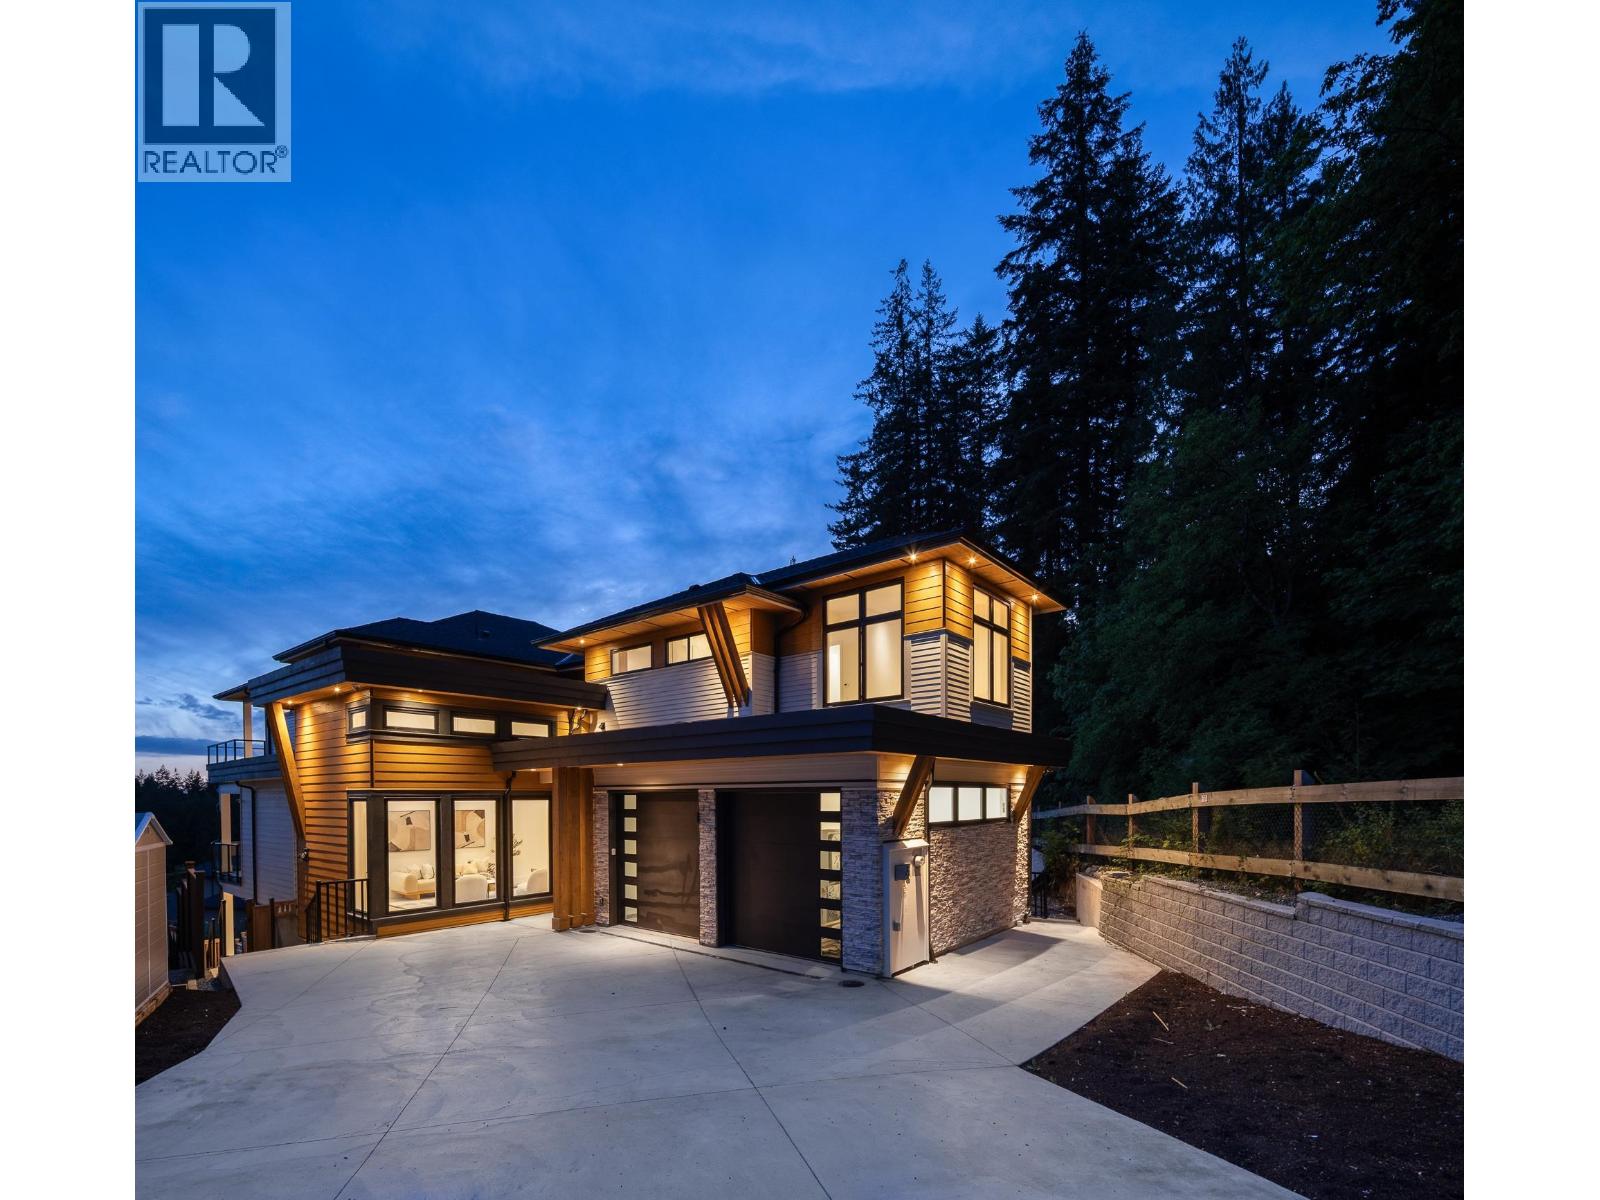 $2,899,000
1484 Copper Beech Pl. · 8bd/7ba · 5551sf
$2,899,000
1484 Copper Beech Pl. · 8bd/7ba · 5551sf
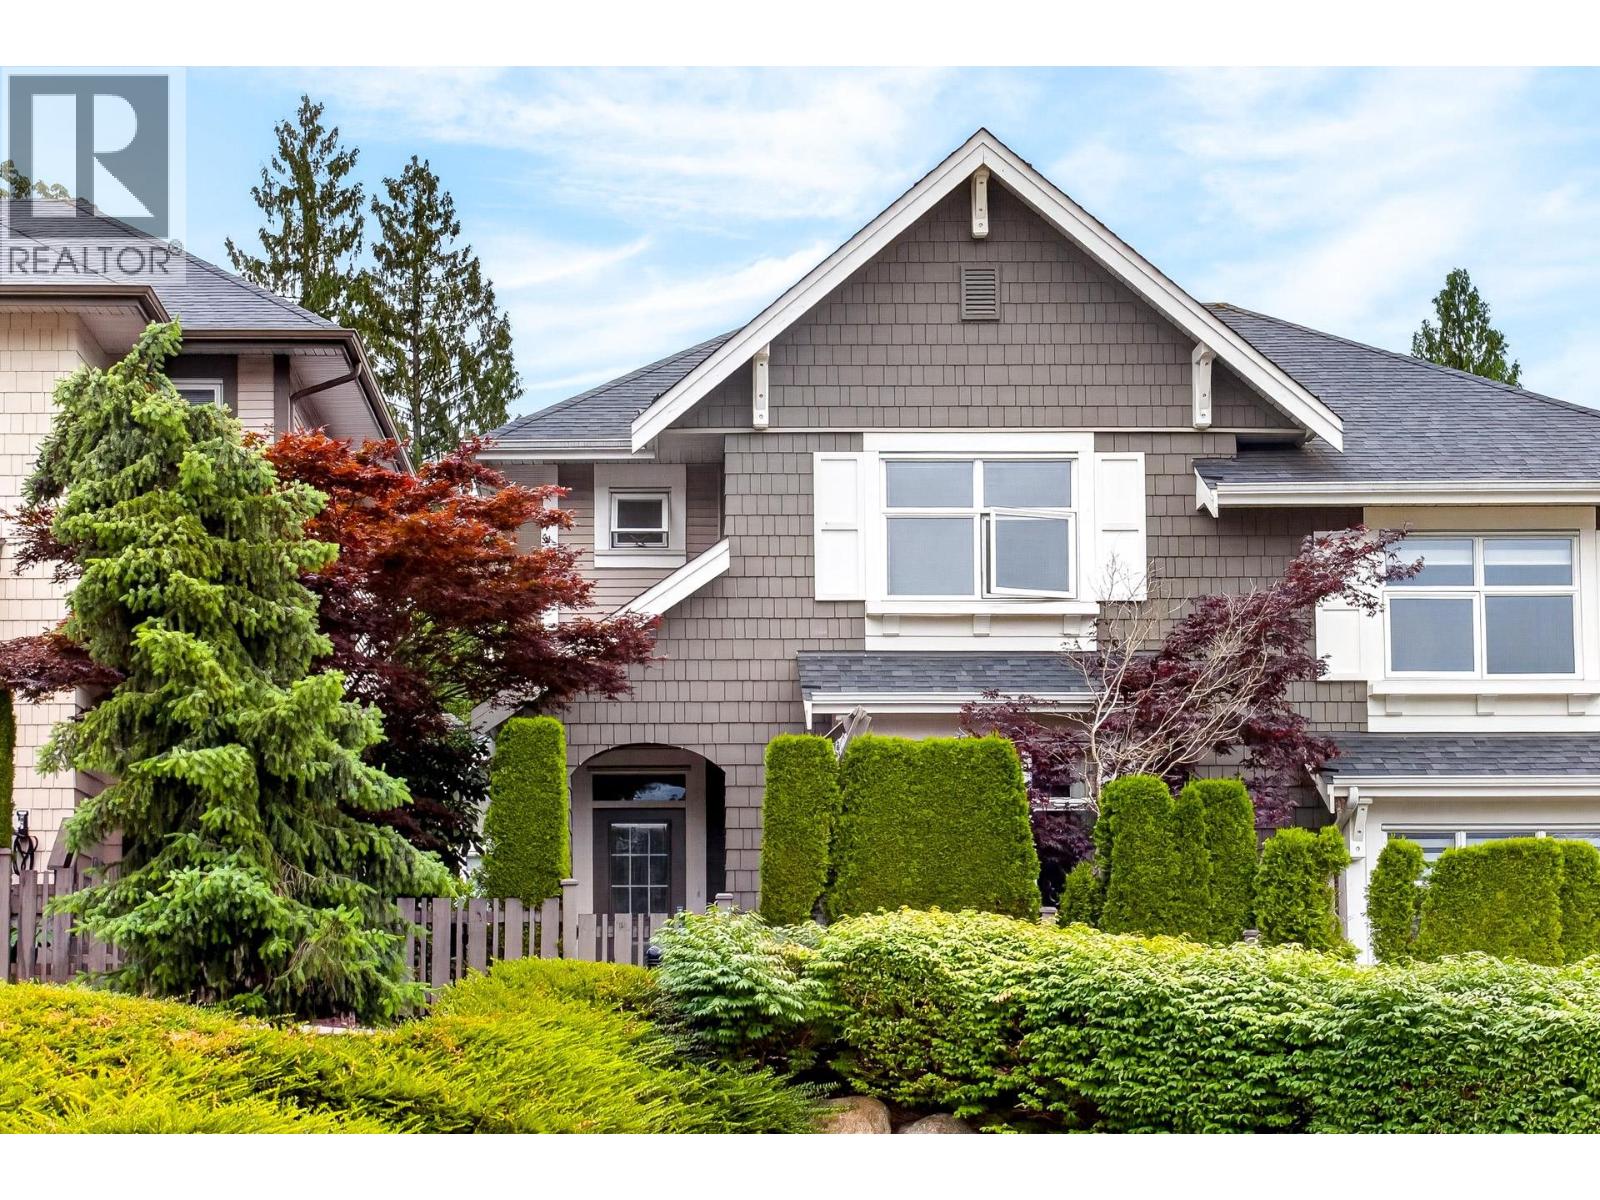 $1,165,000
35 3400 Devonshire Ave. · 4bd/4ba · 2003sf
$1,165,000
35 3400 Devonshire Ave. · 4bd/4ba · 2003sf
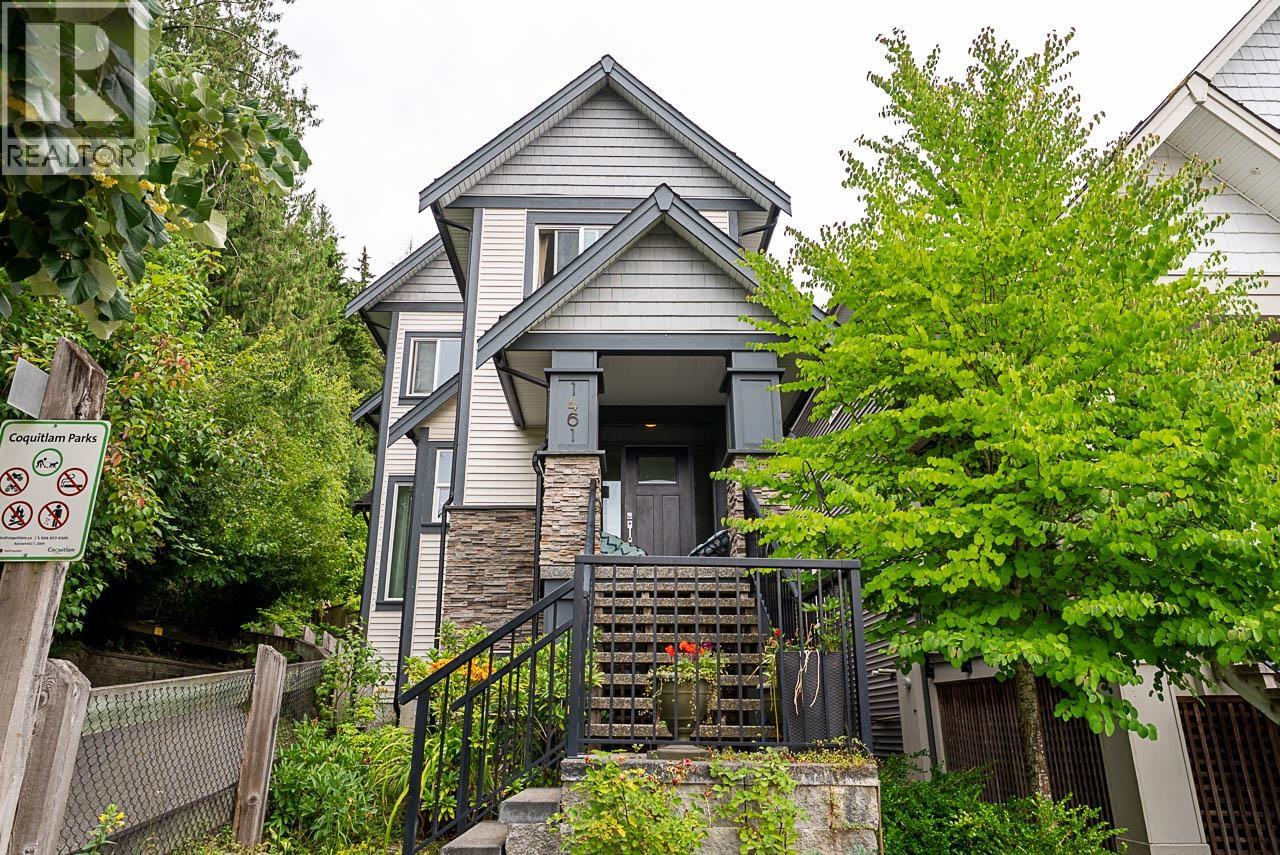 $1,749,000
1461 Dayton St. · 6bd/4ba · 3522sf
$1,749,000
1461 Dayton St. · 6bd/4ba · 3522sf
 $1,175,000
10 3400 Devonshire Ave. · 4bd/4ba · 2114sf
$1,175,000
10 3400 Devonshire Ave. · 4bd/4ba · 2114sf
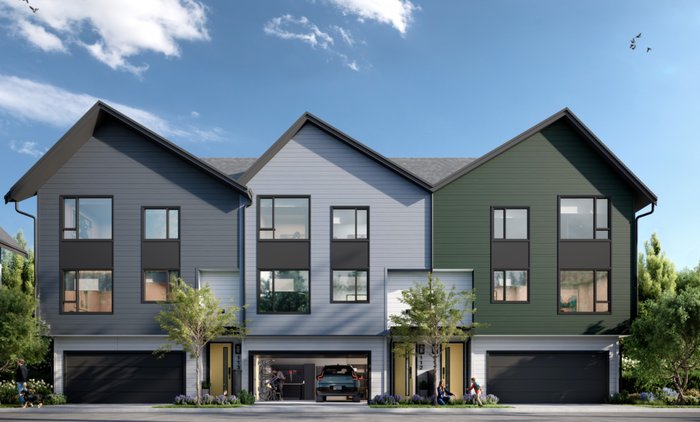 Beaumont by Polygon
3630 Harper Rd.
Beaumont by Polygon
3630 Harper Rd.
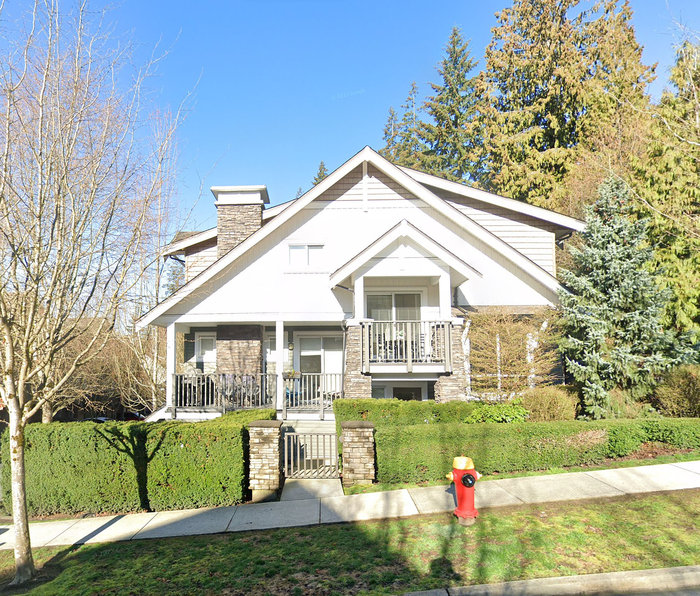 Cedar Creek
1460 Southview St. · BCS4221
Cedar Creek
1460 Southview St. · BCS4221
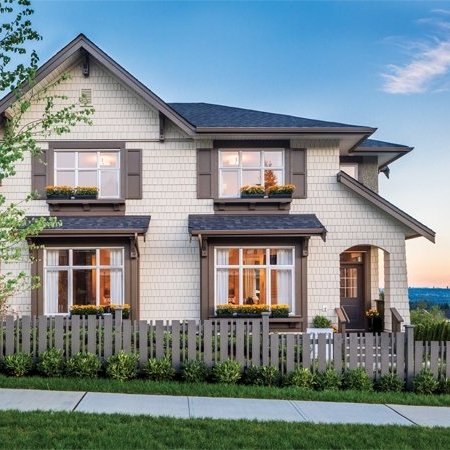 Colborne Lane
3400 Devonshire Ave. · EPS3051
Colborne Lane
3400 Devonshire Ave. · EPS3051
.jpg) Colborne Lane
1430 Dayton St. · EPS3051
Colborne Lane
1430 Dayton St. · EPS3051
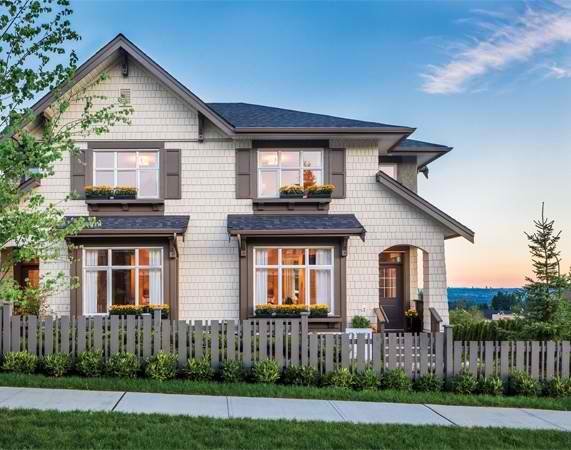 Colborne Lane Built By Polygon
1420 Dayton Ave.
Colborne Lane Built By Polygon
1420 Dayton Ave.
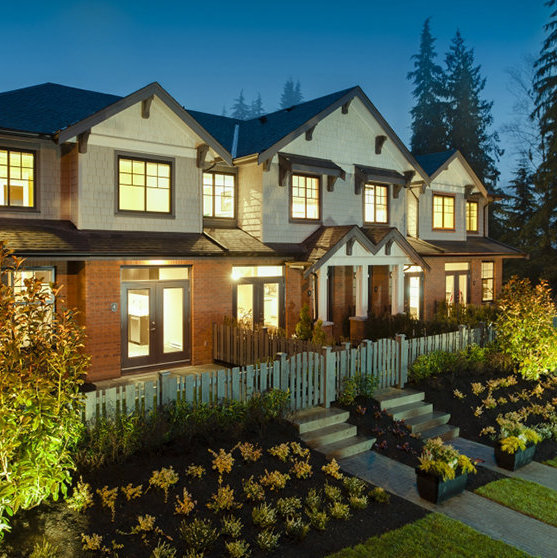 Bridlewood
3470 Highland Dr. · EPS1933
Bridlewood
3470 Highland Dr. · EPS1933
.jpg) Erica
1405 Dayton St. · EPS3621
Erica
1405 Dayton St. · EPS3621
 Amber Gate
3420 Queenston Ave. · NWP23878
Amber Gate
3420 Queenston Ave. · NWP23878
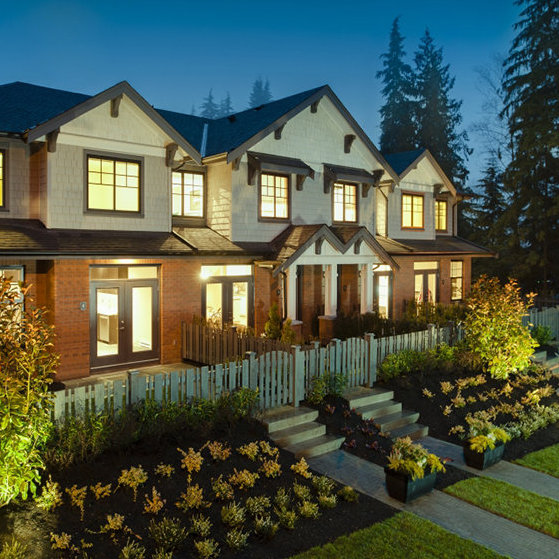 Bridlewood
3461 Princeton Ave. · EPS1933
Bridlewood
3461 Princeton Ave. · EPS1933
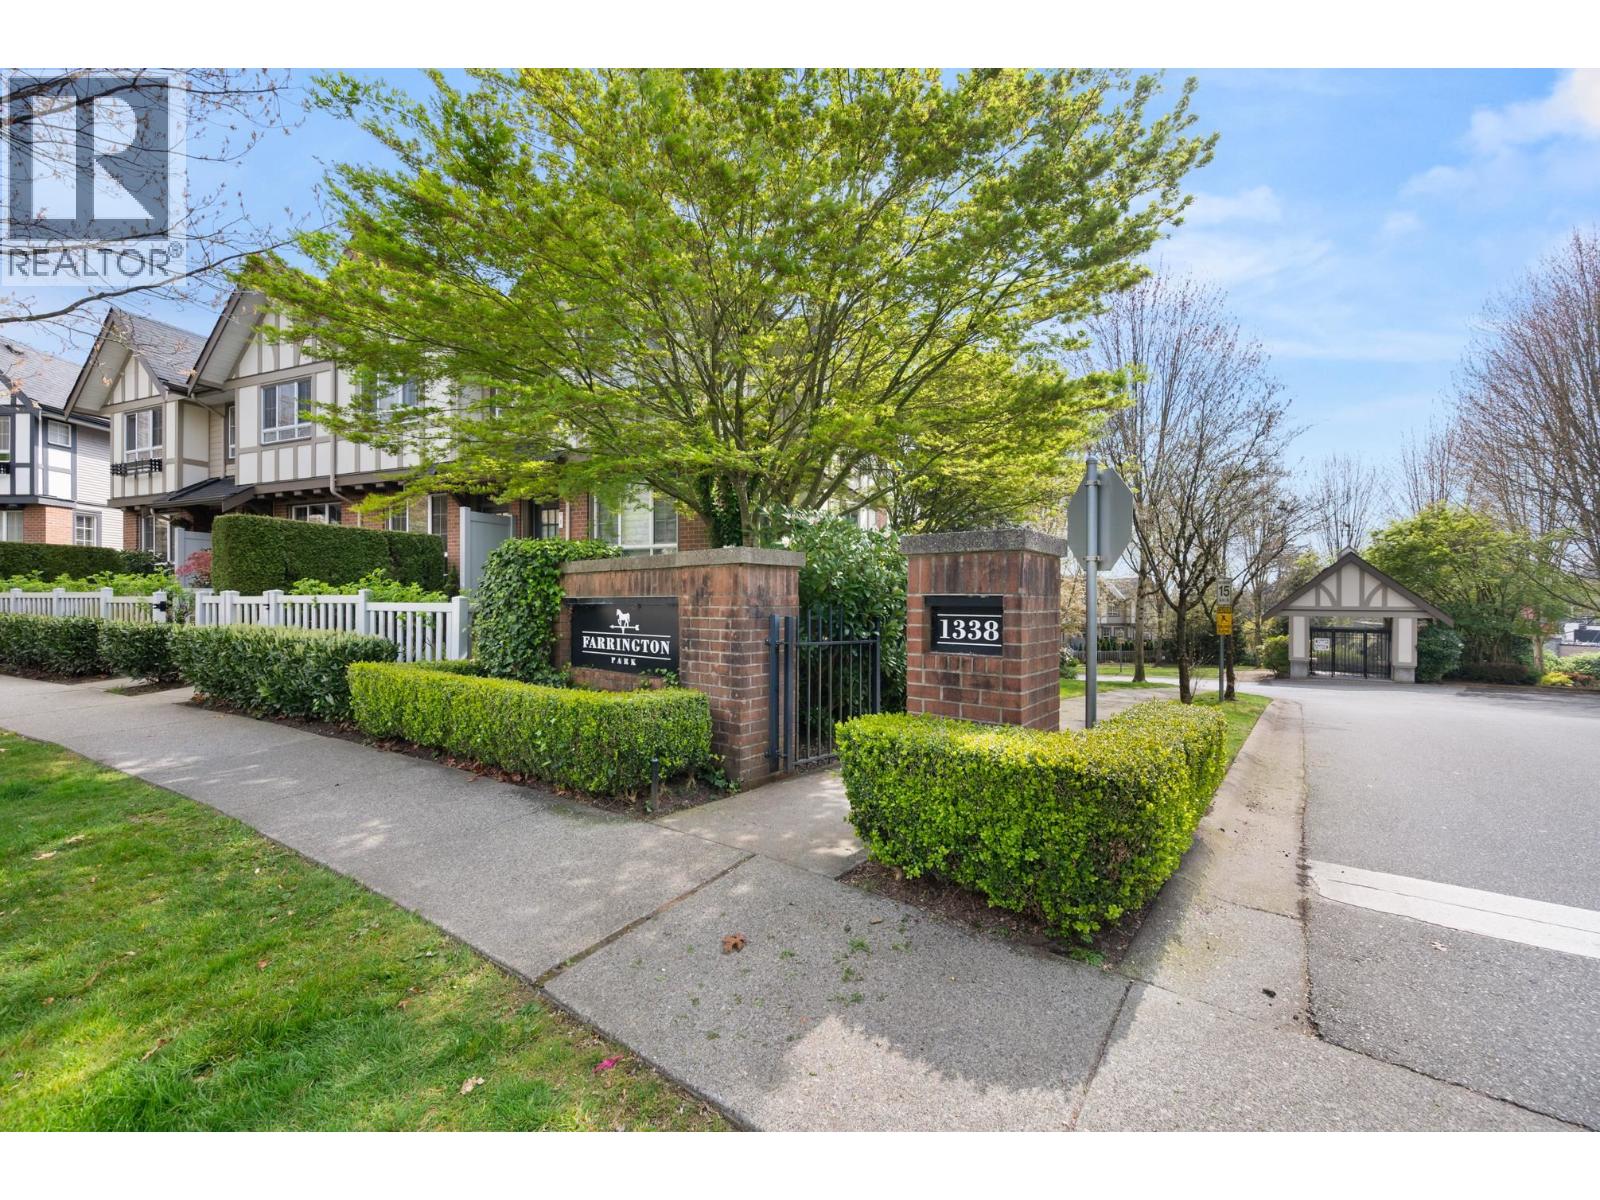
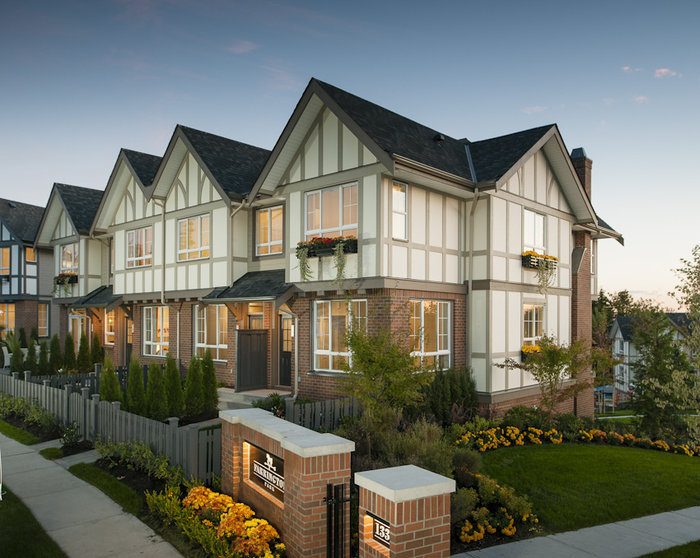 Farrington Park
1338 Hames Cres. · BCS4501
Farrington Park
1338 Hames Cres. · BCS4501
.jpg) BEMONT-WEST
1411 Collins Rd. · BCS3382
BEMONT-WEST
1411 Collins Rd. · BCS3382
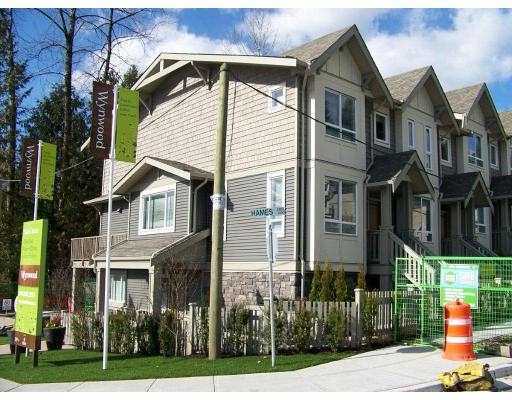 Wynwood
3395 Galloway Ave. · BCS4405
Wynwood
3395 Galloway Ave. · BCS4405
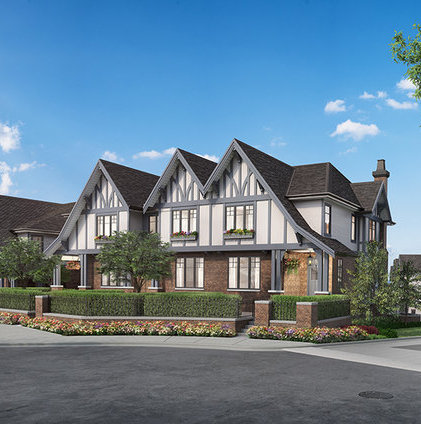 Hadleigh on the Park
3306 Princeton Ave. · EPS5658
Hadleigh on the Park
3306 Princeton Ave. · EPS5658
.jpg) NORTHBROOK
3431 Galloway Ave. · BCS4391
NORTHBROOK
3431 Galloway Ave. · BCS4391
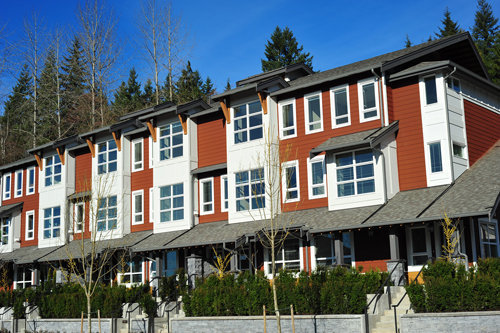 Northbrook
3431 Galloway Ave. · BCS4391
Northbrook
3431 Galloway Ave. · BCS4391
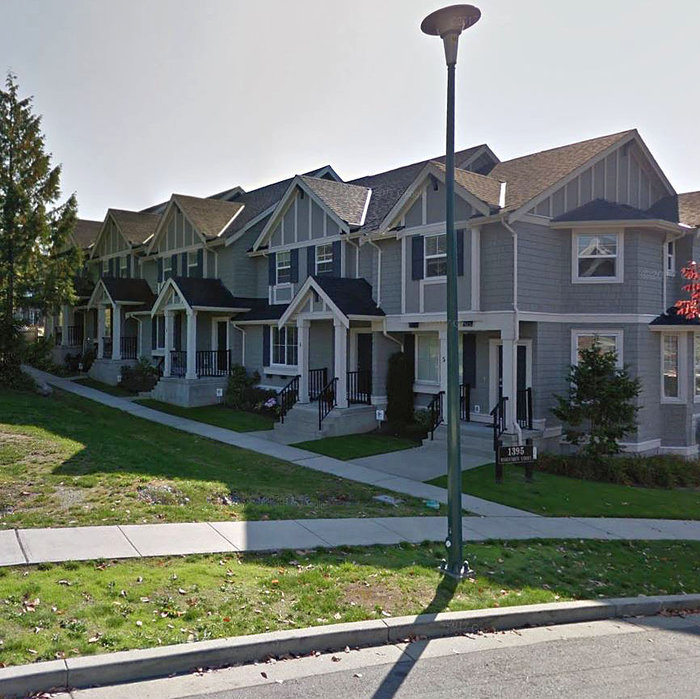 Marguerite Lane
1395 Marguerite St. · EPS768
Marguerite Lane
1395 Marguerite St. · EPS768
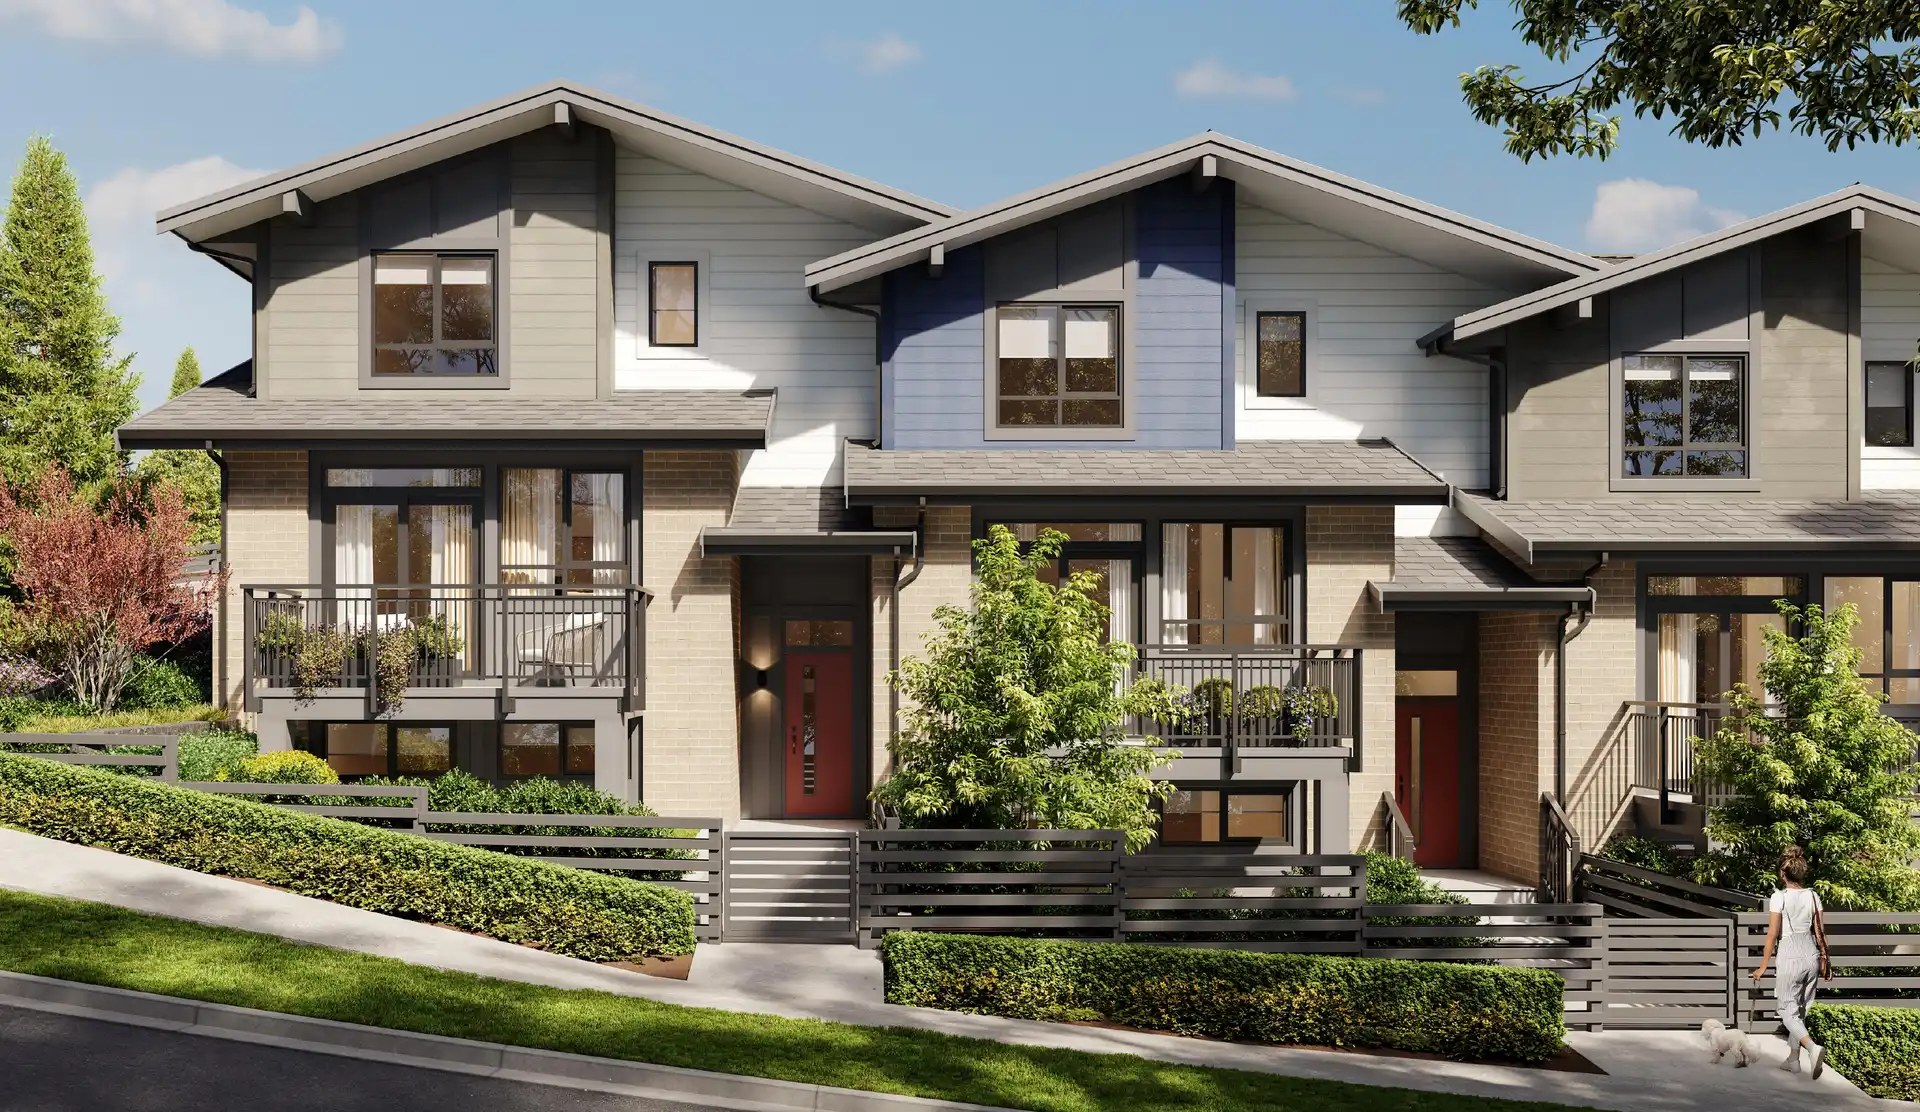 Heartwood Coquitlam
3535 Highland Dr. · EPS10464
Heartwood Coquitlam
3535 Highland Dr. · EPS10464
 HADLEIGH ON THE PARK
3306 Princeton Ave. · EPS5658
HADLEIGH ON THE PARK
3306 Princeton Ave. · EPS5658