Maintenance Fees Include
Gardening
Management
Recreation Facility
Snow Removal


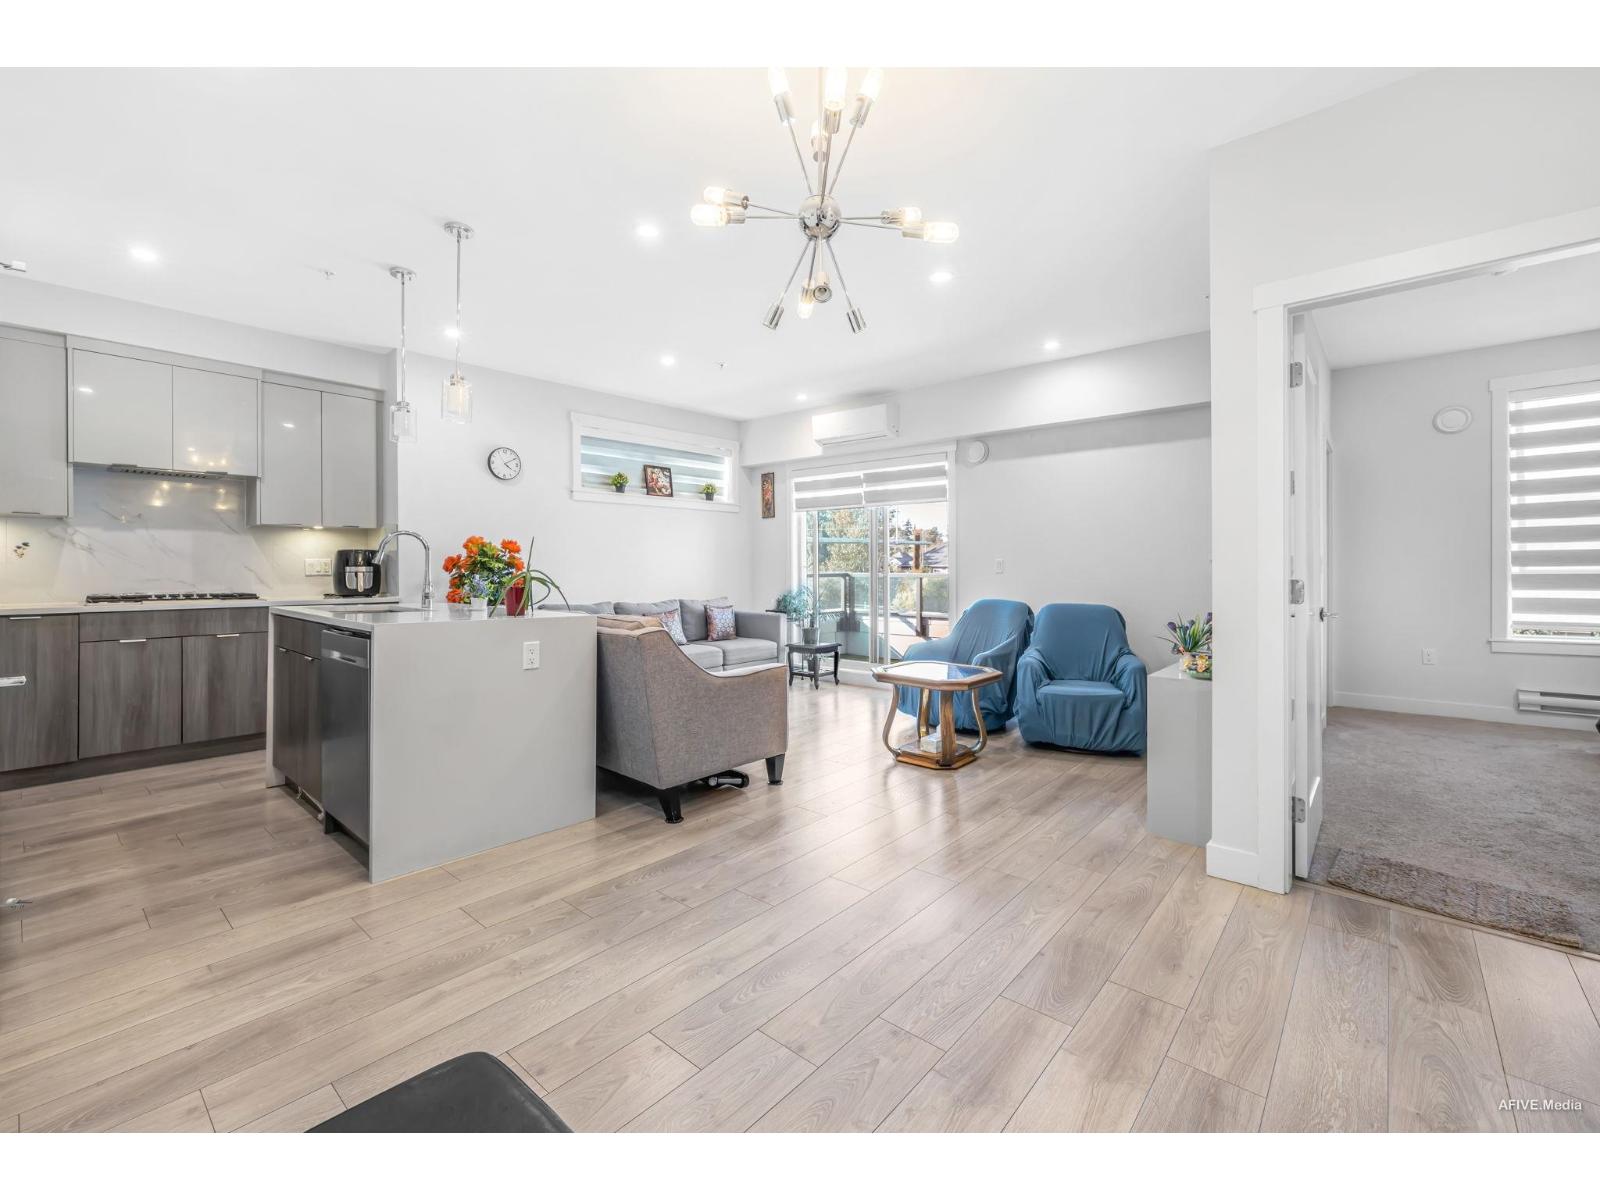
 🔍 1 photo · slideshow
| Sold Date | Address | Bed | Bath | Sqft | Asking | Sold Price | DOM | Strata Fee | Tax | Listed By |
|---|---|---|---|---|---|---|---|---|---|---|
| 2026-07-02 | 80 14468 73a Ave. | 3 | 3 | 1400 | $745,000 | $717,500 ($513/sf) | $456 | $3448 (2025) | Century 21 Coastal Realty Ltd. |
Sold data from the MLS® feed for strata plan LMS3971. Showing the 15 most recent sales from the last 24 months; expand for up to 80.
The Summit at 14468 73A Ave. — In the past year 1 unit sold at an average of $717,500.
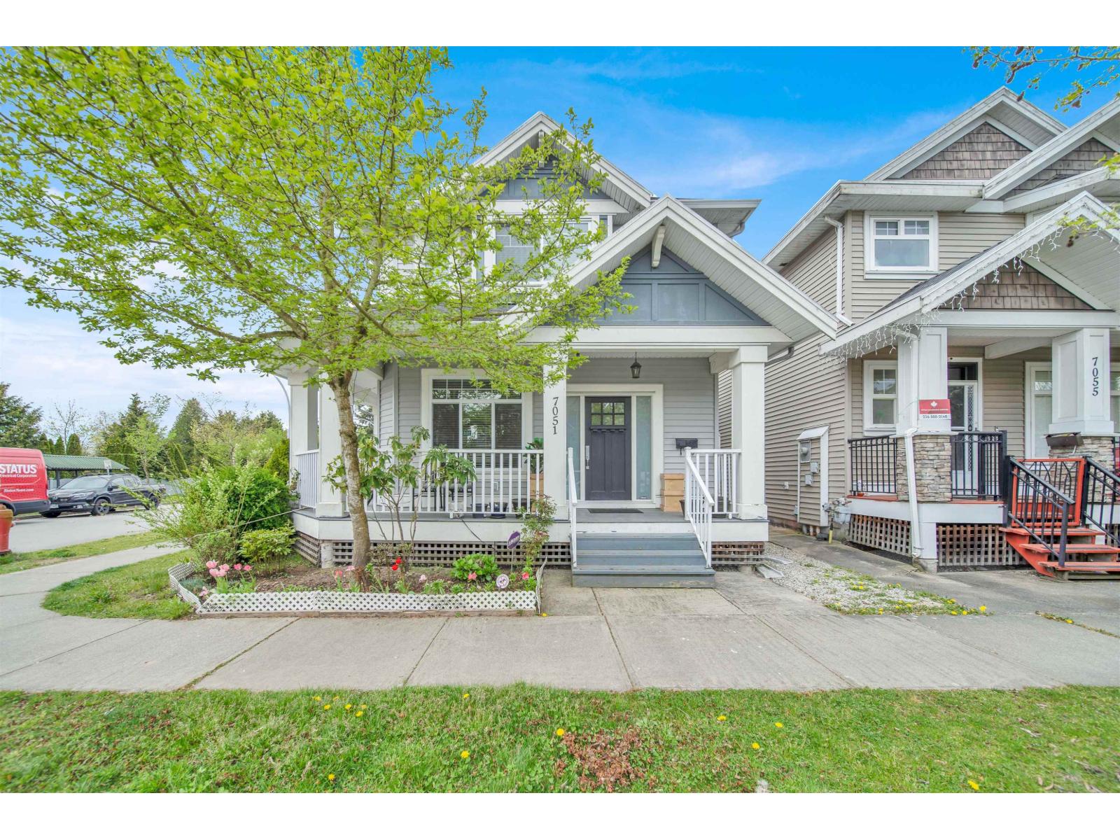
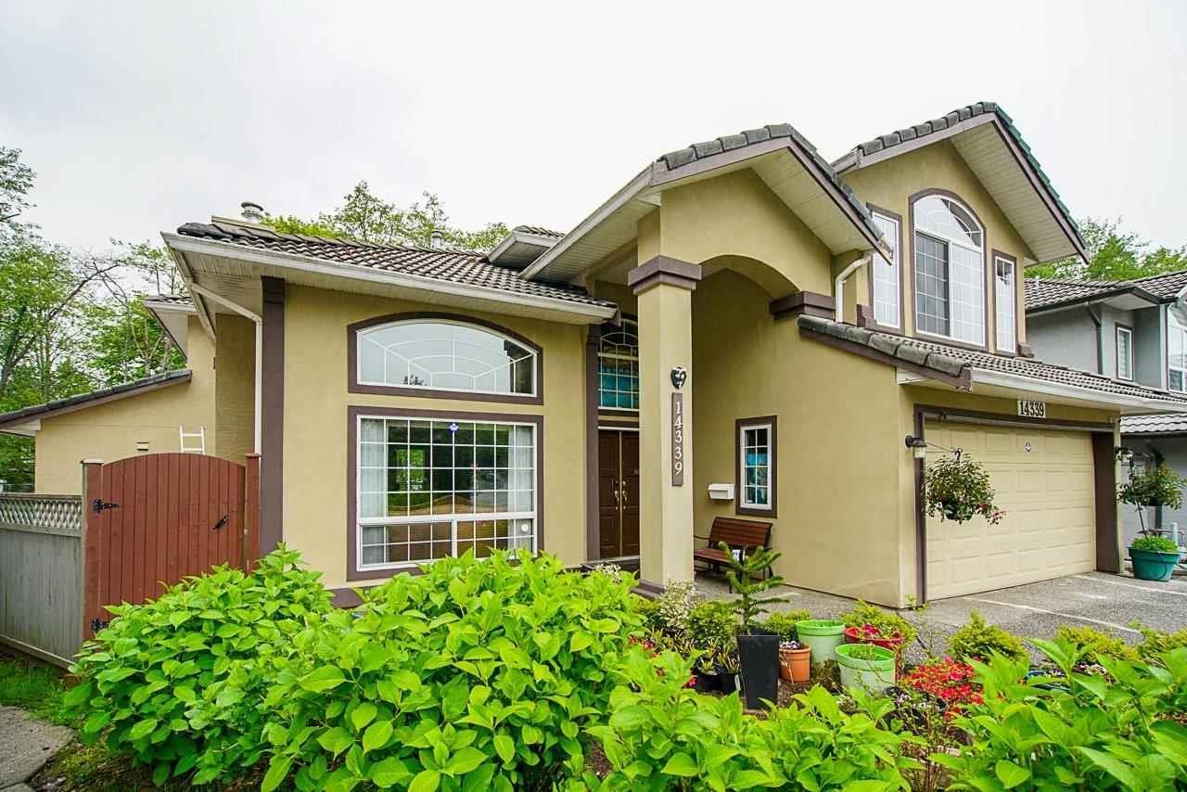
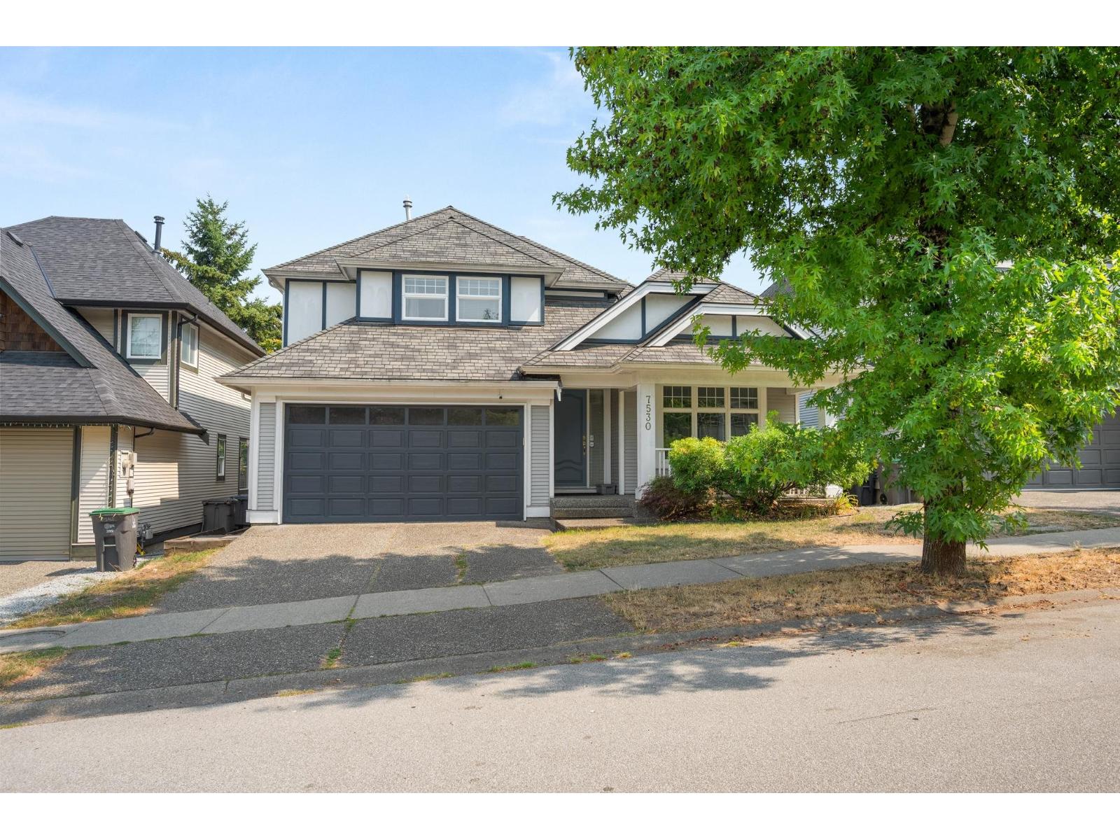
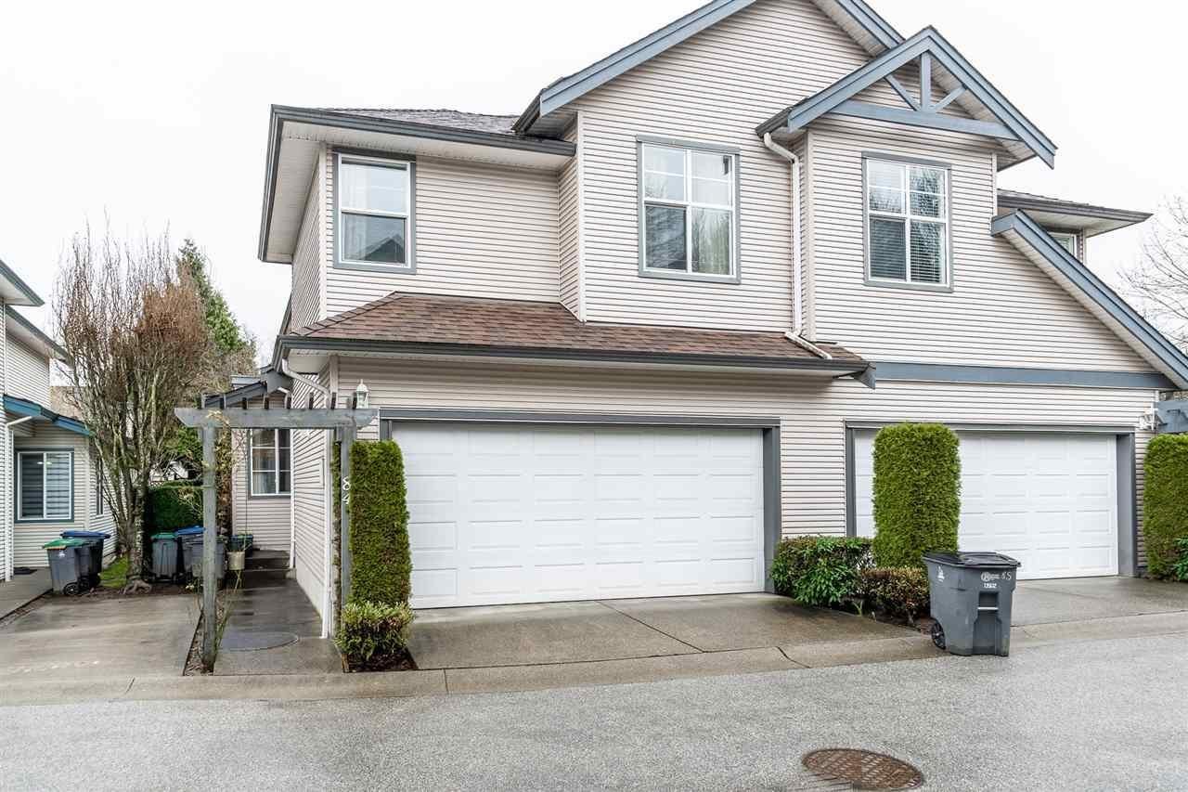
The Summit - 14468 73a Avenue, Surrey, BC V3S 0M8, Canada. Strata LMS3971, 2 levels, 15 units, completed 1999. Located in the East Newton area of Surrey, at the crossroads of 73a Avenue and 144a Avenue. Complex features include garage parking, visitor parking, insuite laundry, clubhouse, and playground. A quiet and convenient location. One block from M.B. Seaford Elementary, and bus #341 goes to Newton exchange centre every 10-20 minutes, 5 minutes drive to Superstore, Costco, Safeway, Canadian Tire and Save on Foods. Nearby parks include Nichol Estates Park, John Tompson Park and Todd Crescent Park. Nearby Schools are Beaver Creek Elementary School, Georges Vanier Elementary School, Sullivan Heights Secondary School, Tamanawis Secondary School, Goldstone Park Elementary School and Panorama Ridge Secondary School.
| Construction | Frame - Wood |
|---|---|
| Exterior Finish | Vinyl |
| Roof | Asphalt |
| Foundation | Concrete Perimeter |
| Rain Screen | No |
| Management Company | Strataforce Management Solutions Inc |
| Strata Plan | LMS3971 |
|---|---|
| Building Type | Strata Townhouses |
| Title to Land | Freehold Strata |
| Units in Strata | 23 |
| Units in Development | 23 |
| Management Company | Advantage Strata — 604-510-1181 |
| PID | 100000000 |
| Bylaws / Restrictions | PETS ALLOWED W/REST.,RENTALS NOT ALLOWED |
| Parking / Storage | Garage; Double |
Live market intelligence for this building's segments — active inventory, medians, ranges & trends. Opens in a new tab.
| Address | Bed | Bath | Sqft | Price |
|---|---|---|---|---|
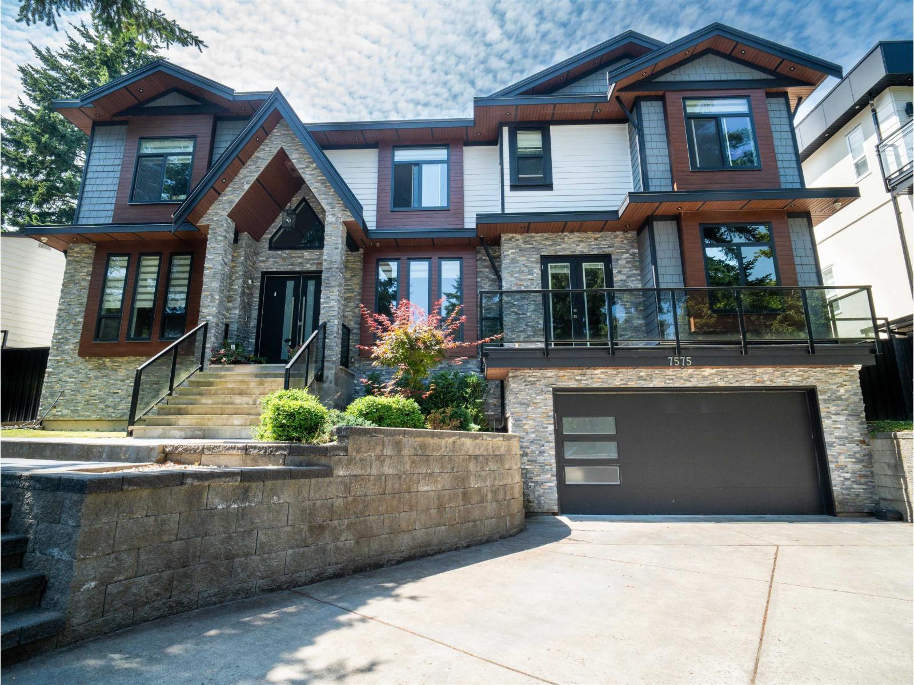
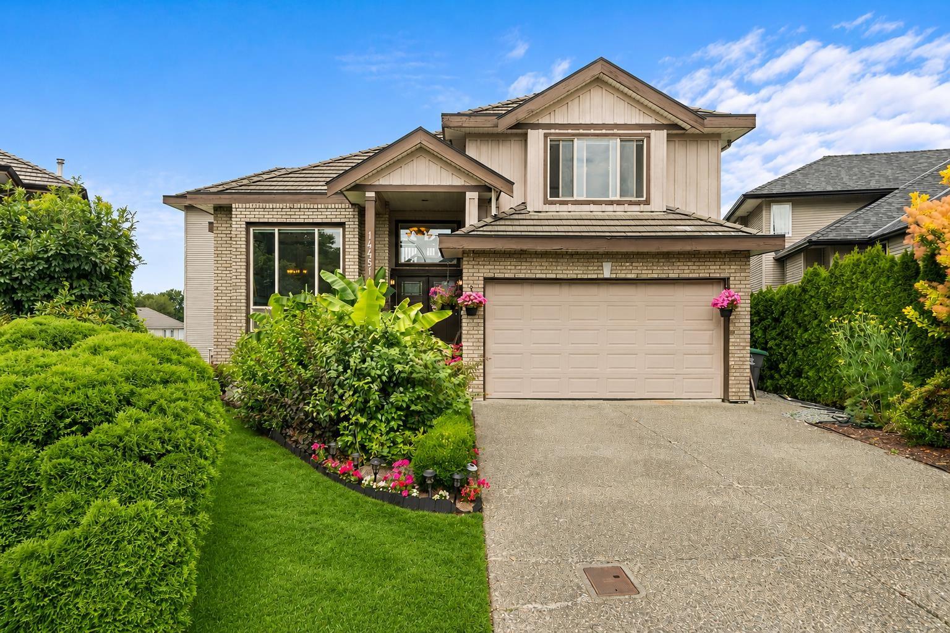
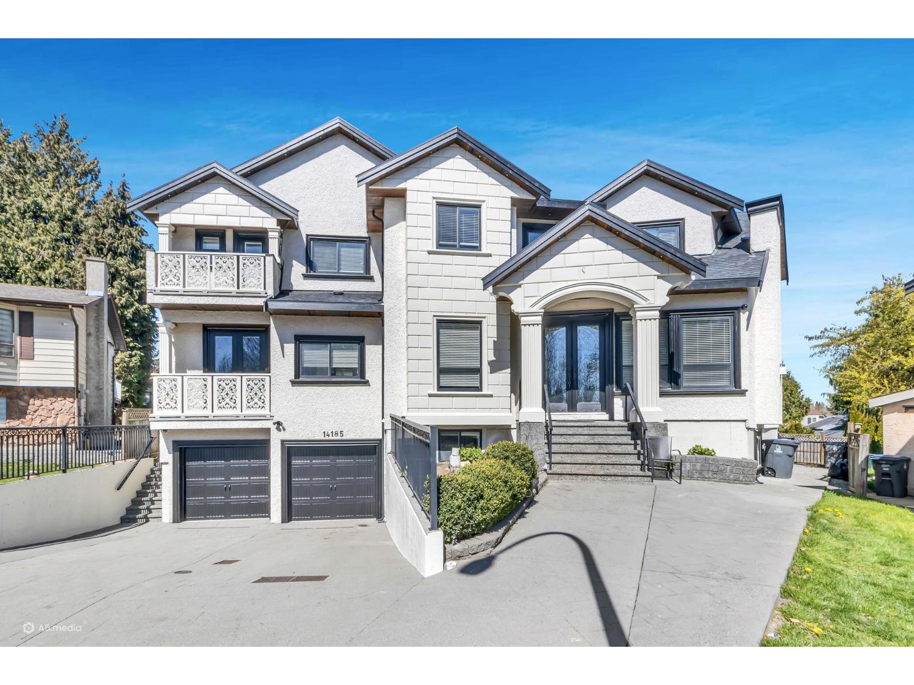
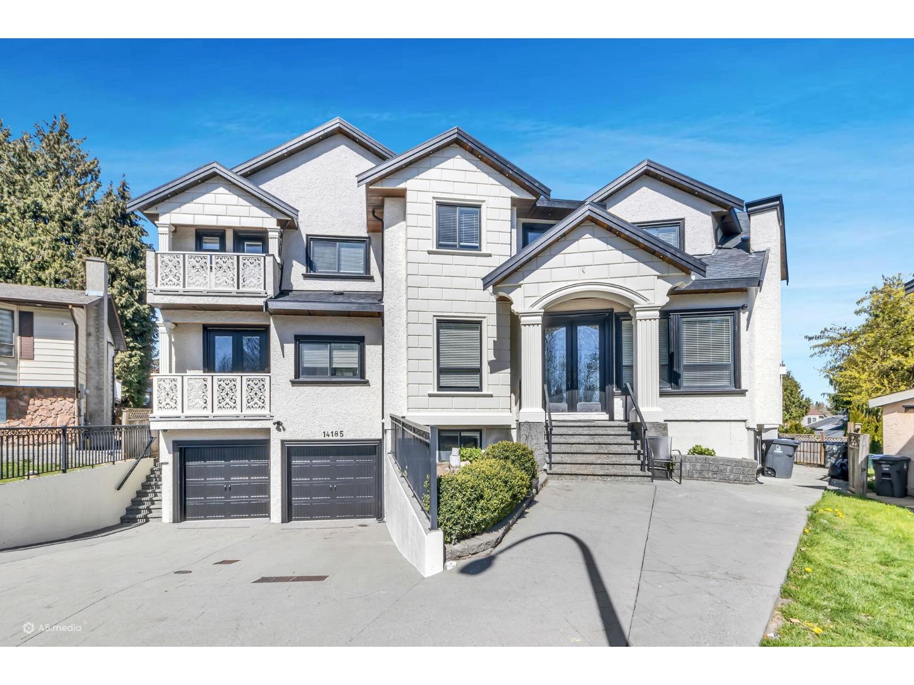
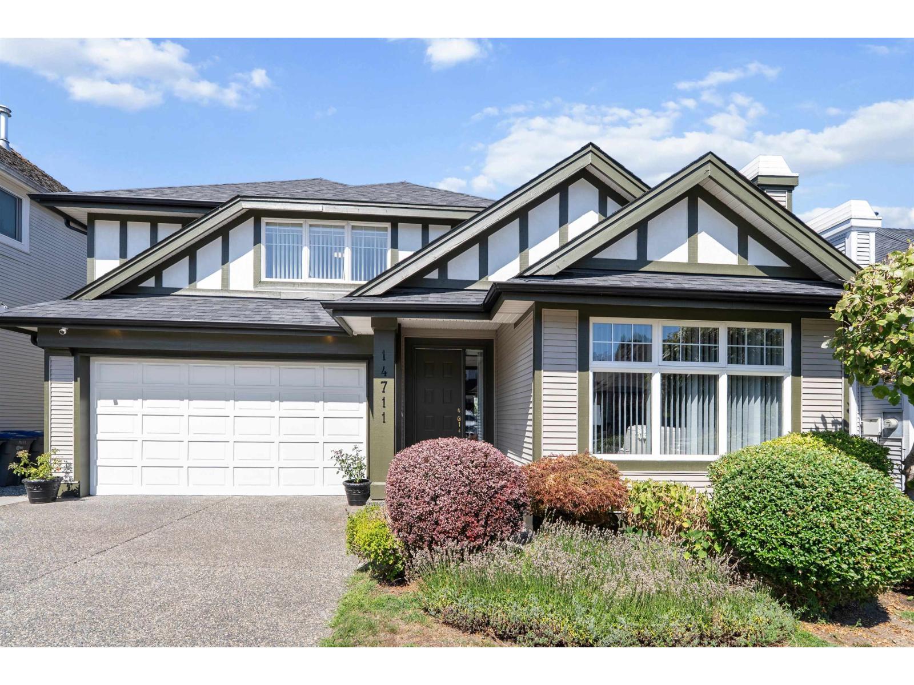
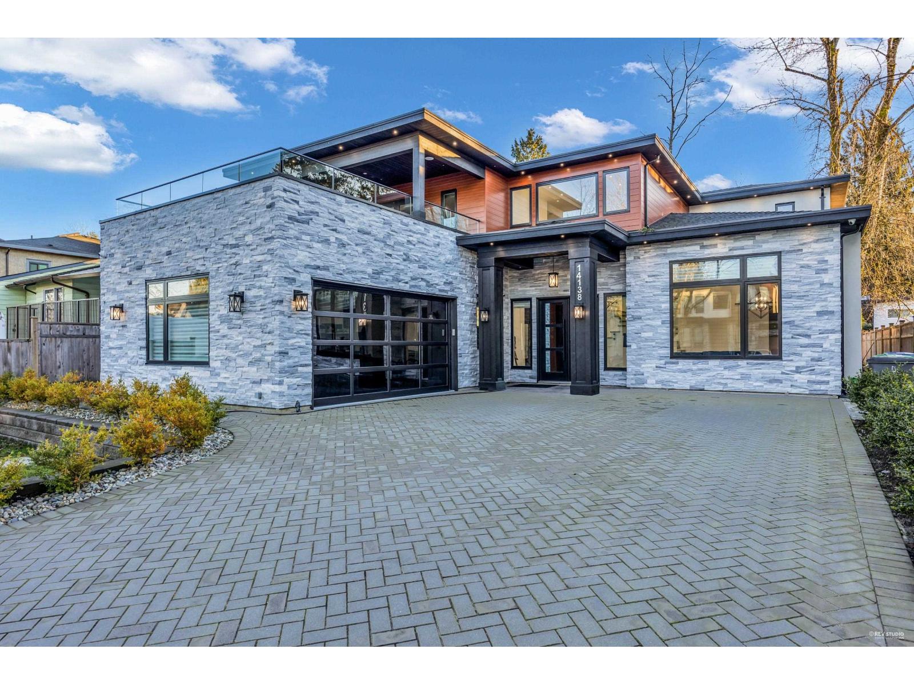
| 14465 74 Ave. | 8 | 6 | 4035 | $1,658,000 |
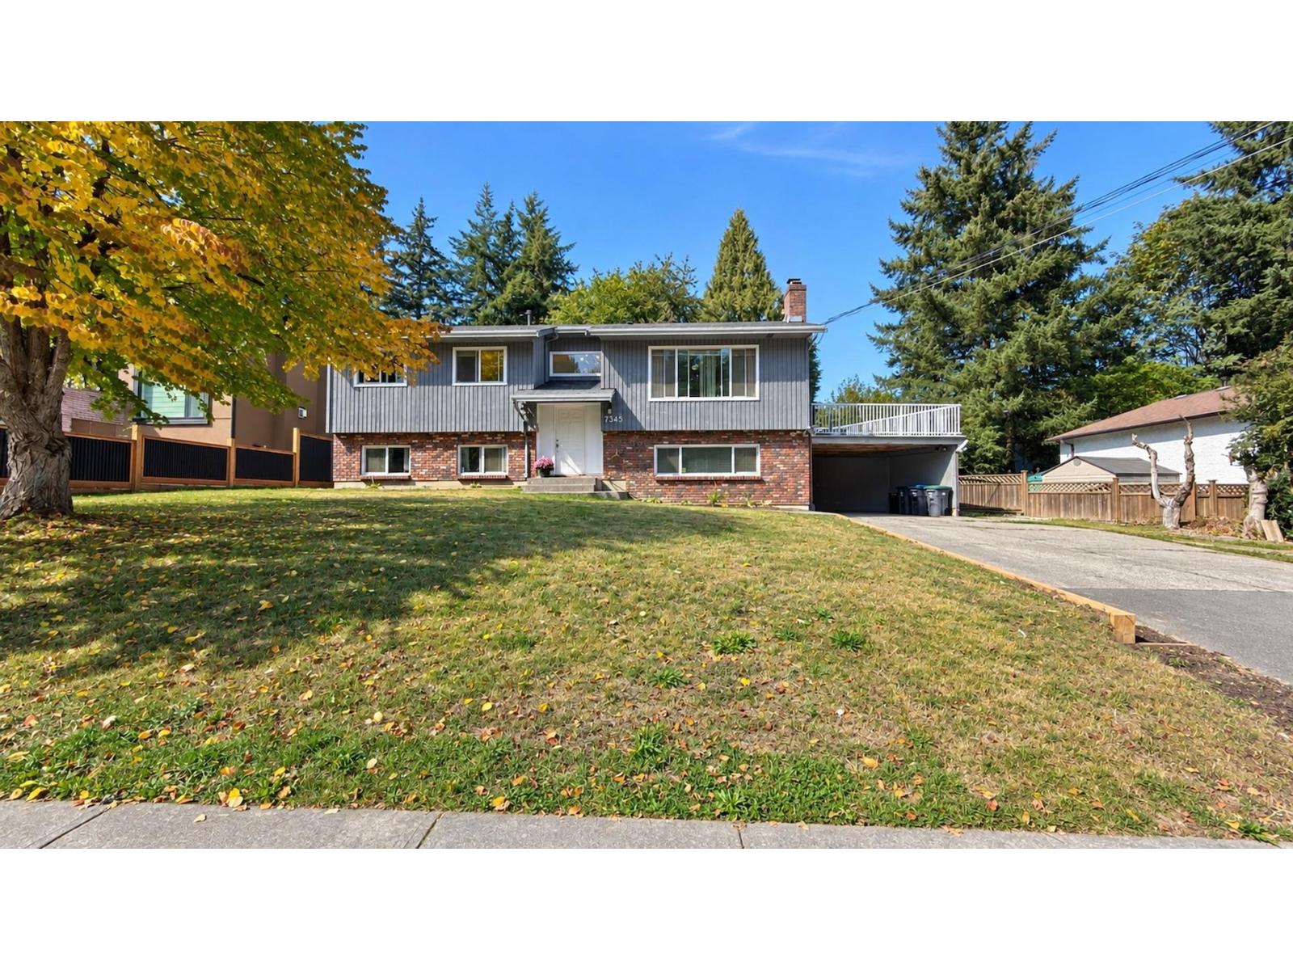
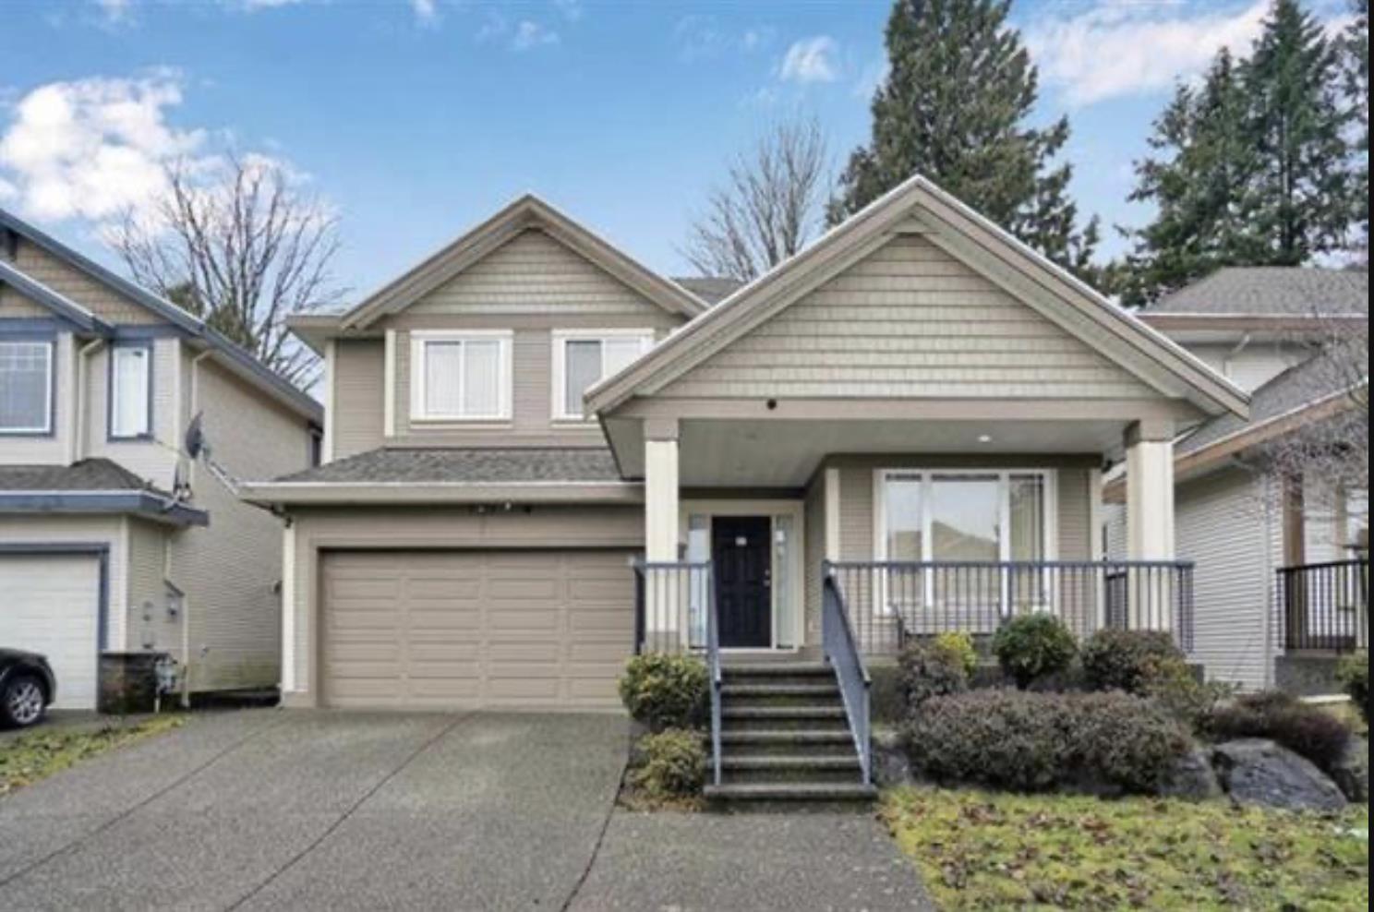
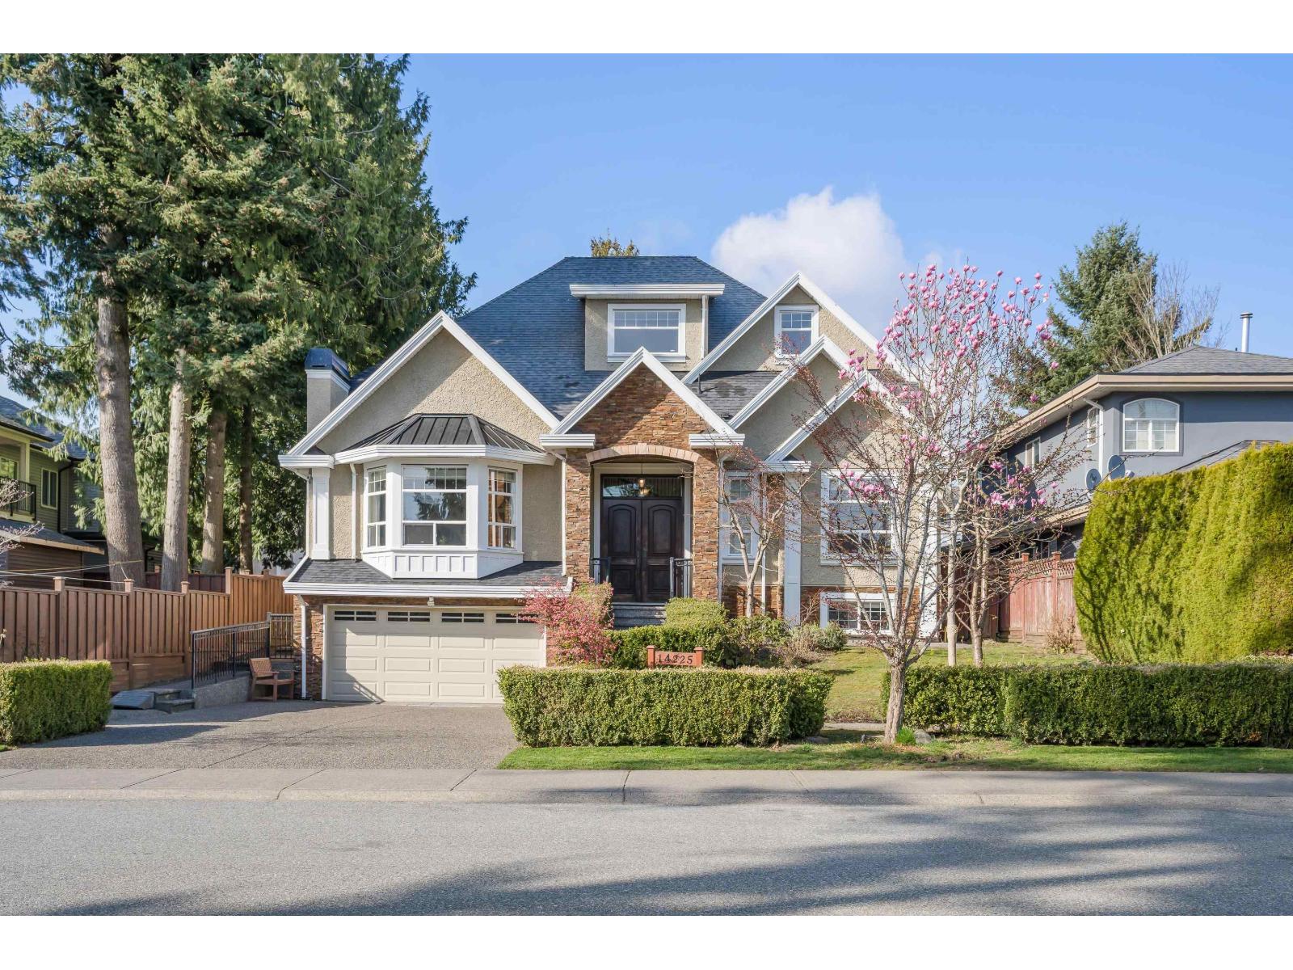
| 14496 74 Ave. | 8 | 6 | 3605 | $1,459,000 |
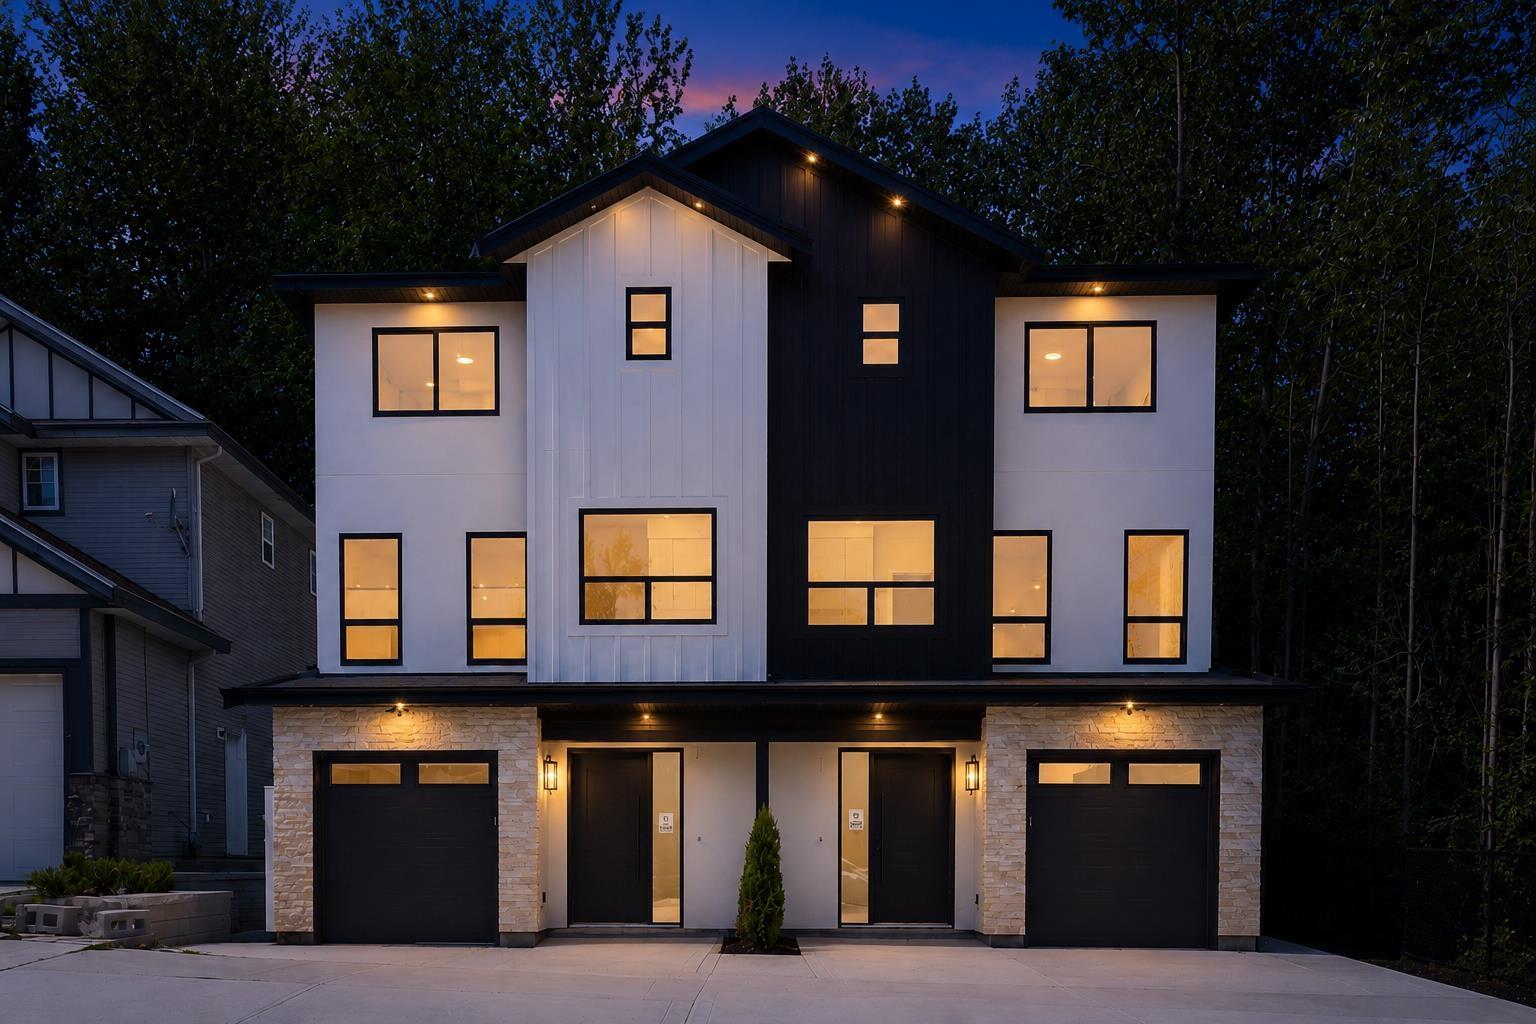
| 25 7250 144 St. | 3 | 2 | 1625 | $750,000 |
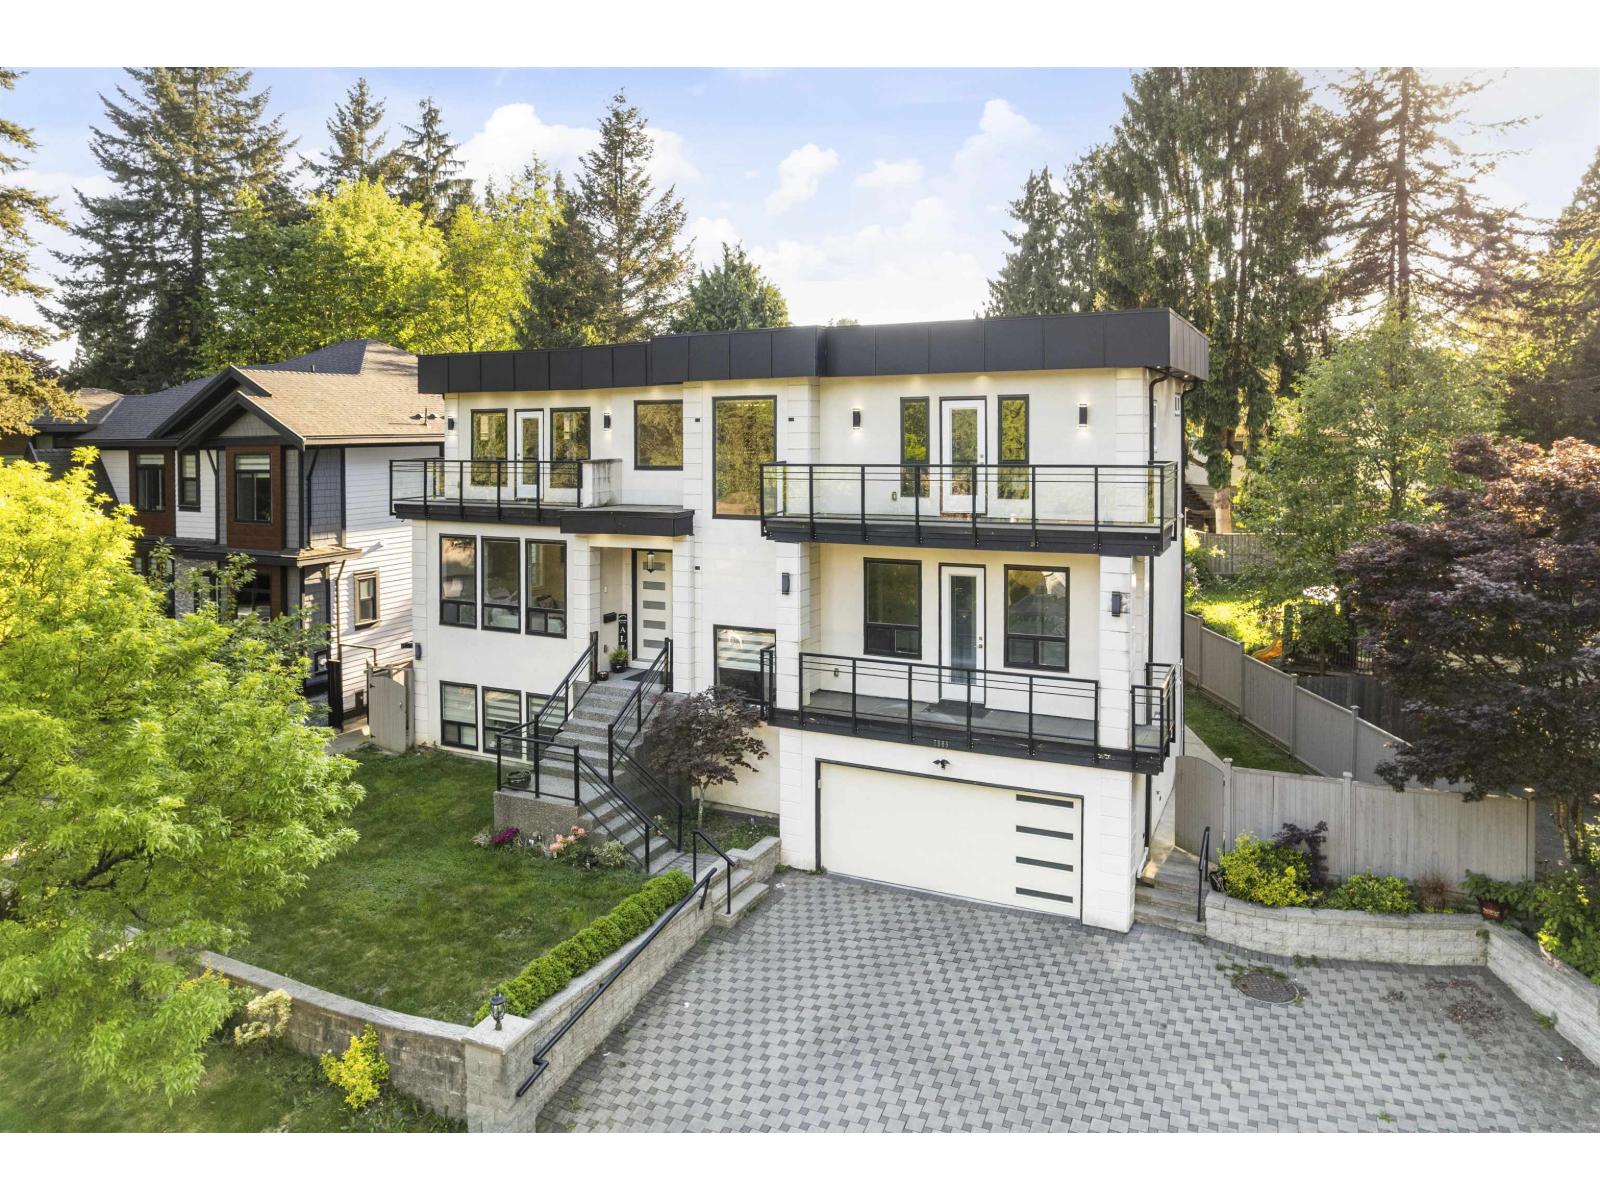
| 7452 Wiltshire Dr. | 8 | 6 | 4138 | $1,599,000 |
| 36 14453 72 Ave. | 3 | 4 | 1898 | $769,000 |
| A504 14468 72 Ave | 2 | 2 | 856 | $675,000 |
| 14517 72 Ave. | 11 | 9 | 6519 | $2,288,000 |
| 209 14438 72 Ave. | 2 | 2 | 679 | $539,000 |
| 406 14438 72 Ave. | 1 | 1 | 552 | $518,900 |
| 405 14438 72 Ave. | 2 | 1 | 686 | $515,000 |
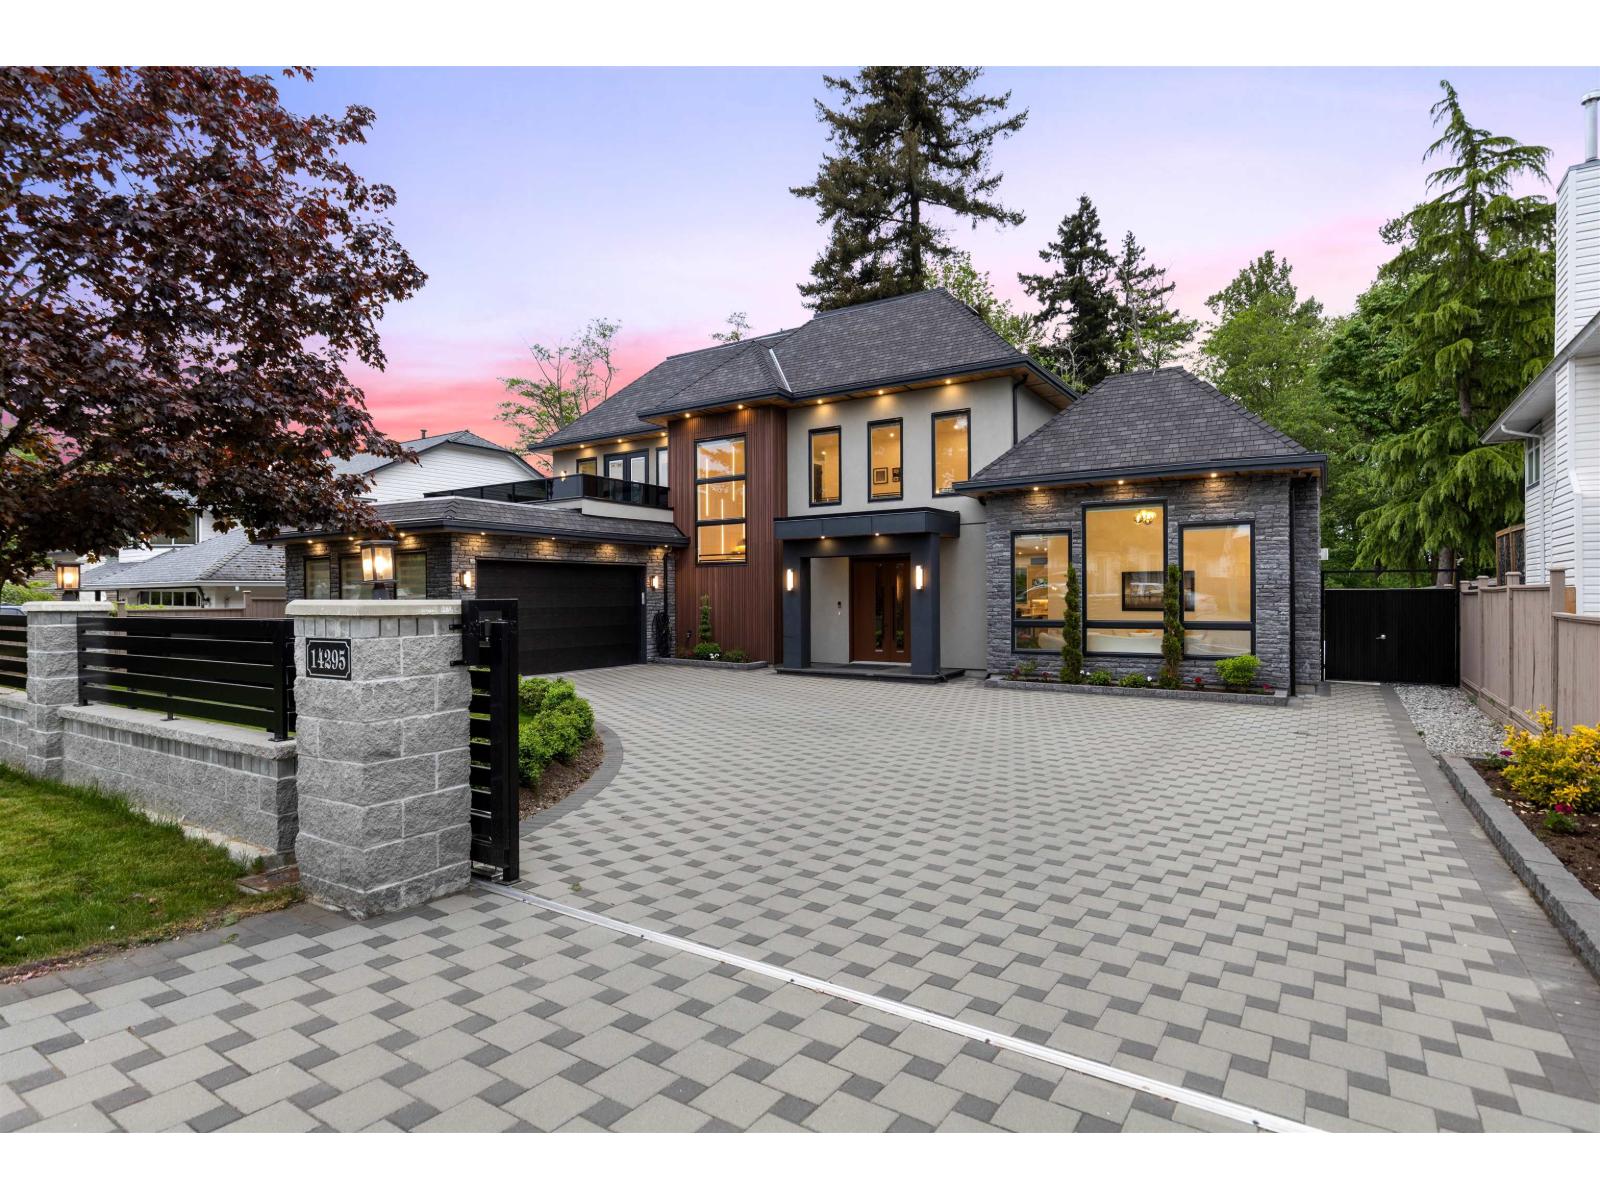
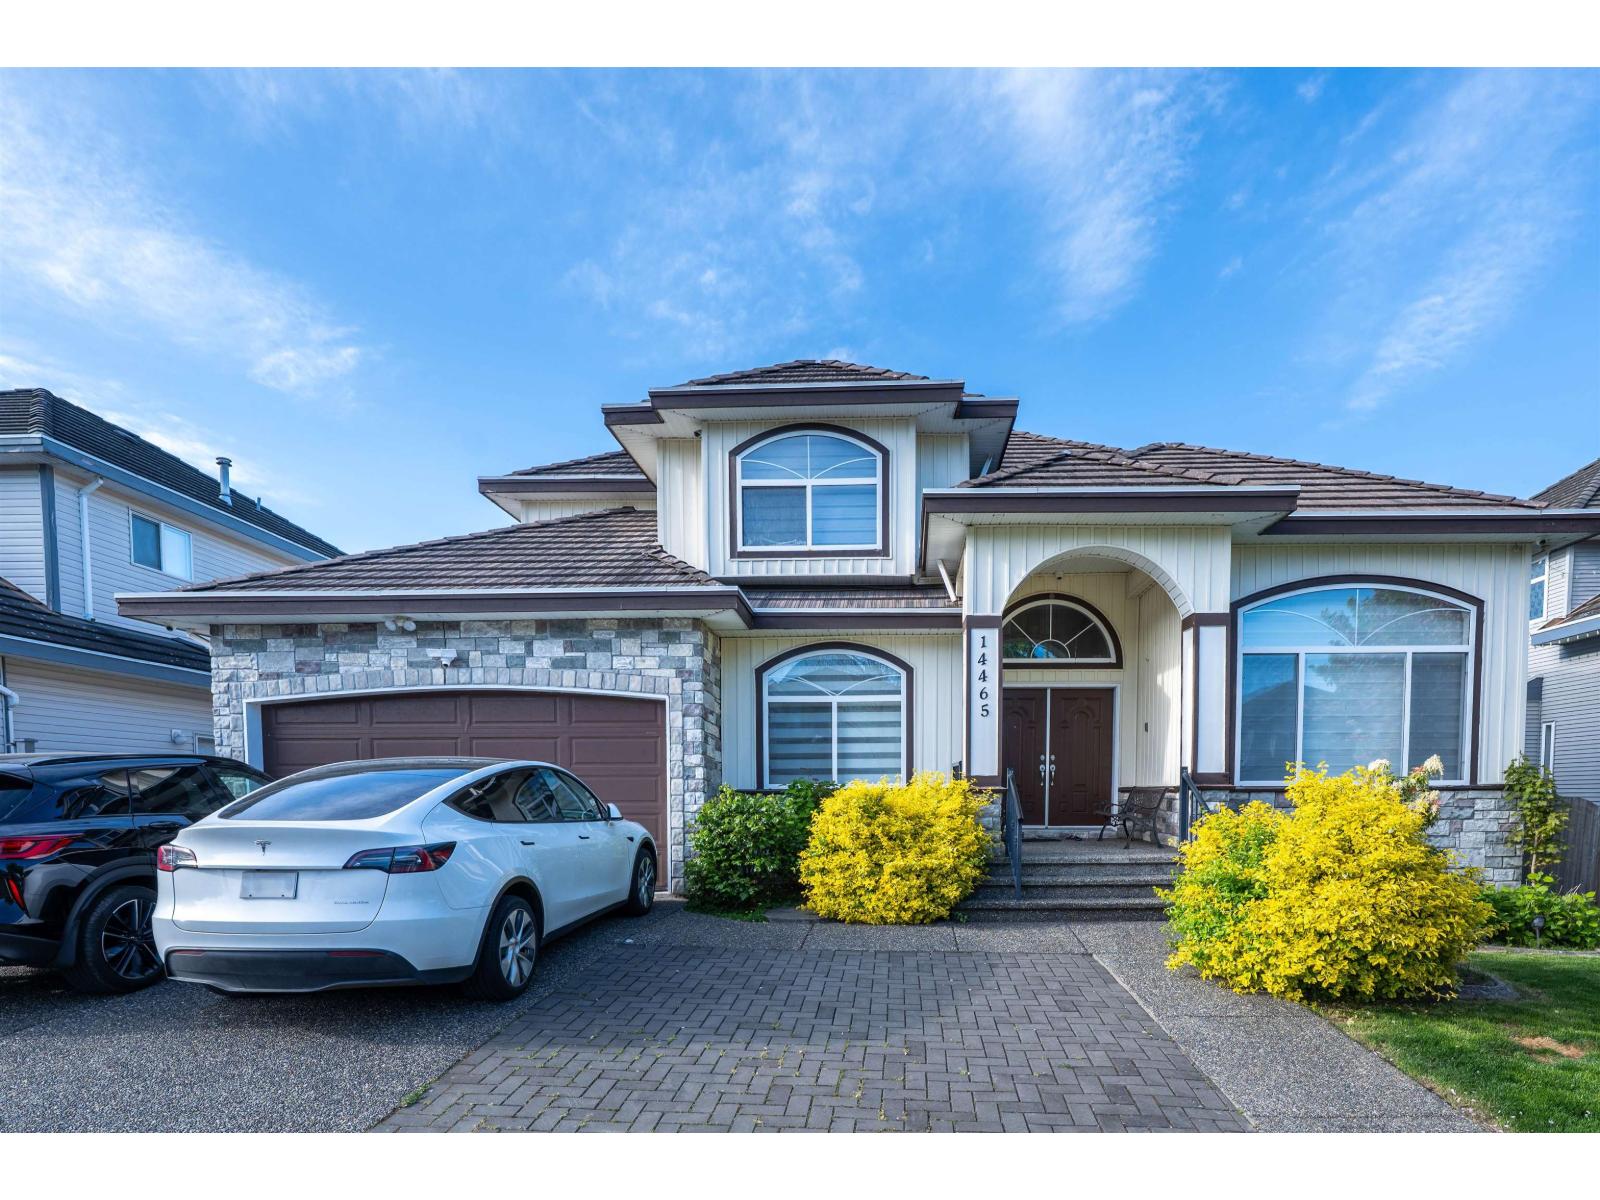 $1,658,000
14465 74 Ave. · 8bd/6ba · 4035sf
$1,658,000
14465 74 Ave. · 8bd/6ba · 4035sf
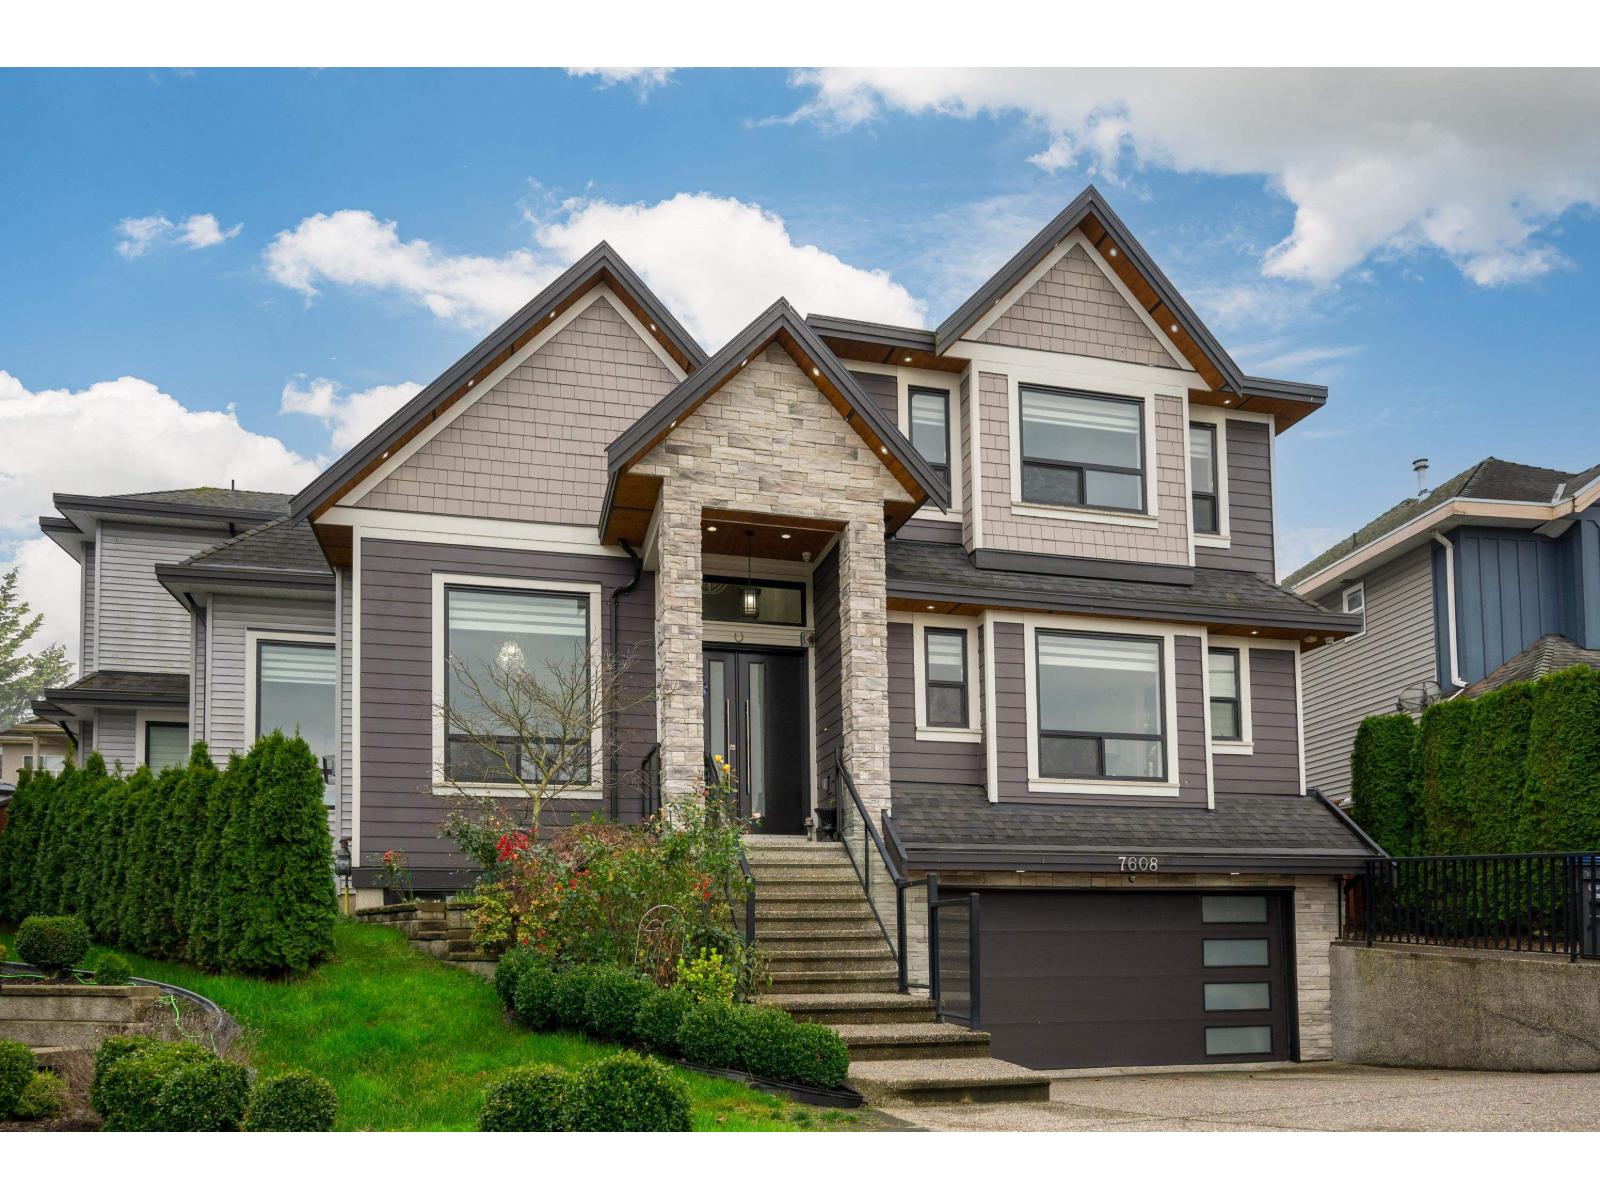
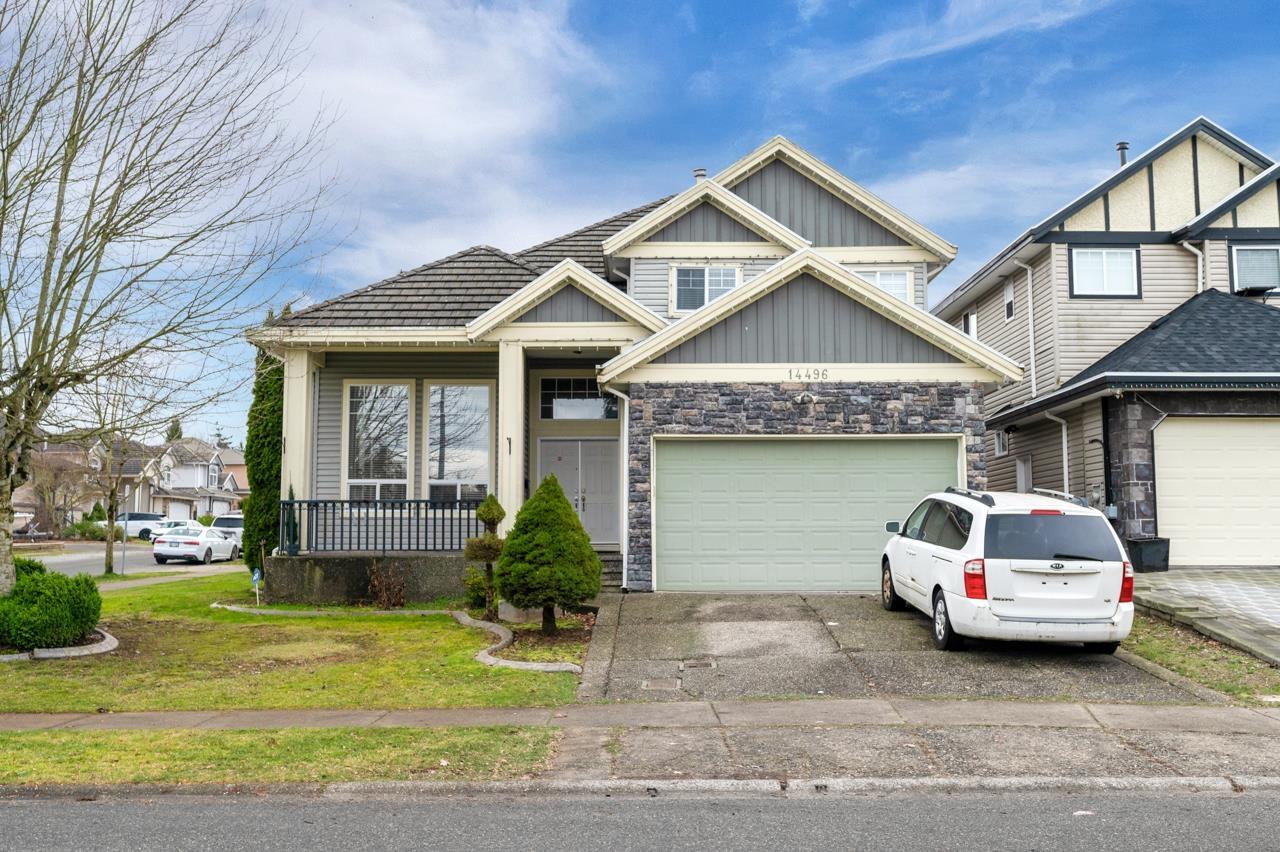 $1,459,000
14496 74 Ave. · 8bd/6ba · 3605sf
$1,459,000
14496 74 Ave. · 8bd/6ba · 3605sf
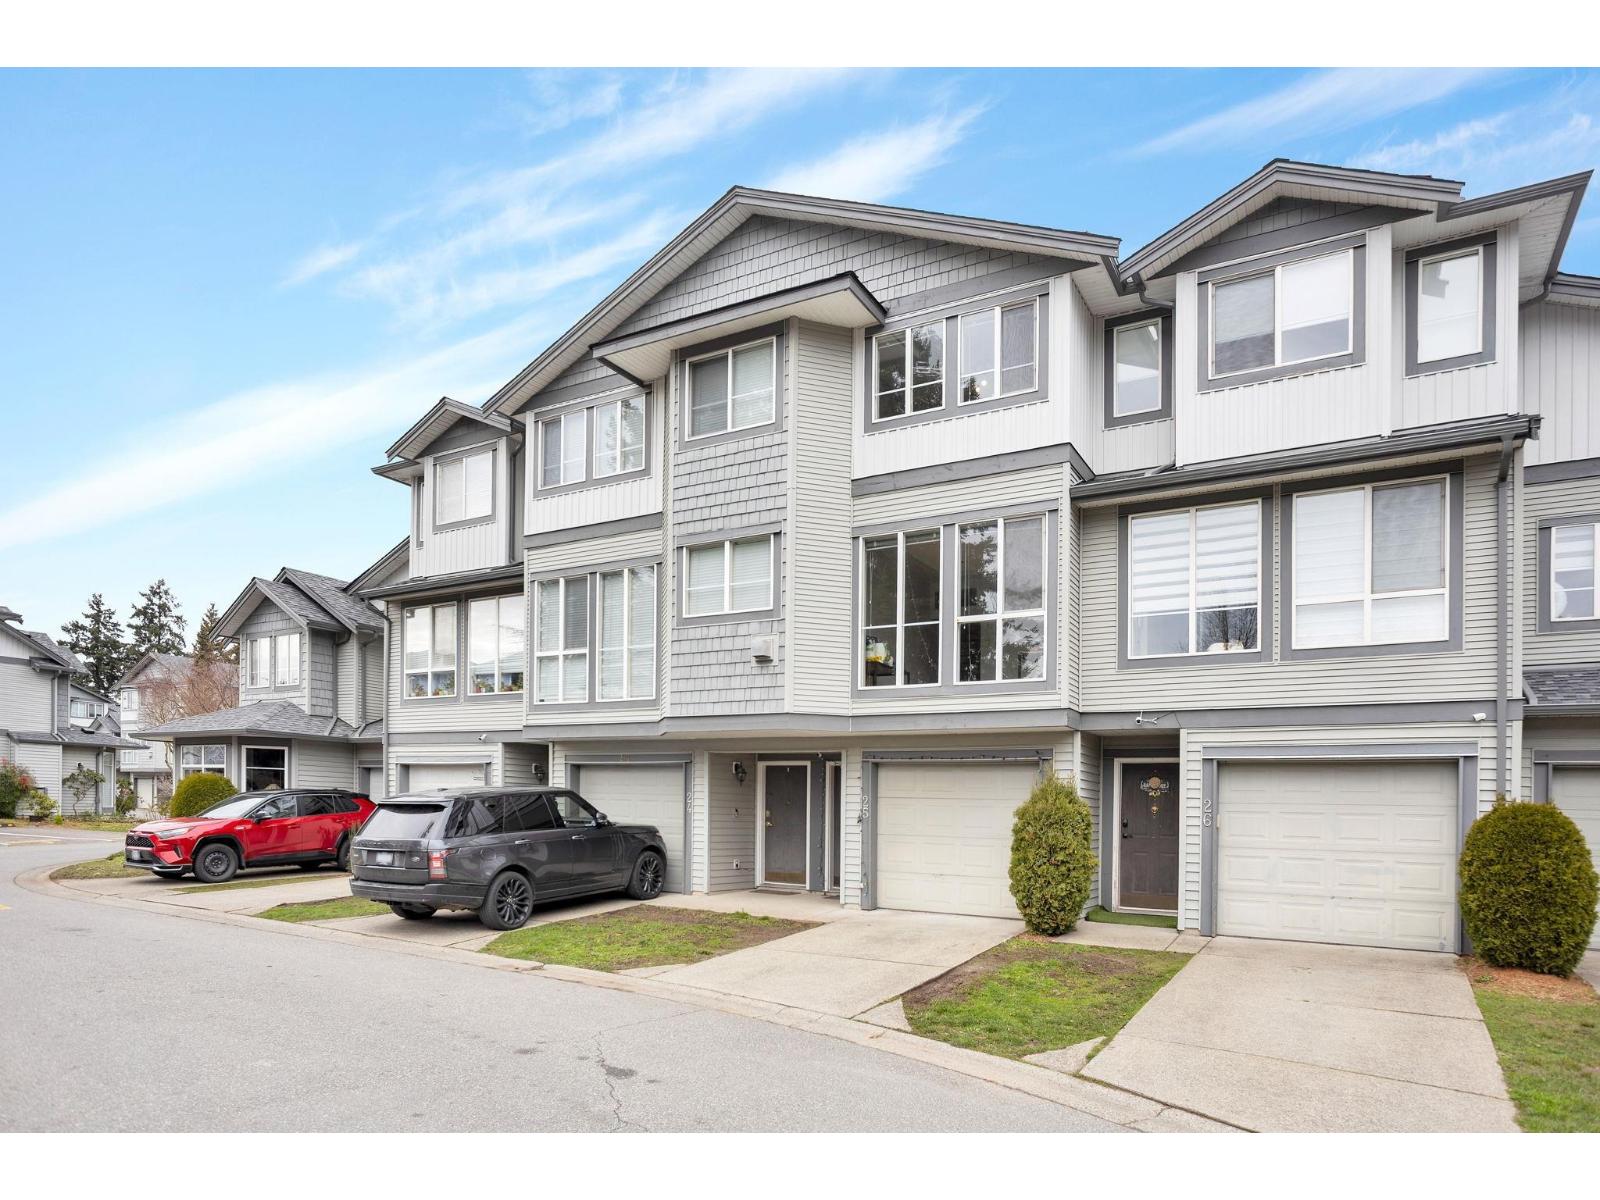 $750,000
25 7250 144 St. · 3bd/2ba · 1625sf
$750,000
25 7250 144 St. · 3bd/2ba · 1625sf
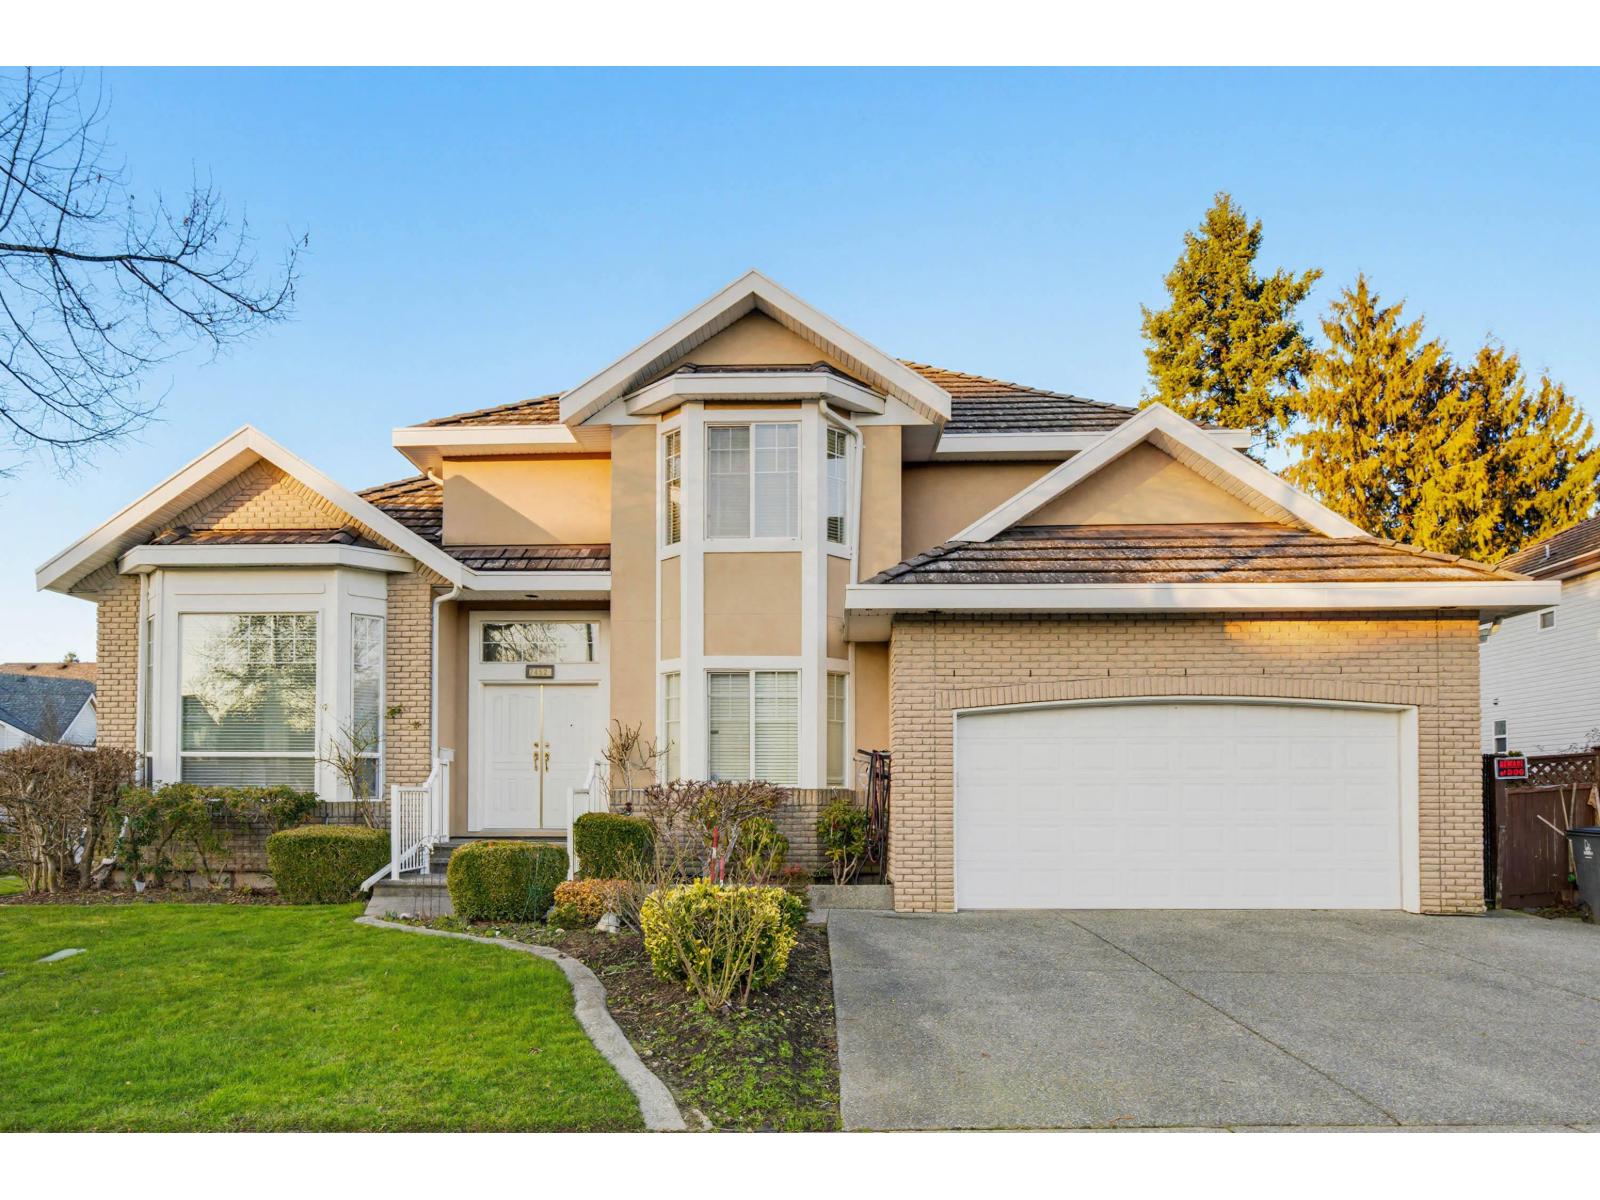 $1,599,000
7452 Wiltshire Dr. · 8bd/6ba · 4138sf
$1,599,000
7452 Wiltshire Dr. · 8bd/6ba · 4138sf
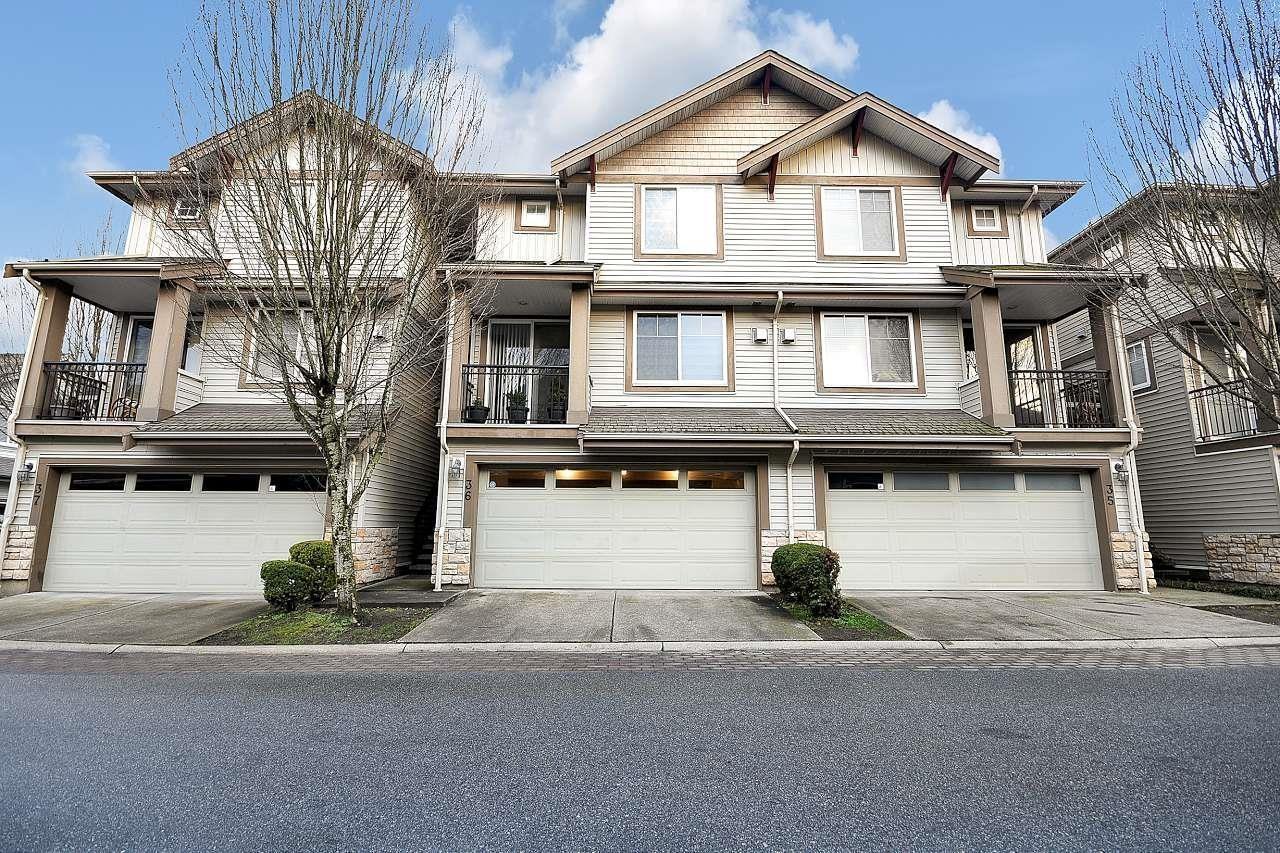 $769,000
36 14453 72 Ave. · 3bd/4ba · 1898sf
$769,000
36 14453 72 Ave. · 3bd/4ba · 1898sf
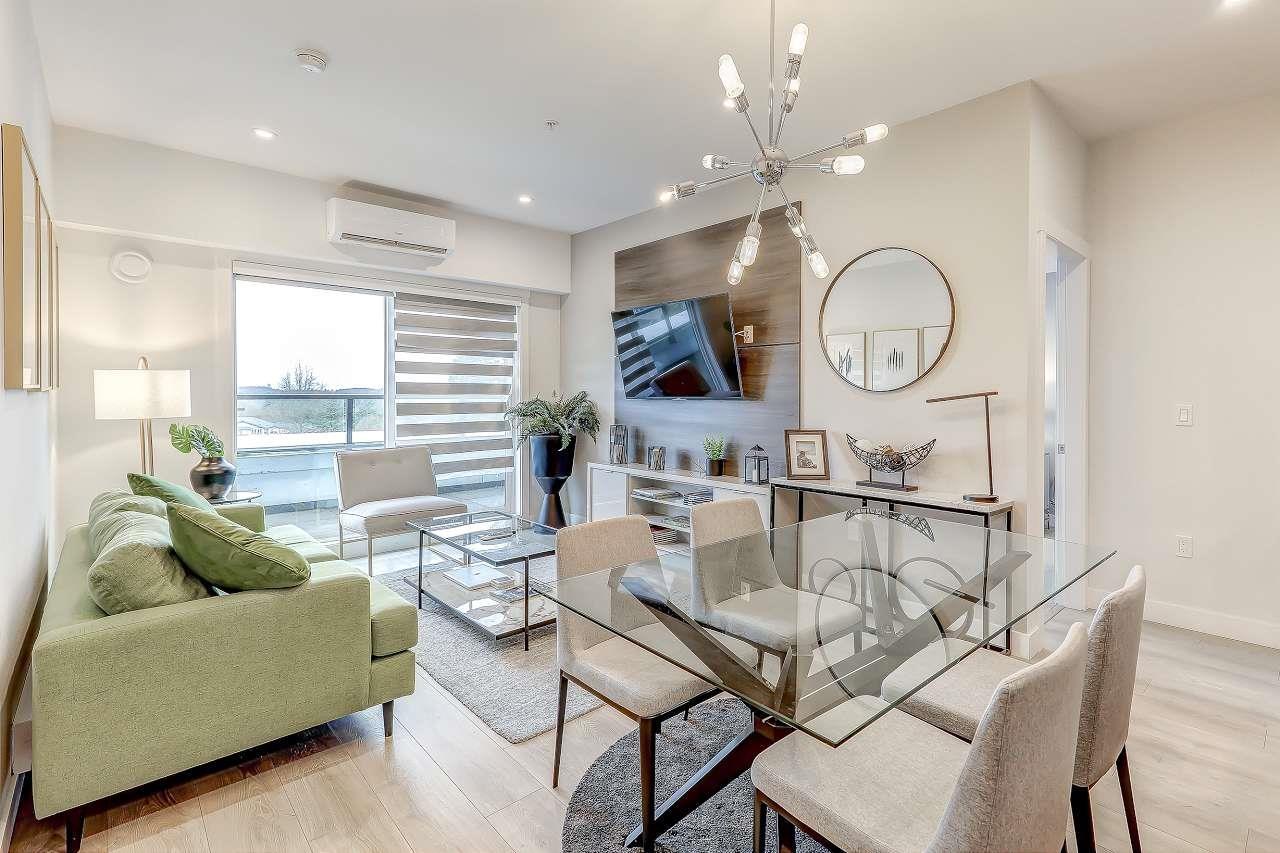 $675,000
A504 14468 72 Ave · 2bd/2ba · 856sf
$675,000
A504 14468 72 Ave · 2bd/2ba · 856sf
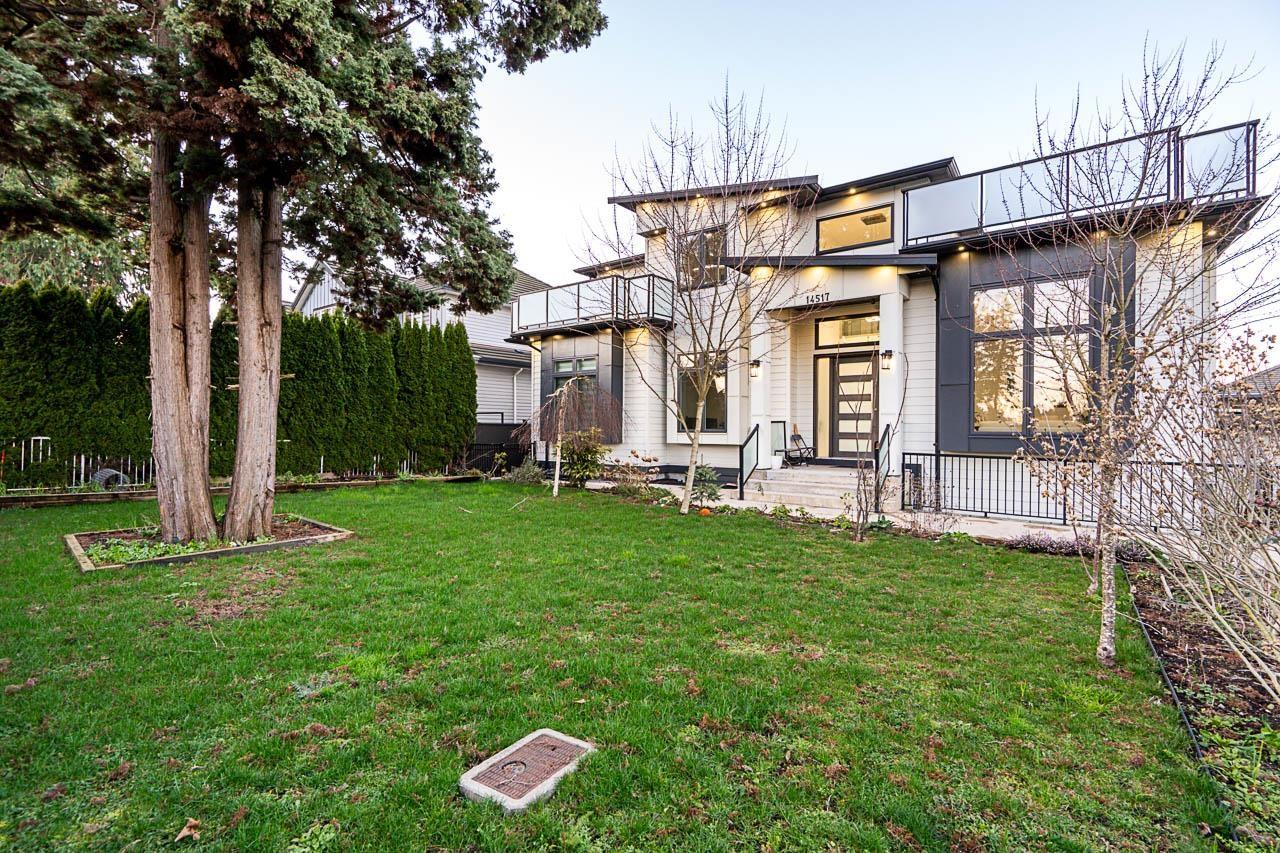 $2,288,000
14517 72 Ave. · 11bd/9ba · 6519sf
$2,288,000
14517 72 Ave. · 11bd/9ba · 6519sf
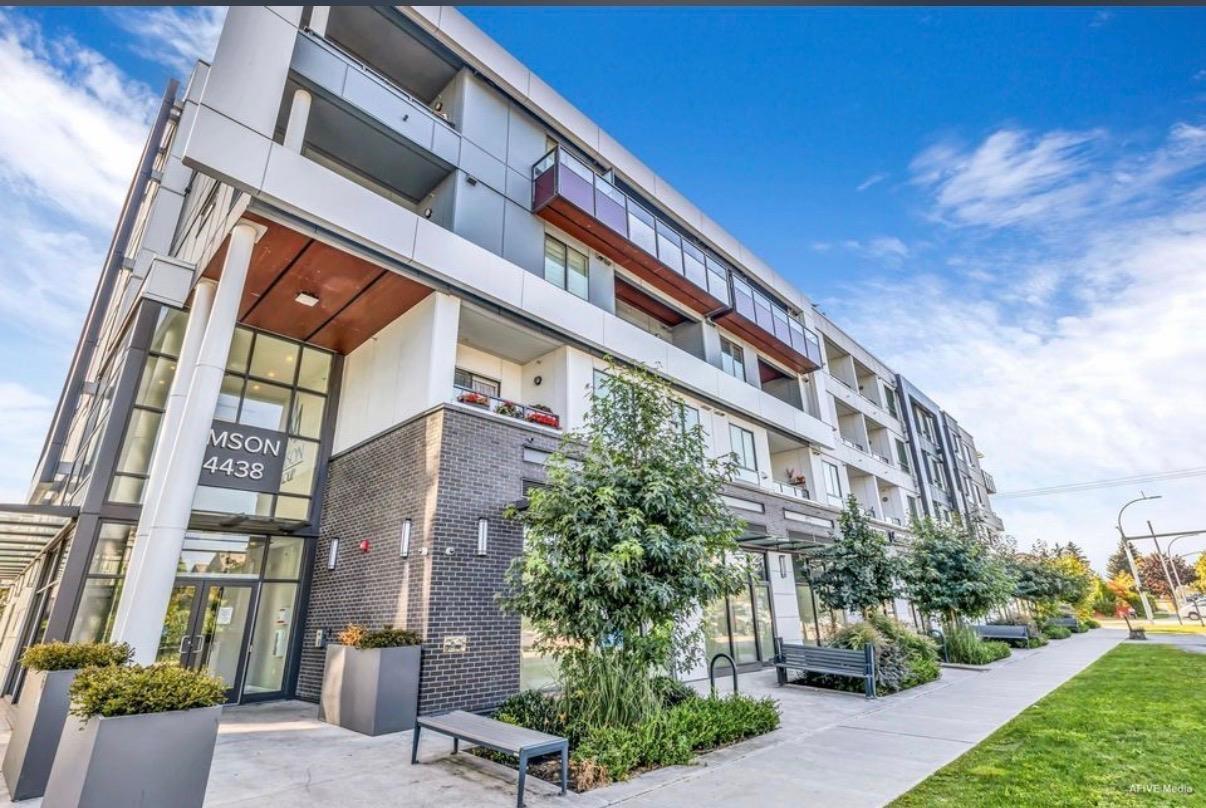 $539,000
209 14438 72 Ave. · 2bd/2ba · 679sf
$539,000
209 14438 72 Ave. · 2bd/2ba · 679sf
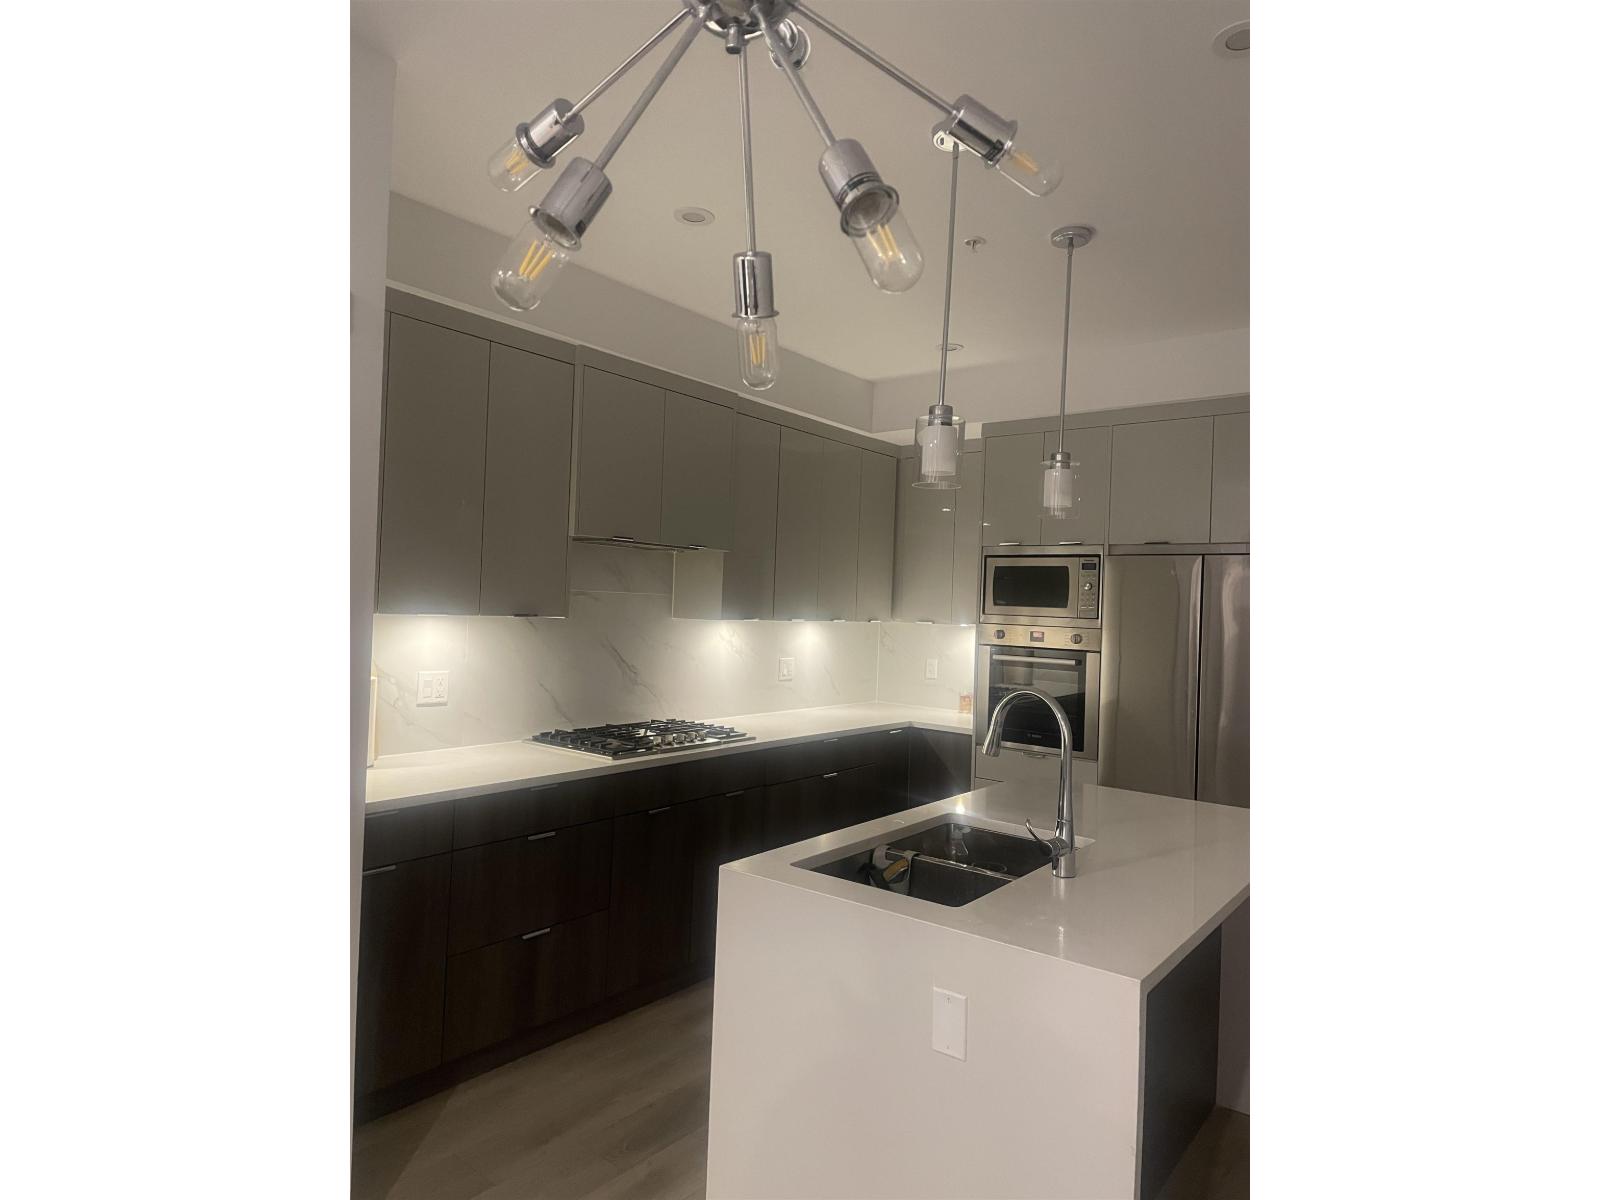 $518,900
406 14438 72 Ave. · 1bd/1ba · 552sf
$518,900
406 14438 72 Ave. · 1bd/1ba · 552sf
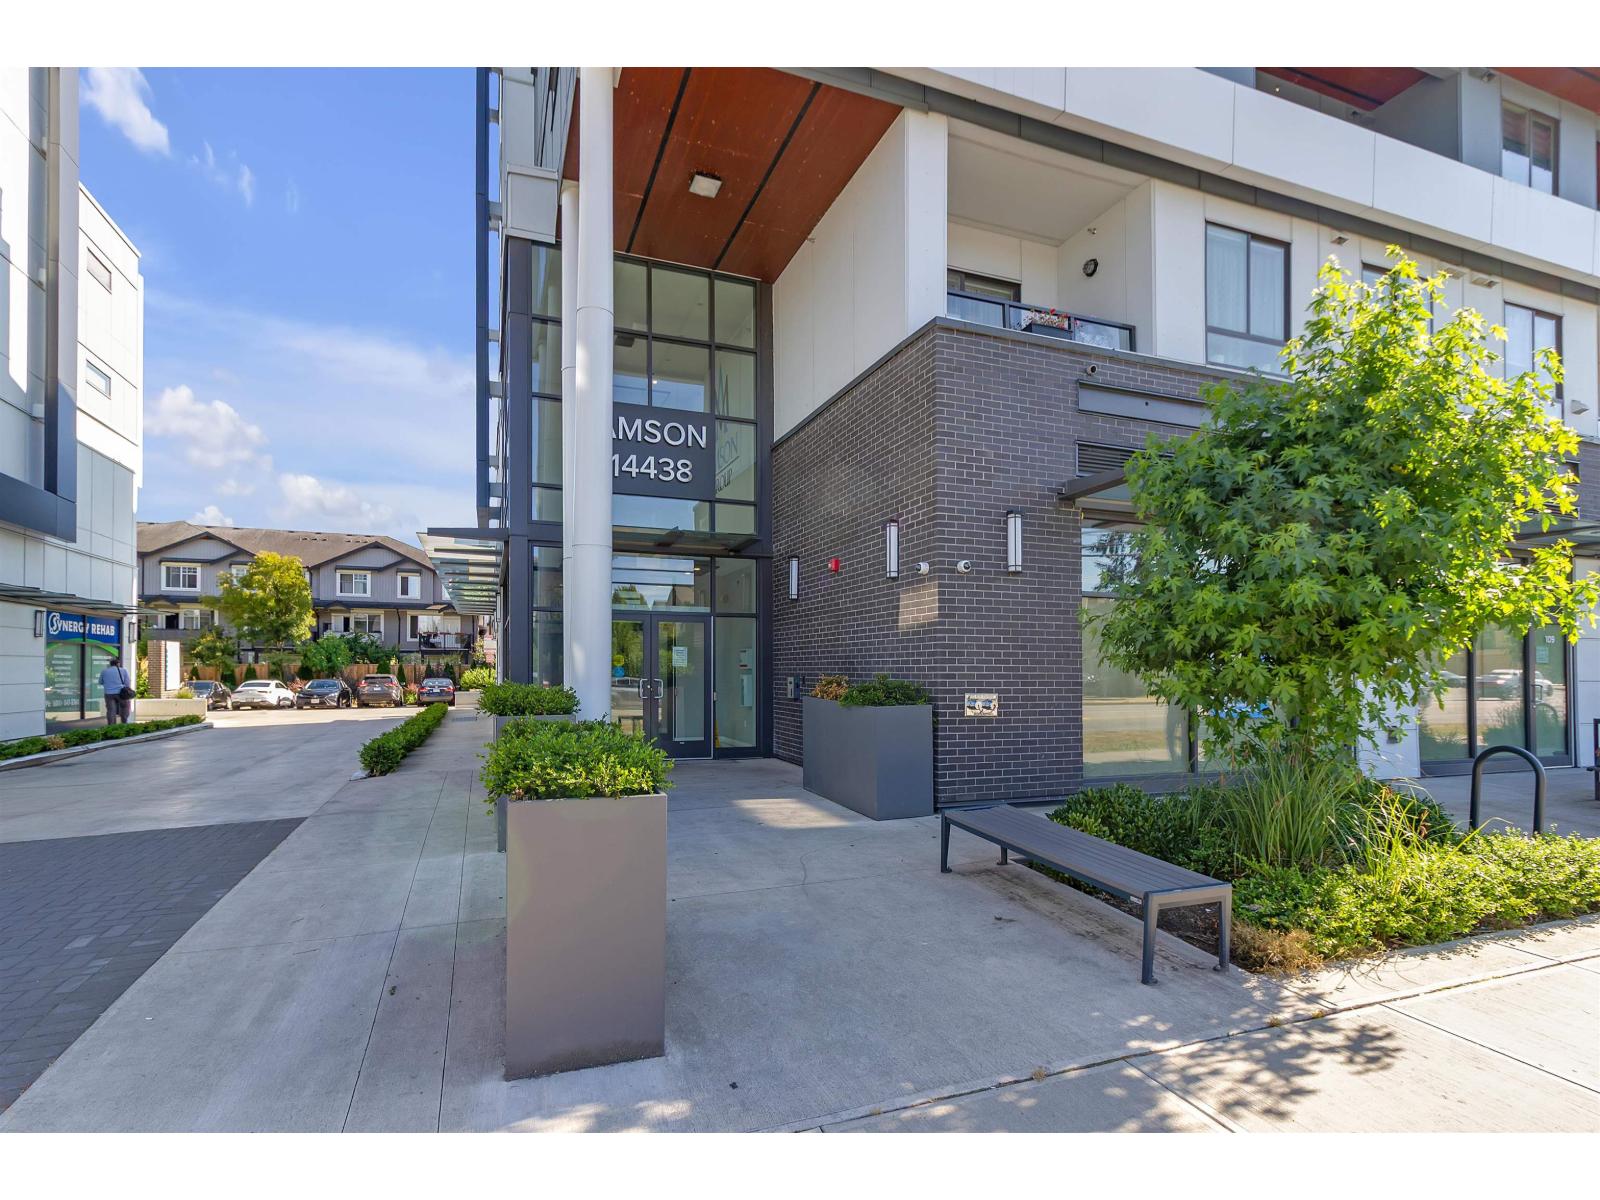 $515,000
405 14438 72 Ave. · 2bd/1ba · 686sf
$515,000
405 14438 72 Ave. · 2bd/1ba · 686sf
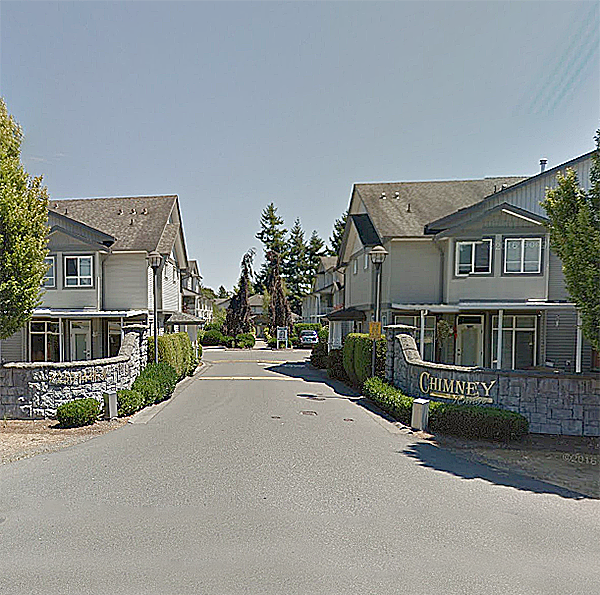
.jpg) Chimney Heights
7327 145 · LMS3971
Chimney Heights
7327 145 · LMS3971
 Chimney Ridge
7250 144th St. · LMS4007
Chimney Ridge
7250 144th St. · LMS4007
.jpg) Sequoia Green
14453 72 Ave. · BCS641
Sequoia Green
14453 72 Ave. · BCS641
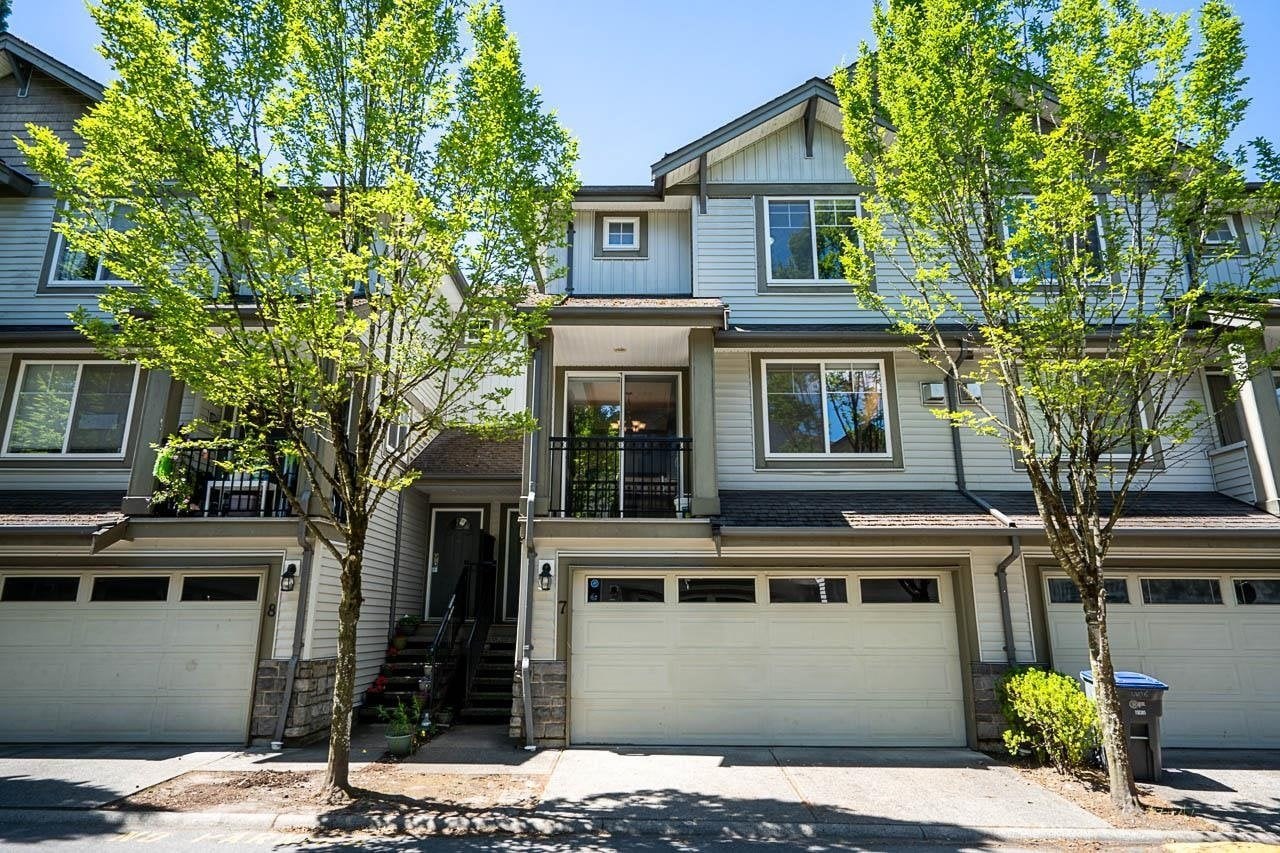 Sequoia Green
14453 72nd Ave. · BCS641
Sequoia Green
14453 72nd Ave. · BCS641
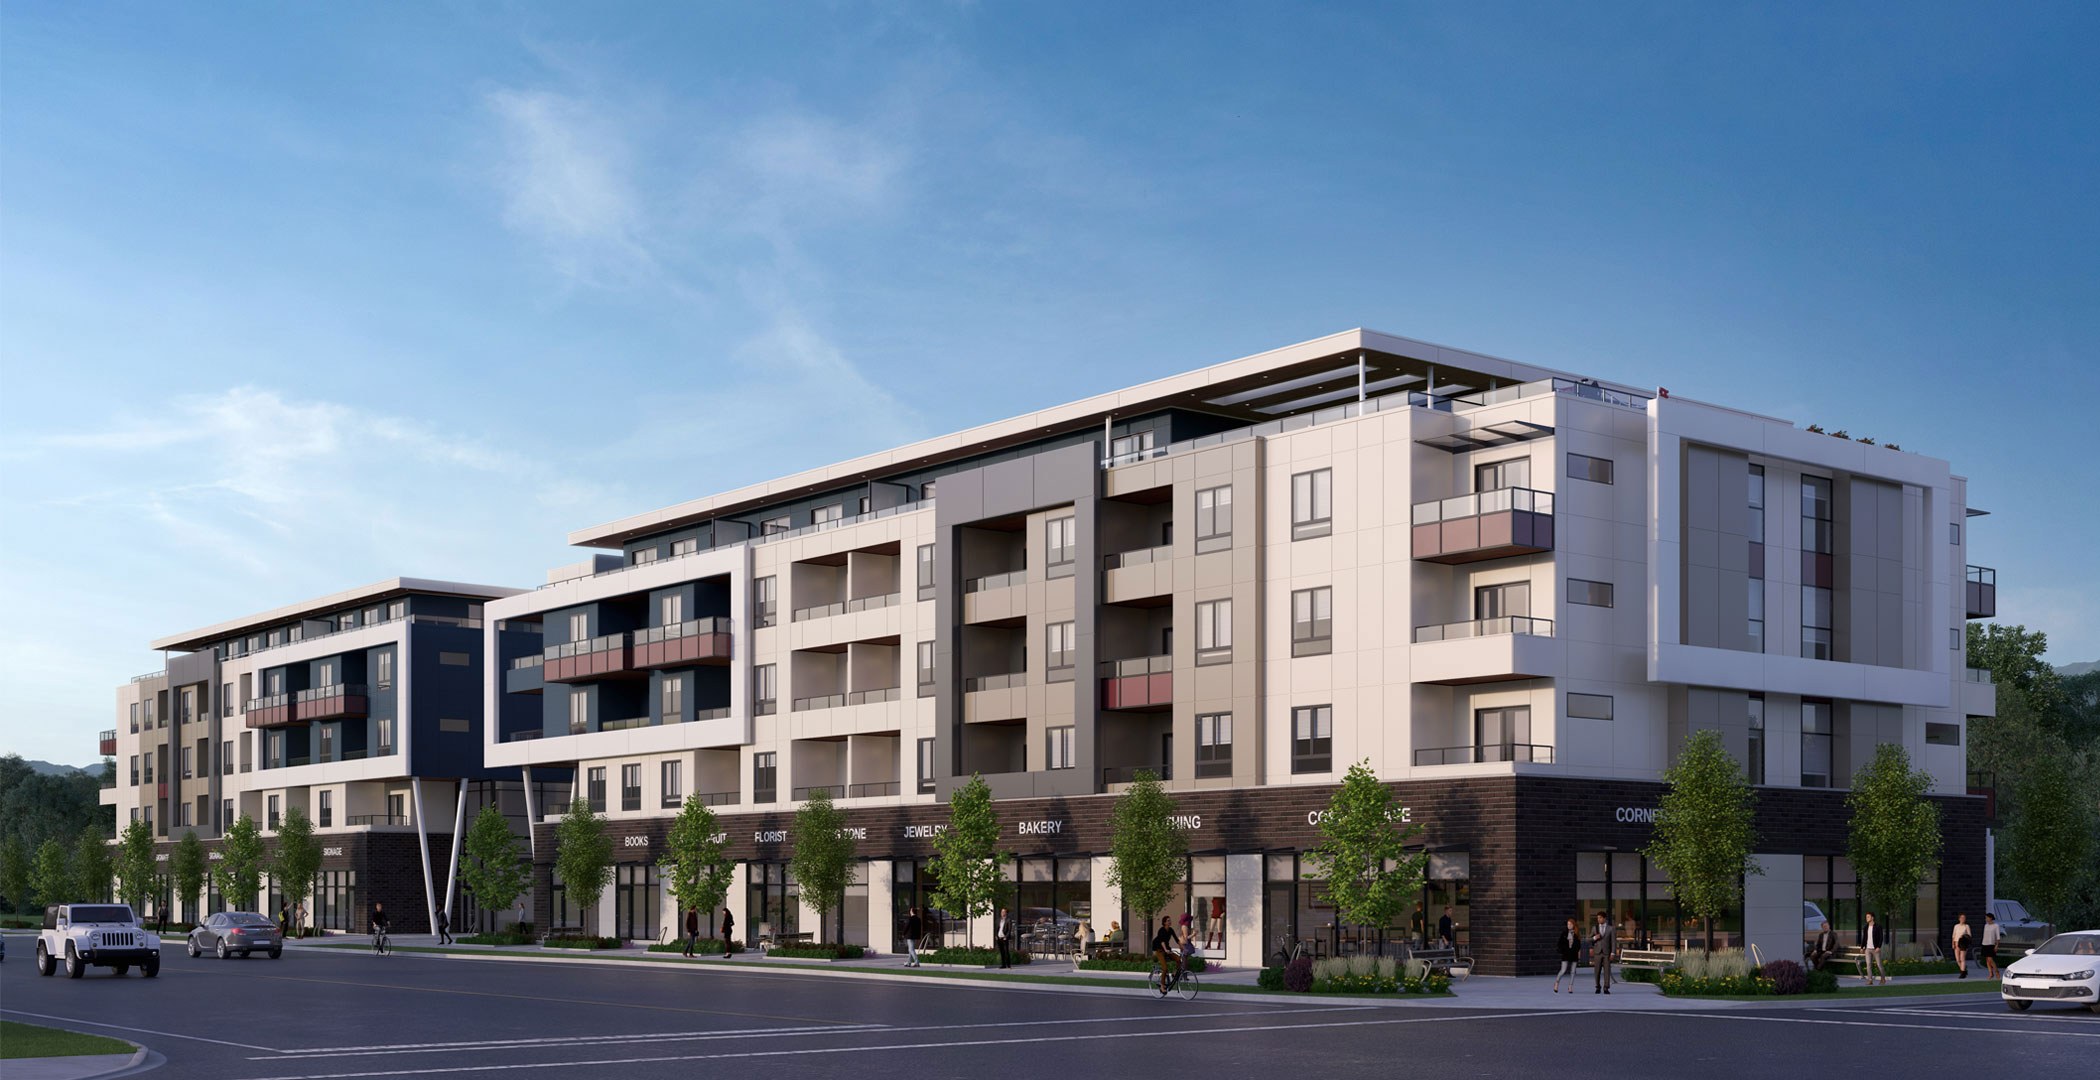 Amson Square
14468 72 Ave. · EPS6819
Amson Square
14468 72 Ave. · EPS6819
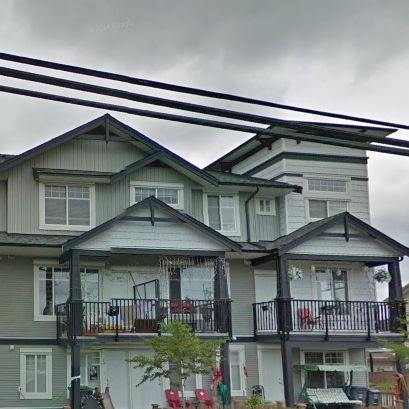 Zaan Homes
7156 144th St. · BCS3590
Zaan Homes
7156 144th St. · BCS3590
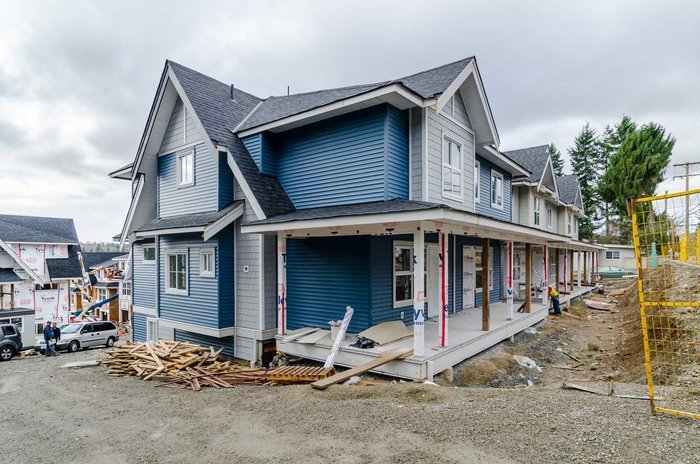 Spring Heights
14450 68 Ave. · EPS3813
Spring Heights
14450 68 Ave. · EPS3813
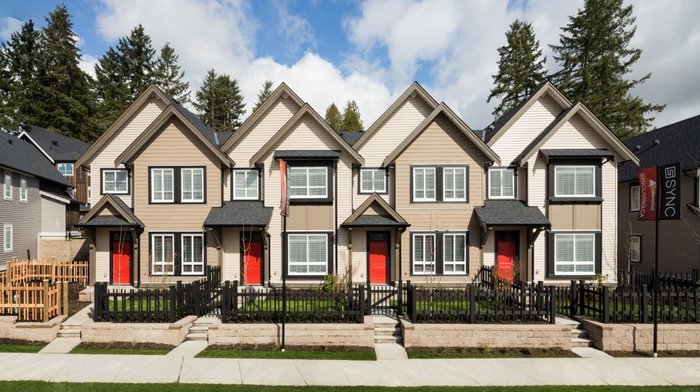 Sync
14555 68 Ave. · EPS3145
Sync
14555 68 Ave. · EPS3145
 Redwood
6929 142nd St. · EPS1974
Redwood
6929 142nd St. · EPS1974
Redwood
6929 142nd St. · EPS1974
Redwood
6929 142nd St. · EPS1974
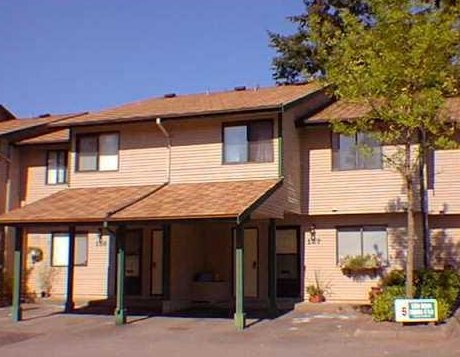 Newton Park
7349 140 Ave. · NWS2055
Newton Park
7349 140 Ave. · NWS2055
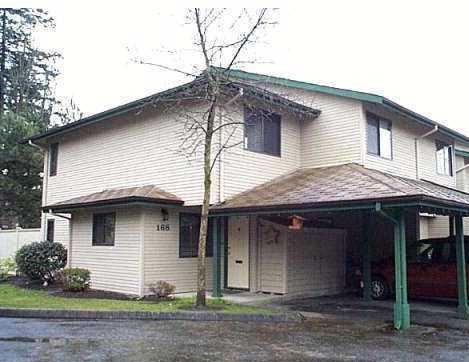 Newton Park
7345 140th St. · NWS2055
Newton Park
7345 140th St. · NWS2055
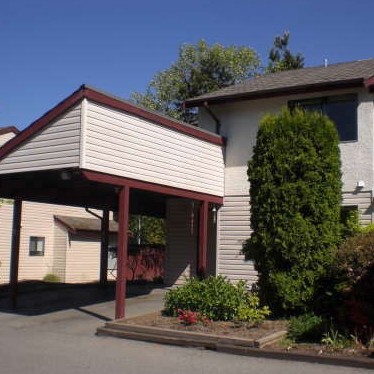 Wedgewood
13990 74th Ave. · NWS1220
Wedgewood
13990 74th Ave. · NWS1220
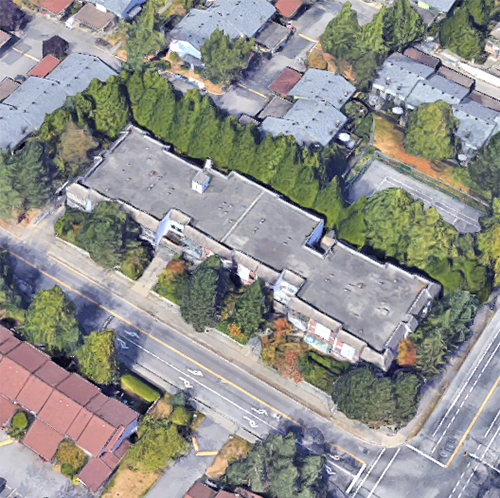 Glencoe Estates
13977 74th Ave. · NWS526
Glencoe Estates
13977 74th Ave. · NWS526
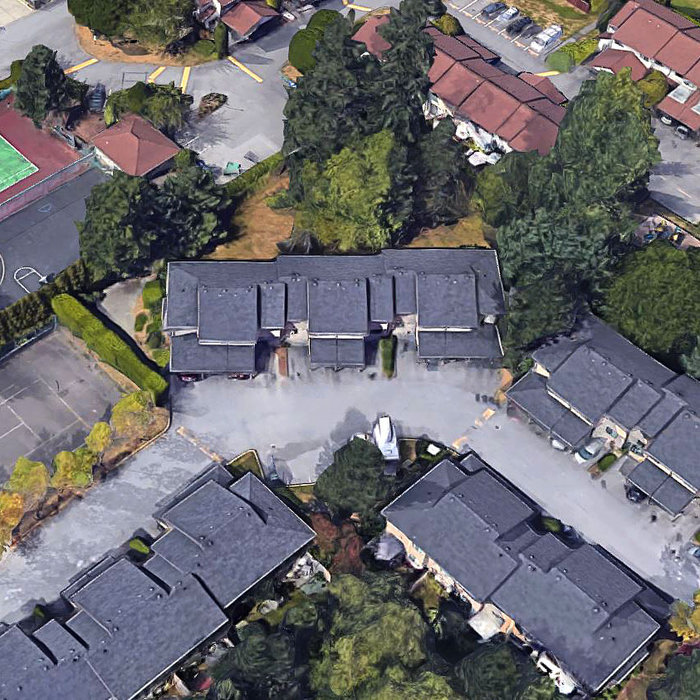 Newton Park
7333 140 Ave. · NWS2055
Newton Park
7333 140 Ave. · NWS2055
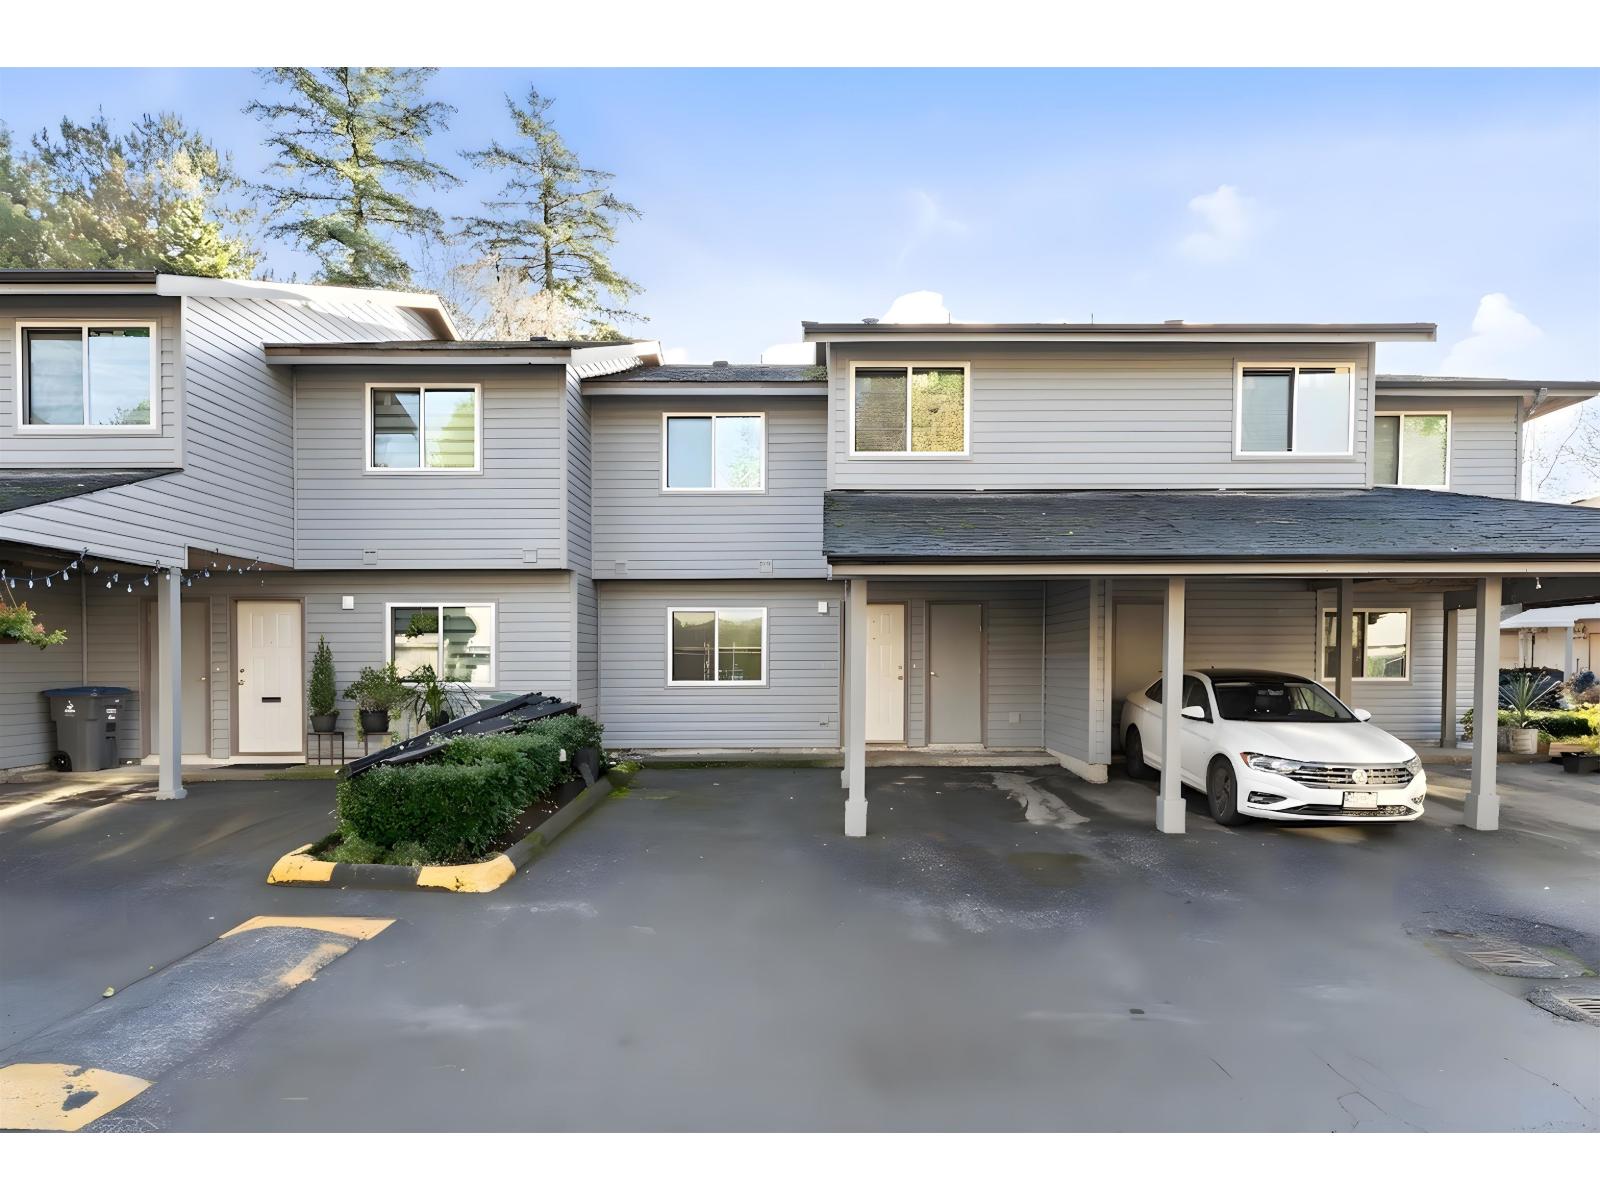 Newton Park
7317 140 St. · NWS2055
Newton Park
7317 140 St. · NWS2055
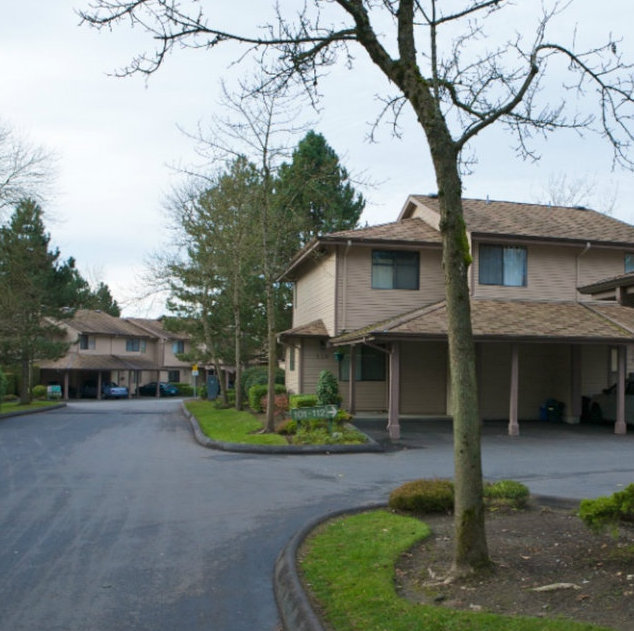 Newton Park
7325 140th St. · NWS2055
Newton Park
7325 140th St. · NWS2055
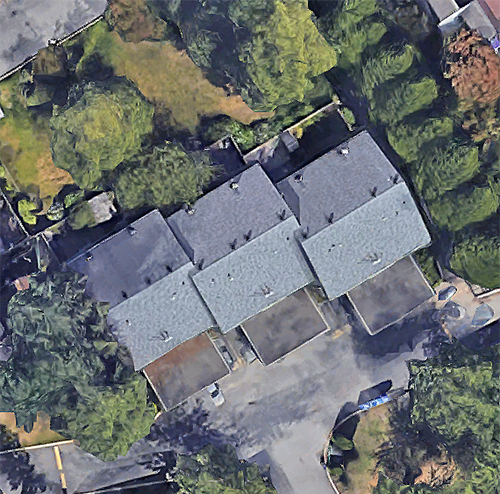 Glencoe Estate
7451 140 Ave. · NWS526
Glencoe Estate
7451 140 Ave. · NWS526