Maintenance Fees Include
Garbage Pickup
Management
Recreation Facility
Snow Removal



| Sold Date | Address | Bed | Bath | Sqft | Asking | Sold Price | DOM | Strata Fee | Tax | Listed By |
|---|---|---|---|---|---|---|---|---|---|---|
| 2026-04-26 | 19 6929 142 St. | 4 | 4 | 1945 | $869,000 | $840,000 ($432/sf) | $517 | $3571 (2025) | RE/MAX City Realty |
Sold data from the MLS® feed for strata plan EPS1974. Showing the 15 most recent sales from the last 24 months; expand for up to 80.
Redwood at 6929 142nd St. — In the past year 1 unit sold at an average of $840,000.
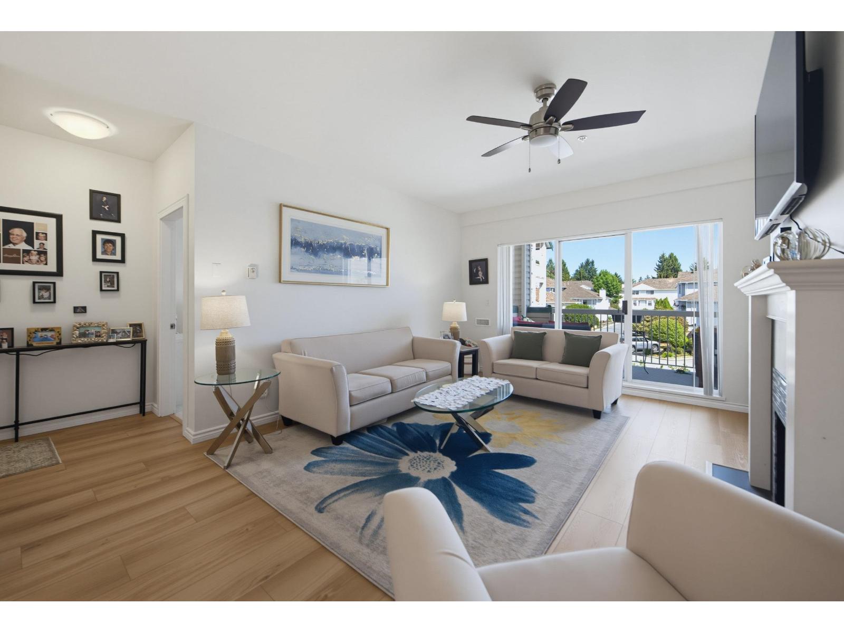
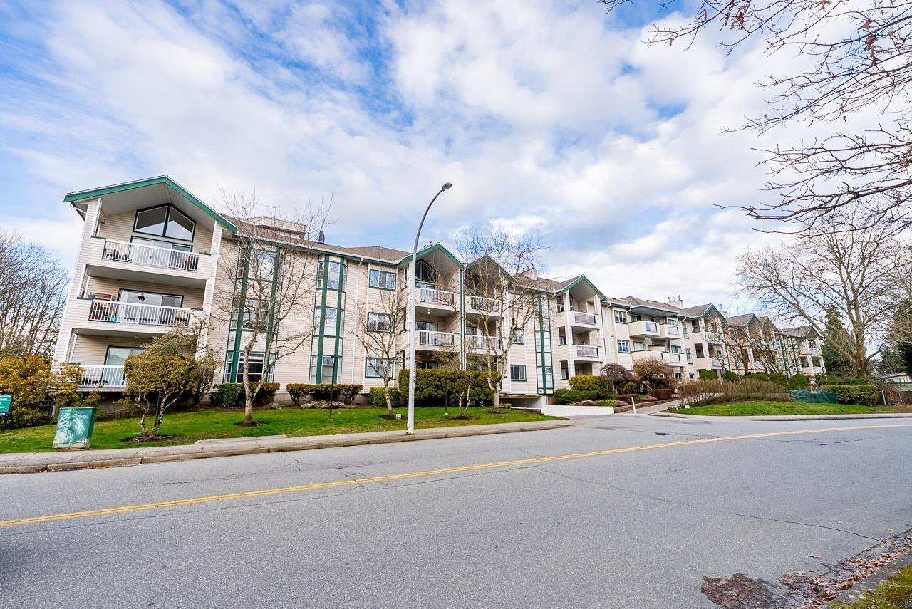
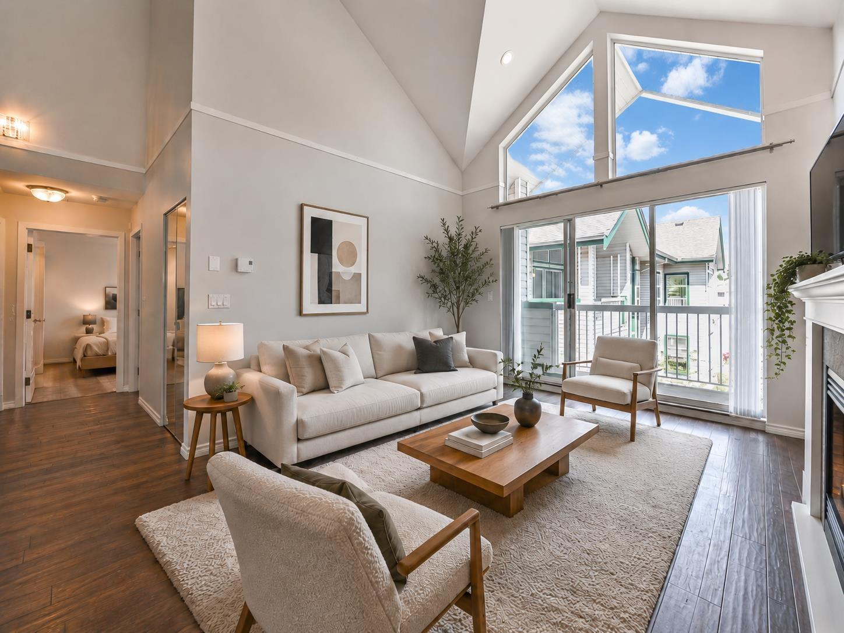
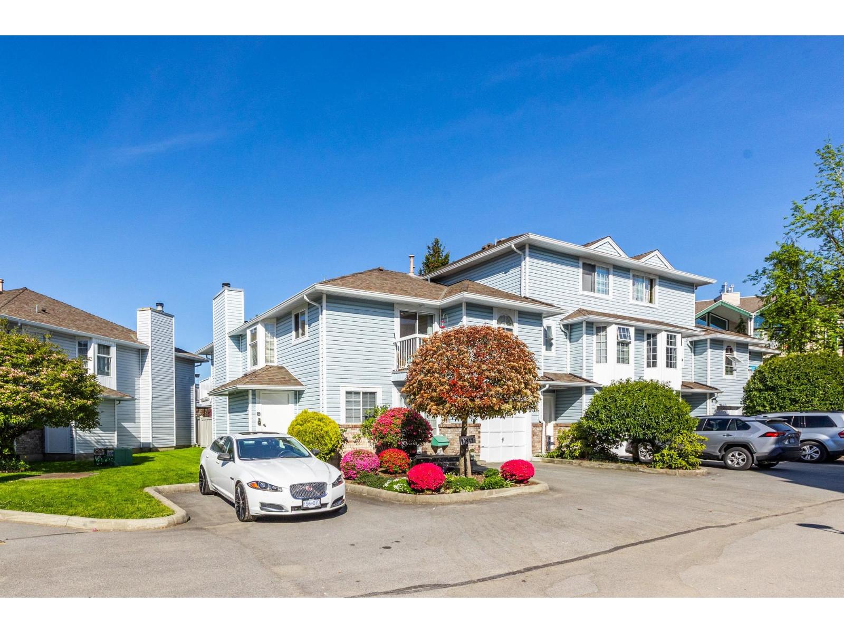
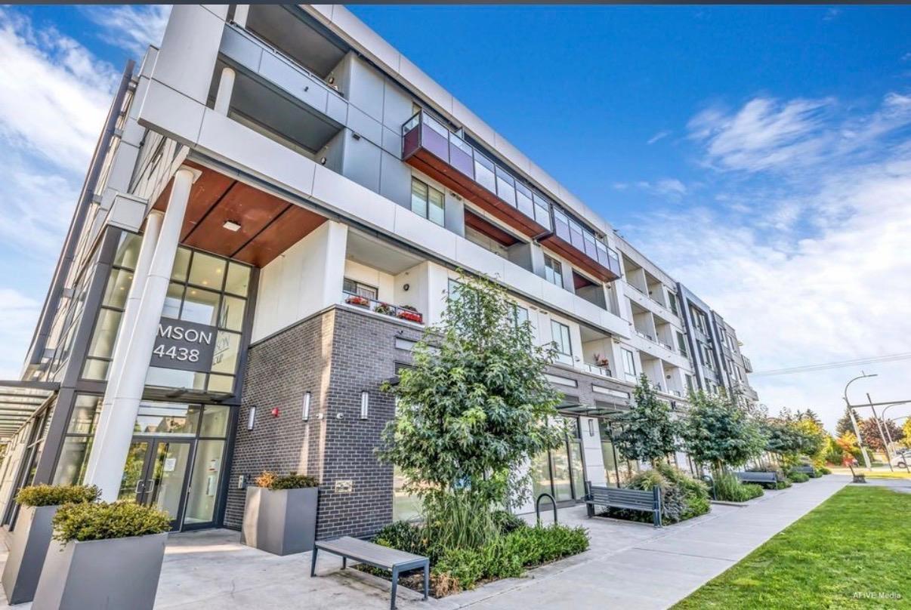
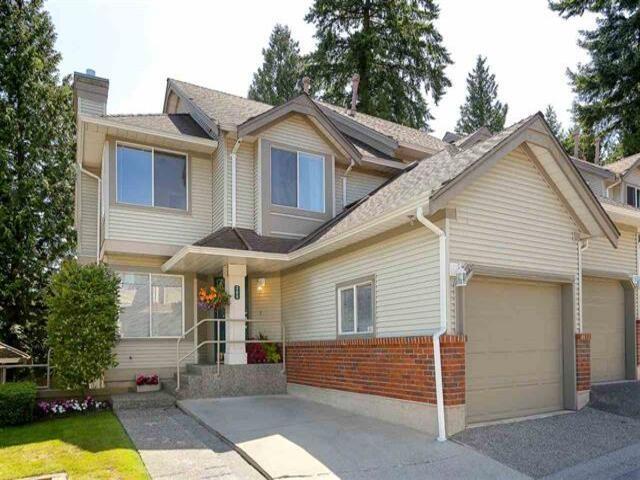
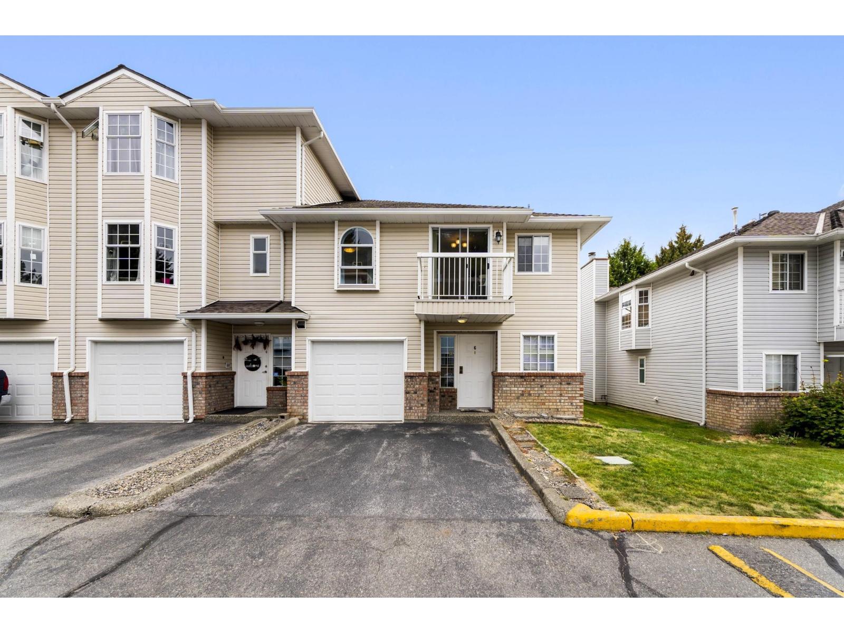
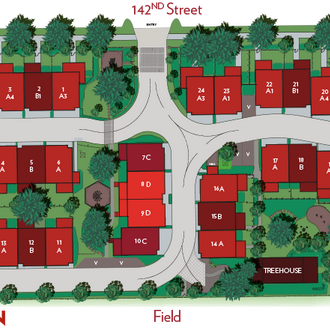
Redwood Townhomes at 6929 142nd Street, Surrey, BC V3W, Canada, 3 levels, 24 units in the development, built in 2014. Maintenance fees include garbage pickup, management, recreation facility and snow removal. Crossroads are 142th Street and 69th Avenue. An exclusive enclave of Parkside townhomes in Surrey's established Hazlenut Meadows neighbourhood. Family friendly community ideally situated beside Hazelnut Meadows Park. Close to stores and shopping malls. A perfect townhouse for your daily activities and healthy lifestyle. Amenities include kids playground and the fireside lounge complete with a kitchen and barbeque patio for entertaining friends and relatives.
| Construction | Frame - Wood |
|---|---|
| Exterior Finish | Stone |
| Roof | Asphalt |
| Foundation | Concrete Perimeter |
| Rain Screen | Full |
| Architect | Chandler Associates |
| Designer | Calvert Design Studio |
| Management Company | Premier Strata Services |
| Strata Plan | EPS1974 |
|---|---|
| Building Type | Strata |
| Title to Land | Freehold Strata |
| Units in Strata | 24 |
| Units in Development | 24 |
| Bylaws / Restrictions | PETS ALLOWED W/REST.,RENTALS ALLOWED |
Live market intelligence for this building's segments — active inventory, medians, ranges & trends. Opens in a new tab.
 Open Full View
 © BC Condos & Homes
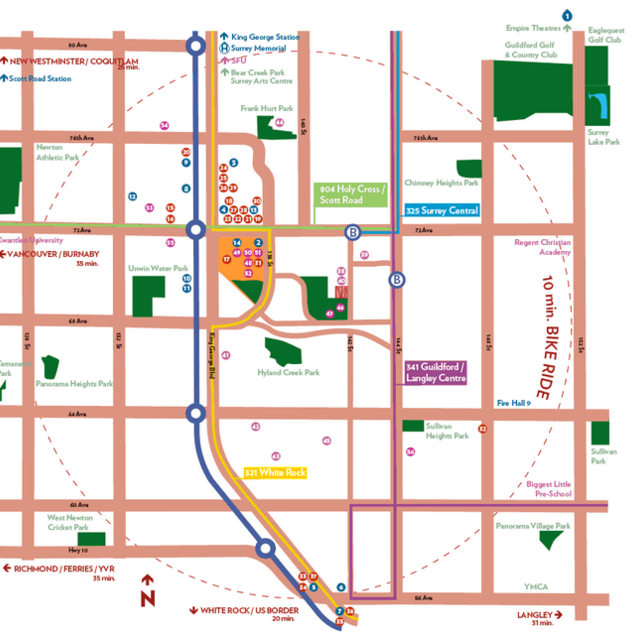 Open Full View
© BC Condos & Homes
Open Full View
© BC Condos & Homes
| Sales Website | axisrealestate.ca |
|---|---|
| Sales Phone | 778.574.2869 |
| Sales Email | info@axisrealestate.ca |
| Sales Address | 16738 57A Avenue Surrey, BC V3S 1H8 |
| Address | Bed | Bath | Sqft | Price |
|---|---|---|---|---|
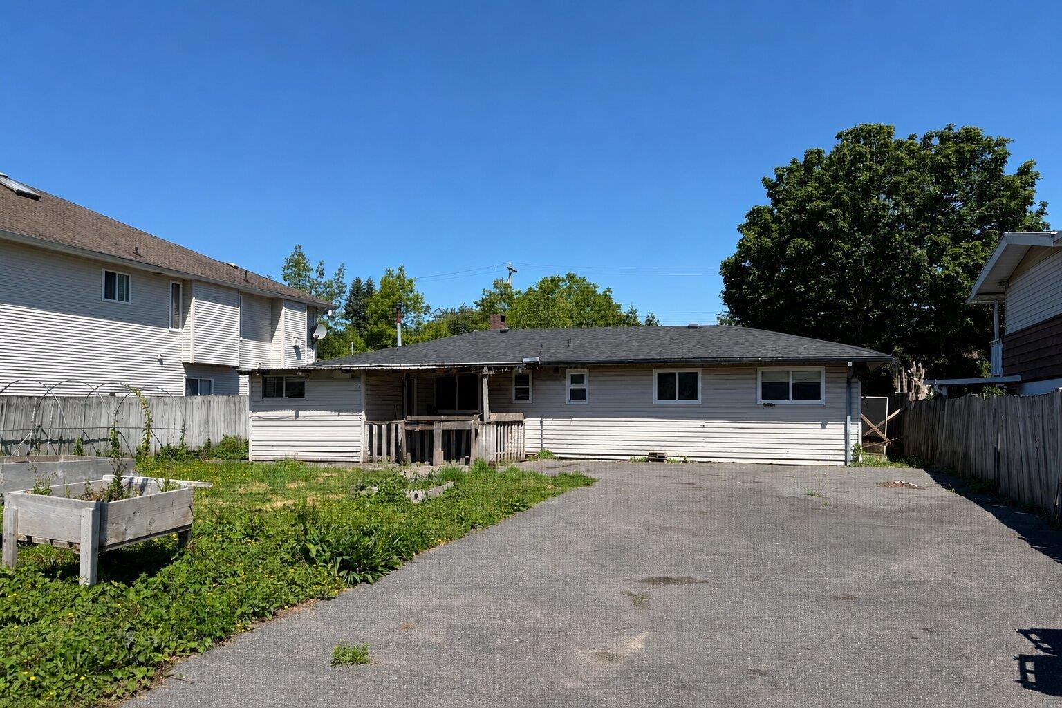
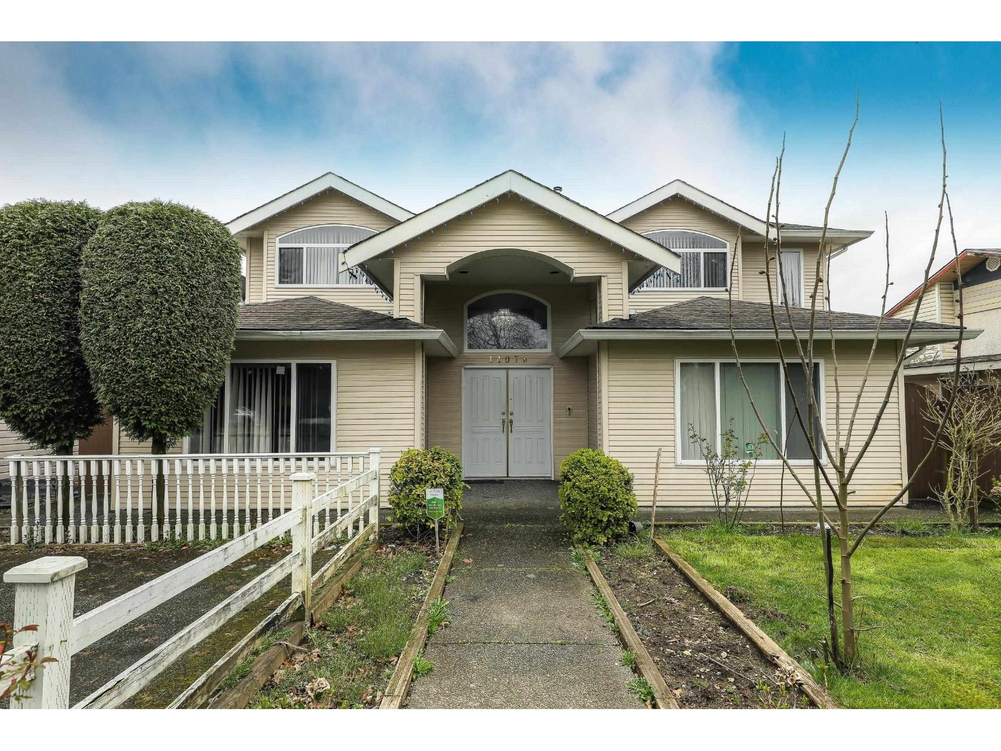
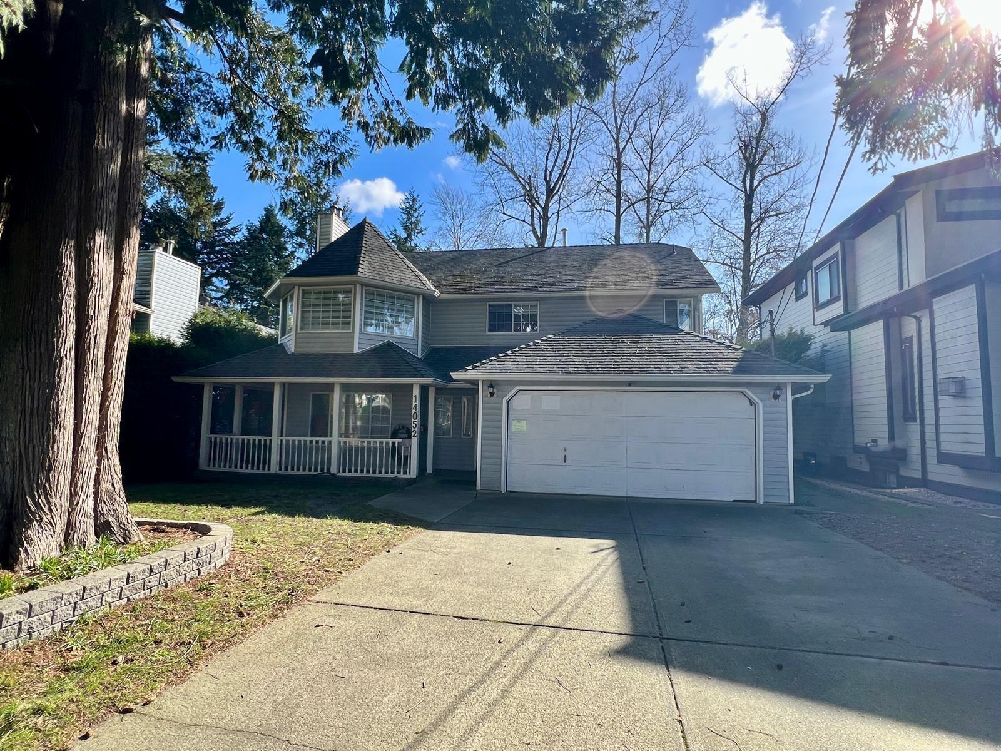
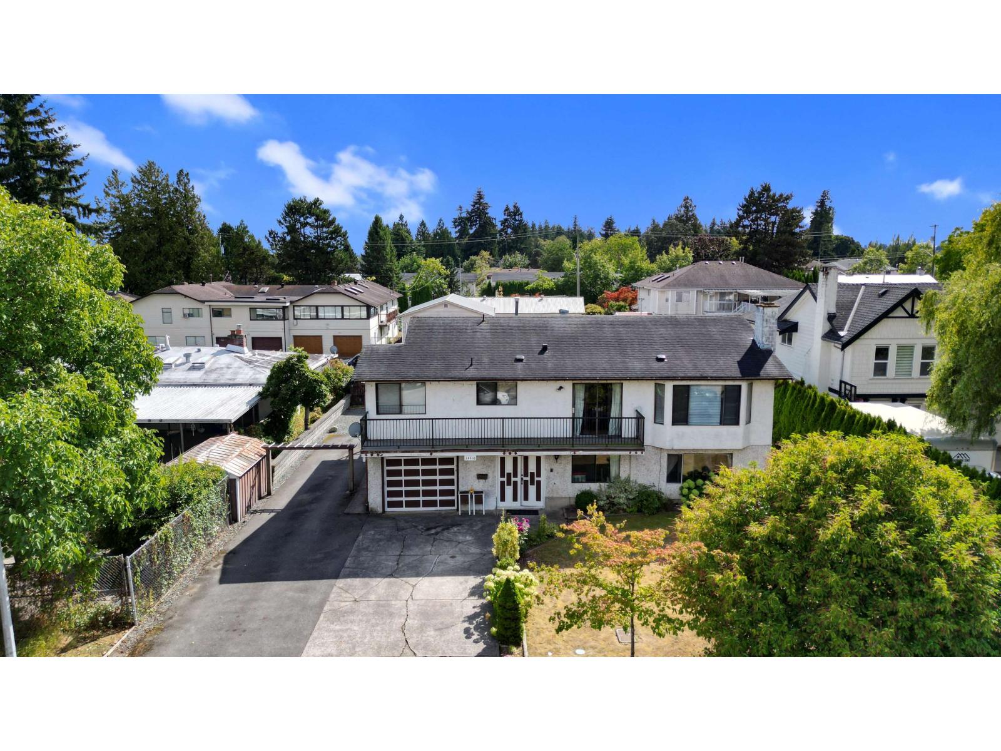
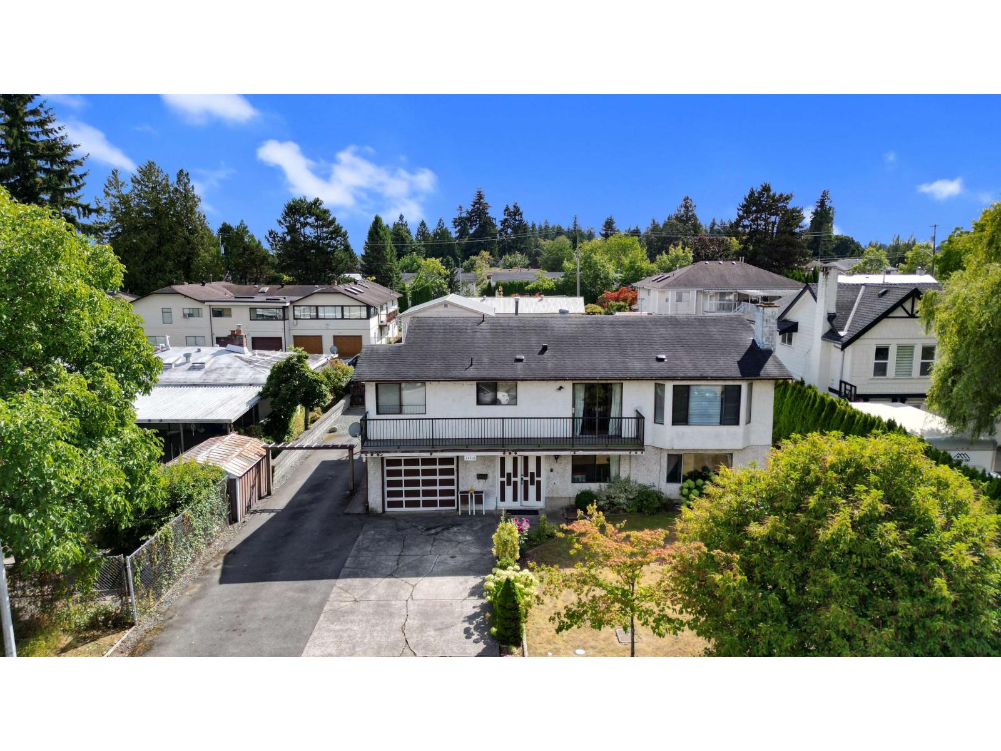
| 14218 69a Ave. | 7 | 6 | 3973 | $1,999,888 |
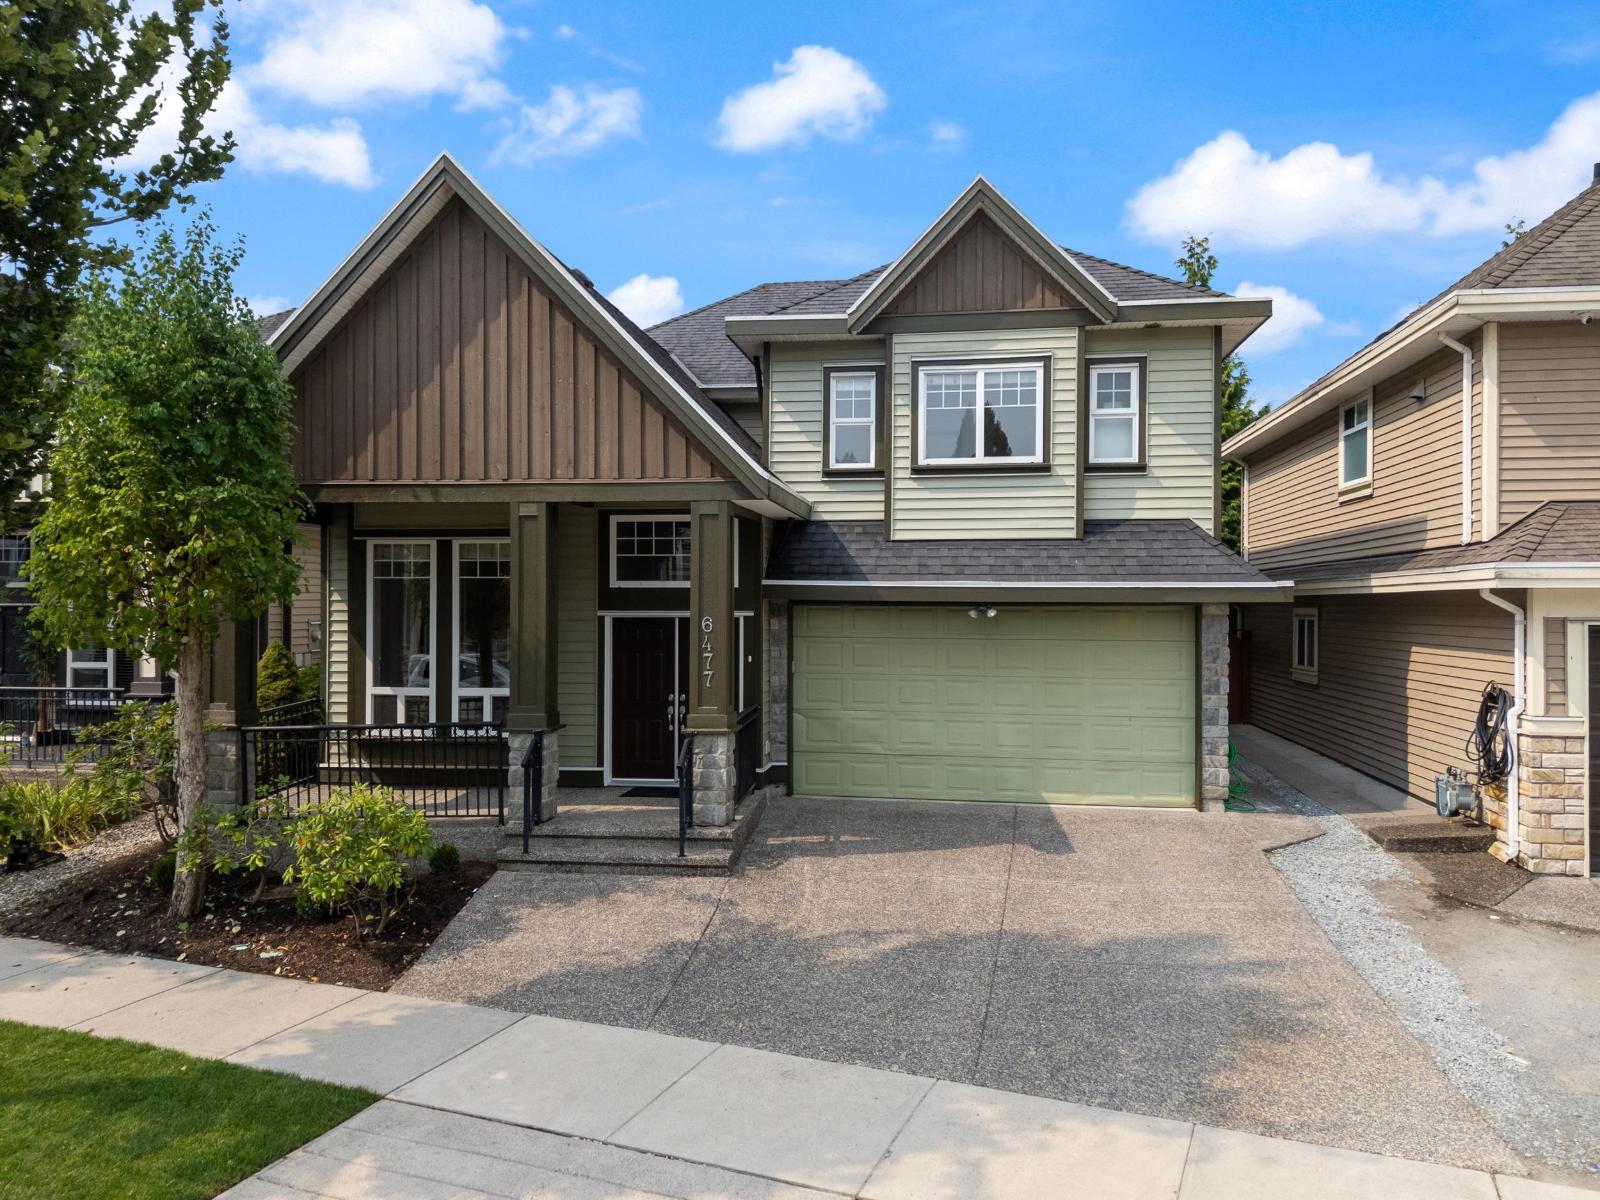
| 14237 69 Ave. | 5 | 3 | 2538 | $1,329,900 |
| 14225 69a Ave. | 9 | 7 | 5570 | $1,999,999 |
| 14224 68 Ave. | $1,499,800 | |||
| 14188 68 Ave. | 8 | 7 | 5190 | $1,750,000 |
| 14078 68 Ave. | 12 | 7 | 5345 | $1,675,000 |
| 14208 67 Ave. | 7 | 5 | 3313 | $1,549,999 |
| 6697 141a St. | 3 | 2 | 1436 | $1,099,000 |
| 14318 68 Ave | 4 | 4 | 2219 | $1,199,999 |
| 14271 67 Ave. | 5 | 3 | 2204 | $1,264,879 |
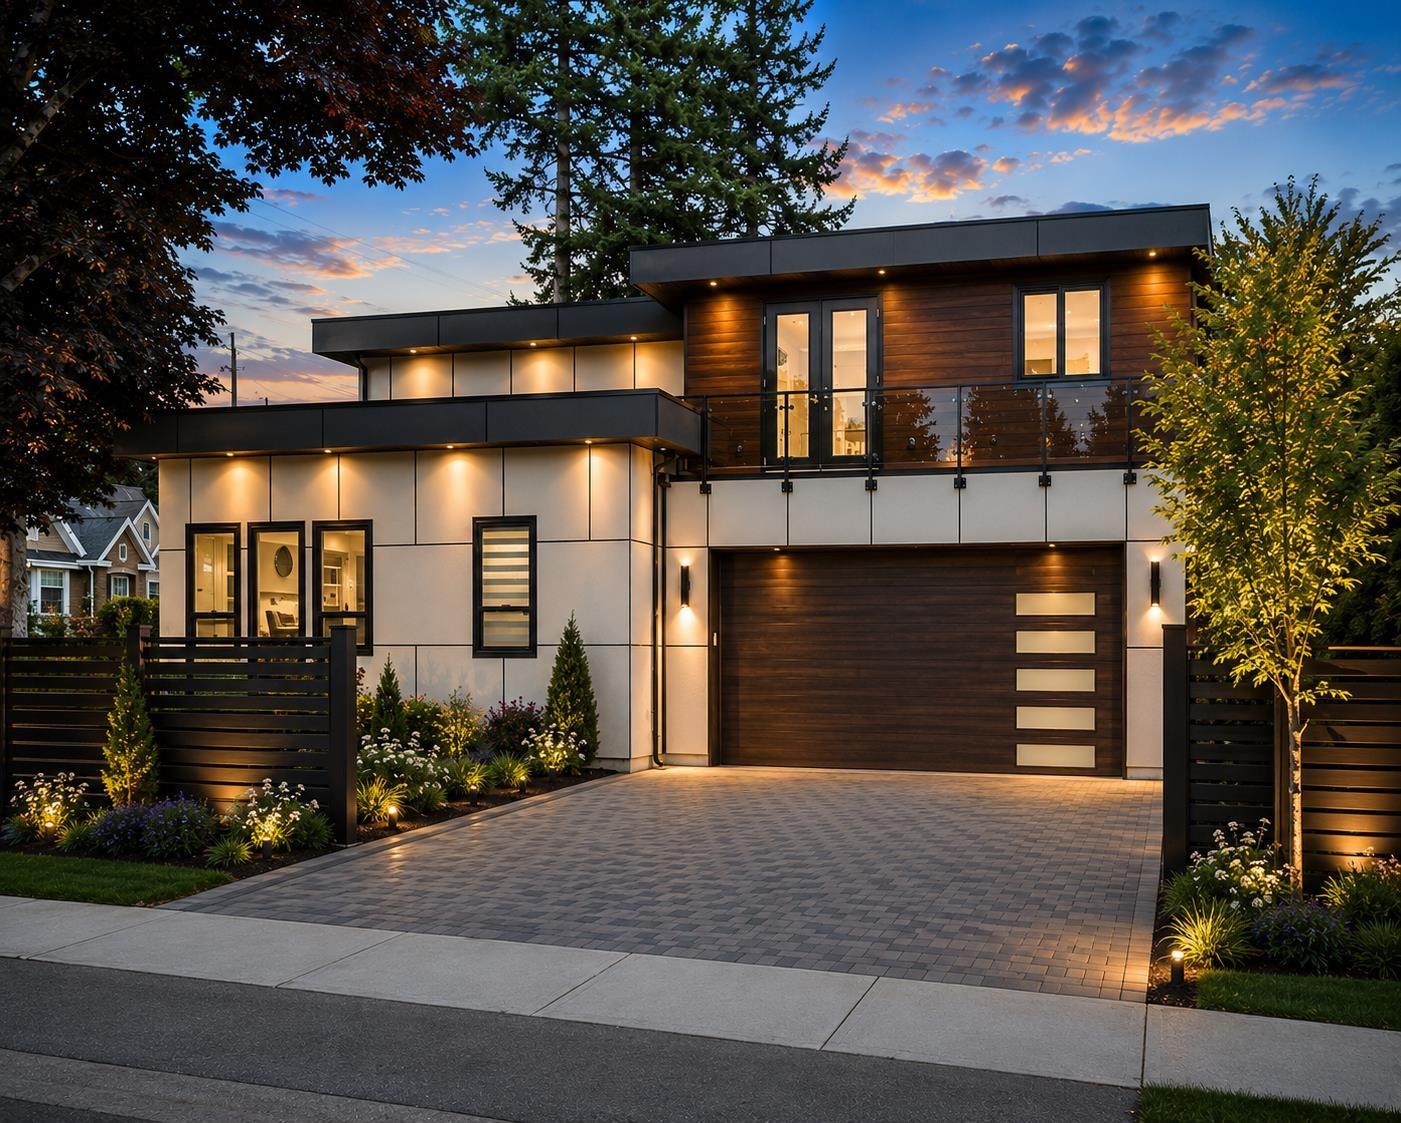 $1,999,888
14218 69a Ave. · 7bd/6ba · 3973sf
$1,999,888
14218 69a Ave. · 7bd/6ba · 3973sf
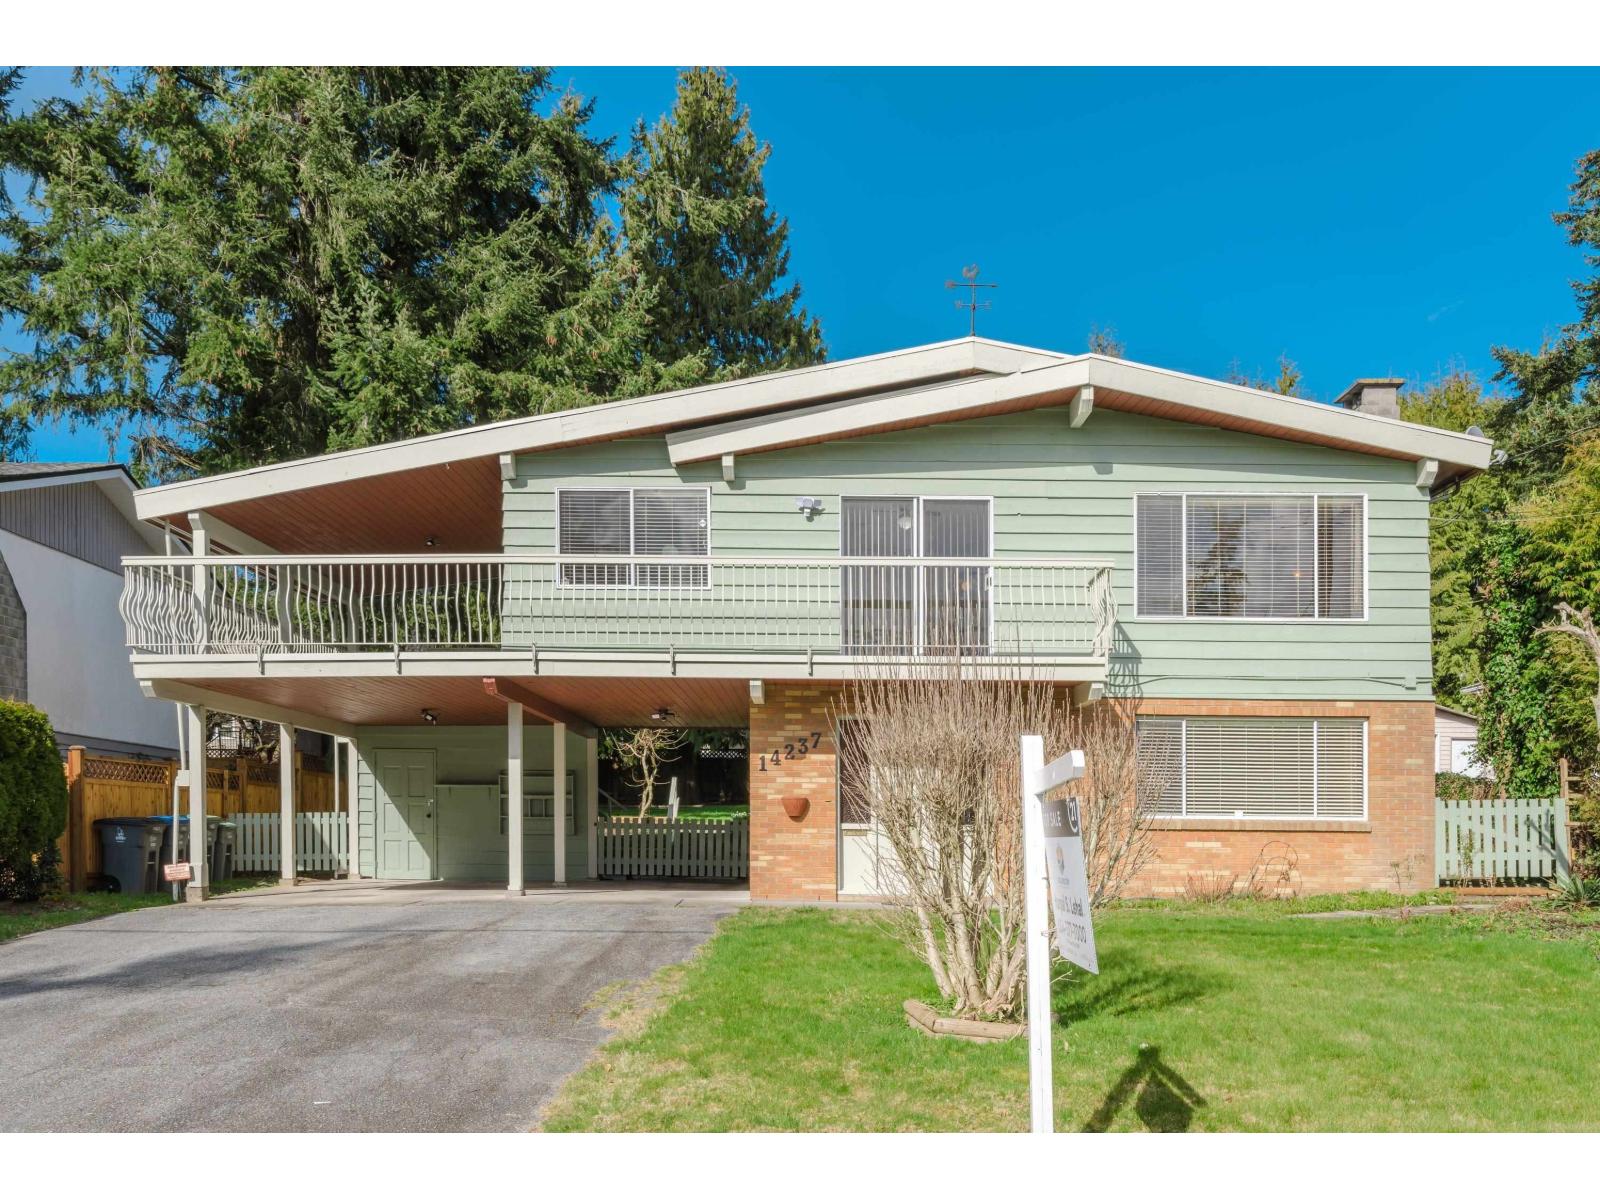 $1,329,900
14237 69 Ave. · 5bd/3ba · 2538sf
$1,329,900
14237 69 Ave. · 5bd/3ba · 2538sf
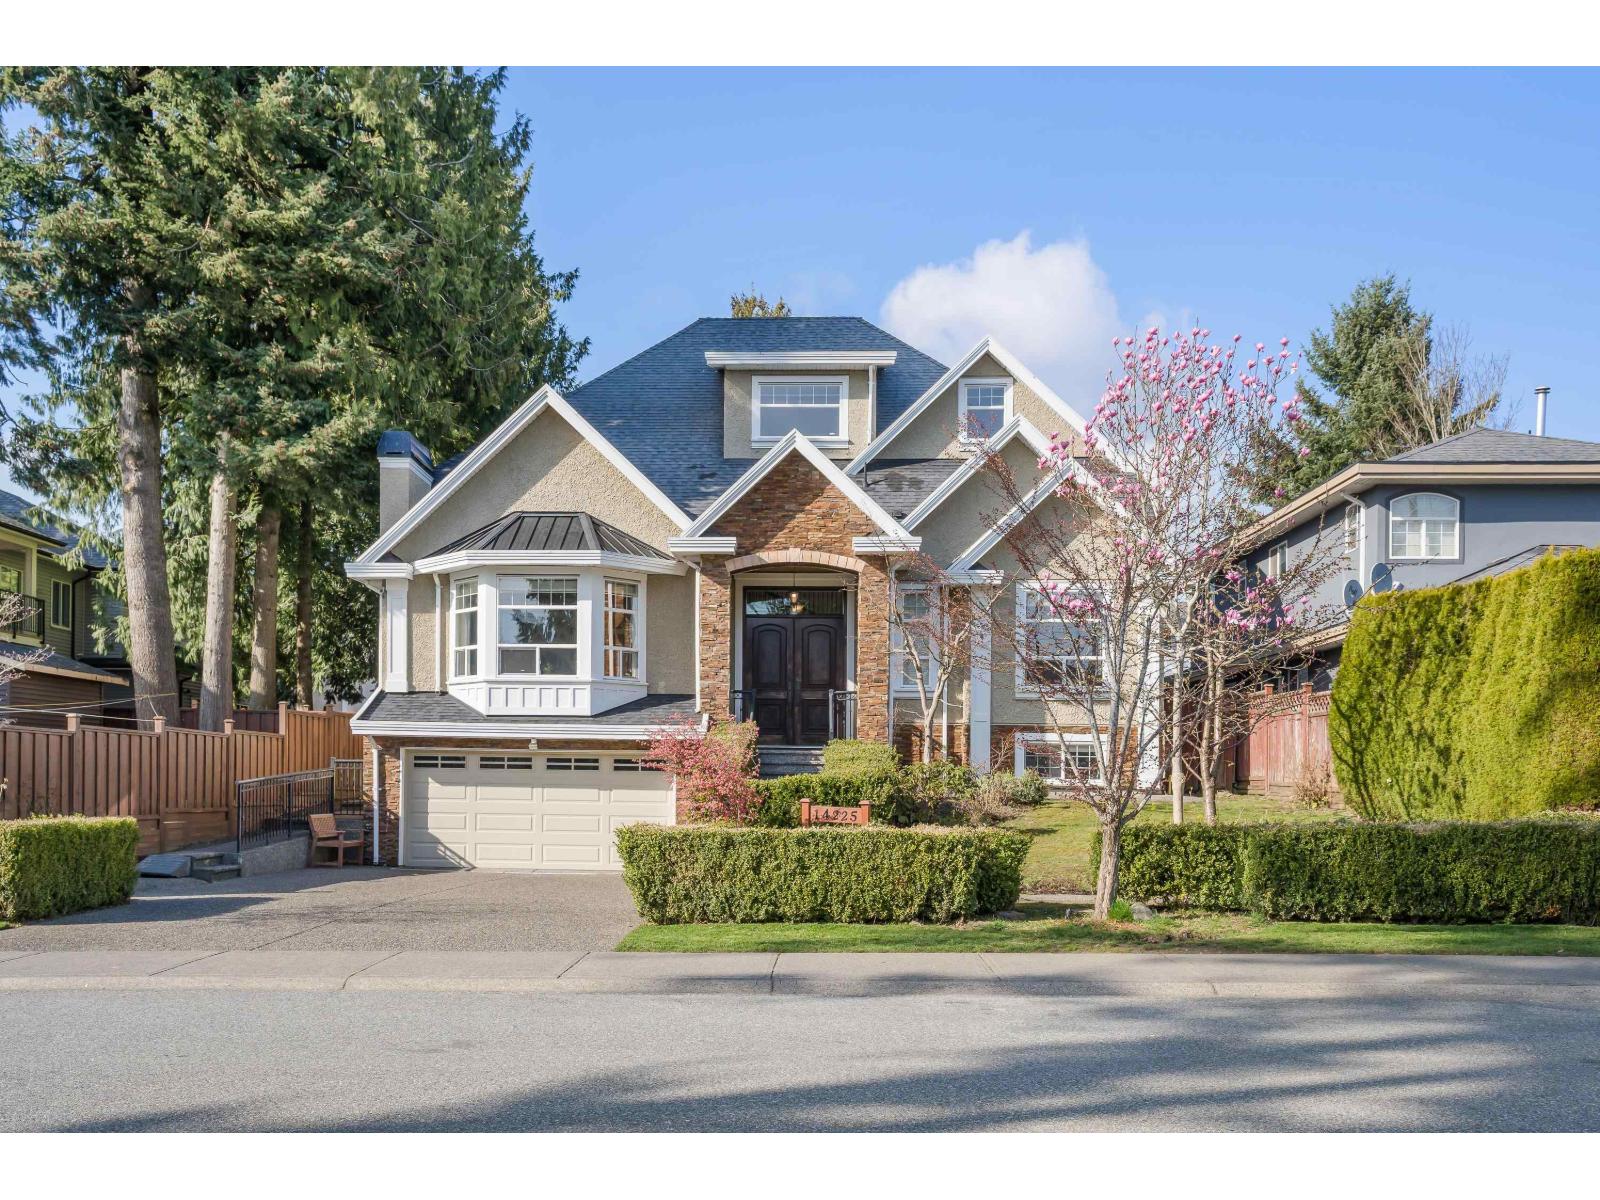 $1,999,999
14225 69a Ave. · 9bd/7ba · 5570sf
$1,999,999
14225 69a Ave. · 9bd/7ba · 5570sf
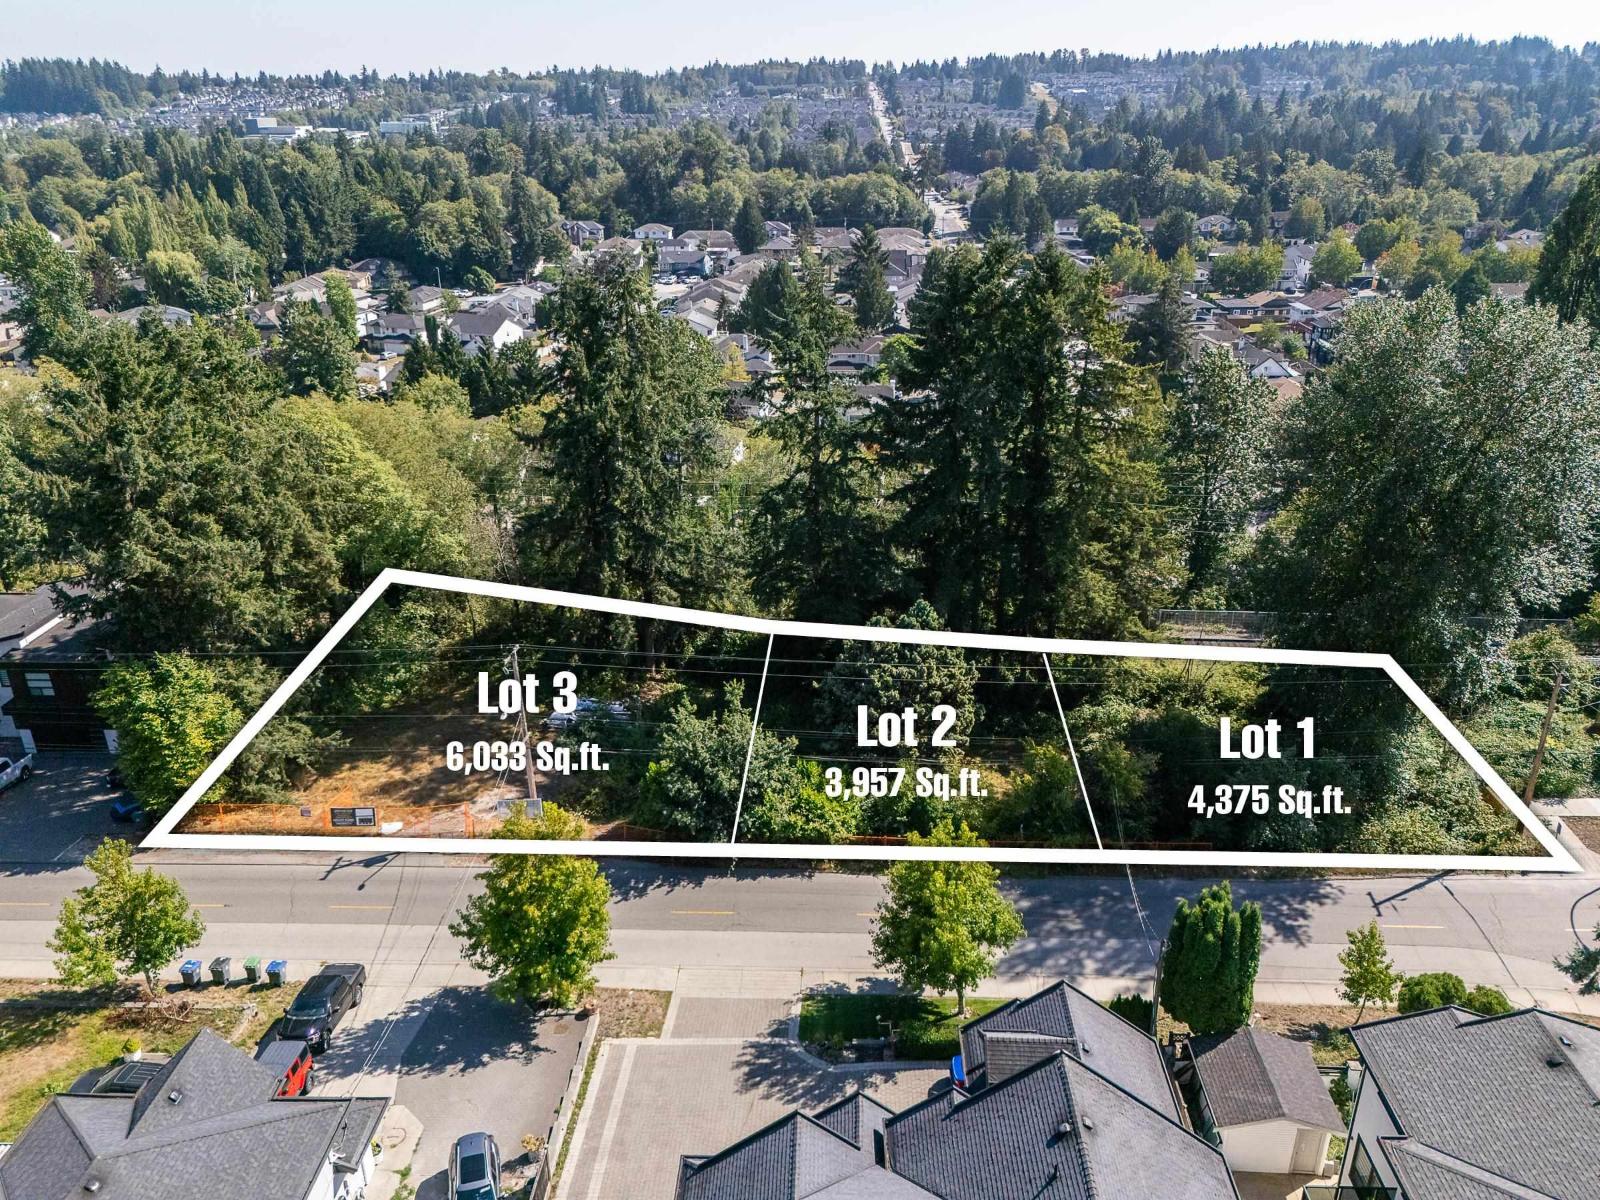 $1,499,800
14224 68 Ave. · 0bd/0ba
$1,499,800
14224 68 Ave. · 0bd/0ba
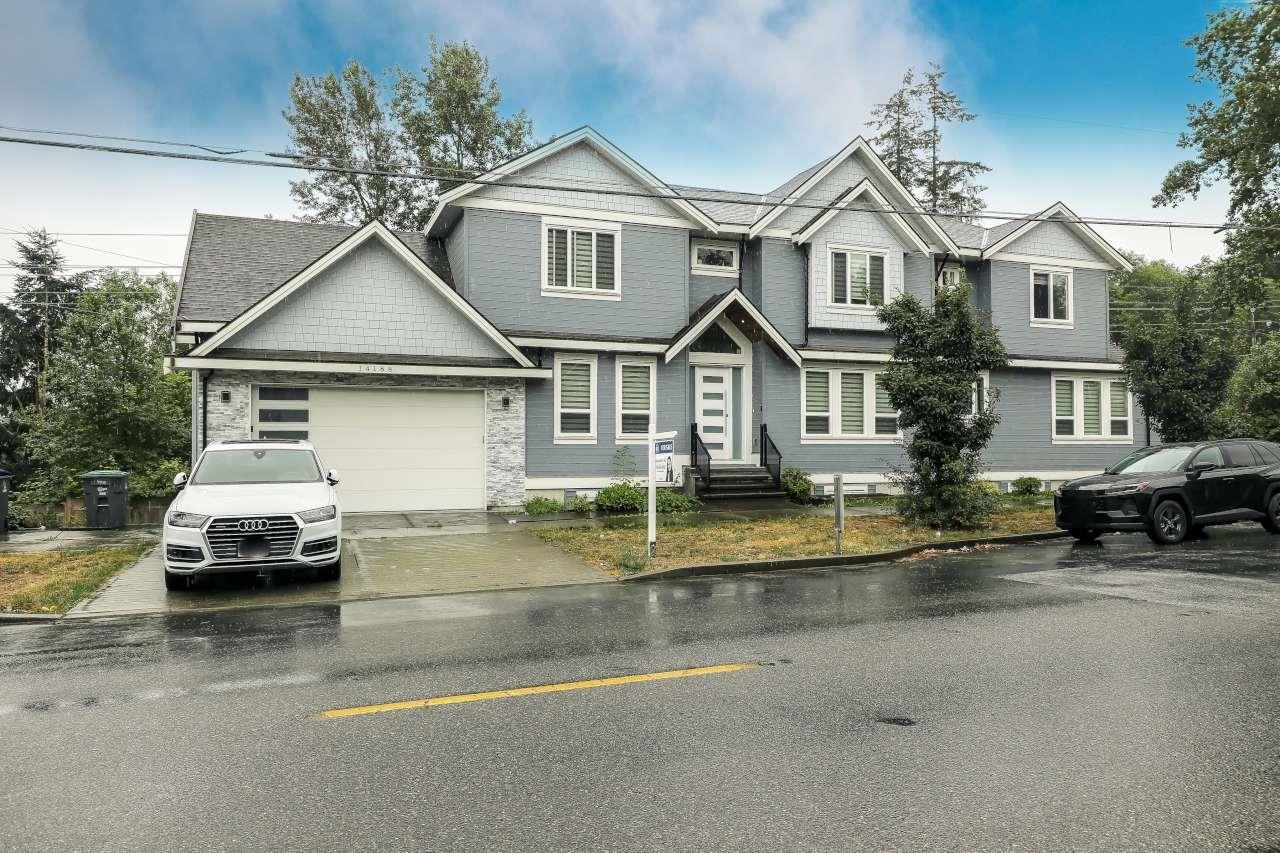 $1,750,000
14188 68 Ave. · 8bd/7ba · 5190sf
$1,750,000
14188 68 Ave. · 8bd/7ba · 5190sf
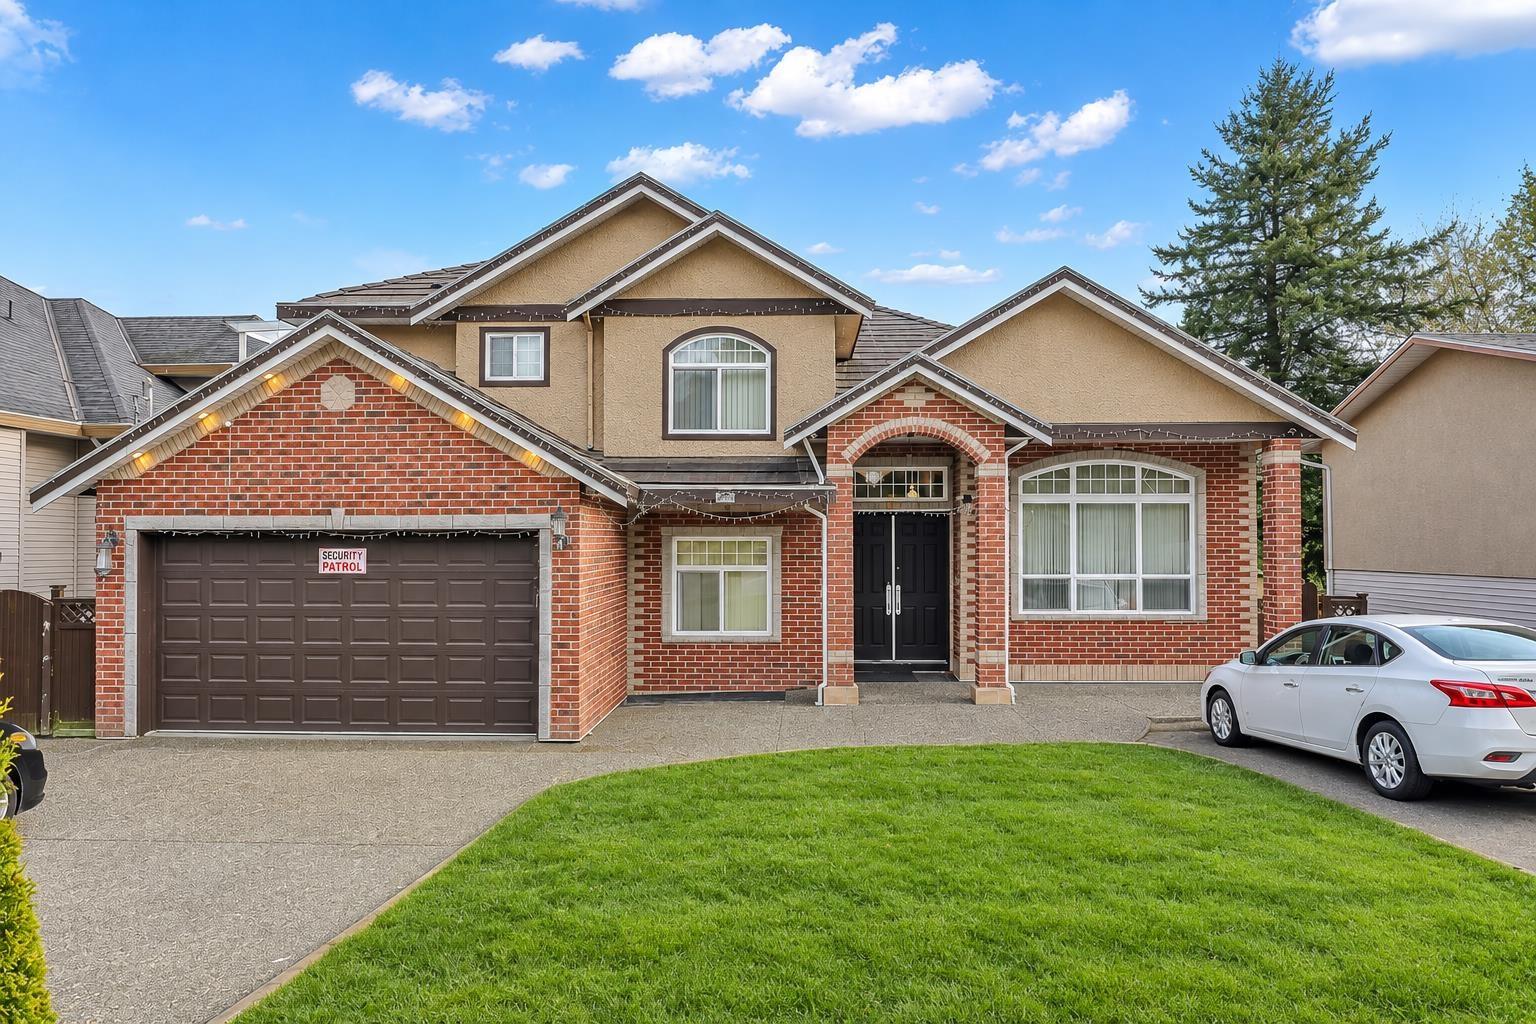 $1,675,000
14078 68 Ave. · 12bd/7ba · 5345sf
$1,675,000
14078 68 Ave. · 12bd/7ba · 5345sf
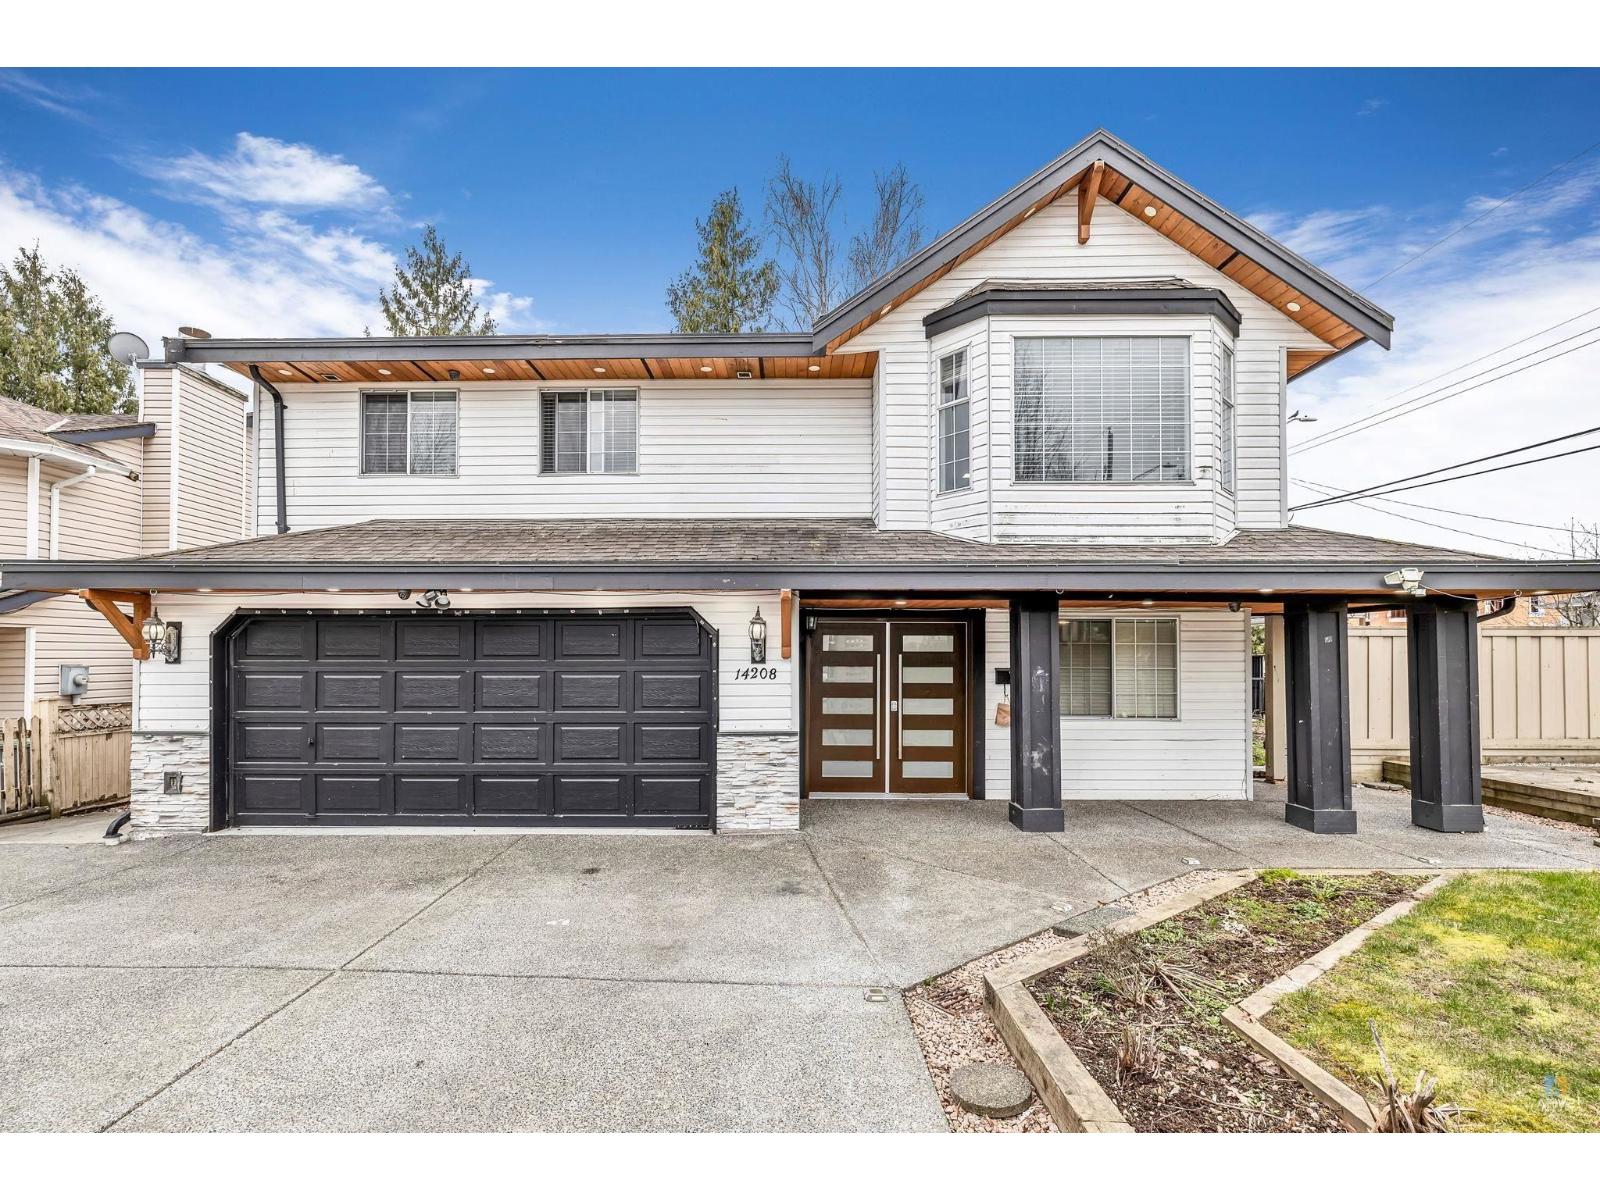 $1,549,999
14208 67 Ave. · 7bd/5ba · 3313sf
$1,549,999
14208 67 Ave. · 7bd/5ba · 3313sf
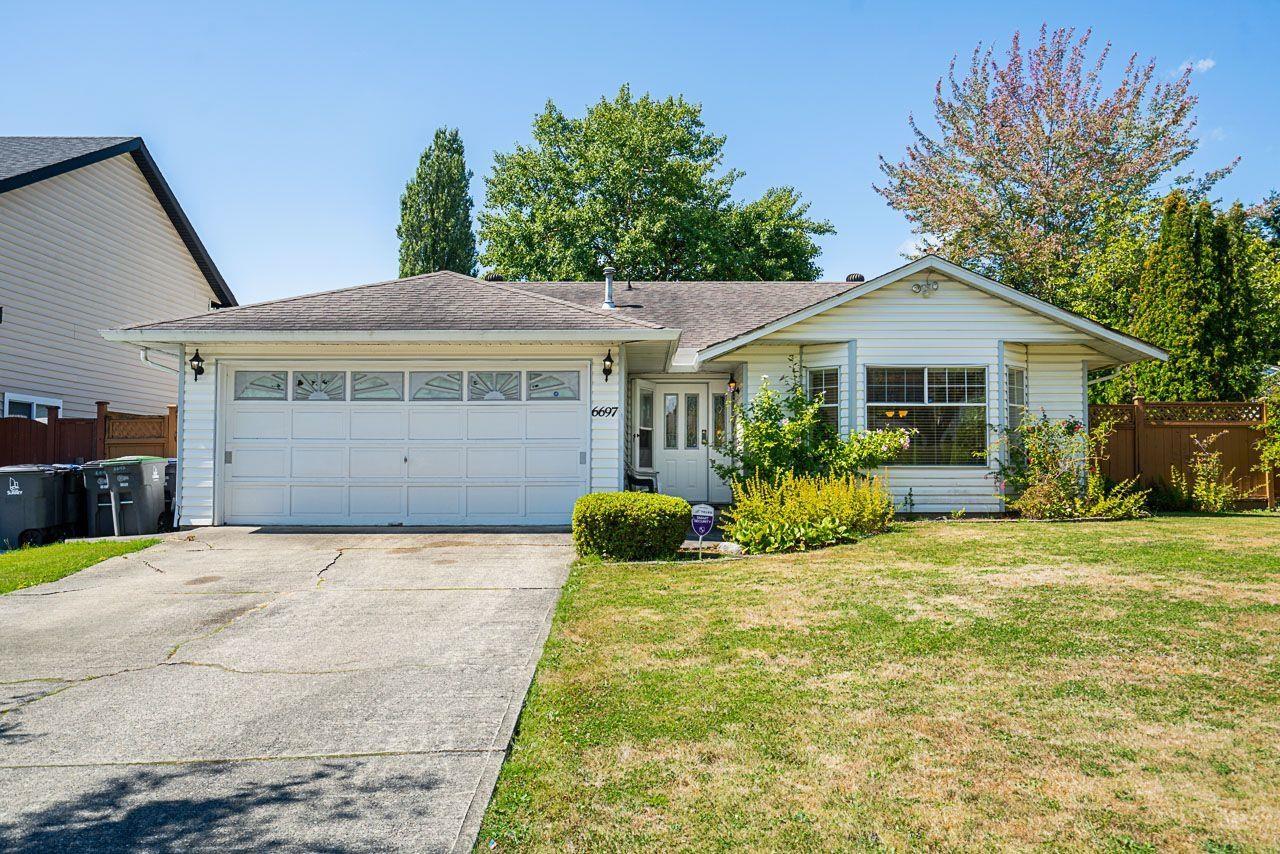 $1,099,000
6697 141a St. · 3bd/2ba · 1436sf
$1,099,000
6697 141a St. · 3bd/2ba · 1436sf
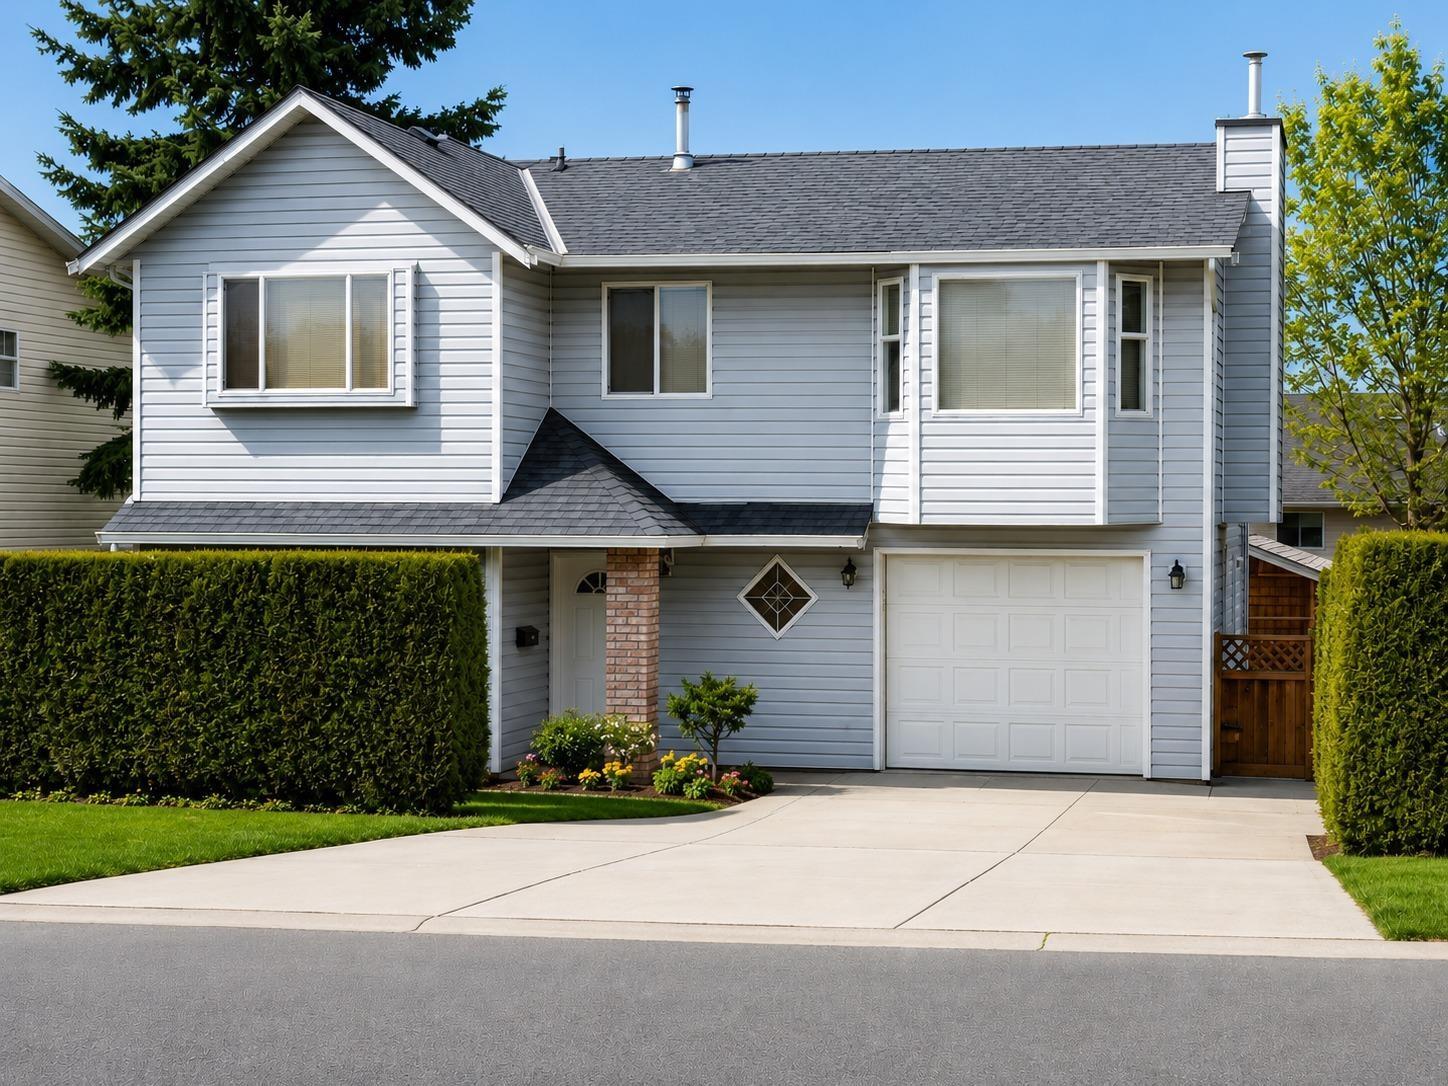 $1,199,999
14318 68 Ave · 4bd/4ba · 2219sf
$1,199,999
14318 68 Ave · 4bd/4ba · 2219sf
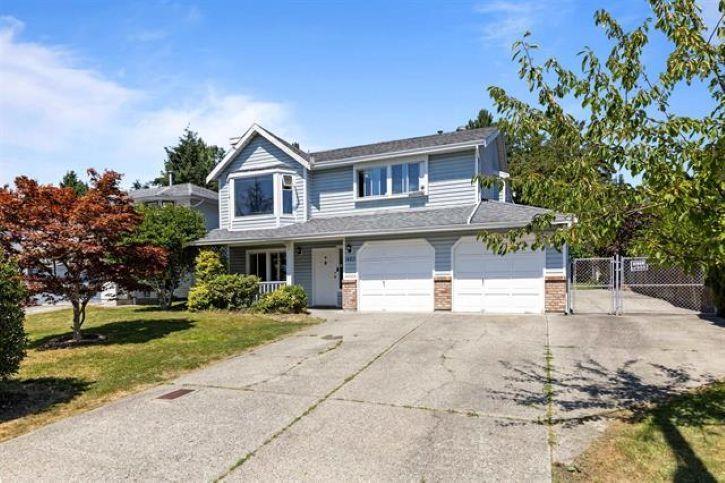 $1,264,879
14271 67 Ave. · 5bd/3ba · 2204sf
$1,264,879
14271 67 Ave. · 5bd/3ba · 2204sf
 Redwood
6929 142nd St. · EPS1974
Redwood
6929 142nd St. · EPS1974
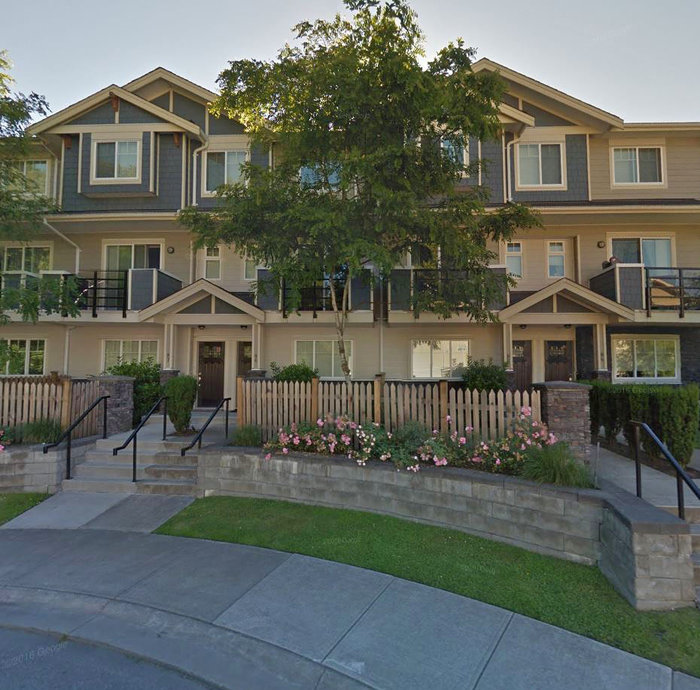 Panorma West Village
6383 140 St. · BCS4188
Panorma West Village
6383 140 St. · BCS4188
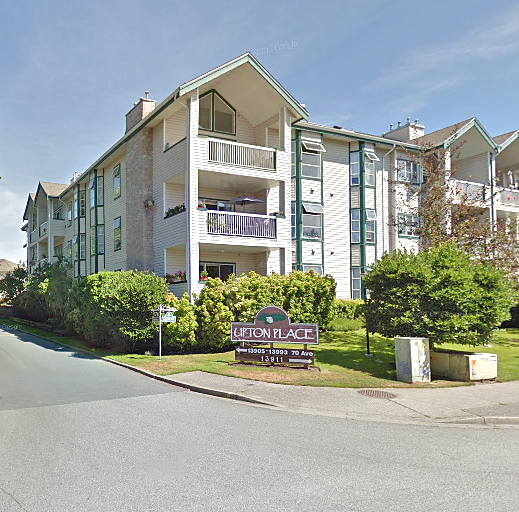 Upton Place
13981 70th Ave. · NWS2616
Upton Place
13981 70th Ave. · NWS2616
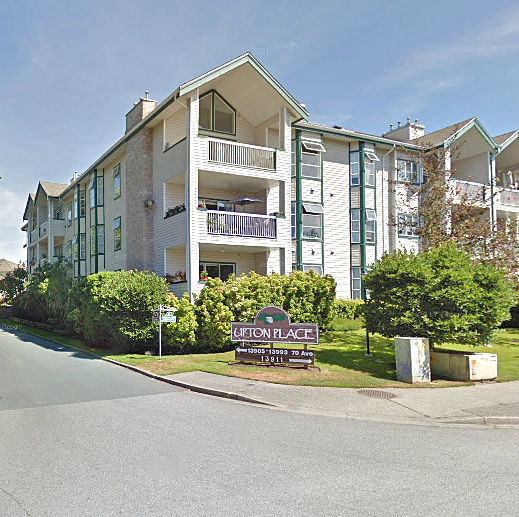 Upton Place
13969 70th Ave. · NWS2616
Upton Place
13969 70th Ave. · NWS2616
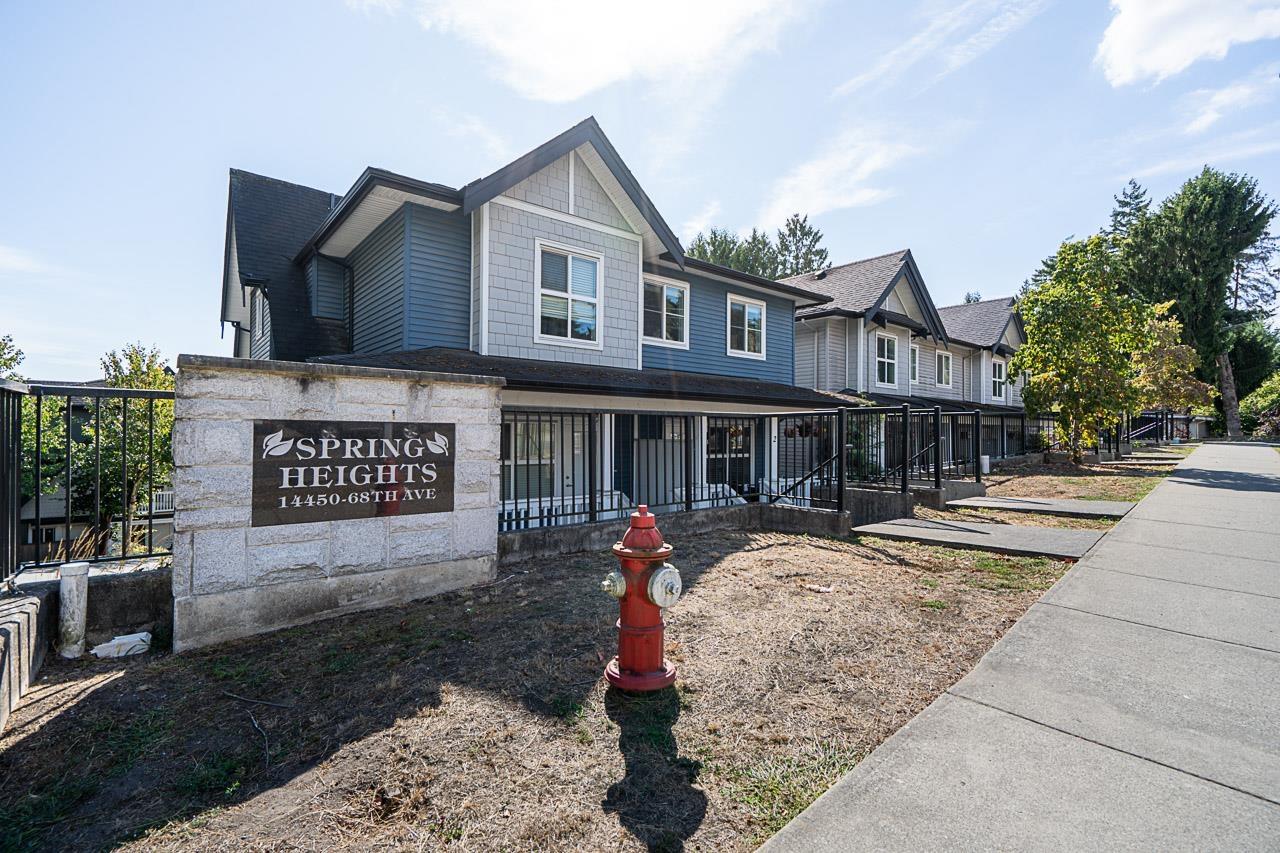
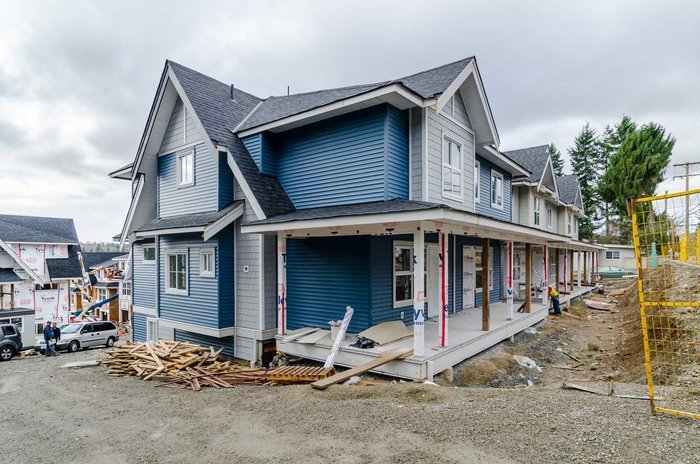 Spring Heights
14450 68 Ave. · EPS3813
Spring Heights
14450 68 Ave. · EPS3813
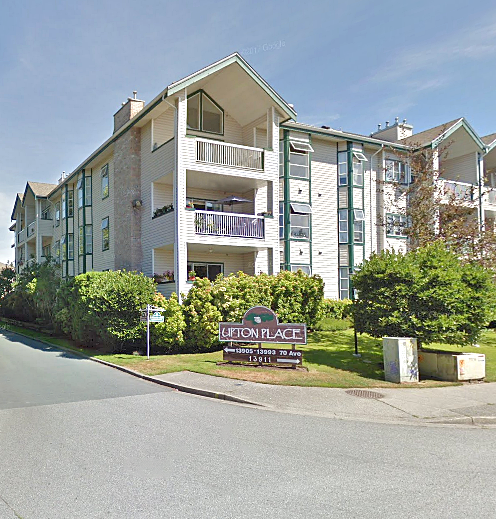 Upton Park
13963 70 Ave. · NWS2616
Upton Park
13963 70 Ave. · NWS2616
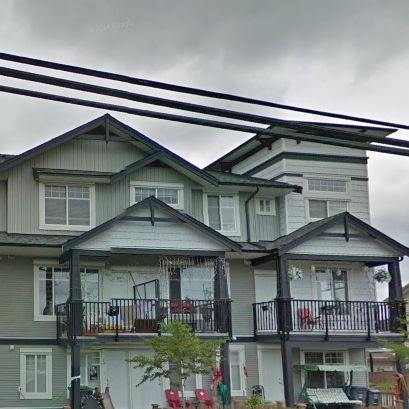 Zaan Homes
7156 144th St. · BCS3590
Zaan Homes
7156 144th St. · BCS3590
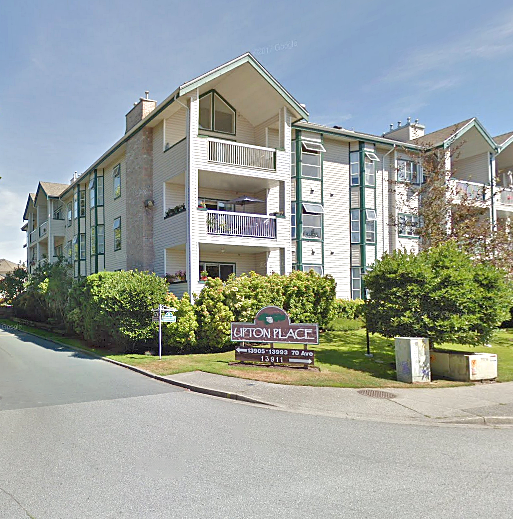 Upton Place South
13987 70 Ave. · NWS2616
Upton Place South
13987 70 Ave. · NWS2616
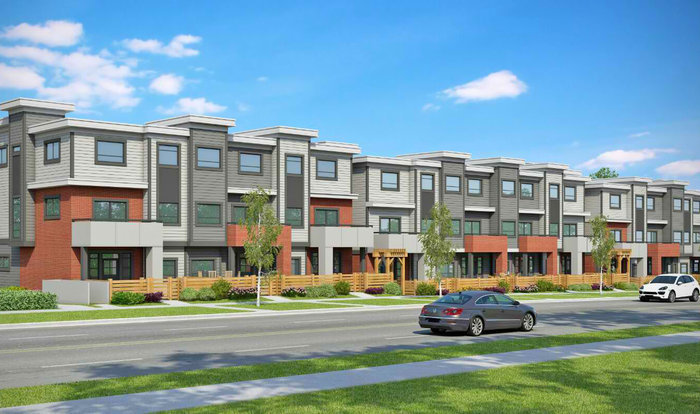 Greenwood Townhomes
7247 140 St. · EPS3433
Greenwood Townhomes
7247 140 St. · EPS3433
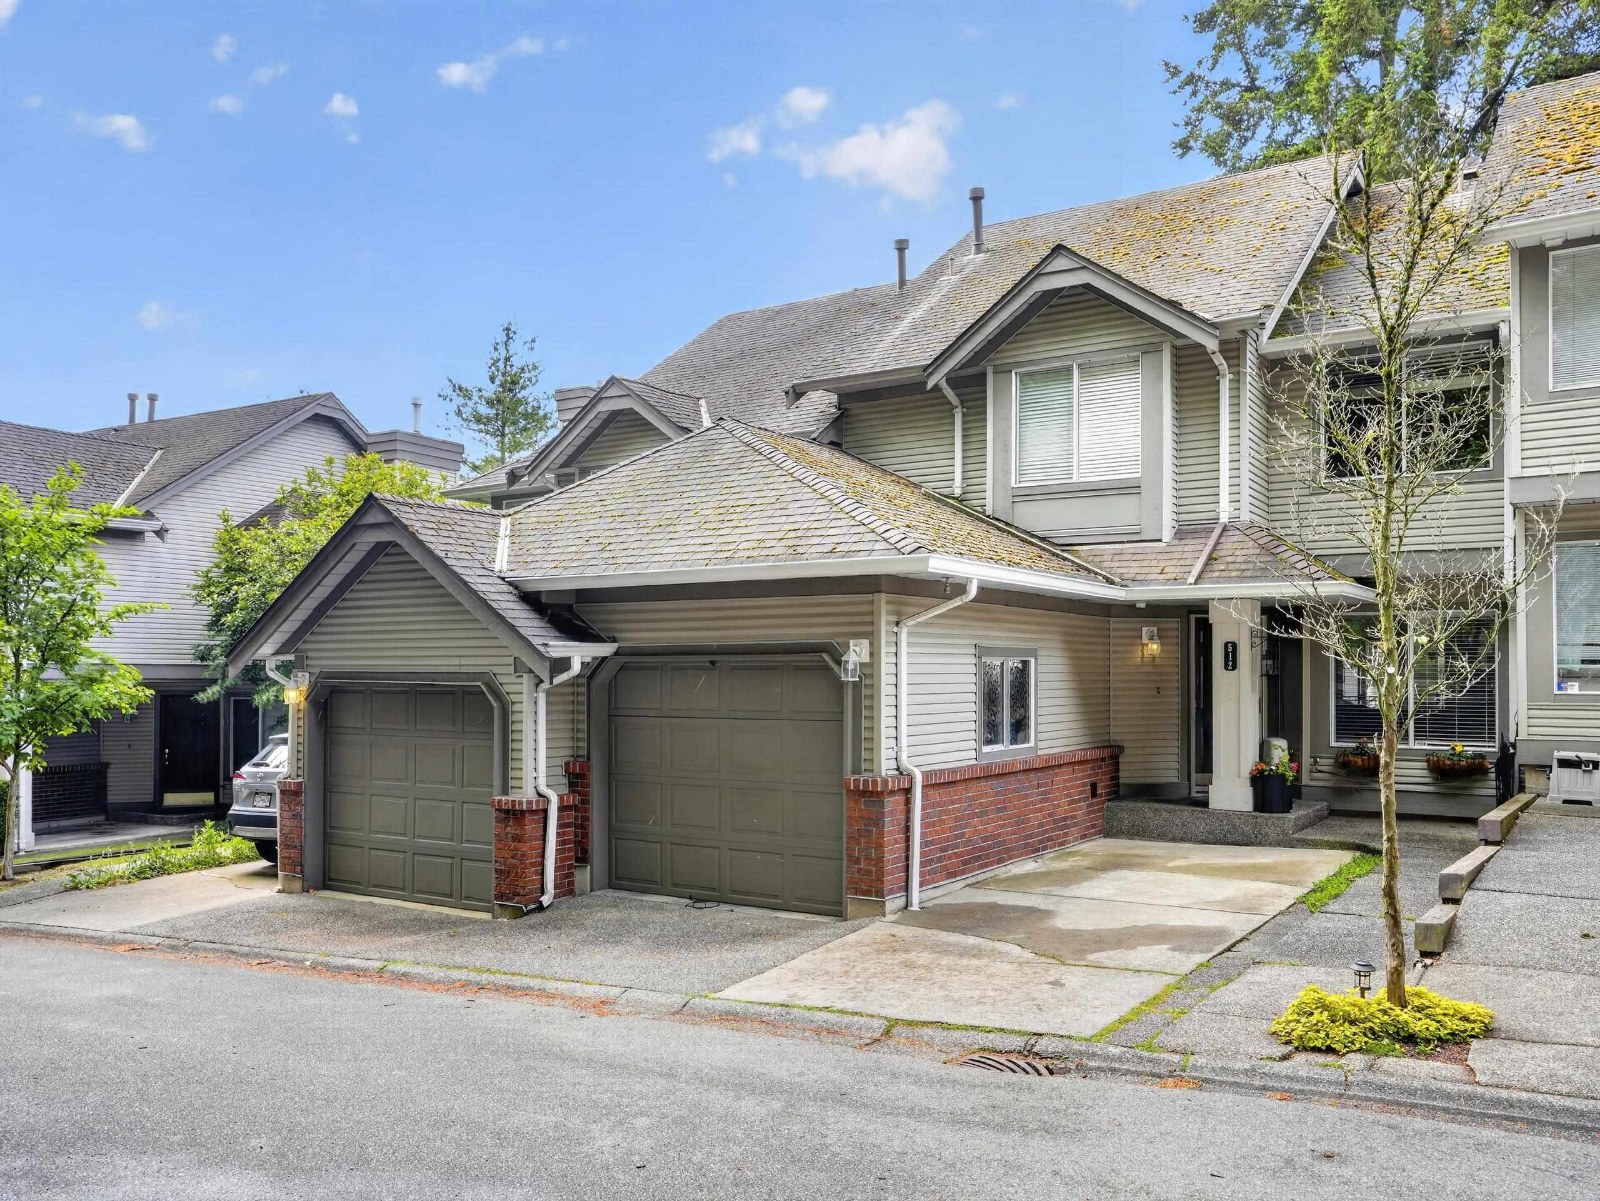 Hyland Grove
13900 Hyland Rd. · LMS628
Hyland Grove
13900 Hyland Rd. · LMS628
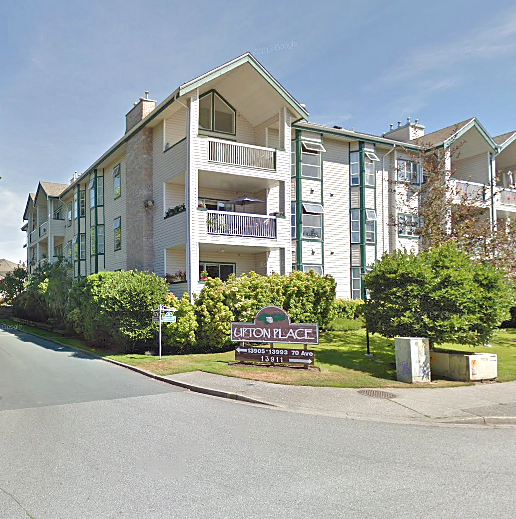 Upton Place
13951 70th Ave. · NWS2616
Upton Place
13951 70th Ave. · NWS2616
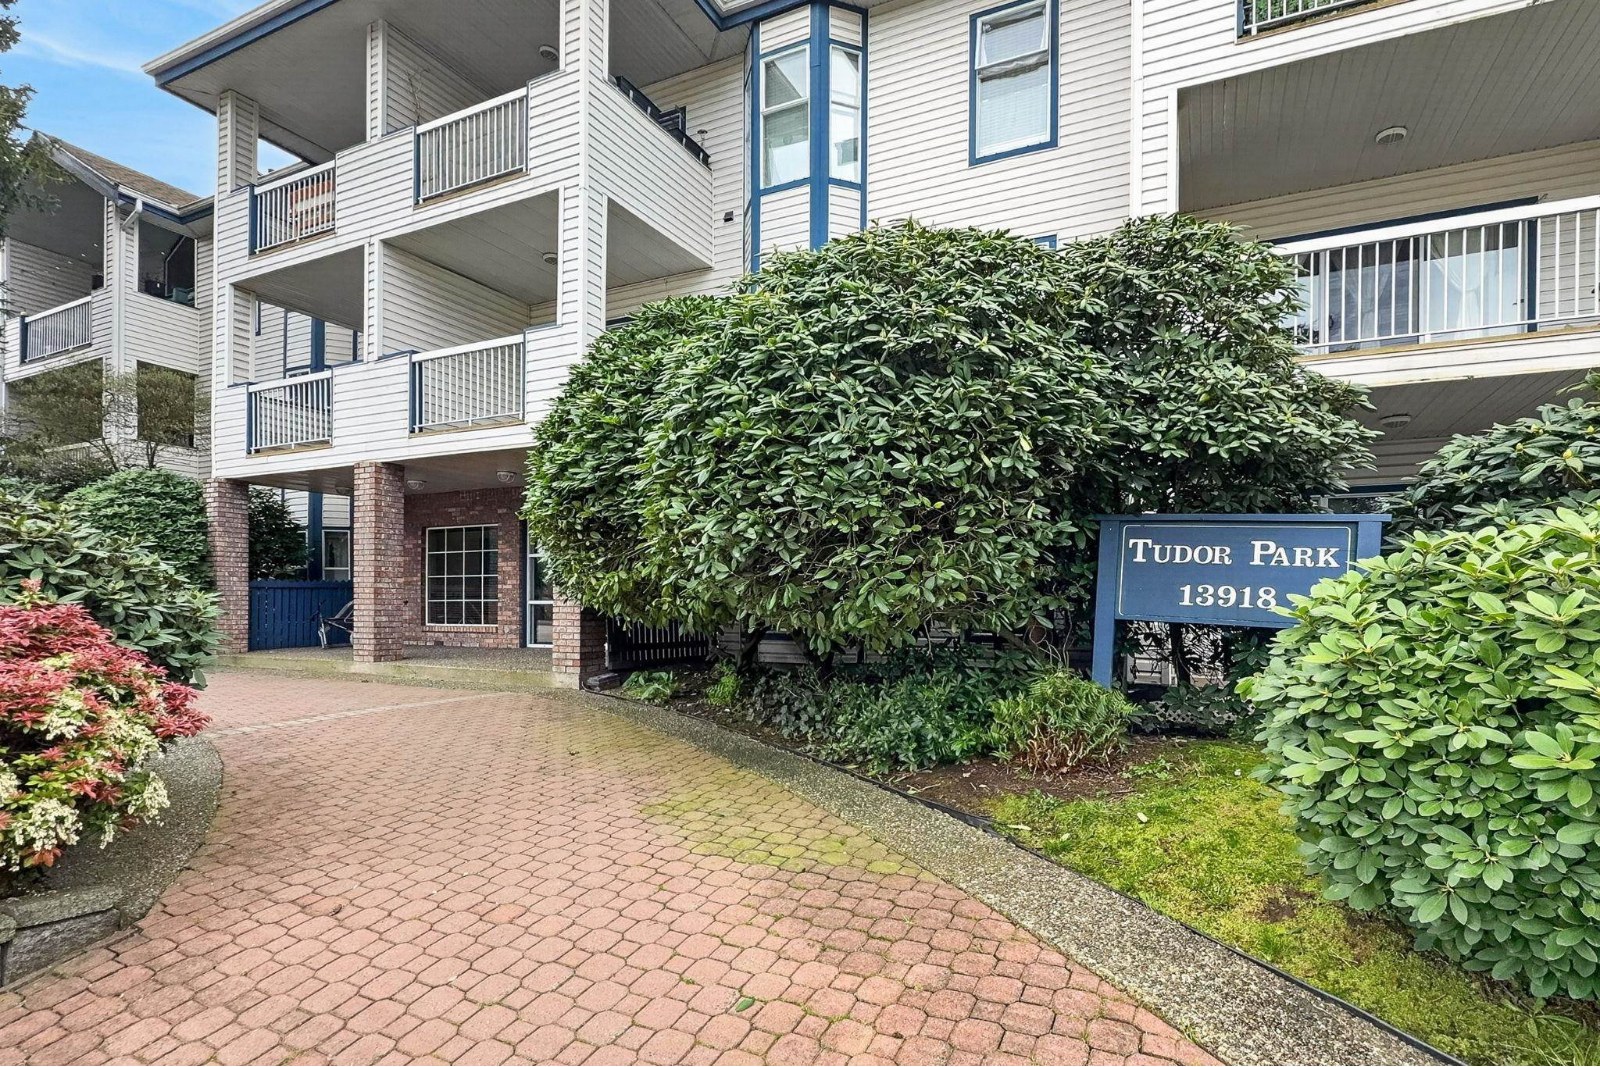 Upton Place
13930 72nd Ave. · NWS2903
Upton Place
13930 72nd Ave. · NWS2903
 Newton Park
7261 140th St. · NWS2055
Newton Park
7261 140th St. · NWS2055
 Tudor Park
13918 72nd Ave. · NWS2903
Tudor Park
13918 72nd Ave. · NWS2903
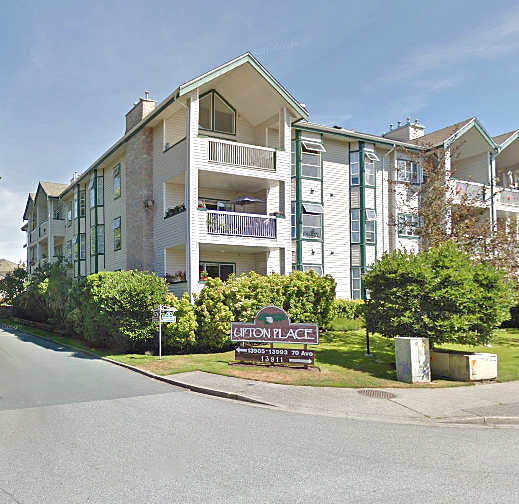 Upton Place
13937 70 Ave. · NWS2616
Upton Place
13937 70 Ave. · NWS2616
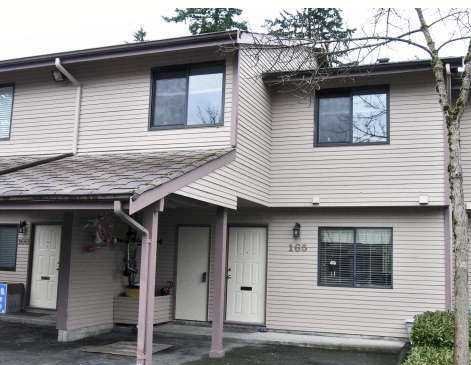 Newton Park
7269 140th St. · NWS2055
Newton Park
7269 140th St. · NWS2055
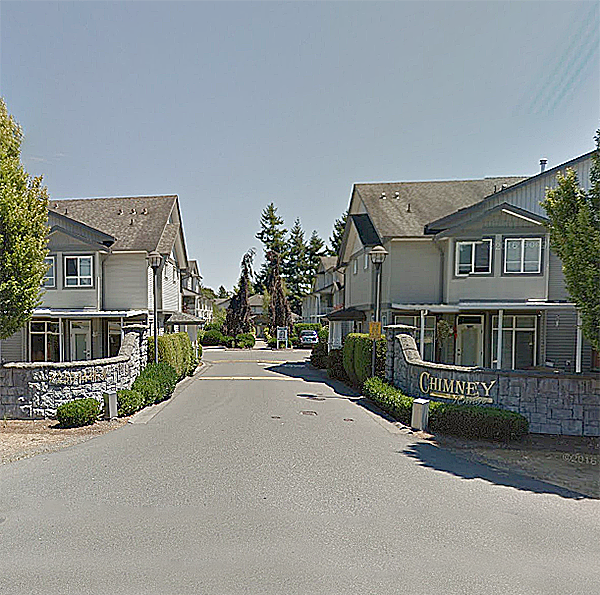 Chimney Ridge
7250 144th St. · LMS4007
Chimney Ridge
7250 144th St. · LMS4007
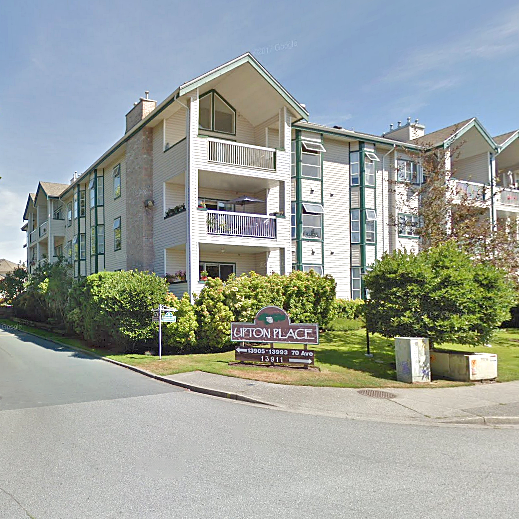 Upton Place
13925 70 Ave. · NWS2616
Upton Place
13925 70 Ave. · NWS2616